
This page was printed from:
https://www.ohne-makler.net/en/property/505120/
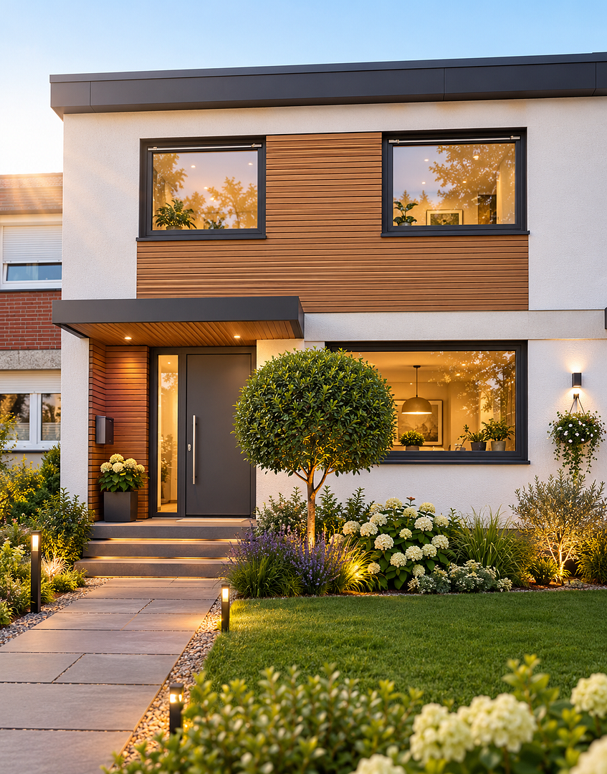
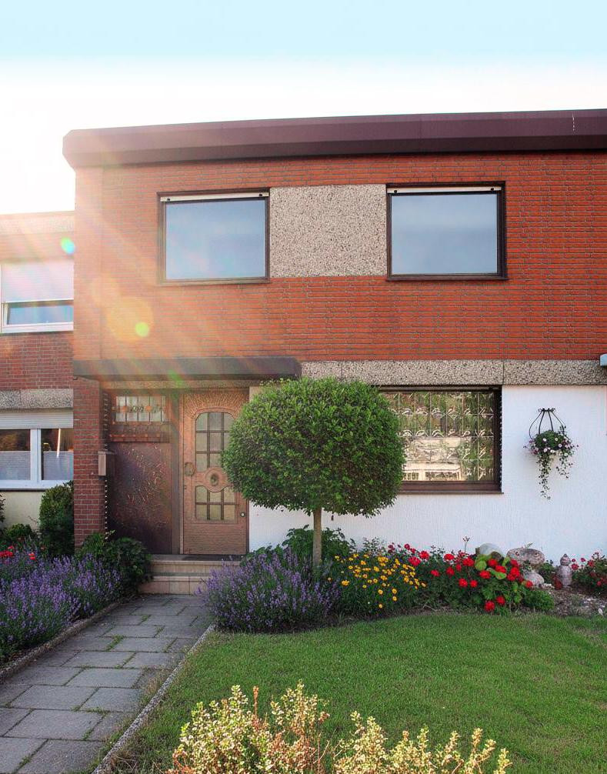

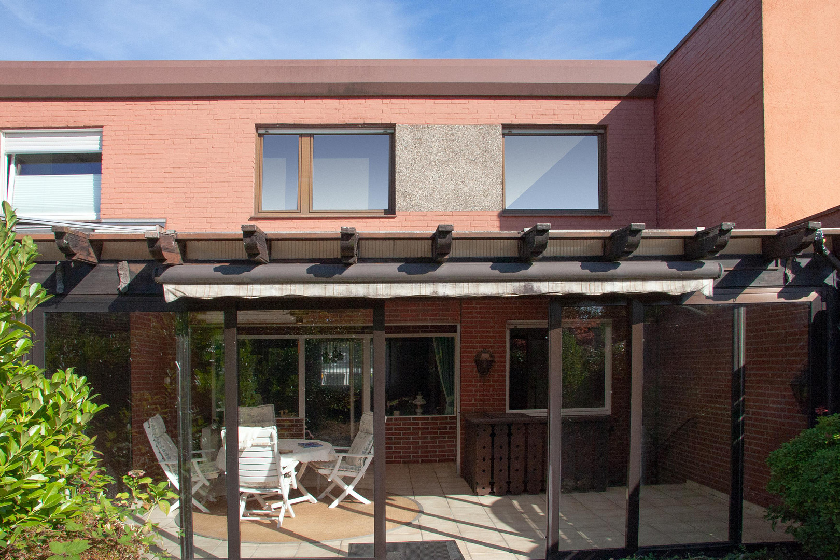
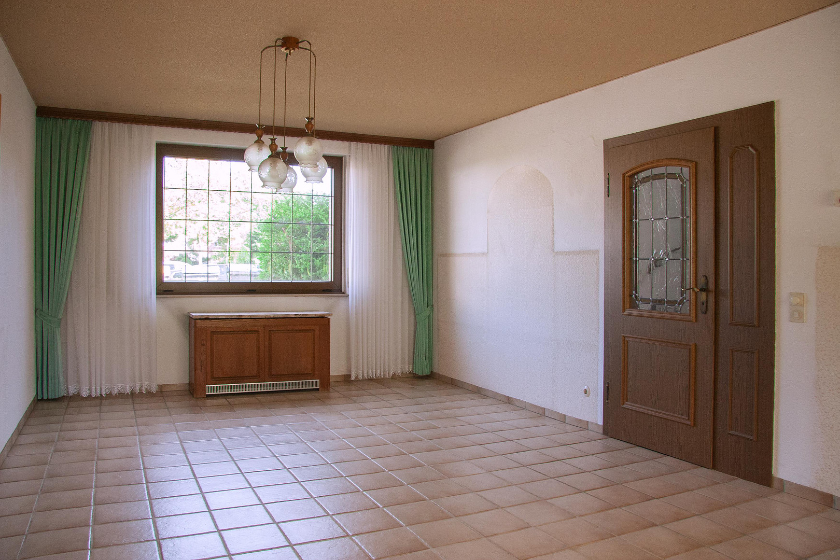




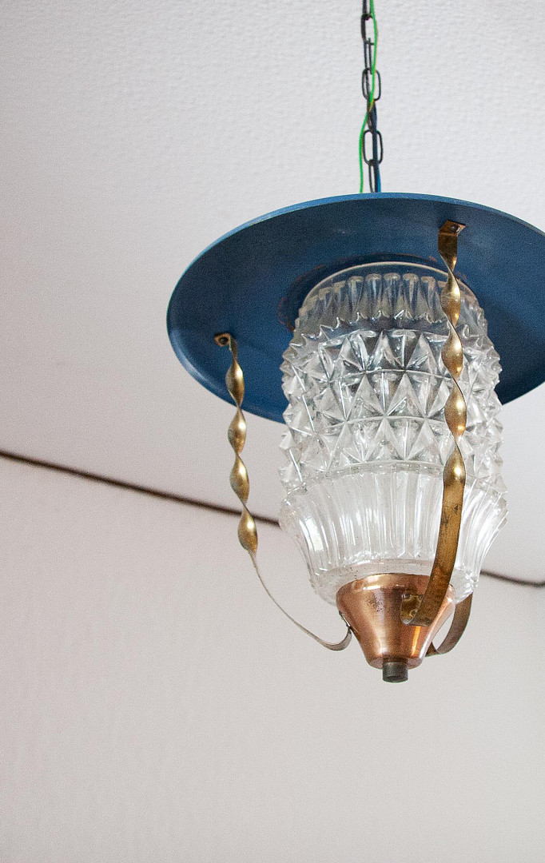
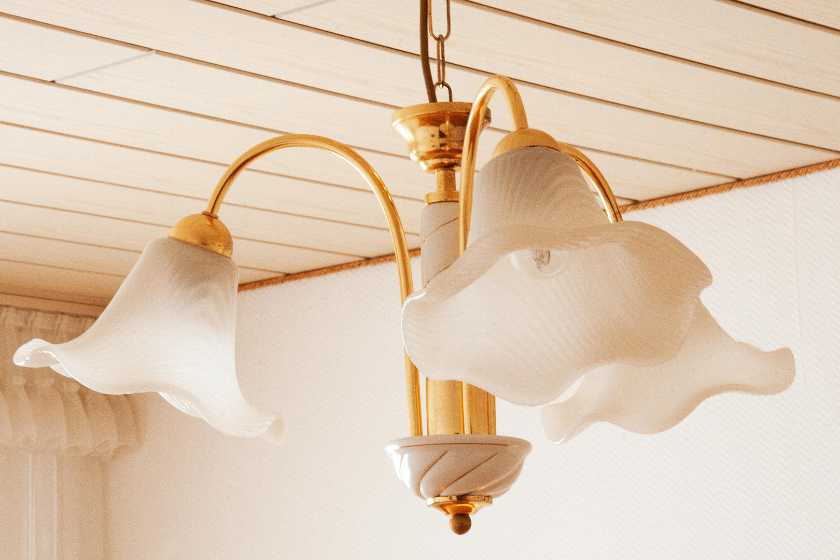
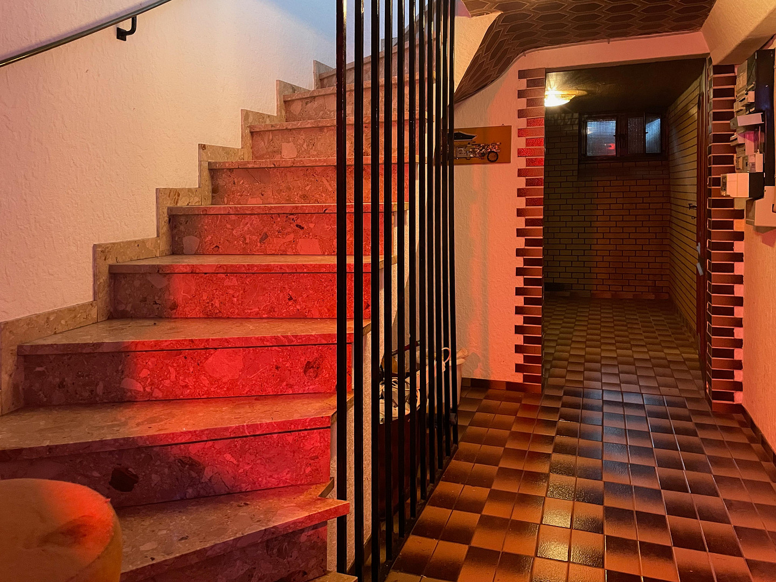
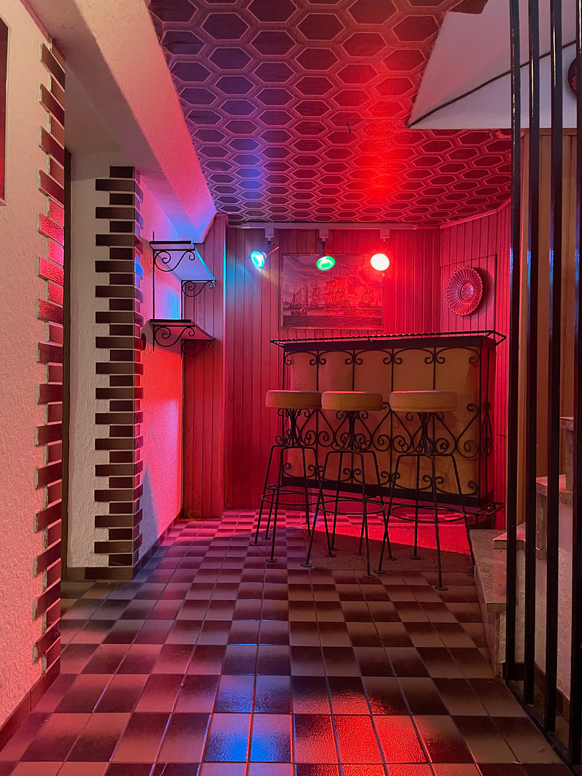

Commission-free – Family happiness in Aufderhöhe: 120 m² of living space in a green and pleasant location.
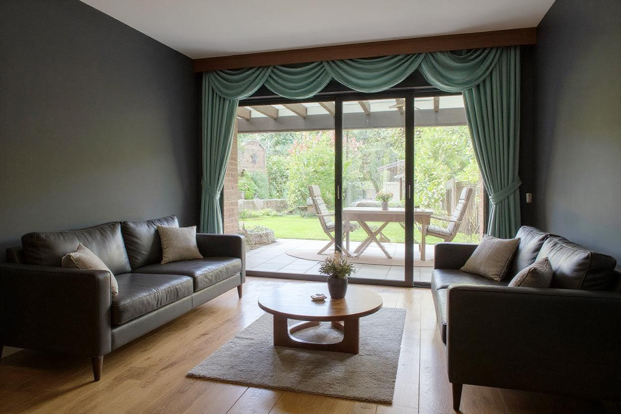
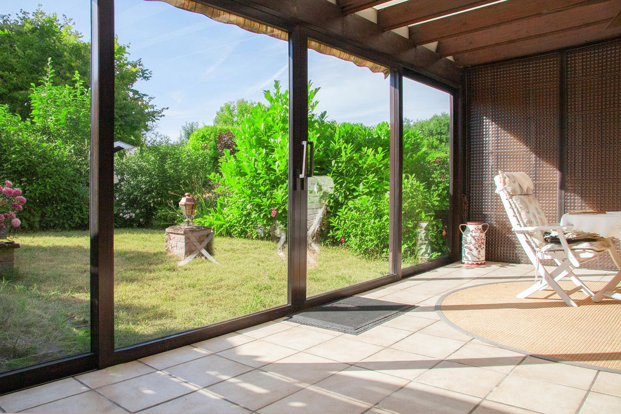
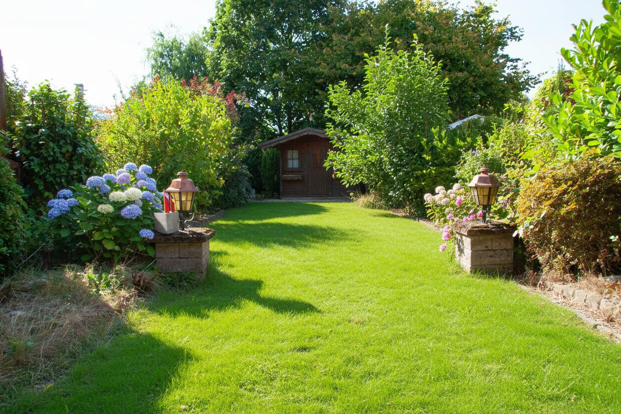
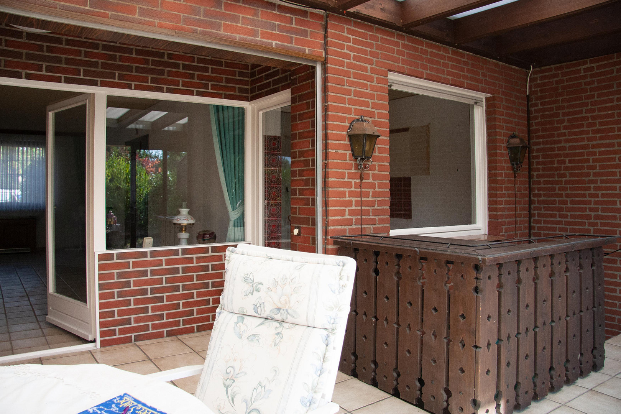
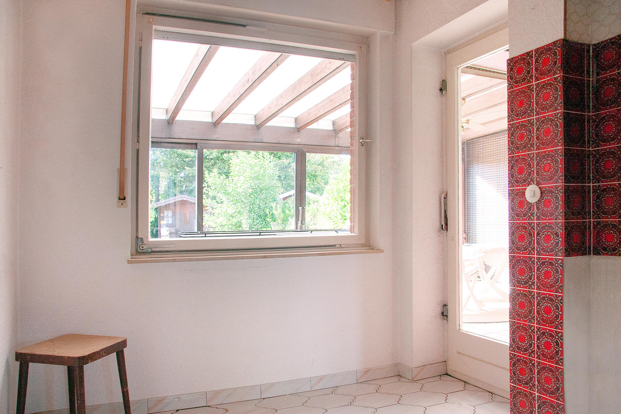
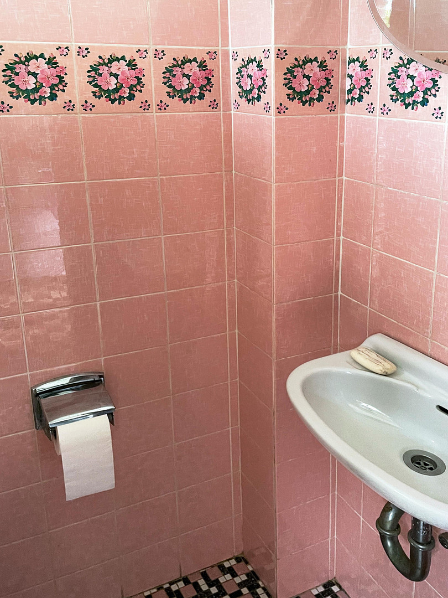
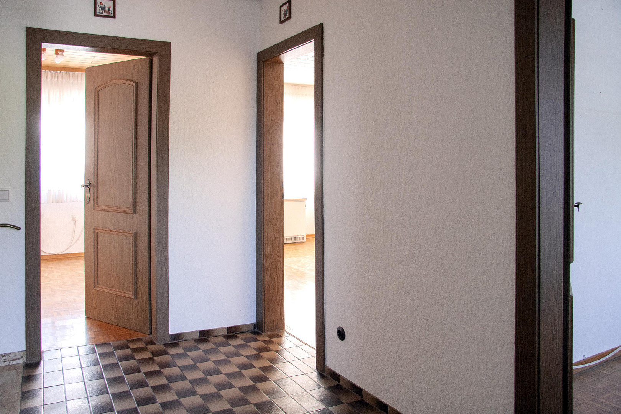
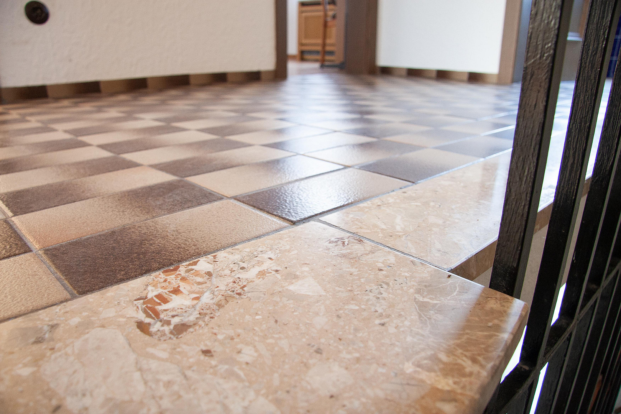
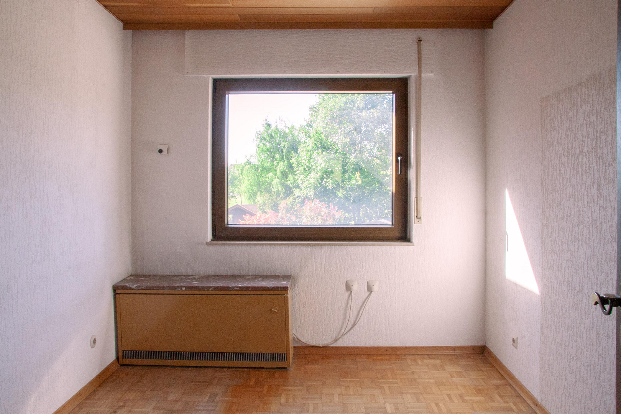
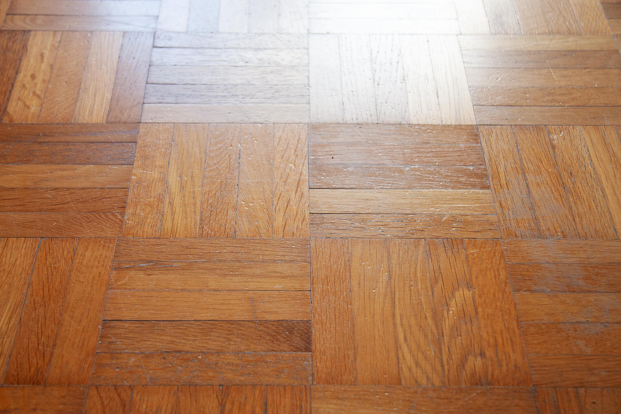
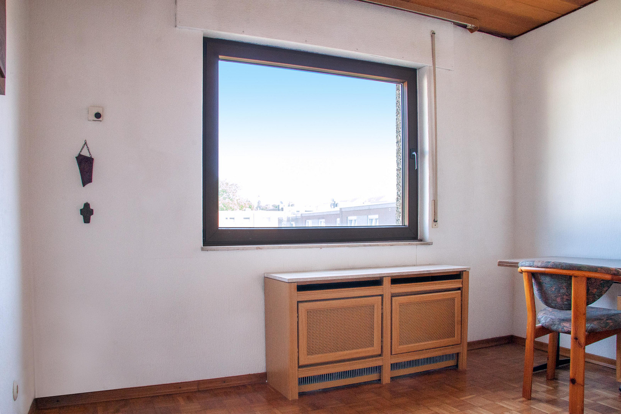
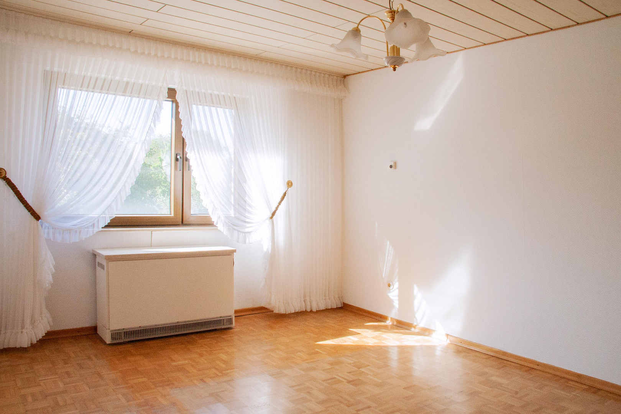
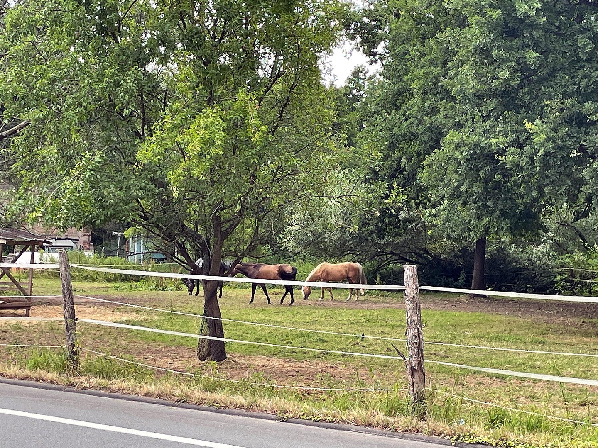
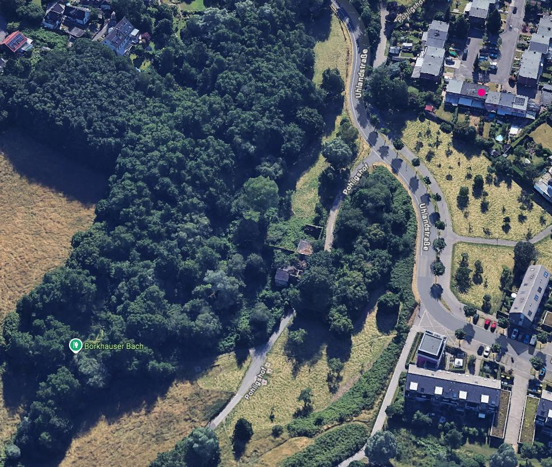
Gröditzberg 39, 42699 Solingen – Nordrhein-WestfalenNo commission: Family happiness in Solingen-Aufderhöhe – A terraced house with up to approximately 120 m² of living space in a desirable, green location! A home with a future. A garden to relax in. And plenty of space for your own ideas. Sometimes, you don't need the perfect house, but the right place to create something truly special. This terraced house, built in 1971, is located in a quiet, desirable area of Solingen-Aufderhöhe and is waiting for new ideas. Here, children can grow up safely, the garden becomes a second living room, and nature begins right behind the property. Commuters will benefit from the excellent connections to Cologne and Düsseldorf. The house has five rooms spread over two levels, including three bedrooms, a bathroom, a guest toilet, and a kitchen. The existing, unheated conservatory offers an interesting opportunity to be replaced with a modern, energy-efficient extension during a comprehensive renovation, and potentially even expanded. This could potentially increase the living space to a total of approximately 130 m². The planning regulations are determined by the current zoning plan. An initial phone consultation with the relevant building authority confirmed the general possibility of an extension. However, a binding permit is not yet in place; the specific implementation needs to be assessed individually. Imagine a bright, airy living space with a view of the garden. A house full of possibilities for your home. This terraced house has been well-maintained over the years and now offers the opportunity to adapt it to modern living needs and energy standards through a comprehensive renovation. The property requires renovation in all areas. Therefore, a fundamental modernization of the technical, energy, and structural features is necessary. This is where the opportunity lies to design the house according to your own preferences – from the layout to the home technology, and even the potential expansion of the living space. A fiber optic connection is already available. Take advantage of funding opportunities: For certain energy-related renovation measures, government funding programs, such as those offered by KfW or BAFA, as well as potential tax benefits, may be available. Early consultation with a qualified energy efficiency expert can help incorporate potential funding opportunities into the renovation planning. Eligibility for funding depends on the specific requirements and planned measures. Upon request, we can provide contacts with architects, tradespeople, and landscape gardeners. Ideas for potential redesigns can also serve as inspiration. Garden and outdoor space – nature right outside your door. The approximately 255 m² plot offers a wonderful retreat for the whole family, with its west-facing garden. Whether it's cozy barbecues on the terrace, children playing on the lawn, a small vegetable patch, or simply a relaxing afternoon in the sun, there's plenty of space for the good things in life. A garden shed provides additional storage space. The location at the back of the property is particularly appealing: behind the garden is a service road, immediately adjacent to the green landscape of Börkhaus. Walks, bike rides, or a quiet break in nature can begin practically right behind your own garden.
Are you interested in this house?
|
Object Number
|
OM-505120
|
|
Object Class
|
House
|
|
Object Type
|
Terraced house
|
|
Is occupied
|
Vacant
|
|
Handover from
|
Immediately
|
Purchase price & additional costs
|
purchase price
|
349.000 €
|
|
Purchase additional costs
|
approx. 27,439 €
|
|
Total costs
|
approx. 376,439 €
|
Breakdown of Costs
* Costs for notary and land register were calculated based on the fee schedule for notaries. Assumed was the notarization of the purchase at the stated purchase price and a land charge in the amount of 80% of the purchase price. Further costs may be incurred due to activities such as land charge cancellation, notary escrow account, etc. Details of notary and land registry costs
Does this property fit my budget?
Estimated monthly rate: 1,473€
More accuracy in a few seconds:
By providing some basic information, the estimated monthly rate is calculated individually for you. For this and for all other real estate offers on ohne-makler.net
Details
|
Number of floors
|
2
|
|
Usable area
|
45 m²
|
|
Bathrooms (number)
|
1
|
|
Bedrooms (number)
|
3
|
|
Number of garages
|
1
|
|
Flooring
|
Parquet, Tiles
|
|
Heating
|
Other
|
|
Year of construction
|
1971
|
|
Equipment
|
Terrace, Garden, Basement, Full bath, Guest toilet
|
|
Infrastructure
|
Pharmacy, Grocery discount, General practitioner, Kindergarten, Primary school, Secondary school, Middle school, High school, Comprehensive school, Public transport
|
Information on equipment
Overview of Features and Specifications:
Terraced house, built in 1971.
Potential to expand the living space to approximately 130 m² through the replacement and extension of the sunroom.
Approximately 255 m² of land.
5 rooms spread over two living levels.
3 bedrooms.
1 bathroom and 1 guest toilet.
Approximately 47 m² of additional usable space in the basement.
Terrace and west-facing garden.
Existing, unheated sunroom.
Fiber optic connection available.
Garden shed or storage building.
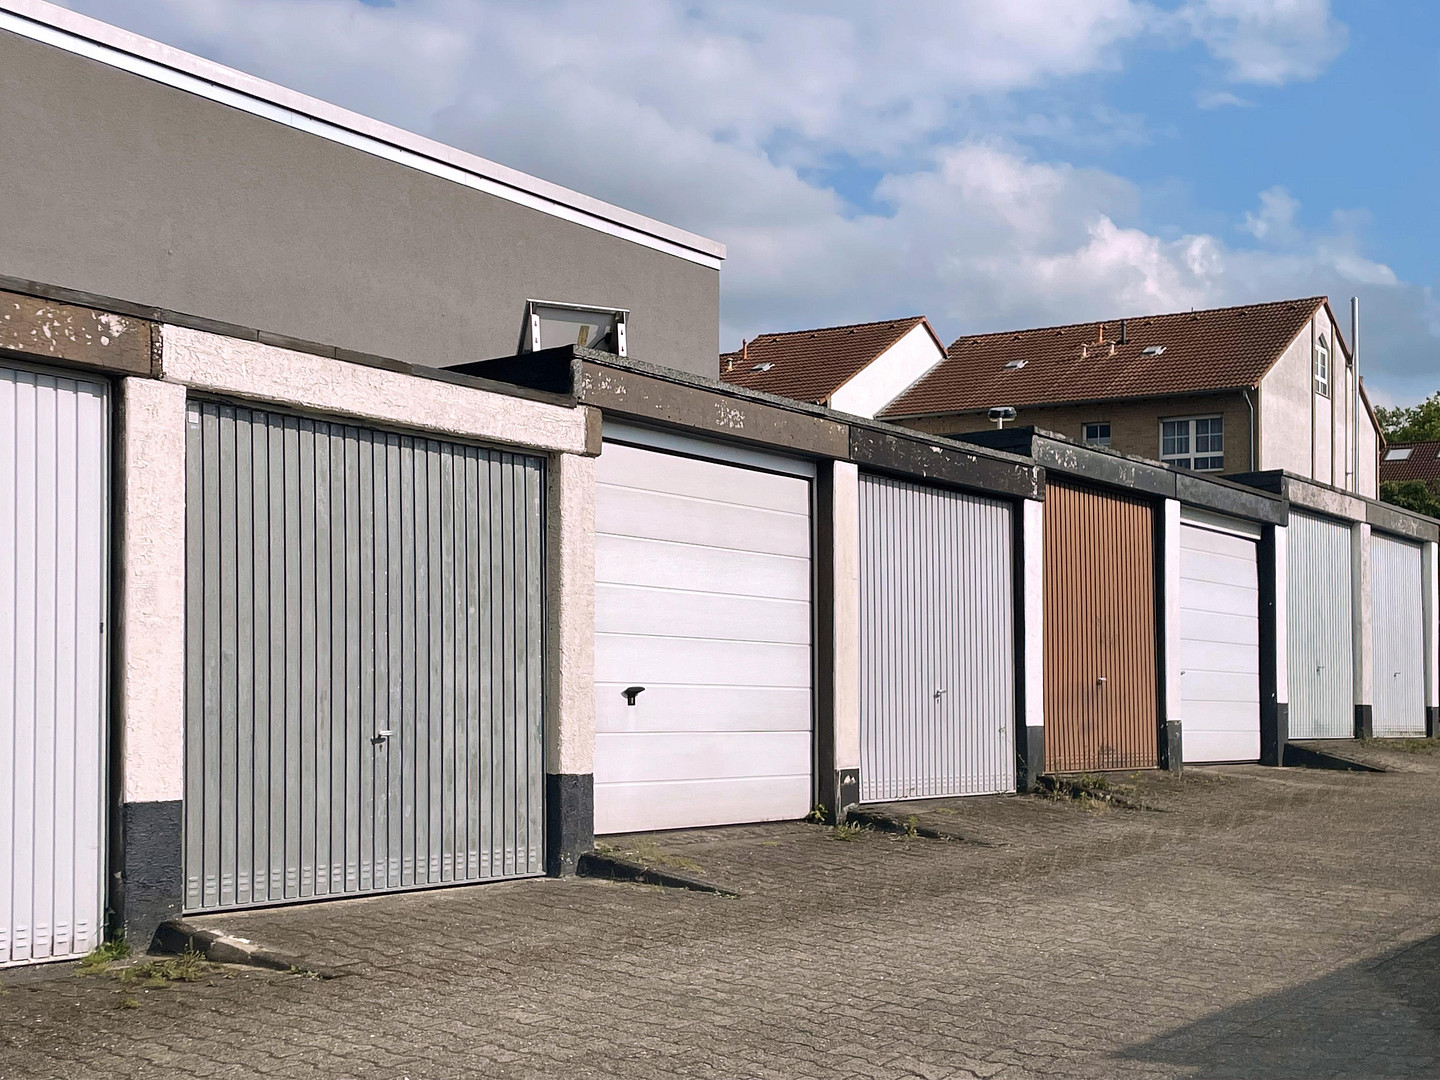
Garage within approximately a 1-minute walk.
Quiet residential location with immediate proximity to green spaces.
Vacant and available for immediate occupancy.
For sale directly by the owner, without any real estate agent fees.
Energy Information:
Energy Performance Certificate: Consumption certificate.
Energy efficiency class: G.
Final energy consumption: 215.85 kWh/(m²·a).
Main energy source: Electricity.
All other legally required information can be found in the valid energy performance certificate and should be supplemented before publication.
Purchase Price and Availability:
€349,000 – directly from the owner, without any fees! The sale is handled directly by the owner – without a real estate agent and without any buyer fees. This saves on additional real estate agent costs and creates financial flexibility for individual renovations and modernization. The property is currently completely vacant and can be taken over shortly after the purchase agreement is signed and the necessary arrangements are made. This provides the opportunity to plan and implement the renovation without being constrained by existing rental agreements or move-out dates. Your new chapter begins here. Not every home needs to be perfect from the start. Sometimes, the special appeal lies in creating something of your own. This terraced house combines a desirable, nature-oriented location with interesting development potential and the freedom to realize your own living ideas. Those who recognize the opportunities, are not afraid of a comprehensive renovation, and appreciate the advantages of a quiet, green location will find here the foundation for a truly personal family home. Discover the possibilities and make this house your own! We look forward to your inquiry and to presenting the property to you during a personal viewing.
Location
Location – peaceful living, central living, well-connected.
Solingen-Aufderhöhe: Enjoy a high quality of life surrounded by nature, with easy access to the surrounding economic areas. This property is located in a quiet and desirable residential area of Solingen-Aufderhöhe. The district combines living close to nature with excellent infrastructure and convenient regional transport links. This combination is particularly appealing to families and commuters. While property prices in Cologne, Düsseldorf, and many surrounding cities can pose a significant financial challenge for families, Solingen-Aufderhöhe offers an attractive alternative: owning a house with a garden, living in an established residential environment, and the opportunity to realize your own homeownership dreams. The location is particularly interesting for commuters to Cologne, Düsseldorf, Langenfeld, and Hilden. The connection to the regional road network and surrounding highways provides access to numerous workplaces in the area. The main train station in Solingen, located in Ohligs, also offers train connections to Düsseldorf, Cologne, and the Ruhr area. Families also benefit from the presence of kindergartens, various types of schools, shopping facilities, medical care, and public transportation in the immediate vicinity. And after a busy day at work? Instead of the hustle and bustle of a big city, you're greeted by the comfort of your own home, complete with a garden and nature right outside your door. Here, you live where others spend their leisure time, while still remaining connected to the region.
Location Check
Energy
|
Energy efficiency class
|
G
|
|
Energy certificate type
|
Demand certificate
|
|
Main energy source
|
Electricity
|
|
Final energy demand
|
215.85 kWh/(m²a)
|
Miscellaneous
Send a message directly to the seller
Questions about this house? Show interest or arrange a viewing appointment?
Click here to send a message to the provider:

Diese Seite wurde ausgedruckt von:
https://www.ohne-makler.net/en/property/505120/