
This page was printed from:
https://www.ohne-makler.net/en/property/504984/
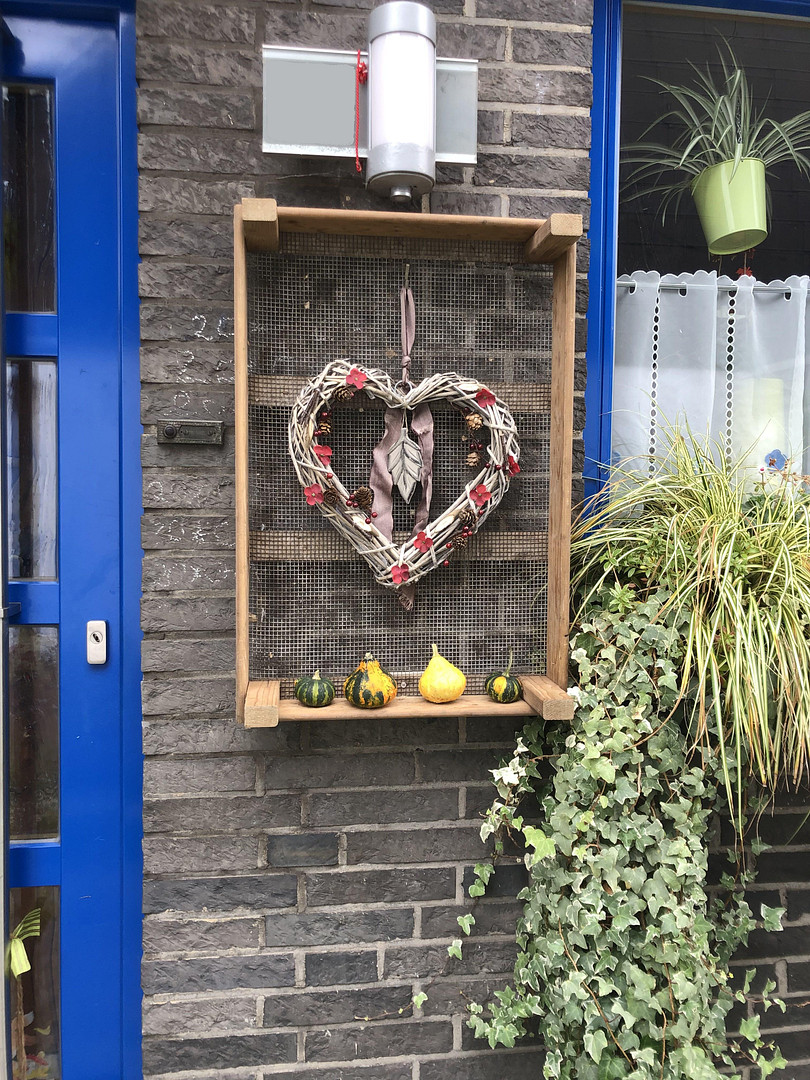
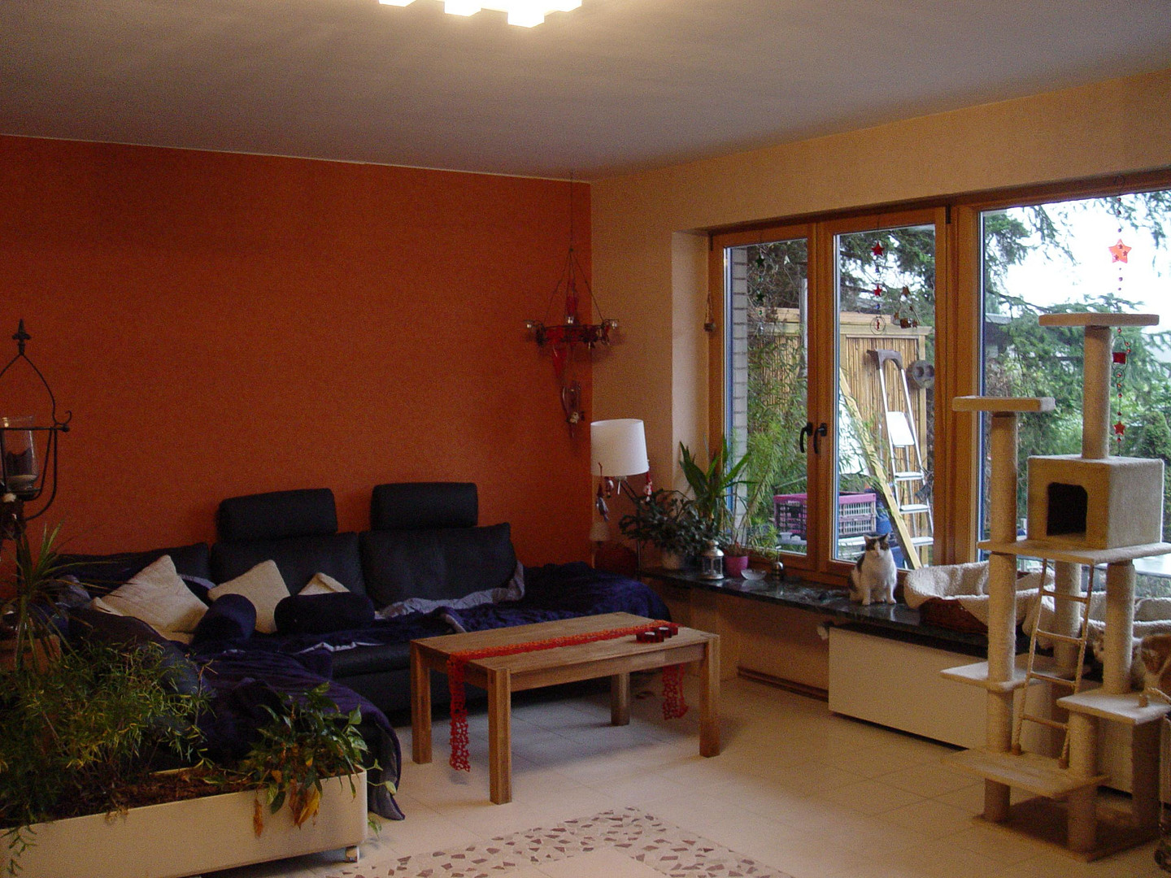
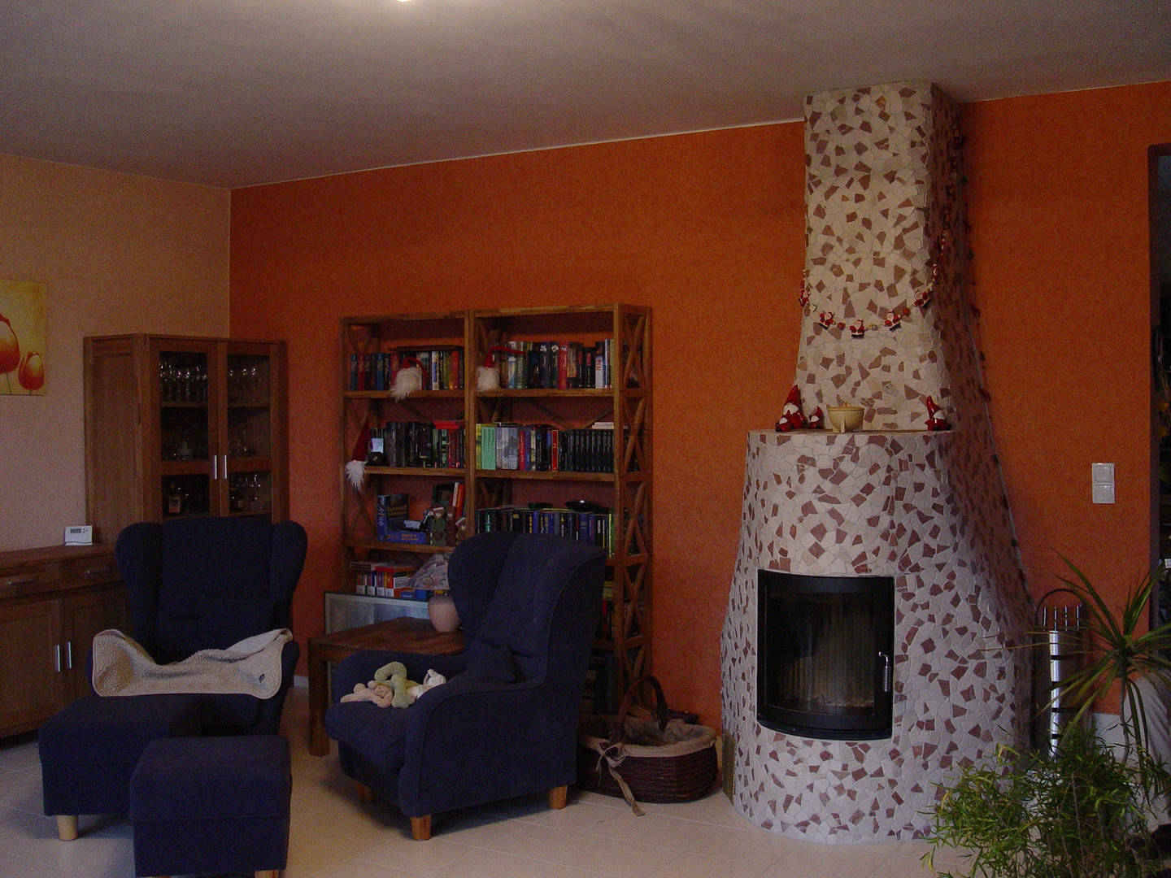
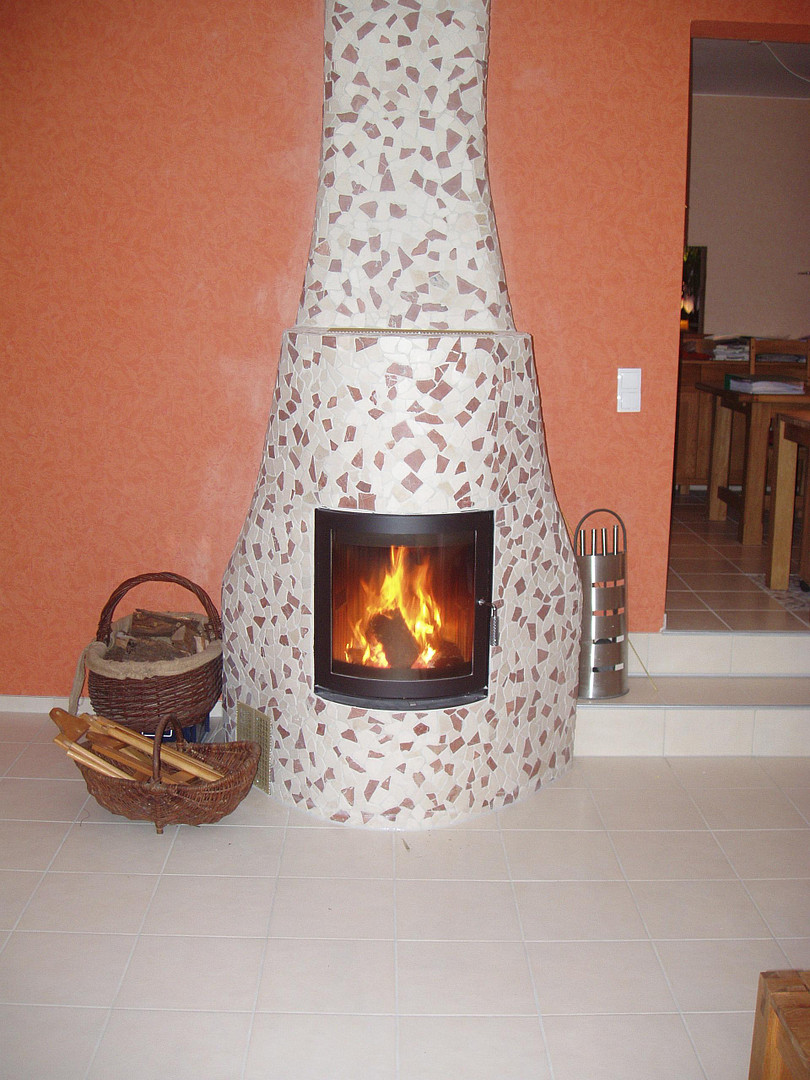
Detached house in a quiet, suburban location.
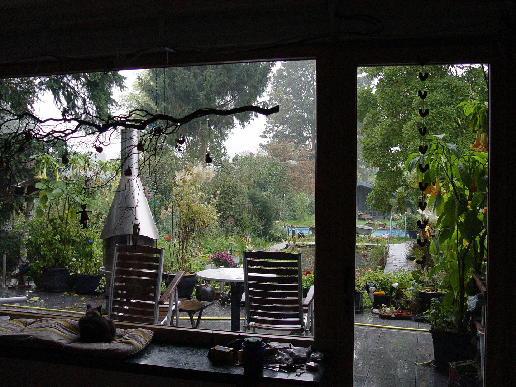
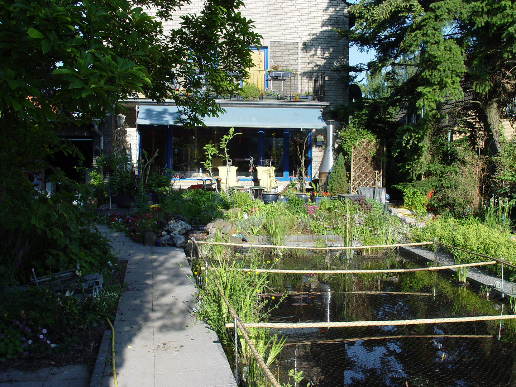
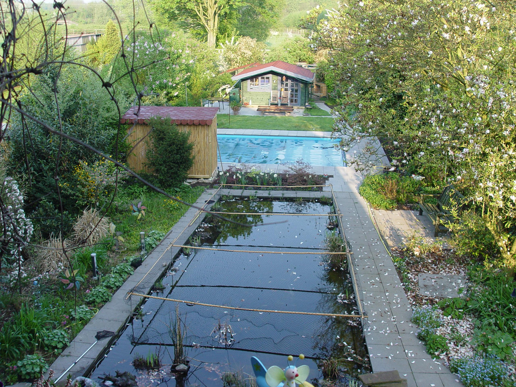
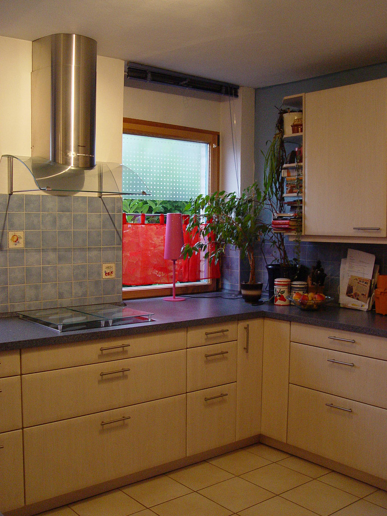
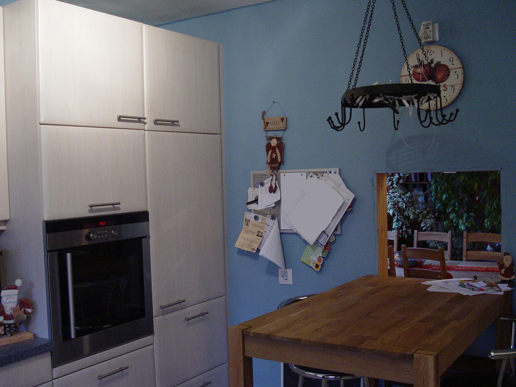
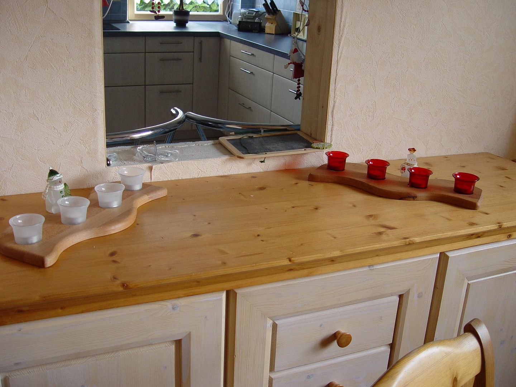
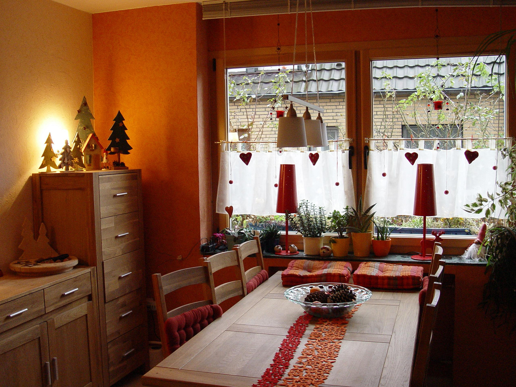
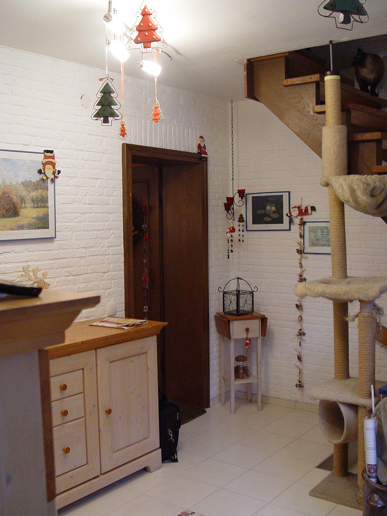
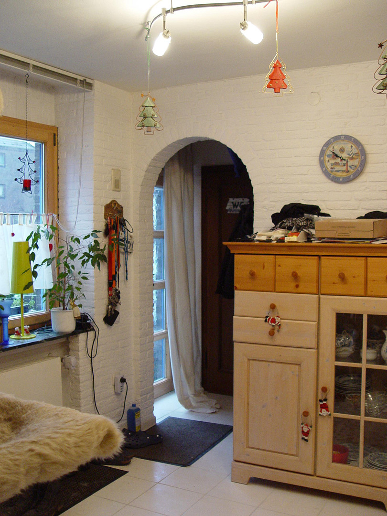
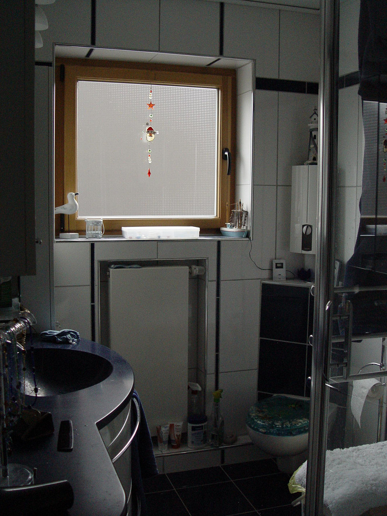
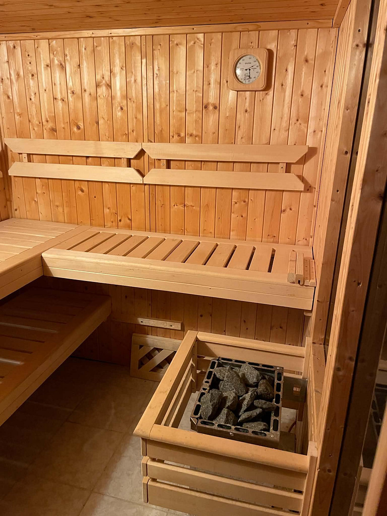
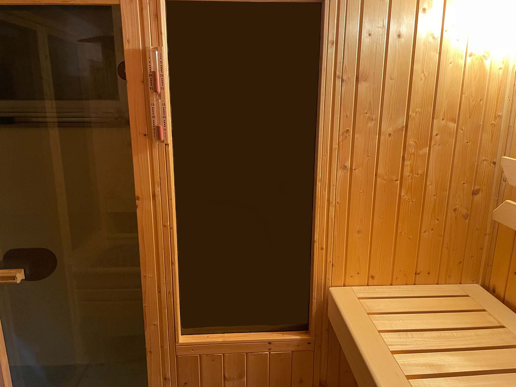
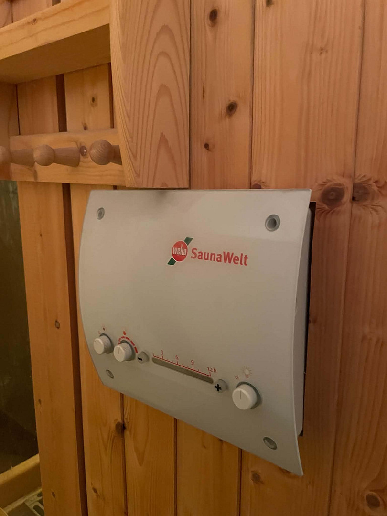
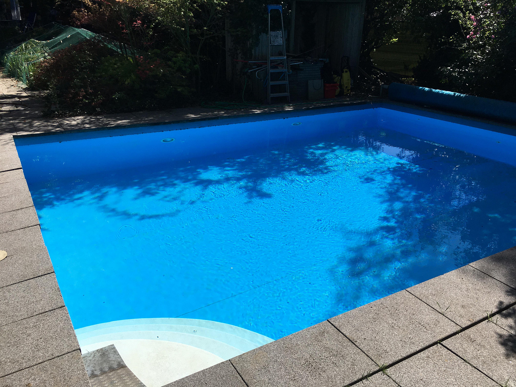
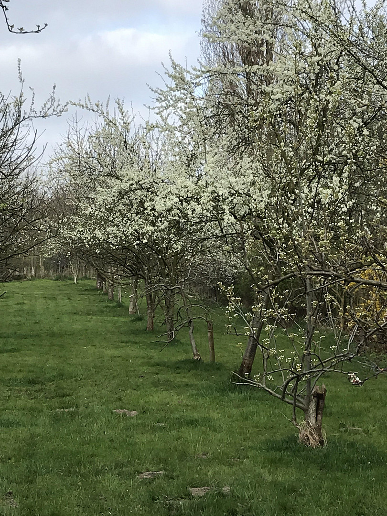
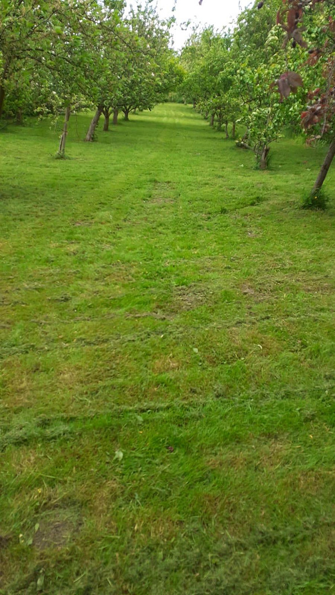
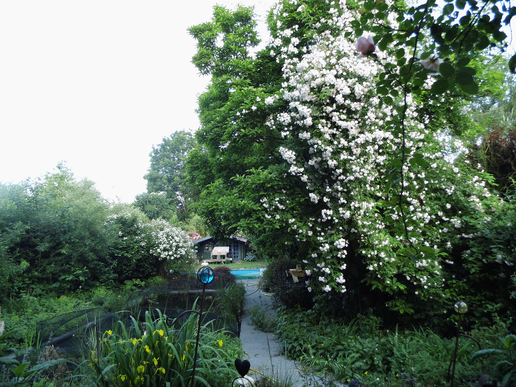
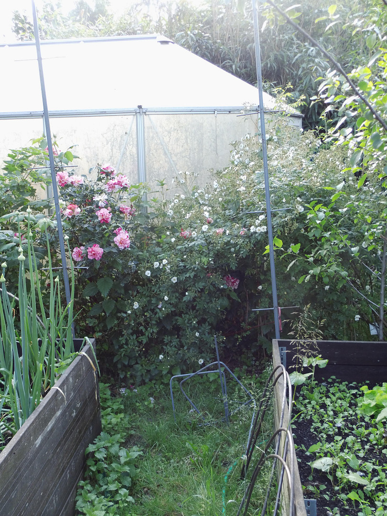
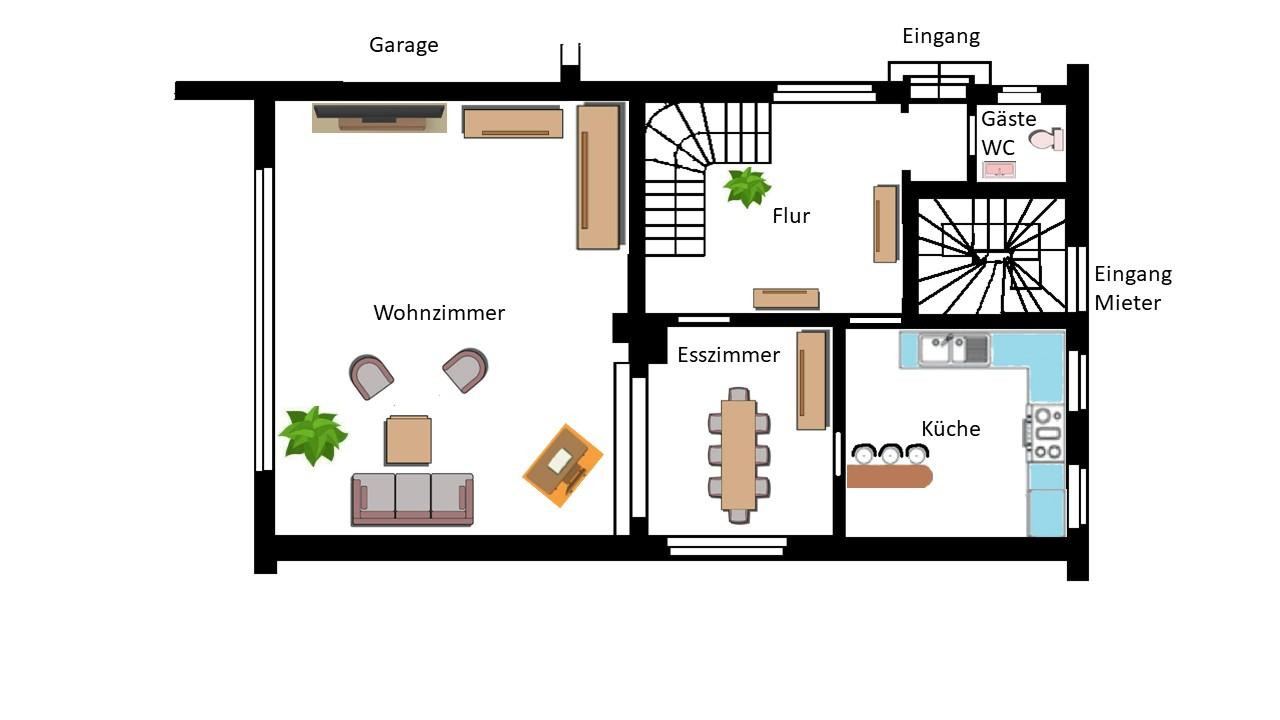
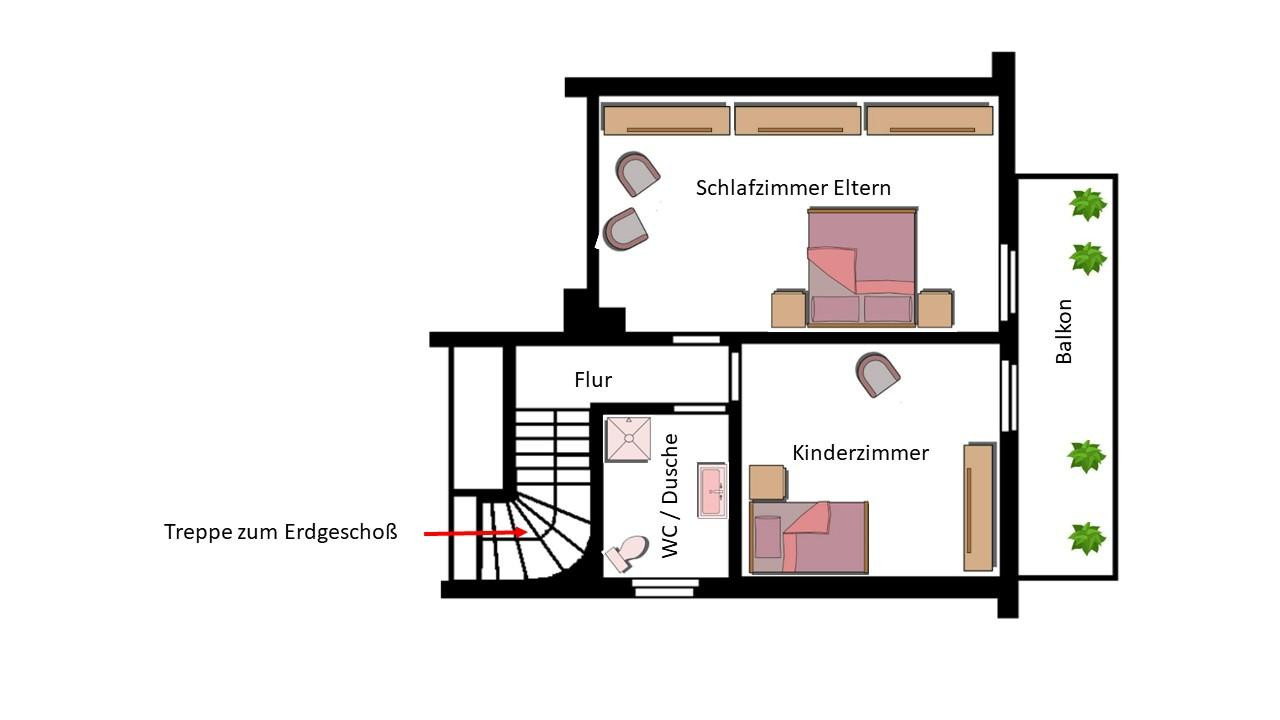
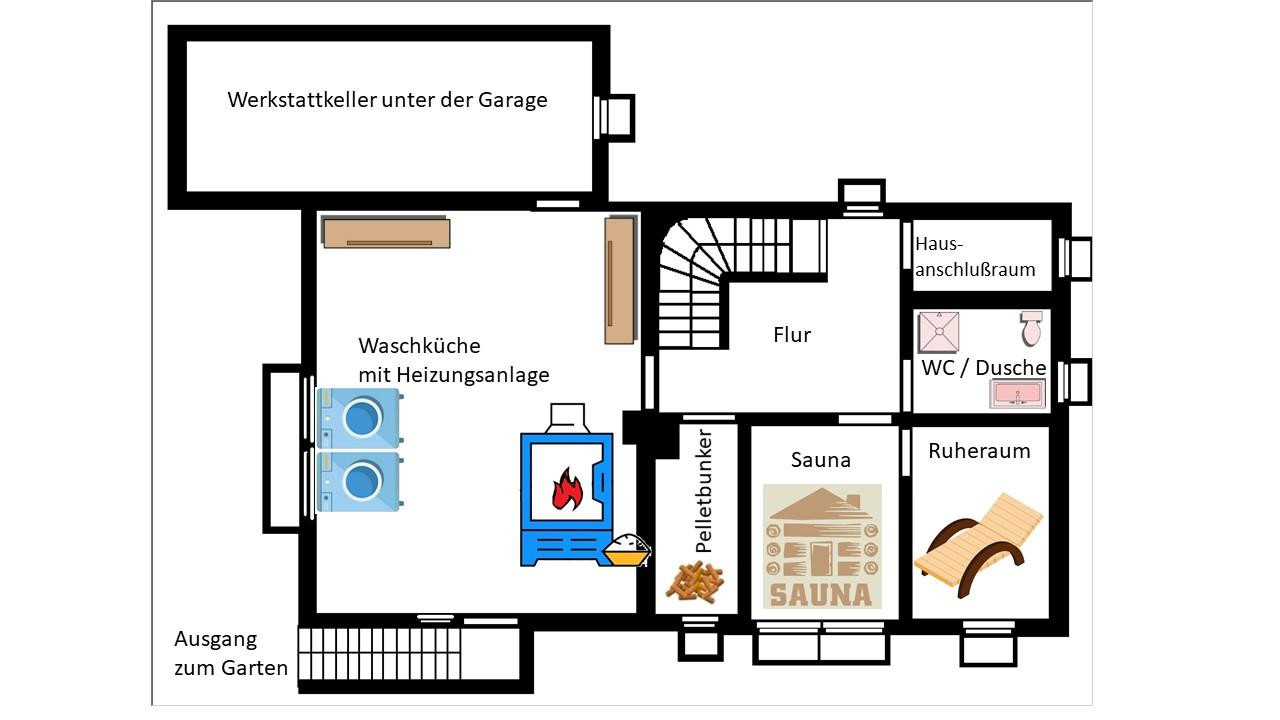
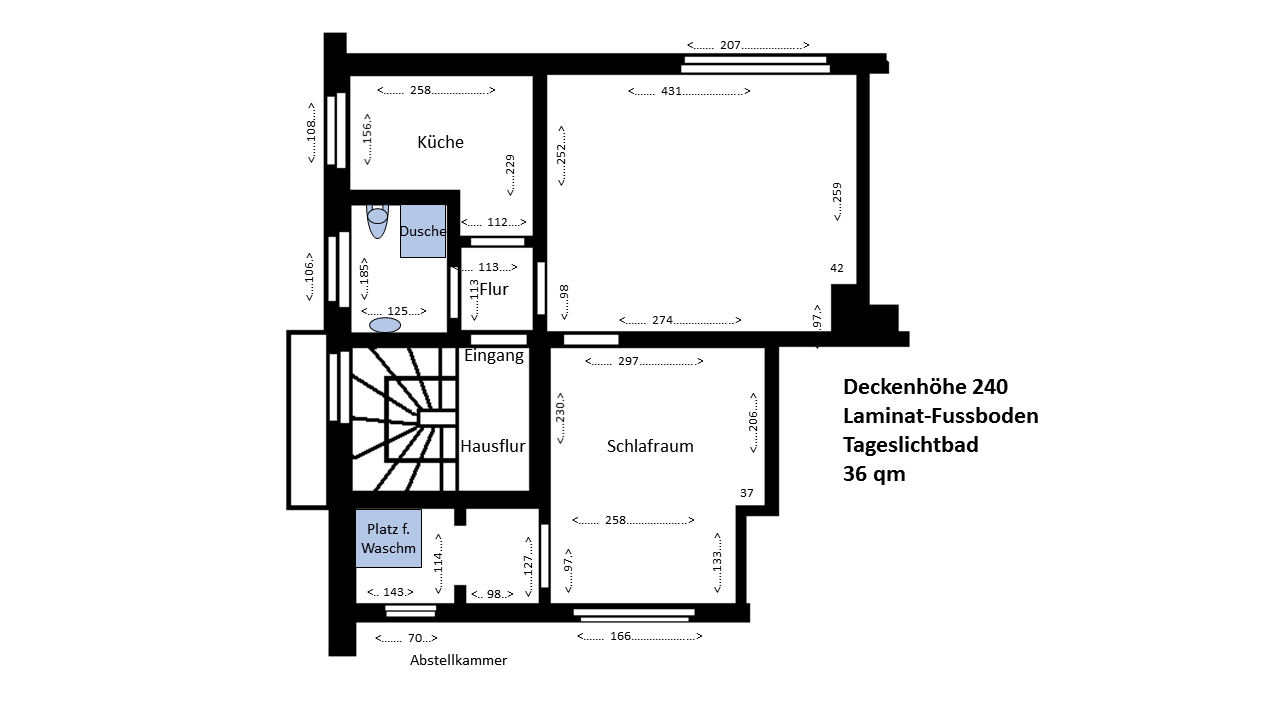
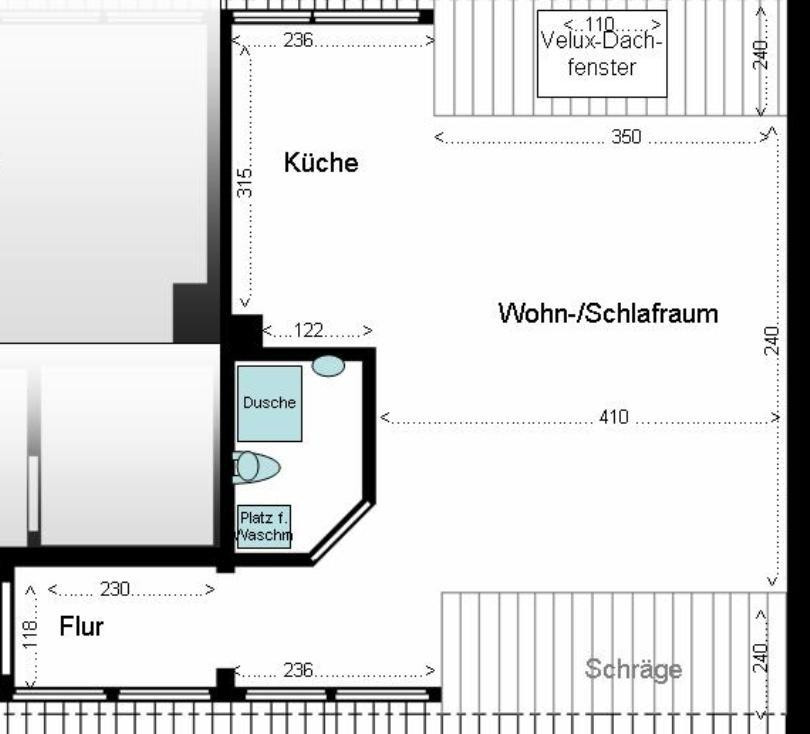
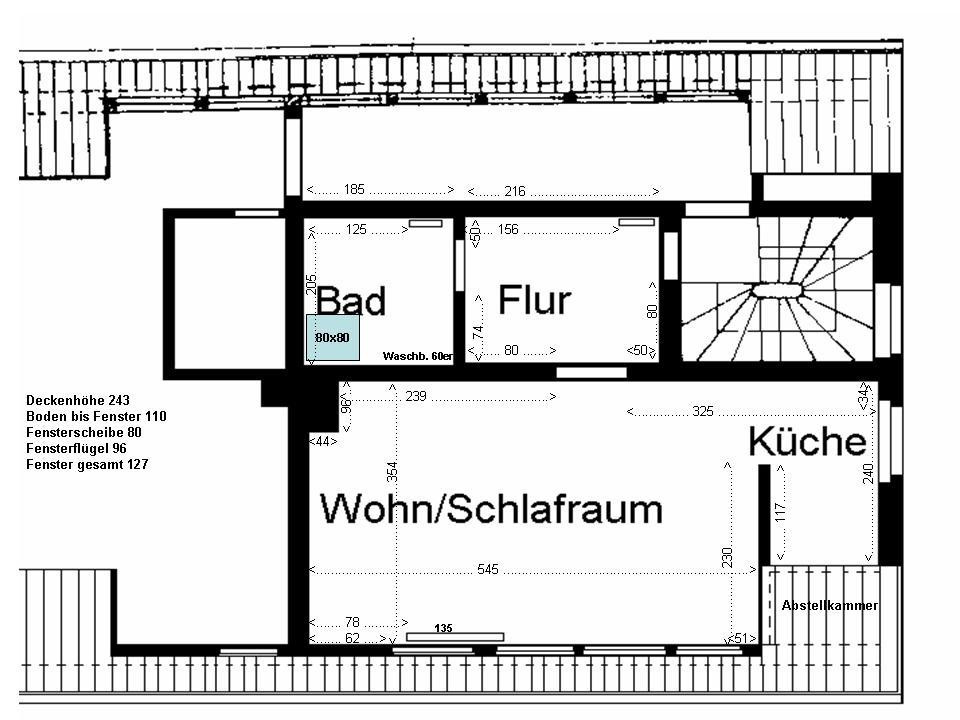
47441 Moers (Moers-Asberg) – Nordrhein-WestfalenThis is a detached, two-story house built with solid construction, featuring a fully developed gable roof, a full basement, and a brick facade. The attached car garage, with an automatic sectional door, provides access to the garden. The living space of the owner's apartment (non-smoking) extends over two floors and is approximately 127 square meters, with the following layout: The upper floor includes a bedroom, a children's room, and a shower room. Direct access to the balcony, which overlooks the garden, is available from either the bedroom or the children's room. The ground floor features an entrance hall, a kitchen, a guest toilet, and a large living room with a separate dining area and a serving hatch to the kitchen. The living room offers a spacious view of the garden and direct access to the terrace. In the basement, in addition to a laundry room and the heating system, there is a beautiful, large sauna with a relaxation area and a shower. Unusually, there is also a cellar, which was previously used as a wine storage area. In the outdoor area, you'll find a large pond next to the terrace, which is equipped with an electric awning, as well as a swimming pool, ideal for increasingly hot summers. Everything is oriented towards the southwest, allowing residents to enjoy the evening sun on the terrace. The landscaping throughout the garden is naturalistic, creating a paradise for insects and animals. In the back, there is a large greenhouse, and a carport overlooking a very large orchard planted with cherry, apple, and plum trees, as well as berry bushes. The three apartments are located on the first floor and in the attic, accessible via a private entrance and staircase, and offer a total living space of approximately 100 square meters. Tenants do not have access to the basement or garden. Currently, the apartments (some of which are equipped with built-in kitchens) are rented to responsible individual tenants. The annual rental income is currently around €10,000 (net rent). The owner's apartment is vacant and can be moved into immediately after the purchase is completed and the keys are handed over.
Are you interested in this house?
|
Object Number
|
OM-504984
|
|
Object Class
|
House
|
|
Object Type
|
Multi-family house
|
|
Is occupied
|
Occupied
|
|
Handover from
|
By arrangement
|
Purchase price & additional costs
|
purchase price
|
629.000 €
|
|
Purchase additional costs
|
approx. 49,065 €
|
|
Total costs
|
approx. 678,065 €
|
Breakdown of Costs
* Costs for notary and land register were calculated based on the fee schedule for notaries. Assumed was the notarization of the purchase at the stated purchase price and a land charge in the amount of 80% of the purchase price. Further costs may be incurred due to activities such as land charge cancellation, notary escrow account, etc. Details of notary and land registry costs
Does this property fit my budget?
Estimated monthly rate: 2,533€
More accuracy in a few seconds:
By providing some basic information, the estimated monthly rate is calculated individually for you. For this and for all other real estate offers on ohne-makler.net
Details
|
Condition
|
Modernized
|
|
Number of floors
|
3
|
|
Usable area
|
368 m²
|
|
Bathrooms (number)
|
5
|
|
Bedrooms (number)
|
4
|
|
Number of garages
|
1
|
|
Number of parking lots
|
1
|
|
Flooring
|
Laminate, Tiles
|
|
Heating
|
Central heating
|
|
Year of construction
|
1967
|
|
Equipment
|
Balcony, Terrace, Garden, Basement, Shower bath, Sauna, Pool / swimming pool, Guest toilet, Fireplace
|
|
Infrastructure
|
Pharmacy, Grocery discount, General practitioner, Kindergarten, Primary school, High school, Comprehensive school, Public transport
|
Information on equipment
The house is equipped with a wood pellet system as the central heating system. However, hot water is supplied separately through individual instantaneous water heaters. In addition, the apartment also has a water-fed fireplace, which, when in use, also feeds heat into the heating system. This provides a very cozy and efficient use of energy.
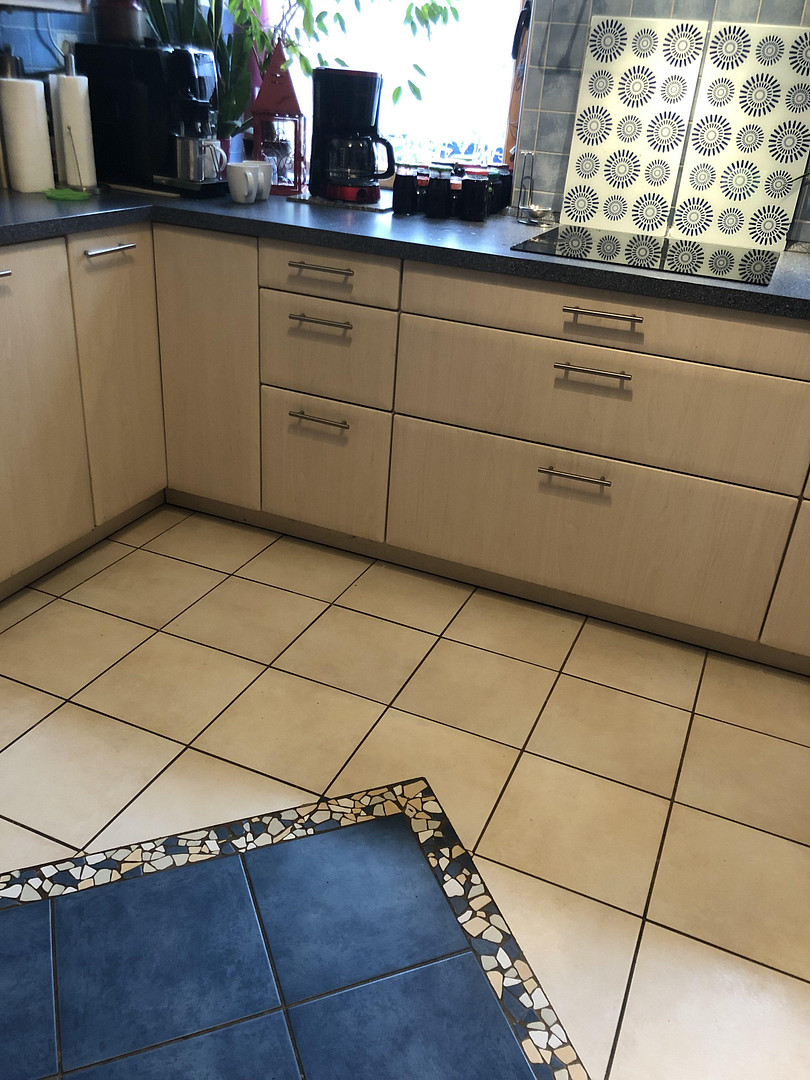
The windows and entrance doors of the house are made of wood with an external aluminum cladding, providing a warm, natural look inside while offering a low-maintenance frame on the outside. The floors of the rooms are typically elaborately tiled or fitted with laminate flooring. All apartments feature visually appealing tile finishes in the kitchen areas.
As of this year, all apartments are also equipped with a fiber optic connection, allowing for fast internet access, for example, for use in a home office.
The address of the property can be provided after contacting us and demonstrating serious interest, subject to creditworthiness.
We kindly request that real estate agents refrain from contacting us, as we are selling the property privately.
Location
The house is located on a quiet residential street with little traffic in the southern part of the Asberg suburb of Moers. Both the town centers of Asberg and Schwafheim, with their well-stocked supermarkets, schools, and kindergartens, are easily accessible on foot. Of particular note is the Schwafheimer Waldsee lake, which features a large playground, swimming areas, and well-maintained walking paths. The distance to the center of Moers is just under 4 km. Excellent transport links to the Ruhr area, Cologne, Düsseldorf, and the Lower Rhine are provided via the A 40 motorway (Moers-Ost exit). A public transport bus stop is within a few minutes' walk, offering connections to the bus station and main train station.
Location Check
Energy
|
Energy efficiency class
|
F
|
|
Energy certificate type
|
Demand certificate
|
|
Main energy source
|
Wood pellets
|
|
Final energy demand
|
189.77 kWh/(m²a)
|
Miscellaneous
Topic portals
Send a message directly to the seller
Questions about this house? Show interest or arrange a viewing appointment?
Click here to send a message to the provider:

Diese Seite wurde ausgedruckt von:
https://www.ohne-makler.net/en/property/504984/