
This page was printed from:
https://www.ohne-makler.net/en/property/504953/
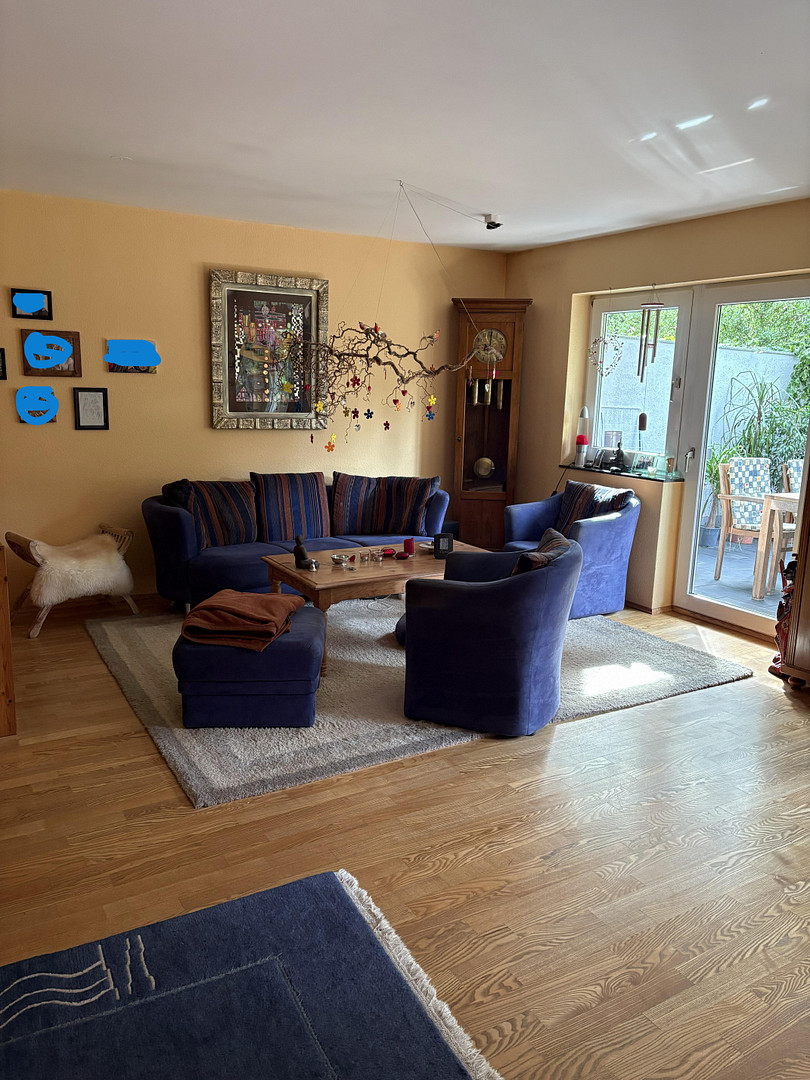
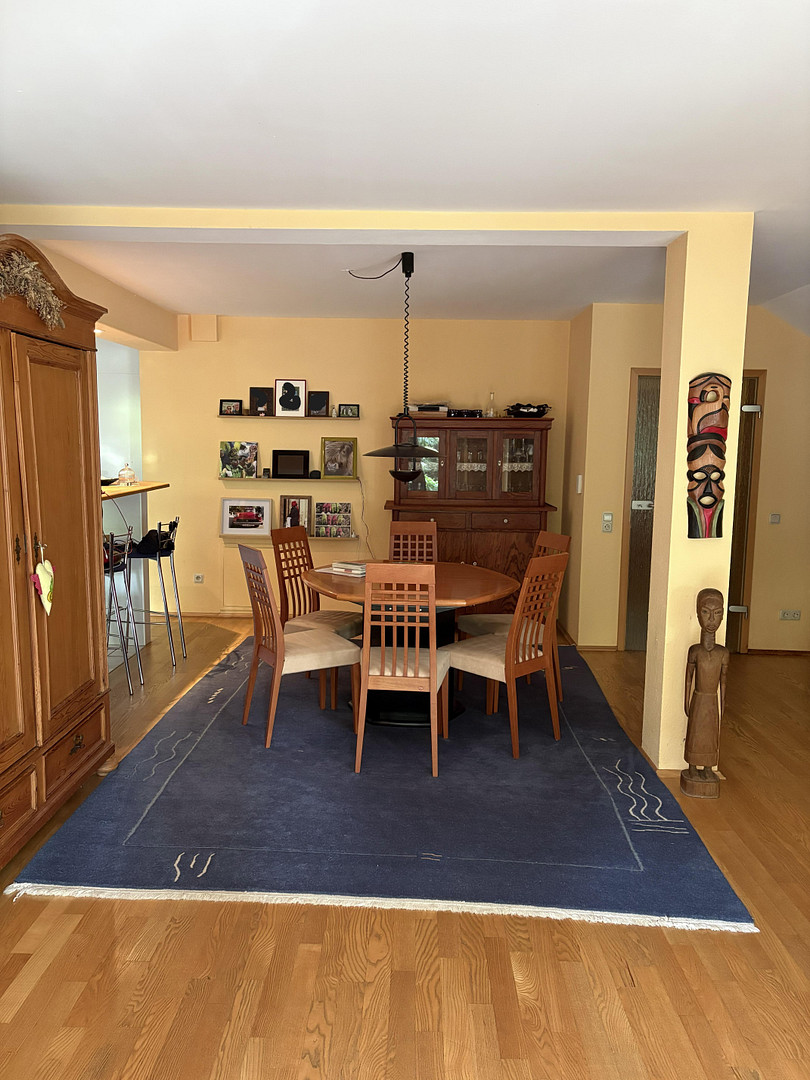
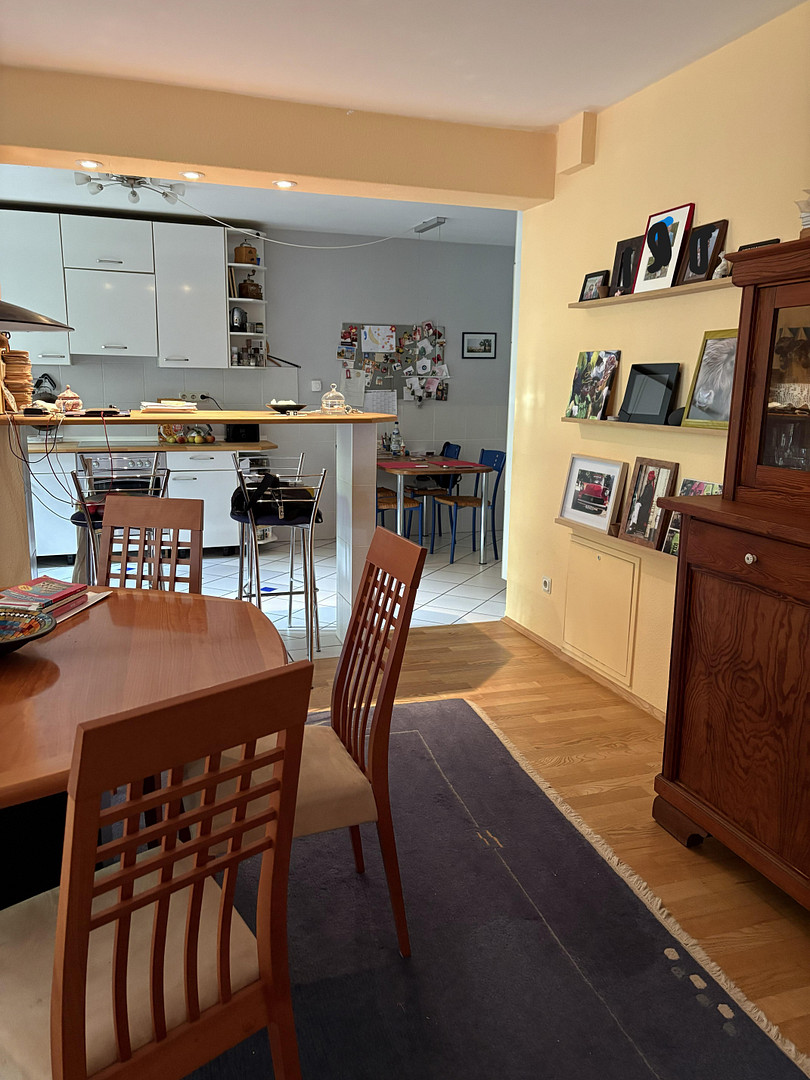
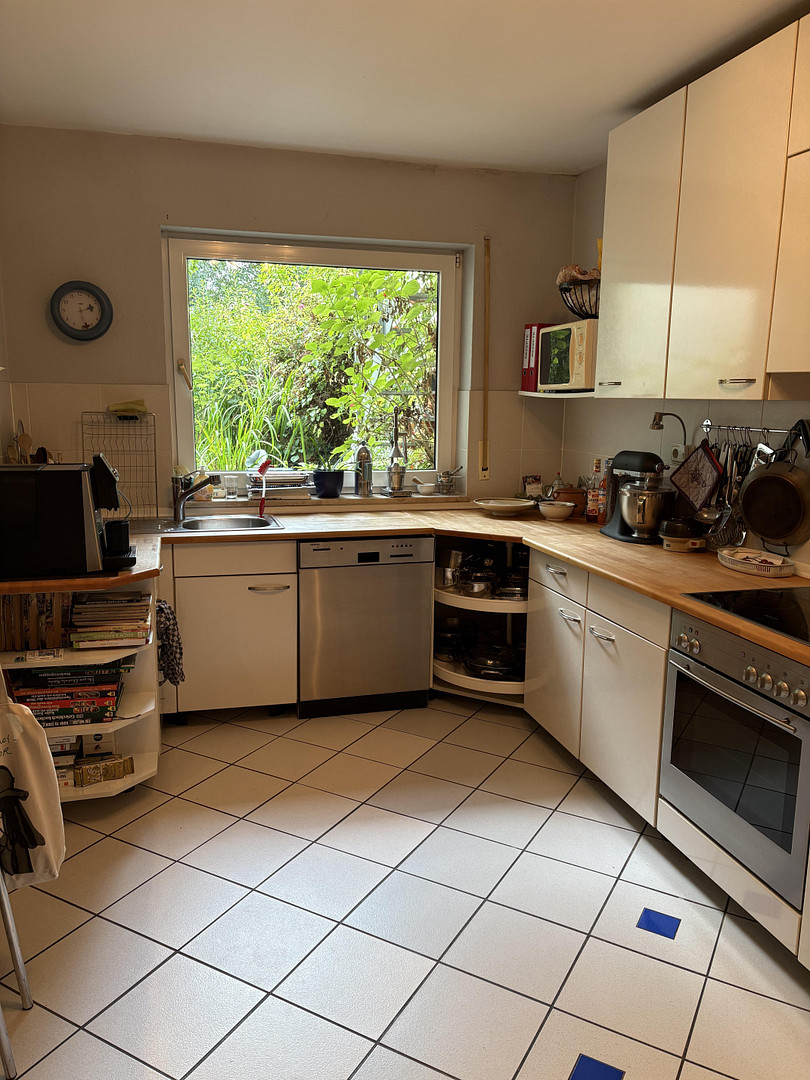
Garden maisonette and attic apartment in a semi-detached house.
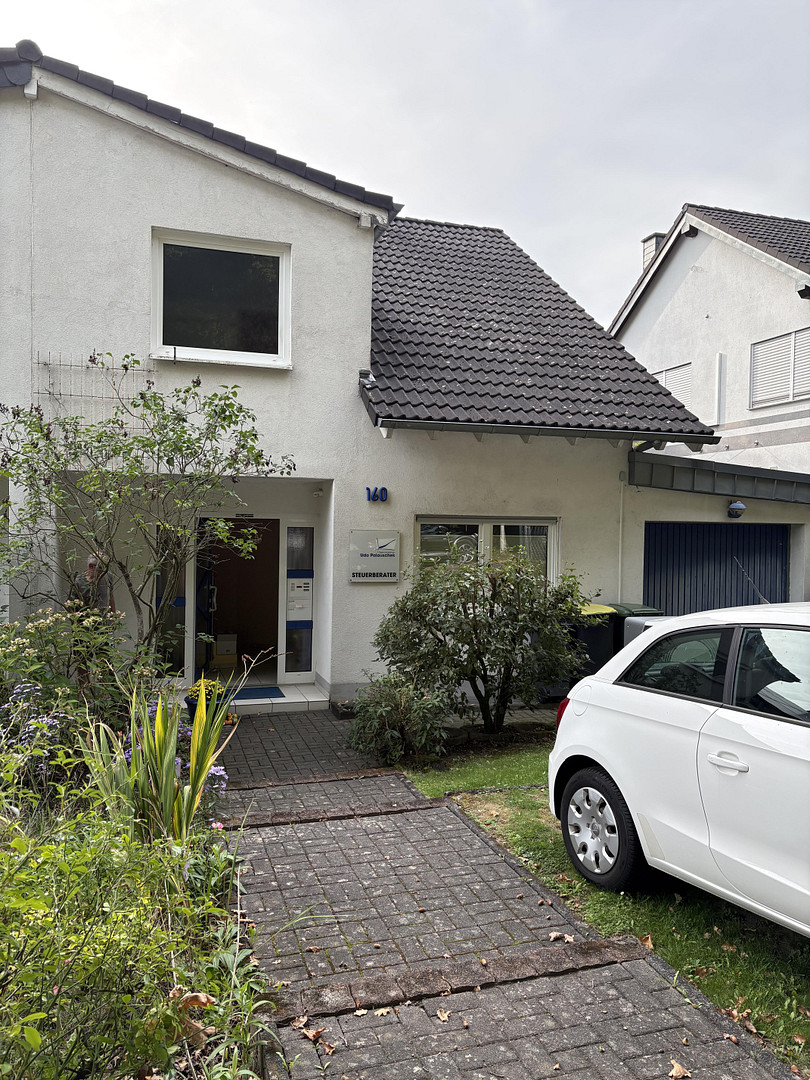
Henri-Spaak-Str. 160, 53347 Alfter (Oedekoven) – Nordrhein-WestfalenFor sale are an attractive garden maisonette apartment and a penthouse apartment in a semi-detached house. These two living units offer different living concepts and present interesting opportunities for both owner-occupiers and investors. The purchase option is flexible: ideally, both apartments are offered together. Alternatively, it is also possible to purchase the individual apartments separately as condominiums. The property includes a very large garage and two parking spaces. The house has been equipped with a modern heat pump. The house will be available shortly, by agreement.
The Garden Maisonette:
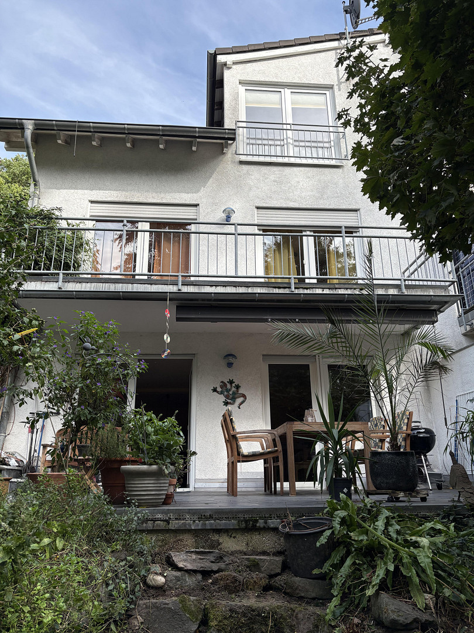
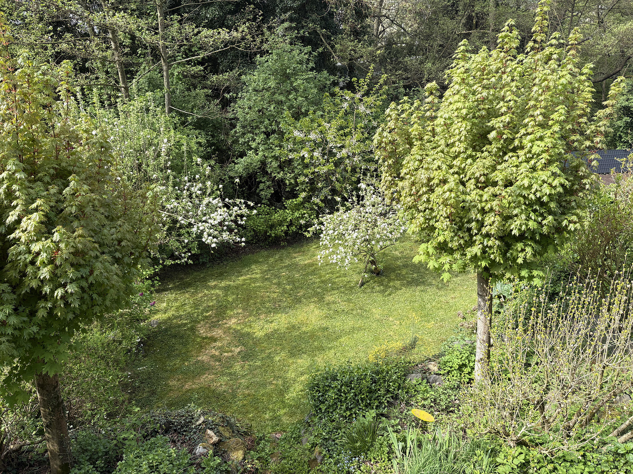
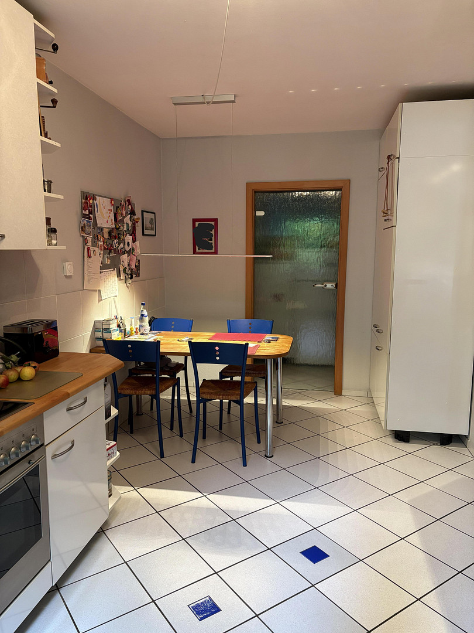
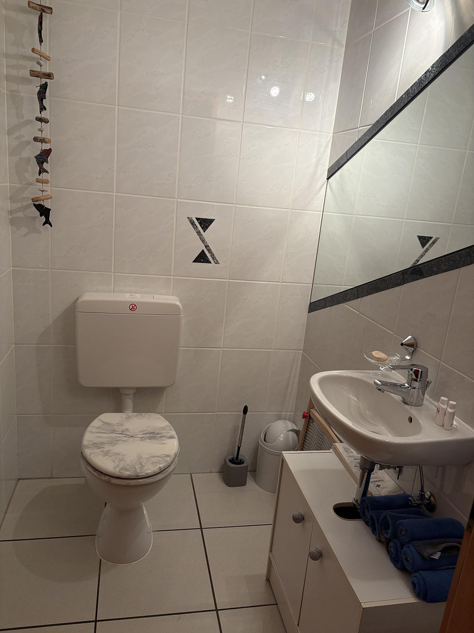
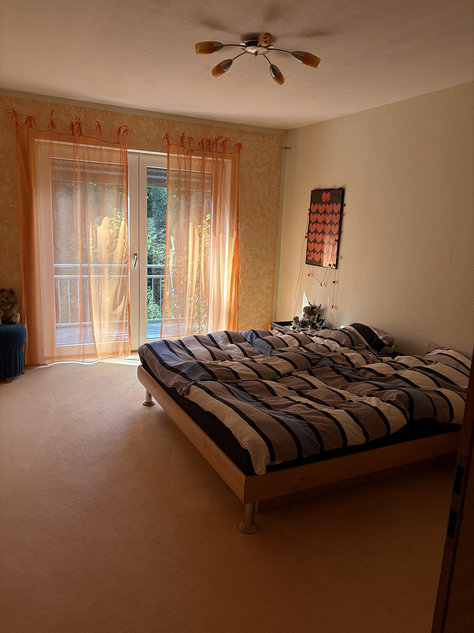
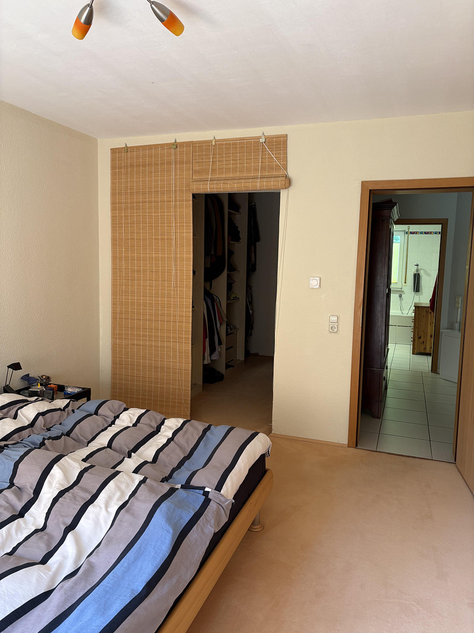
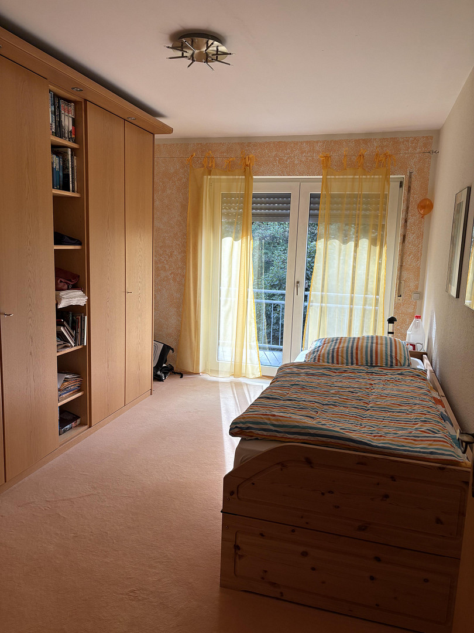
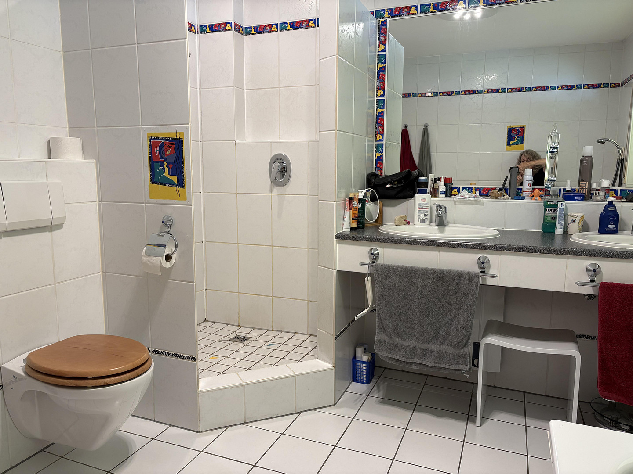
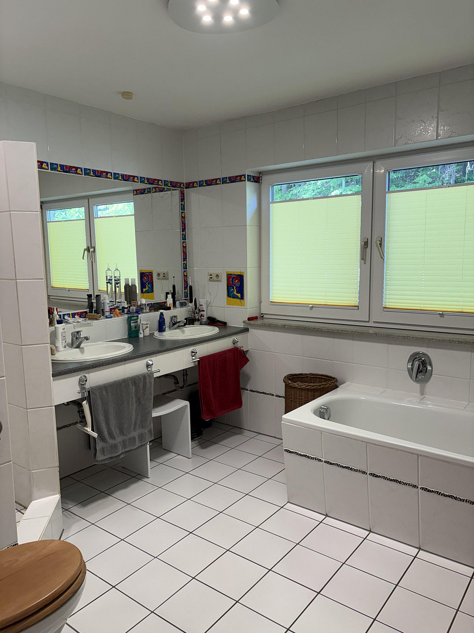
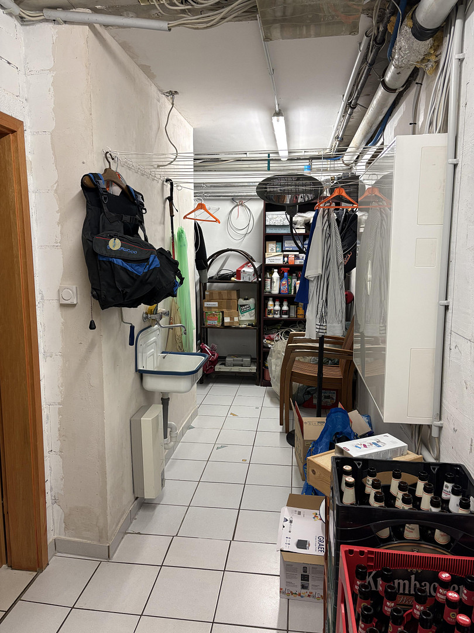
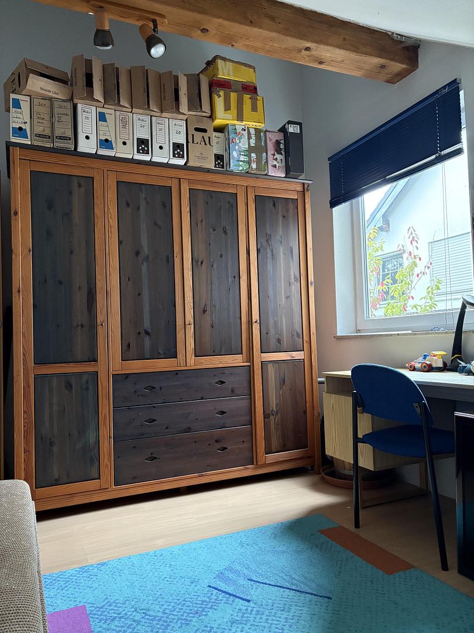
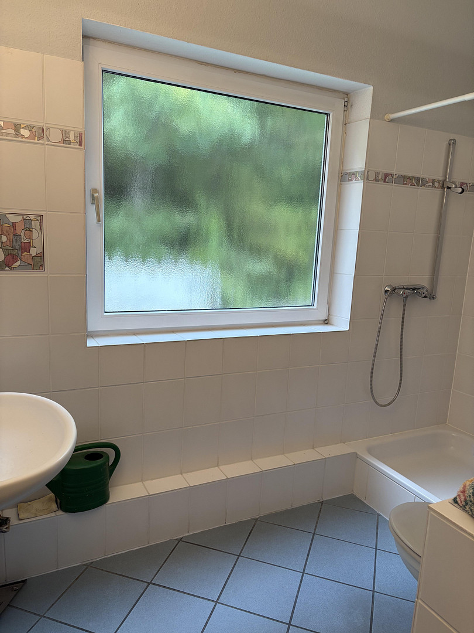
The maisonette apartment, with 124.51 square meters, extends over two levels and combines spacious living with the special advantage of a garden. On the lower garden level, there is a large living/dining room, which is connected to the kitchen via an open counter. The kitchen also has a separate pantry. From the living room, you can access the terrace, which offers plenty of space for seating, and a natural stone staircase leads down to the garden. At the end of the property is the Hardtbach stream. This level also includes a guest toilet, as well as the laundry/cellar/heat pump room. On the upper ground floor, there are two bedrooms, one of which has a dressing room, as well as a spacious bathroom. A sunny balcony with a garden view adjoins the bedrooms.
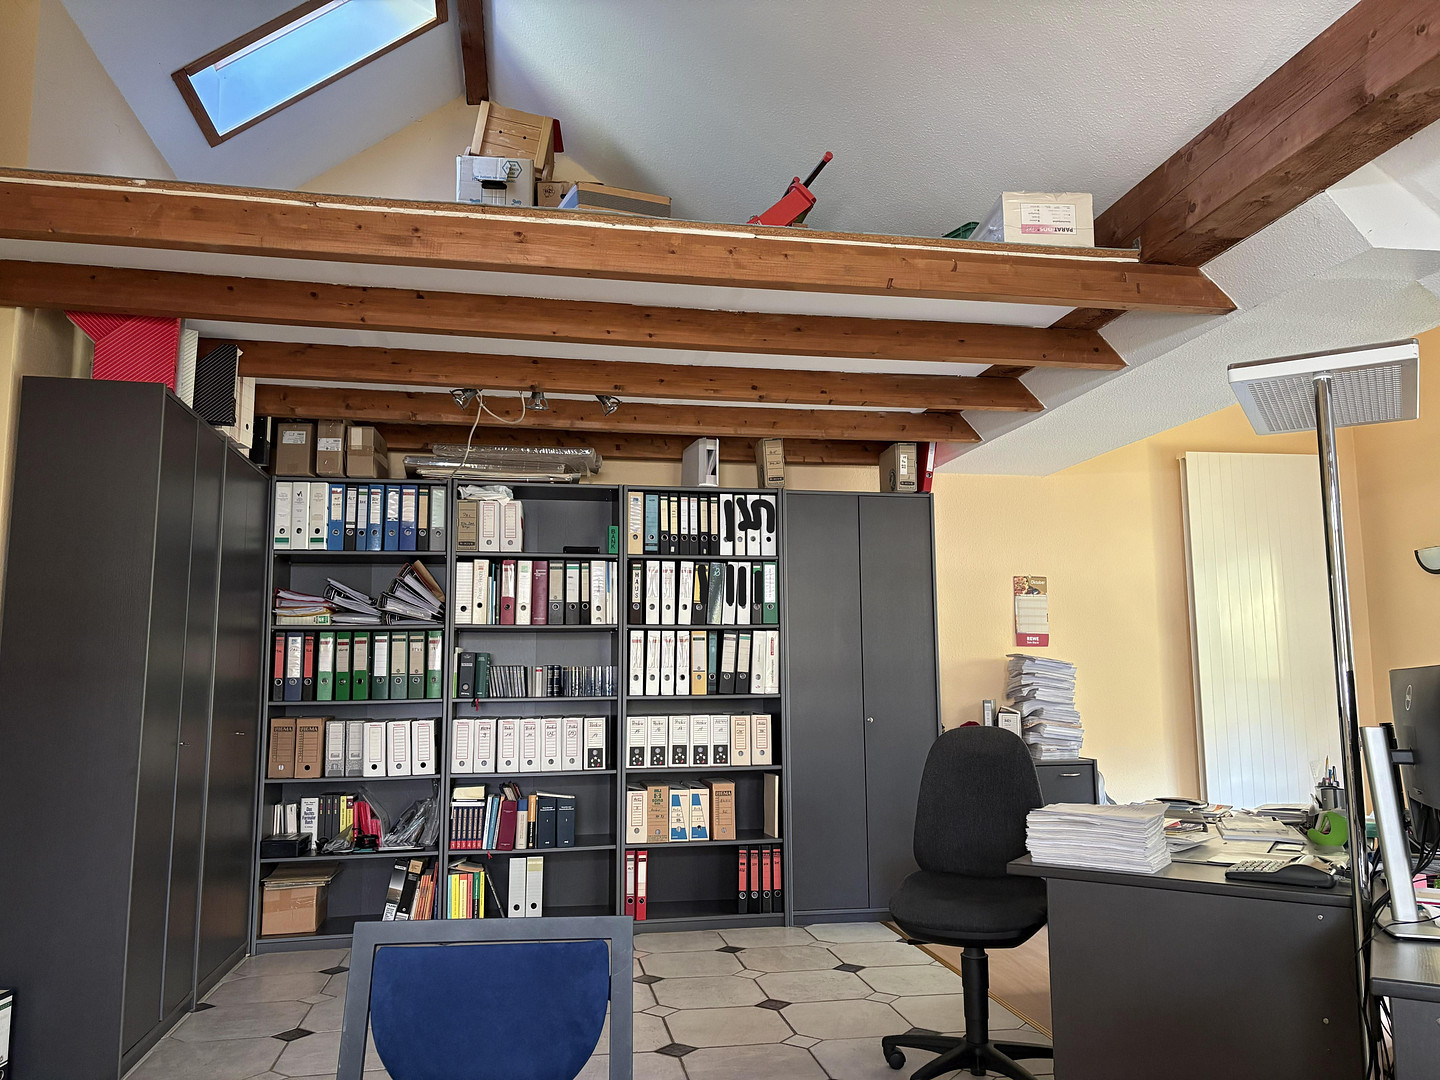
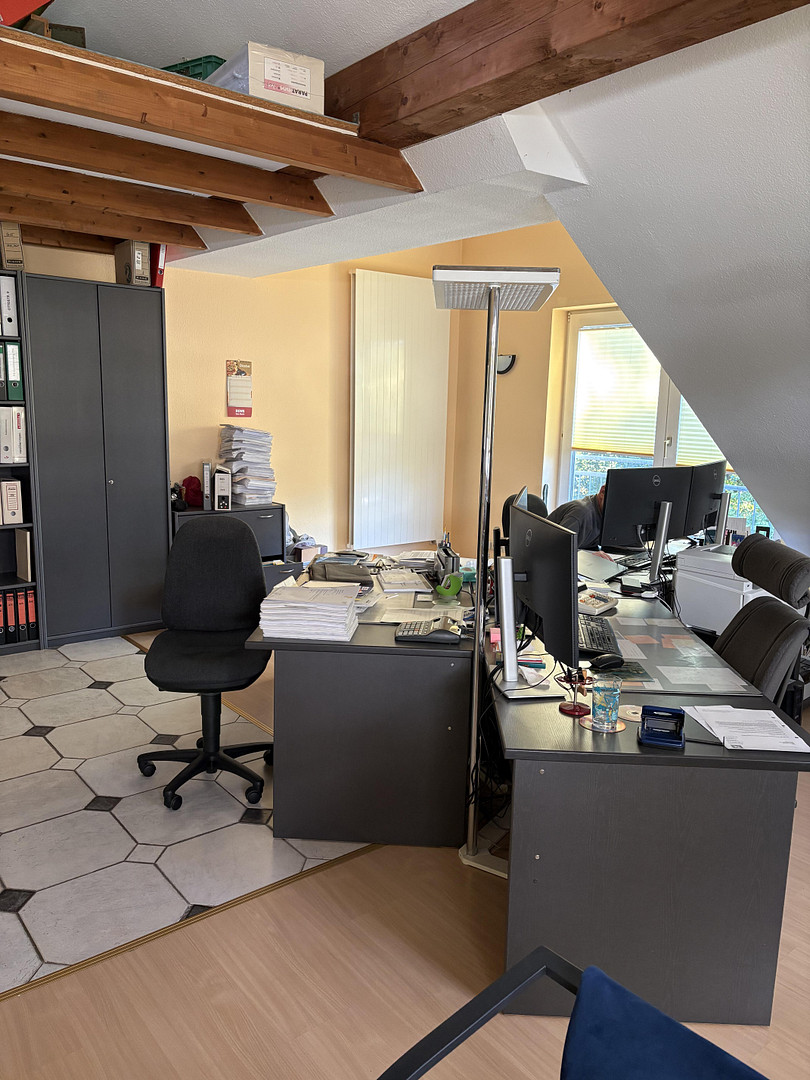
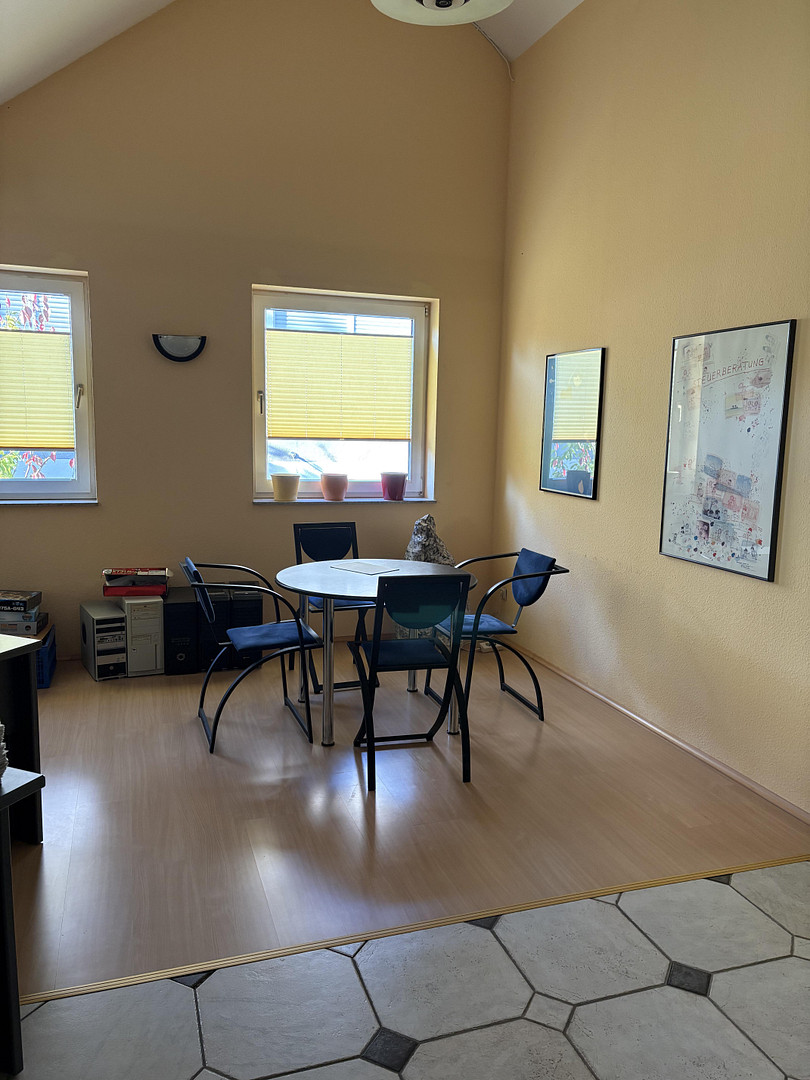
The attic apartment, with an area of 51.86 square meters, offers an independent living concept and is suitable for both personal use and as an investment property. Its location in the attic gives it a special charm and opens up a variety of possibilities. It features a large living room with high ceilings, exposed wooden beams, and an attic space that can be converted. All connections for a potential open-plan kitchen are available. It also has a separate bedroom and a spacious shower room.
Are you interested in this house?
|
Object Number
|
OM-504953
|
|
Object Class
|
House
|
|
Object Type
|
Two-family house
|
|
Is occupied
|
Vacant
|
|
Handover from
|
By arrangement
|
Purchase price & additional costs
|
purchase price
|
705.000 €
|
|
Purchase additional costs
|
approx. 54,992 €
|
|
Total costs
|
approx. 759,991 €
|
Breakdown of Costs
* Costs for notary and land register were calculated based on the fee schedule for notaries. Assumed was the notarization of the purchase at the stated purchase price and a land charge in the amount of 80% of the purchase price. Further costs may be incurred due to activities such as land charge cancellation, notary escrow account, etc. Details of notary and land registry costs
Does this property fit my budget?
Estimated monthly rate: 2,839€
More accuracy in a few seconds:
By providing some basic information, the estimated monthly rate is calculated individually for you. For this and for all other real estate offers on ohne-makler.net
Details
|
Condition
|
Modernized
|
|
Number of floors
|
3
|
|
Usable area
|
12.2 m²
|
|
Bathrooms (number)
|
2
|
|
Bedrooms (number)
|
3
|
|
Number of garages
|
1
|
|
Number of parking lots
|
2
|
|
Flooring
|
Parquet, Laminate, Carpet, Tiles
|
|
Heating
|
Underfloor heating
|
|
Year of construction
|
1995
|
|
Equipment
|
Balcony, Terrace, Garden, Basement, Full bath, Shower bath, Fitted kitchen, Guest toilet
|
|
Infrastructure
|
Pharmacy, Grocery discount, General practitioner, Kindergarten, Primary school, Middle school, High school, Comprehensive school, Public transport
|
Information on equipment
The house was equipped with a heat pump in 2025. The maisonette apartment features underfloor heating throughout. The living room has a parquet floor. The apartment in the attic has underfloor heating in the bathroom.
Location
The house is located on Henri-Spaak-Straße in Alfter. The property borders directly on Bonn-Duisdorf. It is situated in a quiet cul-de-sac, with the Kottenforst forest right outside the door. The location offers good transport links and a solid infrastructure that meets everyday needs.
Location Check
Energy
|
Energy certificate type
|
Demand certificate
|
|
Main energy source
|
Electricity
|
|
Final energy demand
|
56.25 kWh/(m²a)
|
 Maisonette und Dachgeschoss
Miscellaneous
Topic portals
Send a message directly to the seller
Questions about this house? Show interest or arrange a viewing appointment?
Click here to send a message to the provider:
Offer from: Martina Händiges und Udo Palauschek-Händiges

Diese Seite wurde ausgedruckt von:
https://www.ohne-makler.net/en/property/504953/