
This page was printed from:
https://www.ohne-makler.net/en/property/504724/
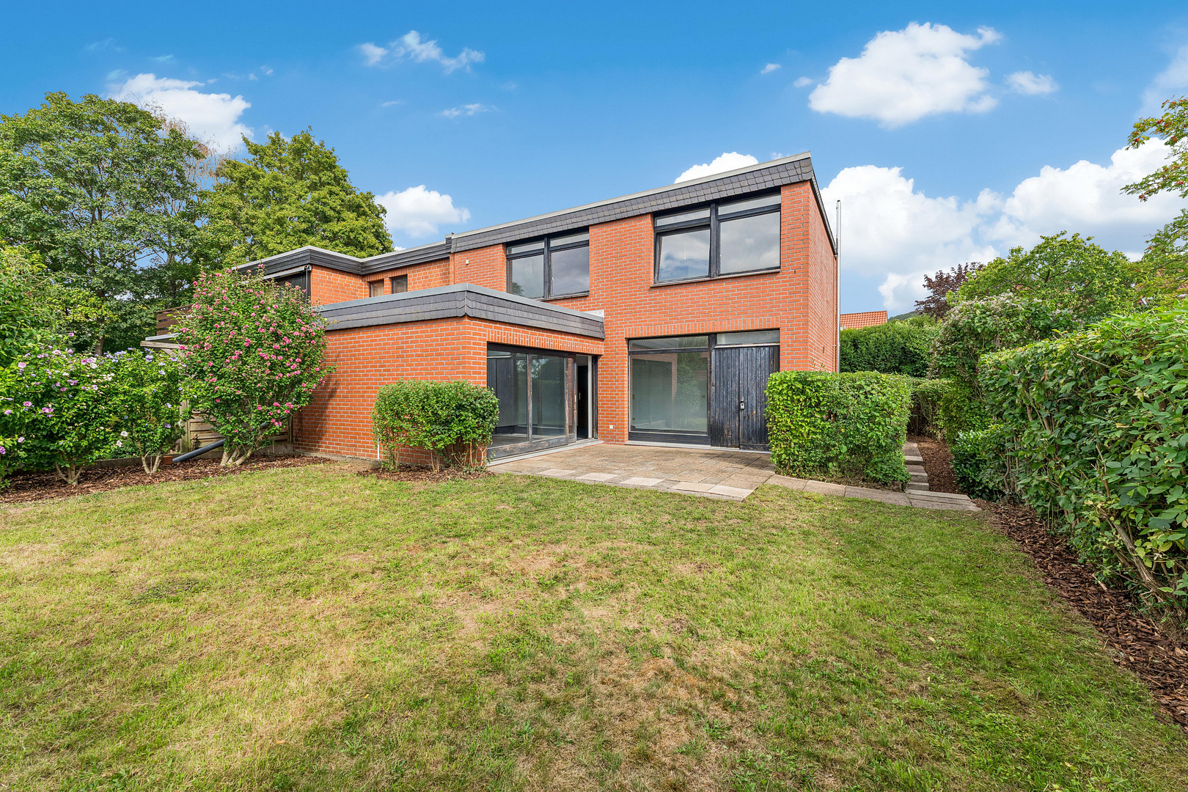
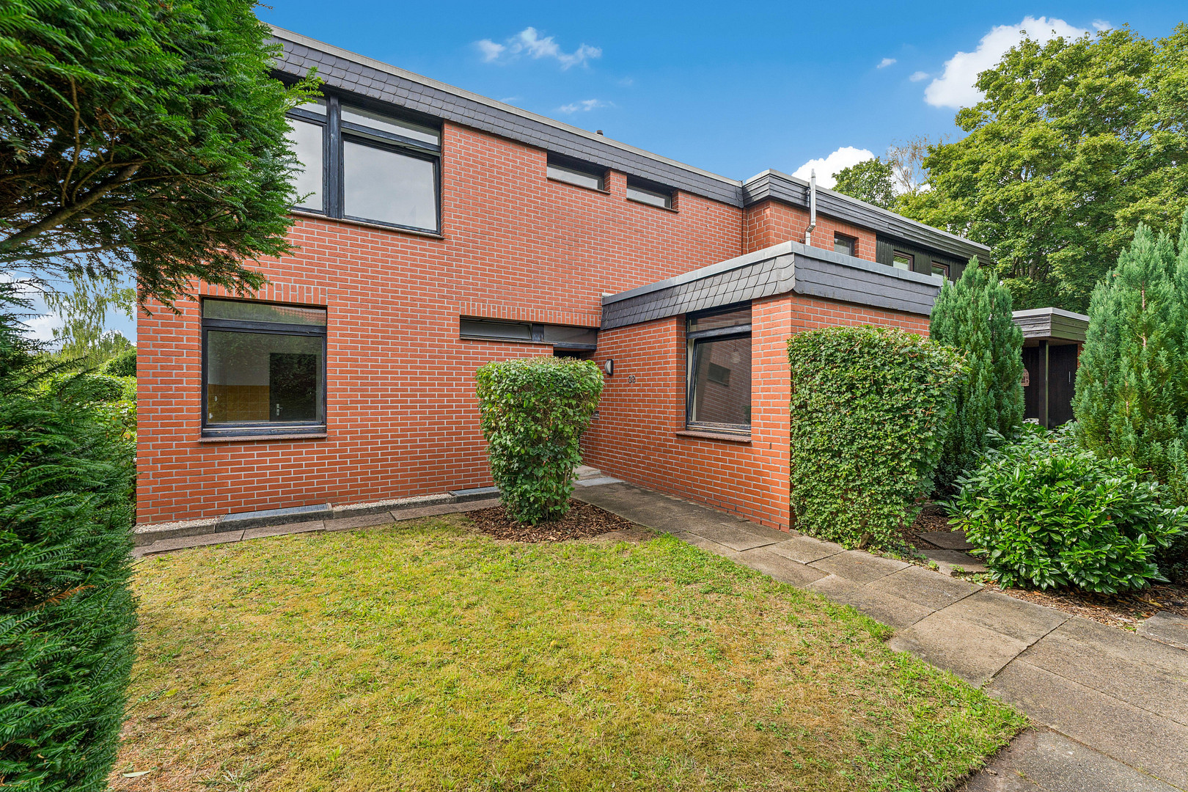
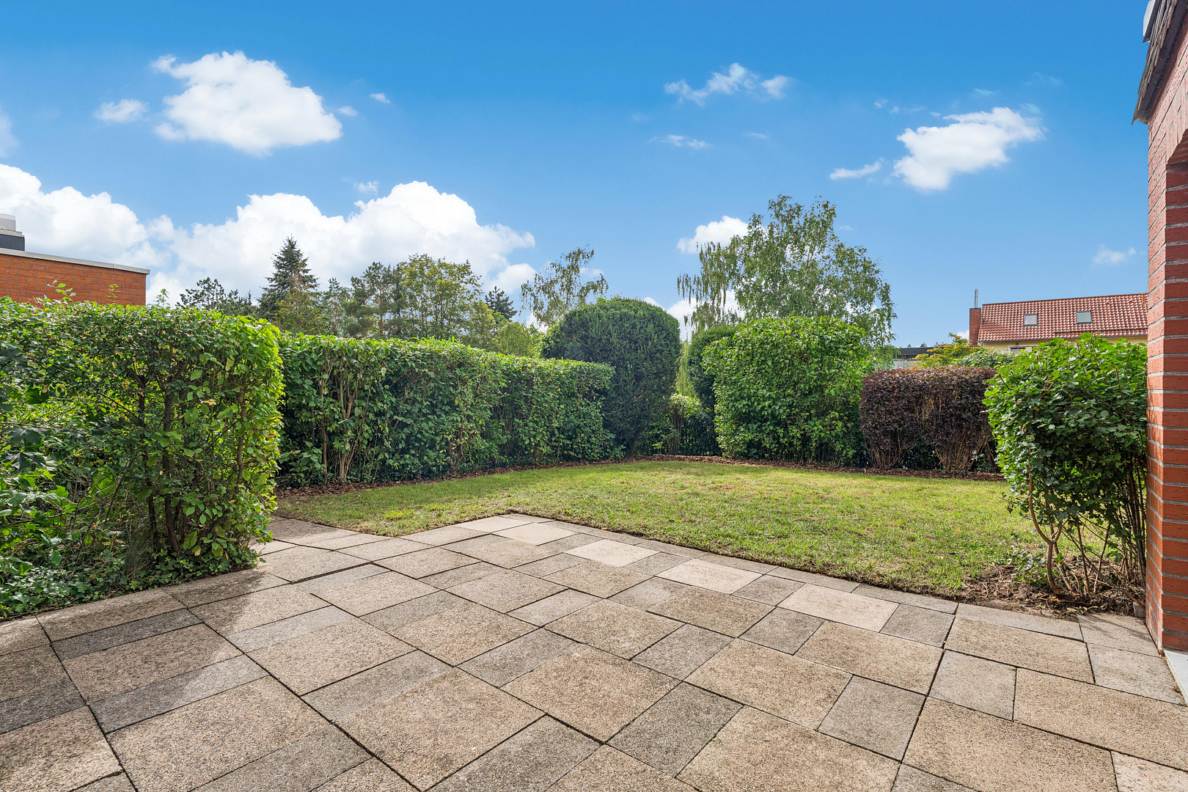
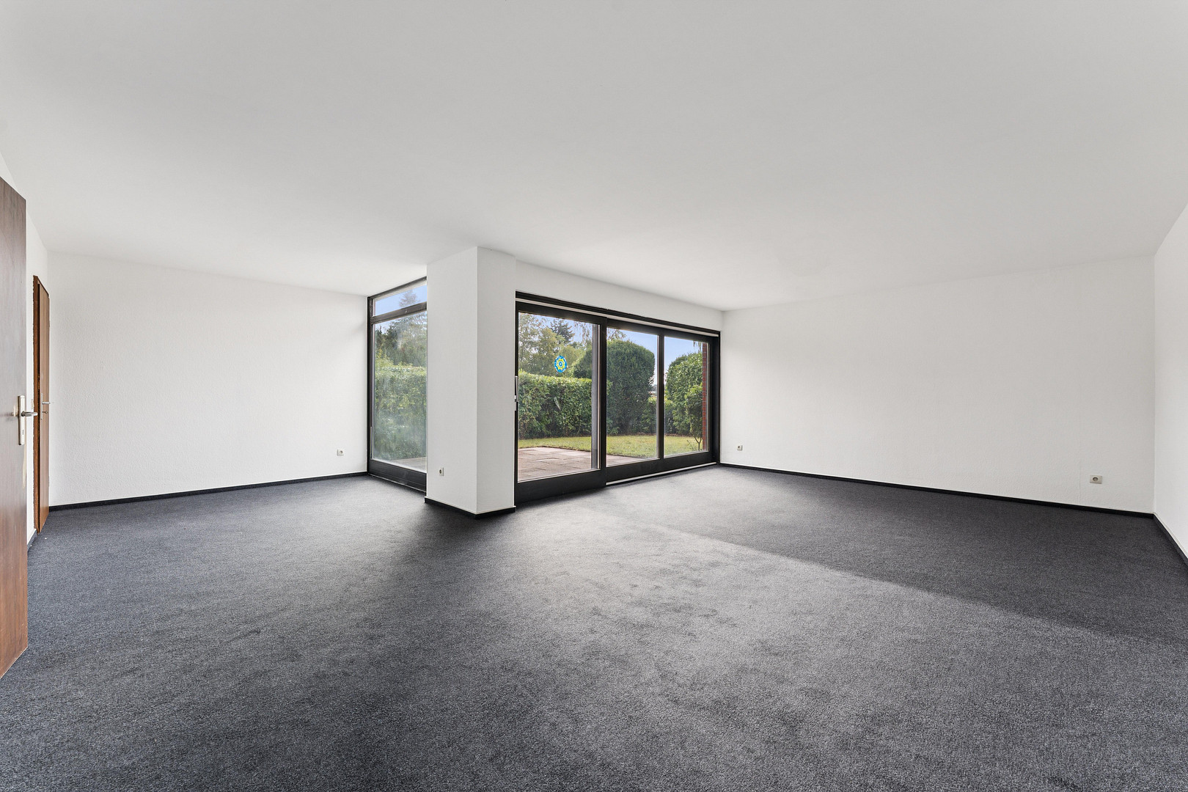
Charming semi-detached house in Bovenden – located in a quiet area with a spacious garden.
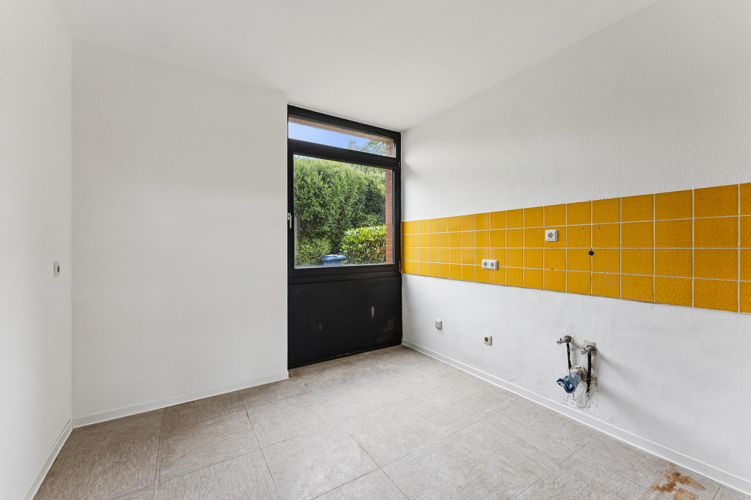
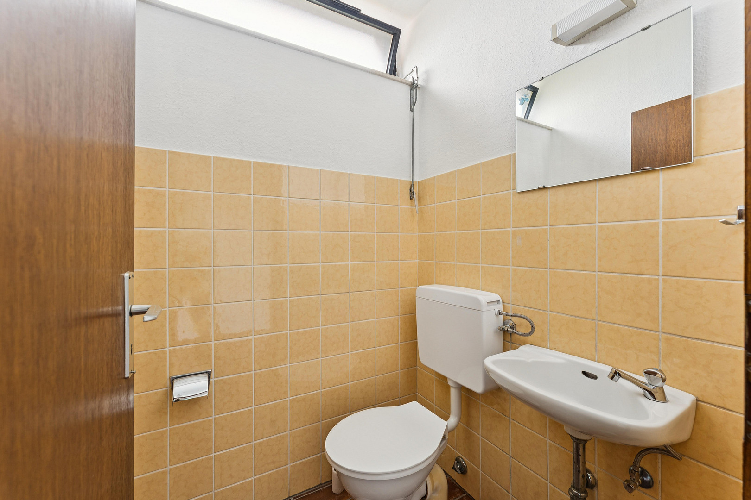
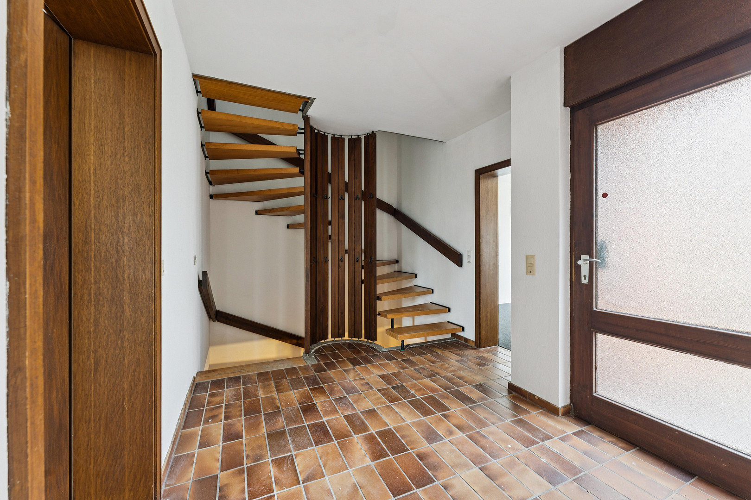
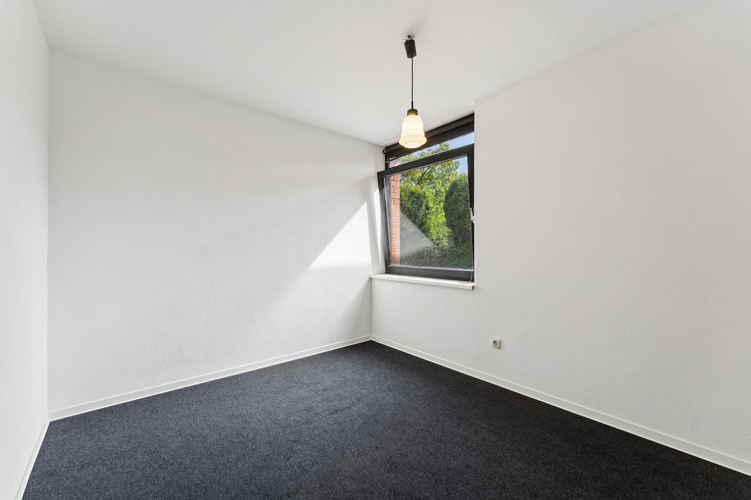
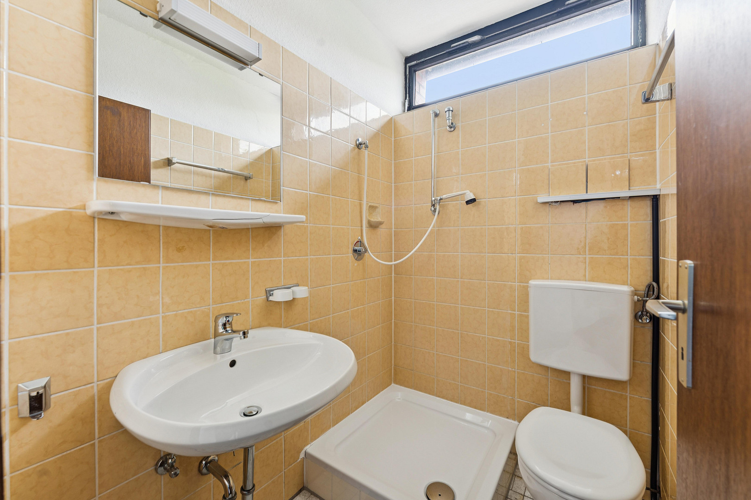
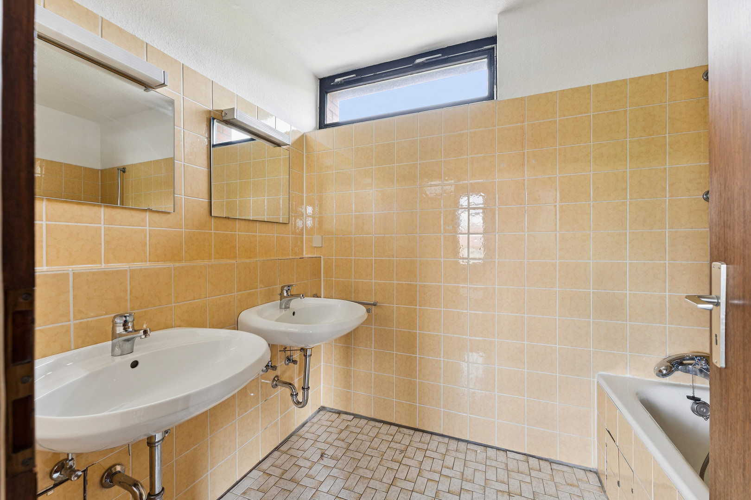
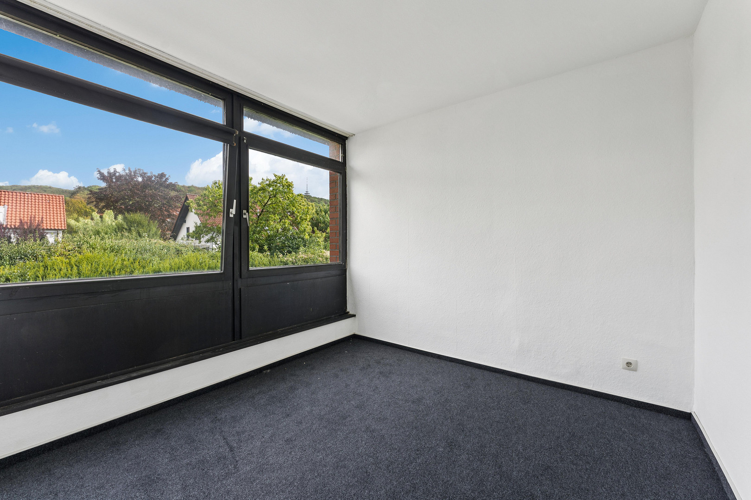
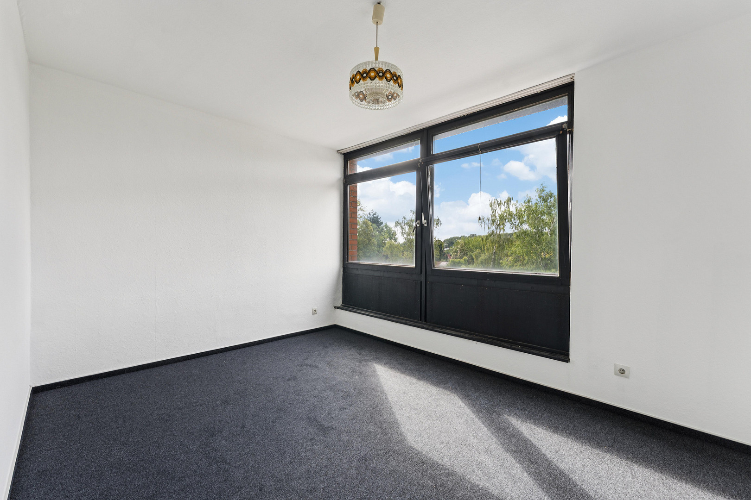
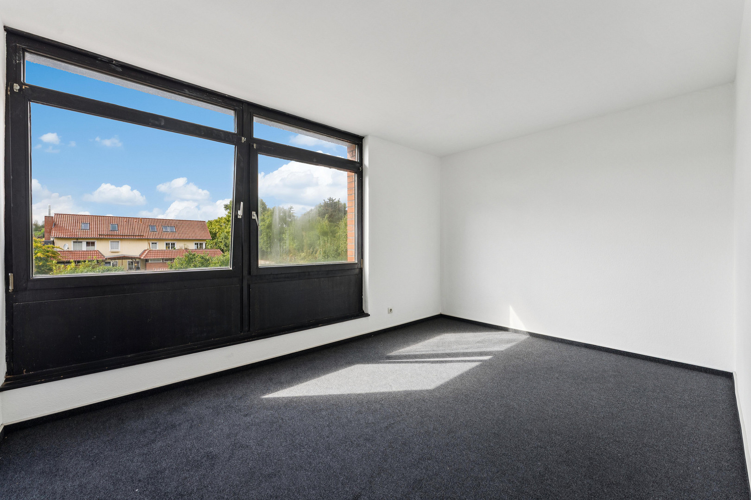
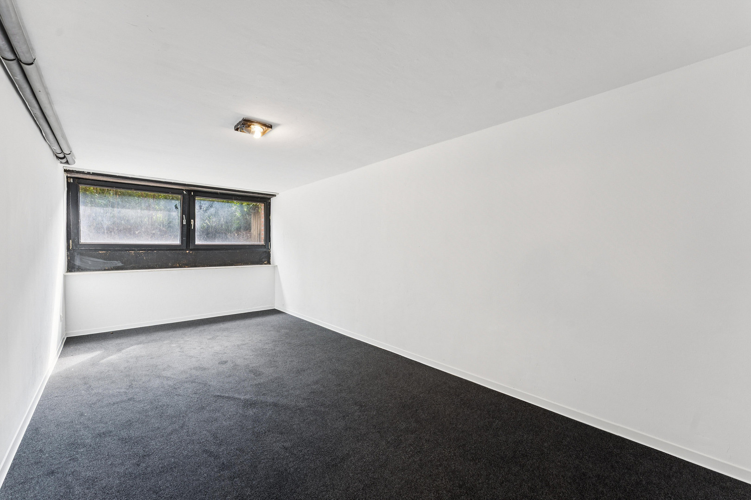
Königsbergerstraße, 37120 Bovenden – NiedersachsenThis semi-detached house is located at the end of a cul-de-sac, making it particularly quiet and secluded. The mature garden provides almost complete privacy, shielding the property from view and creating a peaceful environment away from traffic and noise. The house was built in a bungalow style over two levels and features a well-designed layout with a spacious feel. The heart of the ground floor is the L-shaped living room with an integrated dining area. Large, floor-to-ceiling windows provide plenty of natural light and create a bright, inviting atmosphere. A wide sliding door leads directly to the sunny terrace and the beautifully landscaped garden, which offers space for relaxation, play, and quality time with family and friends. The spacious kitchen, with an adjacent pantry, is open to the living and dining area, quickly becoming the central gathering point of the house. In addition, the ground floor includes another large room that could be used as a home office, guest room, or bedroom, as well as a guest toilet. Upstairs, there are three bright bedrooms and two bathrooms, both with windows: one with a shower and toilet, and the other with a bathtub. This property also offers ample space for larger families or frequent guests. The full basement provides additional living space: two large storage rooms, as well as a comfortably finished room that can be used as a hobby room, gym, guest room, or home office. A garage can be added as an optional extra. The house is ideal for those seeking plenty of space, bright rooms, a private garden, and an exceptionally quiet location. The property is largely in its original, well-maintained condition. Costs should be factored in for any desired modernization.
Are you interested in this house?
|
Object Number
|
OM-504724
|
|
Object Class
|
House
|
|
Object Type
|
Semi-detached house
|
|
Is occupied
|
Vacant
|
|
Handover from
|
By arrangement
|
Purchase price & additional costs
|
purchase price
|
359.900 €
|
|
Purchase additional costs
|
approx. 23,003 €
|
|
Total costs
|
approx. 382,902 €
|
Breakdown of Costs
* Costs for notary and land register were calculated based on the fee schedule for notaries. Assumed was the notarization of the purchase at the stated purchase price and a land charge in the amount of 80% of the purchase price. Further costs may be incurred due to activities such as land charge cancellation, notary escrow account, etc. Details of notary and land registry costs
Does this property fit my budget?
Estimated monthly rate: 1,531€
More accuracy in a few seconds:
By providing some basic information, the estimated monthly rate is calculated individually for you. For this and for all other real estate offers on ohne-makler.net
Details
|
Condition
|
In need of renovation
|
|
Number of floors
|
2
|
|
Usable area
|
48 m²
|
|
Bathrooms (number)
|
2
|
|
Bedrooms (number)
|
4
|
|
Flooring
|
Carpet, Tiles
|
|
Heating
|
Central heating
|
|
Year of construction
|
1976
|
|
Equipment
|
Terrace, Garden, Basement, Full bath, Shower bath, Guest toilet
|
|
Infrastructure
|
Pharmacy, Grocery discount, General practitioner, Kindergarten, Primary school, Secondary school, Middle school, High school, Comprehensive school, Public transport
|
Information on equipment
This solidly built semi-detached house, built in 1976, is situated on a 473 m² corner plot in a quiet, dead-end street. It offers approximately 130 m² of living space spread over two full floors, plus a guest room in the basement.
Ground Floor:
Spacious living and dining area
Kitchen with pantry
Study
Guest toilet
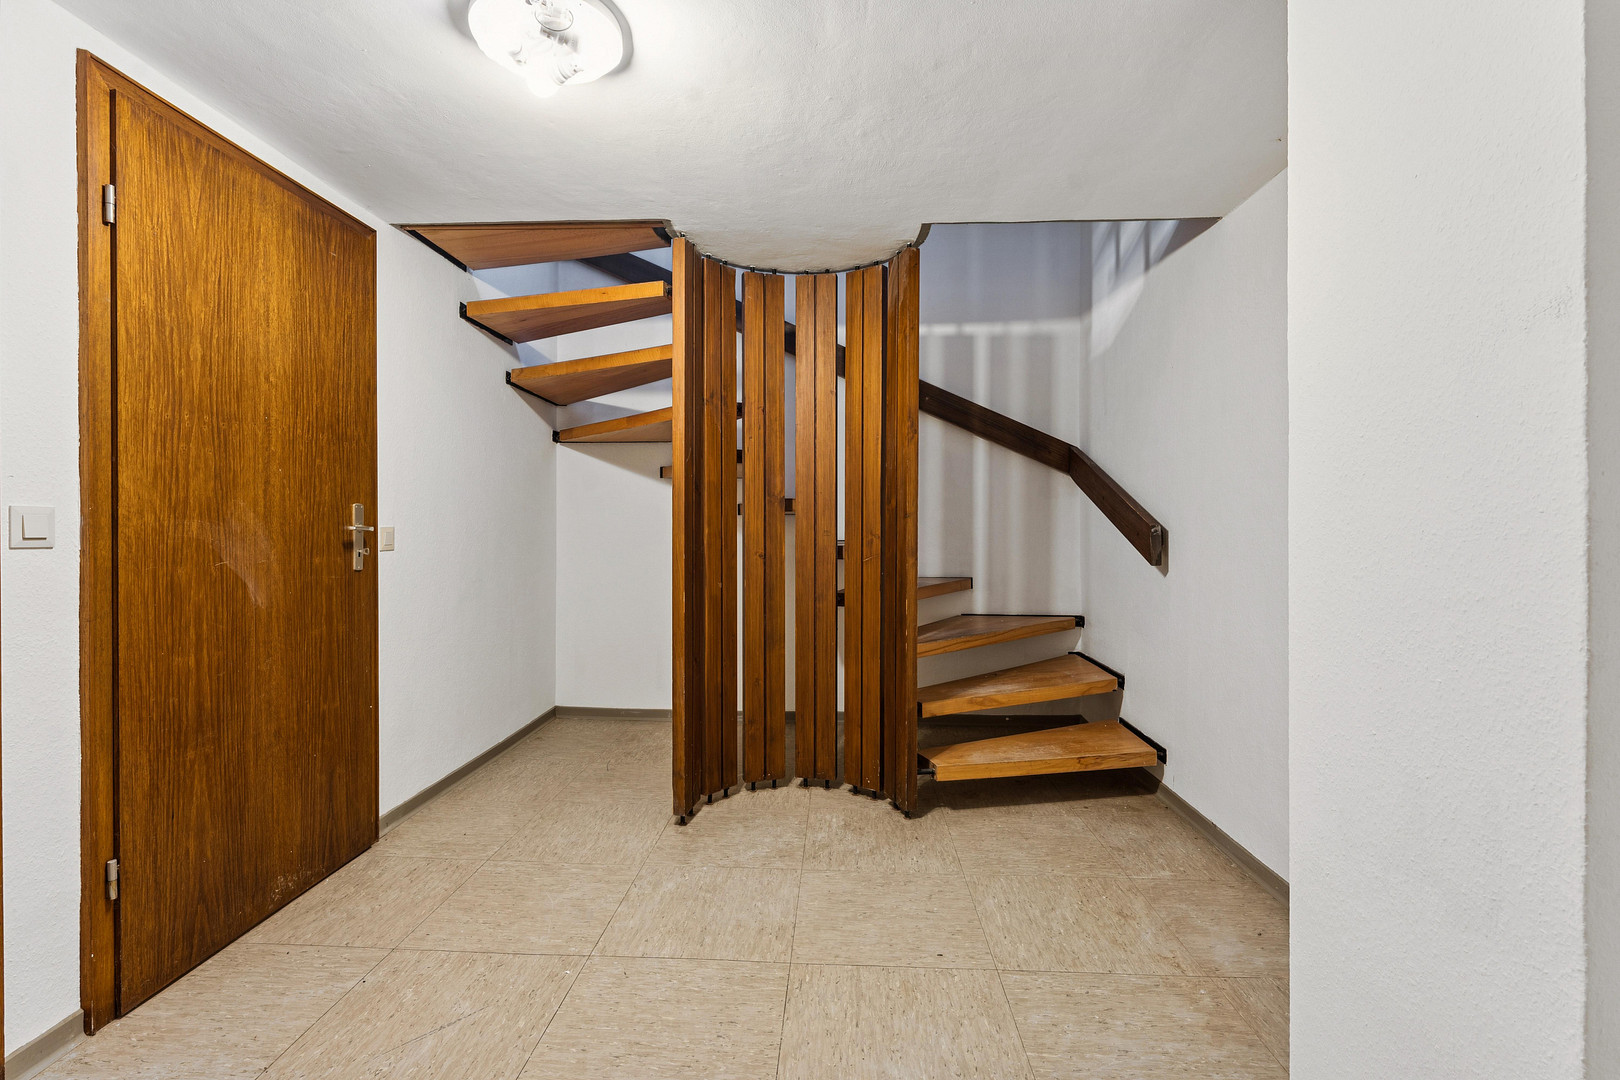
First Floor (accessible via a wooden spiral staircase):
Three bedrooms
Two daylight bathrooms (one with a shower, the other with a bathtub)
Basement:
Two storage rooms
Multi-purpose room, e.g., as a guest room
Features and Exterior:
Flat roof
Gas central heating with underfloor heating
Large, mature garden
Garage in the adjacent garage complex, available for optional purchase
Modernization work should be planned.
Location
Bovenden is one of the most sought-after residential areas in the vicinity of Göttingen. The municipality offers excellent infrastructure with numerous shopping opportunities, kindergartens, schools, and a wide range of leisure activities, and the city center of Göttingen is easily accessible. Due to its location at the end of a dead-end street, you can enjoy a peaceful environment here, in a family-friendly setting.
Location Check
Energy
|
Energy efficiency class
|
F
|
|
Energy certificate type
|
Demand certificate
|
|
Main energy source
|
Gas
|
|
Final energy demand
|
195.00 kWh/(m²a)
|

Miscellaneous
Send a message directly to the seller
Questions about this house? Show interest or arrange a viewing appointment?
Click here to send a message to the provider:

Diese Seite wurde ausgedruckt von:
https://www.ohne-makler.net/en/property/504724/