
This page was printed from:
https://www.ohne-makler.net/en/property/504718/
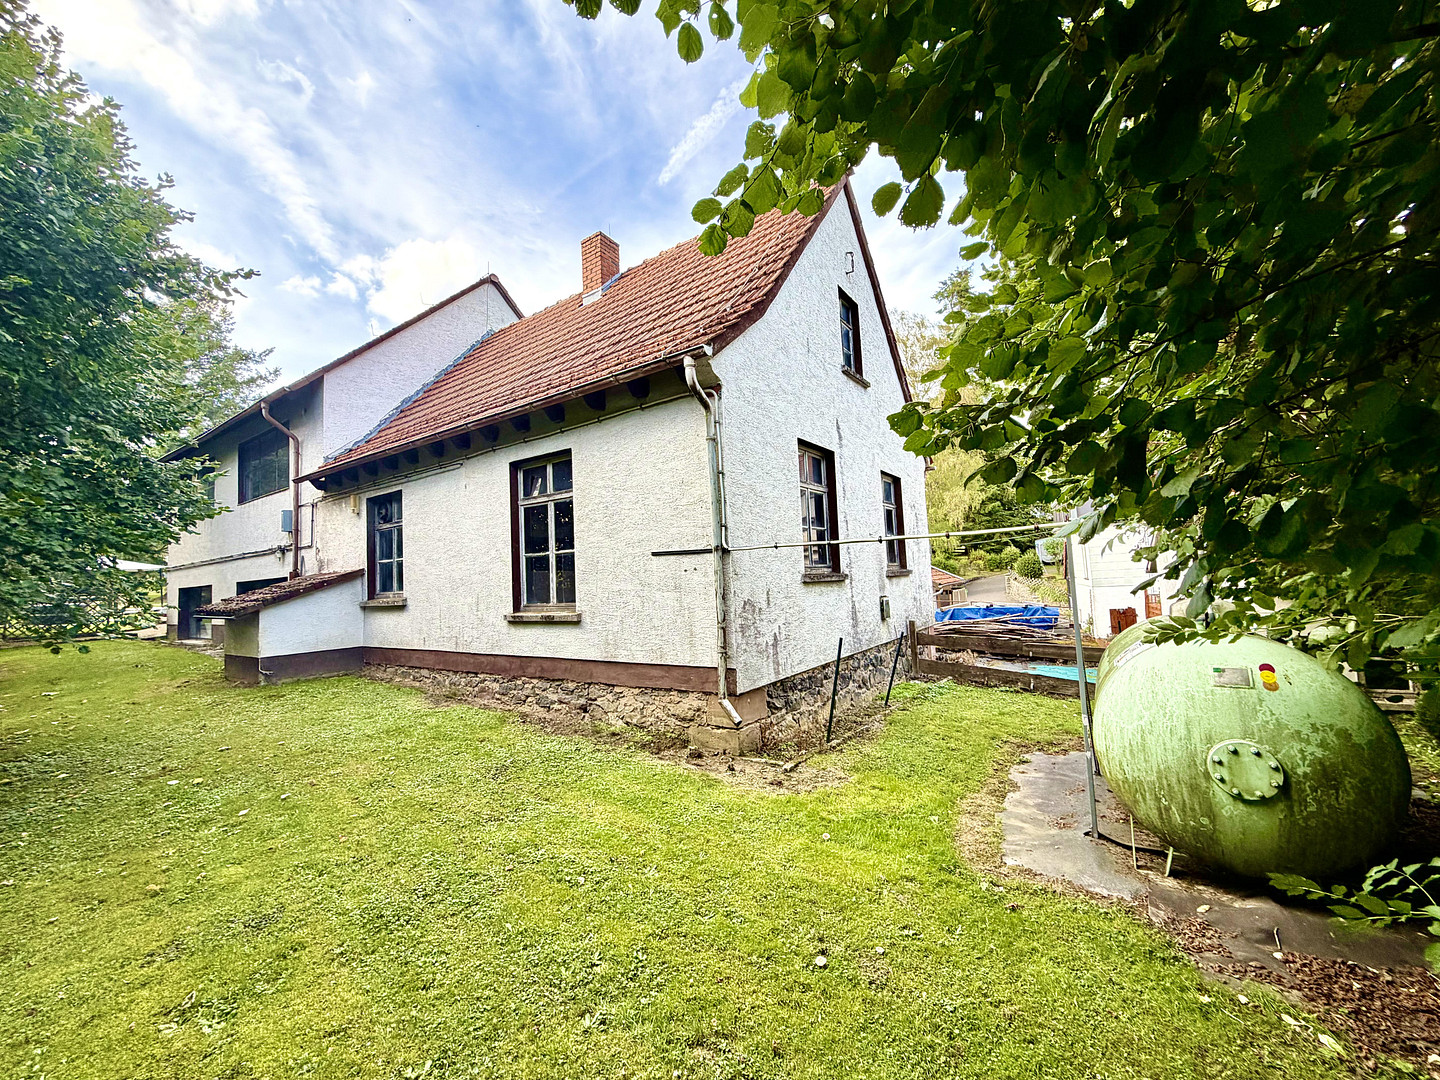
Versatile property suitable for both residential and commercial use, featuring halls and a workshop, located in a natural setting.
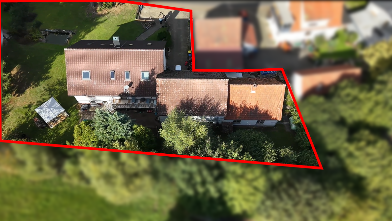
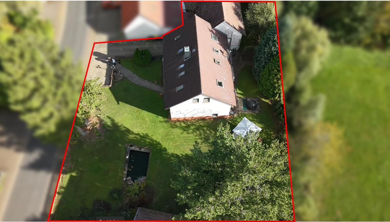
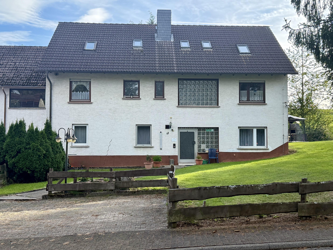
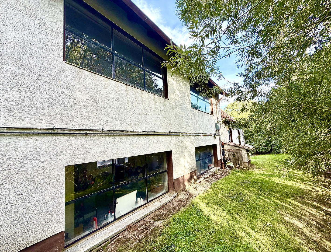
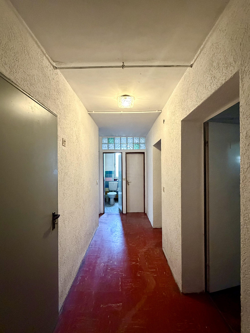
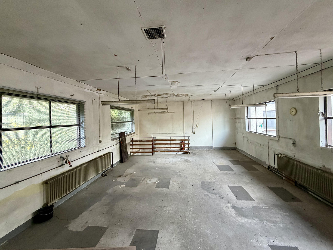
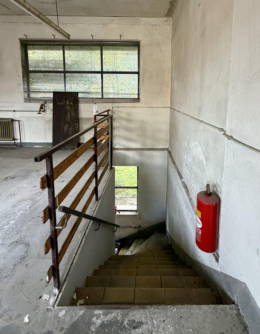
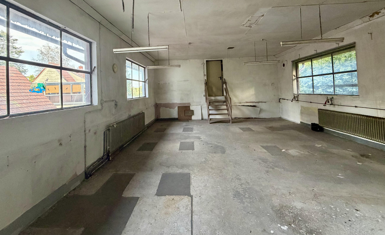
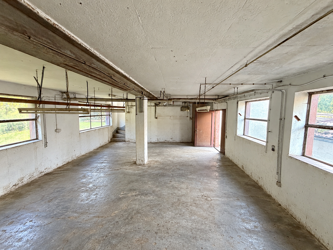
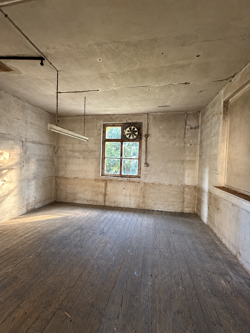
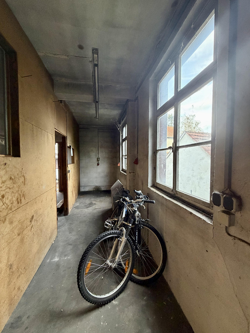
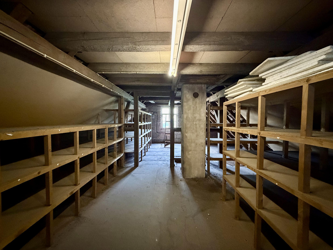
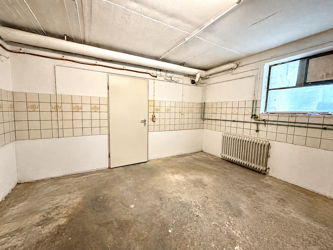
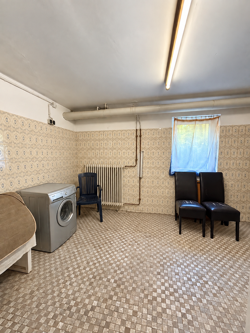
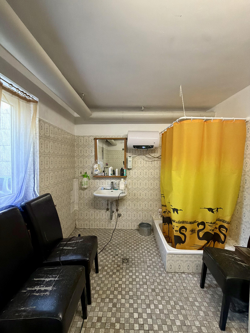
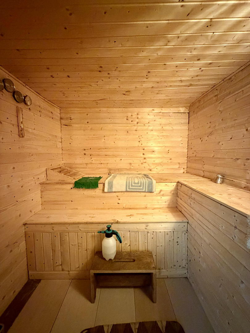
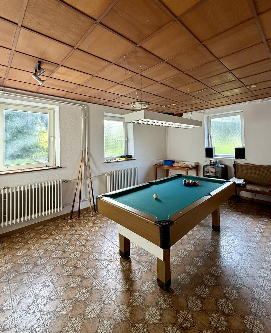
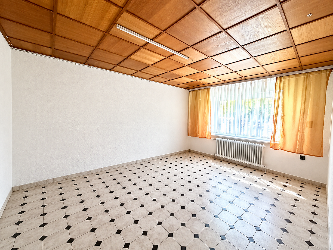
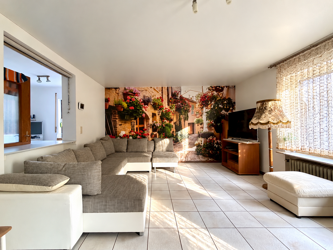
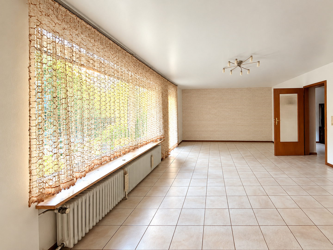
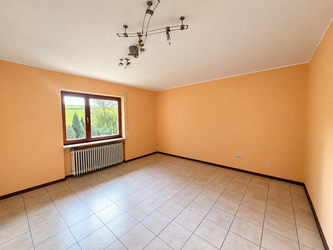
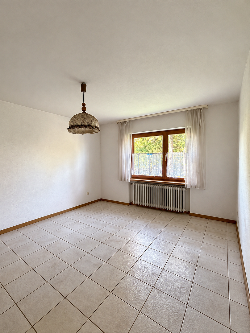
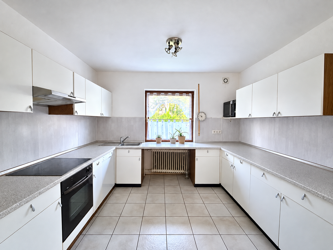
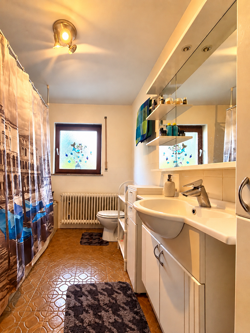
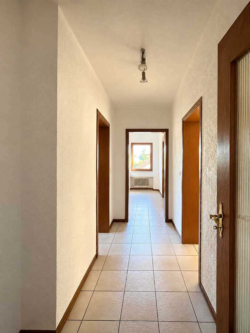
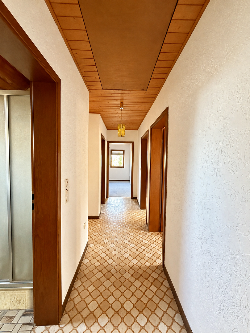
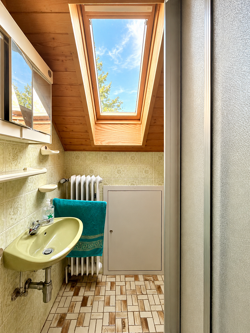
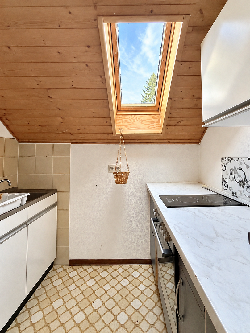
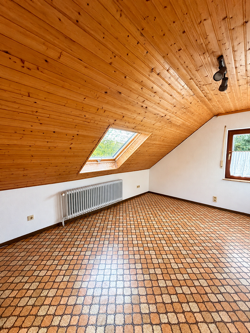
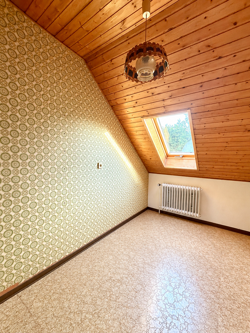
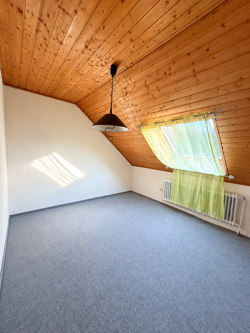
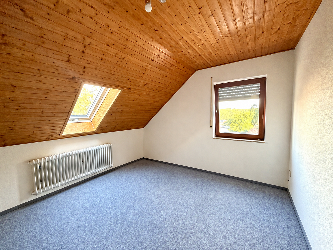
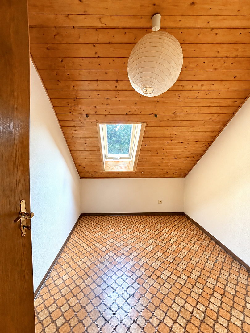
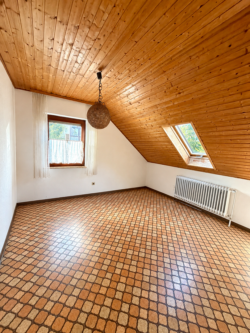
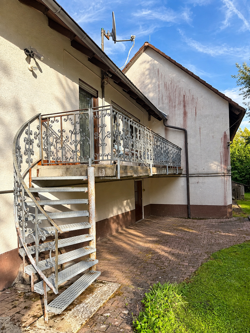
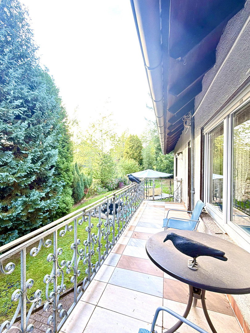
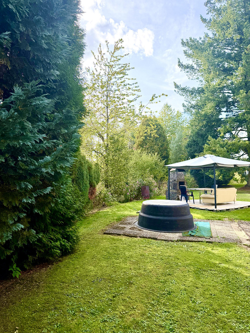
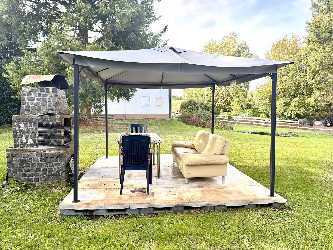
Klingstraße 12, 36399 Freiensteinau-Radmühl (Radmühl) – HessenLIVING. WORKING. ENJOYING LEISURE. Those seeking an exceptional amount of space and who wish to combine living, working, hobbies, and personal projects in one location will find a property here with unique possibilities. Situated on a plot of approximately 1,478 m², this versatile complex of buildings includes a three-story main building, as well as generous workshop, production, storage, and utility areas. In total, there are approximately 502 m² of developed building and utility space available. Currently, approximately 196 m² is finished as living space; the remaining approximately 306 m² comprises workshop, production, storage, and other utility areas. The main building, constructed in 1978 using solid construction methods, extends over the ground floor, first floor, and a converted attic, offering an exceptionally versatile layout. The ground floor includes, among other things, two rooms, a sauna, a workshop area, a laundry room with a shower, the heating room, and two separate toilets. The first floor is spacious and currently finished as living space. Here, you'll find three rooms: a spacious kitchen-dining area, a bathroom with a bathtub and shower, and a separate guest toilet. A particular highlight is the balcony, which offers direct access to the garden. From here, you can immediately access the generous outdoor area – a beautiful connection between the building and the property. The converted attic space provides additional space with six more rooms, a kitchen, and a bathroom with a shower, offering a wide range of possibilities for customization. A true highlight of the property is the extensive workshop, production, storage, and utility space, totaling approximately 306 square meters. The workshop and production areas partially feature generous ceiling heights of approximately 2.80 meters to approximately 3.30 meters. Heating, high-voltage electricity, and water connections are available in designated areas, providing interesting possibilities for various usage concepts. Whether it's a craft business, workshop, storage space, studio, collection, hobby space, or a combination of work and private living areas, this property offers space for ideas that traditional residential properties often lack. The combination of a large plot of land, a spacious main building, and extensive workshop, hall, and utility areas makes this property particularly attractive to self-employed individuals, tradespeople, entrepreneurs, creative professionals, collectors, and anyone with significant space requirements. Some of the existing hall and workshop areas feature floor drains, which further expand the potential uses. For example, it could also be used in connection with animal husbandry. Plenty of space. Many possibilities. A property for living, working, workshops, and leisure activities.
Are you interested in this offer?
|
Object Number
|
OM-504718
|
|
Object Class
|
Apartment building or investment property
|
|
Object Type
|
Residential and commercial building
|
|
Handover from
|
By arrangement
|
Purchase price & additional costs
|
purchase price
|
285.000 €
|
|
Purchase additional costs
|
approx. 21,128 €
|
|
Total costs
|
approx. 306,128 €
|
Breakdown of Costs
* Costs for notary and land register were calculated based on the fee schedule for notaries. Assumed was the notarization of the purchase at the stated purchase price and a land charge in the amount of 80% of the purchase price. Further costs may be incurred due to activities such as land charge cancellation, notary escrow account, etc. Details of notary and land registry costs
Does this property fit my budget?
Estimated monthly rate: 1,208€
More accuracy in a few seconds:
By providing some basic information, the estimated monthly rate is calculated individually for you. For this and for all other real estate offers on ohne-makler.net
Details
|
Condition
|
In need of renovation
|
|
Number of floors
|
3
|
|
Commercial area
|
306 m²
|
|
Total area
|
502 m²
|
|
Number of parking lots
|
4
|
|
Number of units
|
3
|
|
Flooring
|
Carpet, Tiles, Vinyl / PVC, Other (see text)
|
|
Heating
|
Central heating
|
|
Year of construction
|
1978
|
|
Equipment
|
Balcony, Terrace, Garden, Shower bath, Sauna, Fitted kitchen, Guest toilet
|
Information on equipment
• A total of approximately 502 square meters of developed building and usable space.
• Of this, approximately 196 square meters are currently developed for residential use.
• Approximately 306 square meters of workshop, production, storage, and utility space.
• A total of 11 rooms in the main building.
• Partial heating, high-voltage electricity, and water connections are available in the workshop areas.
• Ceiling heights in the workshop/production areas range from approximately 2.80 meters to 3.30 meters.
• Windows are made of wood and plastic with double glazing.
• 2 bathrooms.
• 3 separate toilets.
• Sauna.
• Balcony with direct access to the garden.
• Up to 4 parking spaces for cars.
• Fiber optic connection.
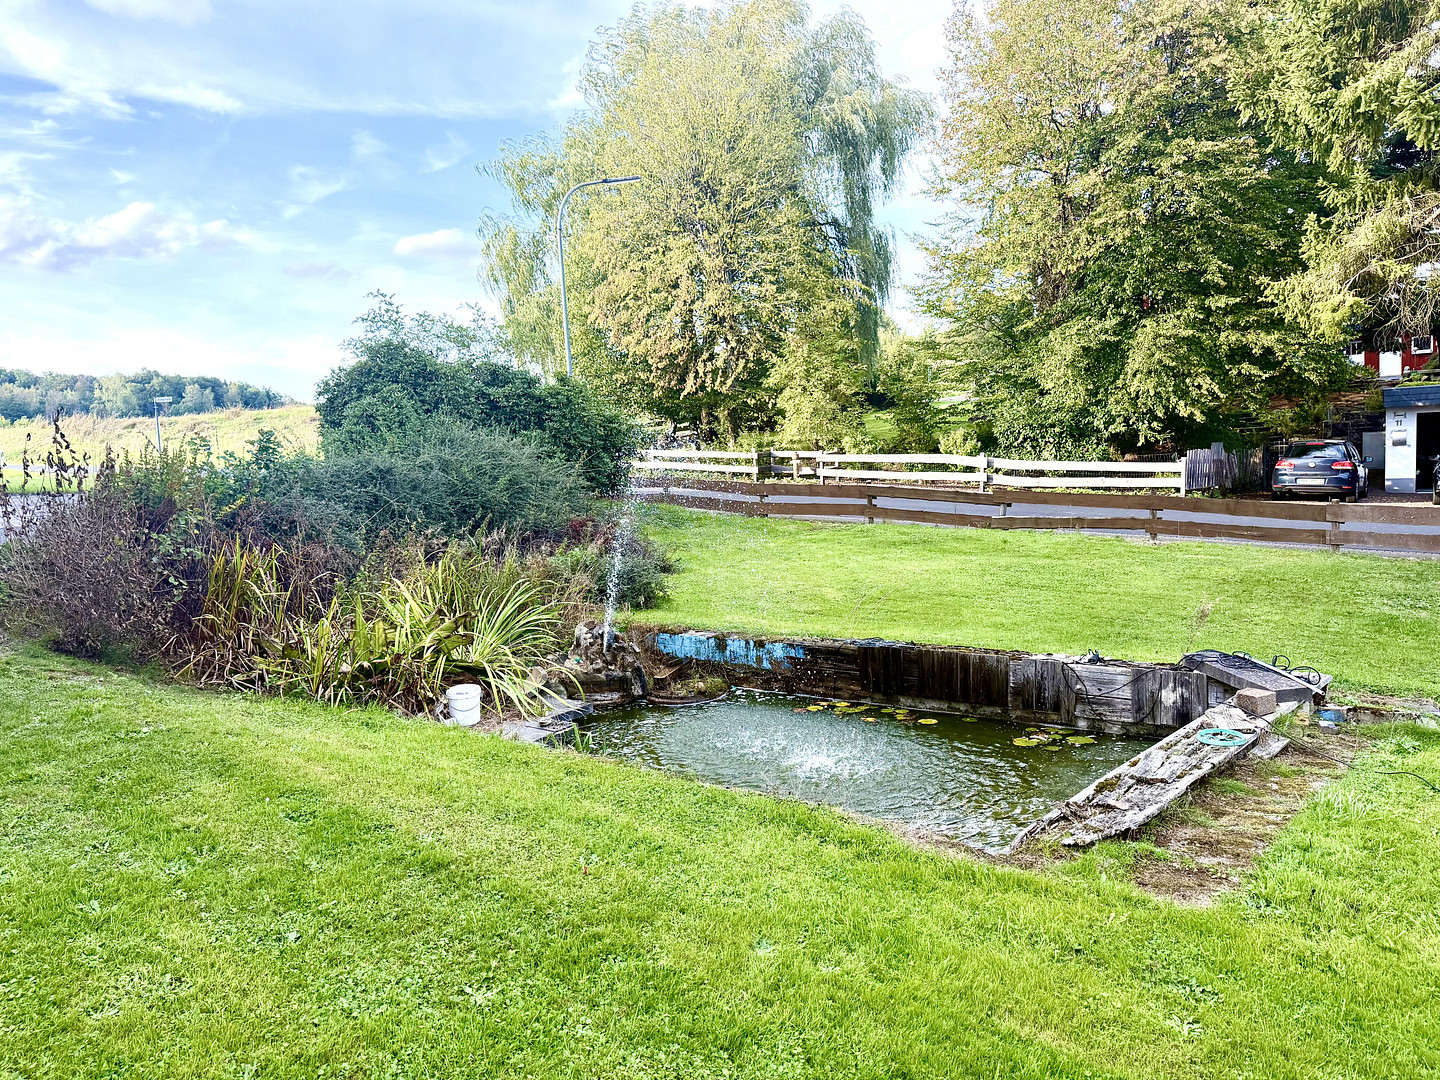
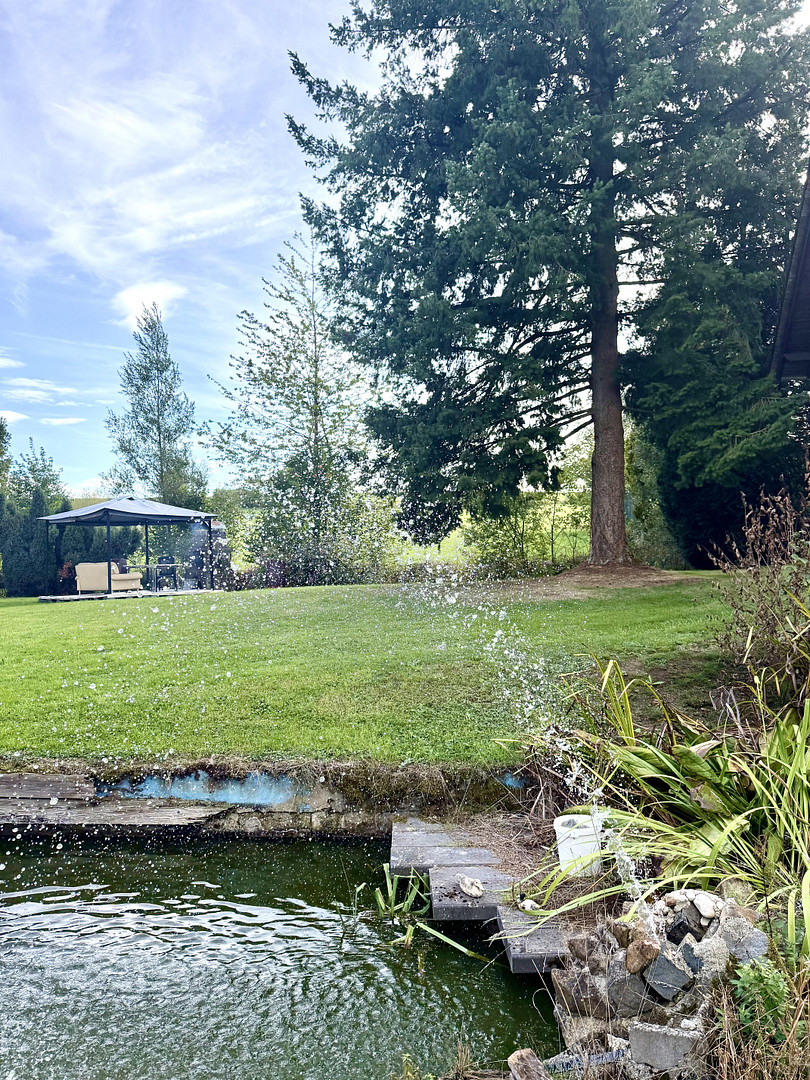
• Spacious garden area with a pond, koi fish, fountain, and waterfall.
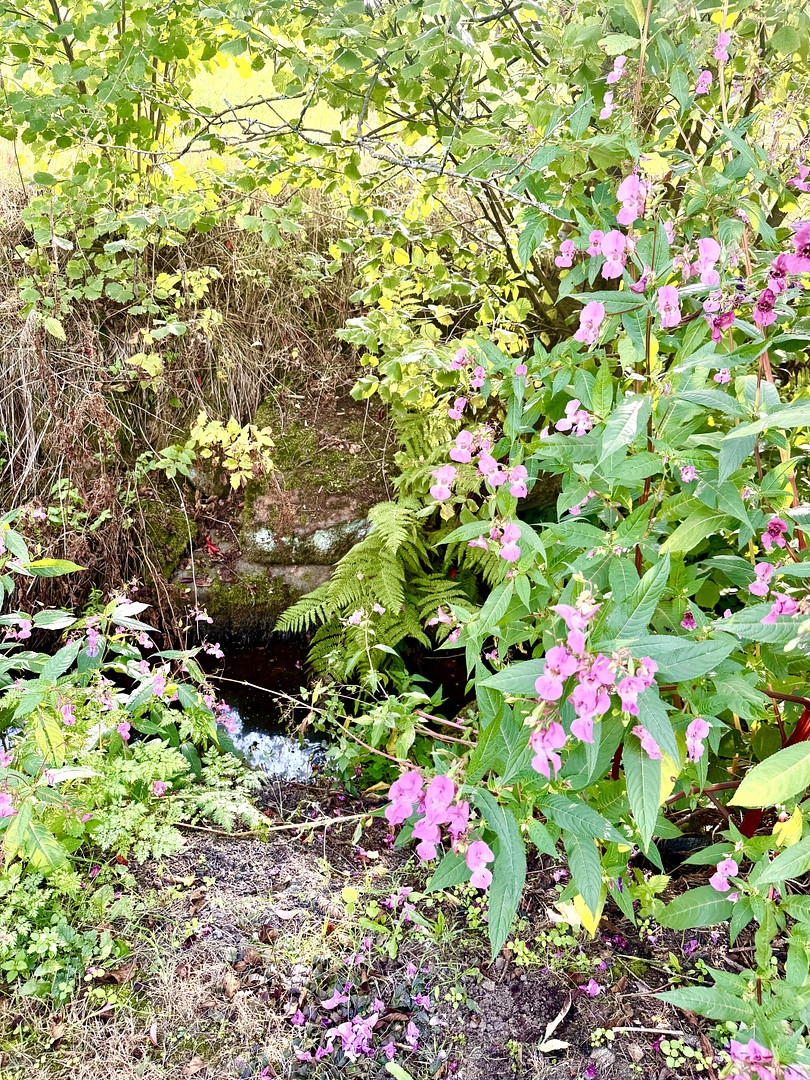
• Picturesque stream running along the property.
• Various flooring materials, including granite, tiles, carpet, and PVC.
Location
36399 Freiensteinau, Vogelsbergkreis
The surrounding area is characterized by its rural and natural setting, offering peace and tranquility – an appealing combination, especially for those who consciously choose to live outside densely populated urban areas, while still wanting access to ample space for work, hobbies, or business.
Freiensteinau, with its amenities and infrastructure, is easily accessible within a few kilometers.
The towns and villages of Fulda, Schlüchtern, Wächtersbach, and Gedern are located in the wider area.
Despite its natural and peaceful location, important cities and transportation hubs are easily accessible:
• Fulda: approximately 45 km
• Hanau: approximately 55 km
• Frankfurt am Main: approximately 75 km / about 55 minutes driving time
• Frankfurt Airport: approximately 90–95 km / about 55–70 minutes driving time
This property combines the advantages of a spacious, rural location with good access to the Rhine-Main region and the Fulda region.
Location Check
Energy
|
Main energy source
|
Gas
|
Miscellaneous
MODERNIZATION OVERVIEW
Over the years, the property has undergone various modernization and maintenance projects. According to the owner, the following measures have been implemented:
• 2006: Installation of a Buderus gas central heating system (LPG).
• 2008: Replacement of the roof covering on the main building and the workshop, as well as replacement of the gutters with copper; the roof of the main building was completely renewed, including insulation.
• 2010: Replacement of the balcony tiles.
• 2015–2026: Gradual replacement of various windows; some windows are made of plastic or wood with double glazing.
• In recent years, partial replacement or modernization of the electrical installations.
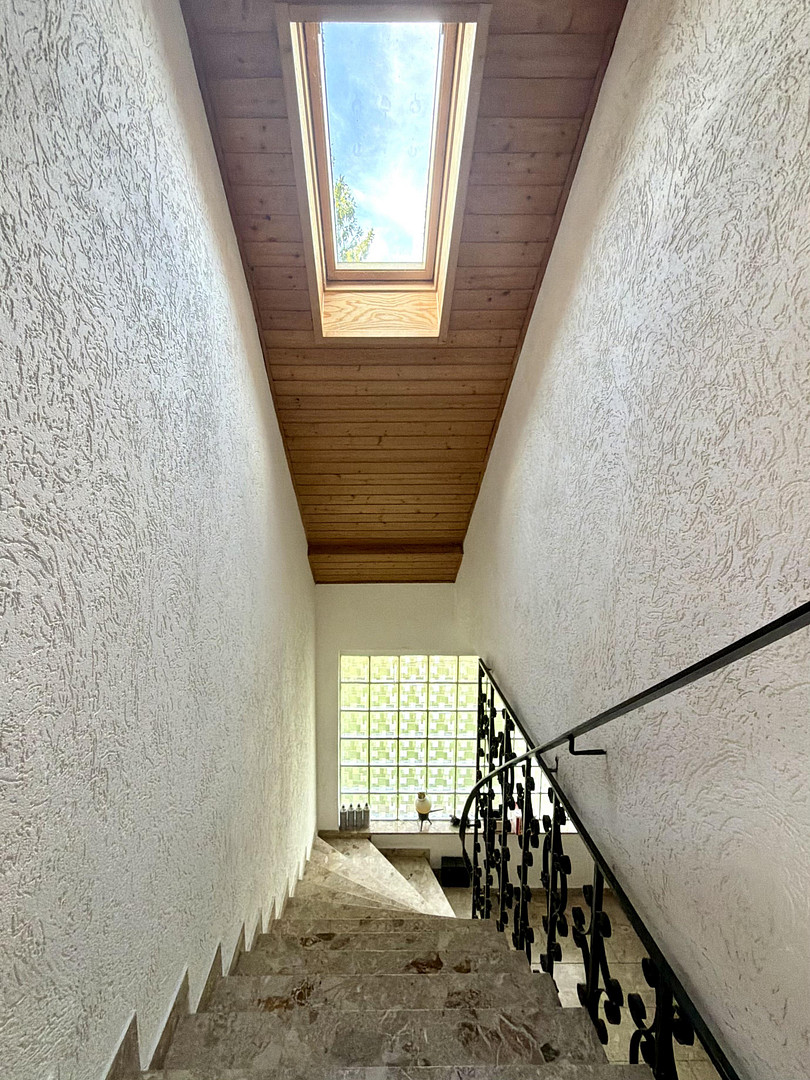
• In addition, various modernization and maintenance measures have been carried out on the floors and walls, the staircase, and parts of the plumbing, water, sewage, and heating systems.
The energy performance certificate will be provided at the latest during the viewing. Has this exceptional property sparked your interest? Then I look forward to receiving your inquiry. Please provide me with your complete contact information, and if possible, your preferred viewing date. I will then contact you to arrange a personal appointment. If you have any questions that this brochure does not answer, please do not hesitate to contact me for further information. Discover the possibilities of this unique property during a personal viewing – I look forward to presenting the property to you on site.
IMPORTANT NOTES:
All information in this brochure is based on the information and documents provided by the owner. Therefore, no guarantee or liability can be assumed for the accuracy and completeness of the information. The specific use of individual areas must be checked for its legal permissibility. The notary and land registry fees, as well as the property transfer tax, associated with the acquisition, are the responsibility of the buyer.
Broker inquiries not welcome! According to § 7 UWG, unsolicited contact by brokers without the express consent of the recipient is prohibited!
Send a message directly to the seller
Questions about the object? Show interest or arrange a viewing appointment?
Click here to send a message to the provider:
Offer from: Violeta Dieser | Dieser Immobilien

Diese Seite wurde ausgedruckt von:
https://www.ohne-makler.net/en/property/504718/