
This page was printed from:
https://www.ohne-makler.net/en/property/504595/
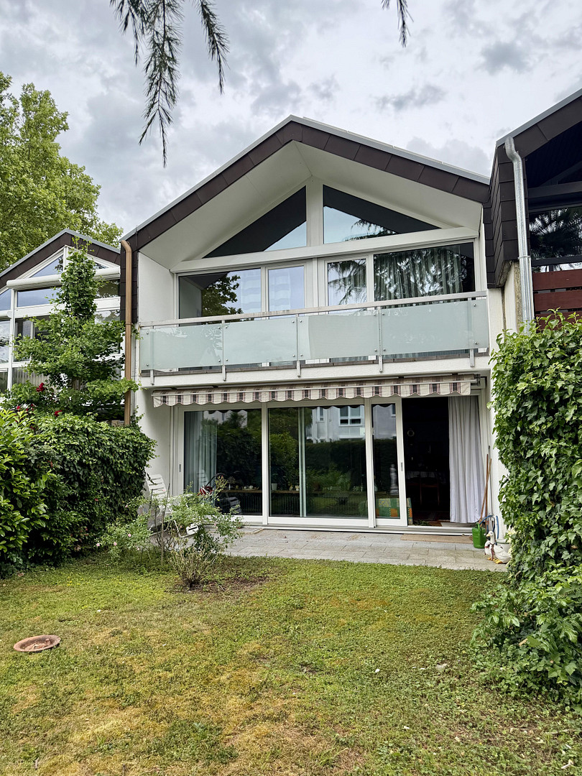
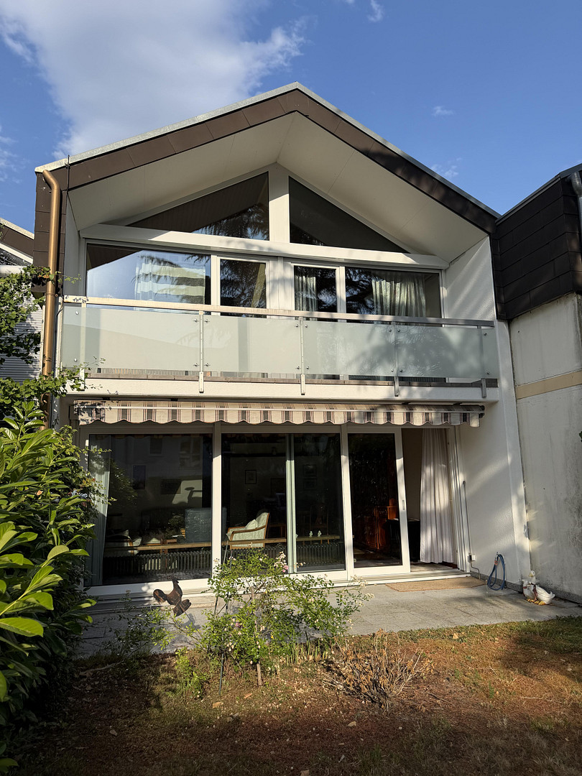
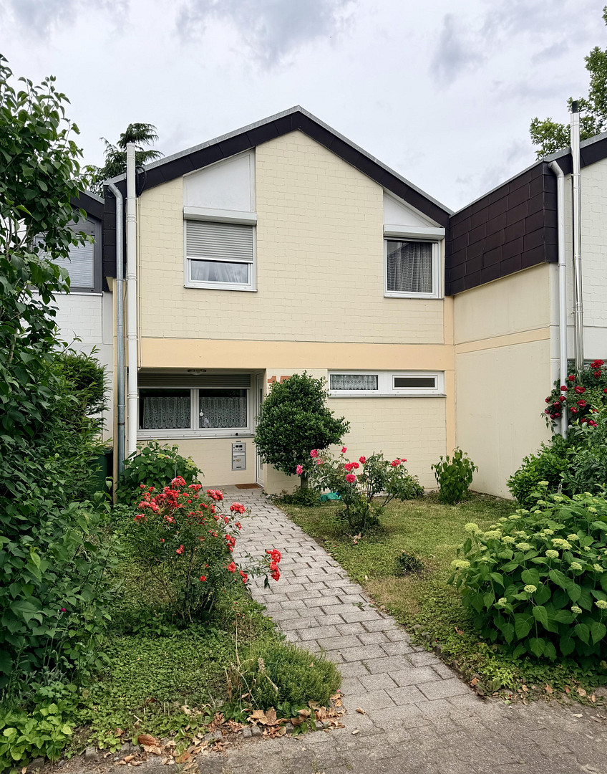
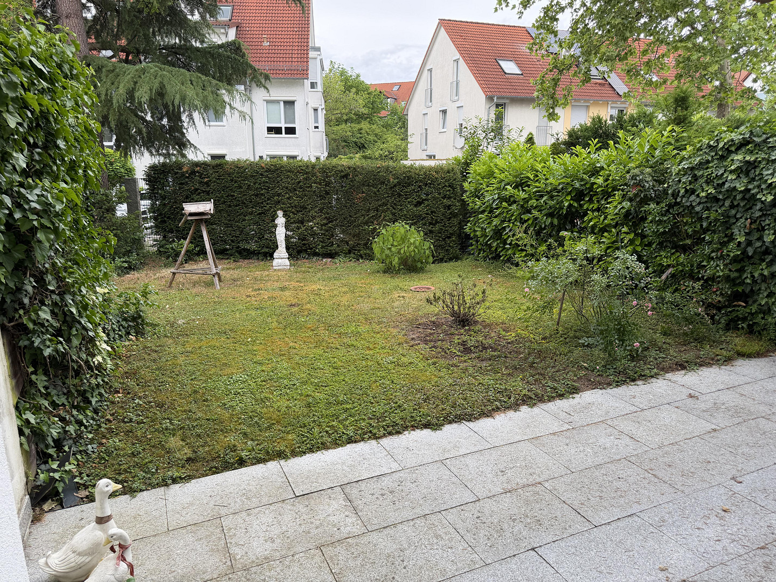
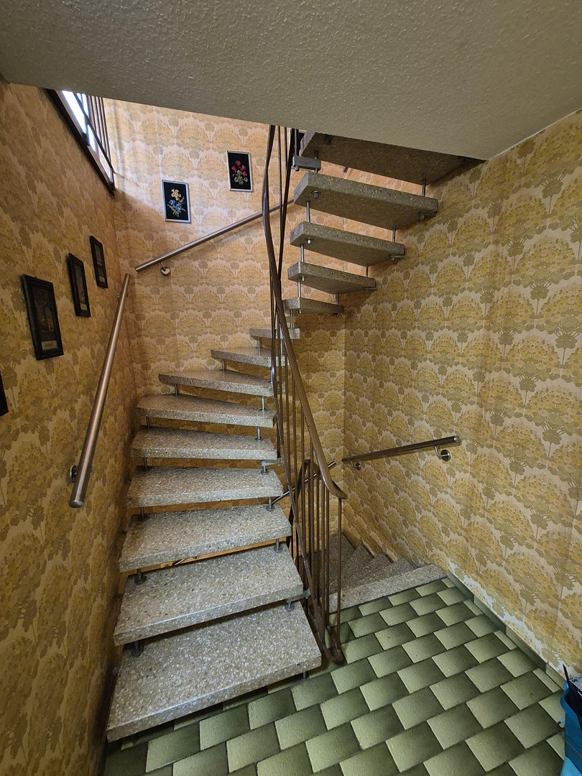
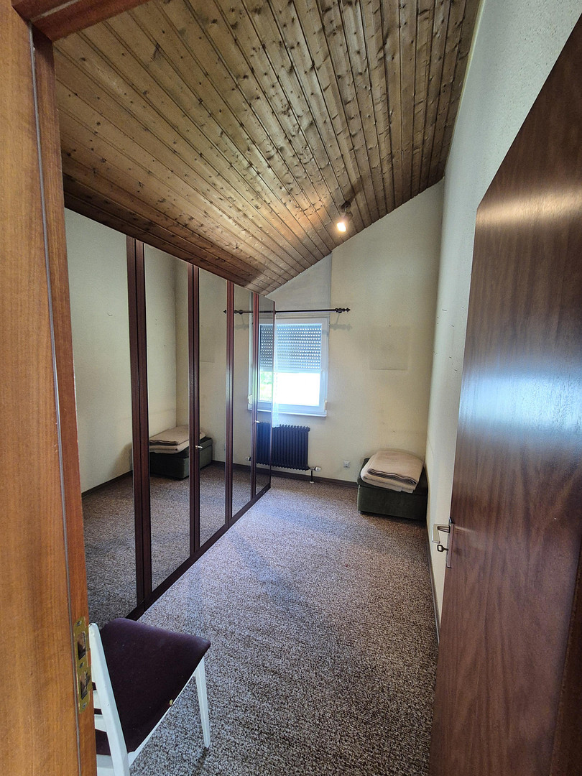
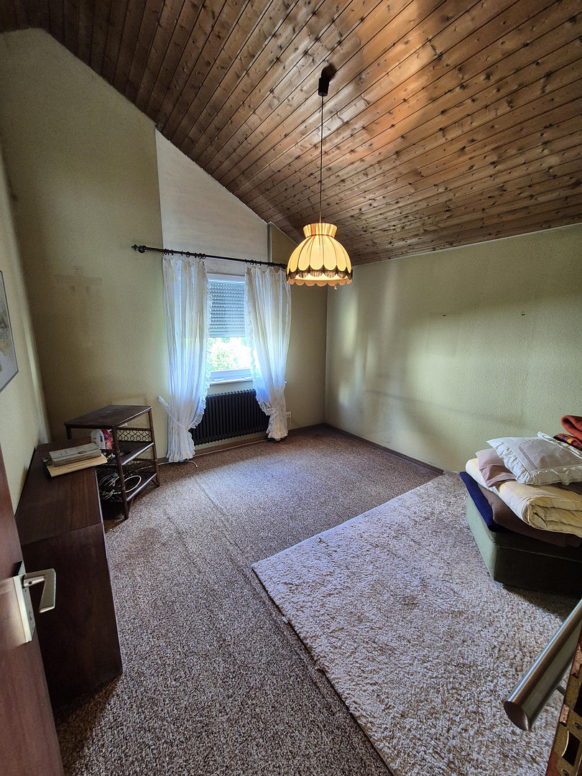
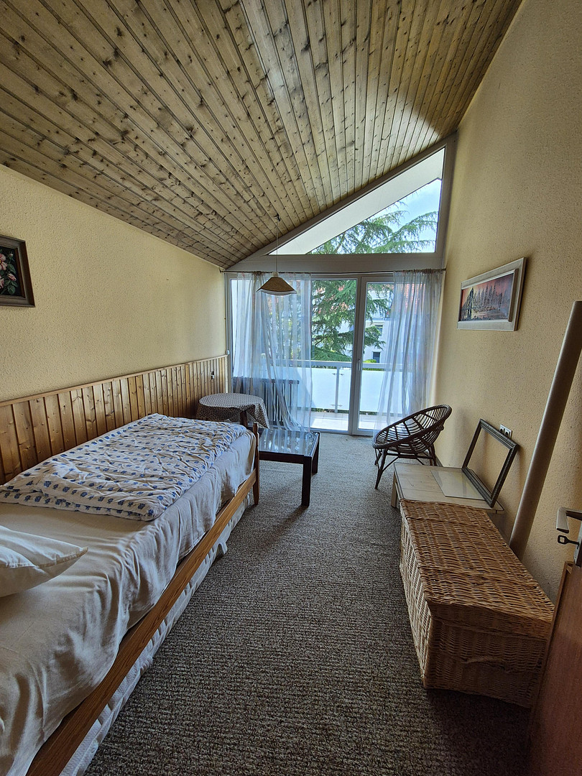
Space for the family: A terraced house with a garden, balcony, garage, and photovoltaic system.
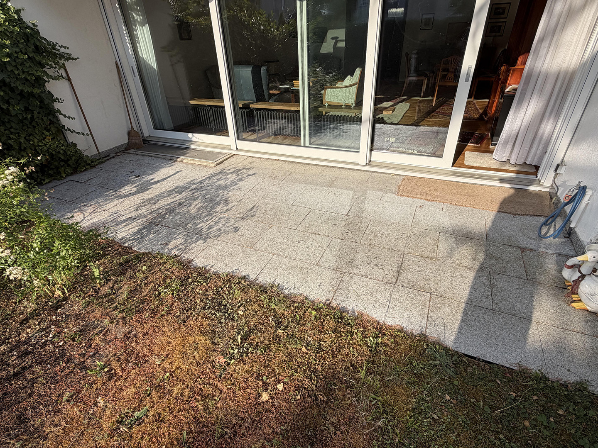
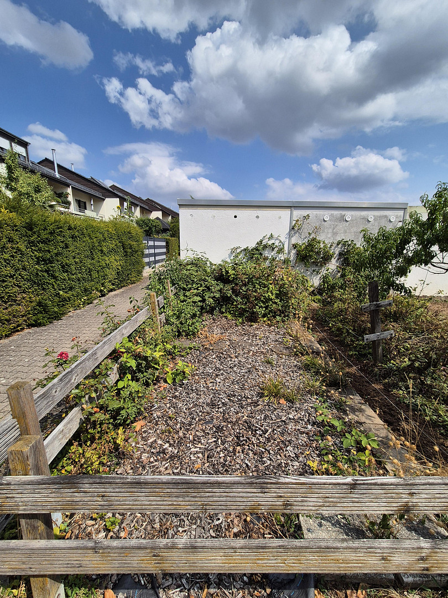
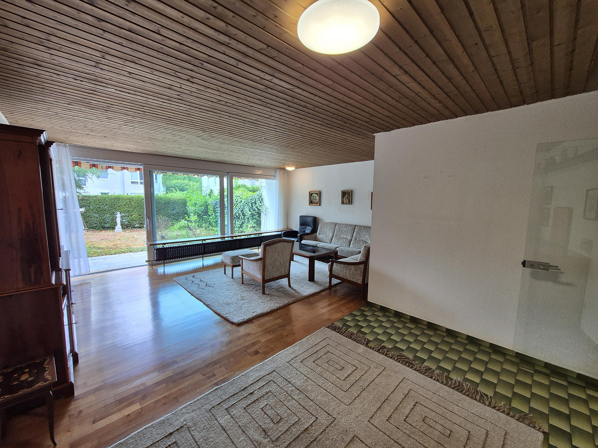
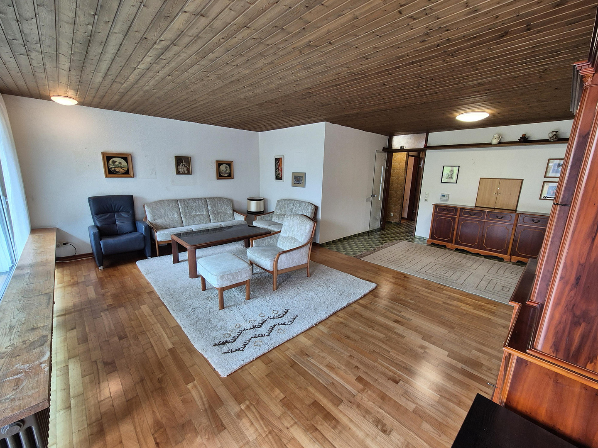
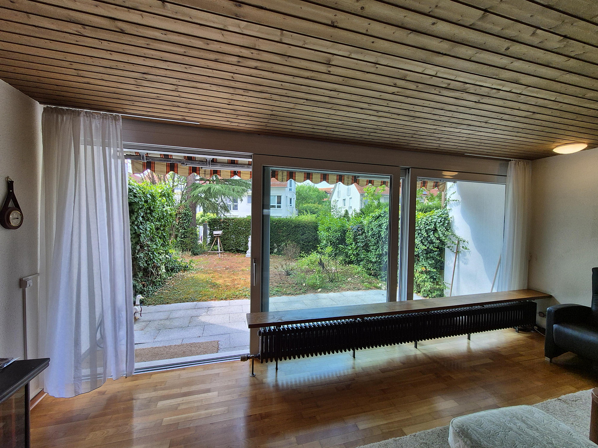
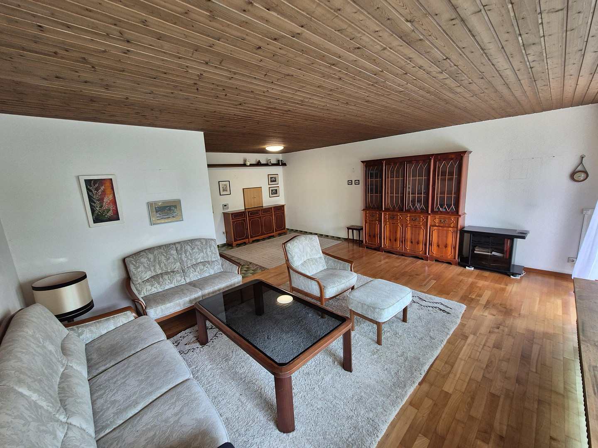
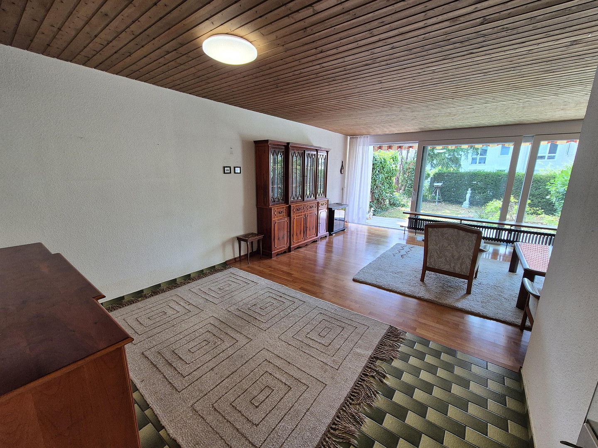
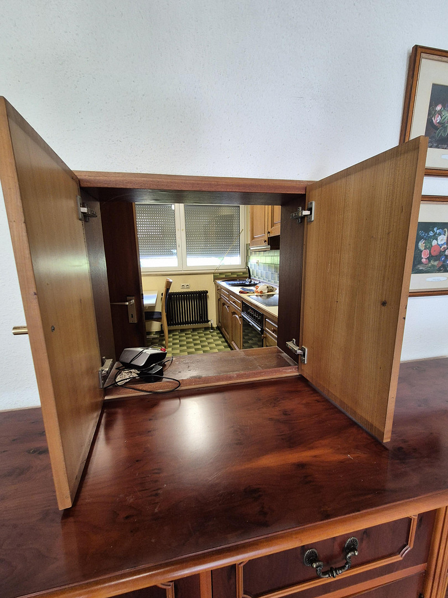
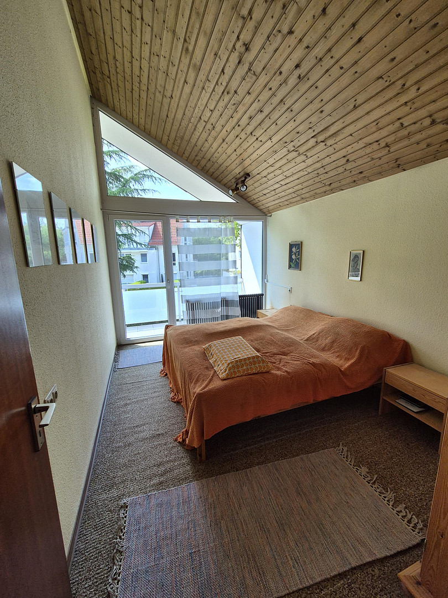
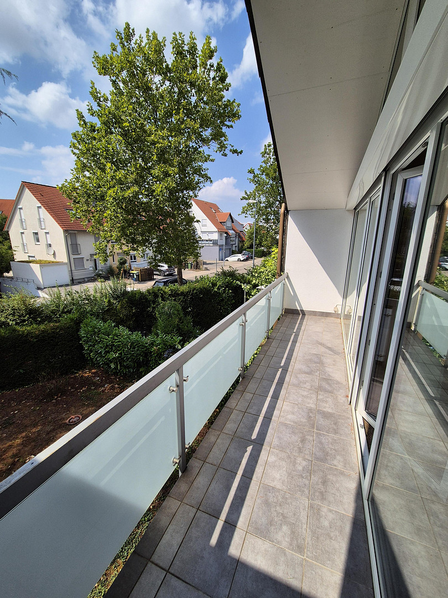
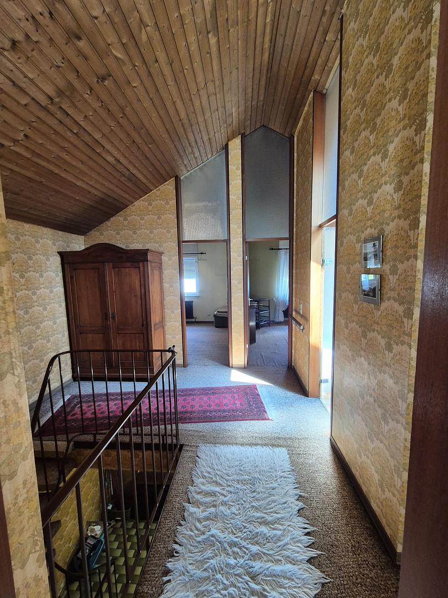
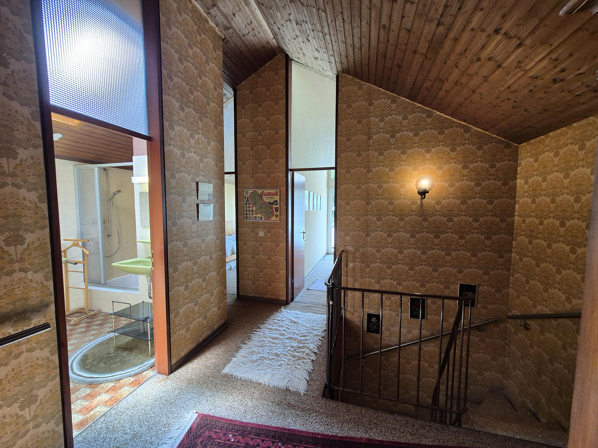
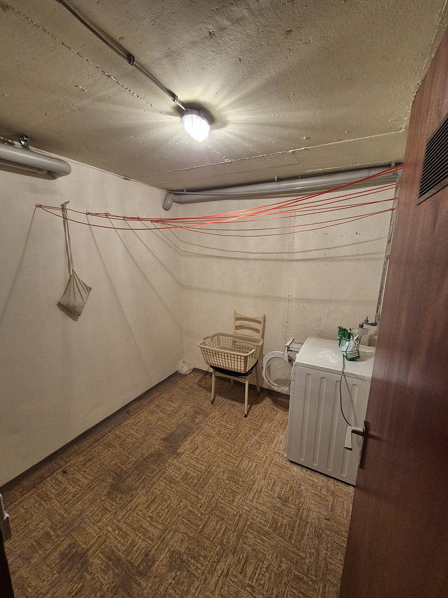
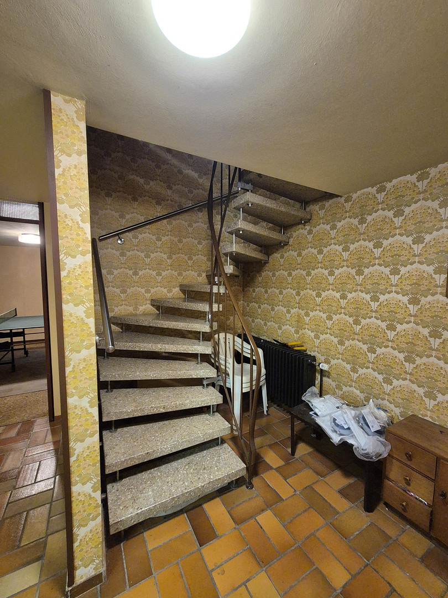
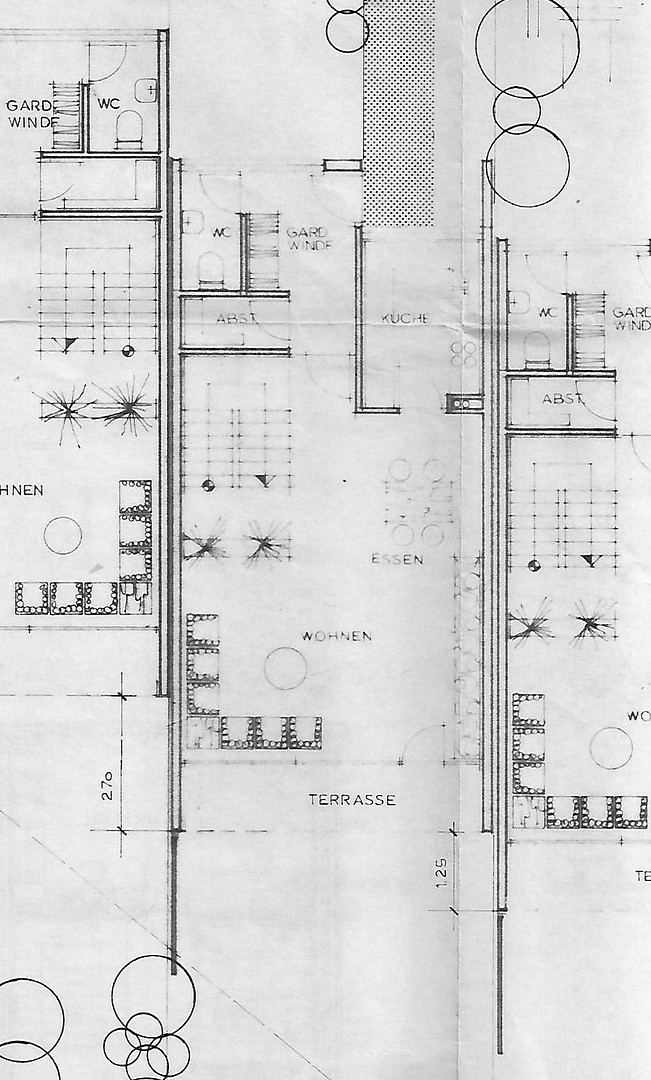
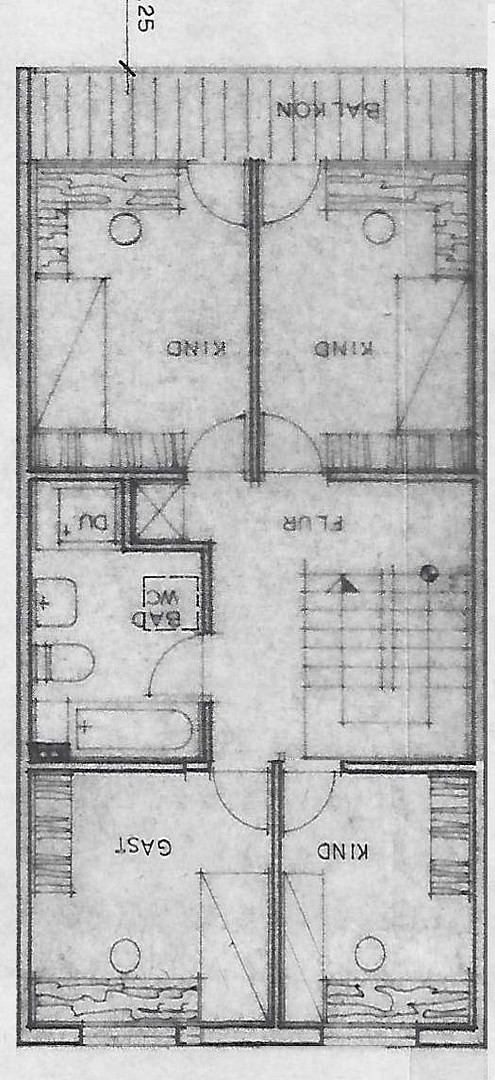
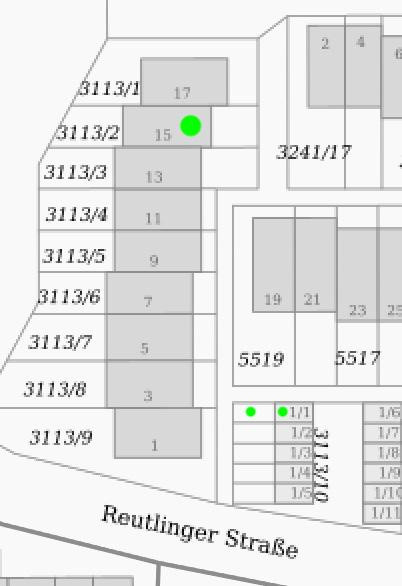
Reutlinger Straße 15, 71732 Tamm (Hohenstange) – Baden-WürttembergThis semi-detached house, located in a quiet area of Tamm, offers plenty of space for the family, a private garden, and no buyer's commission. It boasts approximately 119 square meters of living space, five rooms, and an additional 50 square meters of usable space in the basement. The heart of the ground floor is the spacious living and dining area with a large window front and direct access to the terrace. A separate kitchen with a serving hatch, a storage room, and a guest toilet complete this floor. Upstairs, there are four bedrooms, providing space for children, guests, or a home office. The bathroom and the large balcony complete the upper floor. The property includes a well-established garden, a small separate vegetable garden, a single garage, and a photovoltaic system that generates ongoing revenue. The partially older interior offers the opportunity for customization and design according to your own preferences. Features and Highlights:
* 119.40 square meters of living space
* Five rooms, including four bedrooms
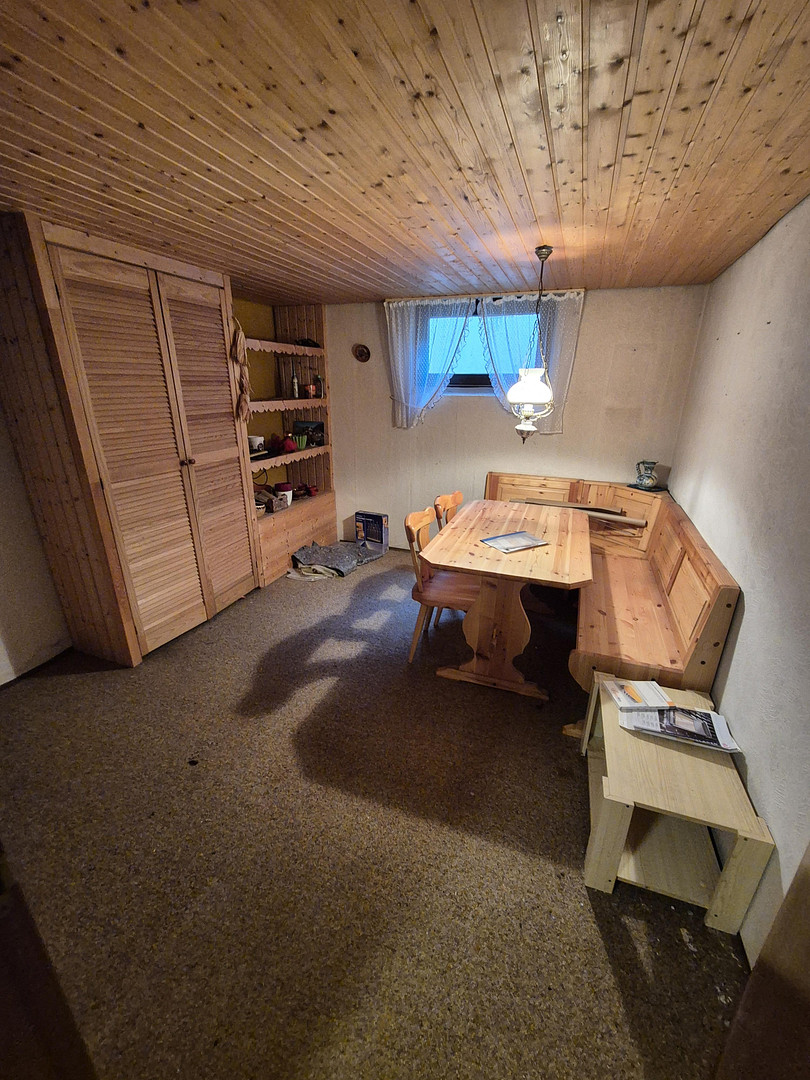
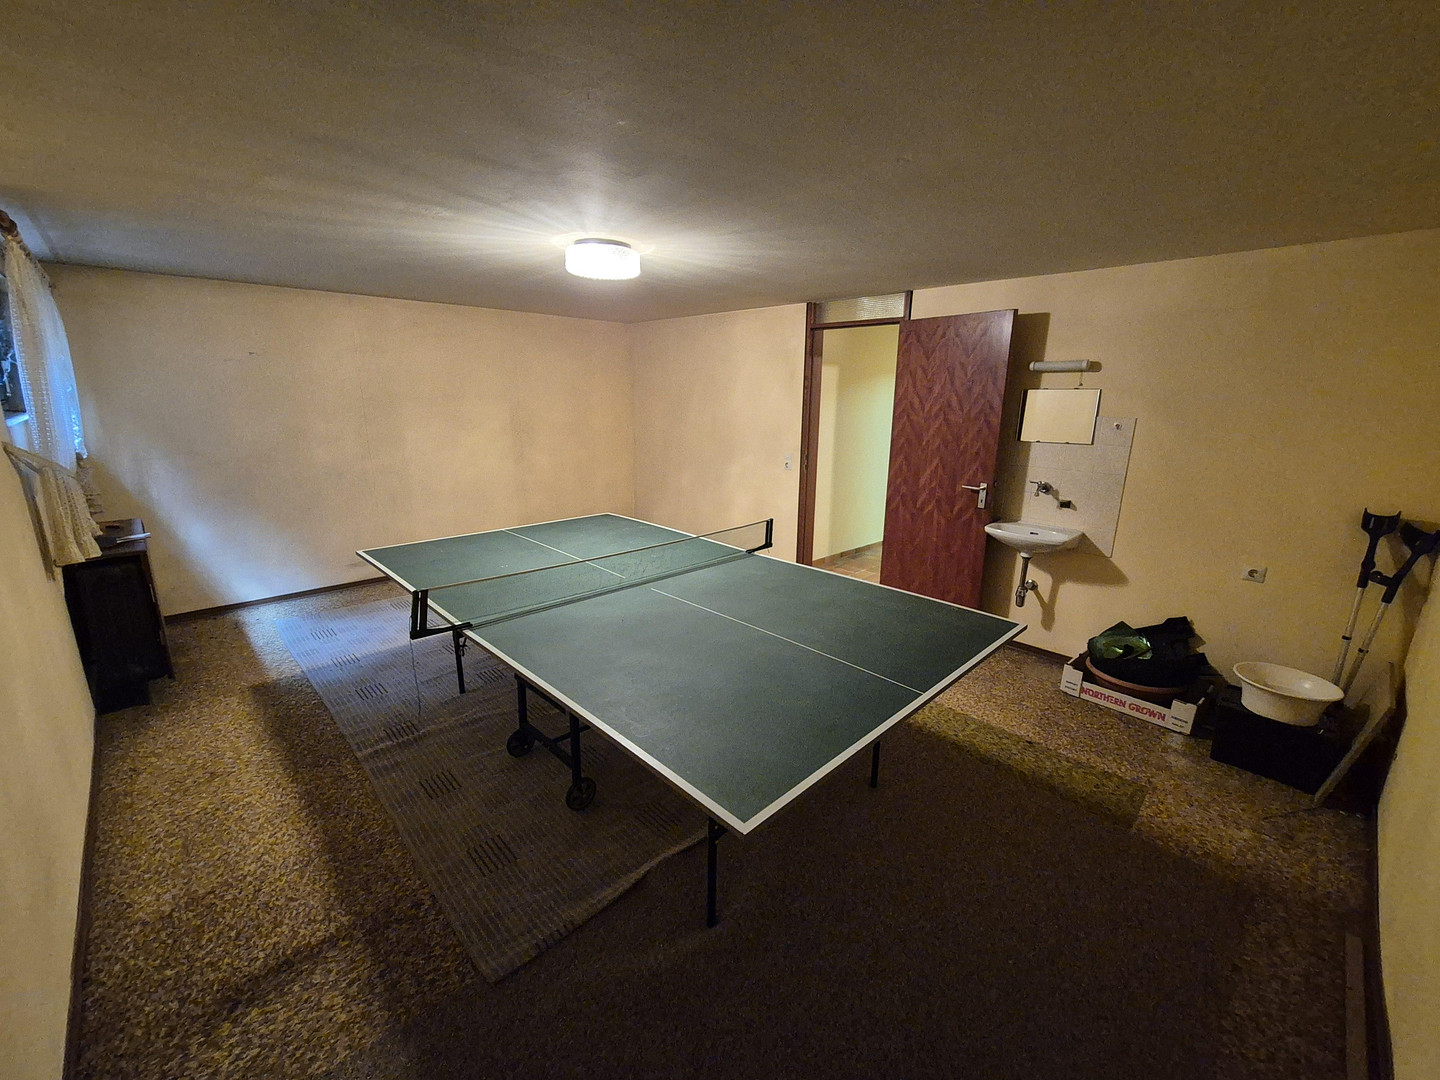
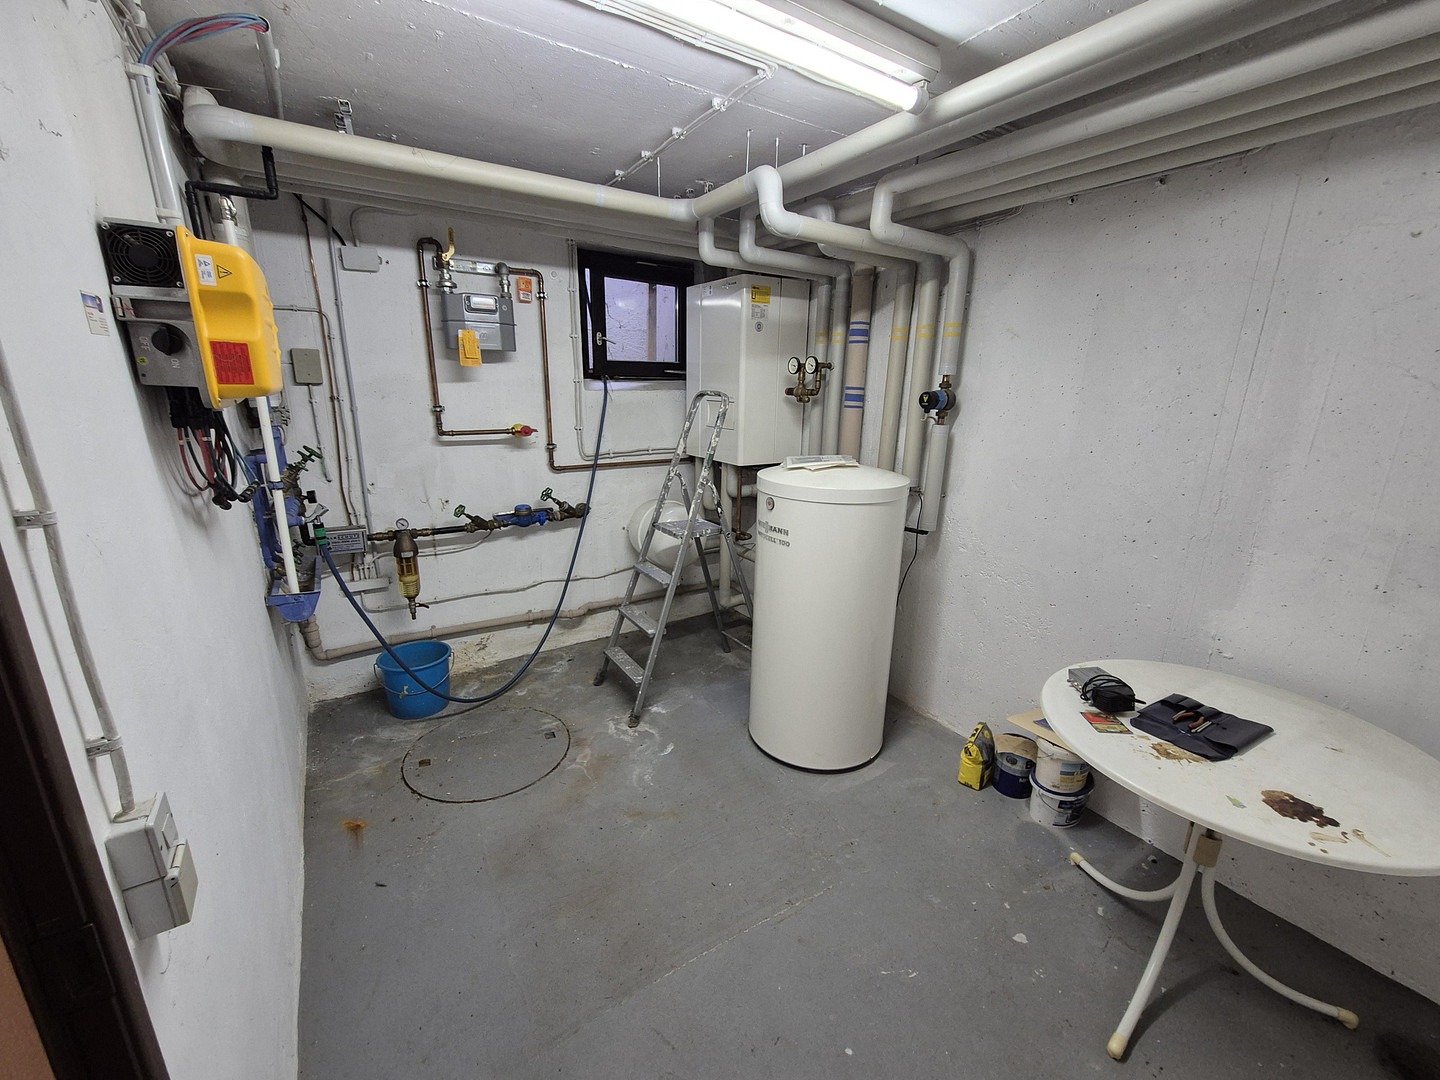
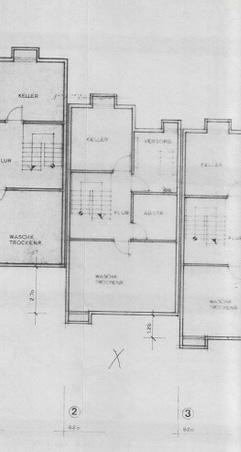
* Approximately 50 square meters of usable space in the fully basemented house
* Spacious living and dining area
* Terrace and a private, sheltered main garden
* Small, separate vegetable garden
* Wide balcony
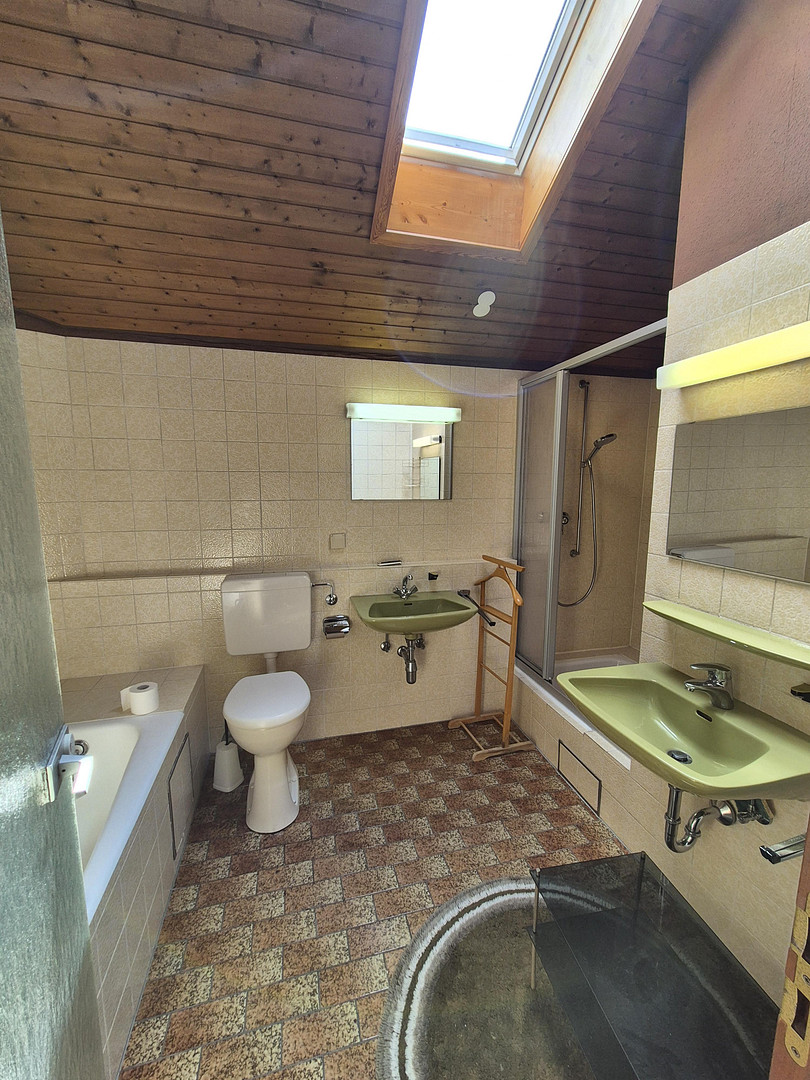
* Guest toilet and bathroom
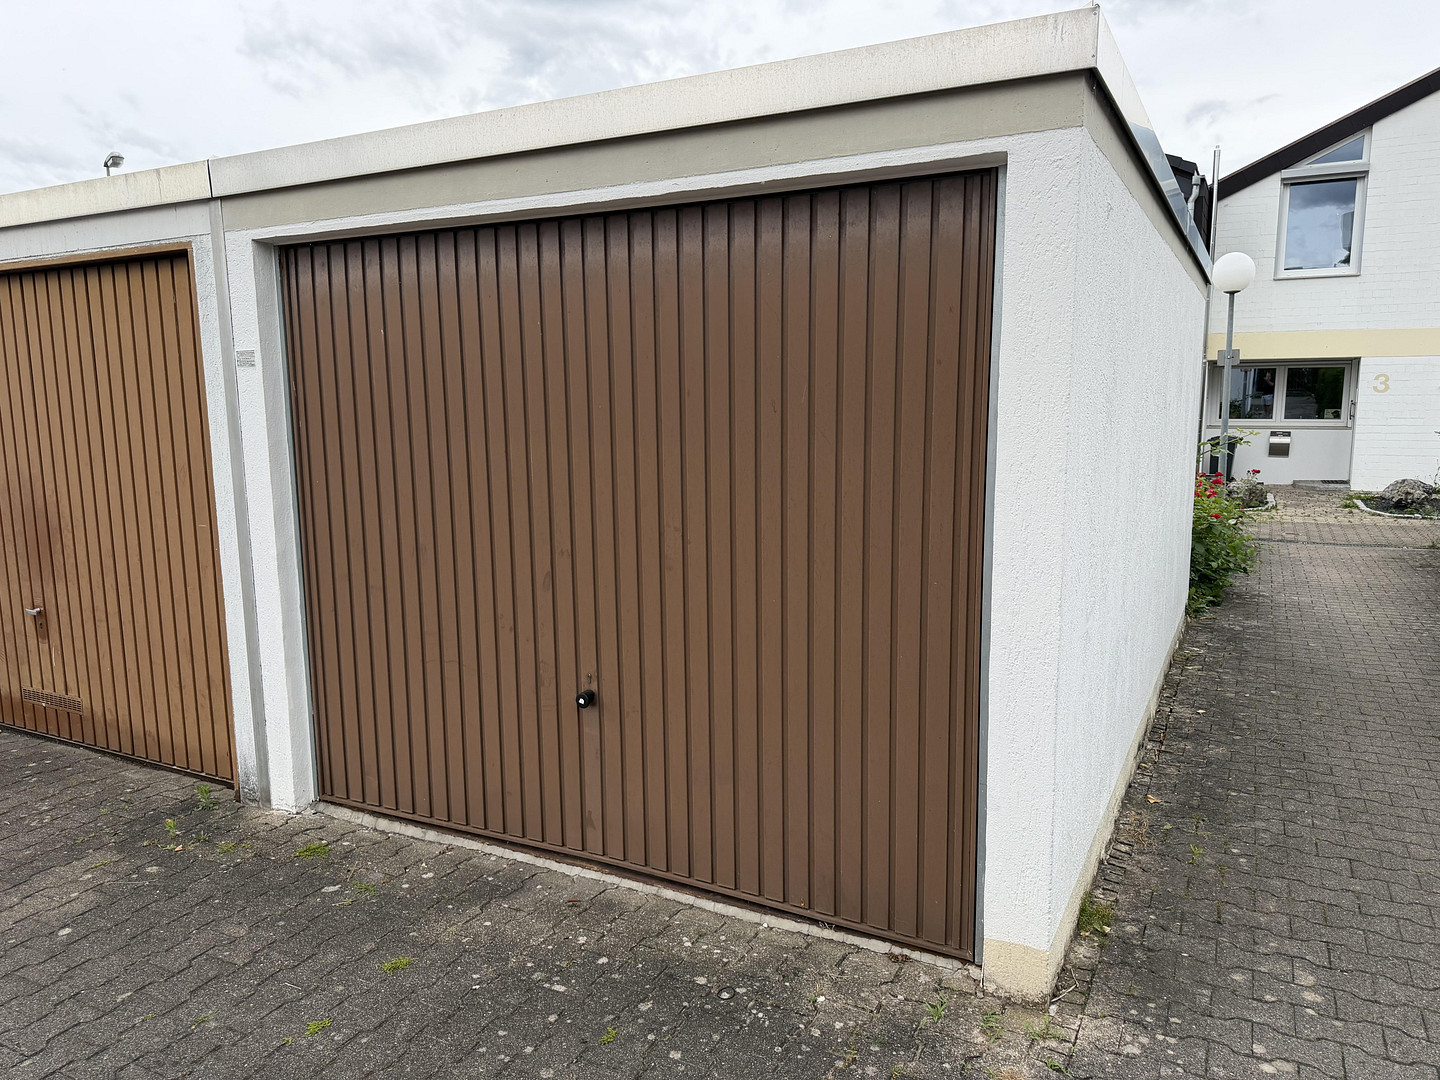
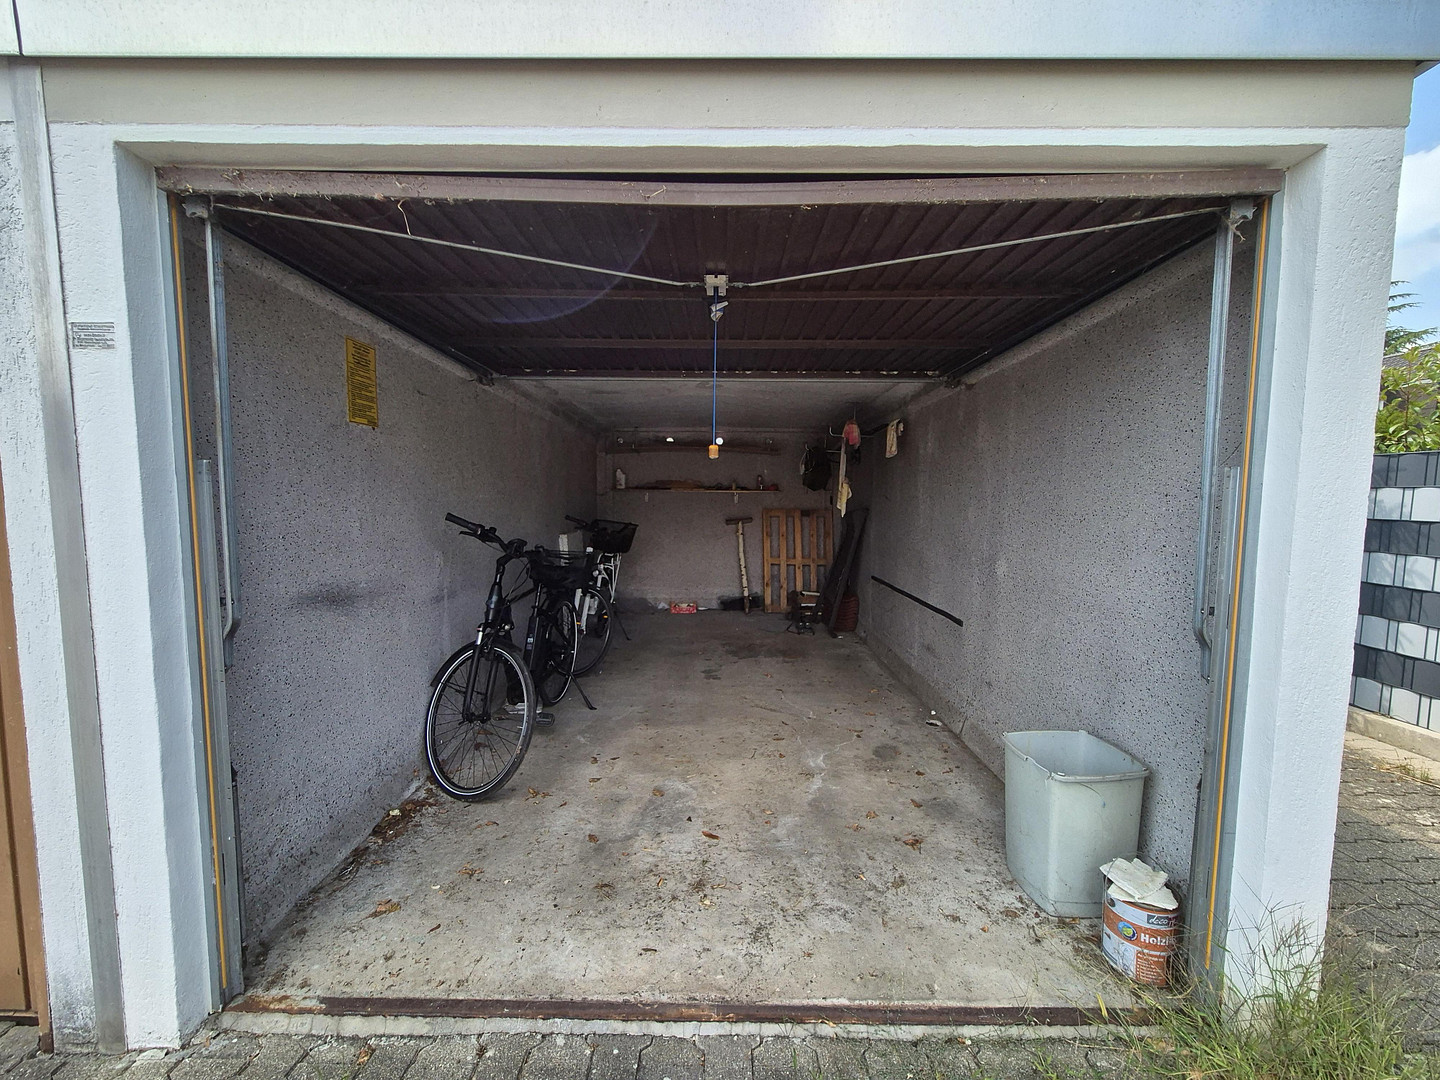
* Single garage (included in the stated purchase price)
* Photovoltaic system with 5.04 kWp, generating approximately €185 per month
* Windows and shutters replaced in 2009 and 2012
* Roof, terrace, balcony, and garage roof renovated
* No real estate agent commission.
Are you interested in this house?
|
Object Number
|
OM-504595
|
|
Object Class
|
House
|
|
Object Type
|
Terraced house
|
|
Is occupied
|
Vacant
|
|
Handover from
|
Immediately
|
Purchase price & additional costs
|
purchase price
|
529.000 €
|
|
Purchase additional costs
|
approx. 33,425 €
|
|
Total costs
|
approx. 562,424 €
|
Breakdown of Costs
* Costs for notary and land register were calculated based on the fee schedule for notaries. Assumed was the notarization of the purchase at the stated purchase price and a land charge in the amount of 80% of the purchase price. Further costs may be incurred due to activities such as land charge cancellation, notary escrow account, etc. Details of notary and land registry costs
Does this property fit my budget?
Estimated monthly rate: 2,123€
More accuracy in a few seconds:
By providing some basic information, the estimated monthly rate is calculated individually for you. For this and for all other real estate offers on ohne-makler.net
Details
|
Condition
|
Well-kept
|
|
Number of floors
|
2
|
|
Usable area
|
48 m²
|
|
Bathrooms (number)
|
1
|
|
Bedrooms (number)
|
4
|
|
Number of garages
|
1
|
|
Flooring
|
Parquet, Carpet, Tiles
|
|
Heating
|
Central heating
|
|
Year of construction
|
1975
|
|
Equipment
|
Balcony, Terrace, Garden, Basement, Full bath, Shower bath, Fitted kitchen, Guest toilet
|
|
Infrastructure
|
Pharmacy, Grocery discount, General practitioner, Kindergarten, Primary school, Middle school, Public transport
|
Location
The house is located in a quiet, established residential area of Tamm. The neighborhood is characterized by terraced houses and detached homes, as well as a diverse mix of residents of different ages.
The Tamm S-Bahn station is easily accessible and offers connections to Ludwigsburg and the Stuttgart region. Shops, schools, childcare facilities, doctors, pharmacies, and other essential amenities are located within the town.
The location offers a peaceful living environment combined with good infrastructure, making it particularly suitable for families who want to live close to the city while also having their own house with a garden.
Location Check
Energy
|
Energy efficiency class
|
F
|
|
Energy certificate type
|
Demand certificate
|
|
Main energy source
|
Gas
|
|
Final energy demand
|
164.10 kWh/(m²a)
|
 Energieausweis
Miscellaneous
There are no real estate agent fees for the buyer. In addition to the purchase price, the usual incidental costs associated with the acquisition, such as property transfer tax, notary fees, and land registry fees, will apply.
The sale includes a detached garage and a photovoltaic system, both of which are already included in the price.
Photovoltaic system: Output 5.04 kWp, estimated yield approximately €185 per month, compensation at 43.01 cents/kWh, contractually guaranteed until May 2029.
The living and usable areas are based on the area calculation from 1975.
The detached garage currently does not have an electrical connection. There is the possibility of installing another photovoltaic system on the garage roof.
All information is based on information provided by the seller and the available documents. No guarantee is given for completeness or accuracy. The living area of 119.40 m² is based on the area calculation dated June 04, 1975. Floor plans and areas should be compared with the current condition.
The photos shown depict the documented condition at various recording times.
Broker inquiries not welcome! According to § 7 UWG, unsolicited contact by brokers without the express consent of the recipient is prohibited!
Send a message directly to the seller
Questions about this house? Show interest or arrange a viewing appointment?
Click here to send a message to the provider:

Diese Seite wurde ausgedruckt von:
https://www.ohne-makler.net/en/property/504595/