
This page was printed from:
https://www.ohne-makler.net/en/property/504512/
Private sale: Historic villa with 9 rooms and a garden.
Buchholzstraße 18, 06618 Naumburg (Naumburg (Saale)) – Sachsen-AnhaltI am selling my villa in Naumburg (Saale) directly, as the owner. There are no buyer's fees for you.
Architecture and Character
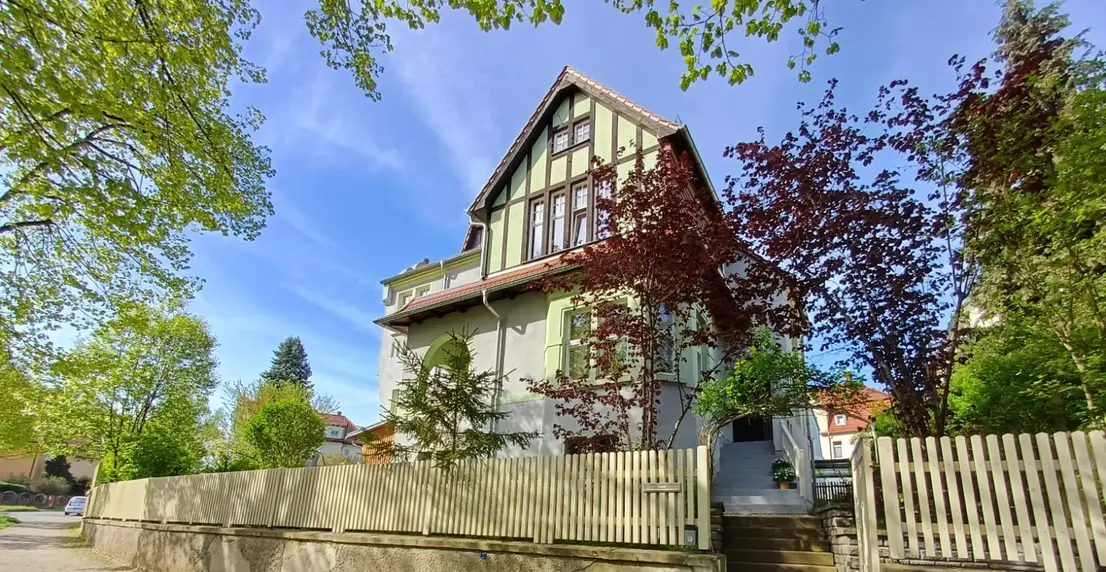
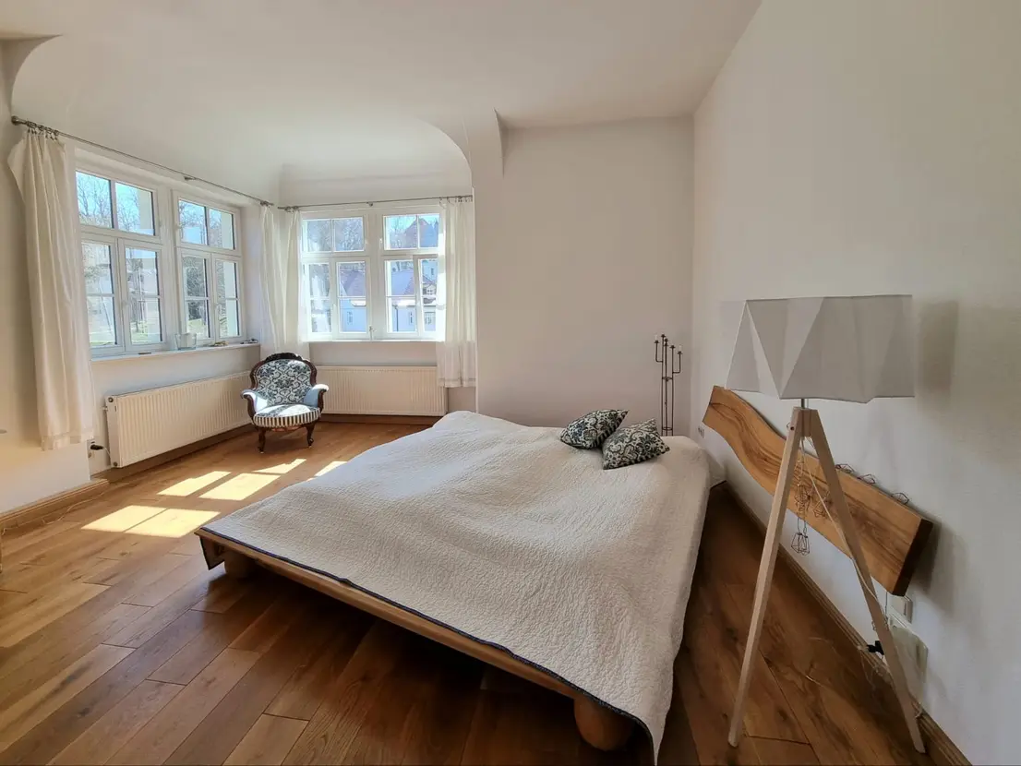
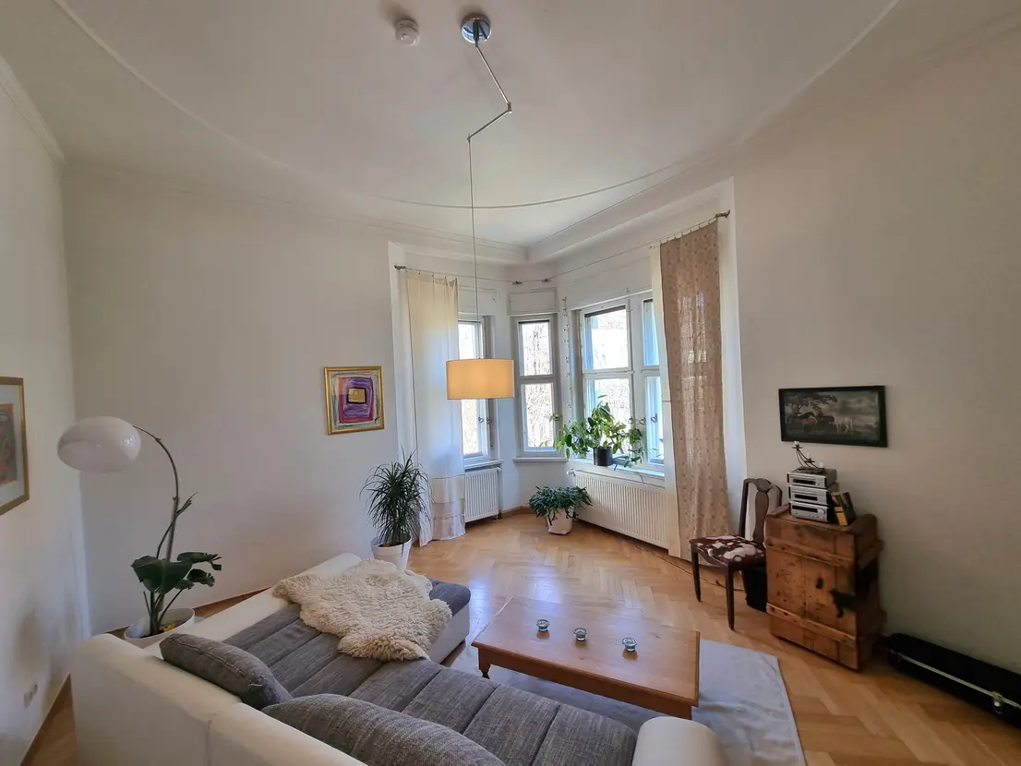
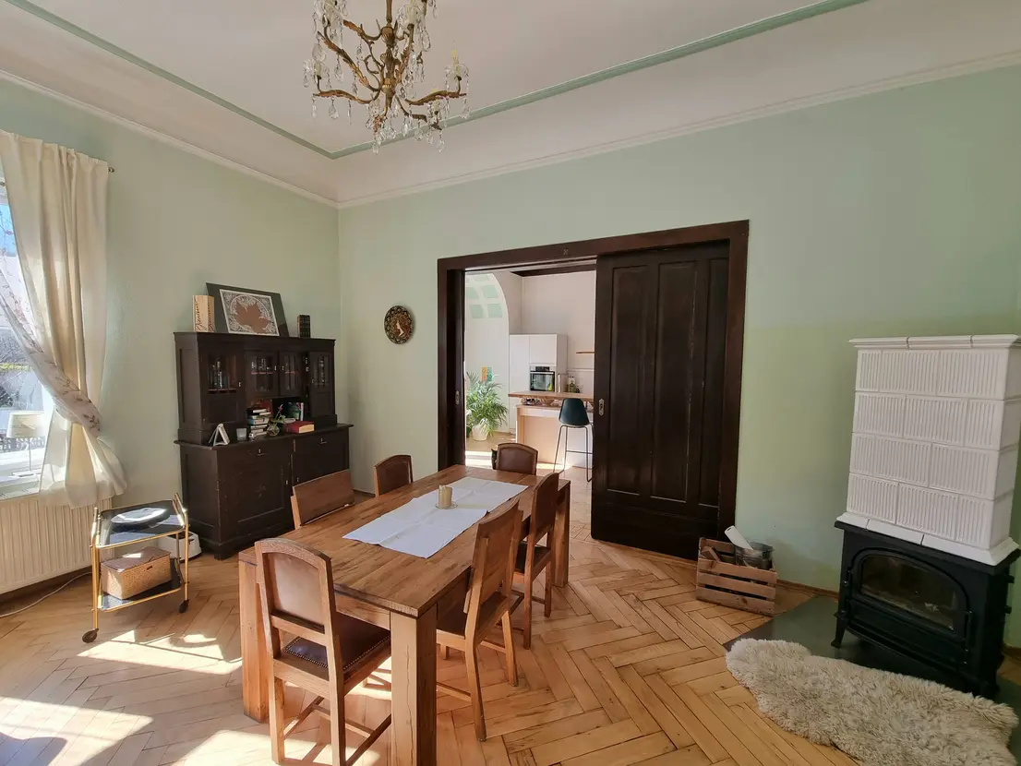
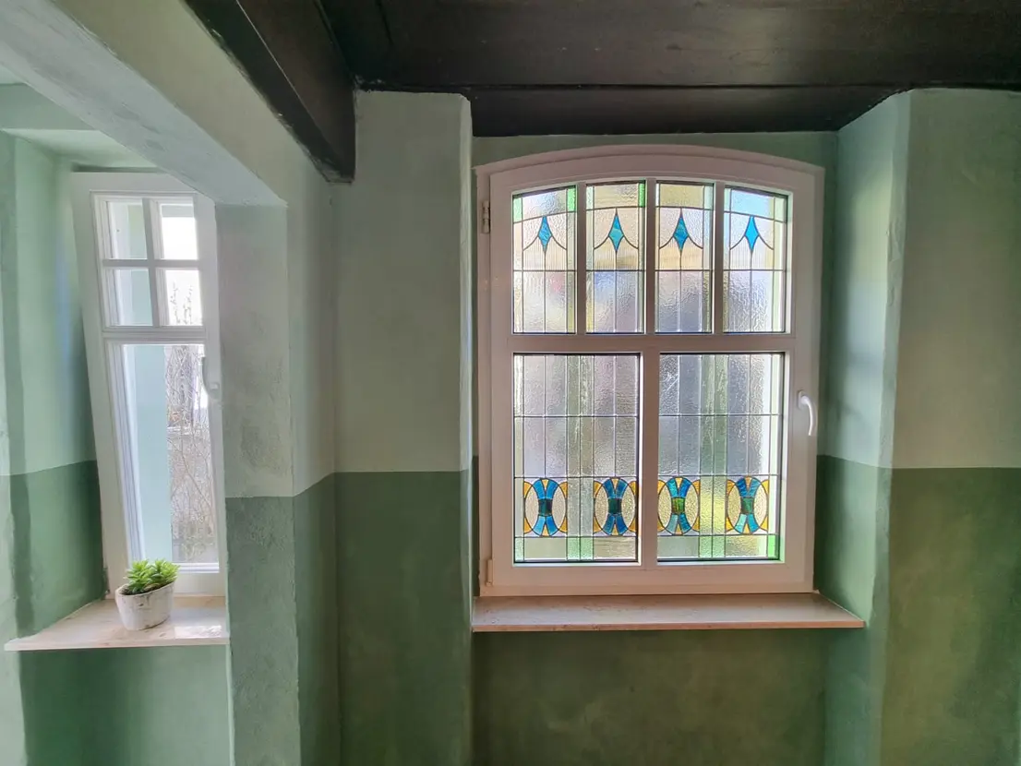
The villa was built in 1908 and is a listed building. Even the facade, with its distinctive timber-framed gable, large windows, and green front garden, has character. This continues inside: high ceilings, wooden and parquet floors, panel doors, and elaborate ceiling designs create an atmosphere that you won't find in new constructions. The house was last modernized in 2018, so you can enjoy historical charm combined with modern living comfort.
Space and Layout
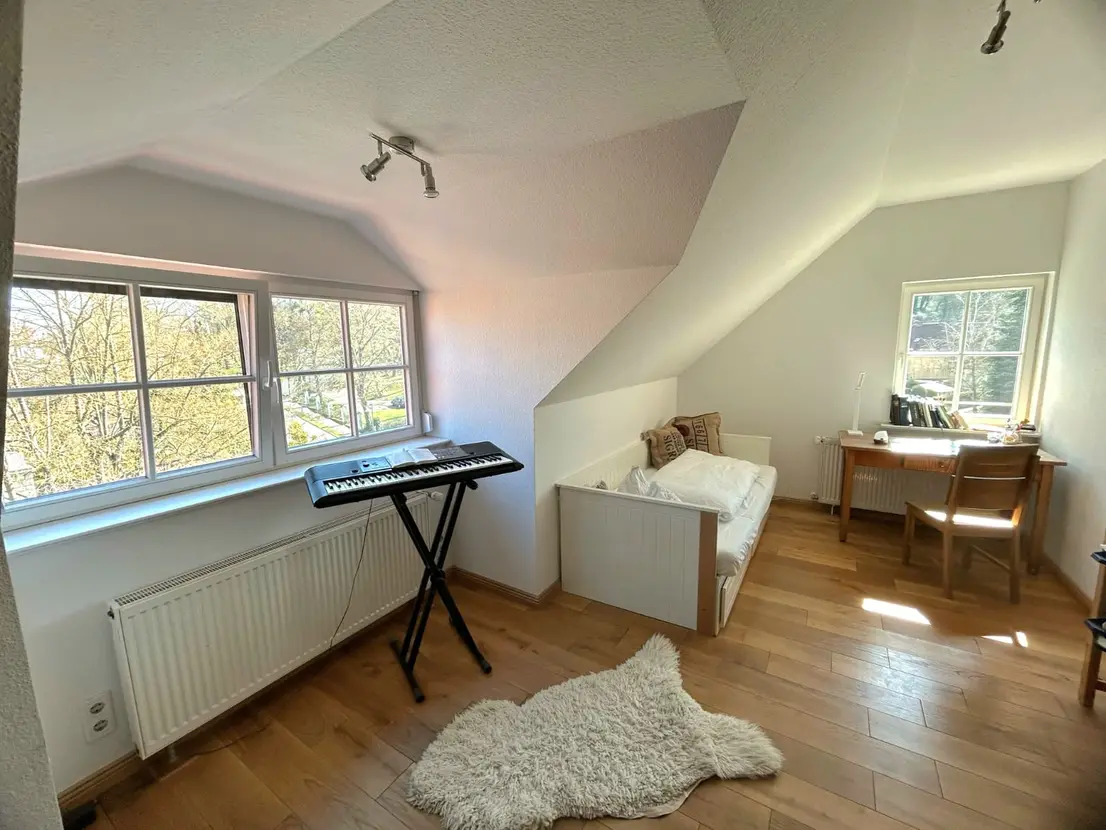
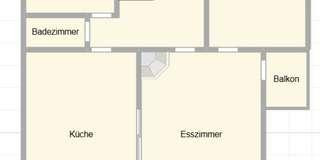
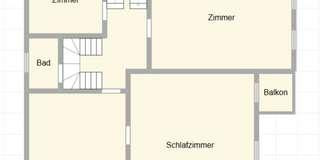
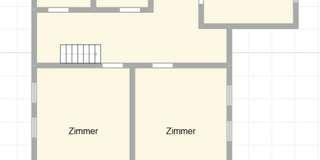
Over three floors, there are approximately 273 square meters of living space, with 9 rooms and 3 bathrooms. The layout is flexible and can be used in various ways:
- As a family home with plenty of space for children, guests, and hobbies.
- For multi-generational living, with separate areas on multiple floors.
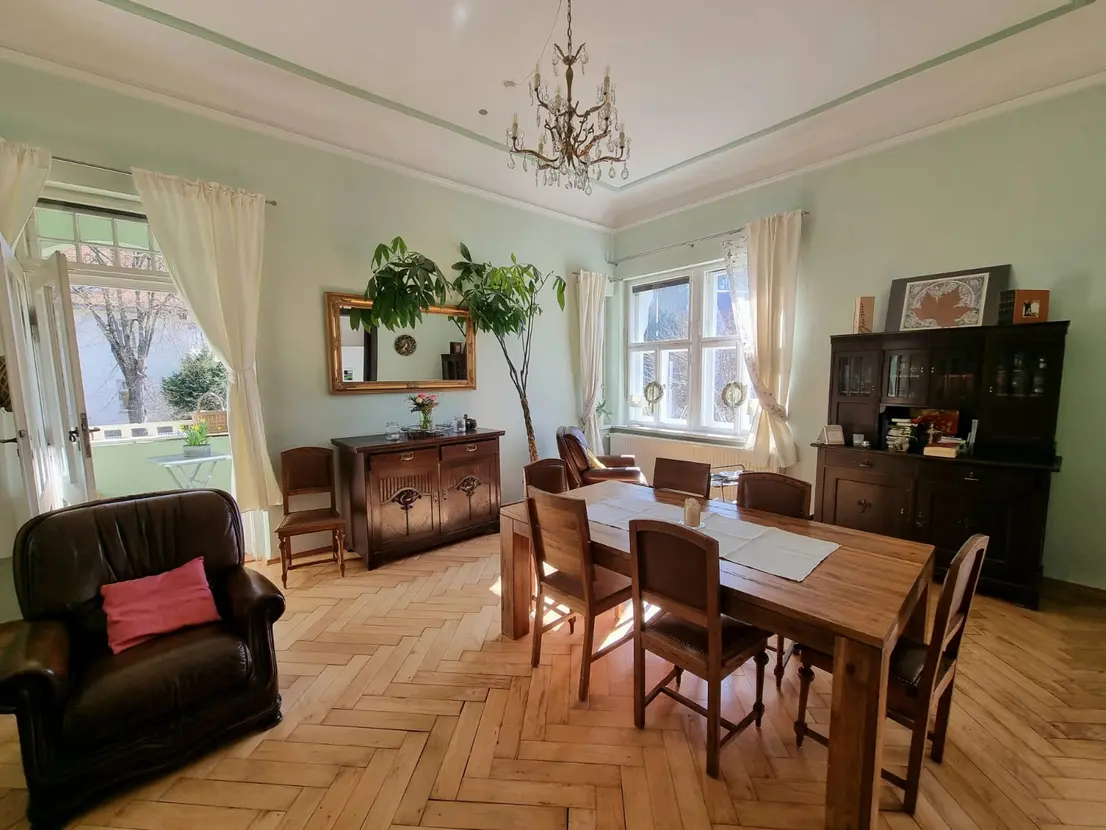
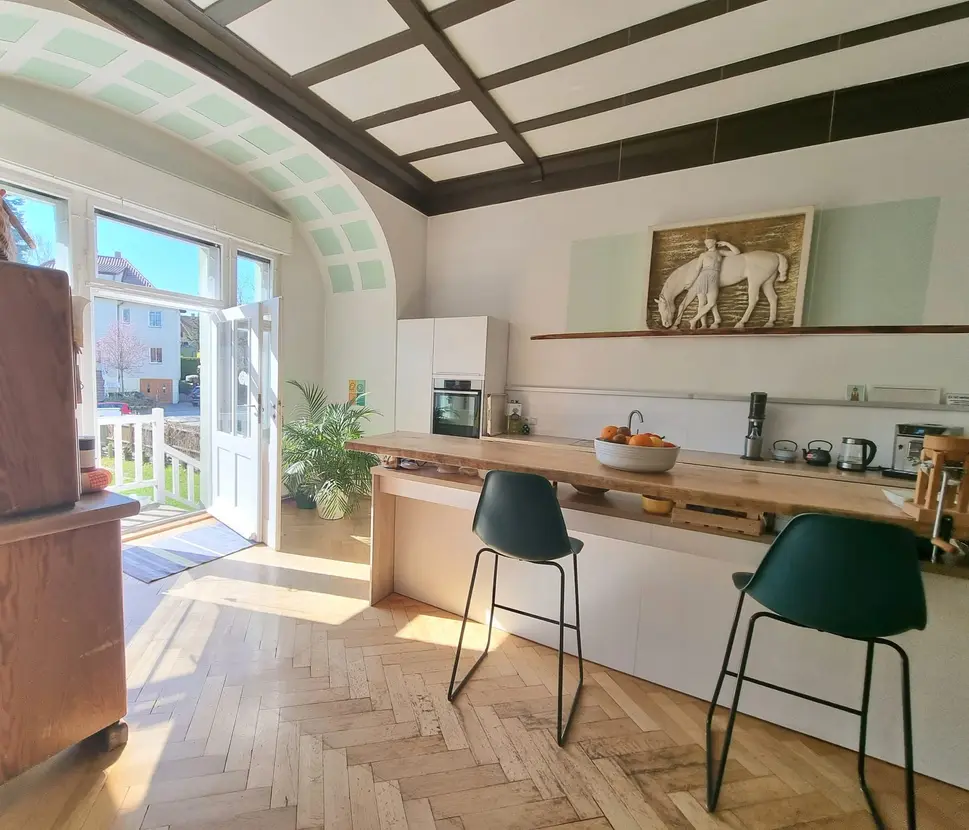
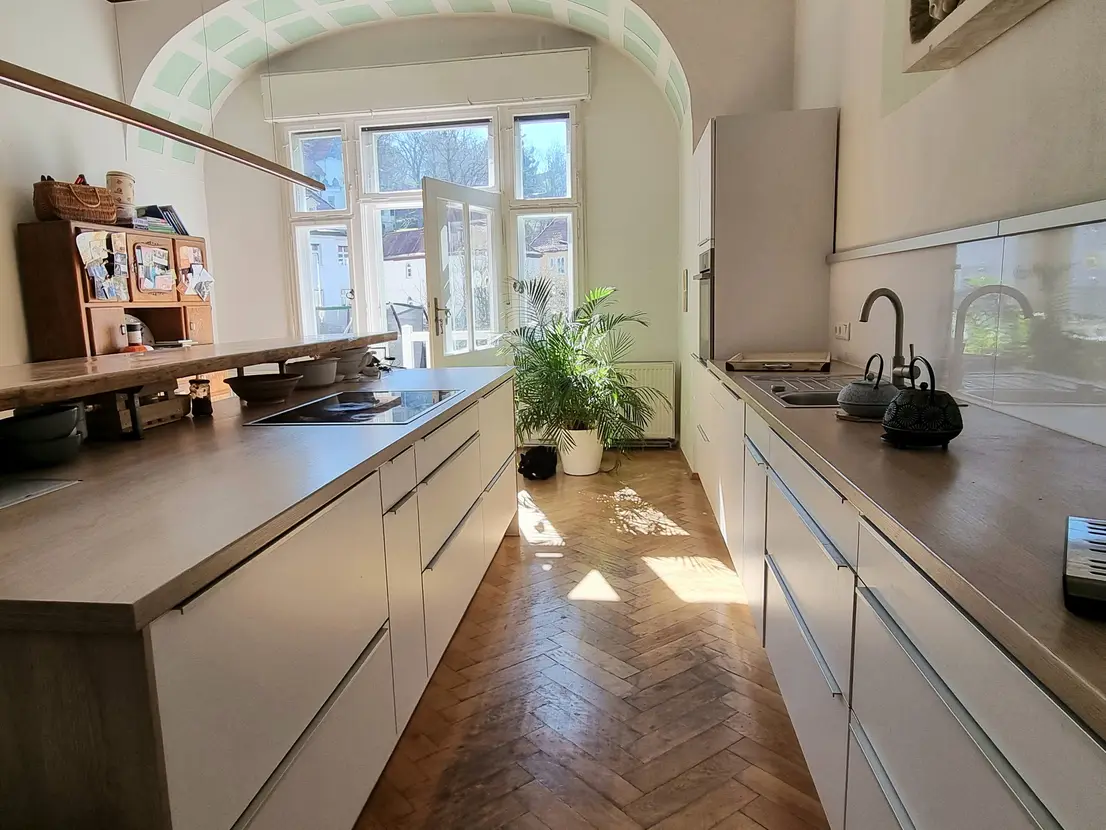
- For living and working under one roof, perhaps with an office, law firm, or studio. The spacious dining room, with its chandelier and parquet floor, is a room for celebrations and gatherings. It flows seamlessly into the open-plan kitchen area. The modern fitted kitchen with a cooking island and counter is the heart of the house. From here, and from the dining room, you have direct access to the balcony and the garden.
Garden:
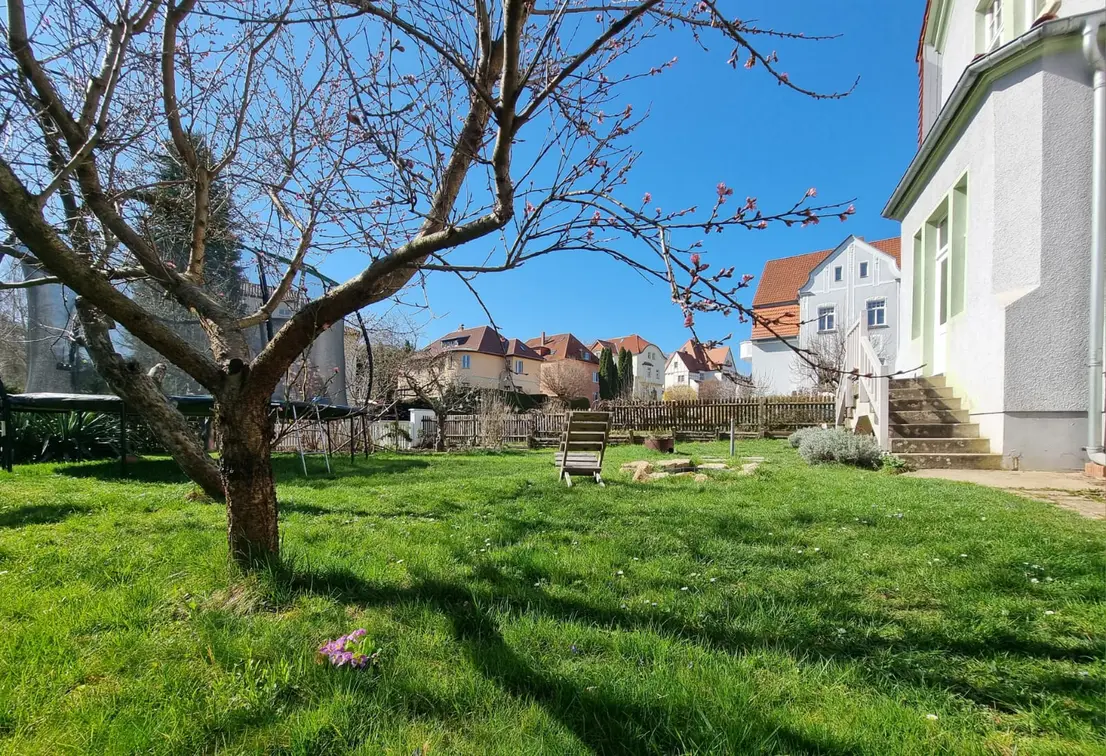
The approximately 661 m² property is completely fenced and faces south. Mature trees, a large lawn, and flower beds create a secluded and peaceful garden. Children can play safely, and there is space for a vegetable garden, a patio, or play equipment.
Basement:
The house has a full basement. The basement offers ample storage space and can be used in a variety of ways, such as a workshop, storage room, or hobby room.
Are you interested in this house?
|
Object Number
|
OM-504512
|
|
Object Class
|
House
|
|
Object Type
|
Villa
|
|
Is occupied
|
Vacant
|
|
Handover from
|
Immediately
|
Purchase price & additional costs
|
purchase price
|
695.000 €
|
|
Purchase additional costs
|
approx. 43,511 €
|
|
Total costs
|
approx. 738,510 €
|
Breakdown of Costs
* Costs for notary and land register were calculated based on the fee schedule for notaries. Assumed was the notarization of the purchase at the stated purchase price and a land charge in the amount of 80% of the purchase price. Further costs may be incurred due to activities such as land charge cancellation, notary escrow account, etc. Details of notary and land registry costs
Does this property fit my budget?
Estimated monthly rate: 2,826€
More accuracy in a few seconds:
By providing some basic information, the estimated monthly rate is calculated individually for you. For this and for all other real estate offers on ohne-makler.net
Details
|
Condition
|
Well-kept
|
|
Monument protection object
|
Yes
|
|
Number of floors
|
3
|
|
Bathrooms (number)
|
3
|
|
Flooring
|
Parquet, Tiles
|
|
Heating
|
Central heating
|
|
Year of construction
|
1908
|
|
Equipment
|
Balcony, Garden, Basement, Shower bath, Fitted kitchen, Guest toilet, Fireplace
|
|
Infrastructure
|
Grocery discount, General practitioner, Kindergarten, Primary school, Public transport
|
Information on equipment
- Historic building, built in 1908.
- Parquet and hardwood floors, tiles.
- Modern fitted kitchen (can be included in the sale after discussion).
- Fireplace and tiled stove.
- 3 bathrooms.
- Balconies accessible from the dining room and bedroom.
- Full basement.
- Gas heating system (installed in 2019).
- South-facing garden with mature trees.
Renovations completed between 2014 and 2018:
- Wooden windows in the upper floors and attic.
- Wooden floors in all rooms on the upper floors and attic.
- Attic with interior insulation, all rooms insulated.
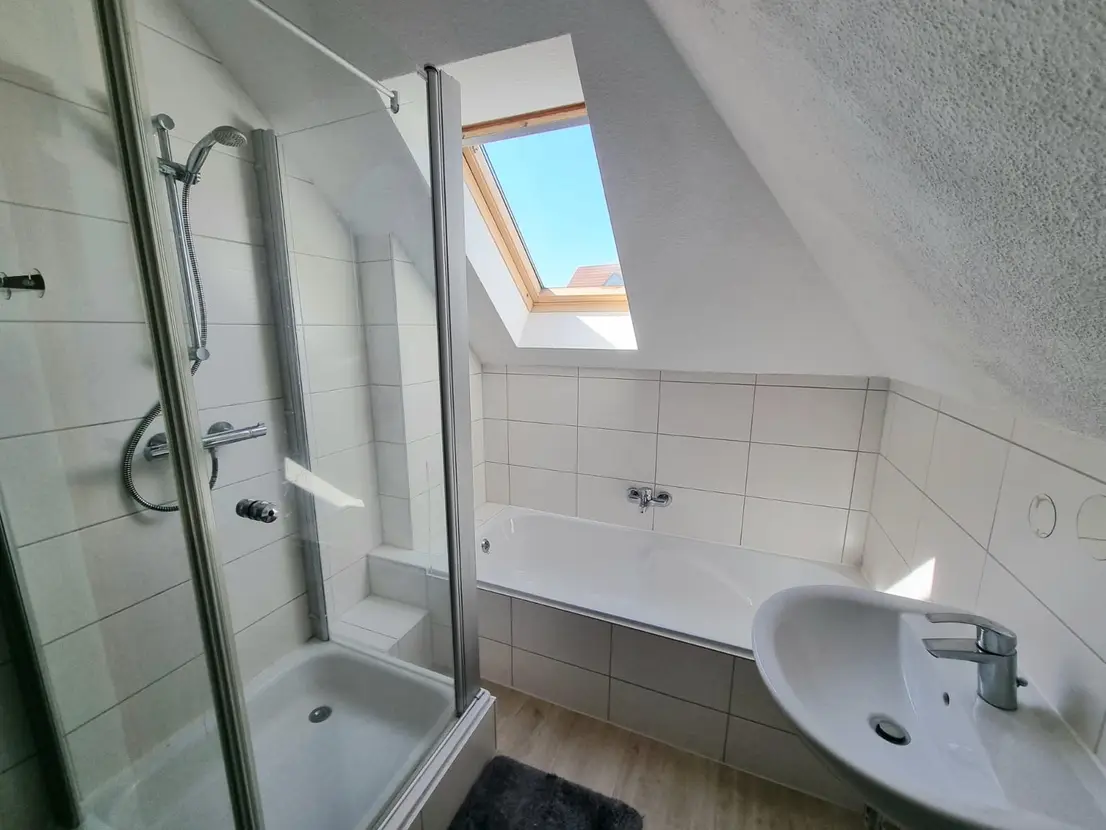
- Complete renovation of the bathroom in the attic.
- Fireplace and tiled stove.
Location
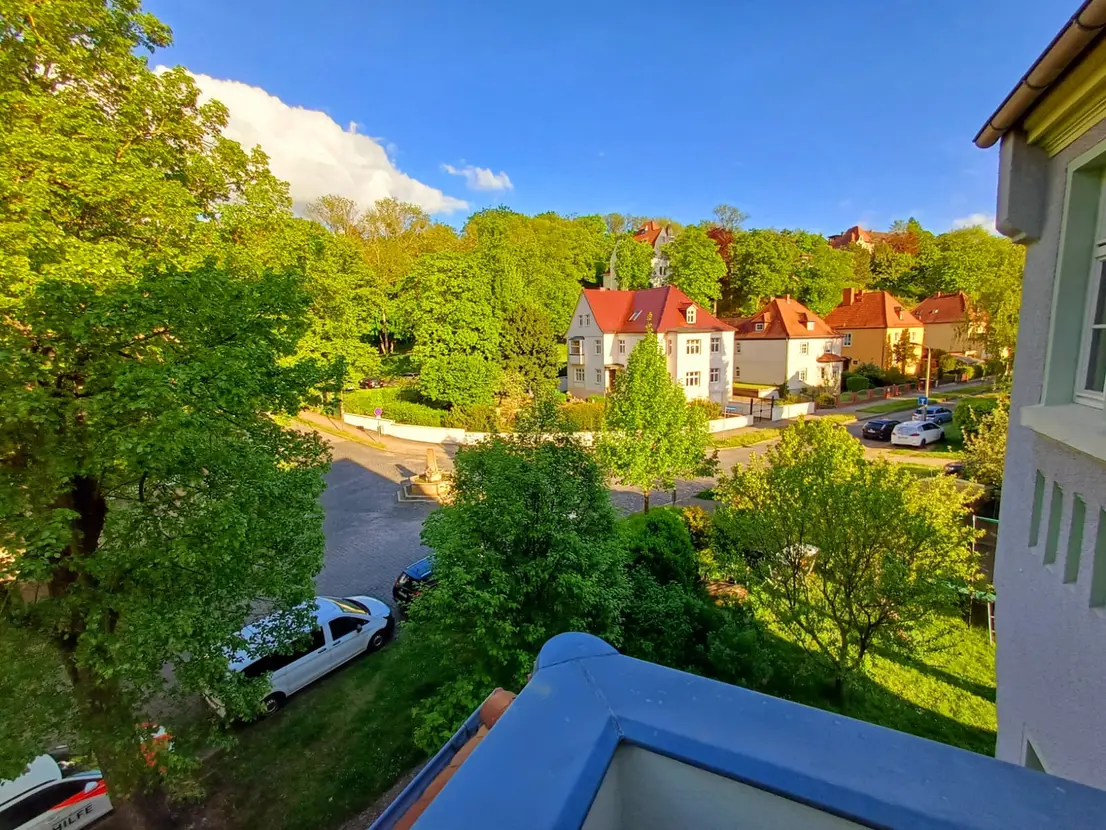
The house is located in a desirable and quiet residential area of Naumburg (Saale). The old town and Naumburg Cathedral, a UNESCO World Heritage site since 2018, are just a few minutes away. Shops, doctors, and restaurants are easily accessible. Kindergartens and schools are also nearby.
The main train station is about a 10-minute drive away, with direct connections to Leipzig and Halle. The A9 motorway is easily accessible, and Leipzig/Halle Airport is approximately an hour's drive away. The Saale-Unstrut region offers opportunities for leisure and recreation with its vineyards, hiking trails, and cycling routes.
Location Check
Energy
|
Final energy consumption
|
65.00 kWh/(m²a)
|
|
Energy efficiency class
|
B
|
|
Energy certificate type
|
Consumption certificate
|
|
Main energy source
|
Gas
|
Miscellaneous
Send a message directly to the seller
Questions about this house? Show interest or arrange a viewing appointment?
Click here to send a message to the provider:
Offer from: Jafet Frühauf

Diese Seite wurde ausgedruckt von:
https://www.ohne-makler.net/en/property/504512/