
This page was printed from:
https://www.ohne-makler.net/en/property/504367/
Stylish living in the heart of the northern district – completely renovated and available immediately.
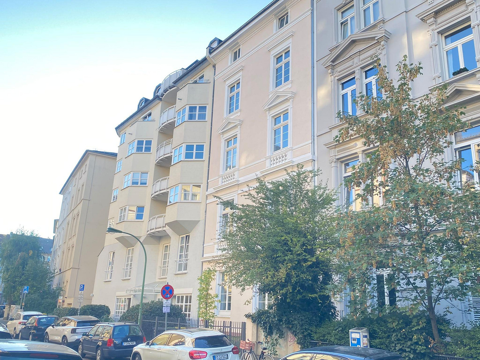
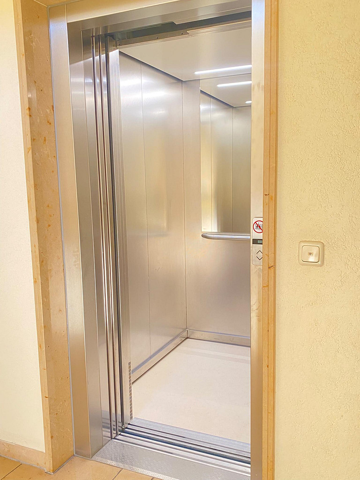
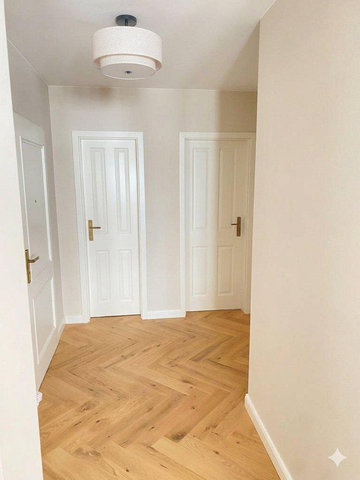
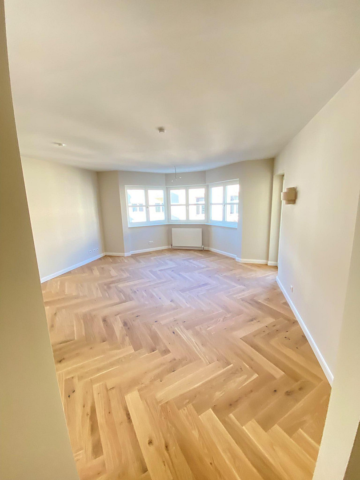
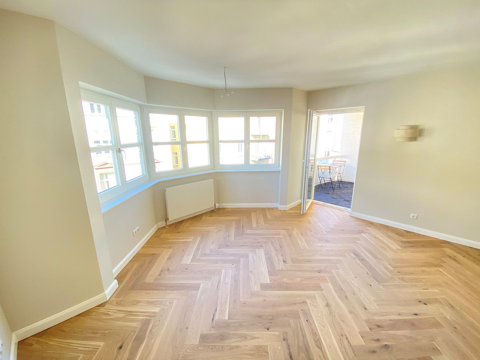
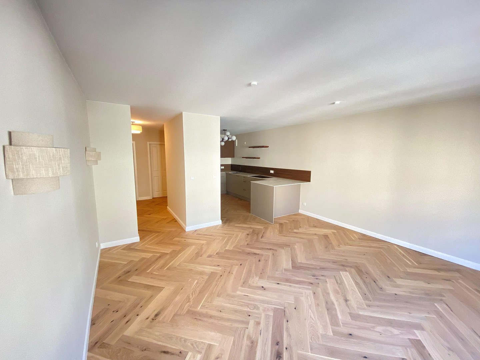
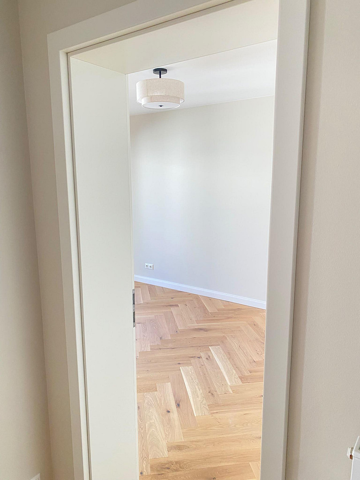
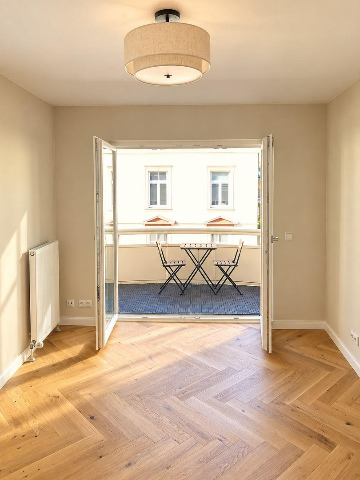
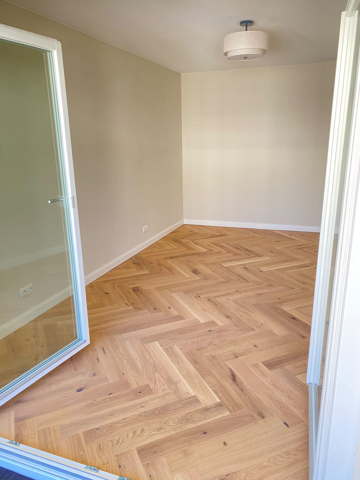
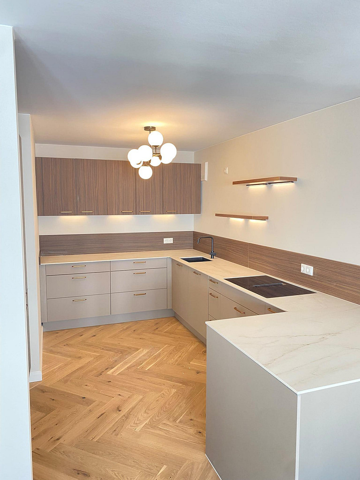
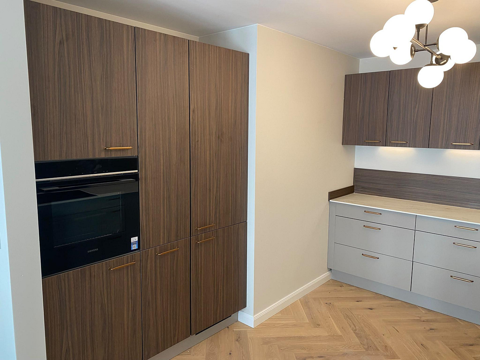
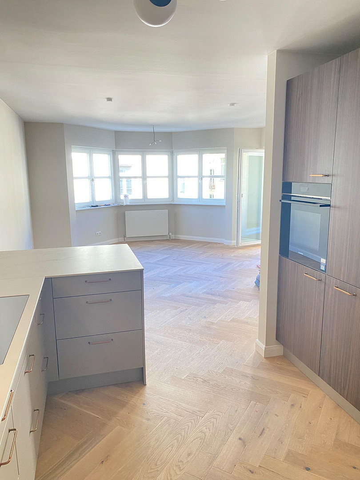
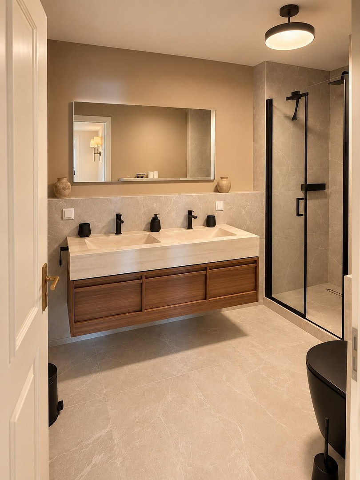
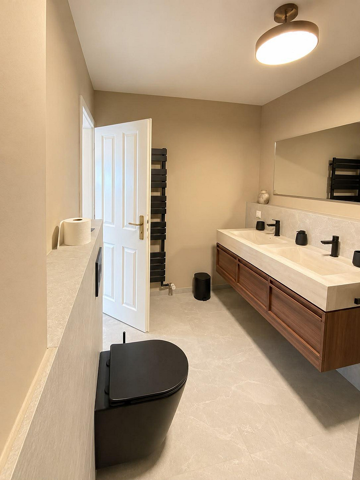
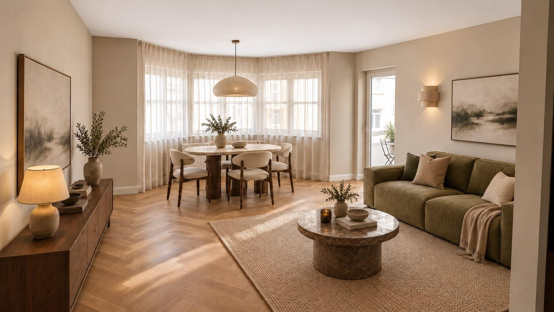
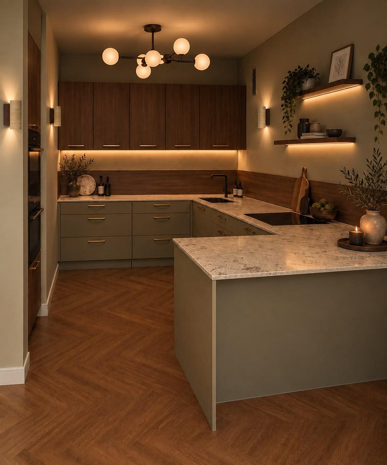
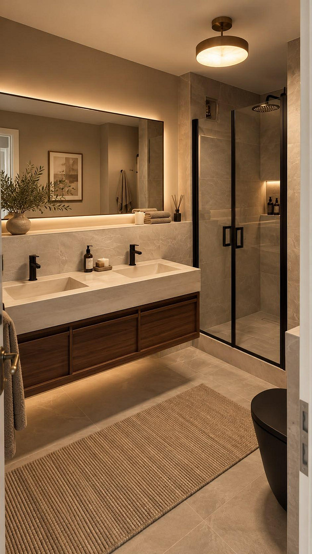
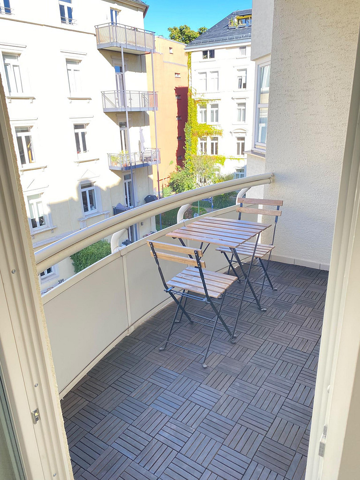
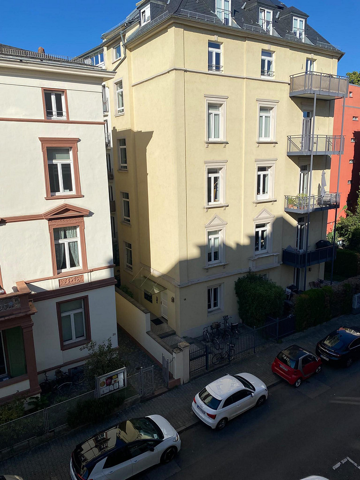
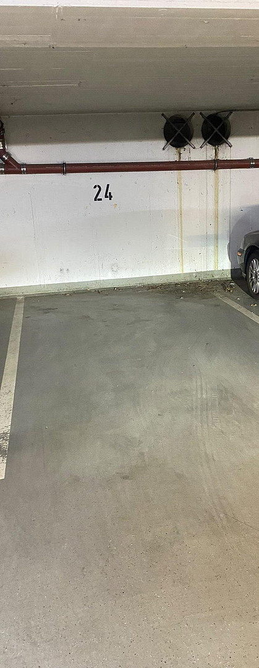
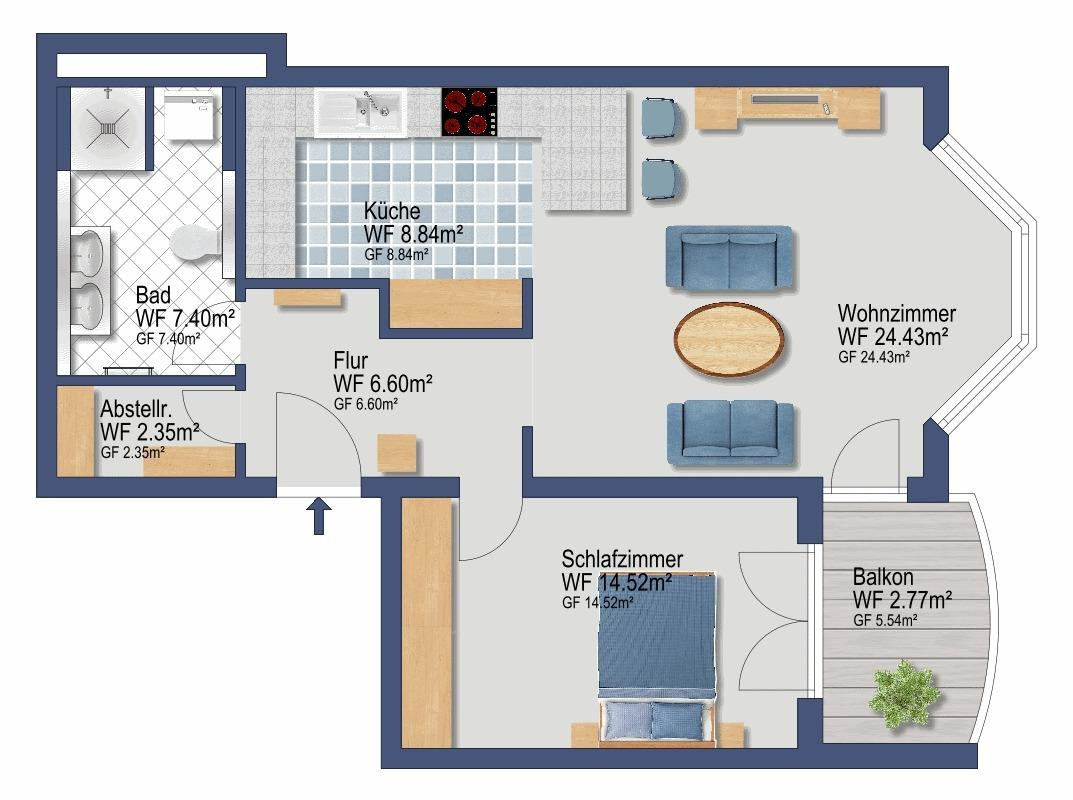
Jahnstrasse 15, 60318 Frankfurt am Main (Nordend) – HessenStylish living in the heart of Nordend – First occupancy after complete renovation in 2026, no commission fees. For sale is a bright 2-room apartment with approximately 66 square meters of living space, located on the 3rd floor of a well-maintained apartment building at Jahnstraße 15. The building was constructed in 1988 in the architectural style of a classic Frankfurt old building, combining the charm of the Gründerzeit era with the advantages of a more modern building. A newly installed elevator in 2022 provides convenient access to the upper floors, and the building features its own underground garage – a rare find in Nordend. As part of the comprehensive renovation in 2026, the apartment has been completely modernized and the layout has been adapted to meet current standards. A bright hallway connects all the rooms. The centerpiece of the apartment is the spacious living room, approximately 24.4 square meters in size, with a light-filled bay window that can be flexibly used as a living, dining, or workspace. An entirely new kitchen from Nolte, equipped with Siemens appliances, is seamlessly integrated. The separate bedroom, approximately 14.5 square meters, is clearly separated from the living area and offers a quiet retreat. Both the living room and the bedroom offer direct access to the covered loggia, approximately 5 square meters in size – perfect for enjoying a morning coffee or relaxing after work in the fresh air. The completely renovated bathroom with a shower and elegant tiles, a separate storage room, and a basement room of approximately 8 square meters complete the offering. An underground parking space can be purchased additionally for €40,000.
Room layout (living area according to the floor plan):
Living room: approximately 24.43 m²
Bedroom: approximately 14.52 m²
Kitchen: approximately 8.84 m²
Bathroom: approximately 7.40 m²
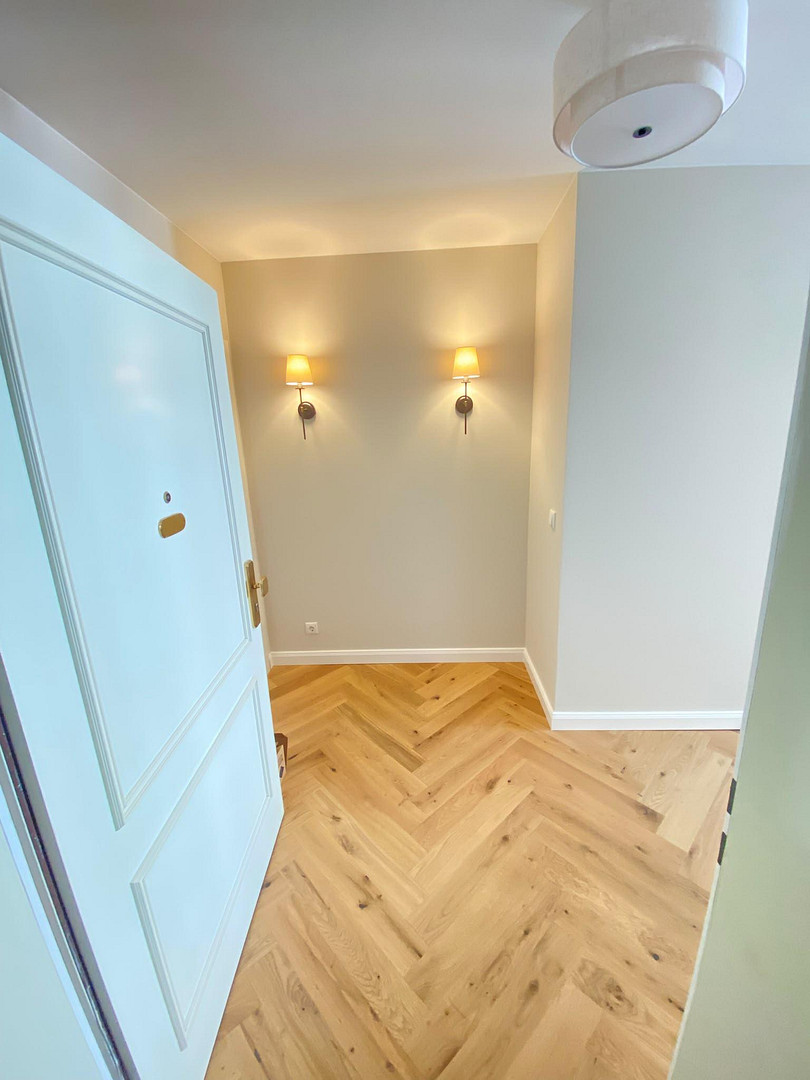
Hallway: approximately 6.60 m²
Storage room: approximately 2.35 m²
Loggia: approximately 5 m² (proportional share)
Everything is new and unused – move in and feel at home immediately.
Are you interested in this apartment?
|
Object Number
|
OM-504367
|
|
Object Class
|
Apartment
|
|
Object Type
|
Apartment
|
|
Is occupied
|
Vacant
|
|
Handover from
|
By arrangement
|
Purchase price & additional costs
|
purchase price
|
599.000 €
|
|
Purchase additional costs
|
approx. 43,539 €
|
|
Total costs
|
approx. 642,539 €
|
|
Purchase price garage/parking space
|
40,000 €
|
|
HOA fee
|
383 €
|
Breakdown of Costs
* Costs for notary and land register were calculated based on the fee schedule for notaries. Assumed was the notarization of the purchase at the stated purchase price and a land charge in the amount of 80% of the purchase price. Further costs may be incurred due to activities such as land charge cancellation, notary escrow account, etc. Details of notary and land registry costs
Does this property fit my budget?
Estimated monthly rate: 2,424€
More accuracy in a few seconds:
By providing some basic information, the estimated monthly rate is calculated individually for you. For this and for all other real estate offers on ohne-makler.net
Details
|
Condition
|
First occupancy after renovation
|
|
Number of floors
|
6
|
|
Level
|
3rd floor
|
|
Usable area
|
8 m²
|
|
Bathrooms (number)
|
1
|
|
Bedrooms (number)
|
1
|
|
Number of underground garages
|
1
|
|
Flooring
|
Parquet
|
|
Heating
|
Central heating
|
|
Year of construction
|
1988
|
|
Equipment
|
Balcony, Garden, Basement, Elevator, Fitted kitchen
|
|
Infrastructure
|
Pharmacy, Grocery discount, General practitioner, Kindergarten, Primary school, Secondary school, Middle school, High school, Comprehensive school, Public transport
|
Information on equipment
The apartment underwent a complete renovation in 2026 and will be handed over as a brand-new residence. All features are new and unused. Here's an overview of the renovation completed in 2026:
– Modernized floor plan, adapted to current standards
– New windows in all rooms
– New flooring throughout, featuring herringbone parquet
– New interior doors
– New radiators
– Completely new bathroom
– New built-in kitchen by Nolte with Siemens appliances
– Partial electrical system upgrade
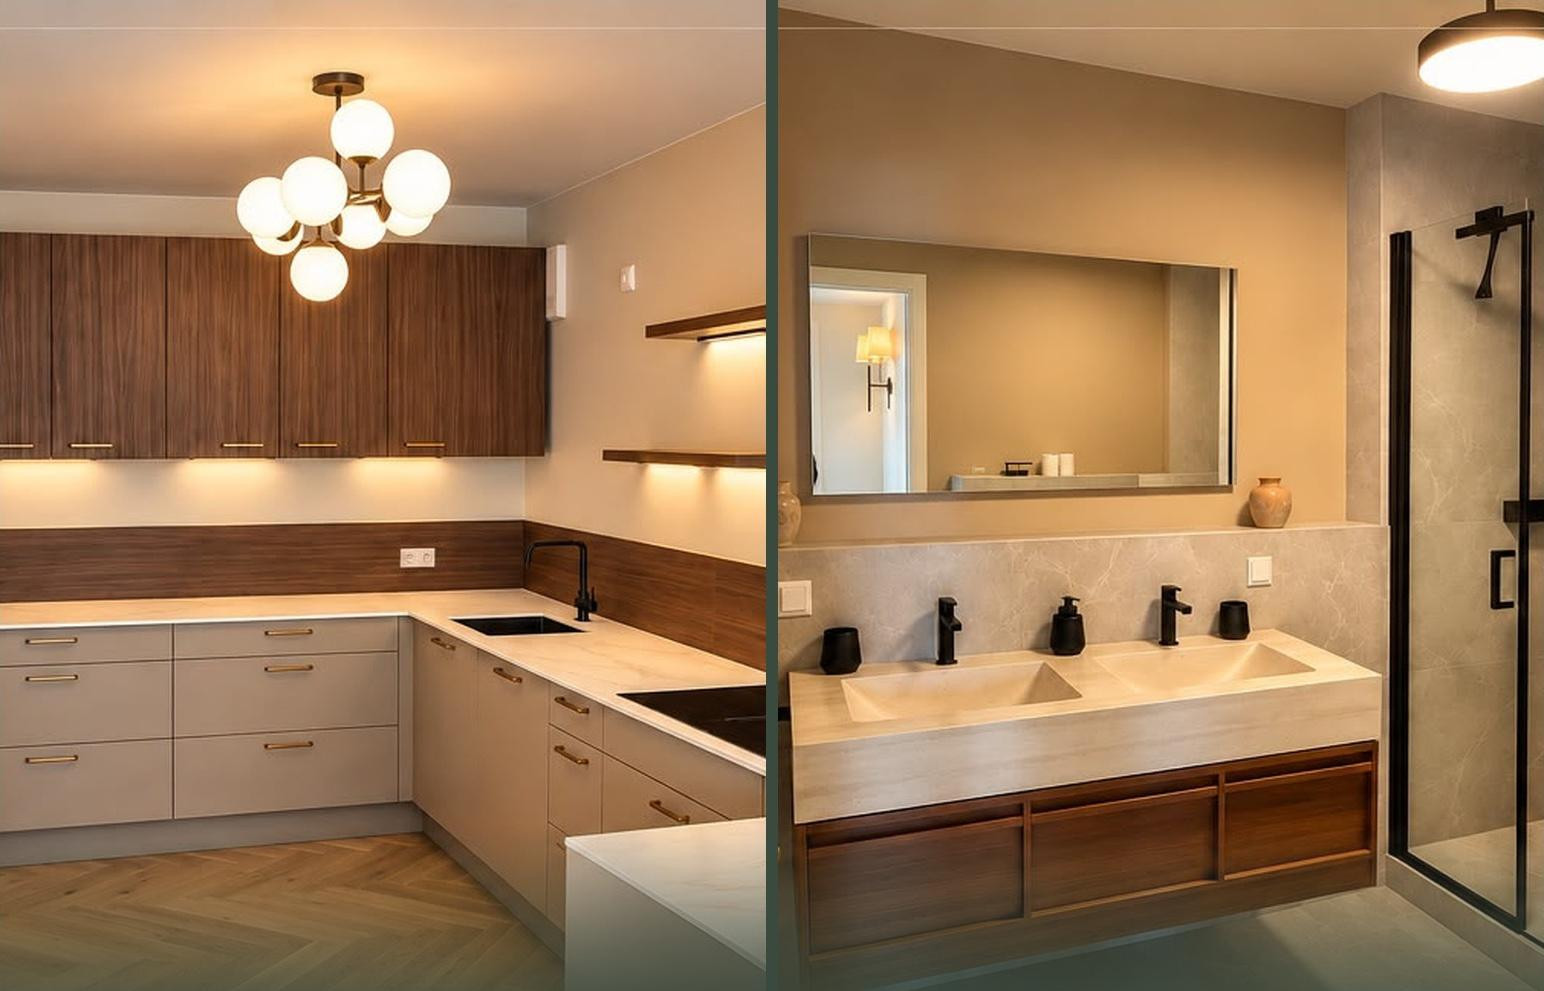
Kitchen: The built-in kitchen has been completely redesigned and installed. The cabinets, with their elegant wood finish, are from the German quality manufacturer Nolte. The appliances include all necessary branded equipment, including Siemens. The centerpiece is the induction cooktop with an integrated extractor hood – powerful, quiet, and without a hood above the stove. The kitchen is complemented by an attractive under-cabinet light and open wall shelves.
Bathroom: The bathroom has been completely redesigned with meticulous attention to detail. Elegant, large-format tiles, a modern shower with a glass partition, a double vanity with a cabinet in wood finish, a wall-mounted toilet, and a towel radiator create a truly comfortable and relaxing bathroom. The washing machine connection is conveniently located directly in the bathroom. Balcony: The covered balcony, approximately 5 square meters in size, is accessible from both the living room and the bedroom, and can be used even in changeable weather thanks to its roof. Storage: A separate storage room within the apartment, as well as a basement room of approximately 8 square meters, offer ample space for supplies, suitcases, bicycles, or seasonal items. Building: Elevator (newly installed in 2022), private underground parking, central gas heating. Furniture: Upon request, the apartment can be handed over partially or fully furnished. Terms and conditions available upon request.
Location
The apartment is located on Jahnstraße in Nordend-West, Frankfurt, one of the most desirable residential areas in the city. The neighborhood is characterized by beautiful historic buildings, quiet residential streets, and a vibrant, established community. Just a few steps away is Oeder Weg, with its restaurants, cafes, bakeries, gourmet food stores, and independent shops – making it easy to run errands, enjoy dinner, or meet friends on foot. The Zeil, Frankfurt's city center, and the city's shopping areas are just a few minutes away. Public transportation is excellent: the U-Bahn lines along Eckenheimer Landstraße provide quick access to the city center, the main train station, and surrounding districts. Most destinations in the city are also easily accessible by bicycle. Parks and green spaces in Nordend, such as the nearby Holzhausenpark, offer opportunities for relaxation in nature. Schools, kindergartens, doctors, and pharmacies are located in the immediate vicinity. A particular advantage of this location is that residents of Nordend are familiar with the challenges of finding parking. With the building's private underground garage and the option to purchase an additional parking space, this problem is a thing of the past. In short: urban living with short distances, peaceful living in one of the most beautiful areas of Frankfurt.
Location Check
Energy
|
Final energy consumption
|
119.00 kWh/(m²a)
|
|
Energy efficiency class
|
D
|
|
Energy certificate type
|
Consumption certificate
|
|
Main energy source
|
Gas
|
Miscellaneous
Purchase price: €599,000
Commission: None – the sale is commission-free.
Underground parking space: Available optionally at a price of €40,000.
Monthly service charges: €383 per month, including maintenance reserve (starting January 1, 2027).
Availability: Immediately.
Furnishing: Possible upon request, terms available upon inquiry.
Energy performance certificate:
Type: Consumption certificate.
Issued: 2018.
Final energy consumption: 119 kWh/(m²·a).
Energy efficiency class: D.
Main energy source: Gas.
Year of construction (according to the energy performance certificate): 1988.
We will gladly send you a detailed brochure with photos and floor plans upon request.
We would be delighted to show you this apartment during a personal viewing. Viewing appointments by arrangement.
All information is provided without guarantee.
Broker inquiries not welcome! According to § 7 UWG, unsolicited contact by brokers without the express consent of the recipient is prohibited!
Topic portals
Send a message directly to the seller
Questions about this apartment? Show interest or arrange a viewing appointment?
Click here to send a message to the provider:
Offer from: Stefan Bauer

Diese Seite wurde ausgedruckt von:
https://www.ohne-makler.net/en/property/504367/