
This page was printed from:
https://www.ohne-makler.net/en/property/504366/
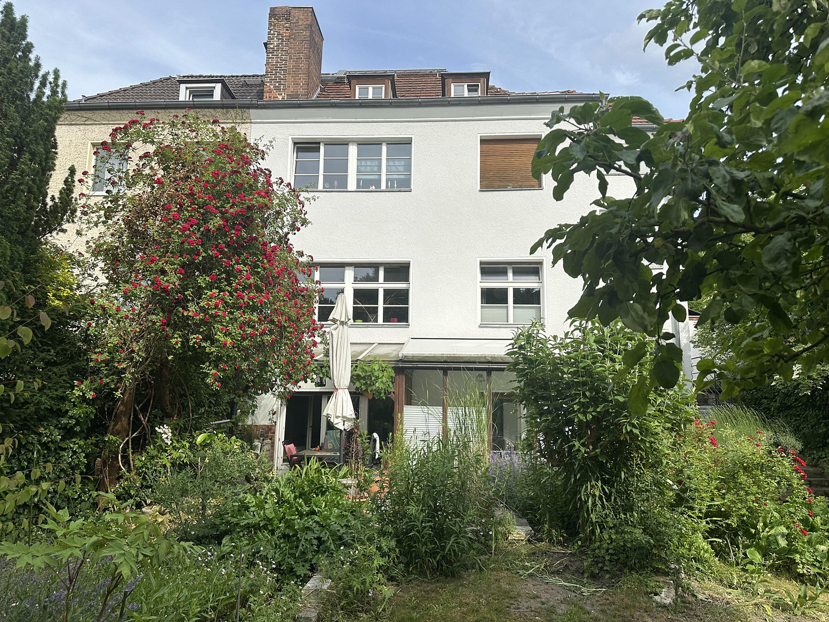
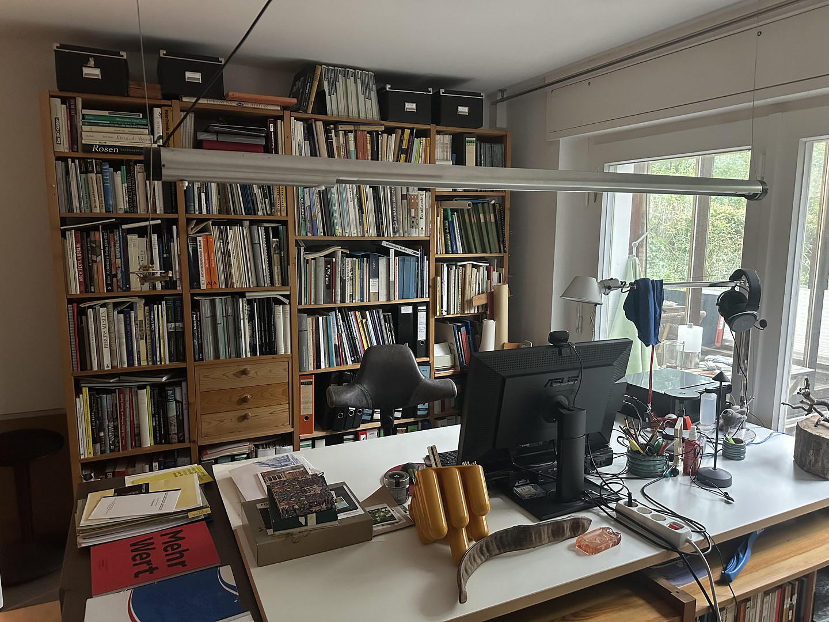
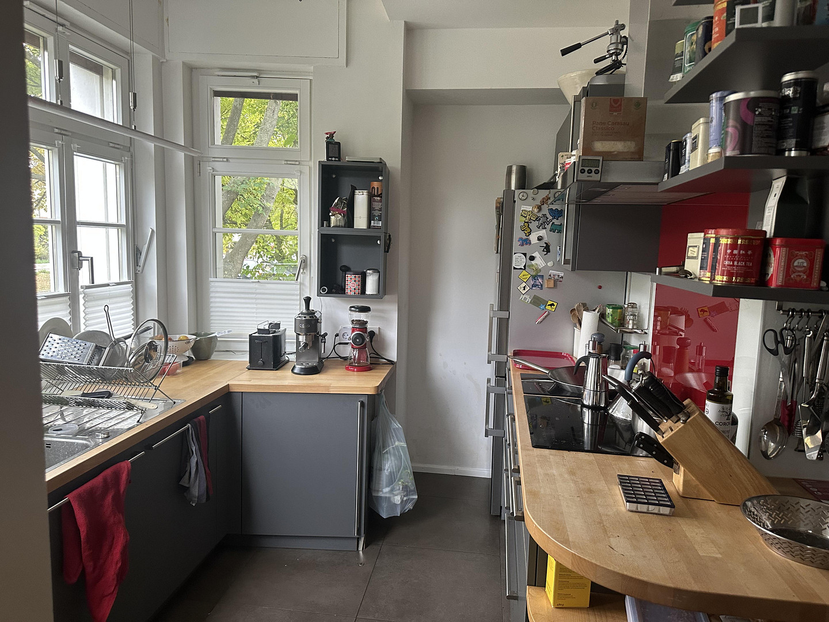
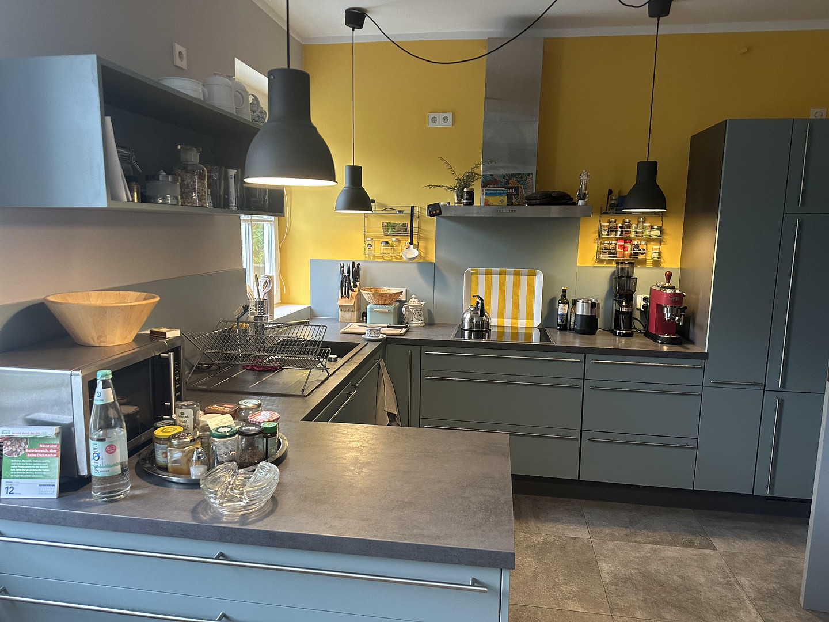
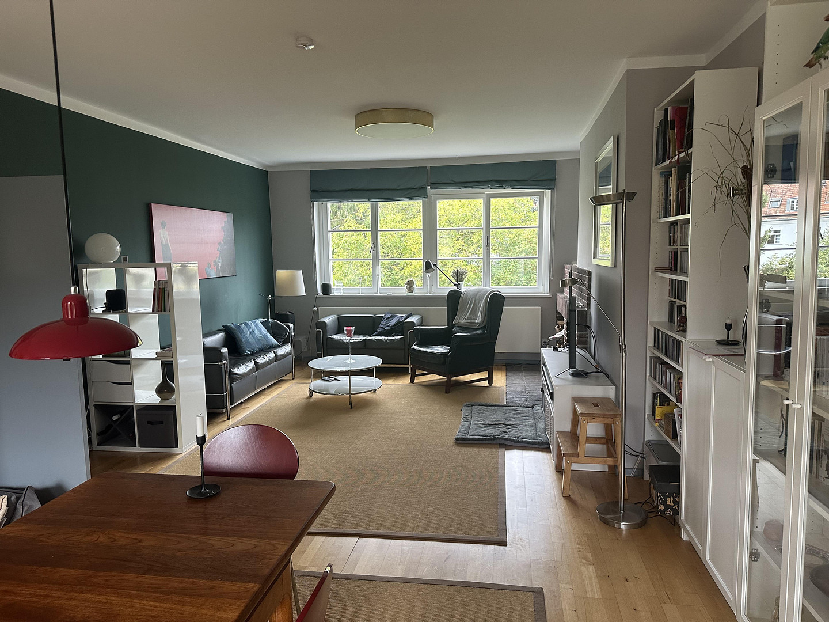
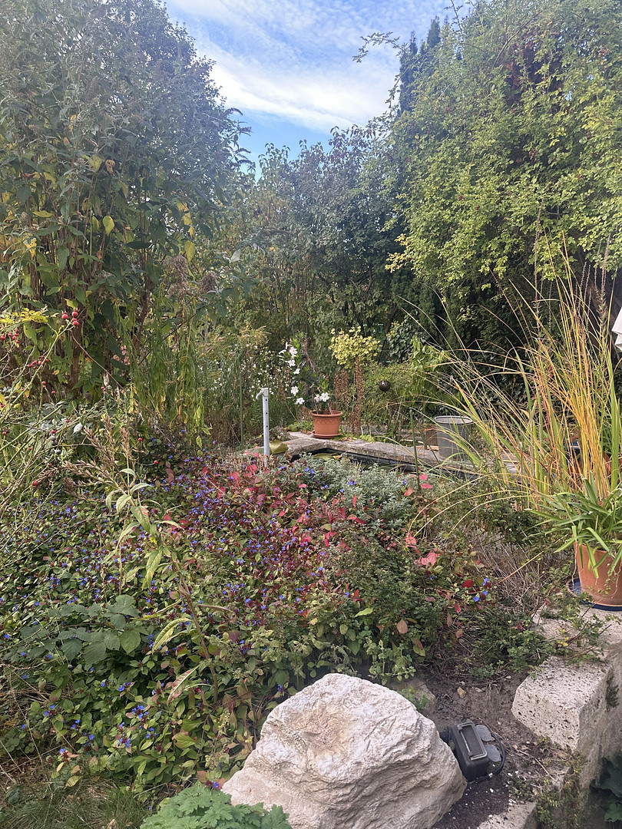
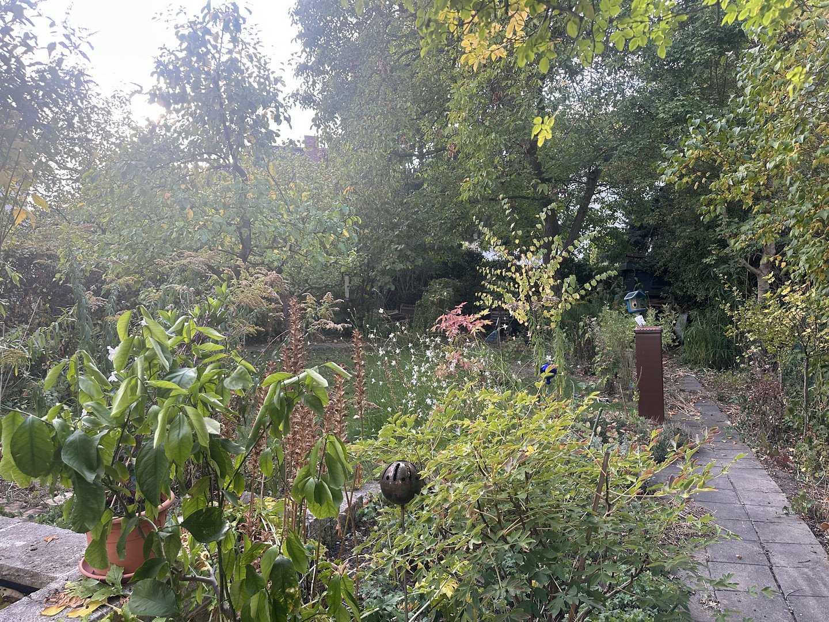
Apartment building in the "Fliegerviertel" (Aviator's Quarter) in Tempelhof.
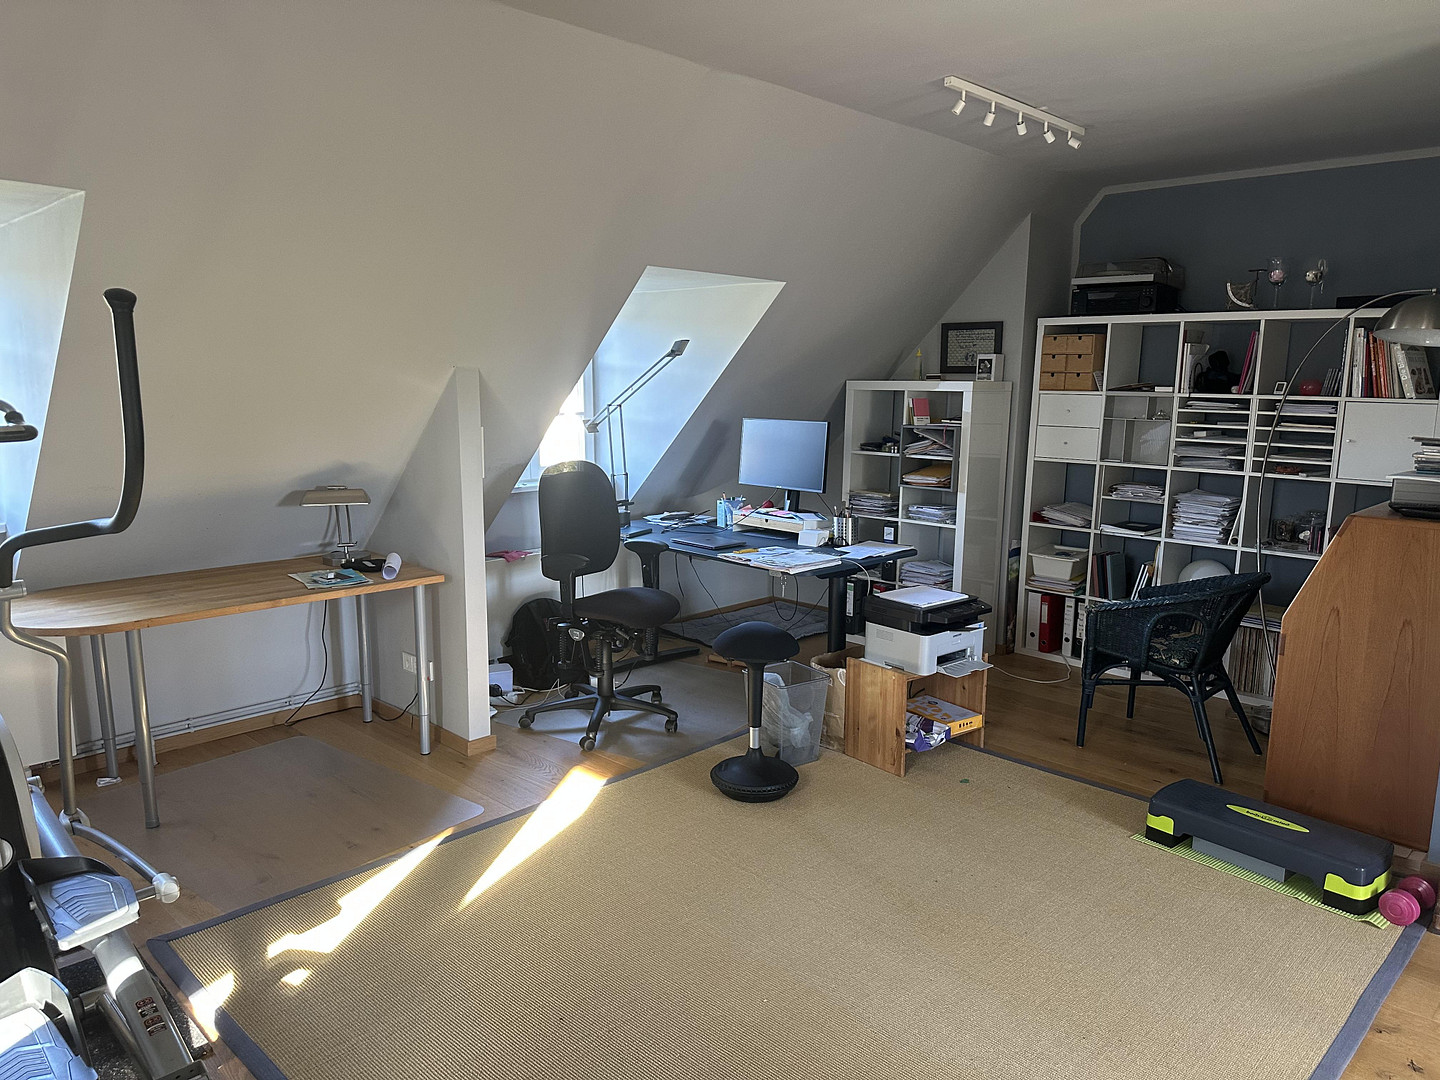
12101 Berlin (Tempelhof)The house, which was rebuilt as a duplex in 1962, underwent extensive renovation and refurbishment between 2016 and 2018. This included a complete overhaul of the electrical wiring and plumbing, as well as the replacement of all radiators. The windows on both main floors and the three dormer windows were replaced with wooden windows (divided-light windows with double glazing), and roof windows were installed. The exterior facade was renovated and repainted. In 2026, a heat pump and a small photovoltaic system were installed.
Are you interested in this house?
|
Object Number
|
OM-504366
|
|
Object Class
|
House
|
|
Object Type
|
Semi-detached house
|
|
Is occupied
|
Vacant
|
|
Handover from
|
By arrangement
|
Purchase price & additional costs
|
purchase price
|
1.850.000 €
|
|
Purchase additional costs
|
approx. 132,649 €
|
|
Total costs
|
approx. 1,982,648 €
|
Breakdown of Costs
* Costs for notary and land register were calculated based on the fee schedule for notaries. Assumed was the notarization of the purchase at the stated purchase price and a land charge in the amount of 80% of the purchase price. Further costs may be incurred due to activities such as land charge cancellation, notary escrow account, etc. Details of notary and land registry costs
Does this property fit my budget?
Estimated monthly rate: 7,634€
More accuracy in a few seconds:
By providing some basic information, the estimated monthly rate is calculated individually for you. For this and for all other real estate offers on ohne-makler.net
Details
|
Condition
|
Rehabilitated
|
|
Number of floors
|
4
|
|
Usable area
|
60 m²
|
|
Bathrooms (number)
|
3
|
|
Number of garages
|
1
|
|
Number of parking lots
|
1
|
|
Flooring
|
Parquet
|
|
Heating
|
Central heating
|
|
Year of construction
|
1962
|
|
Equipment
|
Balcony, Terrace, Winter garden, Garden, Basement, Full bath, Shower bath, Fitted kitchen, Guest toilet, Fireplace
|
|
Infrastructure
|
Pharmacy, Grocery discount, General practitioner, Kindergarten, Primary school, Secondary school, Middle school, High school, Comprehensive school, Public transport
|
Information on equipment
-Semi-detached house (originally built around 1928, rebuilt in 1961/62)
-Living space: approximately 240 square meters
-Usable space: approximately 60 square meters
-Plot size: 505 square meters
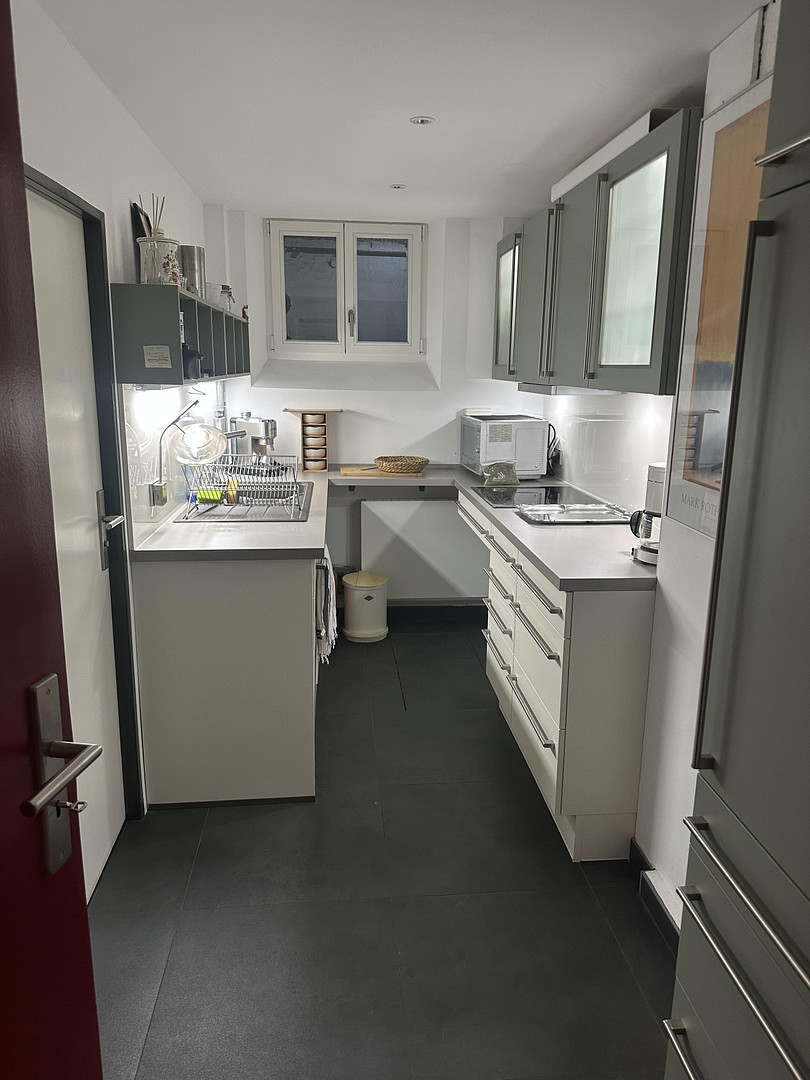
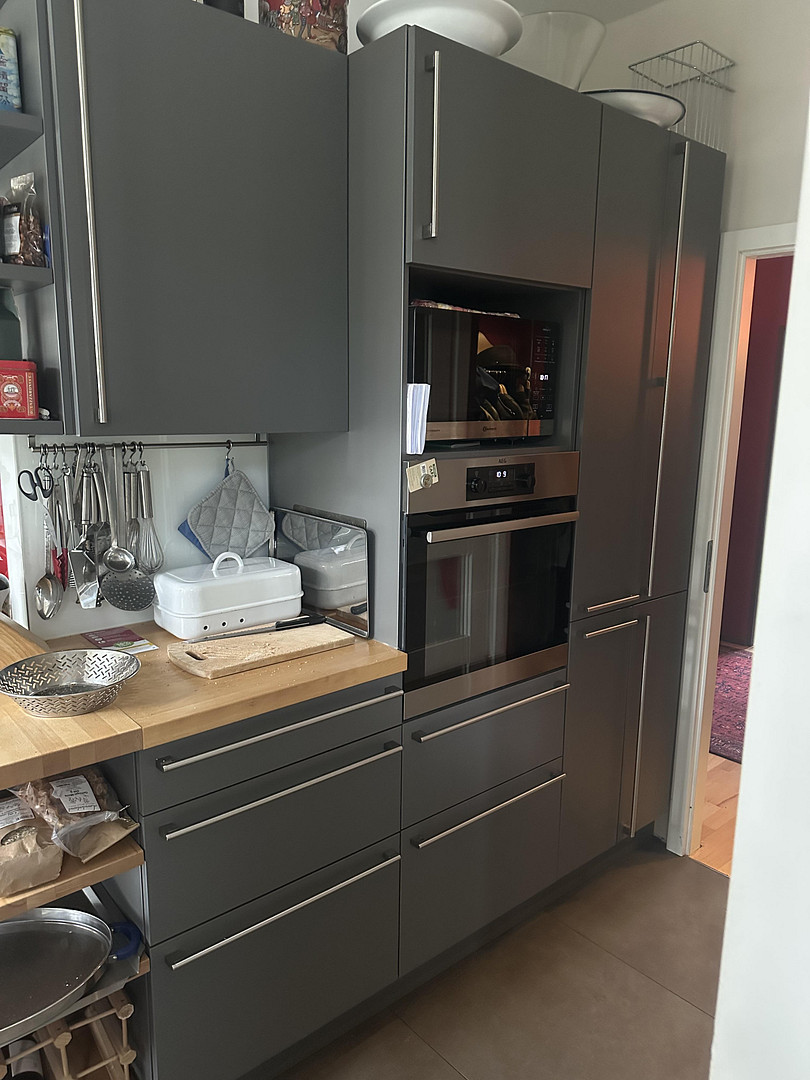
-3 fitted kitchens (in the basement/garden level, ground floor, and 1st floor) with induction cooktops, dishwashers, and refrigerators.
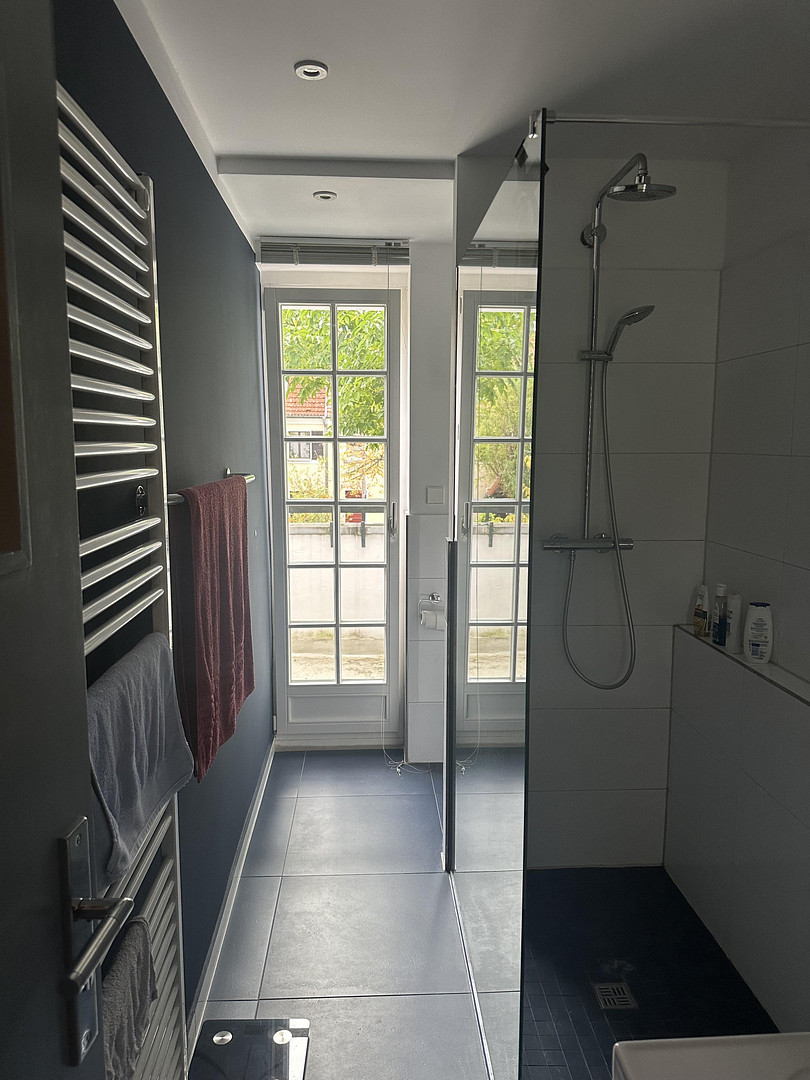
-3 bathrooms (2 shower bathrooms, 1 bathtub in the basement, and a guest toilet in the attic).
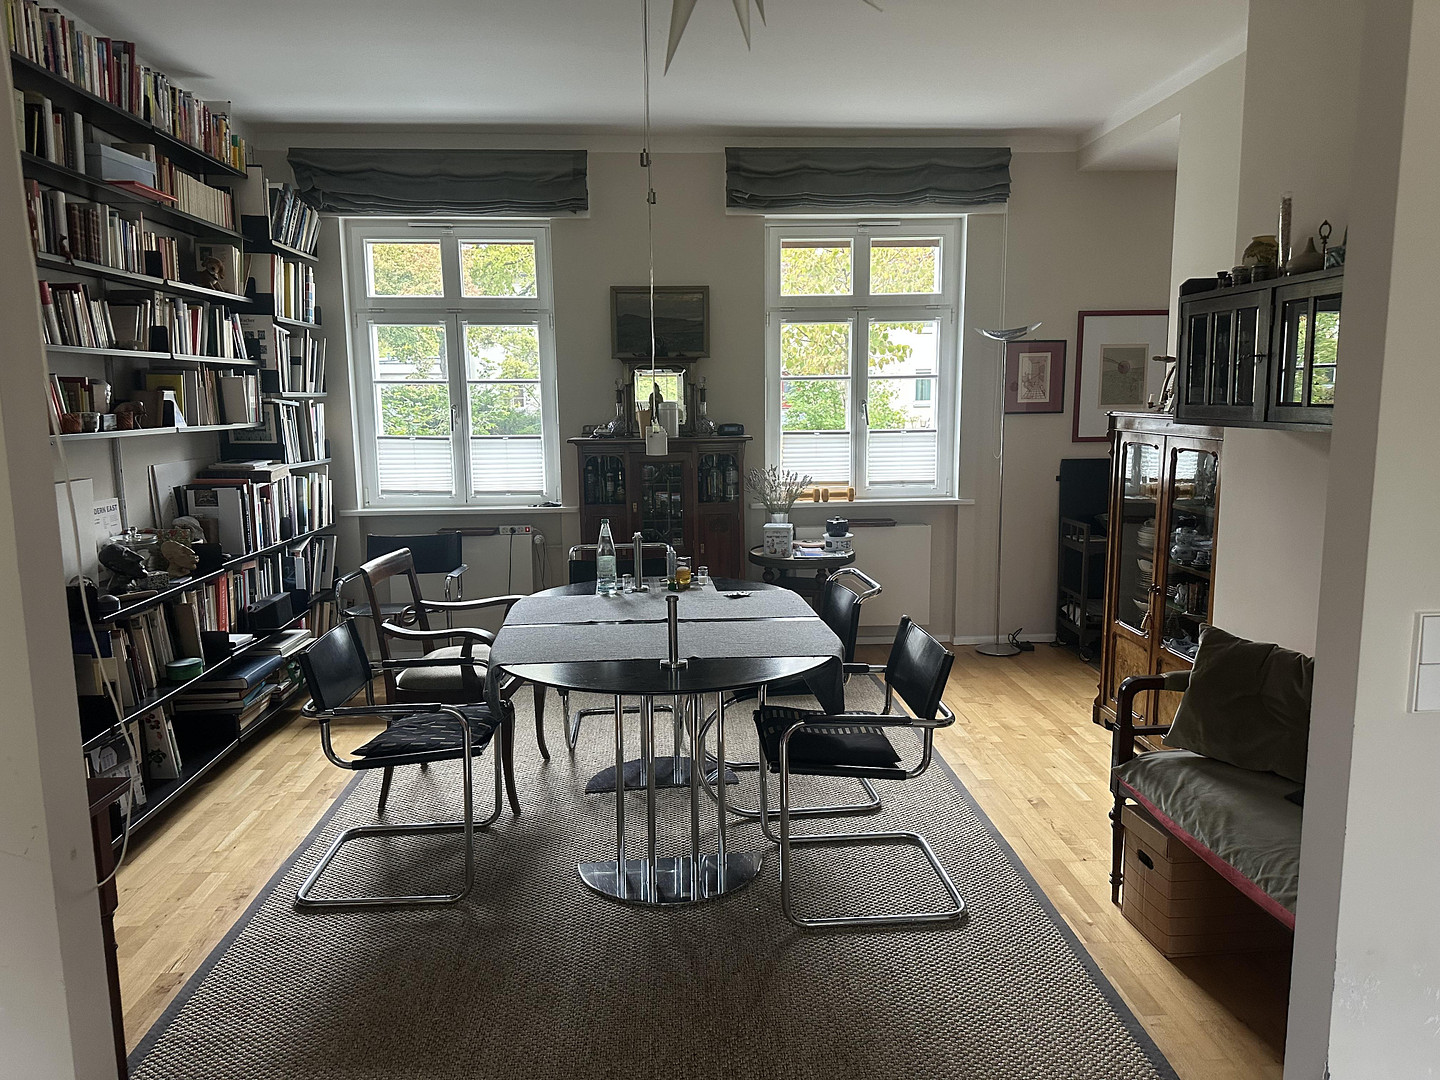
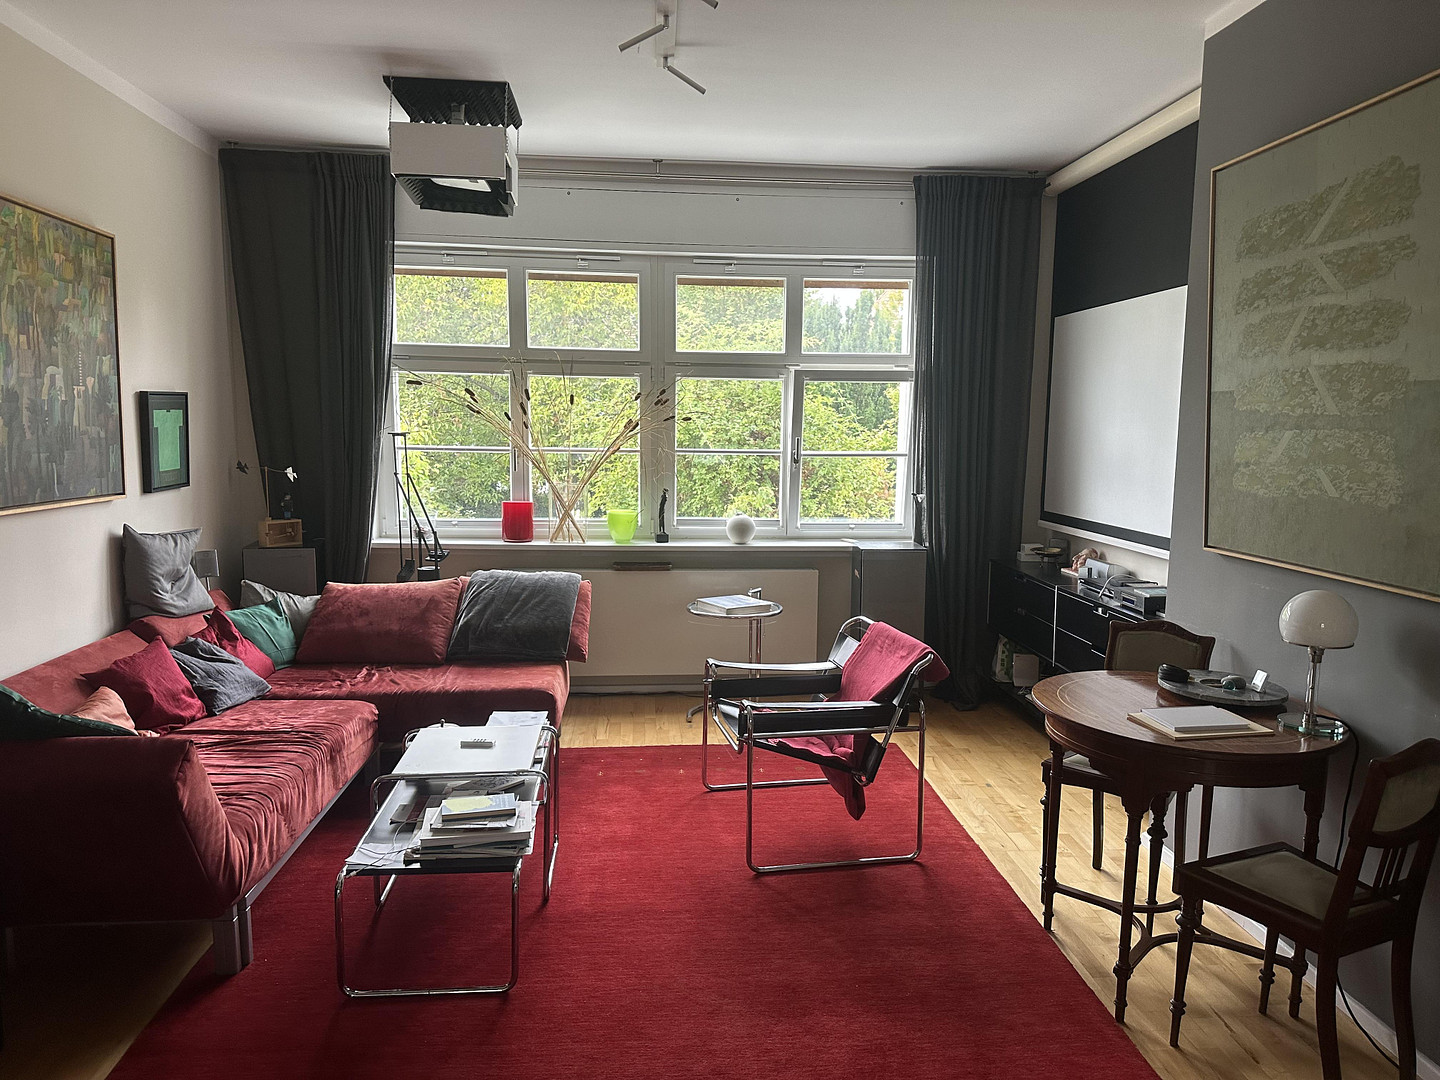
-Number of rooms: currently 7 plus 3 storage rooms.
-2 living rooms in the garden level with underfloor heating.
-1 fireplace.
-3 basement rooms plus a boiler room.
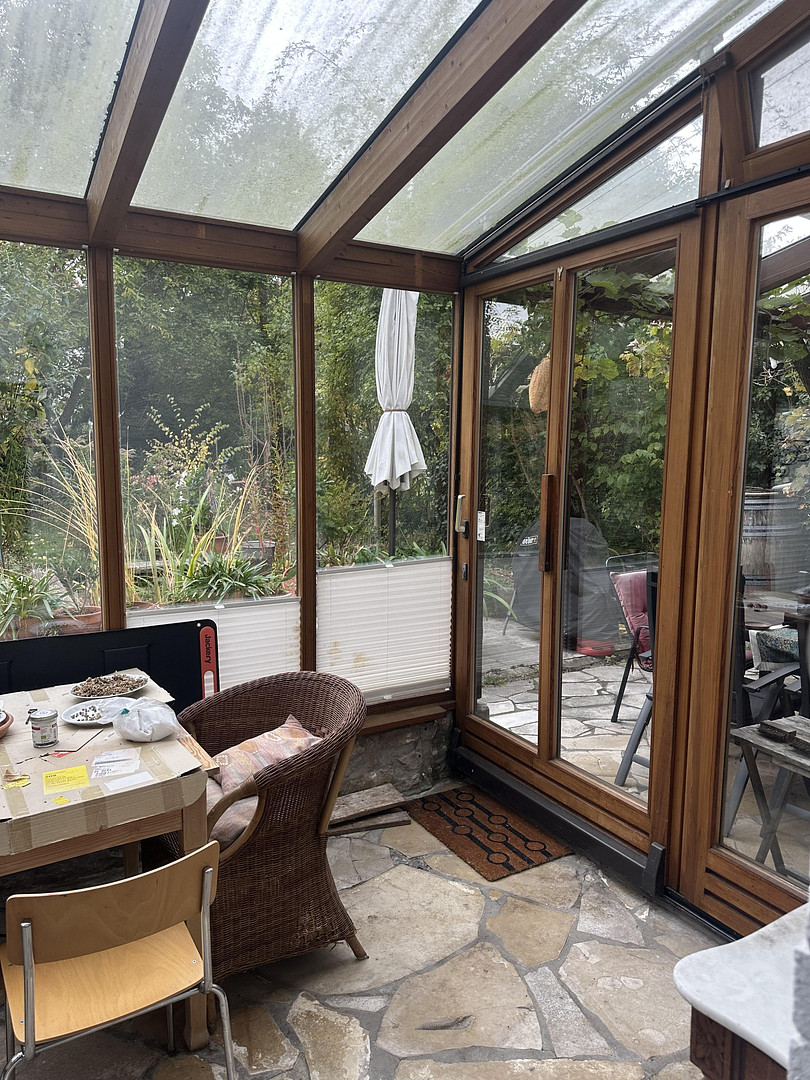
-Heated conservatory.
-1 terrace and 1 balcony.
-Garage and 1 parking space.
-Electric blinds on the ground floor, controllable by time and individually for each room.
-Heating and hot water: heat pump (2/26).
-Small solar PV system on the garage roof (4/26).
-Energy performance certificate: will be provided.
-Flexible layout, suitable for use as a single residence or as two apartments of equal or different sizes.
-Not a listed building, but subject to preservation regulations.
Location
The "Fliegersiedlung" is a unique feature in Berlin.
It is located within the S-Bahn ring, surrounded by the Parkring with its many green spaces and small parks. The Tempelhofer Feld is right next door, and you can easily reach the Viktoriapark and the park at Gleisdreieck. It's just a short walk to the Bergmannkiez, and on the other side, you can quickly reach Schöneberg.
The building is largely a reconstruction from 1961/1962 and therefore has a significant feature: the staircase is located on the south side of the building, outside the apartments – meaning all floors are accessible from the staircase. This allows for a flexible layout of the building: of course, the entire building can be used by a single family. However, it is also possible to divide it into two apartments, each with two floors (ground floor/basement and first floor/attic). Alternatively, a family could use three floors, while one floor is rented out. This way, the dream of using an entire house can be realized, just as the dream of friends living together in their own units or multiple generations living together can be.
Location Check
Energy
|
Main energy source
|
Air/water heat
|
Miscellaneous
The sale should be completed no later than February 1, 2027.
Broker inquiries not welcome! According to § 7 UWG, unsolicited contact by brokers without the express consent of the recipient is prohibited!
Topic portals
Send a message directly to the seller
Questions about this house? Show interest or arrange a viewing appointment?
Click here to send a message to the provider:
Offer from: B. Radow

Diese Seite wurde ausgedruckt von:
https://www.ohne-makler.net/en/property/504366/