
This page was printed from:
https://www.ohne-makler.net/en/property/504328/
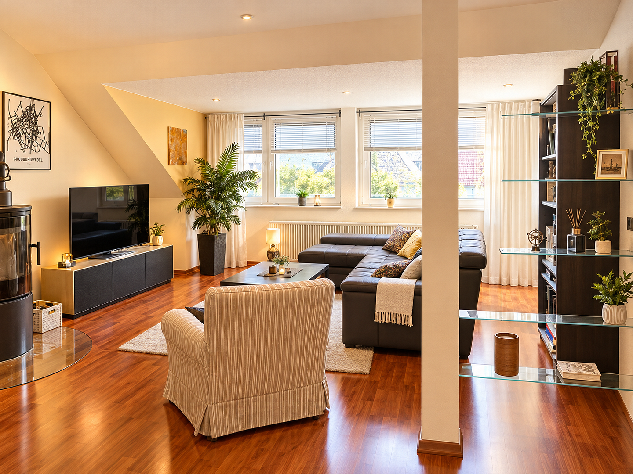
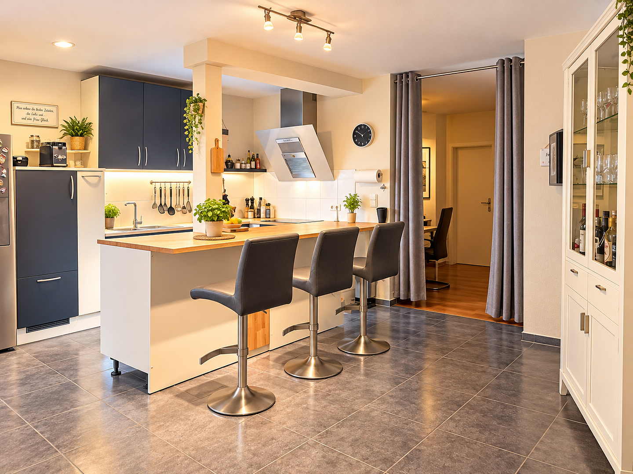
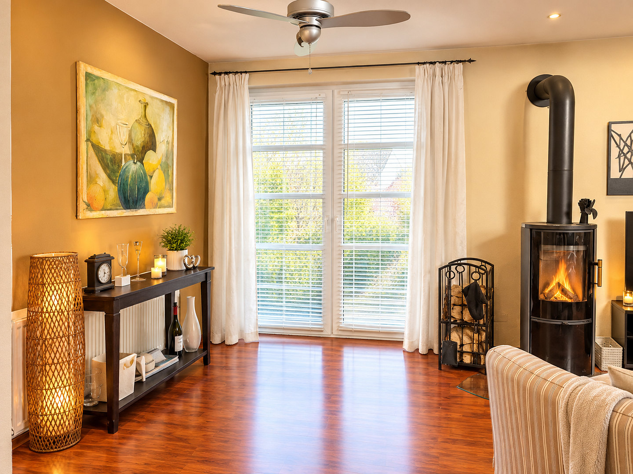
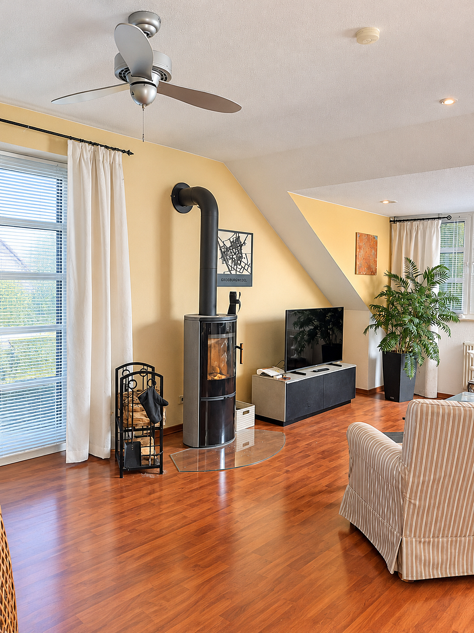
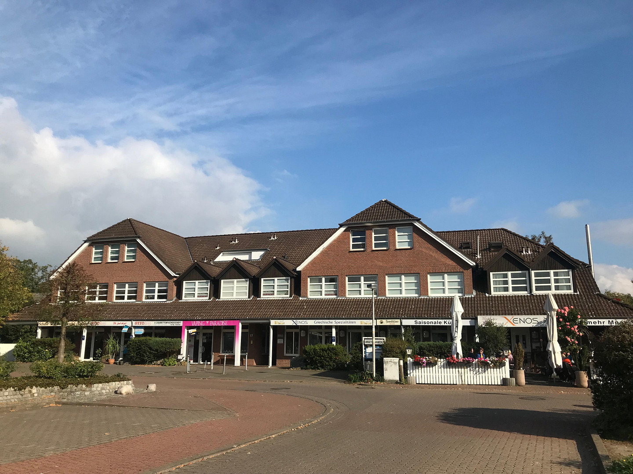
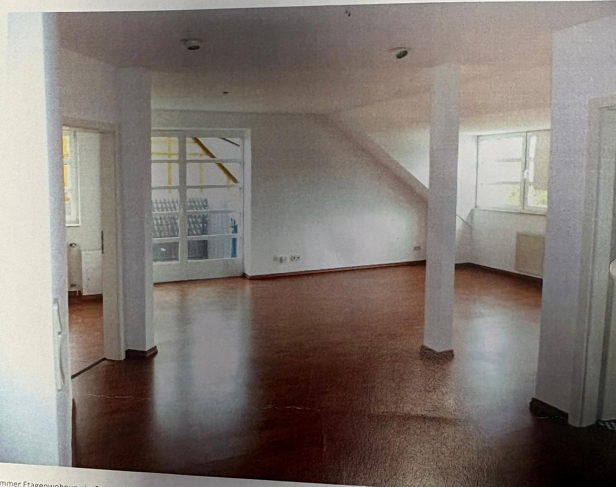
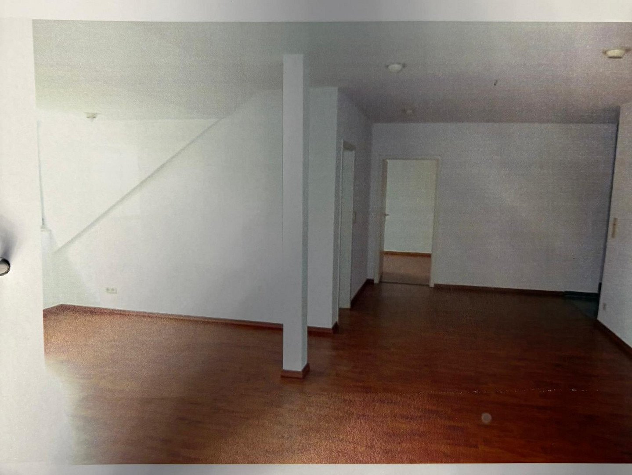
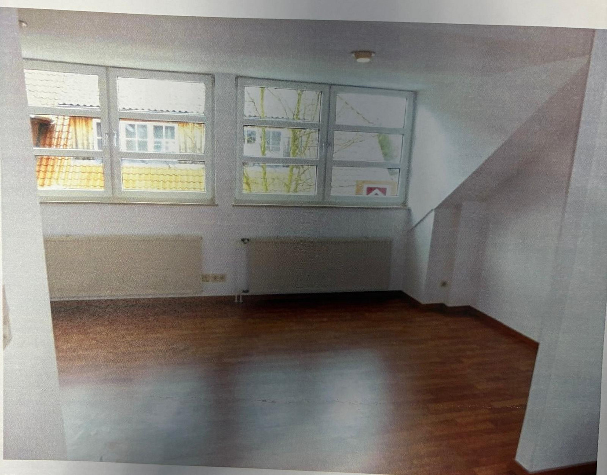
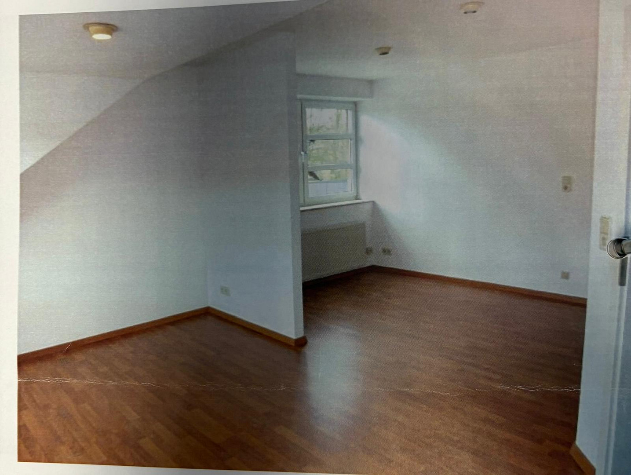
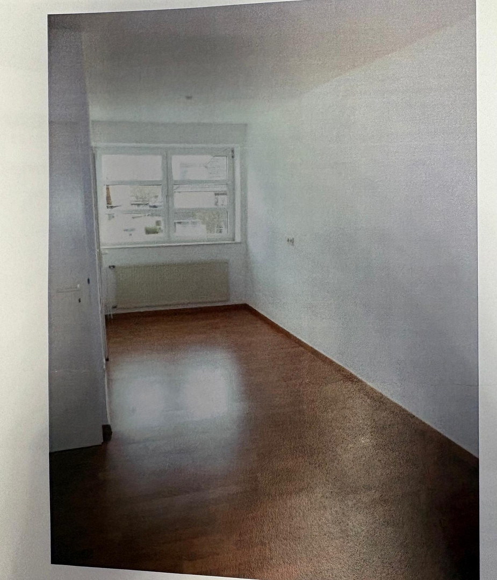
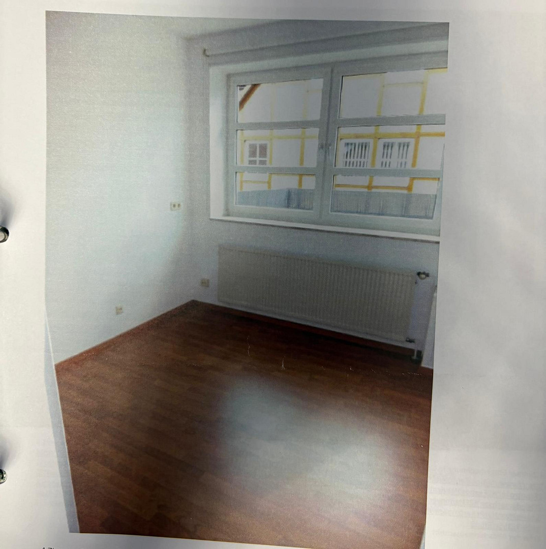
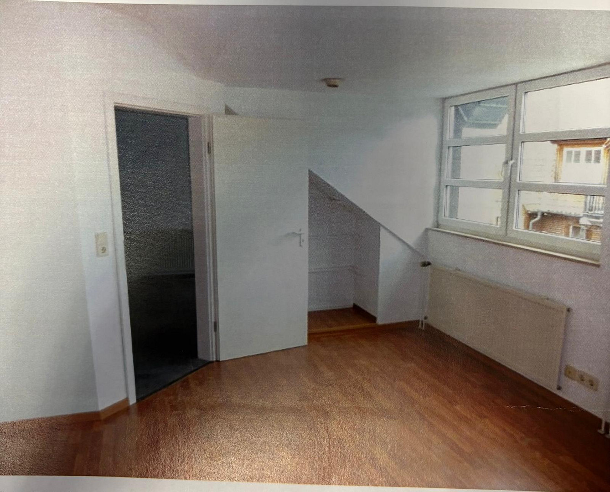
145 m² dream home in the heart of Großburgwedel – 4 rooms, 2 bathrooms, balcony, and fitted kitchen.
Dr.-Albert-David-Straße 19, 30938 Burgwedel (Großburgwedel) – NiedersachsenSpacious 4-room city apartment with a balcony and two bathrooms in the heart of Großburgwedel.
145 m² living space | 4 rooms | 2 bathrooms | Fitted kitchen | Balcony | 1st floor | Available from 01.01.2027
Located in the heart of Großburgwedel, this spacious and well-maintained 4-room apartment offers approximately 145 m² of living space. Situated on the 1st floor of a well-maintained residential and commercial building, the apartment stands out for its exceptional spaciousness, its unique layout, and its central location. The apartment is particularly suitable for couples, professionals, and anyone who appreciates spacious living with plenty of room for personalization and a home office. Spacious and individual living.
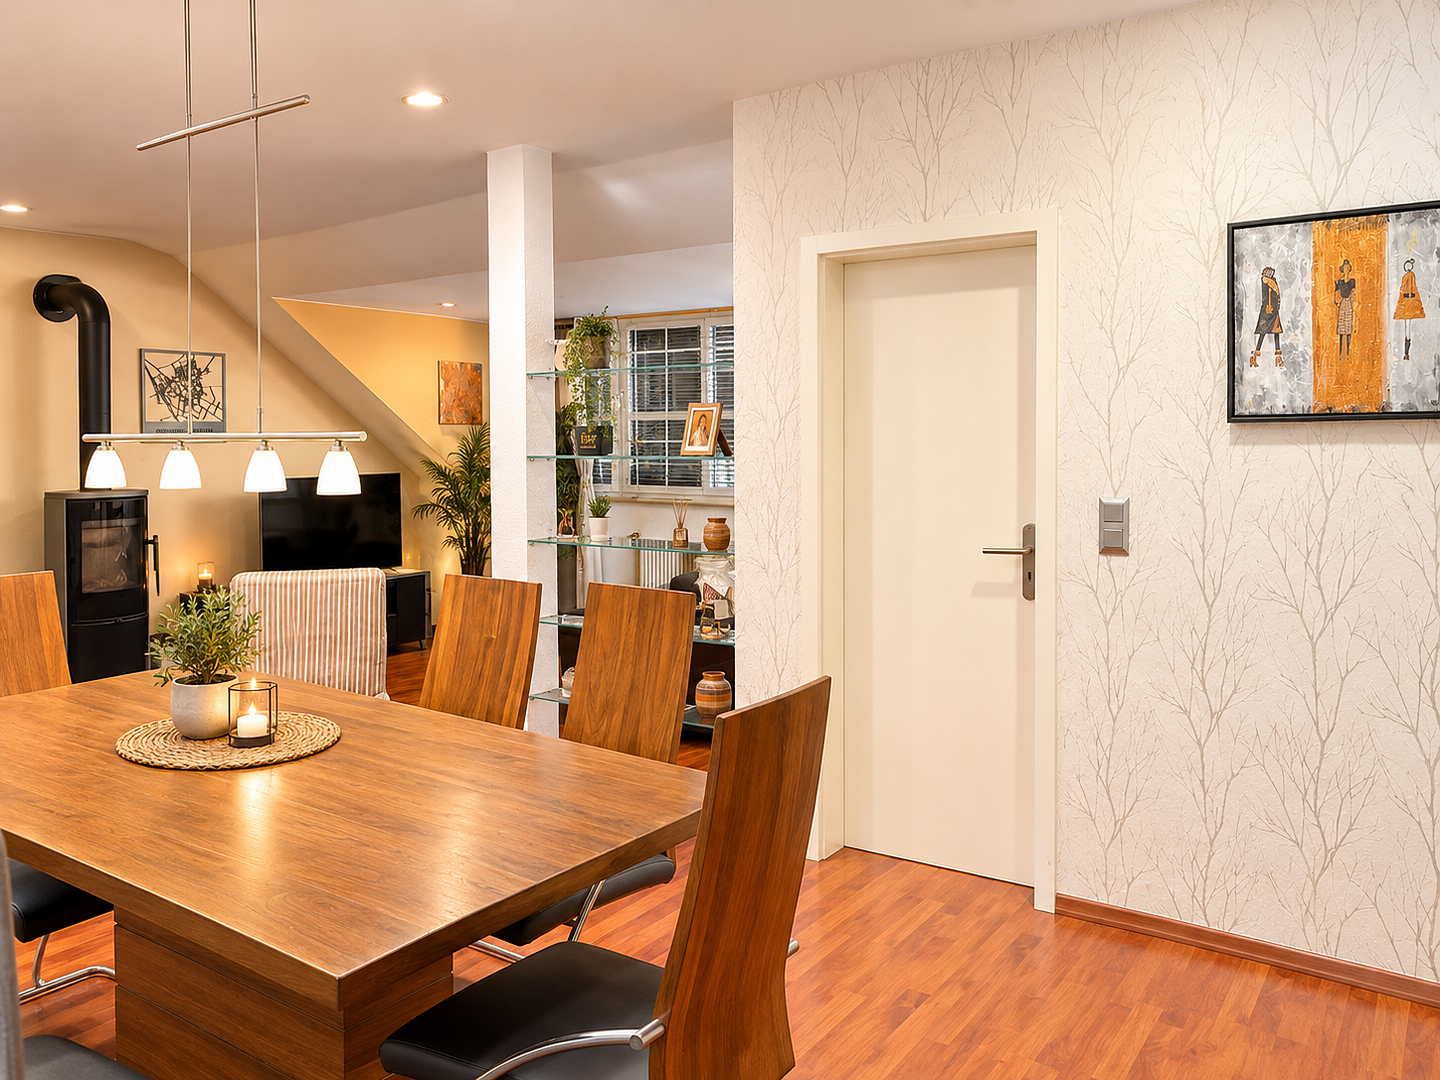
The apartment features a unique layout, originally designed for use as a medical practice. This distinguishes it from typical layouts and offers plenty of space for individual living ideas. A small open staircase leads to the apartment entrance. A spacious entrance hall with a cloakroom area welcomes you and leads into the central living area. The heart of the apartment is the spacious living and dining area, which offers plenty of space for a comfortable seating area and a large dining table. From the living room, you have direct access to the balcony, which complements the living space beautifully. The kitchen is open-plan and features a built-in kitchen. Four rooms with versatile uses:
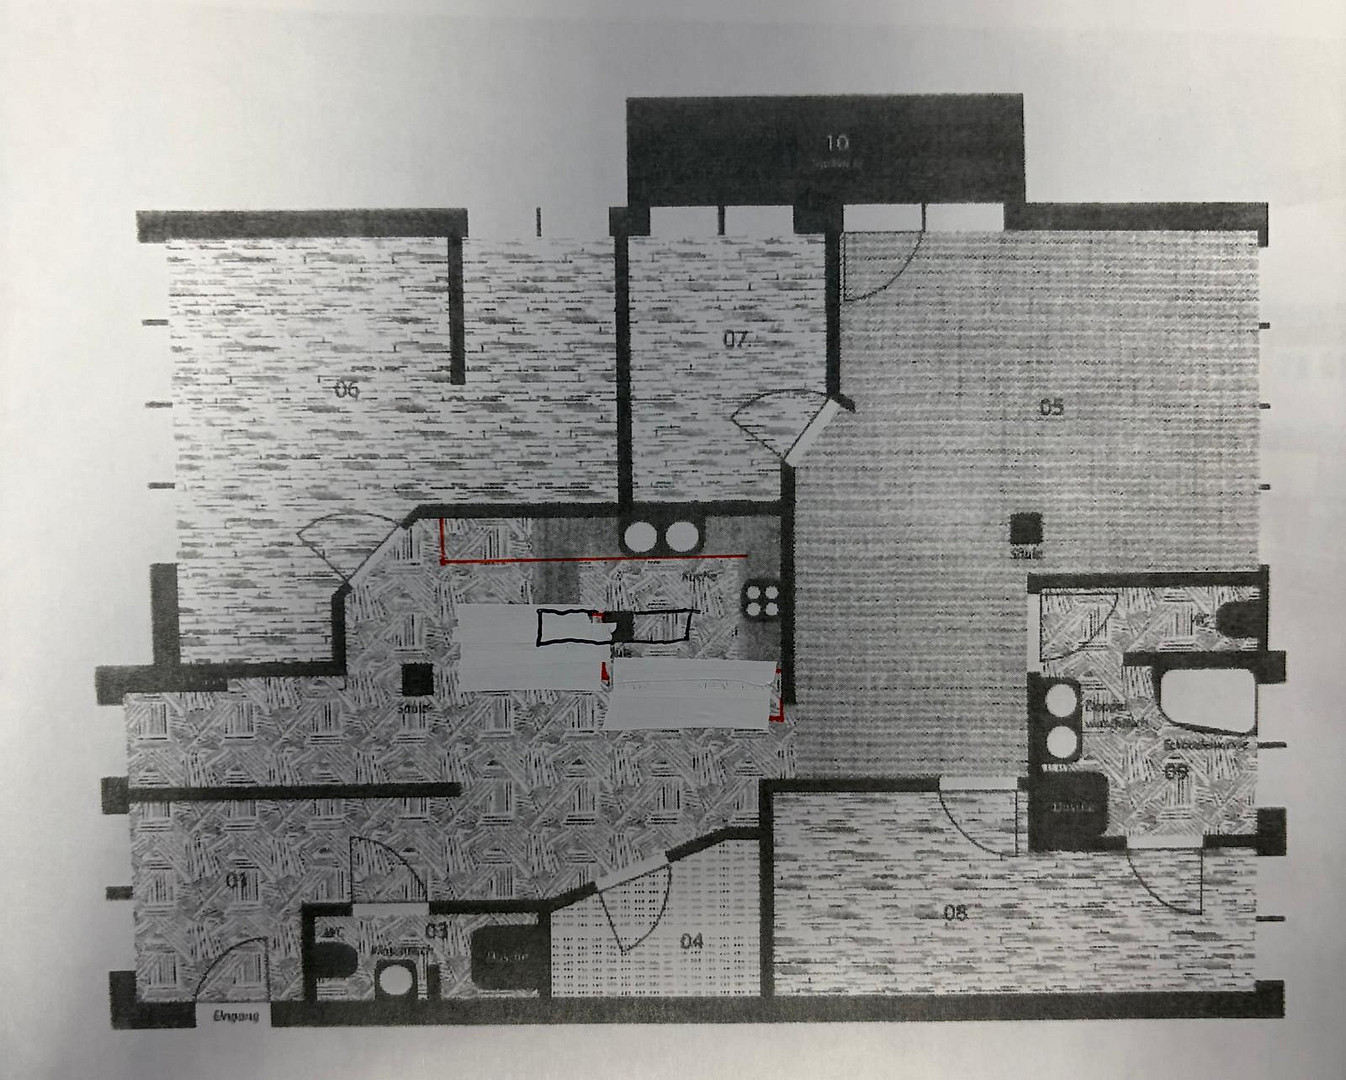
The four rooms are divided as follows:
- a spacious bedroom with a separate dressing area
- another bedroom
- a separate study
- a large living and dining area
The study is ideal as a home office, library, guest room, or personal retreat. Two bathrooms and additional storage space:
The apartment has two bathrooms:
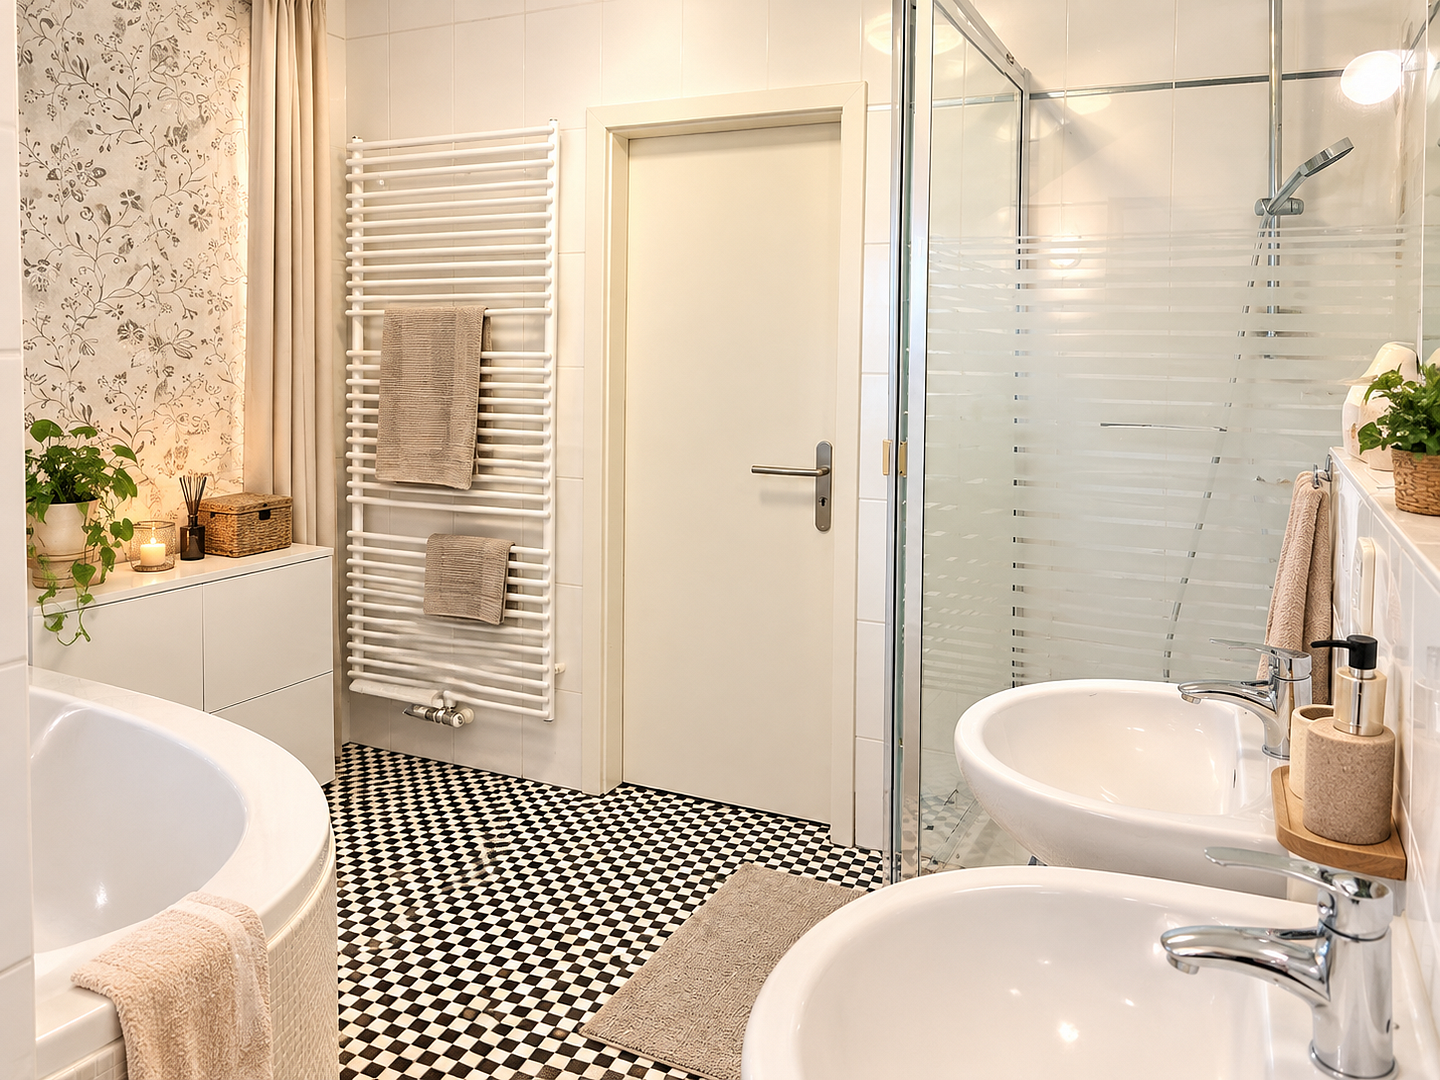
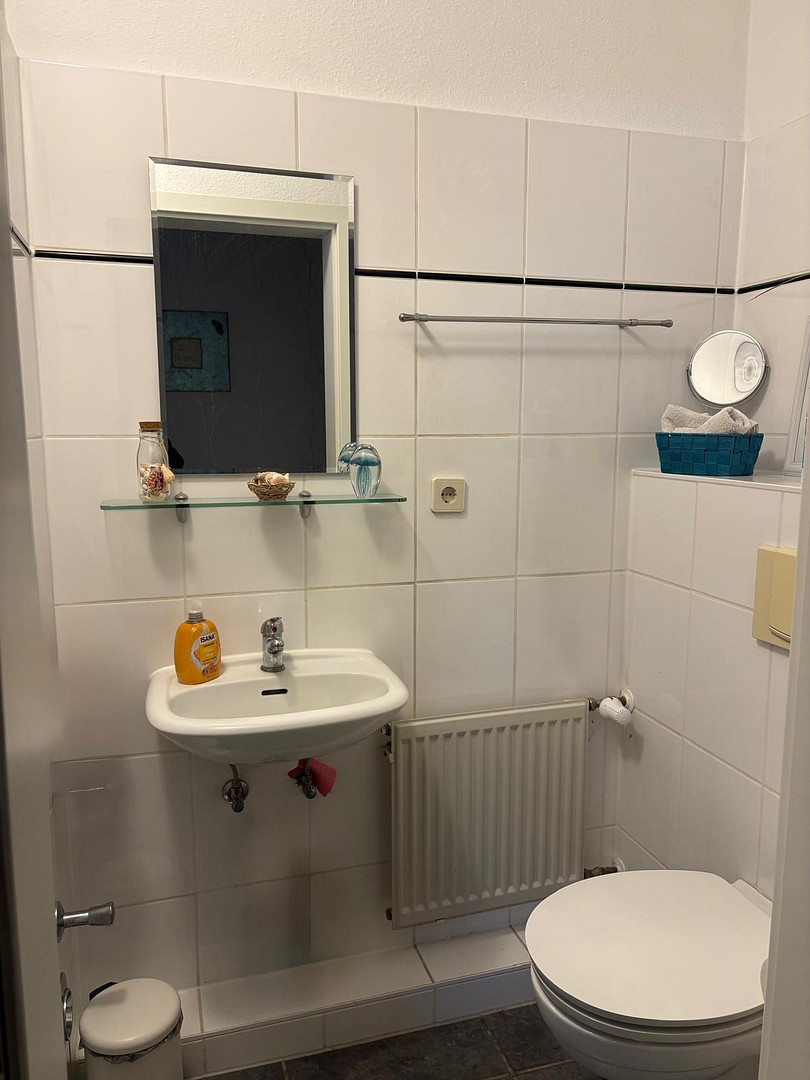
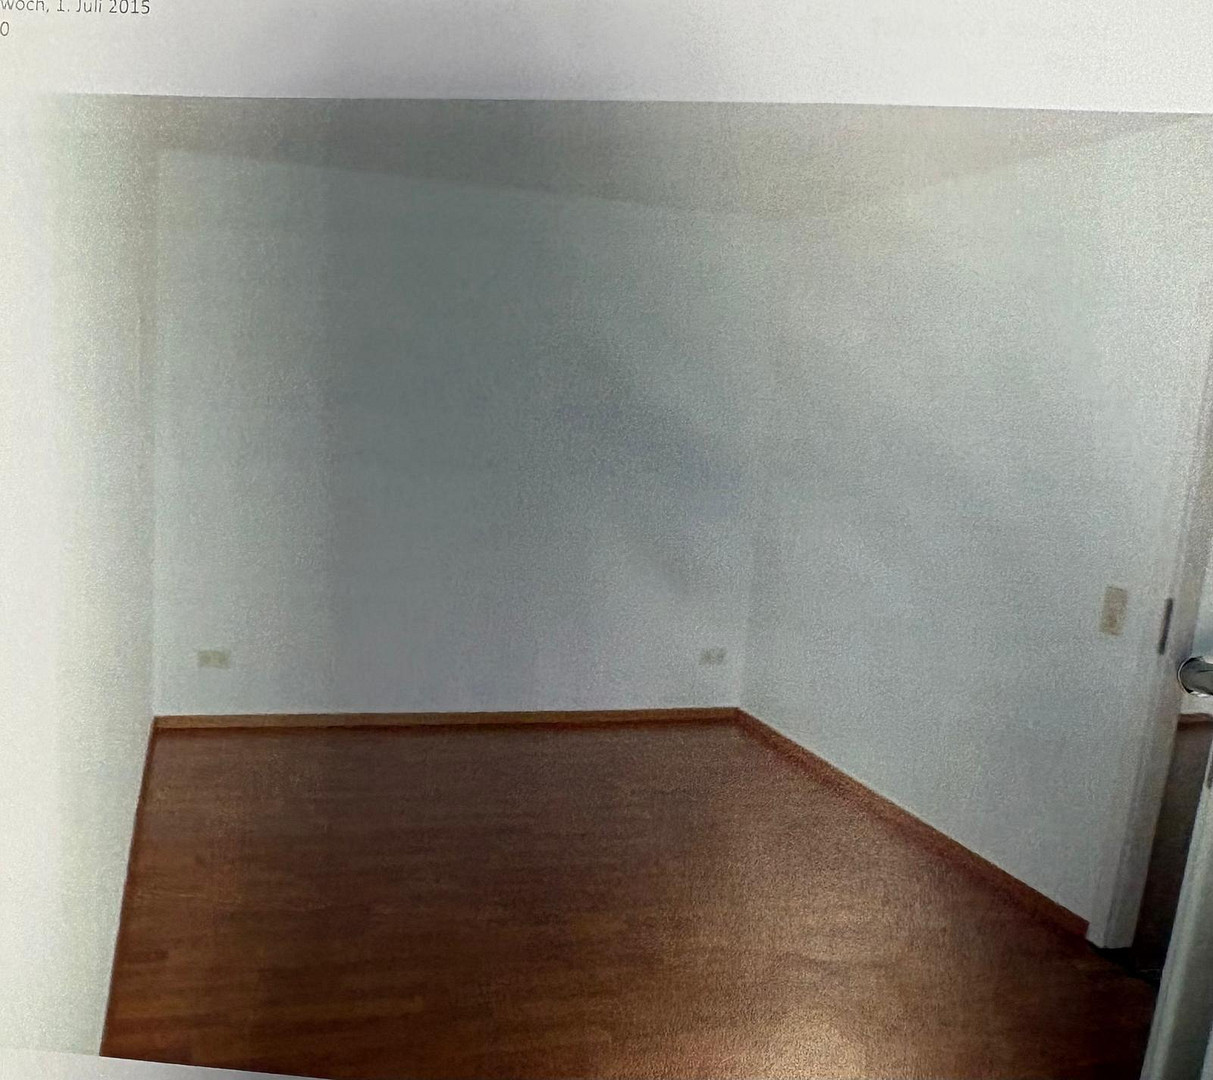
The spacious main bathroom is equipped with a corner bathtub, a separate shower, and two sinks. The bathroom is accessible both from the hallway and directly from the bedroom. An additional shower room with a toilet offers practical convenience in everyday life. In addition, there is a large utility room/storage room – a real plus for an apartment of this size. A storage room in the basement is also available. The living and sleeping areas have laminate flooring, while the kitchen and bathrooms are tiled.
Are you interested in this apartment?
|
Object Number
|
OM-504328
|
|
Object Class
|
Apartment
|
|
Object Type
|
Apartment
|
|
Handover from
|
Jan. 1, 2027
|
Rent & additional costs
|
Cold rent
|
1.450 € (plus additional costs)
|
|
Heating costs
|
170 €
|
|
Additional costs without heating costs
|
230 €
|
|
Sum of additional costs/heating costs
|
400 €
|
Details
|
Condition
|
Well-kept
|
|
Level
|
1st floor
|
|
Bathrooms (number)
|
2
|
|
Bedrooms (number)
|
2
|
|
Flooring
|
Laminate, Tiles
|
|
Heating
|
Central heating
|
|
Year of construction
|
1989
|
|
Equipment
|
Balcony, Basement, Full bath, Shower bath, Fitted kitchen, Guest toilet, Fireplace
|
|
Infrastructure
|
Pharmacy, Grocery discount, General practitioner, Kindergarten, Primary school, Secondary school, Middle school, High school, Comprehensive school, Public transport
|
Information on equipment
Key features at a glance:
Living space: approximately 145 m²
Rooms: 4
Floor: 1st floor
Year of construction: 1989
Heating: Gas heating
Flooring: Laminate and tiles
Kitchen: Fitted kitchen included
Bathrooms: 1 bathroom with bathtub and shower + 1 shower room/WC
Balcony: Yes
Utility/Storage room: Yes
Type of building: Residential and commercial
Net cold rent: €1,450 per month
Availability: From January 1, 2027; potentially earlier, from December 1, 2026, by arrangement.
Location
Central Location – In the heart of Großburgwedel, yet peaceful.
The apartment is located in the center of Großburgwedel. A supermarket, bakery, shops, doctors, restaurants, and all essential amenities are conveniently within walking distance.
Despite its central location, the building is not situated on a busy main road, but rather on a parking area. This means the apartment enjoys a peaceful setting, offering the advantages of a central city location without the typical traffic noise of a main street.
The building is used as a residential and commercial property. In addition to the apartment, the building houses a dentist's office, an orthodontist's practice, a cobbler, a dog grooming salon, and a store selling equestrian supplies. There are also two other apartments in the building.
On the ground floor, there is a Greek restaurant.
Location Check
Energy
|
Main energy source
|
Gas
|
Miscellaneous
Other Information:
Due to its unique design and the building's use as a mixed residential and commercial property, this apartment is particularly suitable for couples and working individuals or households who appreciate spacious and individual living in a central location.
The floor plan shown is for general guidance only and may differ from the actual layout. The apartment will be rented unfurnished.
If you are interested, we would appreciate a brief introduction with relevant information about the prospective occupants, their professional situation, and their desired move-in date.
Viewings are possible by prior arrangement.
Broker inquiries not welcome! According to § 7 UWG, unsolicited contact by brokers without the express consent of the recipient is prohibited!
Topic portals
Send a message directly to the landlord
Questions about this apartment? Show interest or arrange a viewing appointment?
Click here to send a message to the provider:
Offer from: Annabell Krüger

Diese Seite wurde ausgedruckt von:
https://www.ohne-makler.net/en/property/504328/