
This page was printed from:
https://www.ohne-makler.net/en/property/504312/
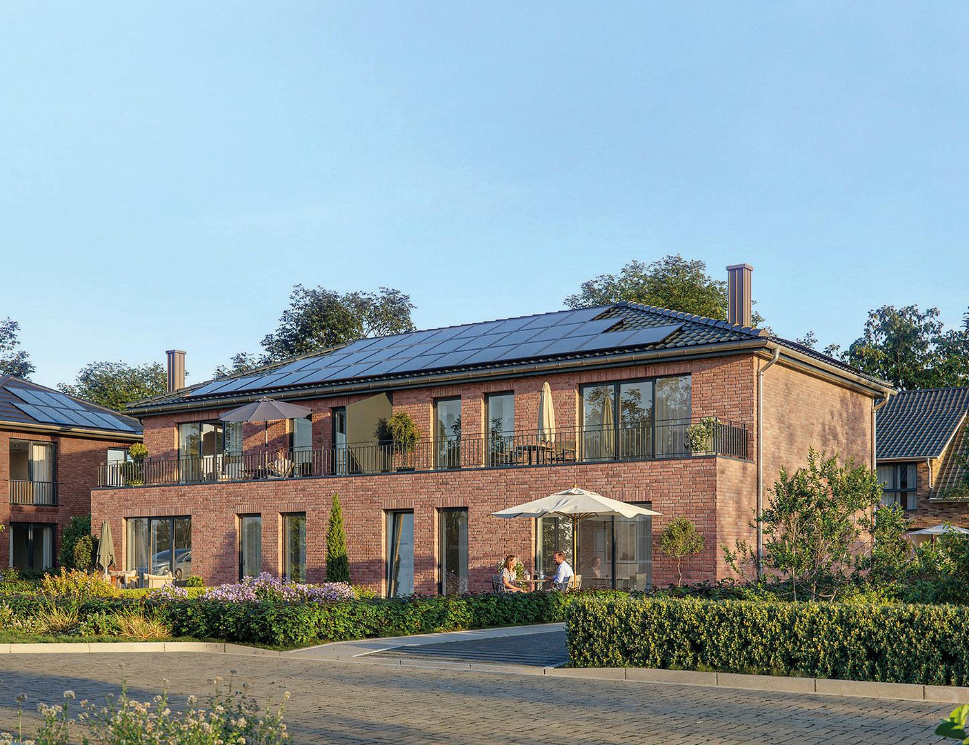
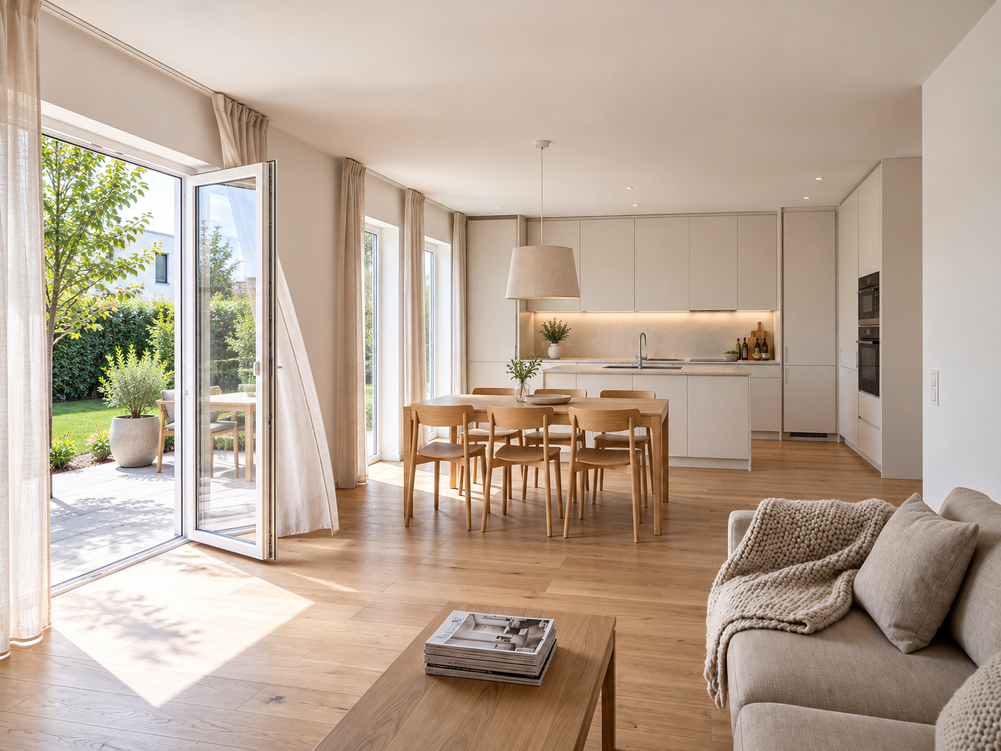
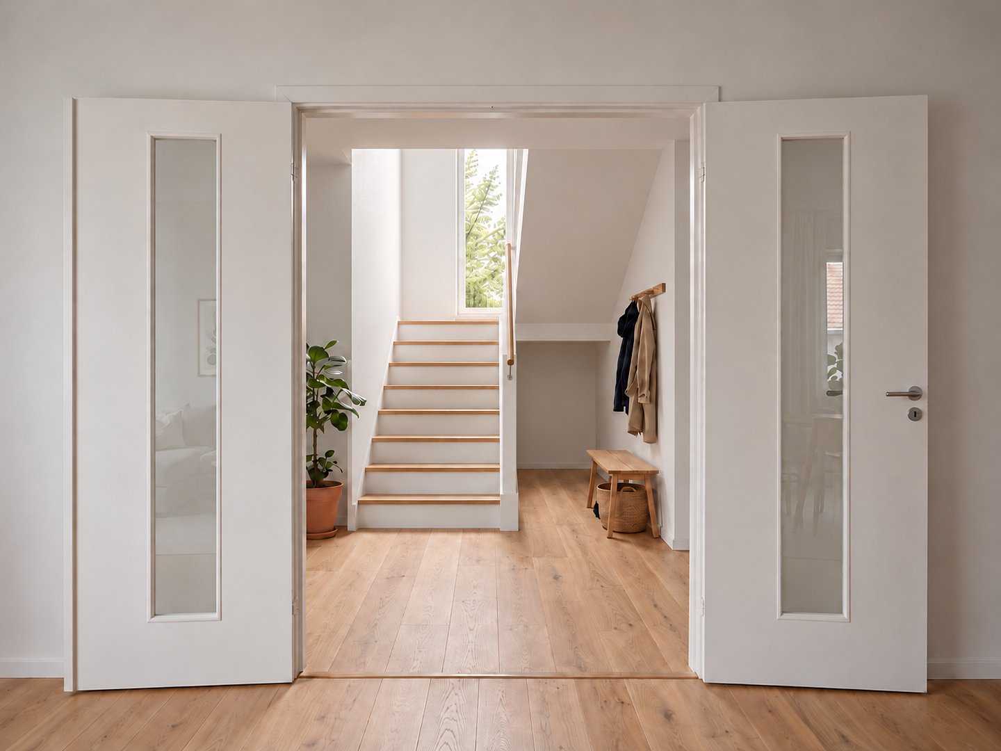
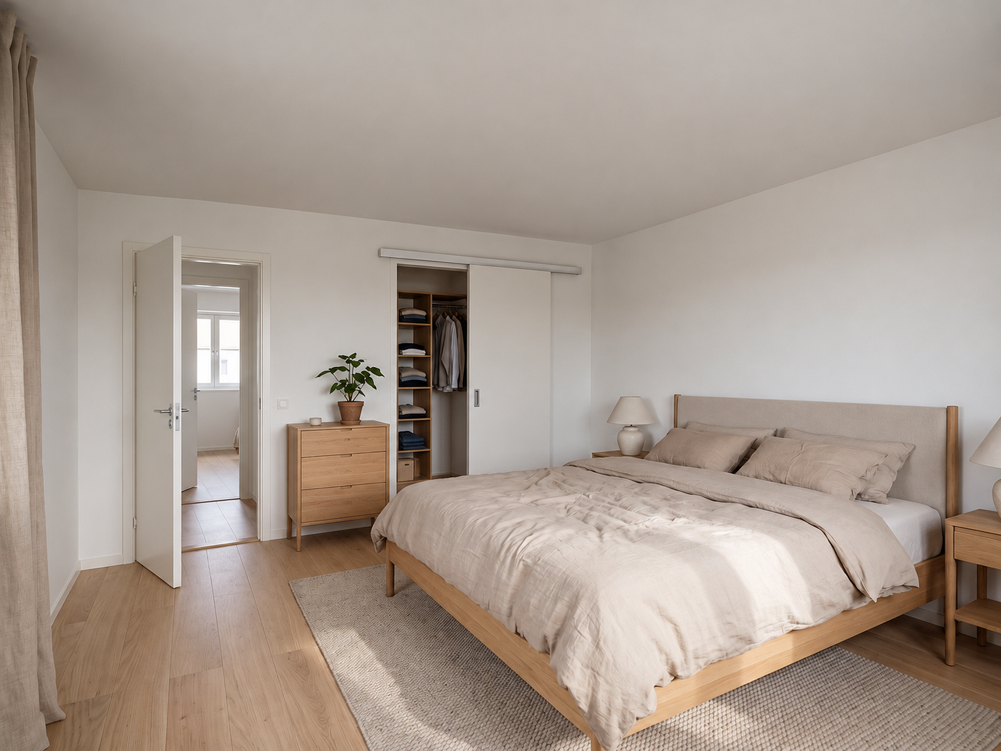
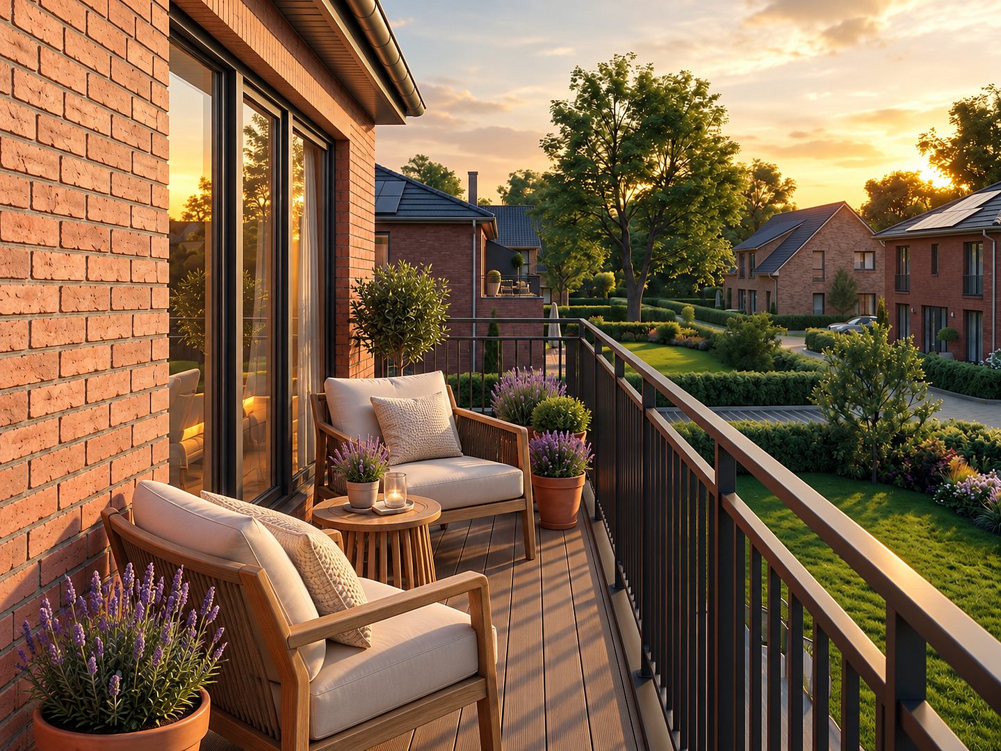
New detached house, KfW 40 NH QNG-Plus standard, with photovoltaic system and rooftop terrace - 157 m², 5 rooms, Horneburg.
Glockenapfel-Ring 2 & 2A, 21640 Horneburg – NiedersachsenIn the family-friendly new development area "Blumenthal" in Horneburg, a modern semi-detached house is being built on Glockenapfel-Ring, constructed using solid, high-quality building methods. We are offering half of this semi-detached house, number 2, with a living area of 157.20 m² on a private plot of approximately 394 m². The house will be built as an "Efficiency House 40 NH" and will be awarded the "Sustainable Building" quality seal (QNG-Plus). A photovoltaic system on the roof is included in the purchase price. This property meets the requirements for the KfW (German government-backed development bank) subsidized loan programs 297/298 (up to €150,000 per dwelling unit) and, subject to meeting the income limits, for the KfW 300 family program.
Layout:
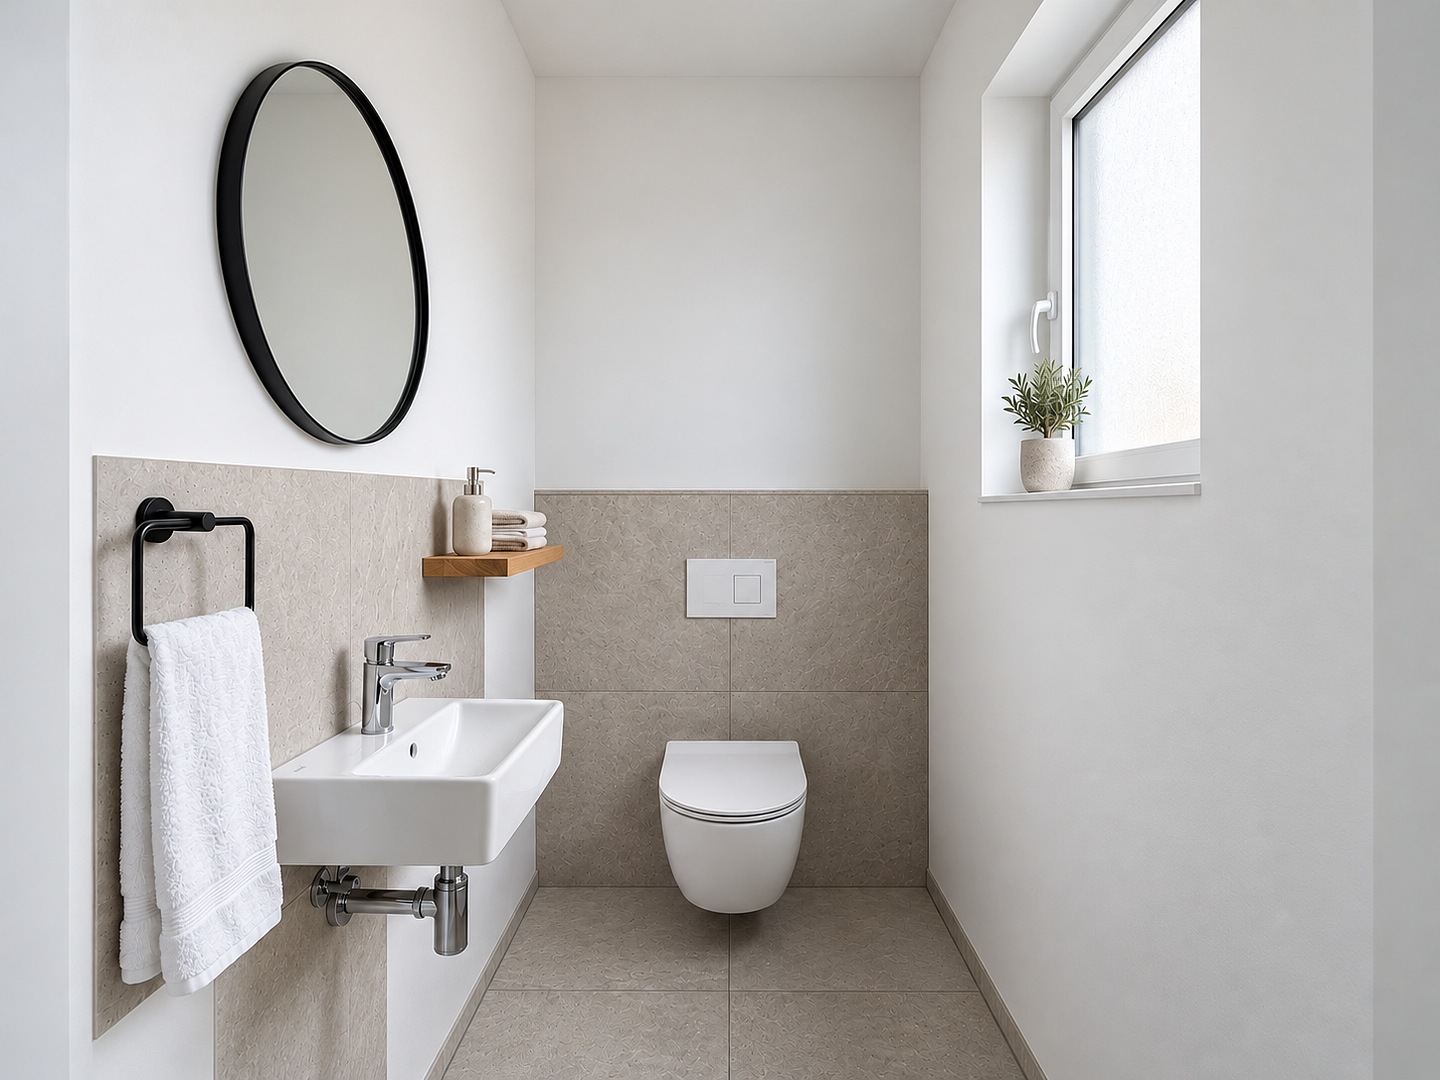
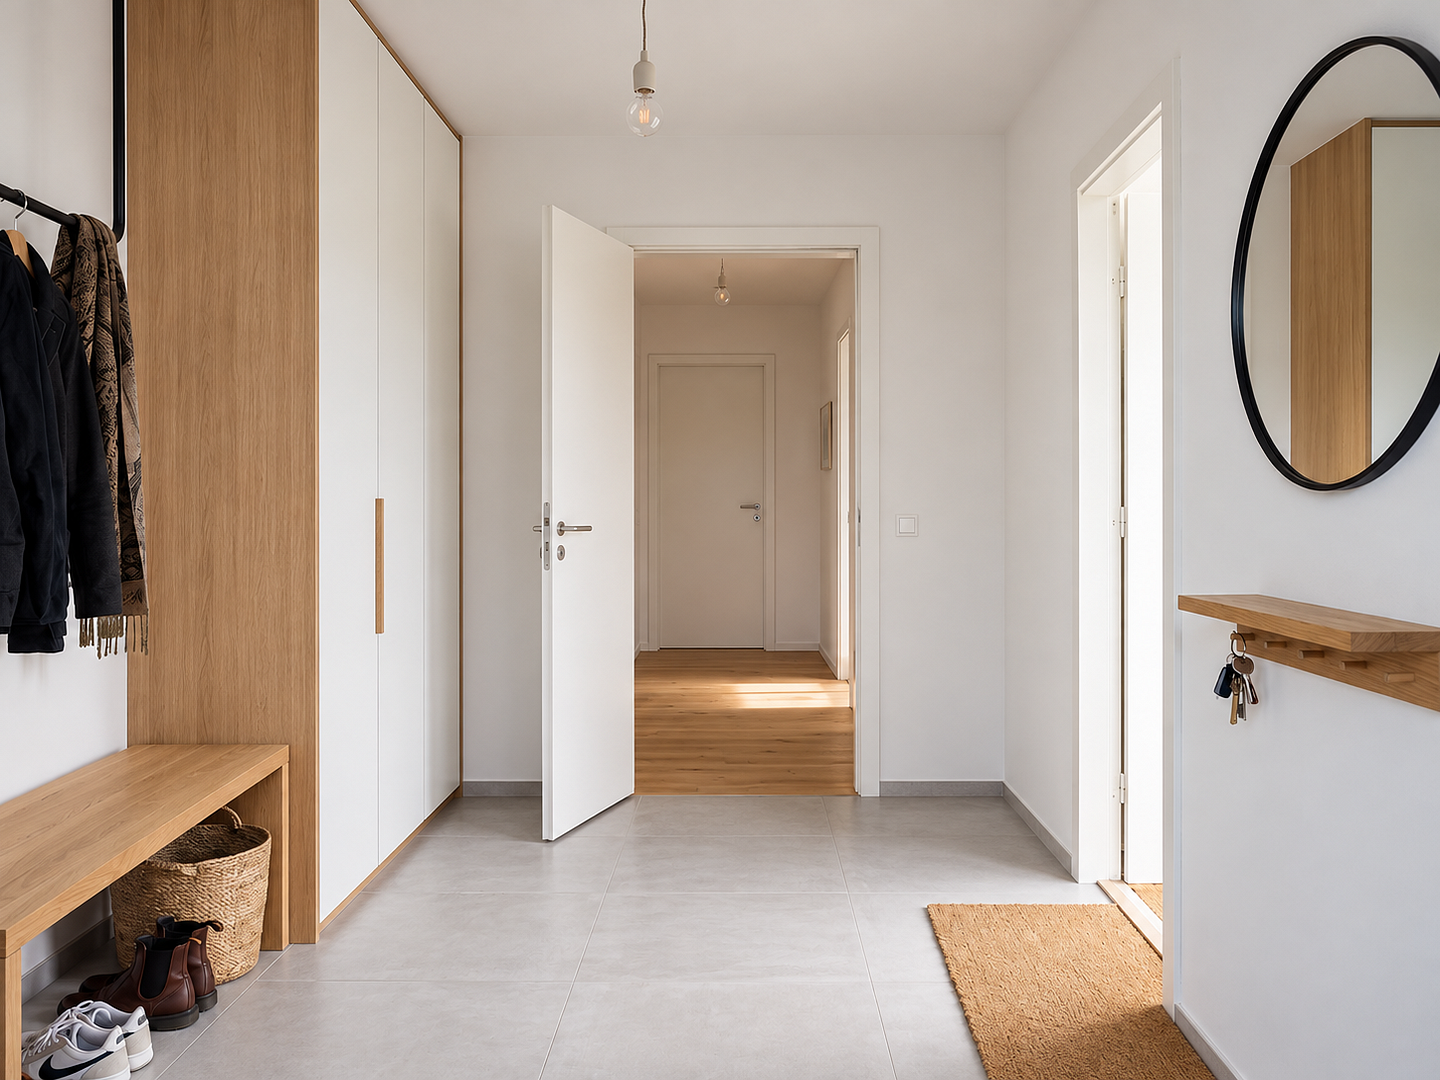
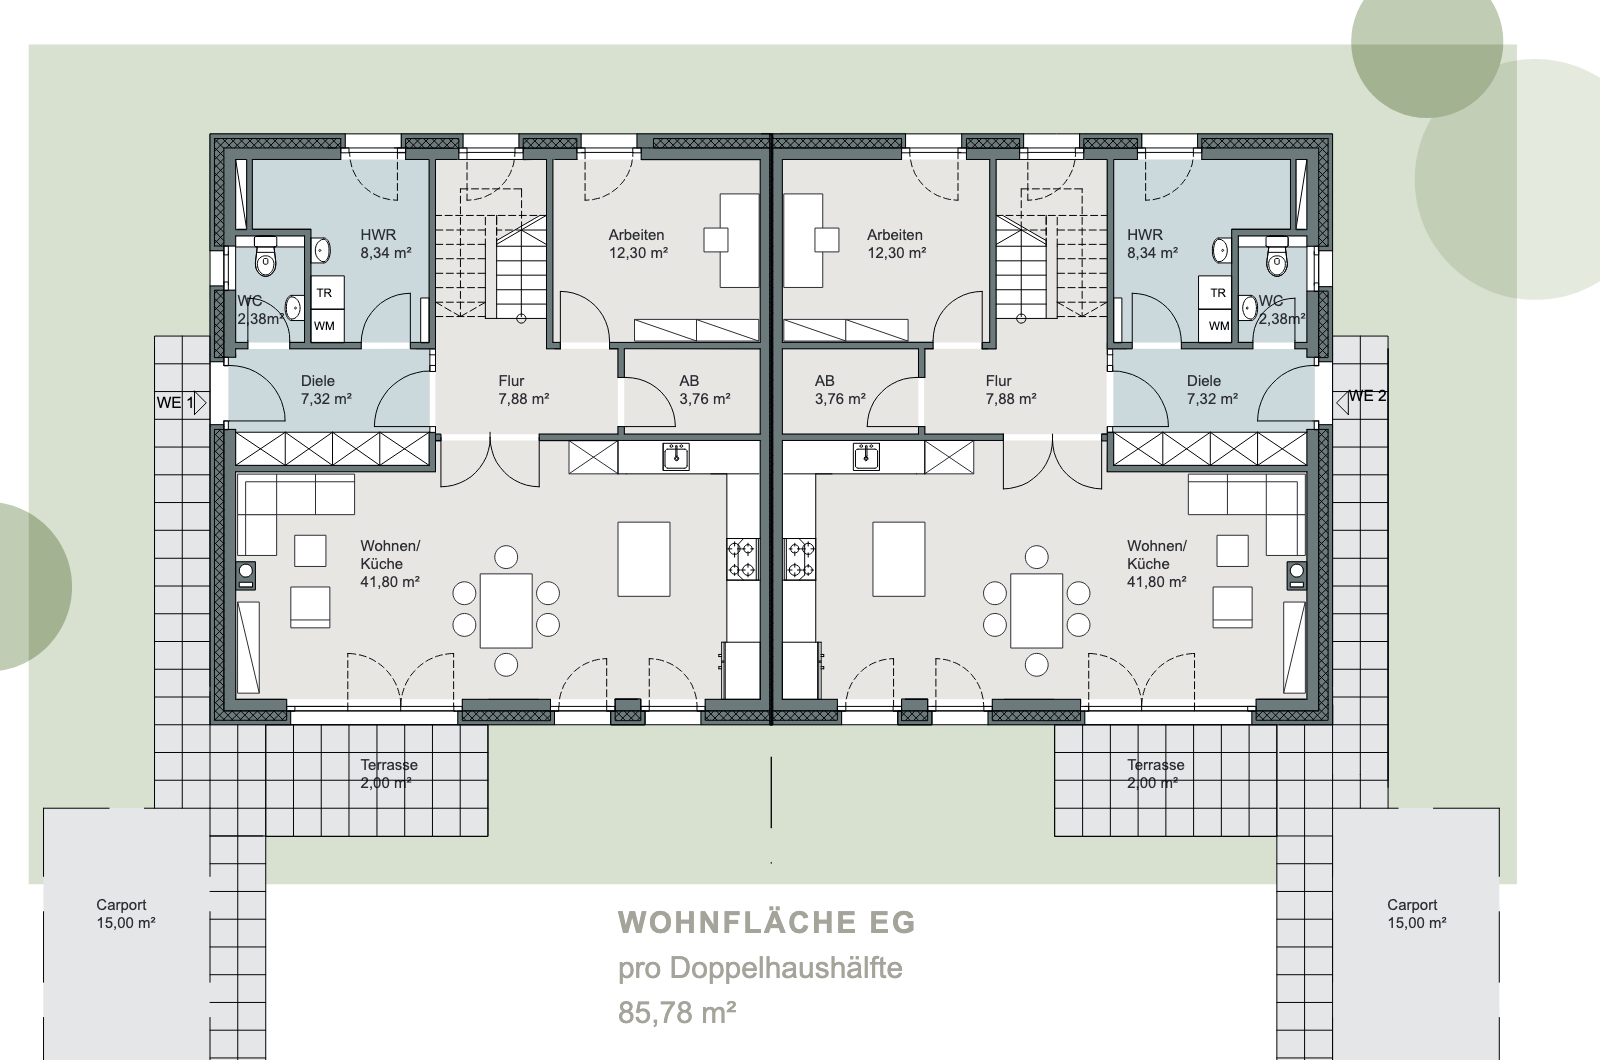
Ground Floor (approx. 85.78 m²): Entrance hall, spacious open-plan living, dining, and kitchen area (approx. 41.80 m²) with access to the terrace, separate study (approx. 12.30 m²), utility room, storage room, and guest toilet.
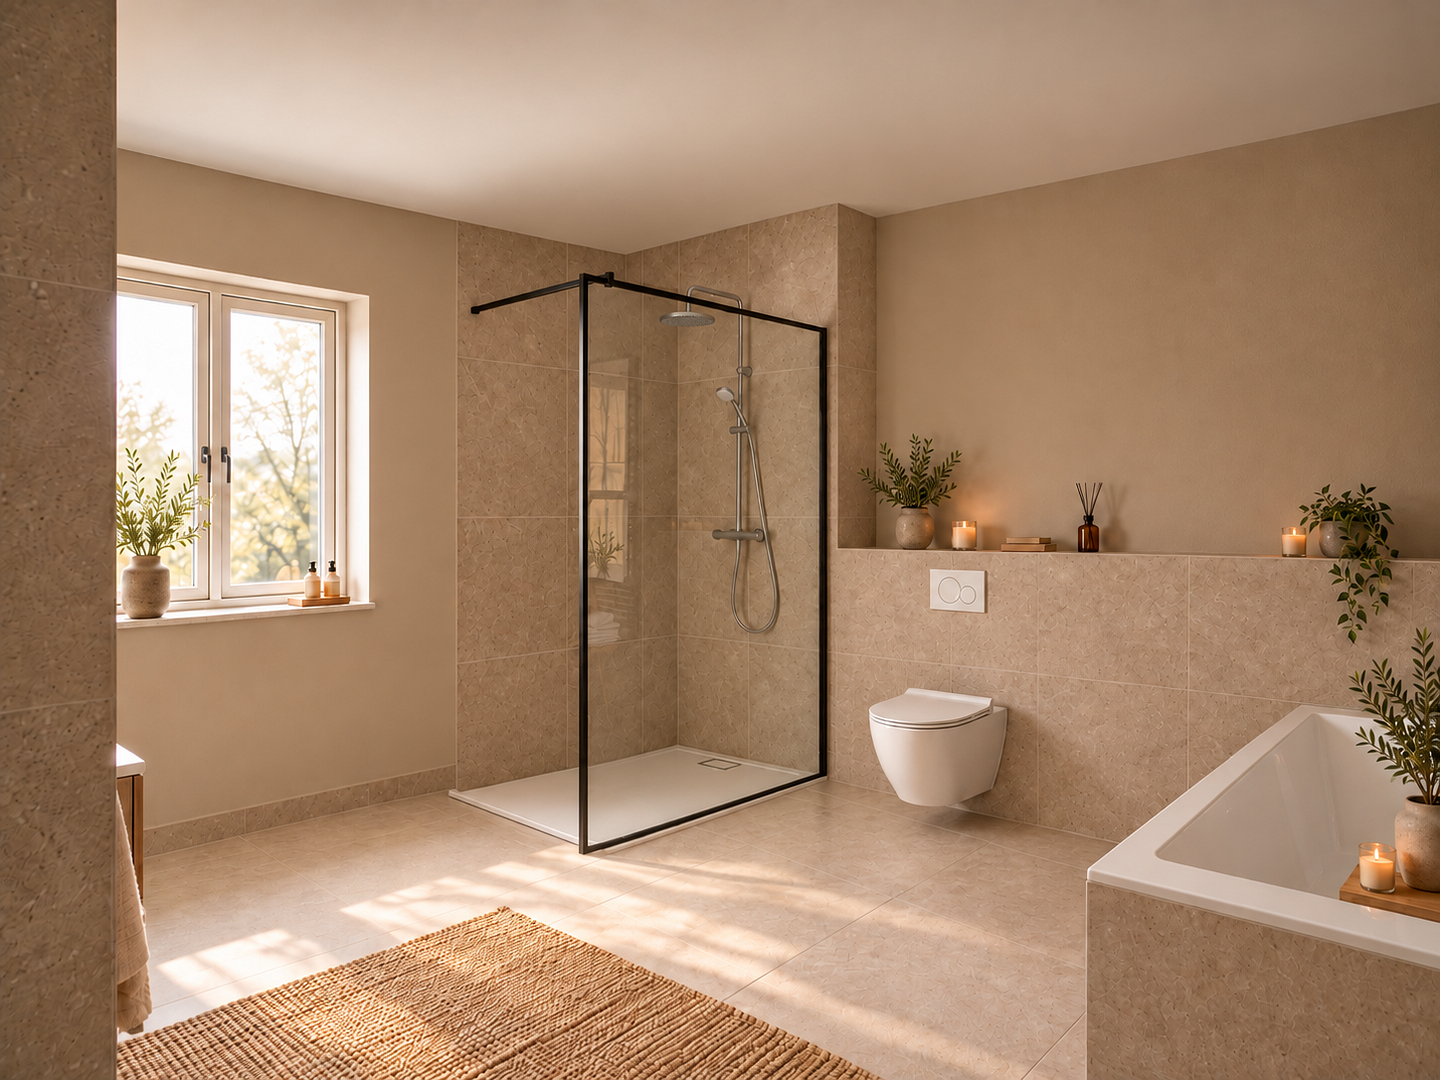
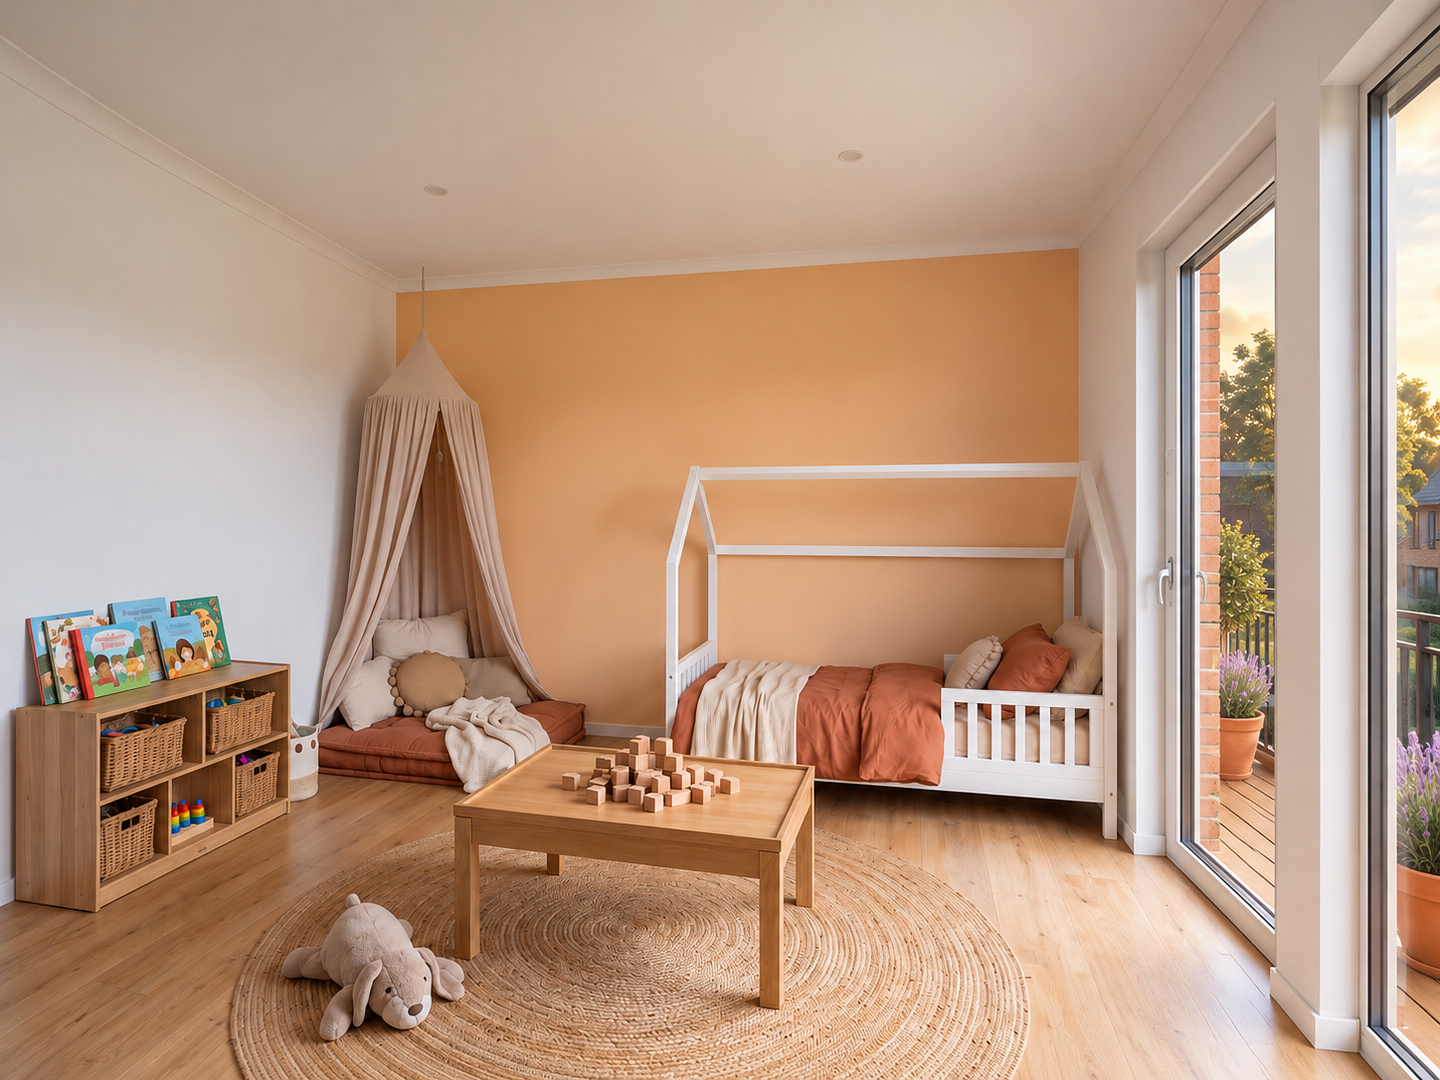
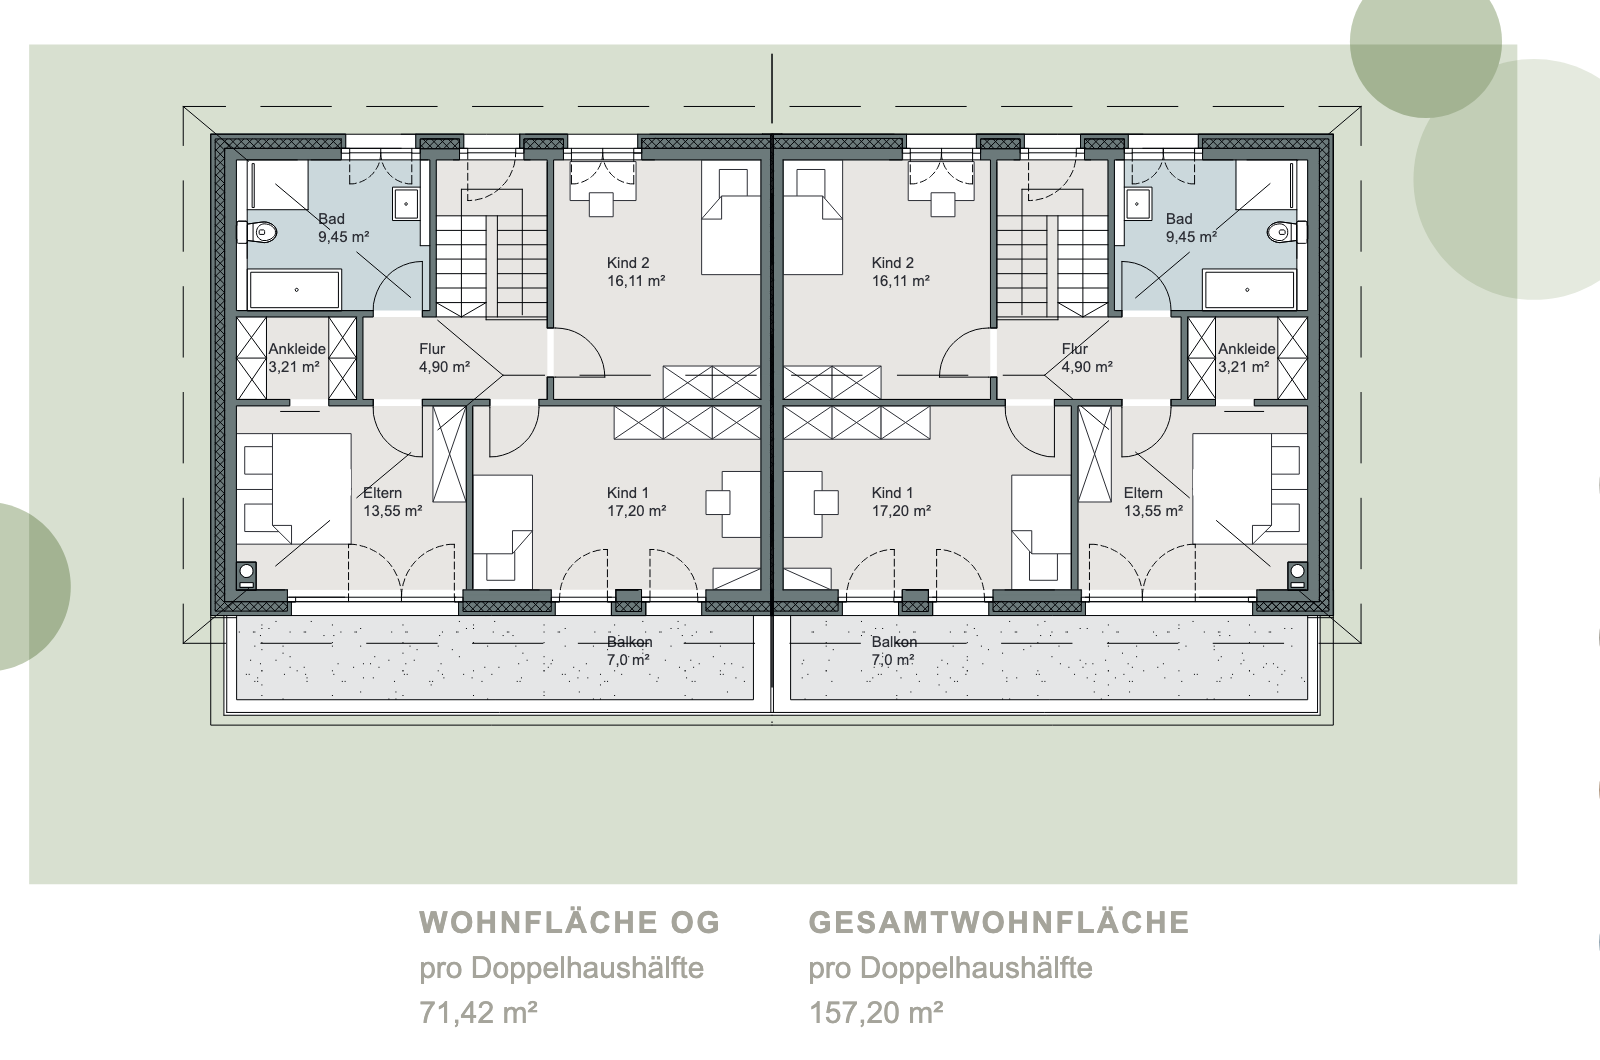
First Floor (approx. 71.42 m²): Master bedroom with walk-in closet, two spacious children's rooms (approx. 17.20 m² and 16.11 m²), bathroom with natural light, and a balcony or roof terrace.
The property includes a private parking space and a paved terrace. A carport, landscaped lawn areas, and pathways are available as optional extras.
Please note: The images are AI-generated visualizations and are non-binding. The building description and purchase agreement are the definitive documents.
Are you interested in this house?
|
Object Number
|
OM-504312
|
|
Object Class
|
House
|
|
Object Type
|
Semi-detached house
|
|
Is occupied
|
Vacant
|
|
Handover from
|
By arrangement
|
Purchase price & additional costs
|
purchase price
|
657.000 €
|
|
Purchase additional costs
|
approx. 41,436 €
|
|
Total costs
|
approx. 698,435 €
|
Breakdown of Costs
* Costs for notary and land register were calculated based on the fee schedule for notaries. Assumed was the notarization of the purchase at the stated purchase price and a land charge in the amount of 80% of the purchase price. Further costs may be incurred due to activities such as land charge cancellation, notary escrow account, etc. Details of notary and land registry costs
Does this property fit my budget?
Estimated monthly rate: 2,672€
More accuracy in a few seconds:
By providing some basic information, the estimated monthly rate is calculated individually for you. For this and for all other real estate offers on ohne-makler.net
Details
|
Bathrooms (number)
|
2
|
|
Bedrooms (number)
|
3
|
|
Number of parking lots
|
1
|
|
Flooring
|
Tiles, Vinyl / PVC
|
|
Heating
|
Underfloor heating
|
|
Year of construction
|
2027
|
|
Equipment
|
Terrace, Roof terrace, Full bath, Guest toilet
|
|
Infrastructure
|
General practitioner, Kindergarten, Primary school, Secondary school, Middle school, High school, Public transport
|
Information on equipment
- Solid construction, built stone upon stone, with a facade cladding and an anthracite-colored hip roof.
- Energy efficiency standard 40 NH, including QNG-Plus certification.
- Photovoltaic system on the roof, included.
- Air-to-water heat pump with underfloor heating in all living areas and bathrooms, plus towel heaters.
- Controlled mechanical ventilation system.
- Triple-glazed windows with electric blinds.
- Smooth walls in Q3 quality, large-format tiles (60 x 60 cm) in functional areas.
- Sanitary and electrical fixtures from leading brands (e.g., Duravit, Grohe, Busch-Jäger).
- Rooftop terrace with wooden or WPC decking, paved terrace.
- Private parking space.
- Optional: Real wood parquet flooring, painting work, carport, lawn areas, pathways, garbage bin storage area.
A detailed description of the construction is available upon request.
Location
Horneburg is located in the Hamburg metropolitan region, right on the edge of the "Altes Land" region, and combines rural tranquility with easy access to workplaces in Hamburg and Stade (including Airbus).
The new development area "Blumenthal" is traffic-calmed and has no through traffic – ideal for families. Kindergartens are located approximately 400 meters away, and the primary school is accessible on foot or by bike. Supermarkets, bakeries, doctors, and pharmacies can be found in the town center, about 1-1.5 kilometers away.
You can reach Hamburg Central Station in approximately 40 minutes and Stade in about 10 minutes using the S5 or RE5 regional trains. The A26 and B73 highways provide quick access to Hamburg and Cuxhaven; a cycle superhighway is planned.
For recreation, the fruit farms of the "Altes Land" region, the Lühe river, and the Daudieck forest area are located right on your doorstep.
Location Check
Energy
|
Energy efficiency class
|
A+
|
|
Energy certificate type
|
Demand certificate
|
|
Main energy source
|
Electricity
|
|
Final energy demand
|
13.50 kWh/(m²a)
|
Miscellaneous
Further information, floor plans, and a site plan are available upon request. The second semi-detached house (No. 2a, approximately 393 m² plot) is also available – and it is also possible to purchase both halves together.
Contact persons: Martin Viertmann (0173 48 39 144) and Gülay Viertmann (0157 52007795), Viertmann Engineering Office for Construction Management GmbH.
The information regarding funding programs is based on the current KfW guidelines and does not constitute financial or tax advice. The images are AI-generated visualizations.
Broker inquiries not welcome! According to § 7 UWG, unsolicited contact by brokers without the express consent of the recipient is prohibited!
Topic portals
Send a message directly to the seller
Questions about this house? Show interest or arrange a viewing appointment?
Click here to send a message to the provider:
Offer from: Martin & Gülay Viertmann

Diese Seite wurde ausgedruckt von:
https://www.ohne-makler.net/en/property/504312/