
This page was printed from:
https://www.ohne-makler.net/en/property/504264/
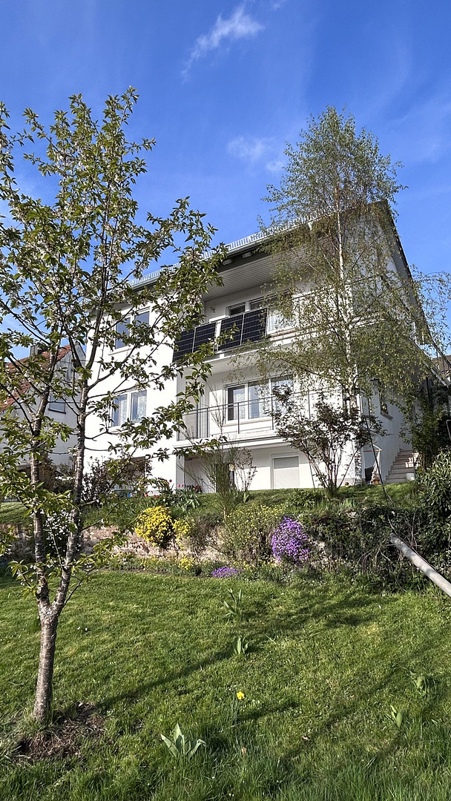
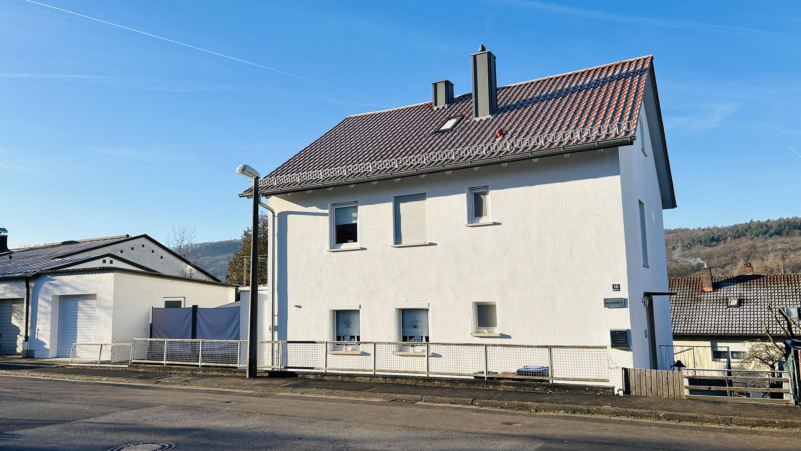
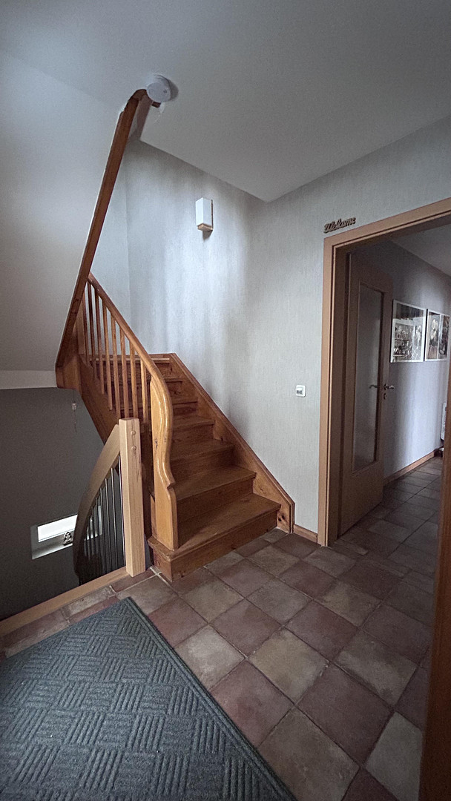
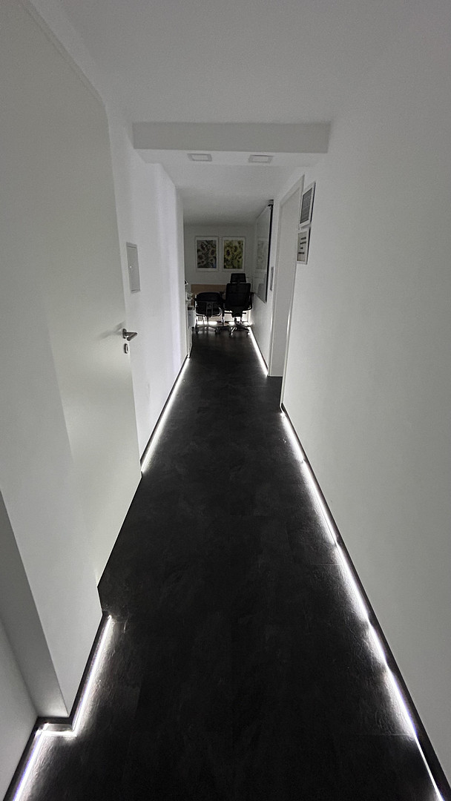
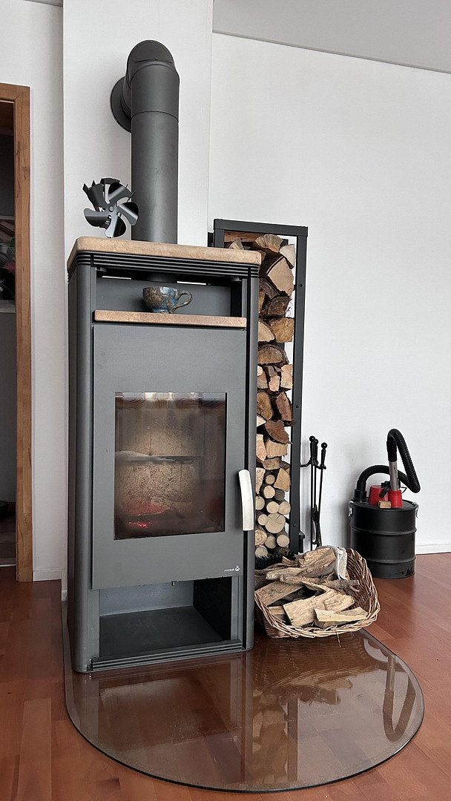
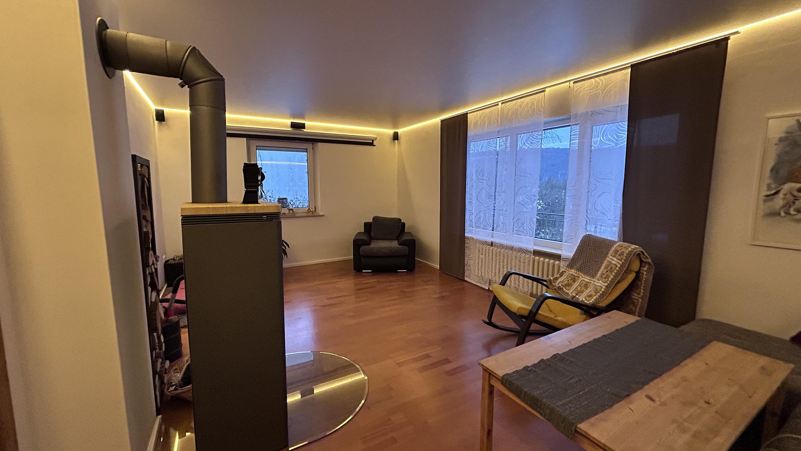
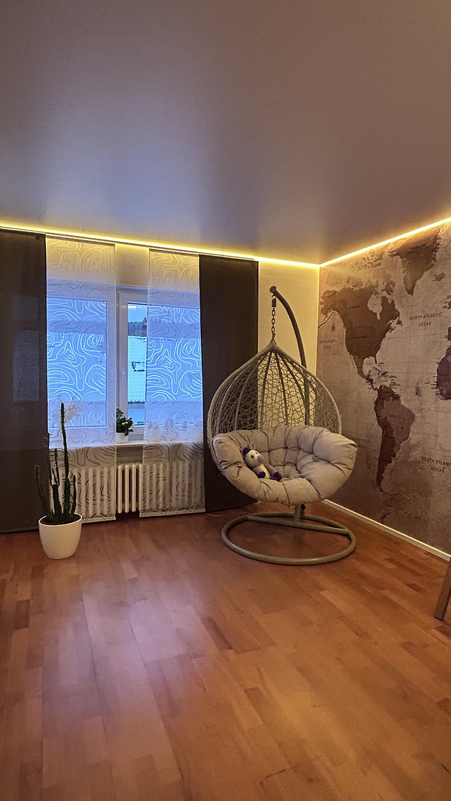
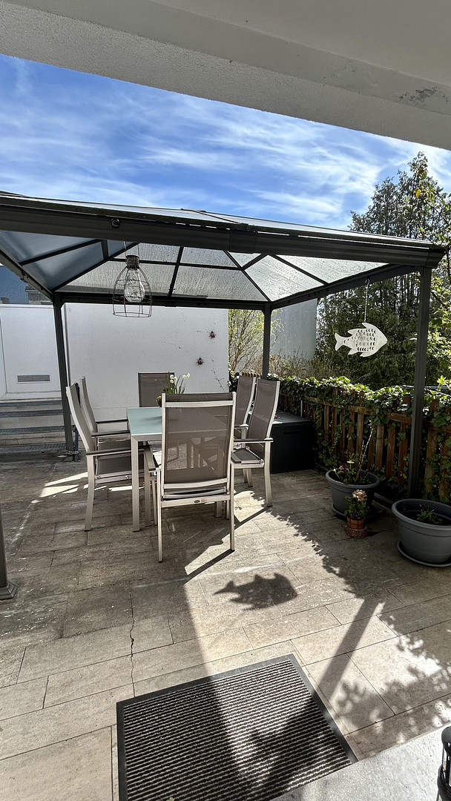
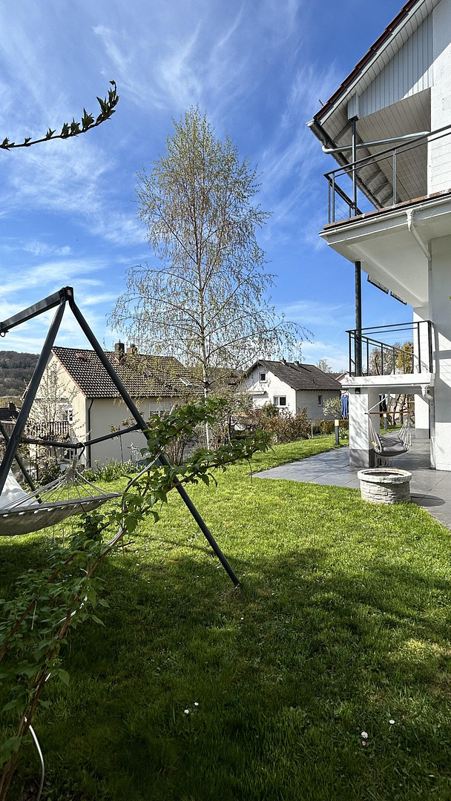
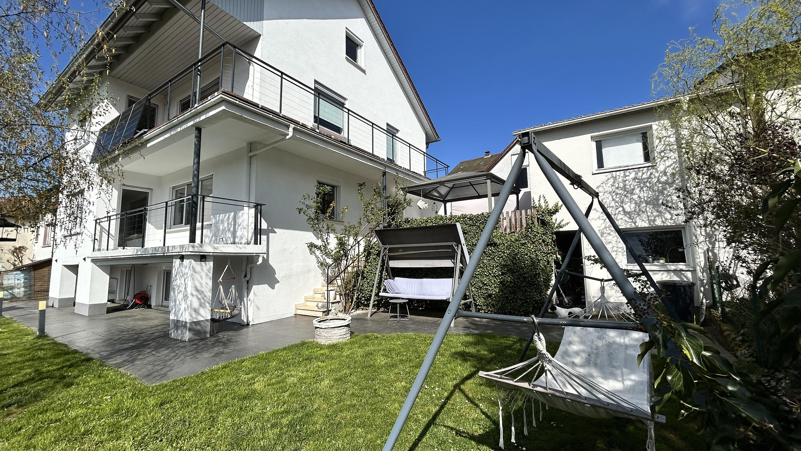
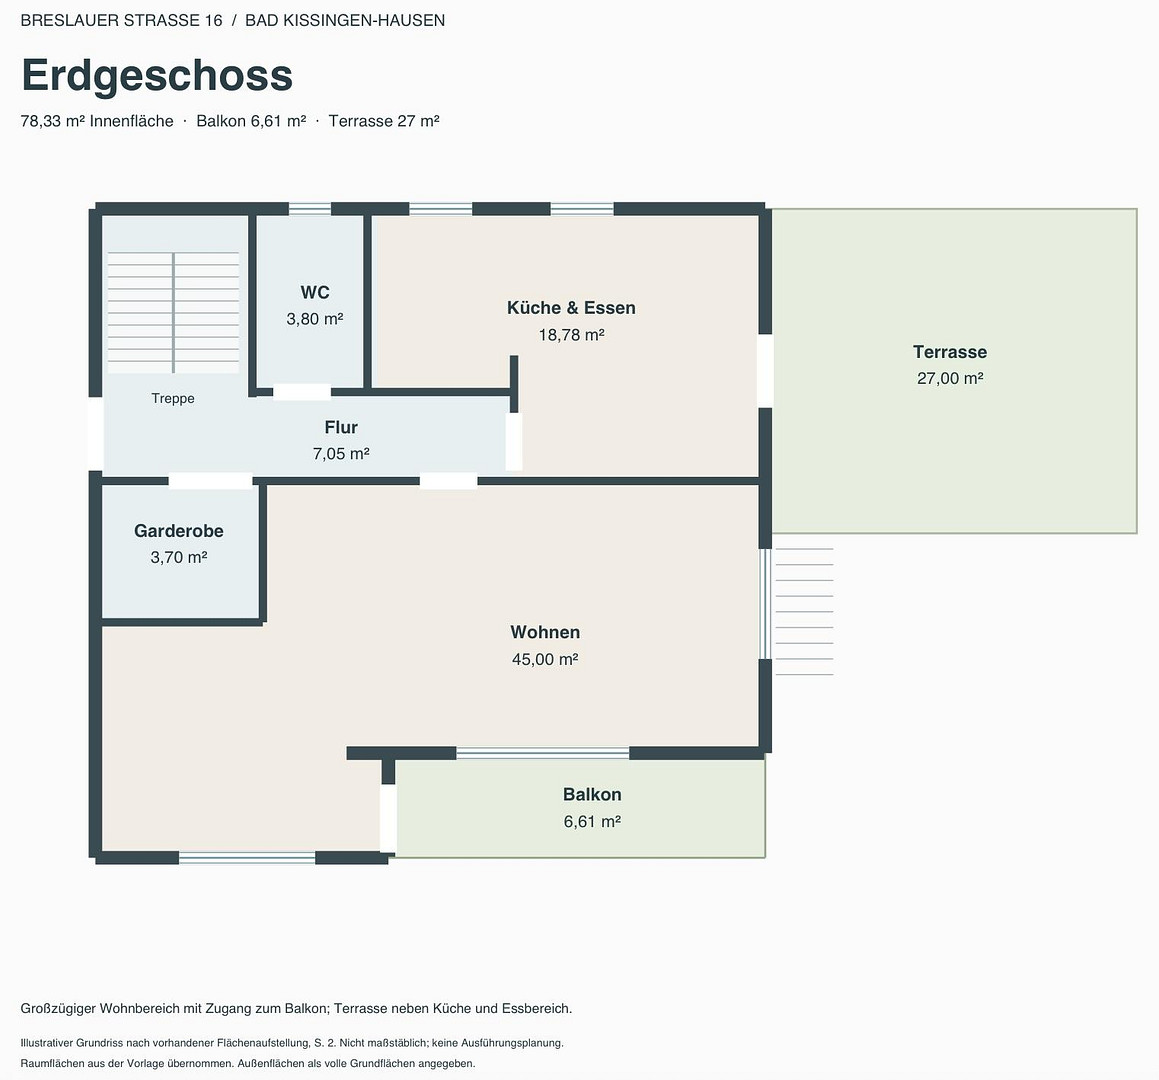
Over 350 square meters of total living space, including a large terrace and two balconies – the roof was renovated in 2022.
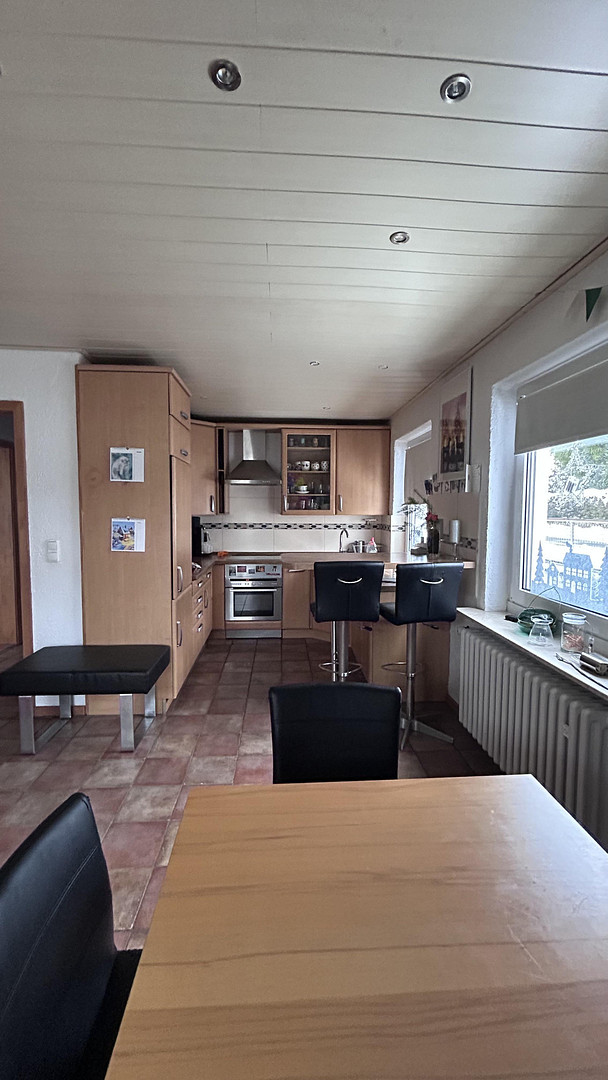
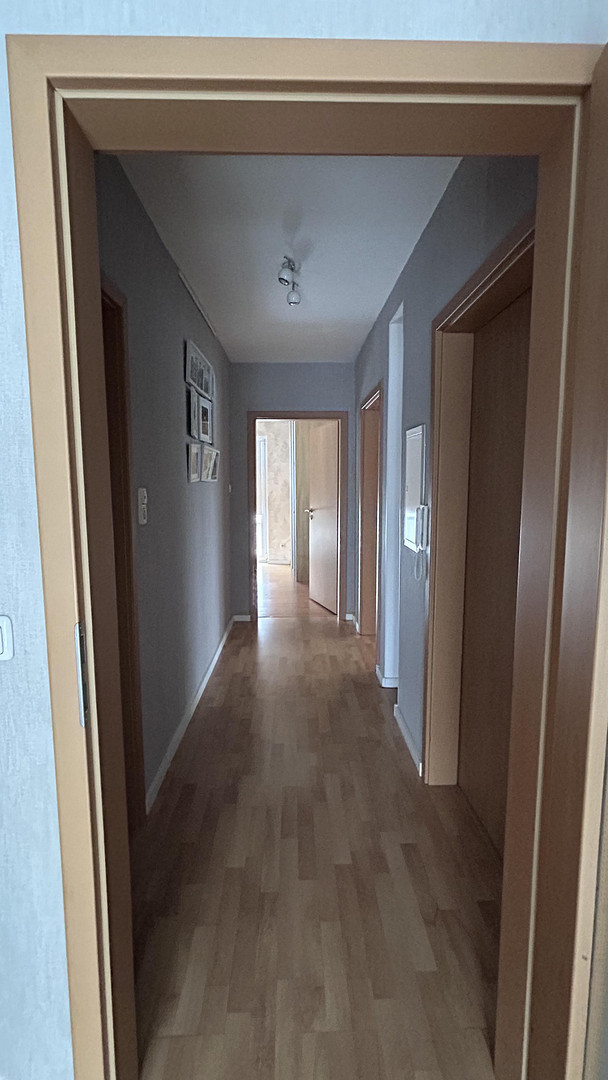
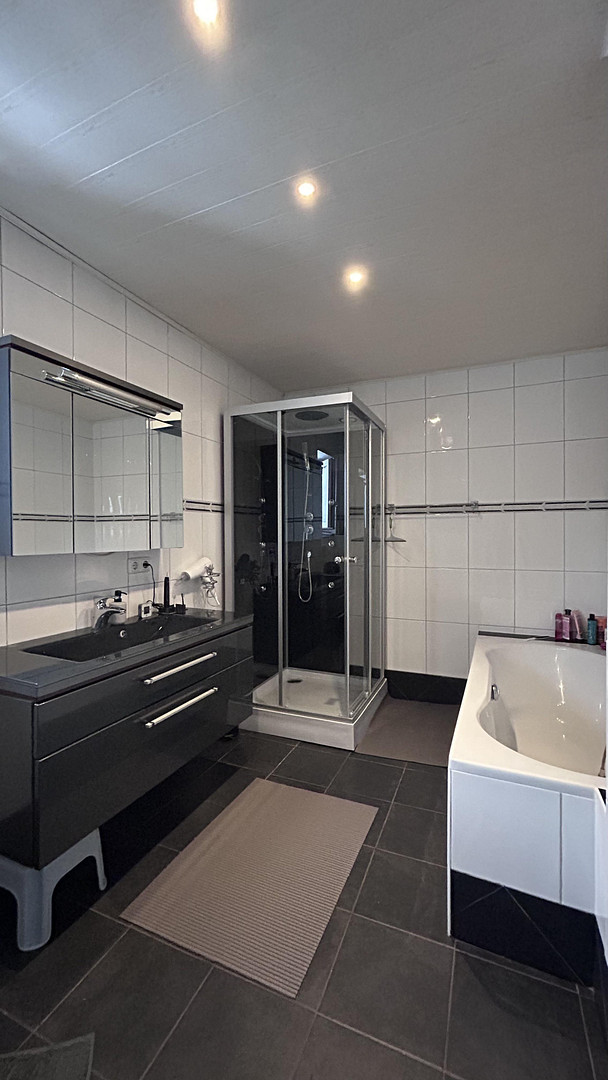
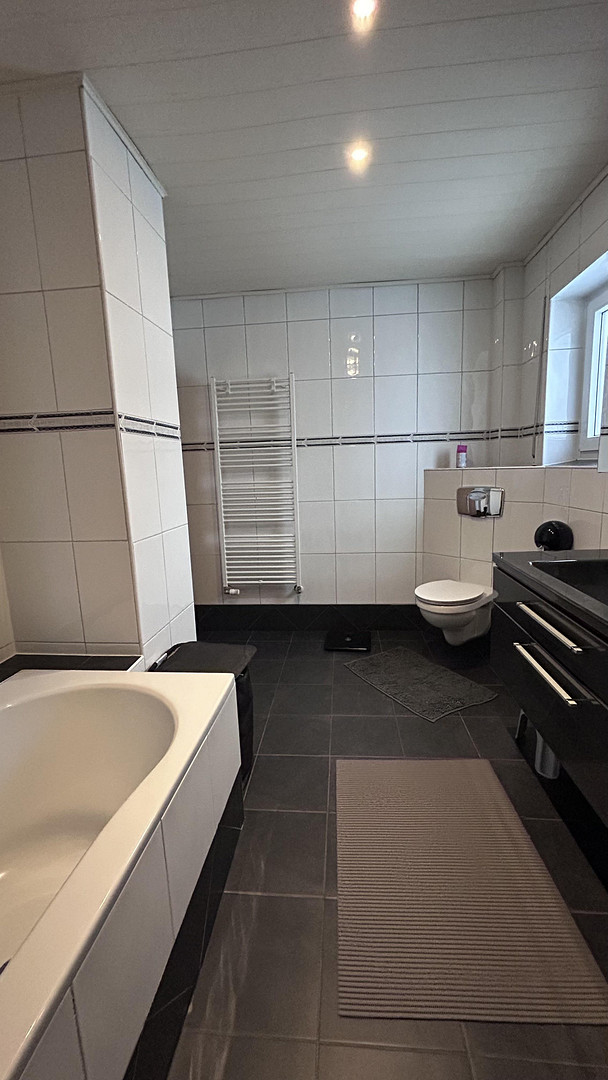
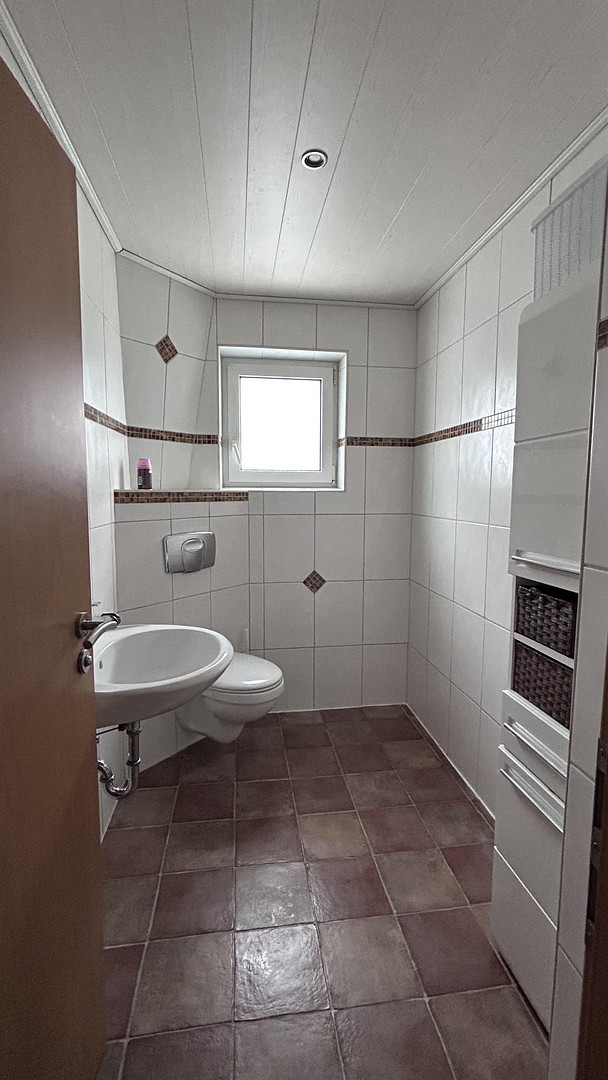
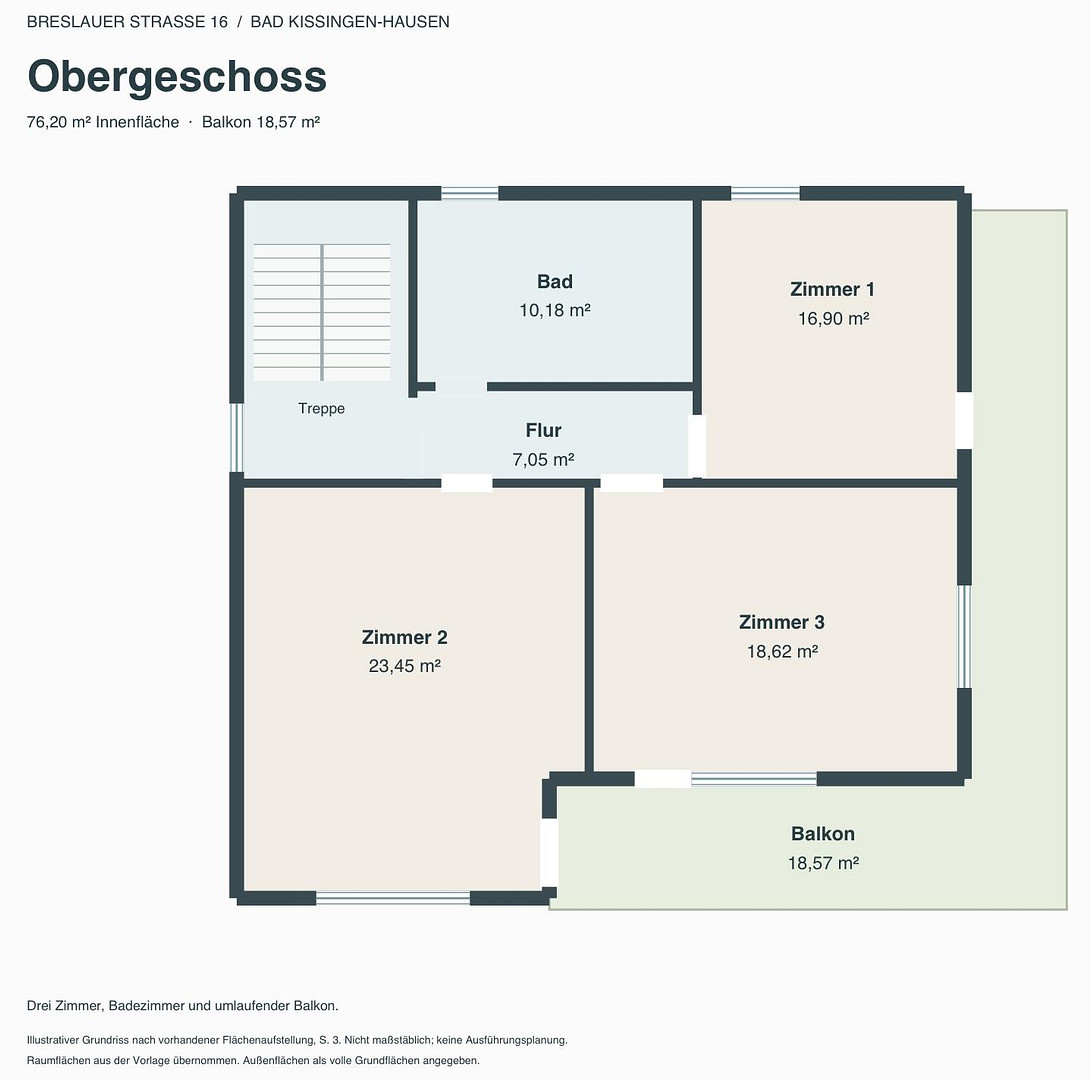
Breslauer Str. 16, 97688 Bad Kissingen (Hausen) – BayernThe house in Bad Kissingen-Hausen offers plenty of space and diverse usage possibilities across four levels, situated on a 541 m² plot. The total area is approximately 360 m², including the basement and attic, balconies, terrace, garage, and workshop. The living area is approximately 168 m². The house features a spacious living area, a kitchen with a dining area, three rooms on the upper floor, a bathroom with a shower and bathtub, and a guest toilet. A large terrace, two balconies, a garage, and a separate workshop complete the property. Basement
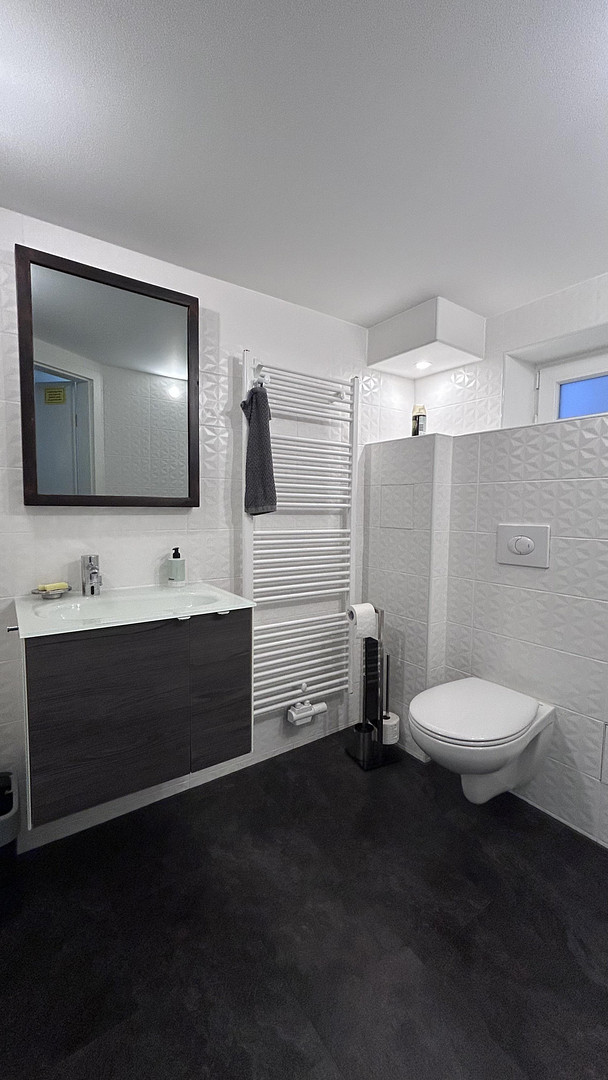
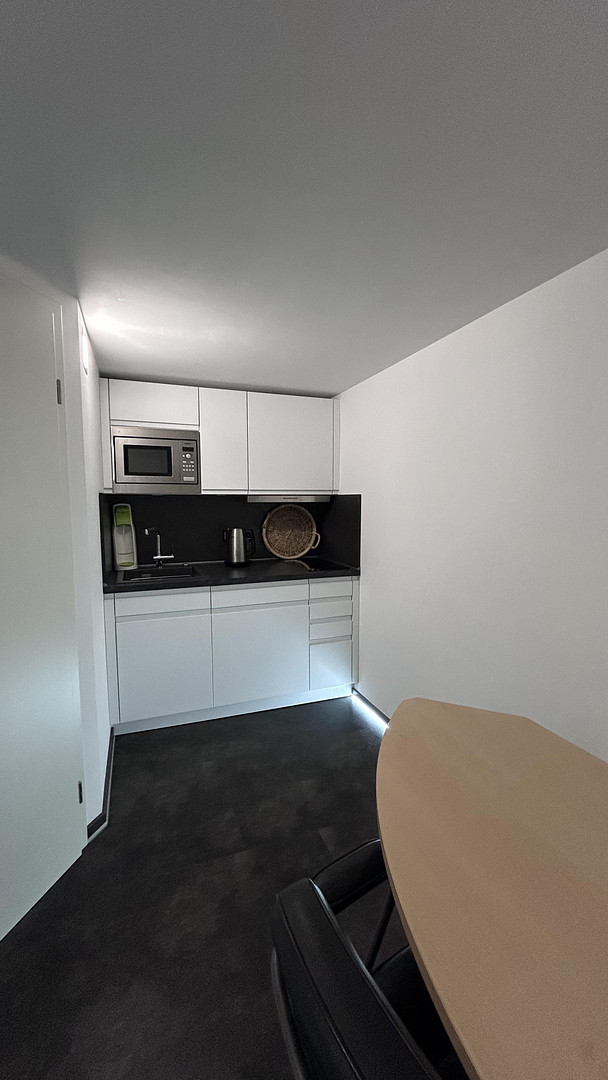
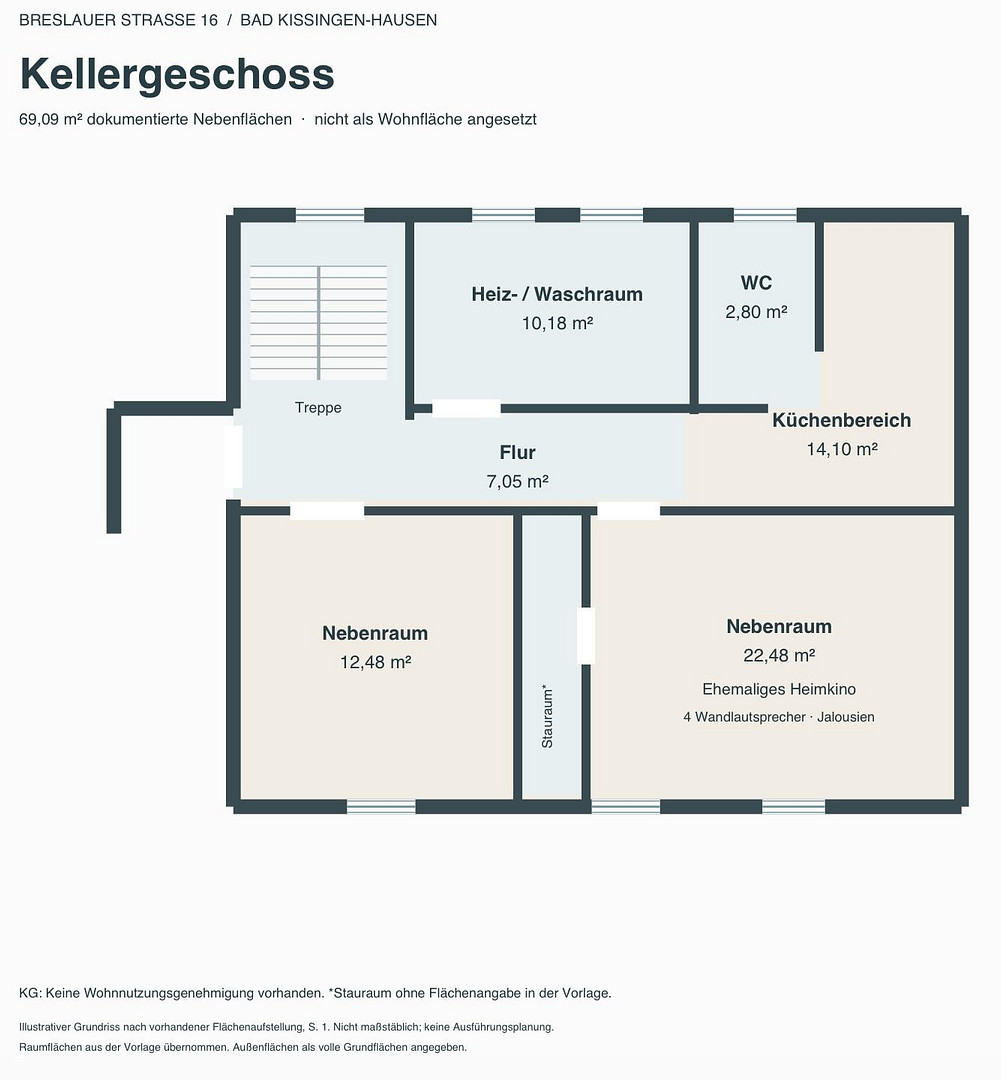
The basement, renovated approximately five years ago, has its own entrance, windows overlooking the garden, and a door that allows it to be separated from the rest of the house via the staircase. This allows this area to be used largely independently from the rest of the house. Most recently, the basement was used by the family as a separate living area. It includes a room that was used as a bedroom, another area with a home cinema and four built-in wall speakers, and a fitted kitchen. There is also a bathroom without a shower. Attic
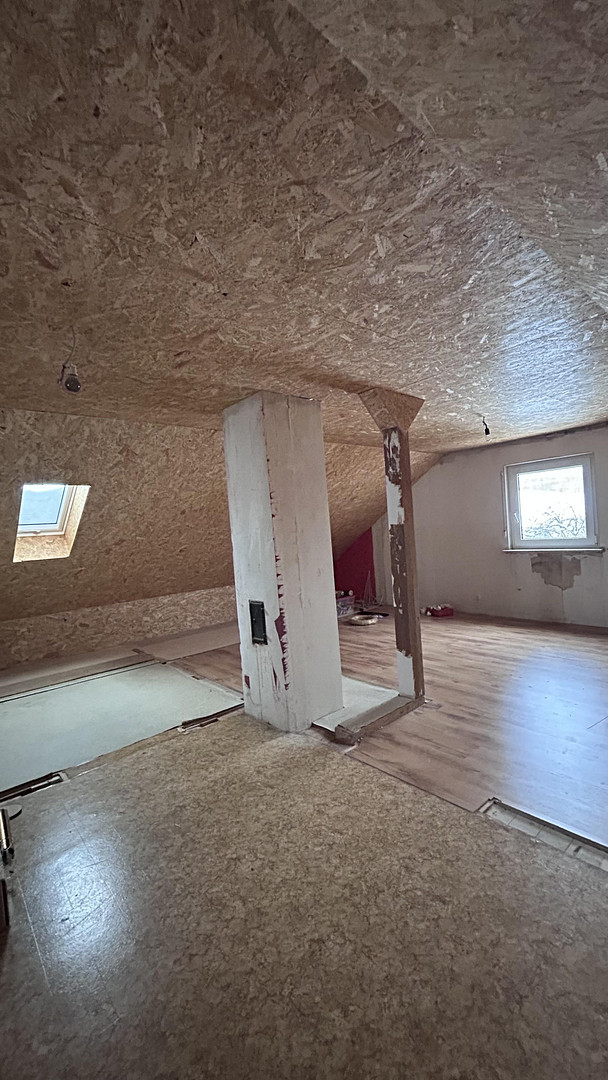
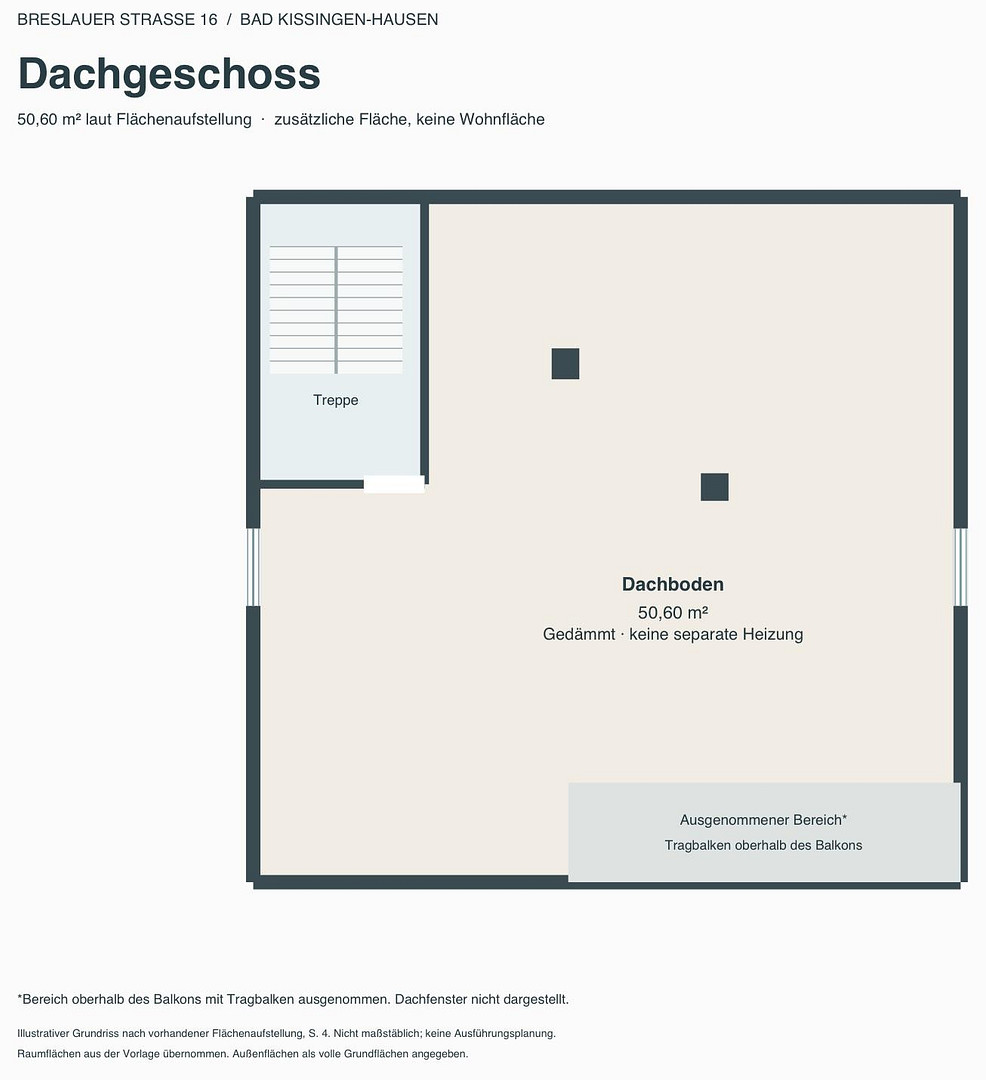
The attic, with approximately... The 50.6 square meter area is accessible via a fixed staircase. Previously, this space included a sleeping area, a toilet, and a dressing area, all of which were heated. During the recently completed roof insulation project, the existing interior walls and fixtures were removed. Water, sewage, and heating connections are still in place. The attic offers a variety of possibilities for creating a customized layout and a new interior design. We have occasionally used the basement and attic for residential purposes, but they are not officially approved as living space and are not included in the stated living area. Any future approval as living space would need to be assessed separately. We are happy to provide the floor area calculation upon request. An energy performance certificate is available for viewing or can be sent to you upon request.
Are you interested in this house?
|
Object Number
|
OM-504264
|
|
Object Class
|
House
|
|
Object Type
|
Single-family house
|
|
Is occupied
|
Vacant
|
|
Handover from
|
Immediately
|
Purchase price & additional costs
|
purchase price
|
389.000 €
|
|
Purchase additional costs
|
approx. 18,986 €
|
|
Total costs
|
approx. 407,985 €
|
Breakdown of Costs
* Costs for notary and land register were calculated based on the fee schedule for notaries. Assumed was the notarization of the purchase at the stated purchase price and a land charge in the amount of 80% of the purchase price. Further costs may be incurred due to activities such as land charge cancellation, notary escrow account, etc. Details of notary and land registry costs
Does this property fit my budget?
Estimated monthly rate: 1,649€
More accuracy in a few seconds:
By providing some basic information, the estimated monthly rate is calculated individually for you. For this and for all other real estate offers on ohne-makler.net
Details
|
Condition
|
Well-kept
|
|
Number of floors
|
2
|
|
Bathrooms (number)
|
2
|
|
Bedrooms (number)
|
3
|
|
Number of garages
|
1
|
|
Flooring
|
Parquet, Laminate, Tiles, Vinyl / PVC
|
|
Heating
|
Floor heating
|
|
Year of construction
|
1956
|
|
Equipment
|
Balcony, Terrace, Basement, Shower bath, Fitted kitchen, Guest toilet, Fireplace
|
|
Infrastructure
|
Pharmacy, Grocery discount, General practitioner, Kindergarten, Primary school, Middle school, High school, Public transport
|
Information on equipment
The house has been extensively modernized and continuously renovated in recent years:
- 2015: All windows and the patio door were replaced.
- 2015: A new, high-efficiency gas heating system was installed.
- 2018: The wastewater pipe from the house to the connection with the public sewer system was replaced.
- 2020: The existing fireplace in the living area was replaced with a modern one.
- 2021: The garage was renovated and equipped with an electrically operated garage door.
- 2022: The roof was completely renovated, including a new roof covering, roof battens, and other wooden components. The supporting roof beams were able to be preserved due to their very good condition.
- 2023: The roof insulation was fully completed.
- 2024: A plug-in solar system (balcony power plant) was installed for self-generation of electricity.
- Interior: The basement, ground floor, and upper floor have been gradually renovated over several years, primarily up to around 2021.
- Shutters: All windows are equipped with shutters.
- Electrical and plumbing: According to the previous owner, the entire electrical system was modernized and some of the water pipes were partially replaced before our purchase in 2015.
Location
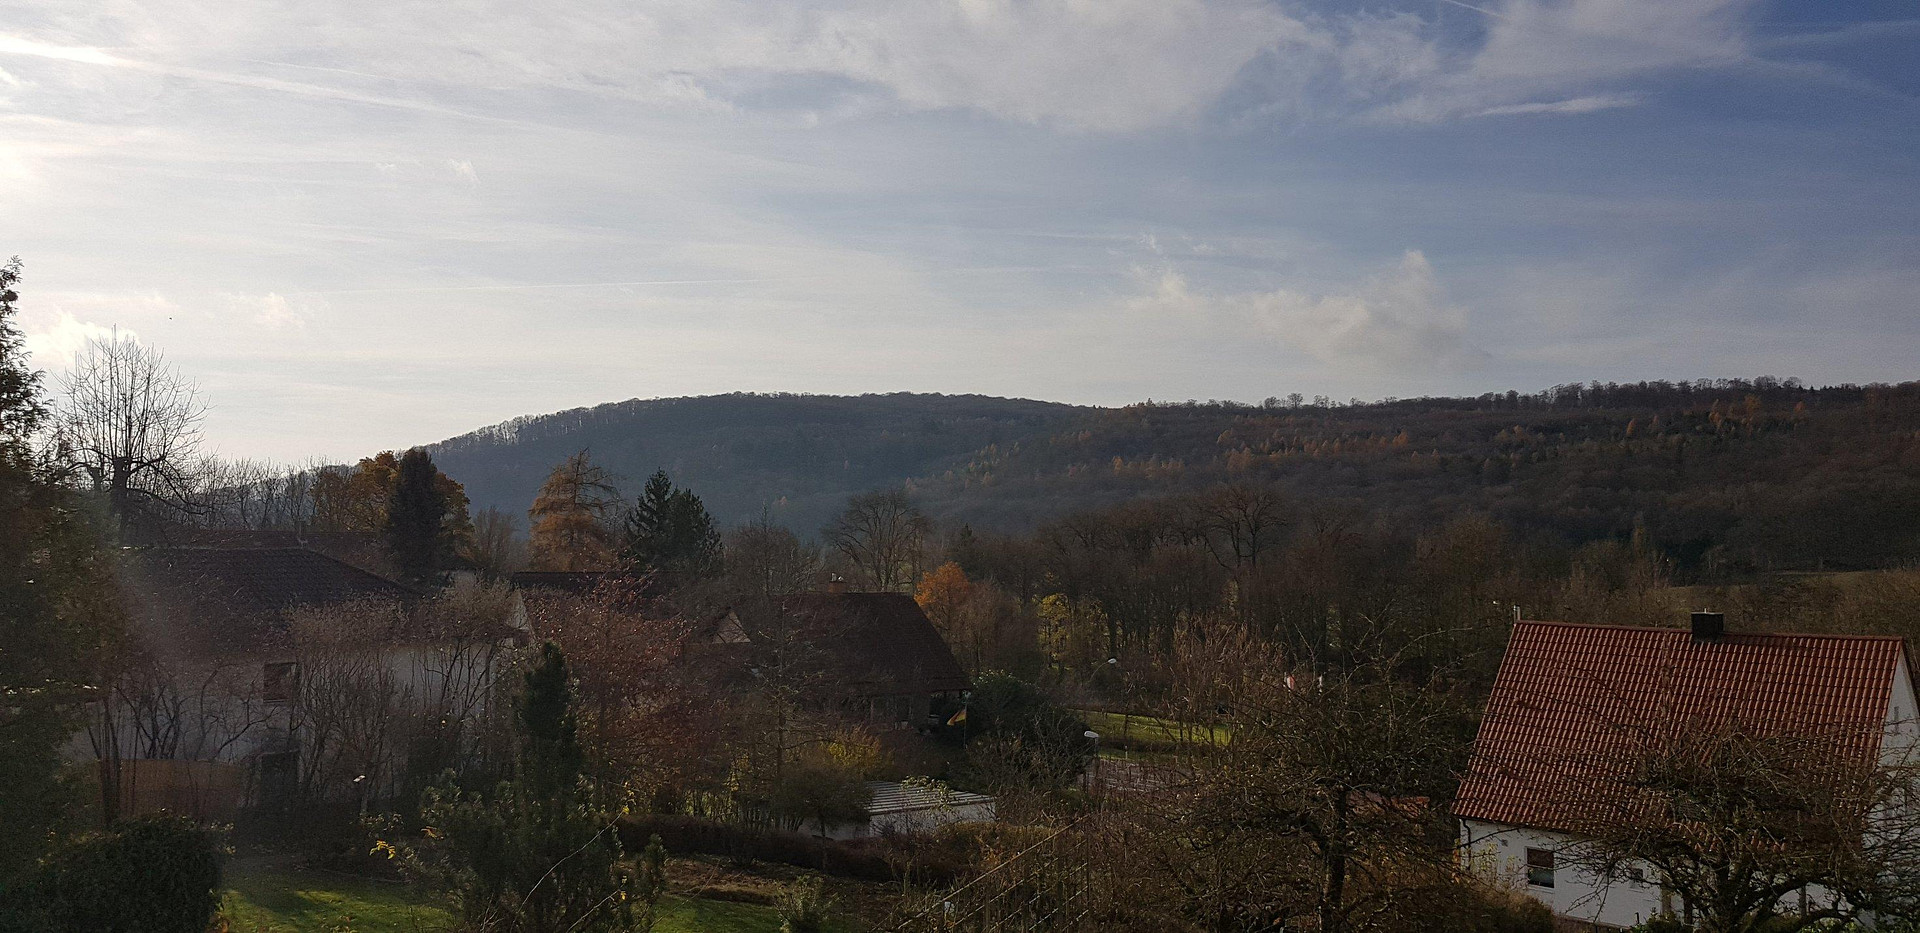
The property is located in the Hausen district of Bad Kissingen and has excellent access to local amenities. Essential services and the city center are easily accessible.
Several free public parking spaces are located directly in front of the house.
Schools are conveniently accessible on foot (approximately 20 minutes), by bicycle via the new bike path (approximately 8 minutes), by bus, or by car (approximately 3 minutes).
The surrounding area offers numerous opportunities for walks, relaxation, and recreational activities. The Obere Saline museum, the salt evaporation tower, and the Salinenpromenade are just a short walk away. Fields and forests are also easily accessible on foot.
Location Check
Energy
|
Main energy source
|
Gas
|
 Grundriss - vier Etagen.
Miscellaneous
Send a message directly to the seller
Questions about this house? Show interest or arrange a viewing appointment?
Click here to send a message to the provider:
Offer from: Slava Schmidt

Diese Seite wurde ausgedruckt von:
https://www.ohne-makler.net/en/property/504264/