
This page was printed from:
https://www.ohne-makler.net/en/property/504208/
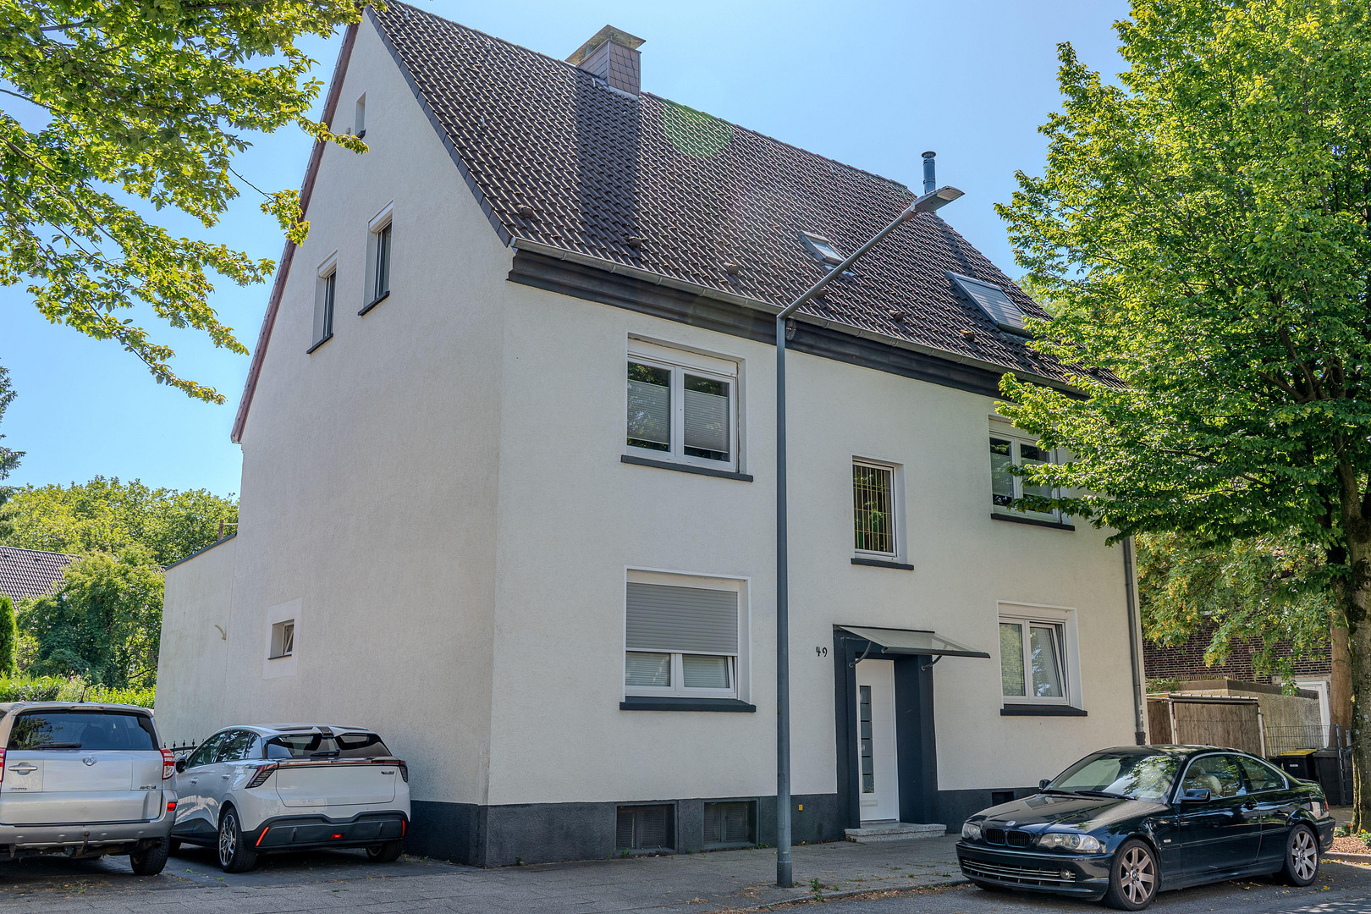
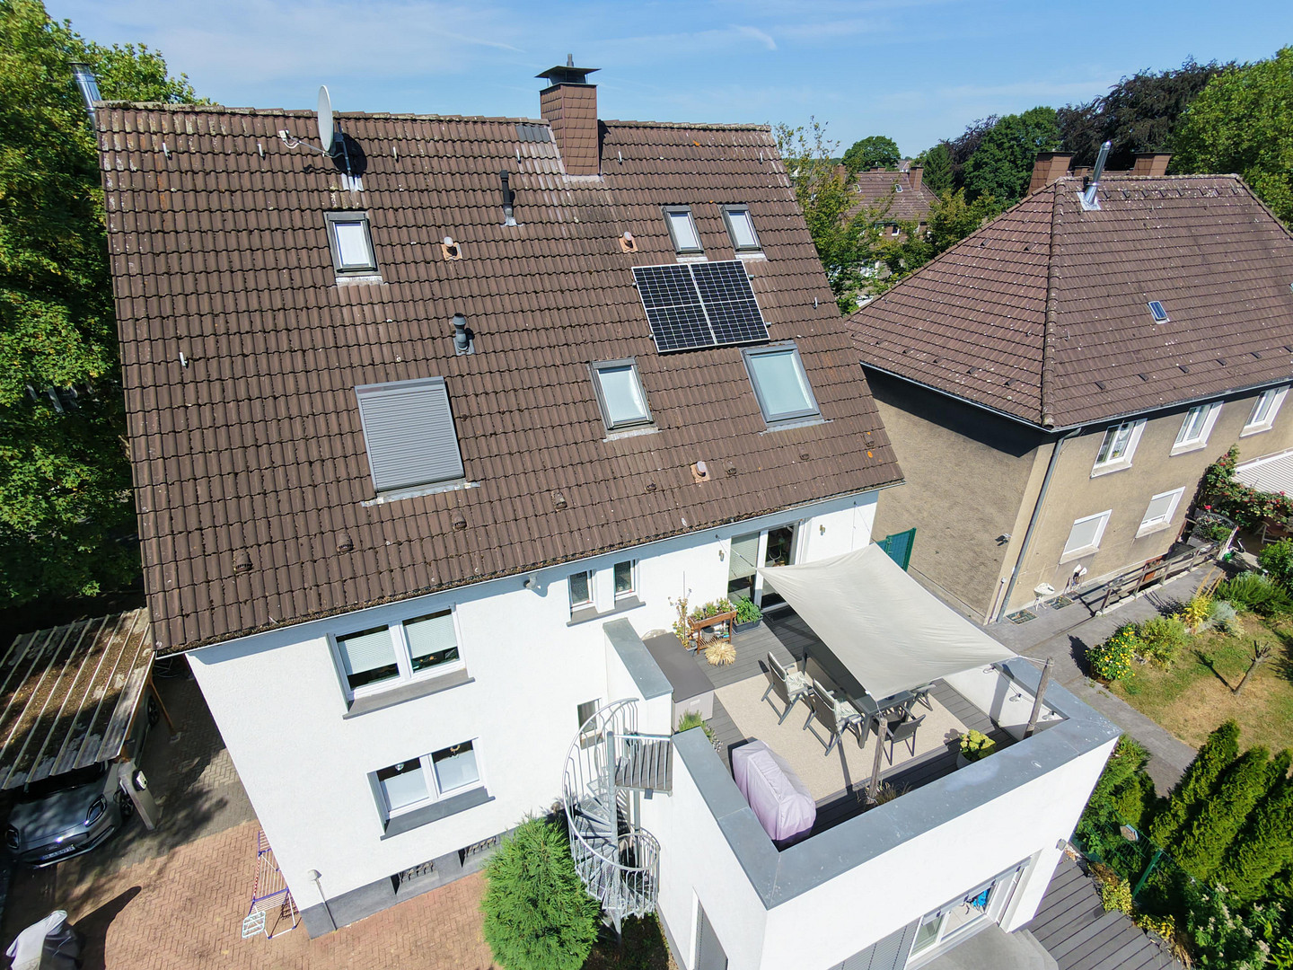
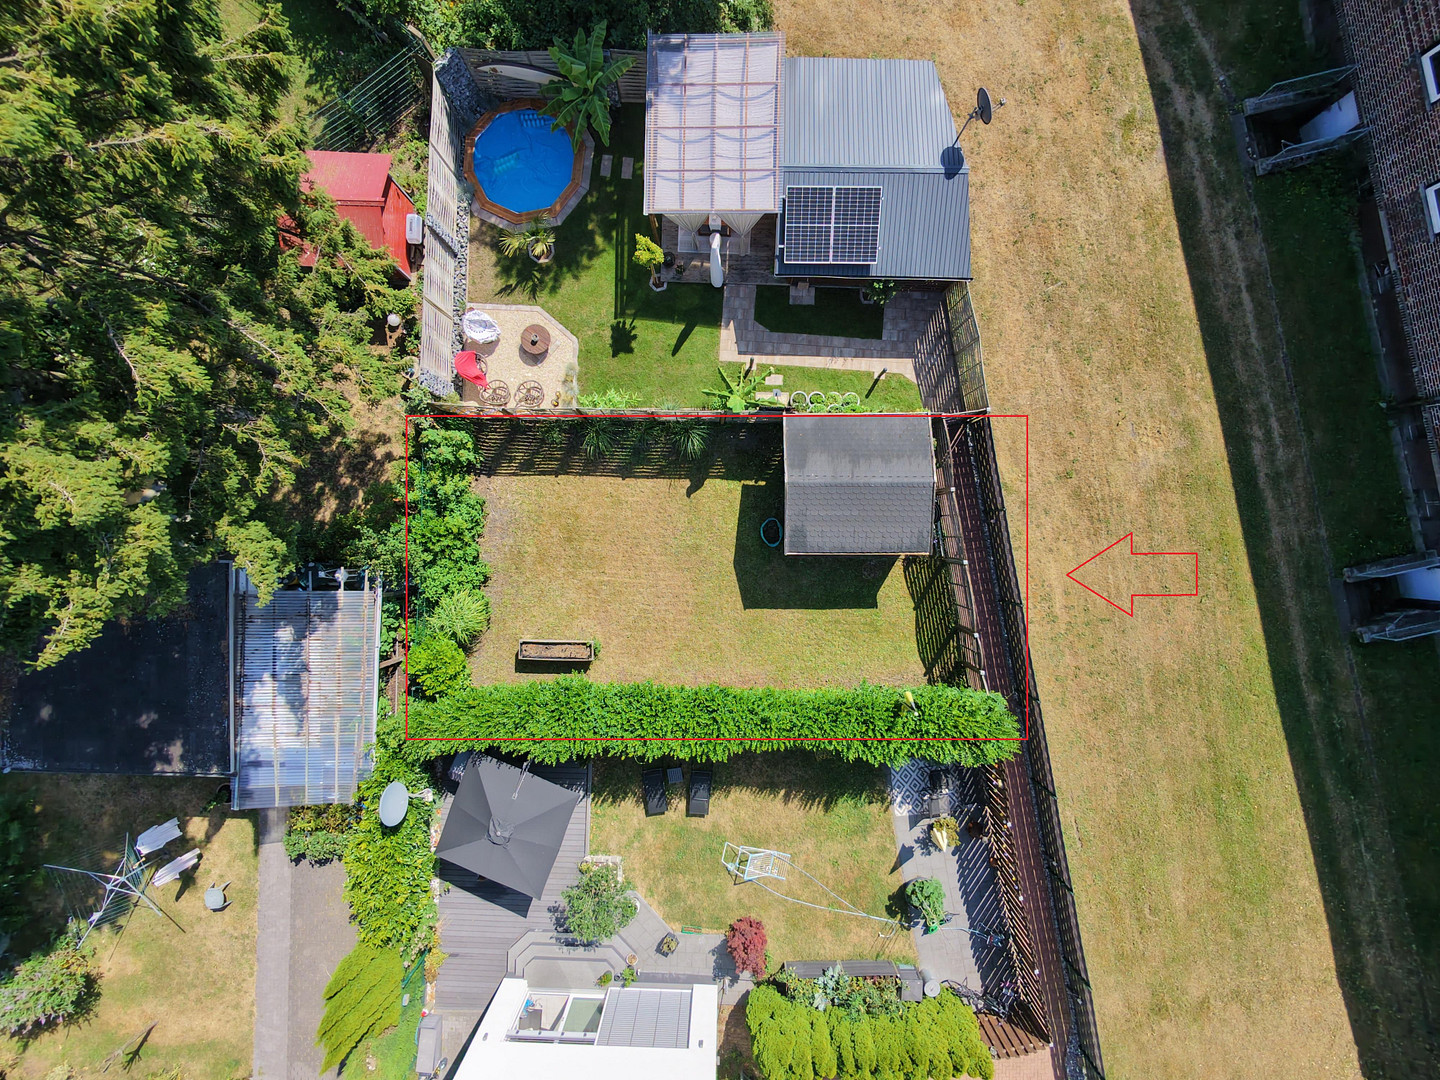
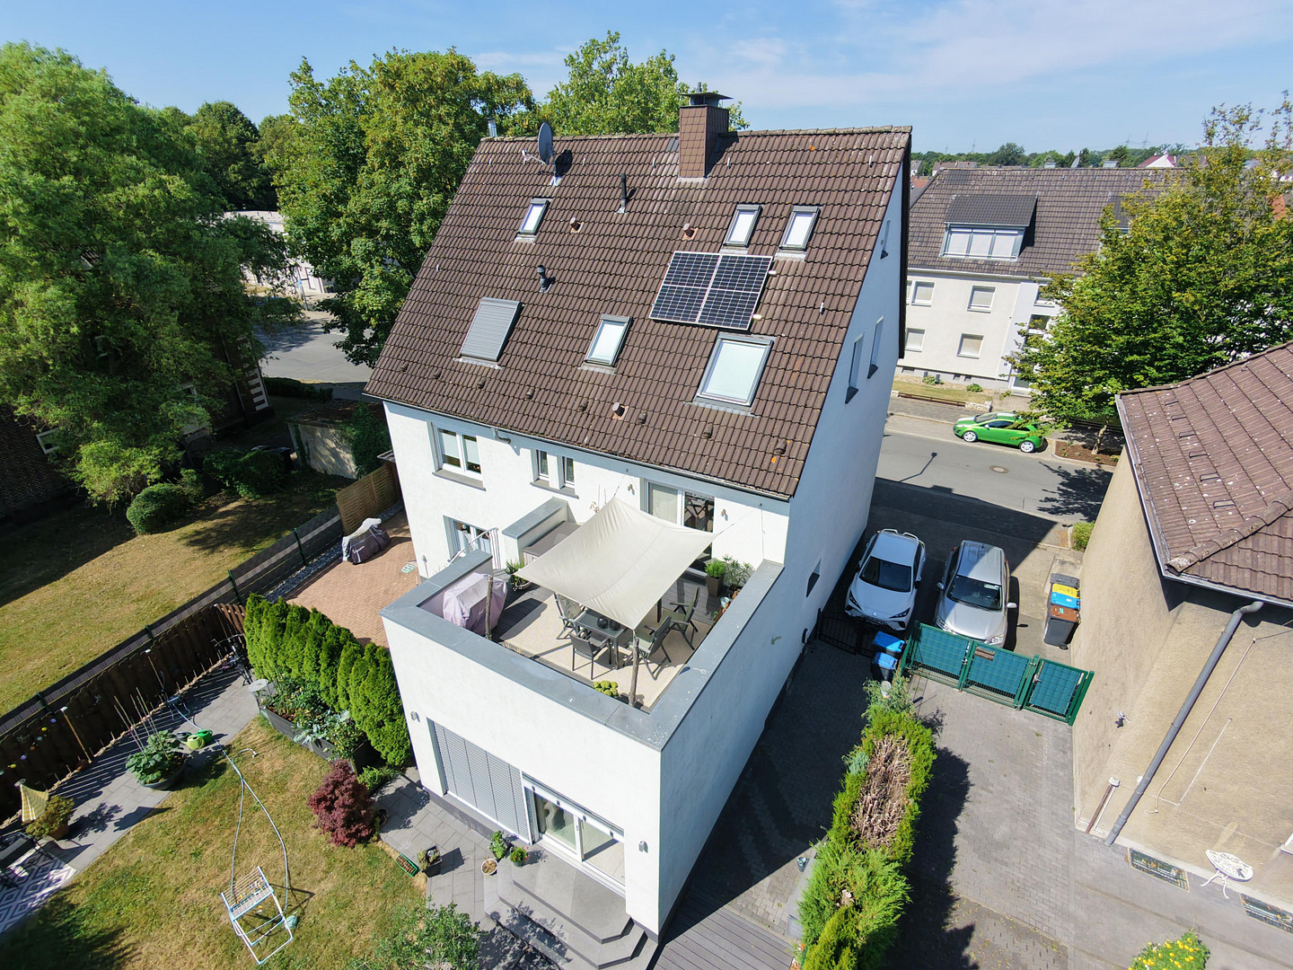
Unique property with a garden, rooftop terrace, electric vehicle charging station, and fireplace.
45699 Herten – Nordrhein-WestfalenWe are selling our beautiful 3-room apartment with approximately 87 square meters of living space, plus a rooftop terrace of approximately 24 square meters, and a garden of approximately 120 square meters, located in the southern part of Herten, in a quiet, established residential area with predominantly smaller buildings. The apartment is being sold privately, so there are no agency fees for the buyer. The asking price of €245,000 is negotiable.
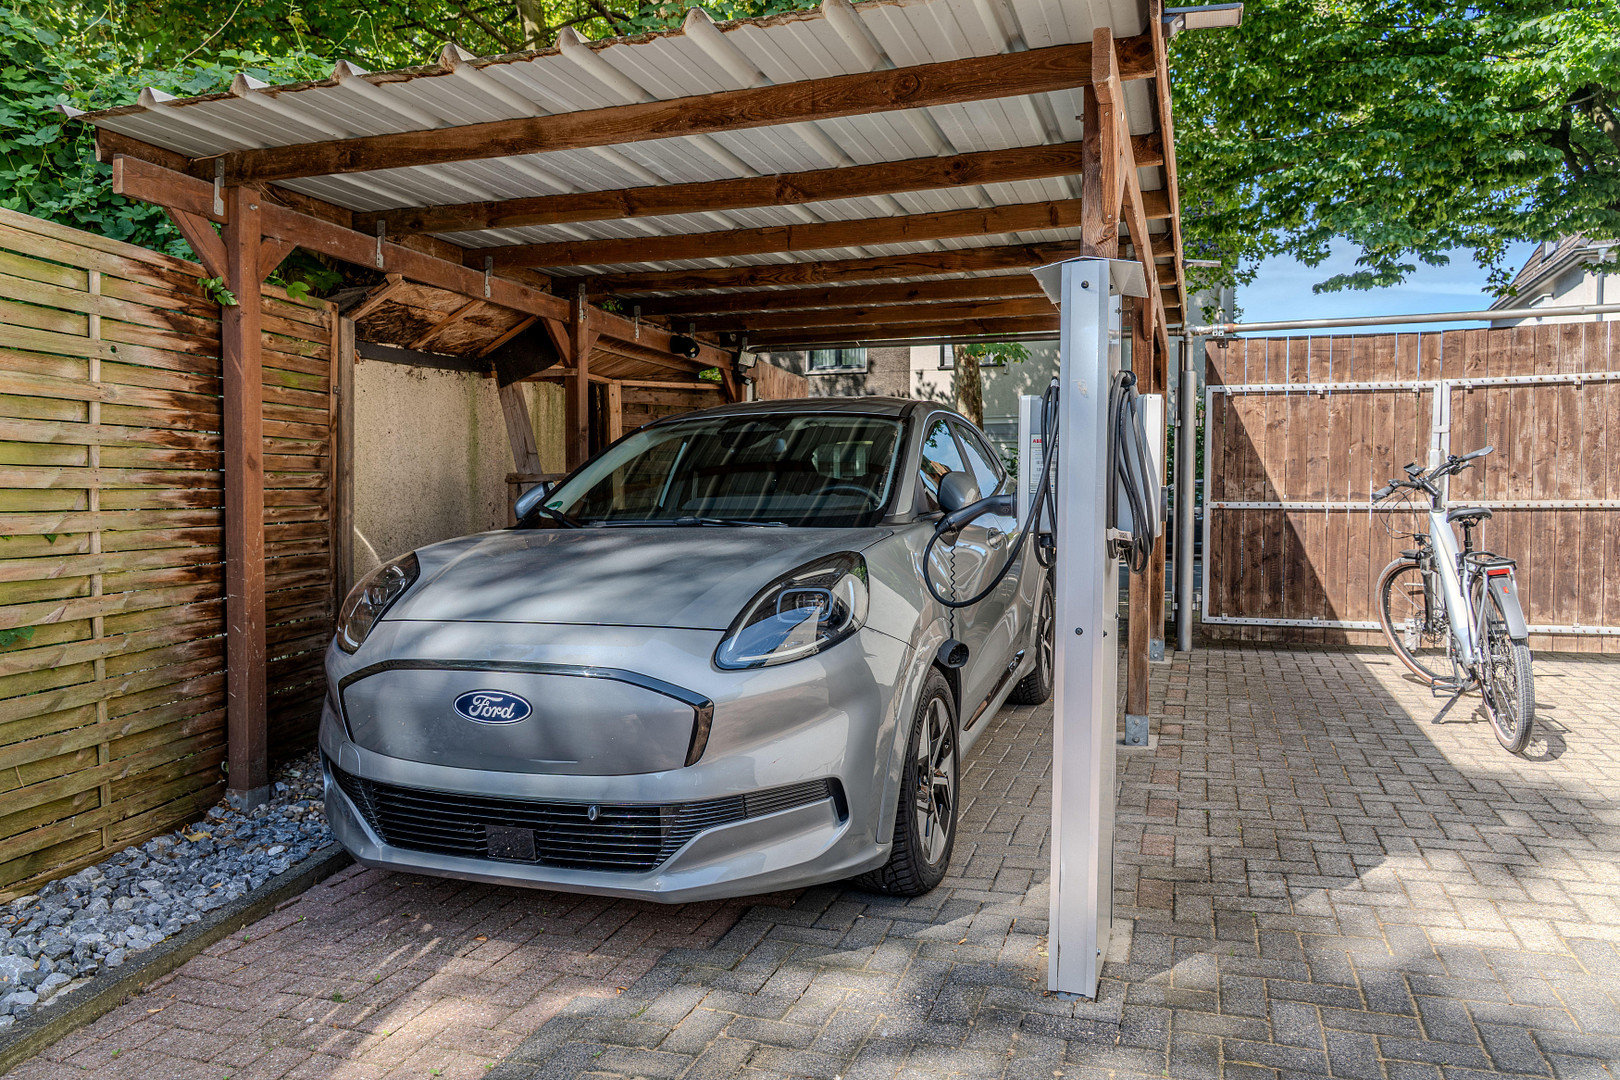
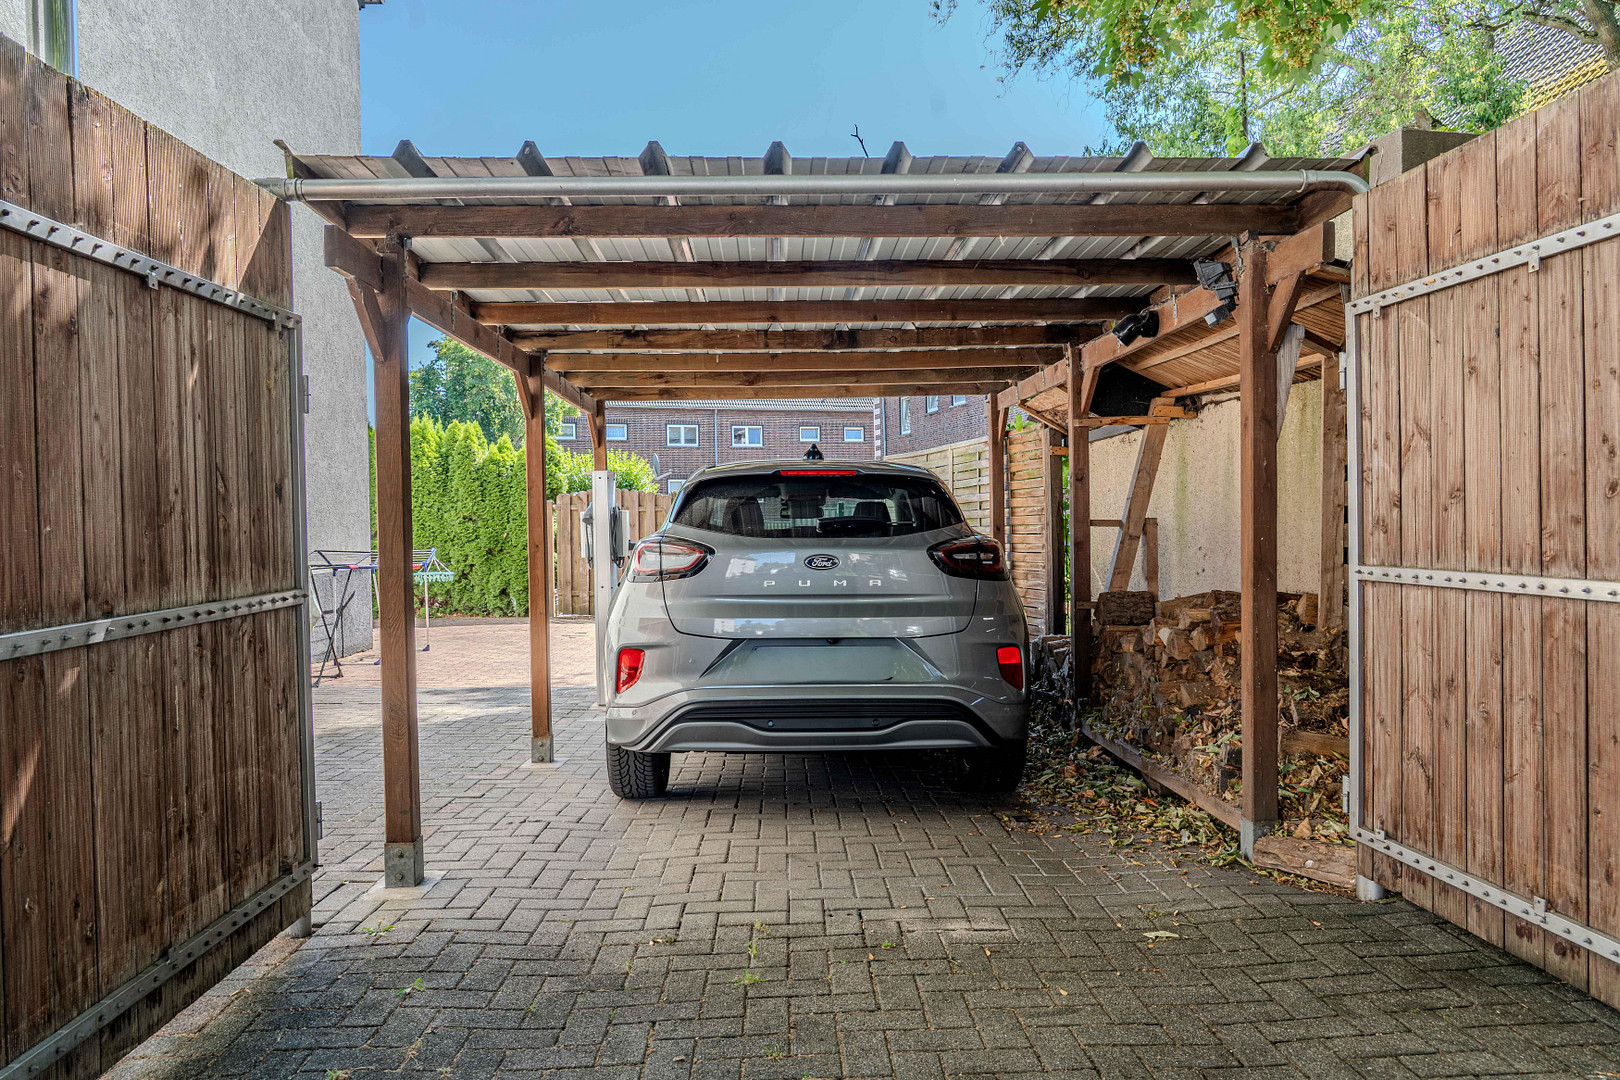
What makes this apartment so special: It includes a private garden, a large rooftop terrace, and a covered, enclosed parking space with a charging station directly at the house. Inside, a fireplace provides cozy warmth in the winter. The apartment is well-maintained, finished to a high standard, and there are no outstanding renovation or repair needs. It is suitable for both owner-occupation and as an investment property, and it will be available from November 1st, 2026. From that date, you can move in yourself or rent it out.
Layout of the apartment:
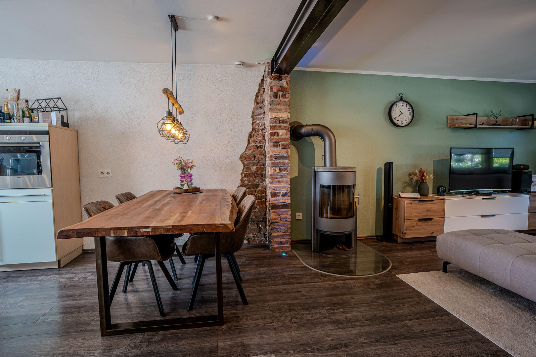
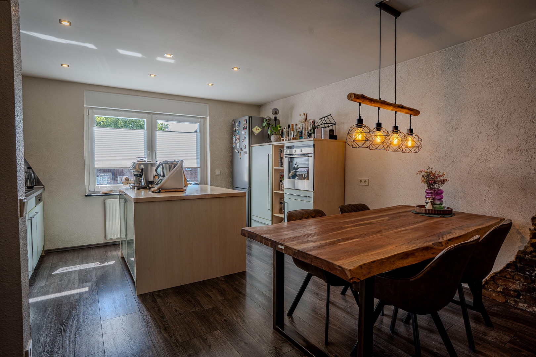
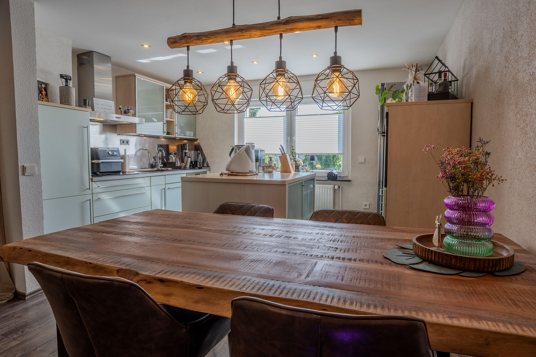
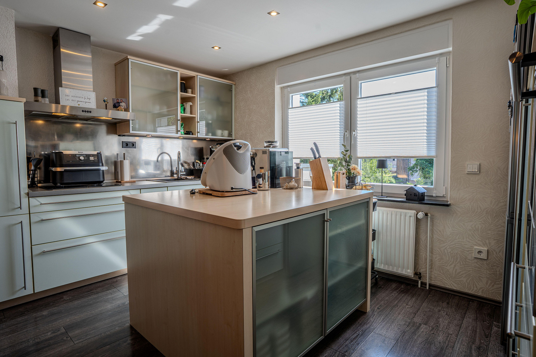
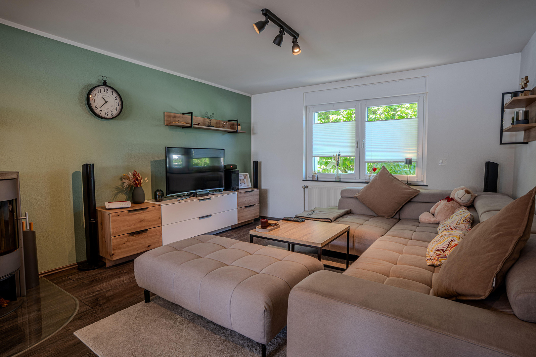
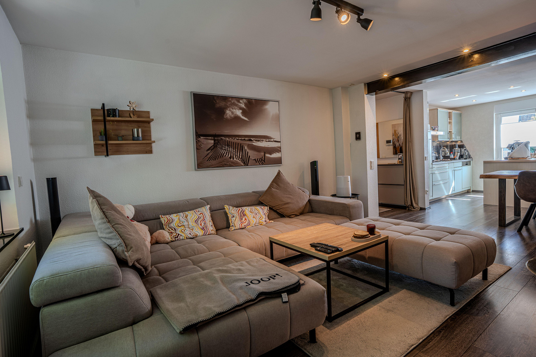
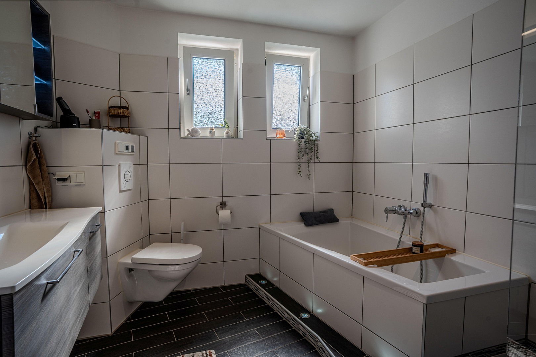
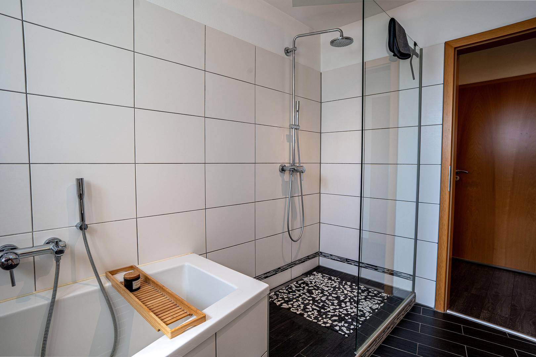
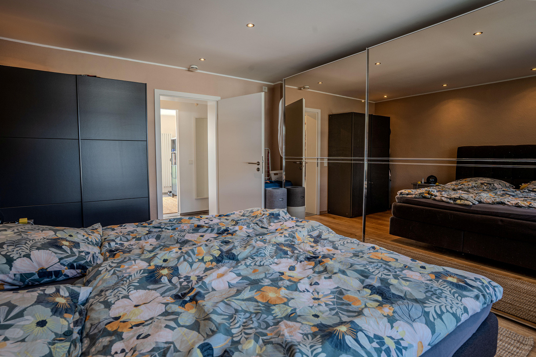
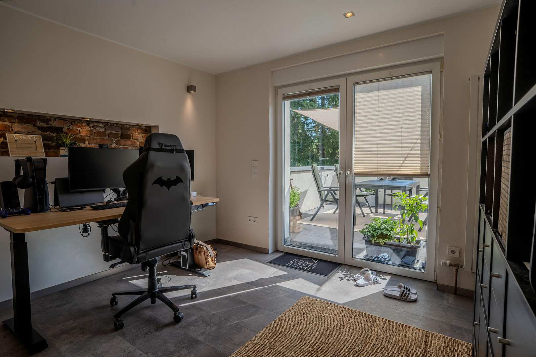
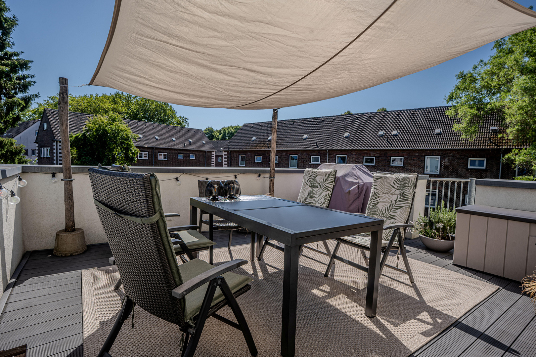
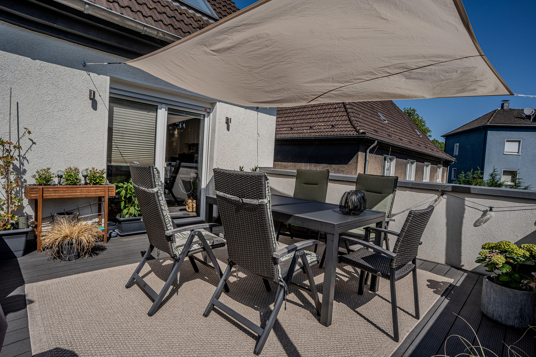
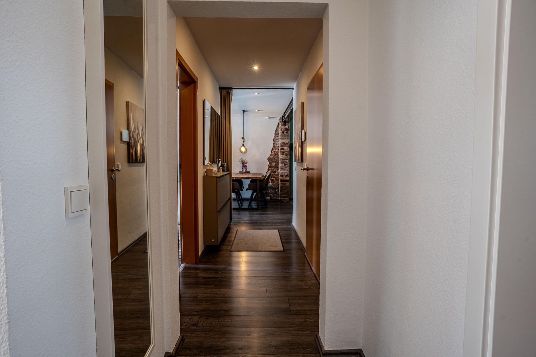
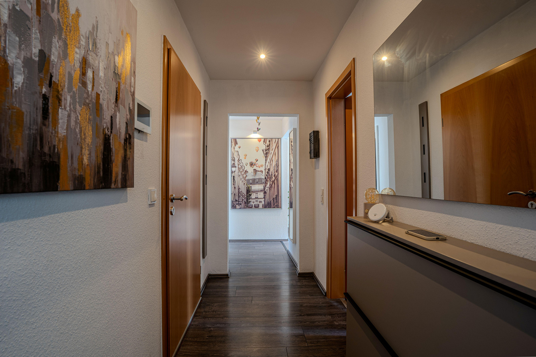
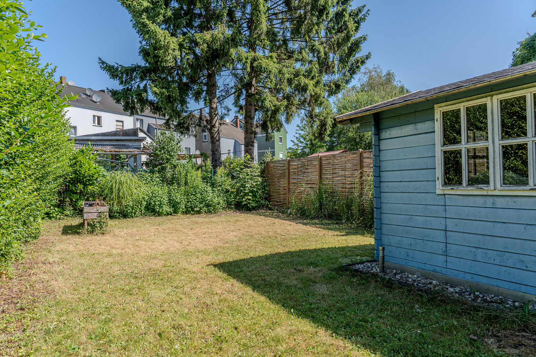
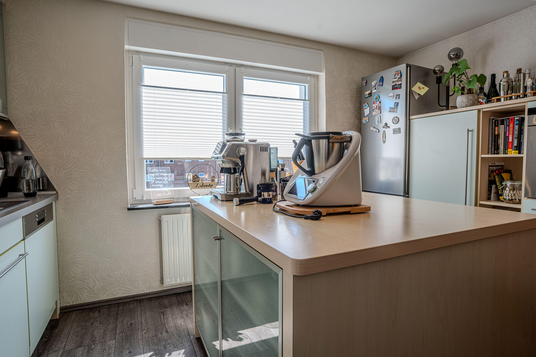
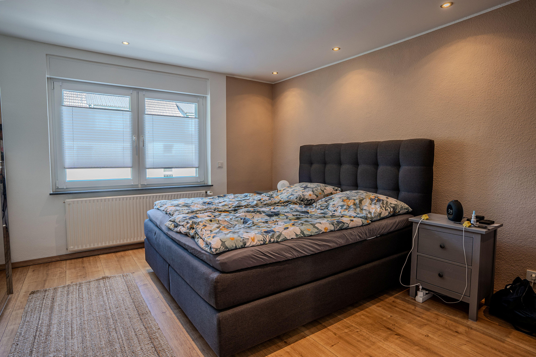
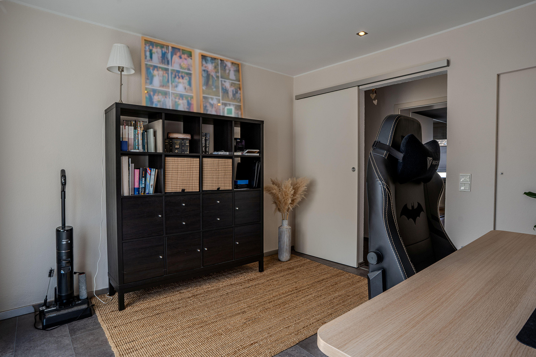
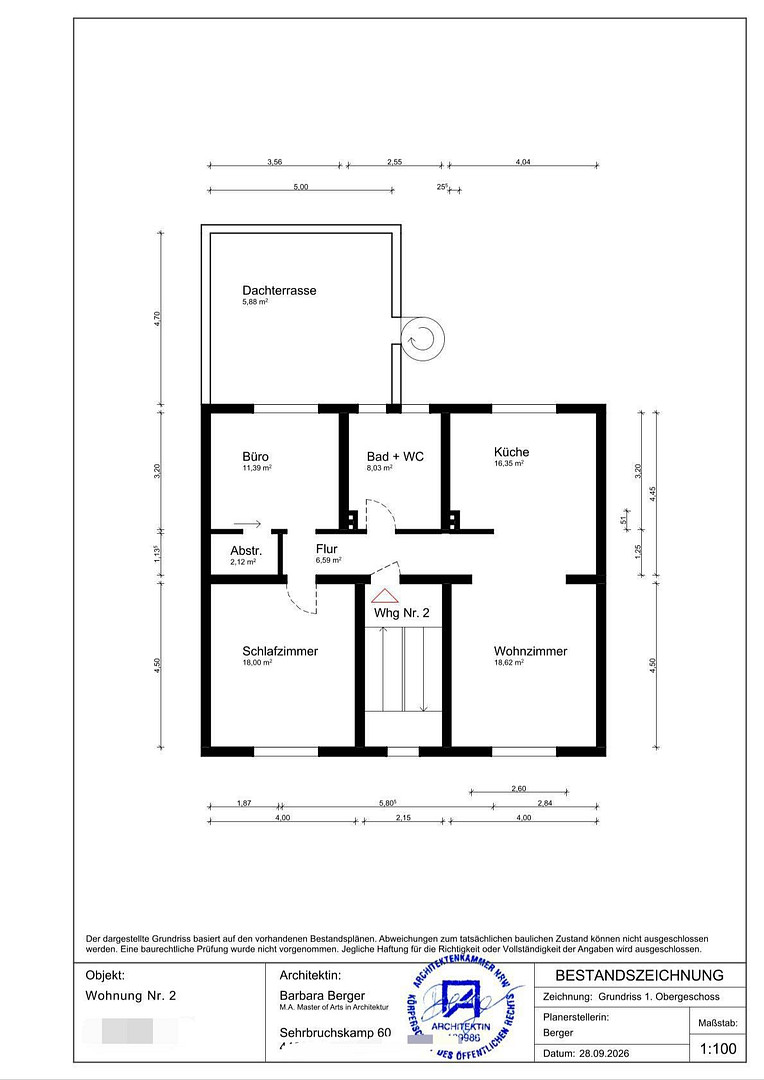
From the staircase, you enter the open-plan living and dining area, which is approximately 36 square meters. An exposed steel beam and a partially exposed brick wall give the room a wonderful atmosphere. The fireplace makes it a cozy focal point of the apartment in the winter. The modern fitted kitchen with a large kitchen island is included in the purchase price. The bedroom measures approximately 18 square meters. The third room, with about 13 square meters, can be flexibly used as a children's room, office, or guest room, and features a storage room behind a sliding door. The modern bathroom has a walk-in shower and a bathtub. A particular advantage is the direct access to the outdoors: a spiral staircase leads down from the approximately 24 square meter rooftop terrace, providing access to the parking space and the path to the garden and carport. The garden, approximately 120 square meters in size, is for exclusive use and is accessible through its own garden gate. The garden shed provides space for gardening equipment, garden furniture, and bicycles. The covered, lockable parking space includes a charging station for electric vehicles, as well as a storage area for firewood. The building was constructed in 1952 and, with its three residential units, is correspondingly quiet. In the basement, the apartment has two private storage rooms, as well as a laundry room with space for a washing machine and dryer. Additionally, there is a guest toilet with a toilet and sink, which can be used by all residents and is convenient when spending time in the garden. A modern video intercom system with a touchscreen in the apartment provides security and comfort.
Are you interested in this apartment?
|
Object Number
|
OM-504208
|
|
Object Class
|
Apartment
|
|
Object Type
|
Apartment
|
|
Is occupied
|
Vacant
|
|
Handover from
|
Nov. 1, 2026
|
Purchase price & additional costs
|
purchase price
|
245.000 €
|
|
Purchase additional costs
|
approx. 19,590 €
|
|
Total costs
|
approx. 264,590 €
|
|
HOA fee
|
200 €
|
Breakdown of Costs
* Costs for notary and land register were calculated based on the fee schedule for notaries. Assumed was the notarization of the purchase at the stated purchase price and a land charge in the amount of 80% of the purchase price. Further costs may be incurred due to activities such as land charge cancellation, notary escrow account, etc. Details of notary and land registry costs
Does this property fit my budget?
Estimated monthly rate: 1,057€
More accuracy in a few seconds:
By providing some basic information, the estimated monthly rate is calculated individually for you. For this and for all other real estate offers on ohne-makler.net
Details
|
Condition
|
Renovated
|
|
Number of floors
|
1
|
|
Level
|
1st floor
|
|
Bathrooms (number)
|
1
|
|
Bedrooms (number)
|
2
|
|
Number of carports
|
1
|
|
Number of parking lots
|
1
|
|
Flooring
|
Laminate, Tiles, Vinyl / PVC
|
|
Heating
|
Floor heating
|
|
Year of construction
|
1952
|
|
Equipment
|
Garden, Basement, Roof terrace, Full bath, Fitted kitchen, Fireplace
|
|
Infrastructure
|
Pharmacy, Grocery discount, General practitioner, Kindergarten, Primary school, Secondary school, Middle school, High school, Comprehensive school, Public transport
|
Information on equipment
The apartment is well-maintained, of high quality, and there are no outstanding renovation or repair needs. Overview of modernization measures:
Within the apartment:
2012: Extensive renovation work throughout the entire apartment (ceilings, flooring, walls).
2012: The bathroom was completely modernized: A walk-in shower, a bathtub, a sink with a mirrored cabinet, and a toilet with a built-in radio system were newly installed.
2015: Installation of a fireplace in the open-plan living/dining area, including a floor base and an external flue.
2021: New VEKA windows in the kitchen, living room, and bedroom; all windows in the apartment are equipped with electric blinds.
2026: Video intercom system throughout the building, operated via a touchscreen directly in the apartment.
Building Systems:
2016: Junkers gas-powered central heating system in the apartment; regularly maintained and serviced by a professional company.
2022: Installation of a wallbox as a charging point for an electric vehicle at the private, covered parking space.
Common Areas:
2011: Renovation of the entire staircase.
2014: Installation of a new front door with a triple locking system and an electric door opener.
2014: Installation of a new basement door with a triple locking system.
2014: New glass canopy at the entrance area.
2022: Replacement of the electrical distribution panel for the entire building in the basement.
2026: New window in the hallway (attic floor).
Location
Daily life here can largely be managed on foot. A daycare center is located on the neighboring street, and an elementary school, as well as all the shops for daily necessities, a pharmacy, and a family doctor's office, are conveniently within walking distance. The Hoheward slag heap, with its year-round events, is right outside the door. There, you'll also find the Ewald mine and the Motorworld complex. A bus stop is just a few minutes' walk away, the Herten S-Bahn station is 2.8 km away, and the Herten exit on the A2 motorway is approximately 2 km away.
Location Check
Energy
|
Energy efficiency class
|
F
|
|
Energy certificate type
|
Demand certificate
|
|
Main energy source
|
Gas
|
|
Final energy demand
|
169.16 kWh/(m²a)
|
Miscellaneous
To schedule a viewing appointment, we require a written request in advance, including your full name and address, as well as a confirmation of financing from your bank or financing provider. Please send us this information along with your request.
Broker inquiries not welcome! According to § 7 UWG, unsolicited contact by brokers without the express consent of the recipient is prohibited!
Topic portals
Send a message directly to the seller
Questions about this apartment? Show interest or arrange a viewing appointment?
Click here to send a message to the provider:
Offer from: L. Jekosch

Diese Seite wurde ausgedruckt von:
https://www.ohne-makler.net/en/property/504208/