
This page was printed from:
https://www.ohne-makler.net/en/property/504191/
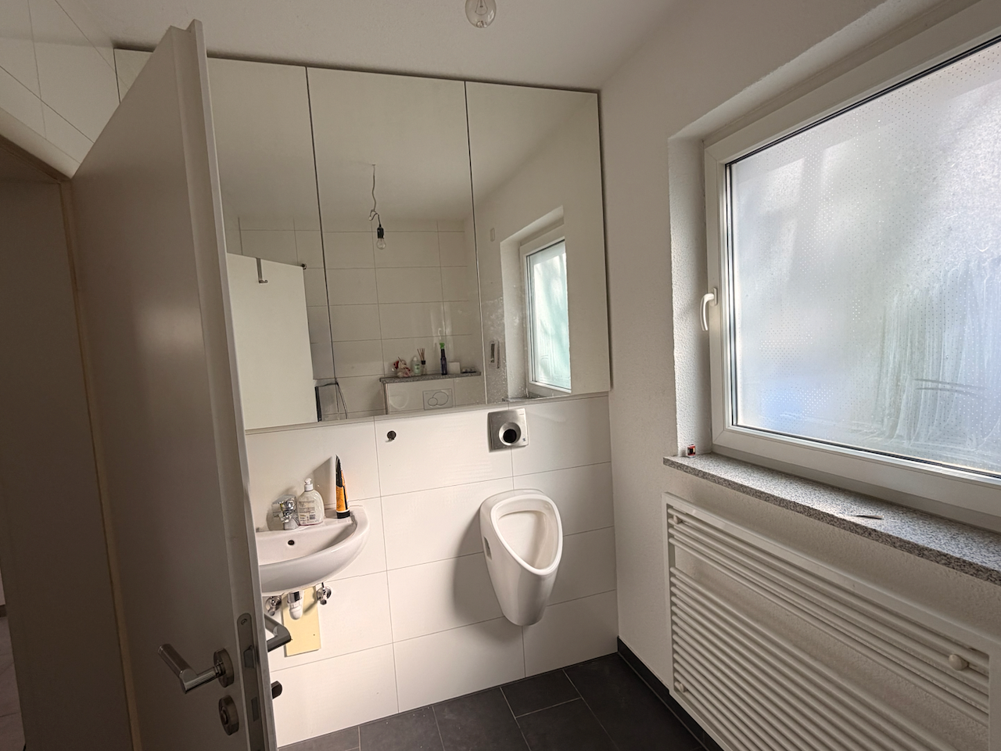
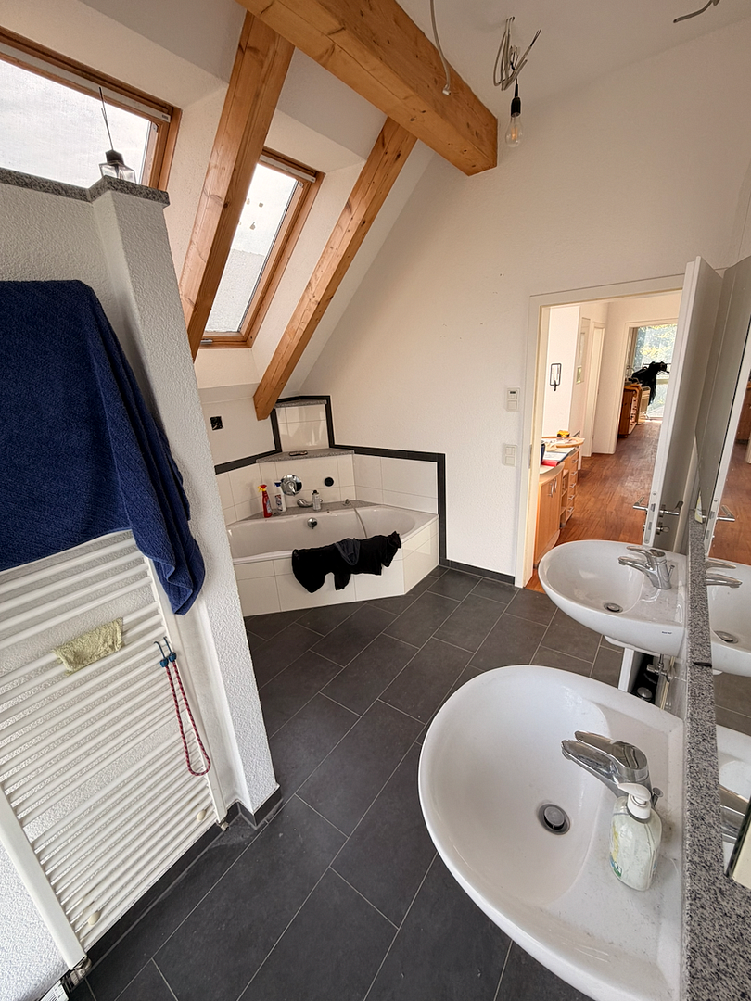
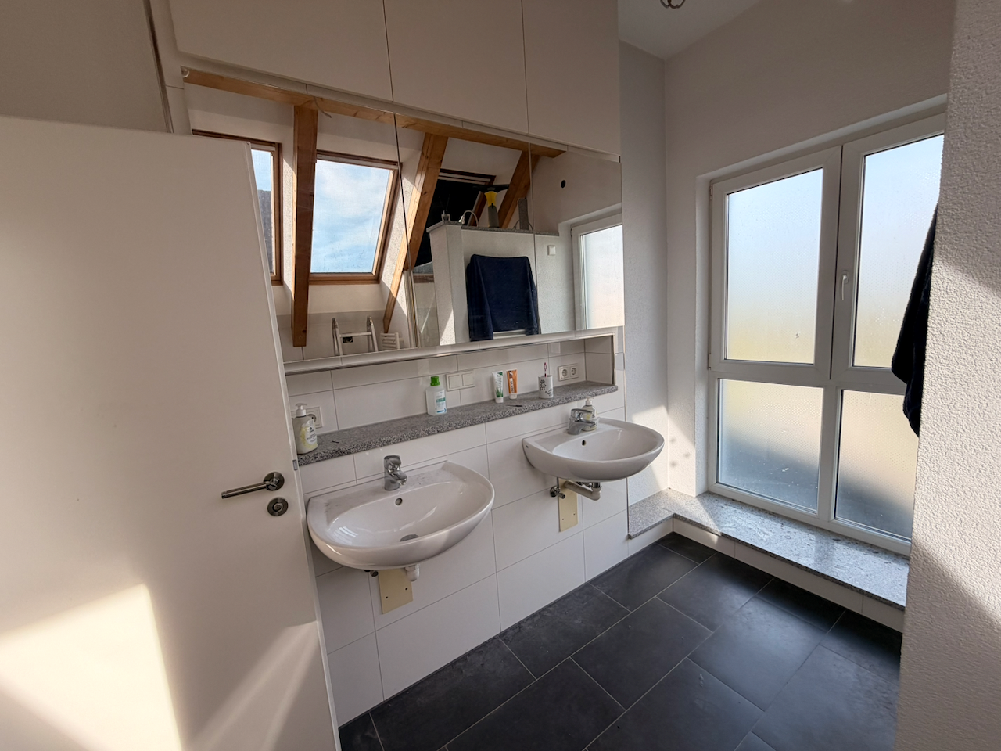
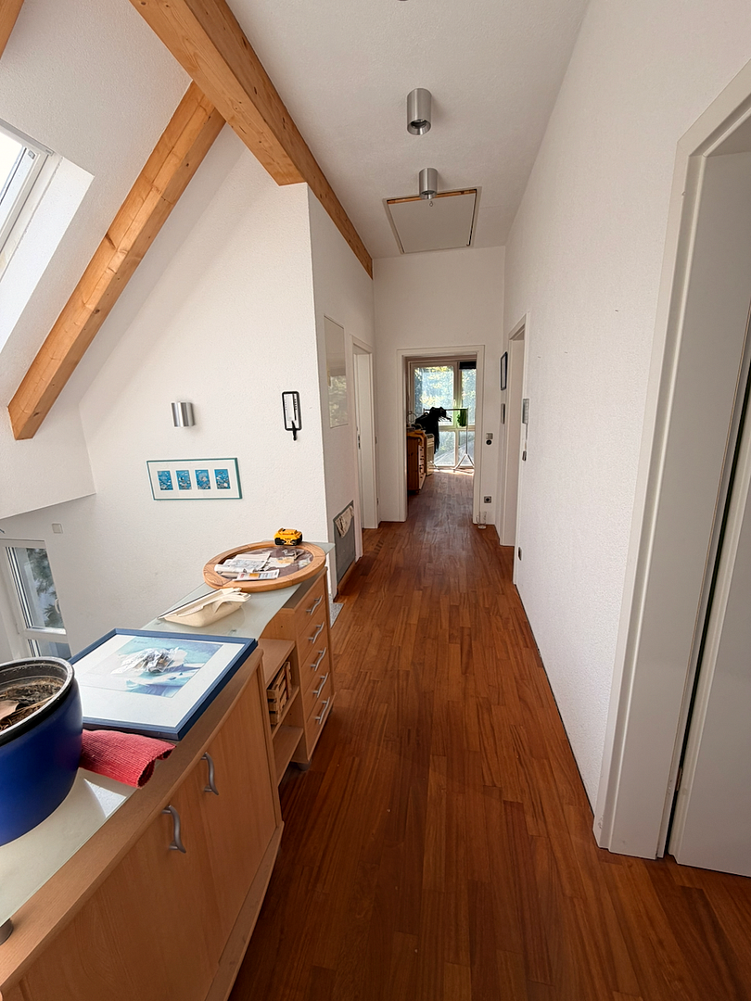
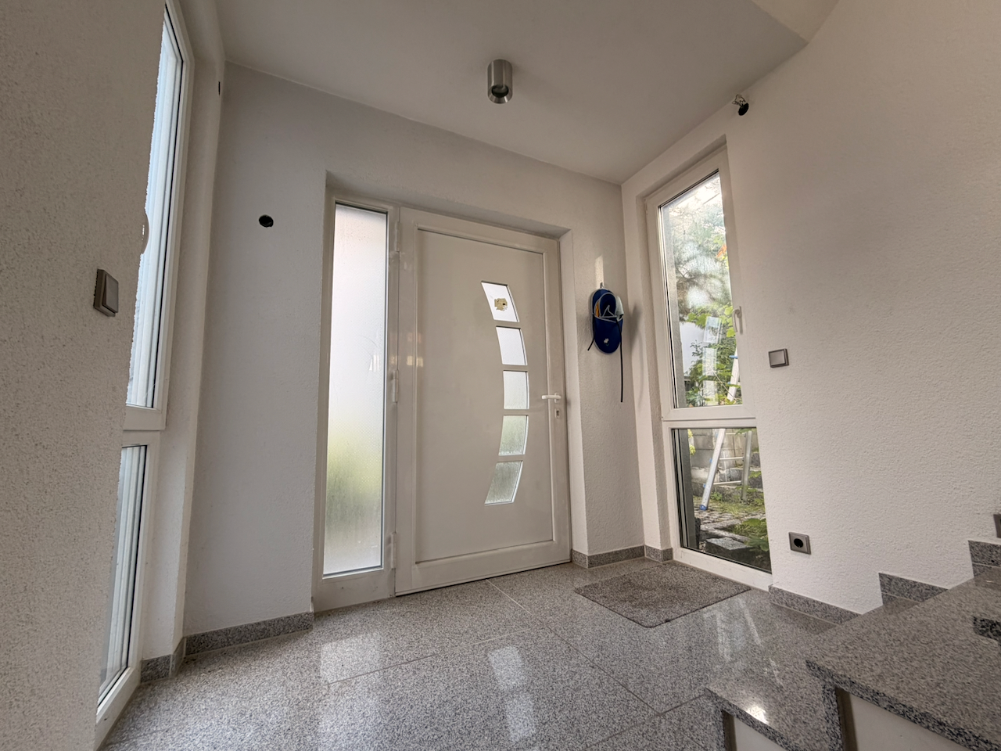
Detached house with unique architecture and great potential.
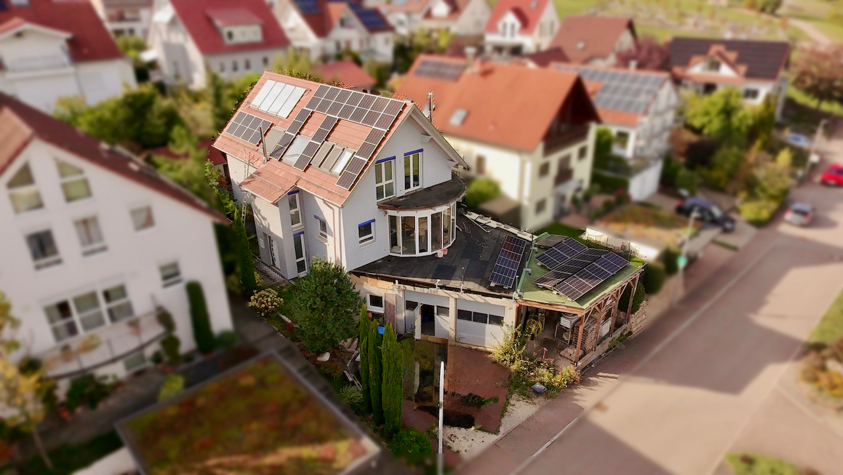
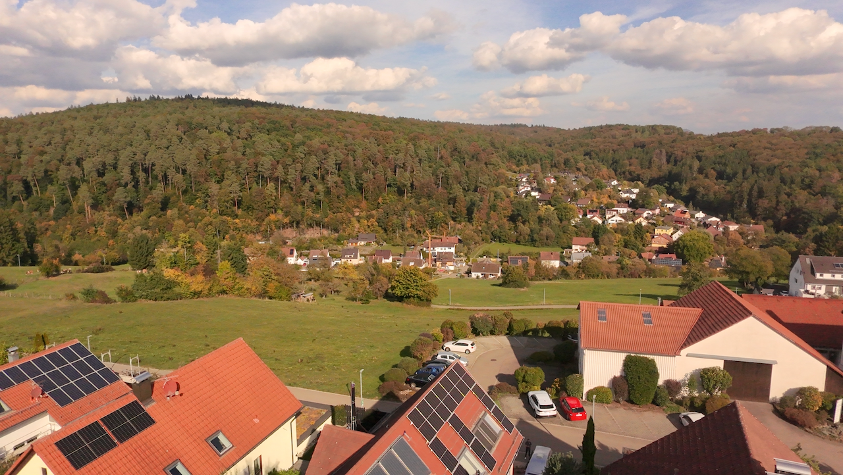
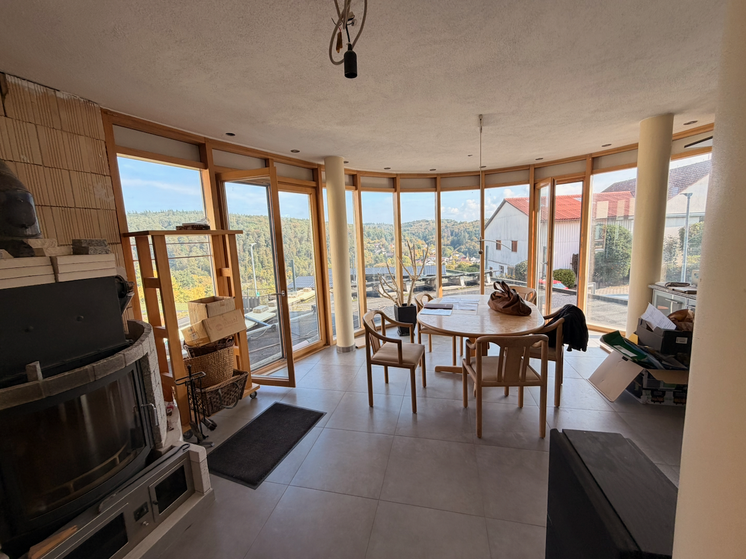
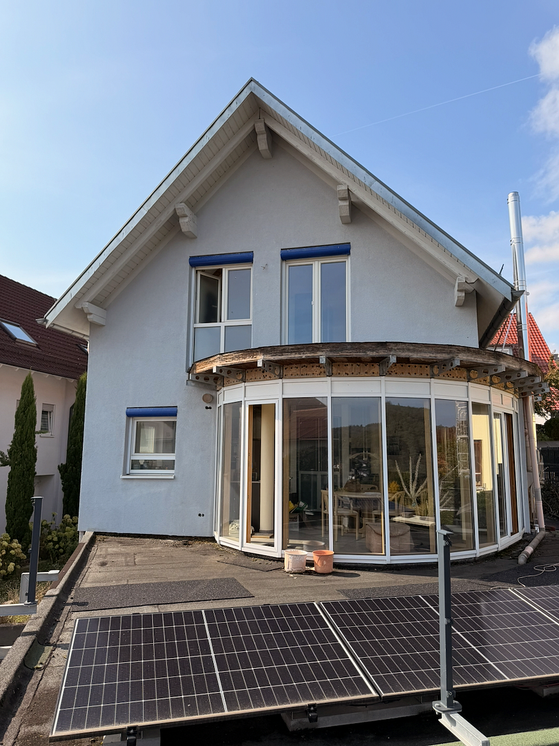
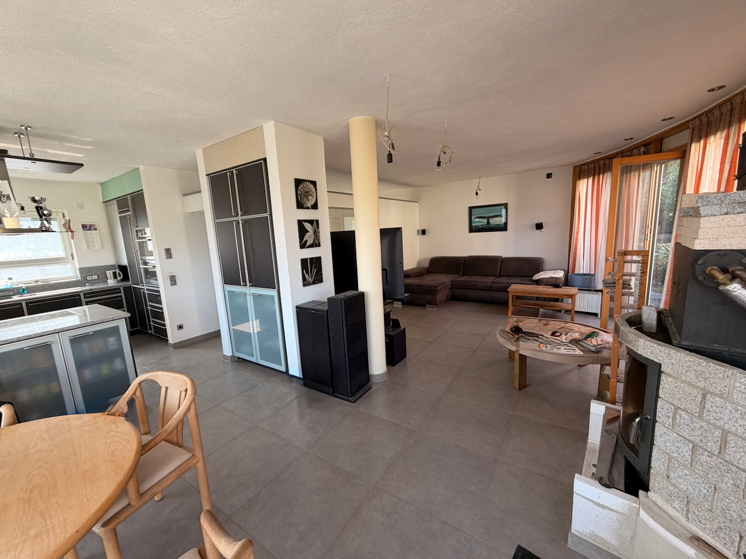
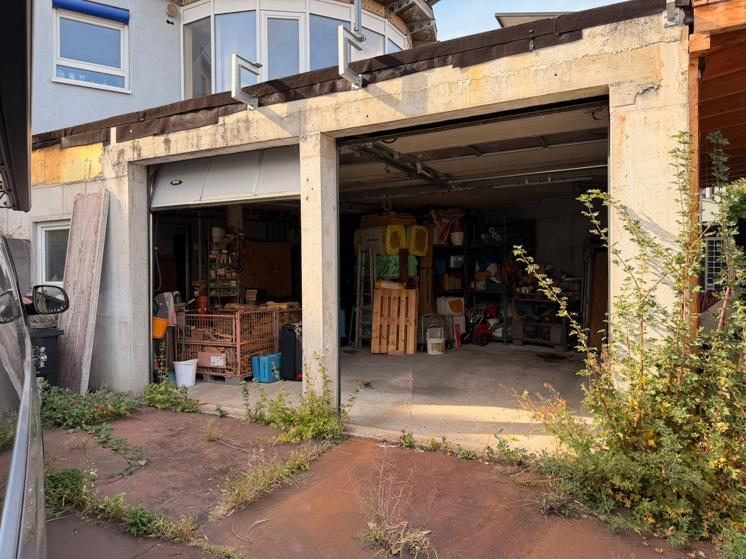
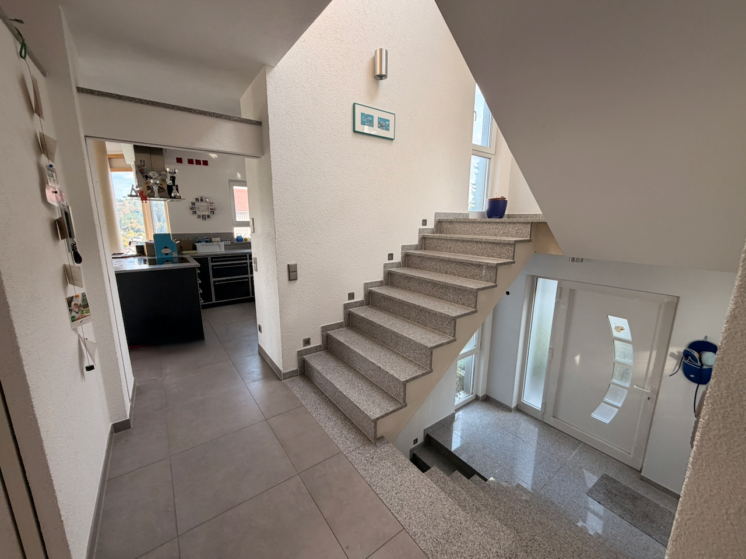
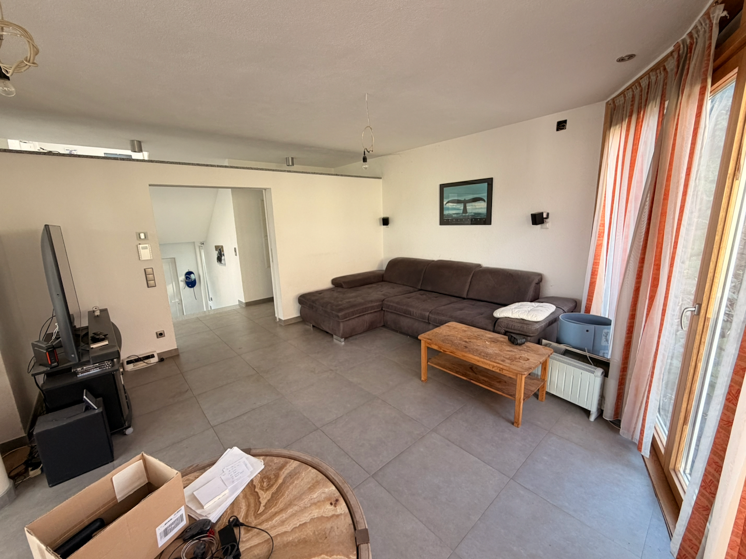
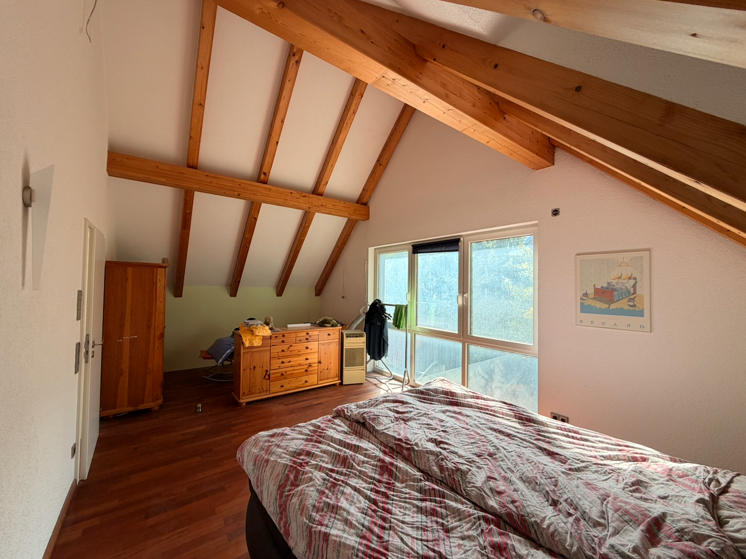
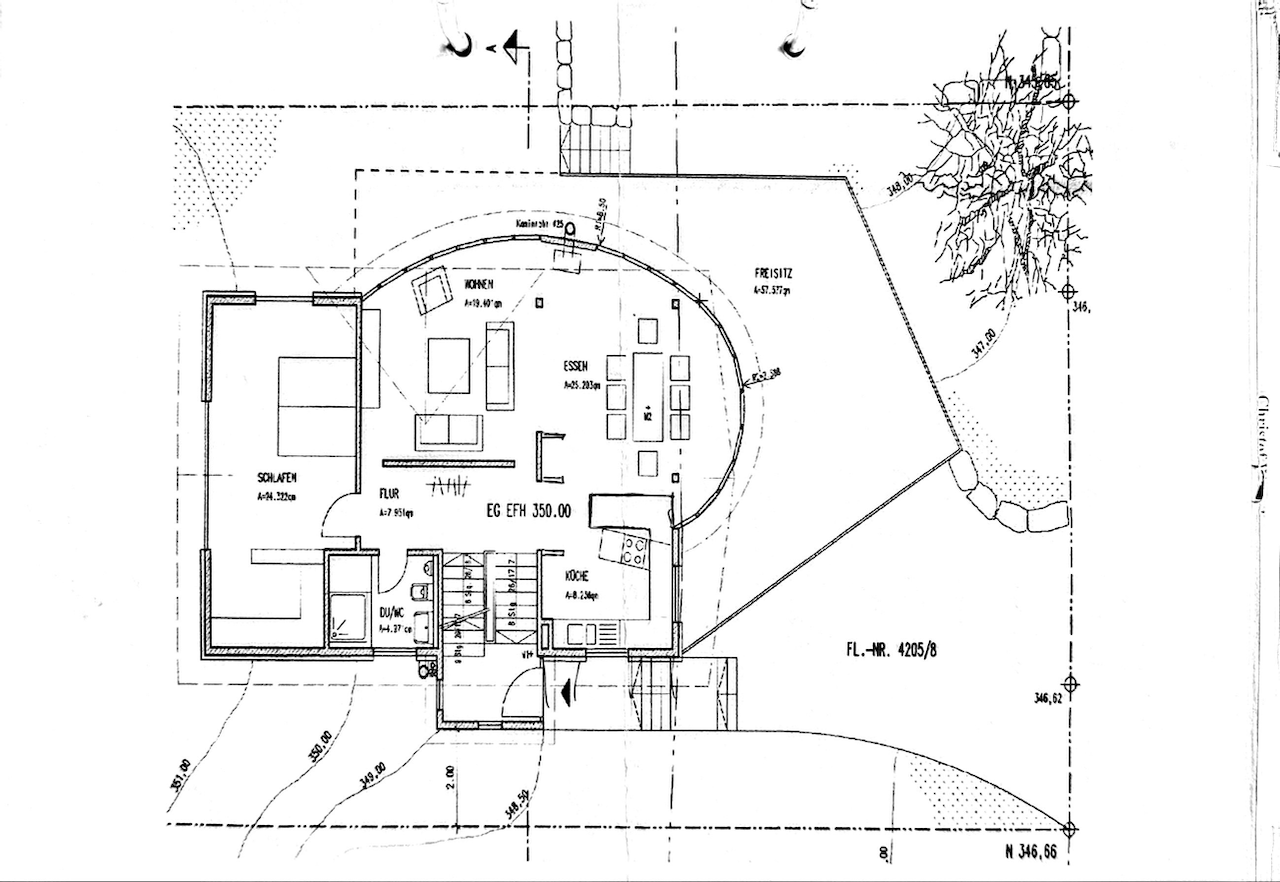
73066 Baden-Württemberg - Uhingen (Diegelsberg) – Baden-WürttembergLocated in a desirable area of Uhingen-Diegelsberg, this exceptional detached house, built in 2002, offers unobstructed views over the beautiful Nassachtal valley. This architect-designed house, with its individual layout, features approximately 156 square meters of living space spread over the ground and top floors, situated on a plot of approximately 434 square meters. In addition, there are approximately 132 square meters of utility and ancillary space in the basement. The open and spacious layout seamlessly connects the living room, kitchen, and hallway, creating a large and inviting living environment. A distinctive architectural highlight is the prominent arched feature, incorporating a total of 11 genuine wood-framed windows, which gives the house its unique character and creates a special play of light. The basement offers an exceptionally large amount of space. The approximately 79 square meter garage, with two electric doors, provides space for at least two vehicles, as well as ample areas for a workshop, hobbies, or storage. Two additional storage rooms complement the space. The house is being offered in a condition that is not yet fully completed. The remaining work is manageable and offers, in particular, skilled buyers the opportunity to complete the property themselves, either through their own labor or independently, according to their own preferences.
Are you interested in this house?
|
Object Number
|
OM-504191
|
|
Object Class
|
House
|
|
Object Type
|
Single-family house
|
|
Is occupied
|
Vacant
|
|
Handover from
|
By arrangement
|
Purchase price & additional costs
|
purchase price
|
680.000 €
|
|
Purchase additional costs
|
approx. 42,586 €
|
|
Total costs
|
approx. 722,585 €
|
Breakdown of Costs
* Costs for notary and land register were calculated based on the fee schedule for notaries. Assumed was the notarization of the purchase at the stated purchase price and a land charge in the amount of 80% of the purchase price. Further costs may be incurred due to activities such as land charge cancellation, notary escrow account, etc. Details of notary and land registry costs
Does this property fit my budget?
Estimated monthly rate: 2,765€
More accuracy in a few seconds:
By providing some basic information, the estimated monthly rate is calculated individually for you. For this and for all other real estate offers on ohne-makler.net
Details
|
Condition
|
By agreement
|
|
Number of floors
|
3
|
|
Usable area
|
287.7 m²
|
|
Bathrooms (number)
|
2
|
|
Bedrooms (number)
|
4
|
|
Number of garages
|
2
|
|
Number of carports
|
1
|
|
Number of parking lots
|
2
|
|
Flooring
|
Parquet, Tiles
|
|
Heating
|
Underfloor heating
|
|
Year of construction
|
2002
|
|
Equipment
|
Balcony, Terrace, Garden, Basement, Roof terrace, Full bath, Shower bath, Fitted kitchen, Guest toilet, Fireplace
|
|
Infrastructure
|
Pharmacy, Grocery discount, General practitioner, Kindergarten, Primary school, High school
|
Information on equipment
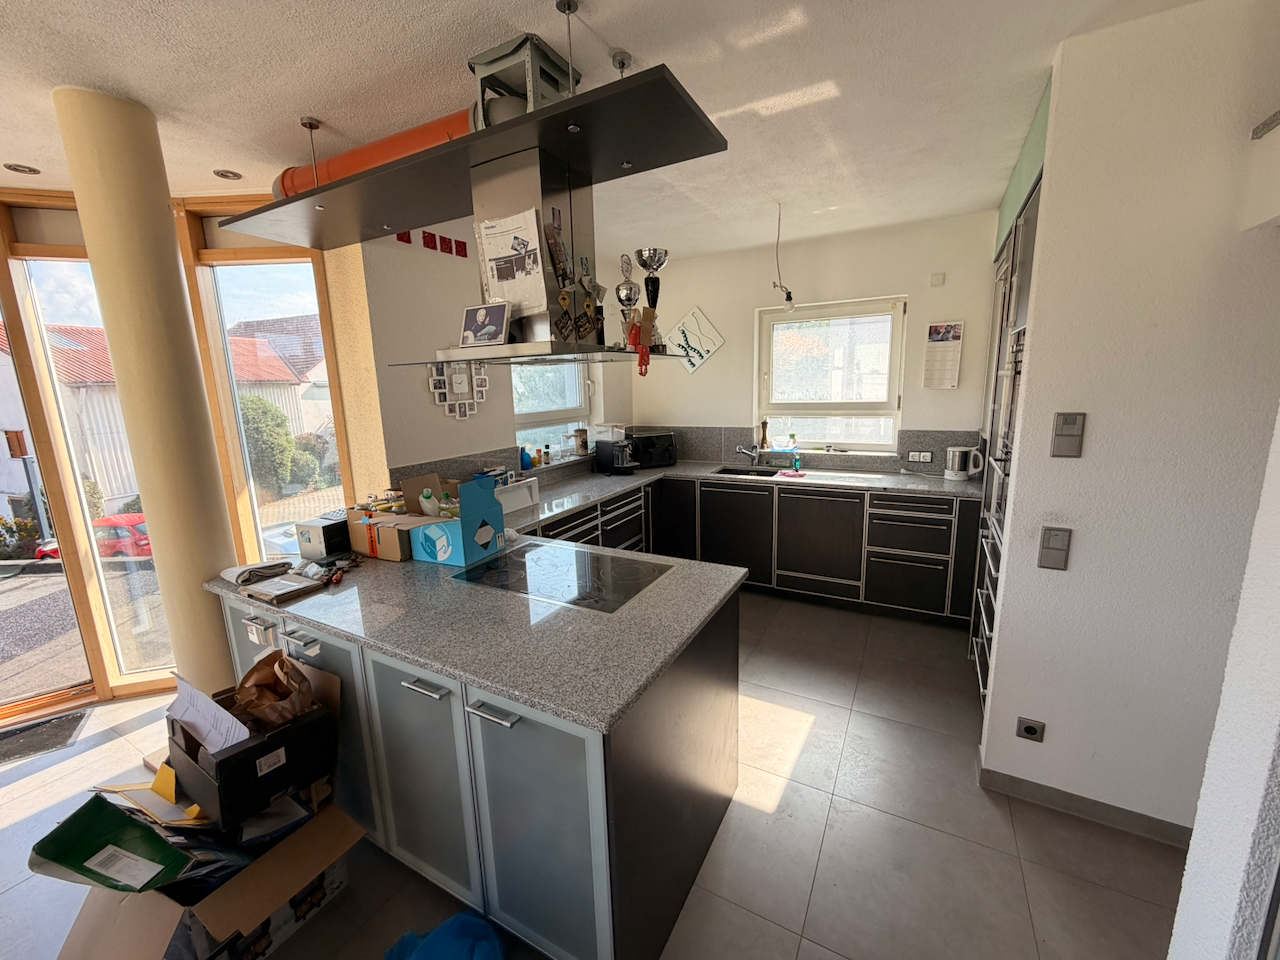
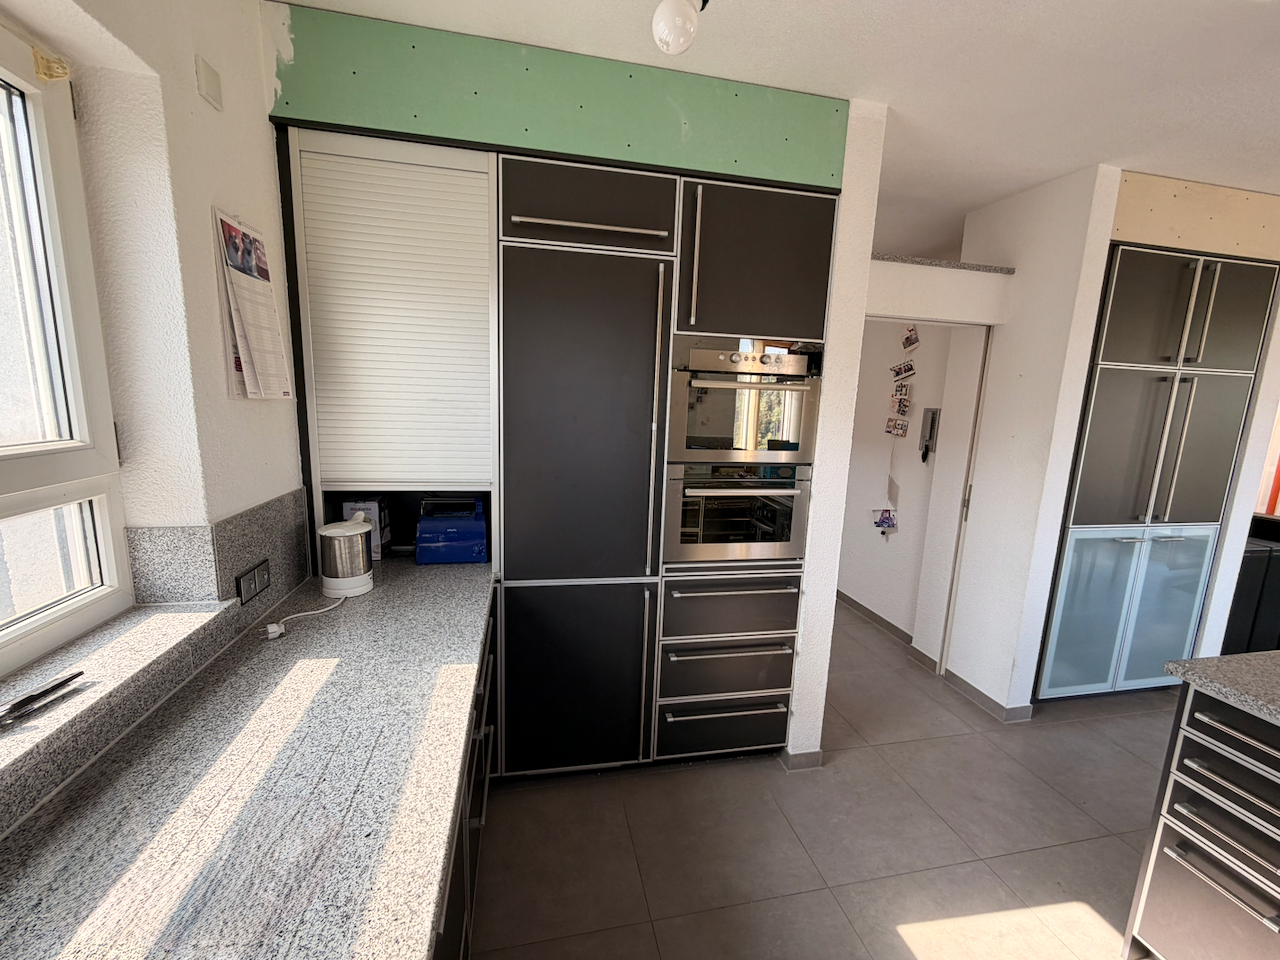
The high-quality fitted kitchen features a granite countertop and is equipped with an oven, hob, microwave, steam oven, dishwasher, and sink.
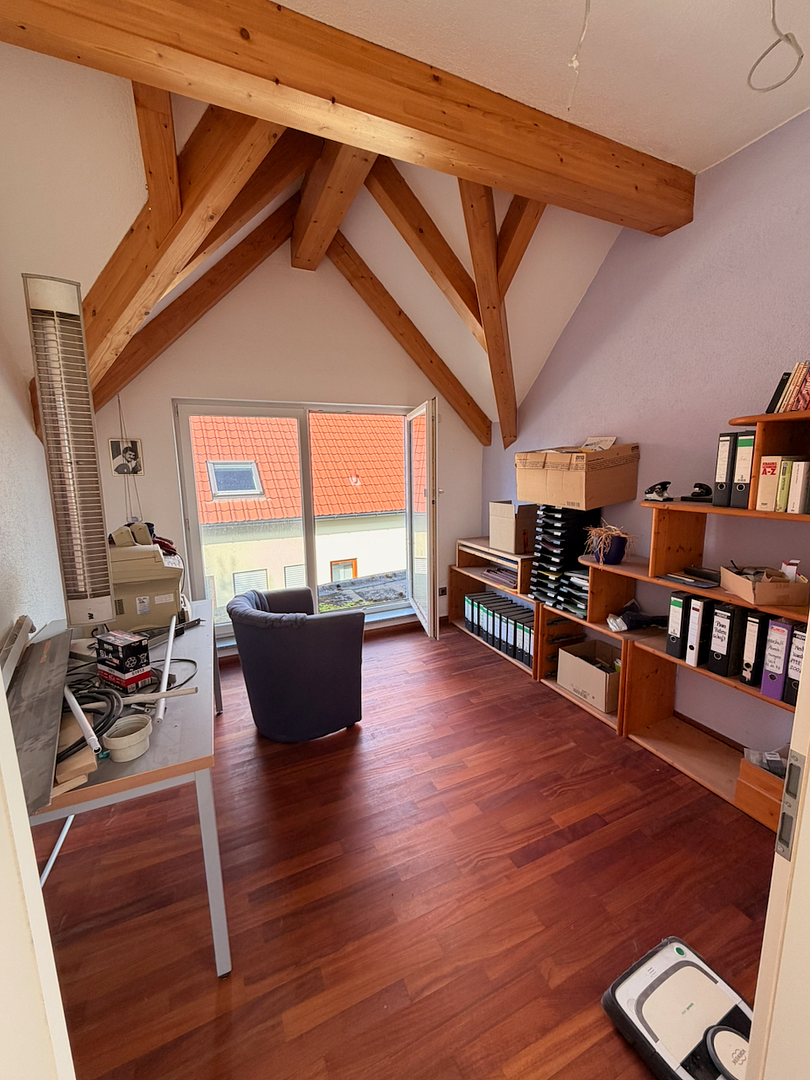
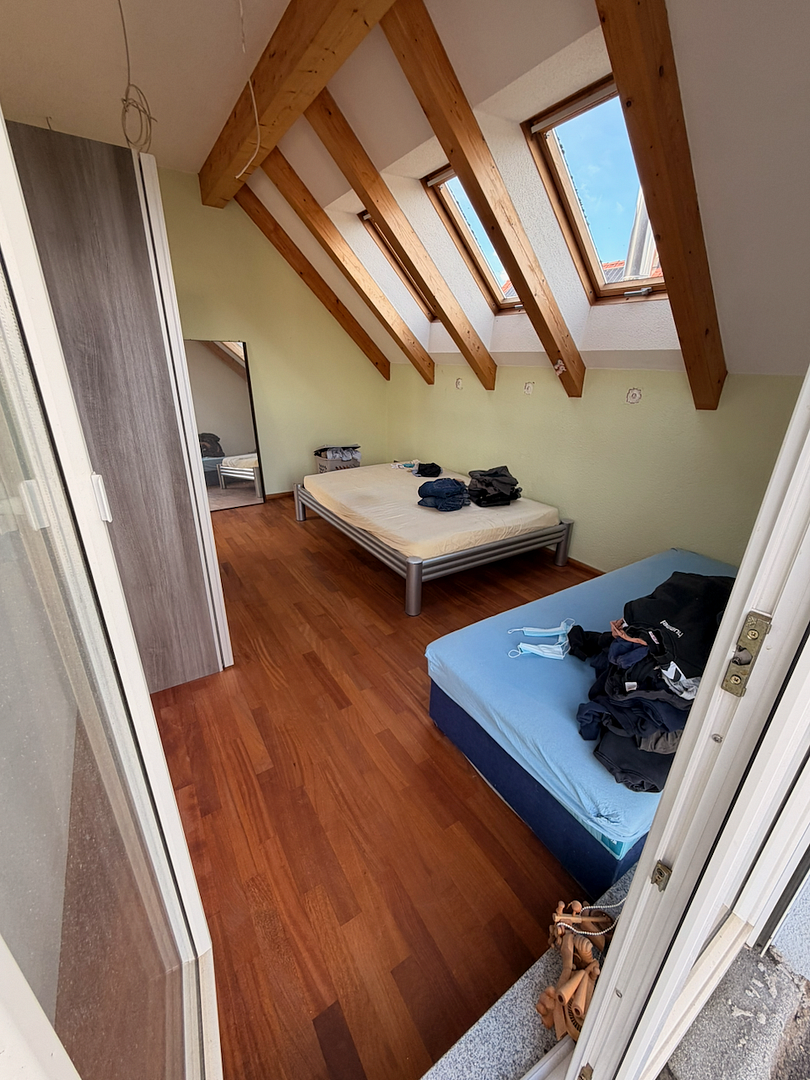
The ground floor and basement have tiled floors, while the attic has solid wood parquet flooring.
The house has an extensive electrical installation with a KNX bus system for controlling lighting, blinds, and other functions. The KNX installation is in place, but not yet fully programmed. In addition, conventional electrical wiring has been installed, allowing for the use of a traditional electrical system as an alternative.
The photovoltaic system has a total output of approximately 11.3 kWp. This is comprised of 6.035 kWp from 17 roof-mounted modules and 5.22 kWp from 12 modules on the carport. The system is supplemented by a battery storage system with a nominal capacity of 10 kWh.
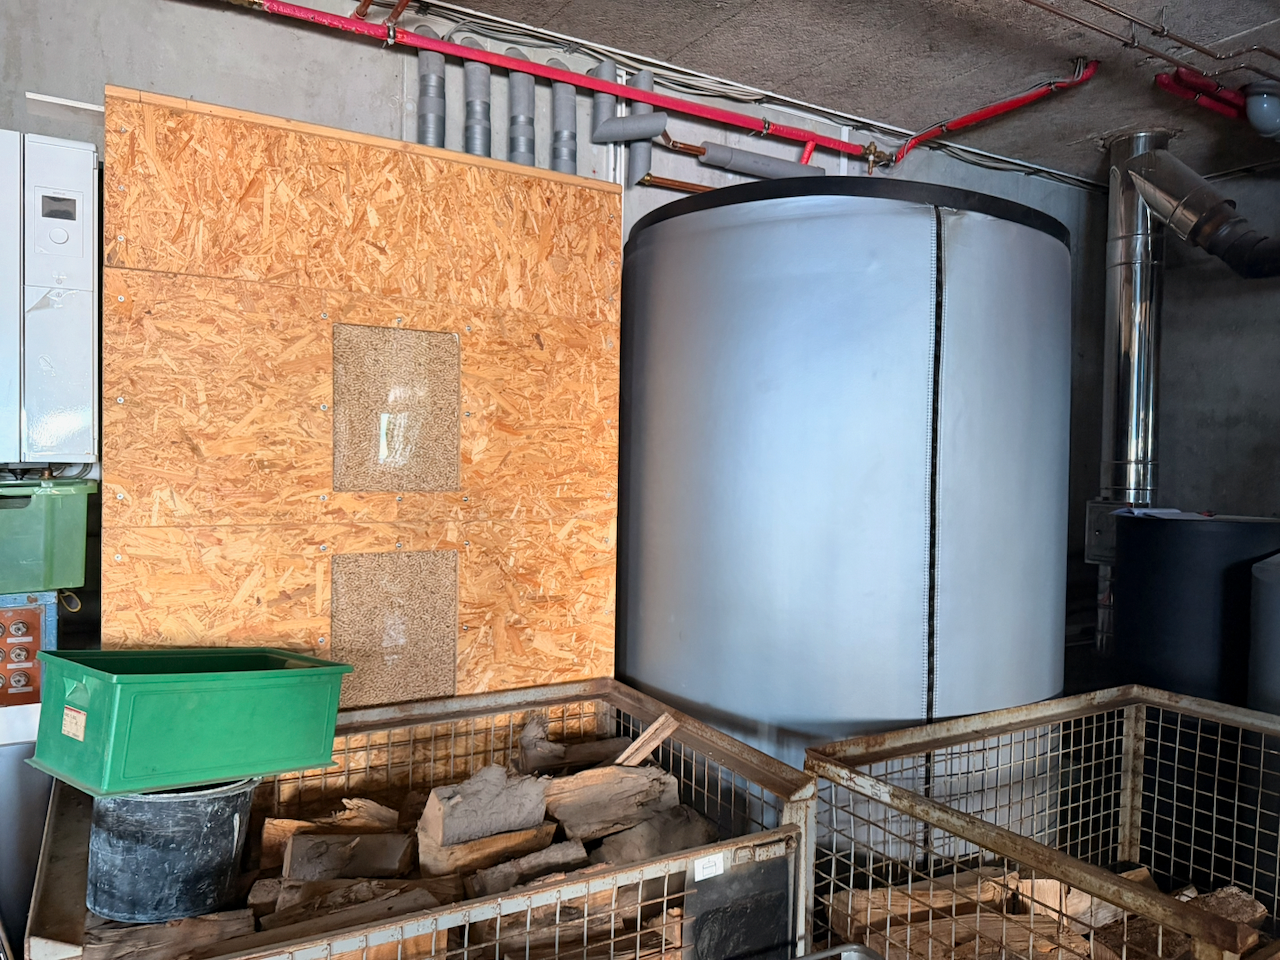
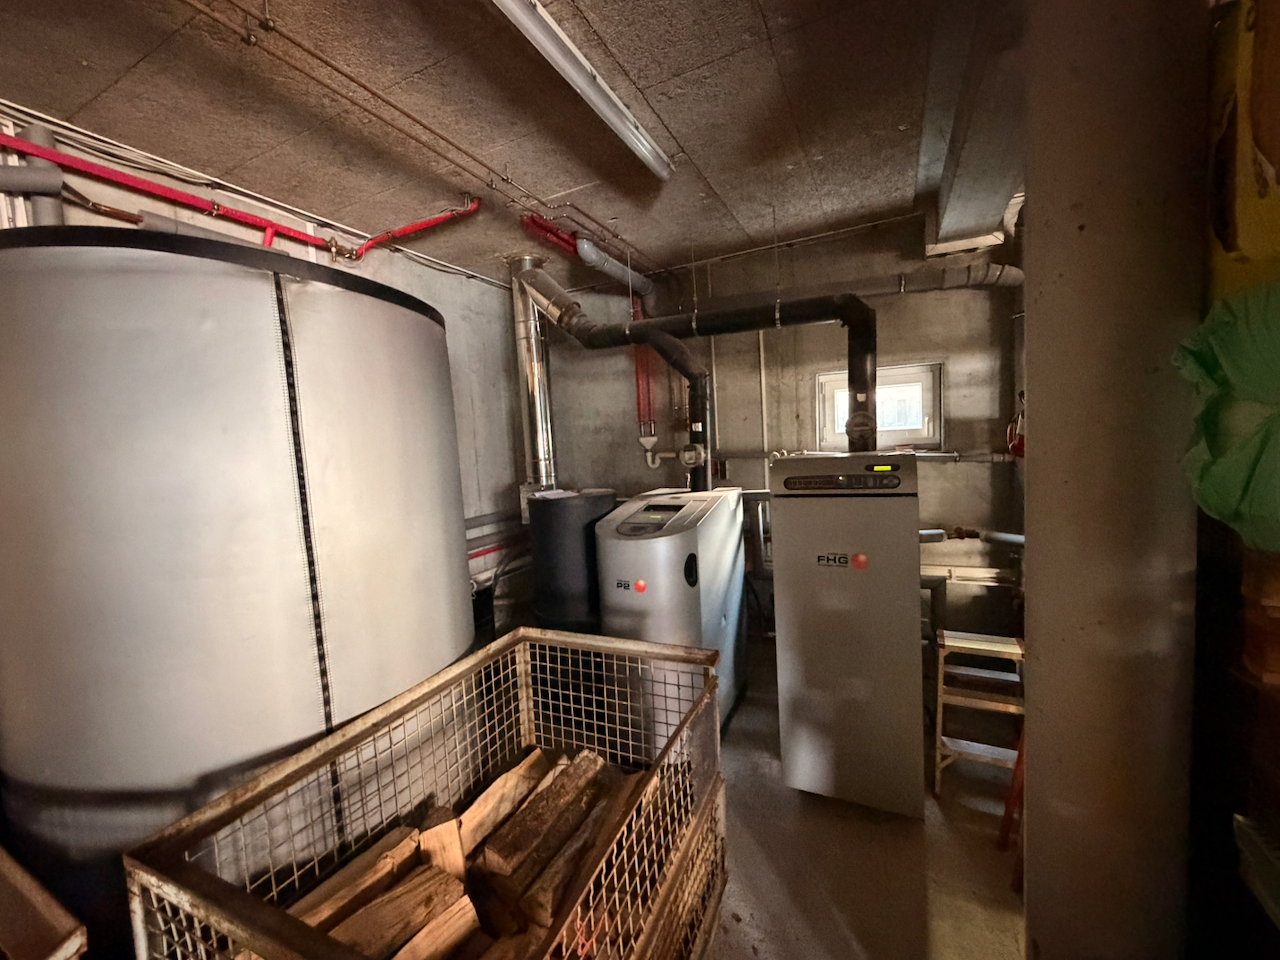
In addition, there is a functioning solar thermal system. For heating, there is a pellet heating system with approximately 10 kW and a wood chip heating system with approximately 20 kW. The existing oil heating system is currently inactive, but could be reactivated if needed.
Location
The property is located in Uhingen-Diegelsberg, a picturesque district of Uhingen in the Göppingen district.
A particularly noteworthy feature is the unobstructed view over the beautiful Nassachtal valley. The elevated location combines living in a natural and peaceful environment with good access to the surrounding towns.
A kindergarten is located nearby. Shopping facilities, supermarkets, discount stores, pharmacies, and general practitioners are all within a few minutes' drive in Uhingen and the surrounding area.
Families also benefit from the excellent infrastructure: a primary school is located in the immediate vicinity, and secondary schools are accessible in Uhingen and the surrounding towns.
Uhingen also offers good connections to the surrounding towns and municipalities. Göppingen, Kirchheim unter Teck, and the Stuttgart region are easily accessible by car.
The location offers an attractive combination of living in a natural environment, enjoying a spacious view, and having good access to essential amenities.
Location Check
Energy
|
Main energy source
|
Wood pellets
|
Miscellaneous
The property is being sold in a state that is not yet fully completed. The remaining work is manageable and offers, in particular, skilled tradespeople and technically proficient buyers interesting opportunities for self-completion and individual finishing.
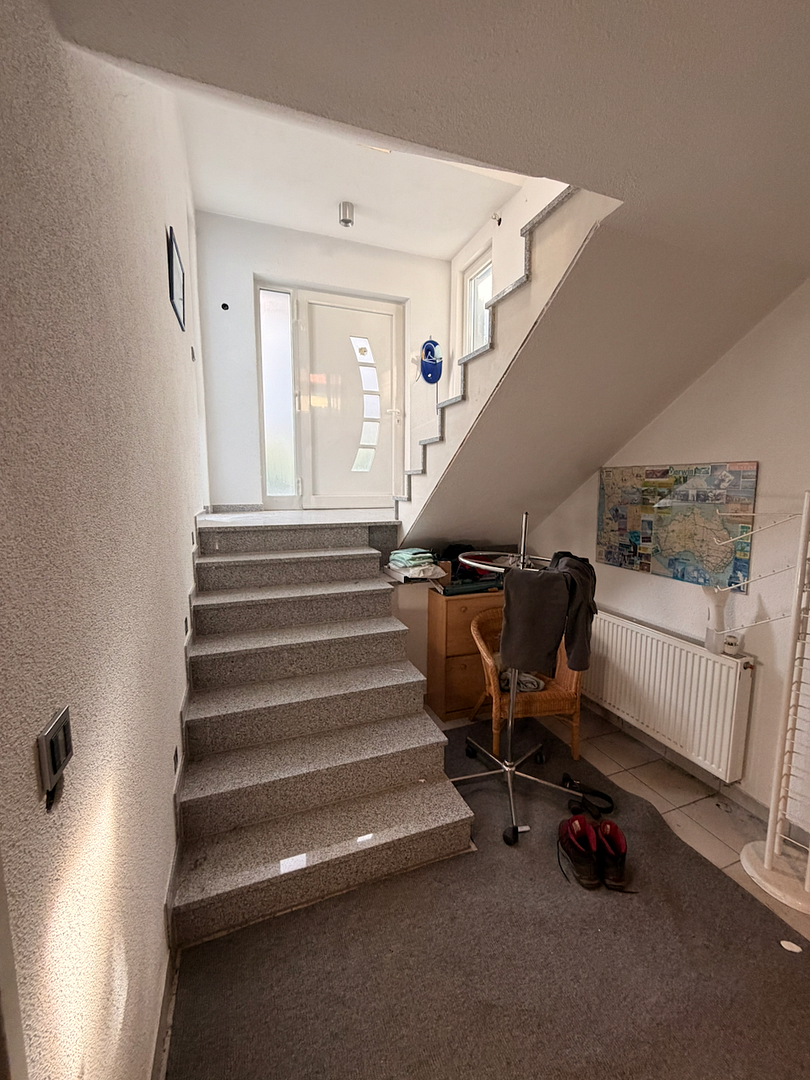
Specifically, the following work remains to be done: the finishing of the facade around the archway and the transition to the overlying roof structure, the handrail in the stairwell, the facade plaster, the paving on the garage and terrace, and the terrace railing.
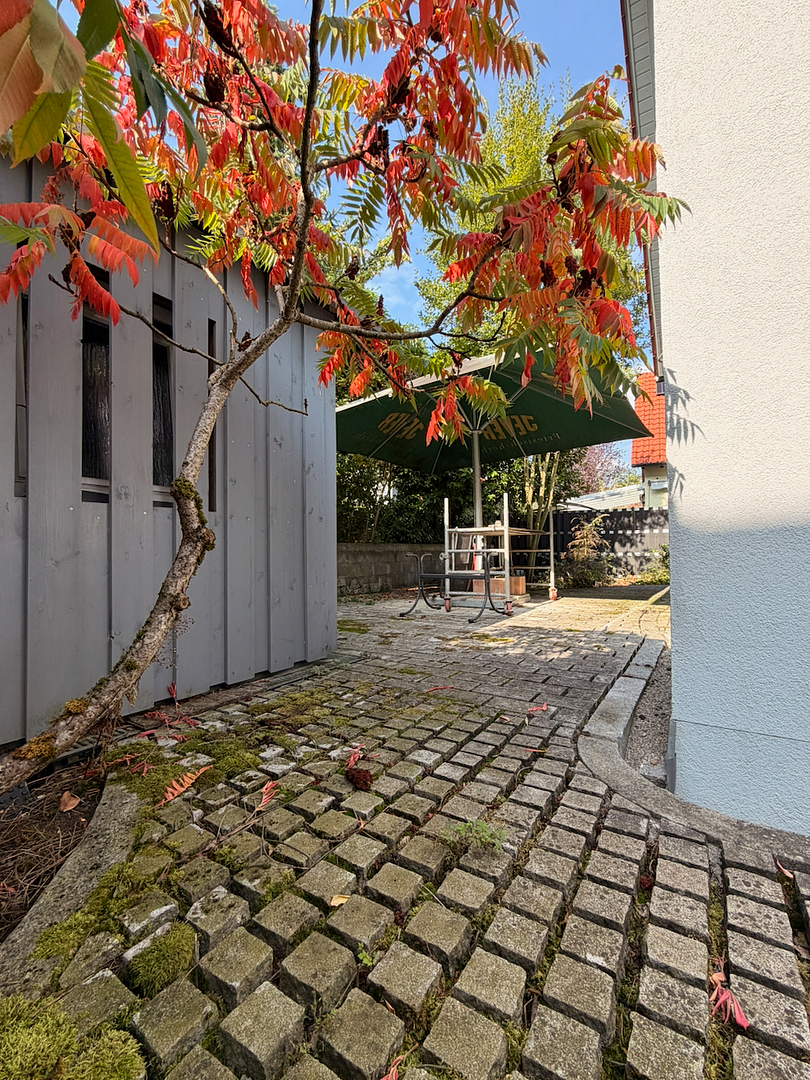
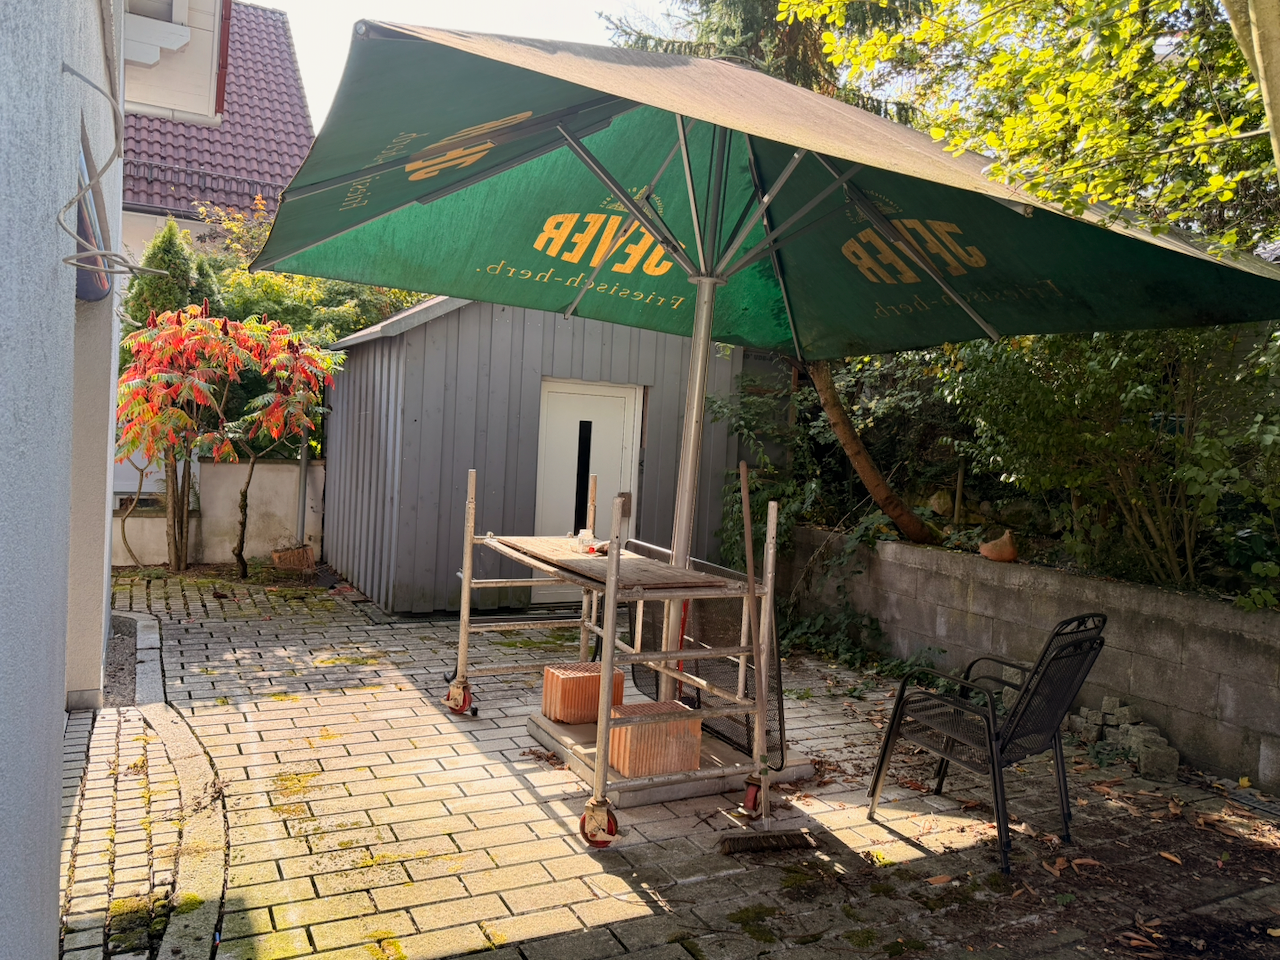
The stone paving in the garden is not yet fully completed; the necessary materials are available. Additionally, some lighting fixtures, especially in the attic, still need to be installed and connected. Certain KNX functions still need to be programmed.
This property offers a rare opportunity to complete an individually designed architect-designed house with exceptional architecture, generous living space, a large garage, modern energy technology, and a breathtaking view, according to your own preferences.
Viewings are possible by prior appointment.
Broker inquiries not welcome! According to § 7 UWG, unsolicited contact by brokers without the express consent of the recipient is prohibited!
Topic portals
Send a message directly to the seller
Questions about this house? Show interest or arrange a viewing appointment?
Click here to send a message to the provider:

Diese Seite wurde ausgedruckt von:
https://www.ohne-makler.net/en/property/504191/