
This page was printed from:
https://www.ohne-makler.net/en/property/504180/
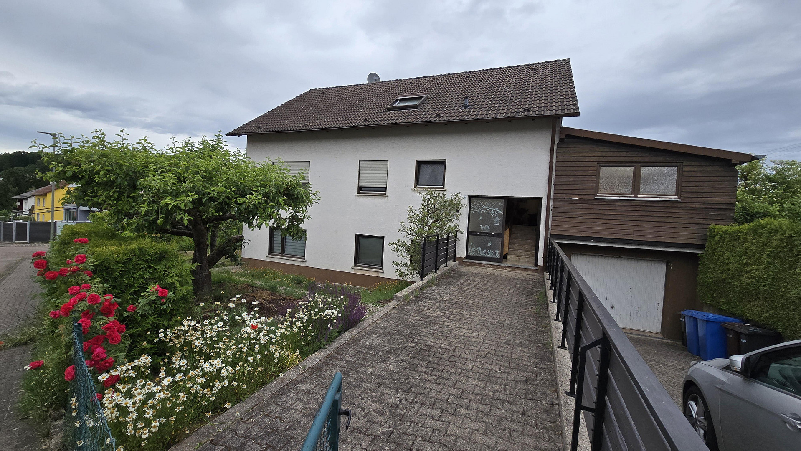
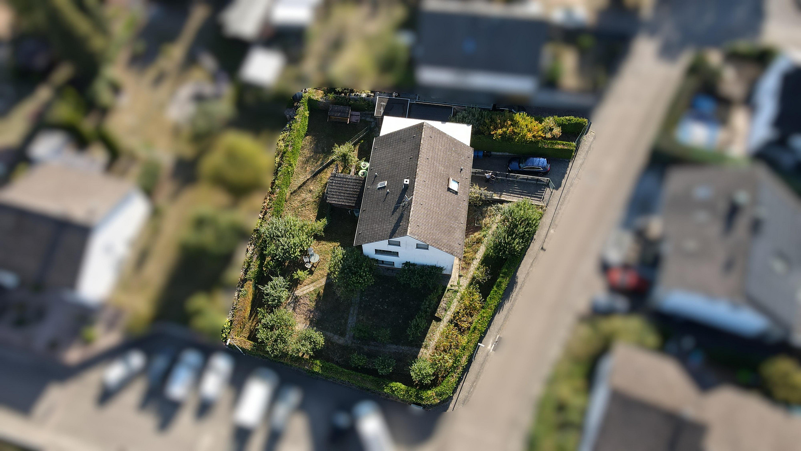
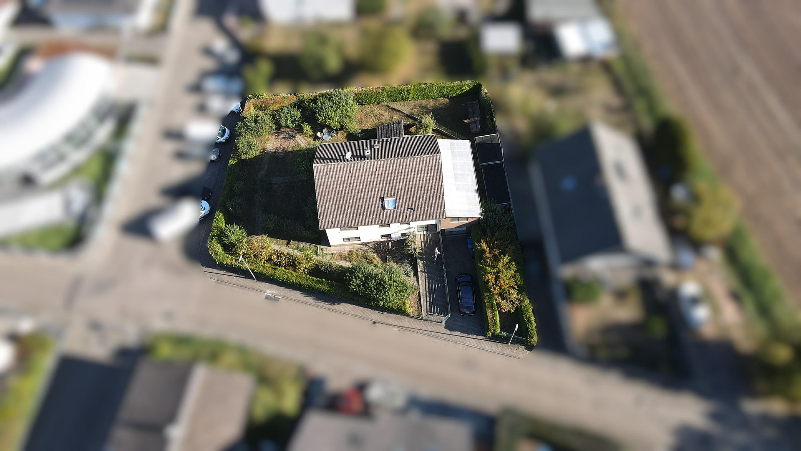
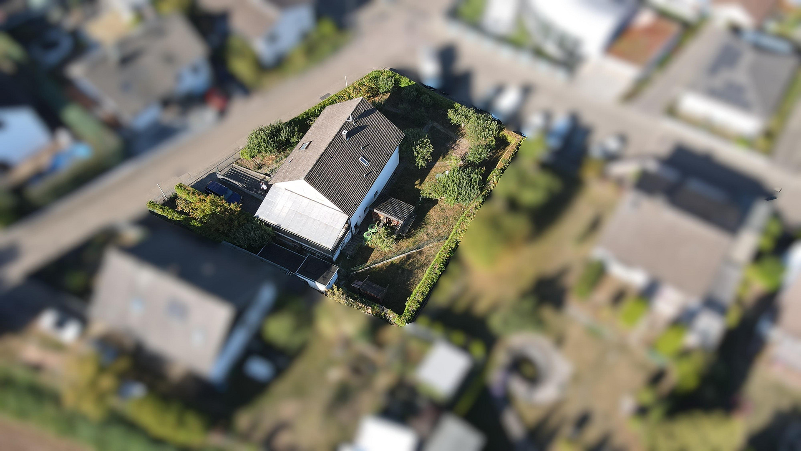
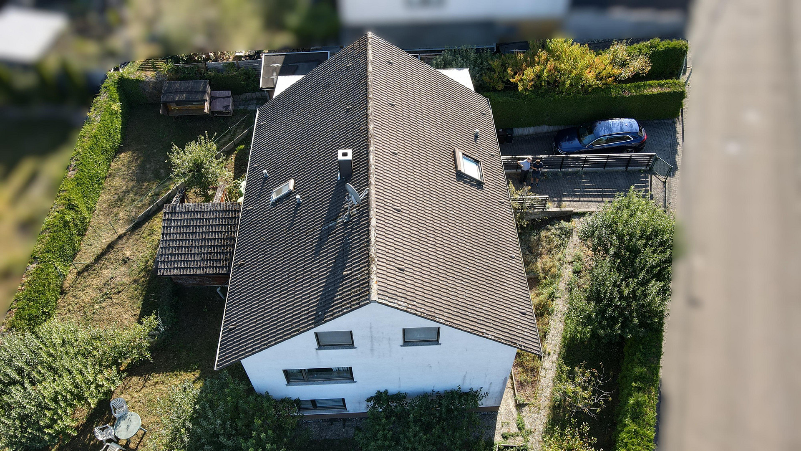
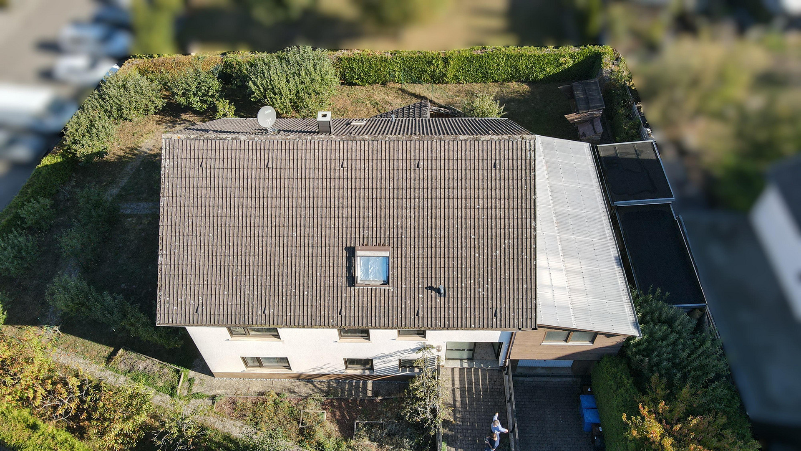
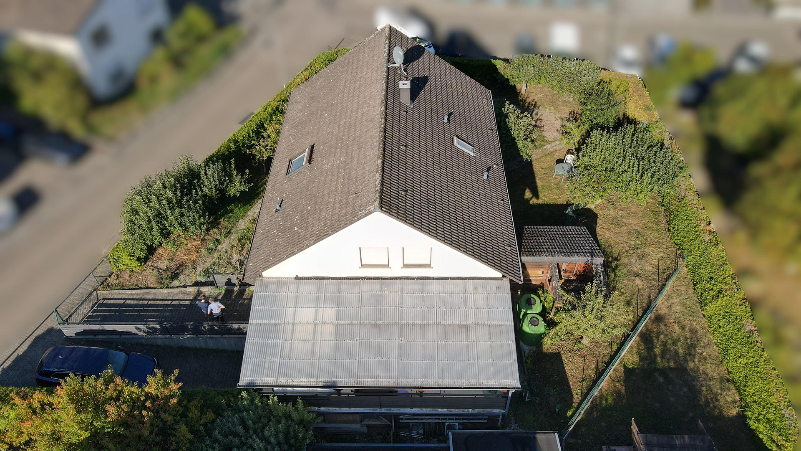
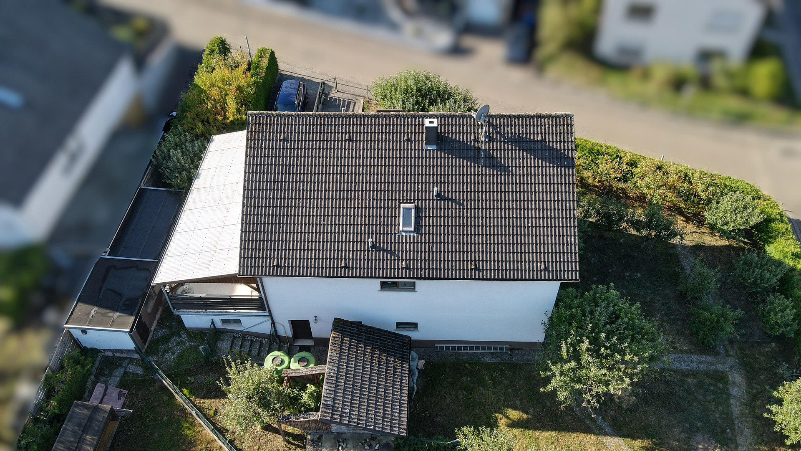
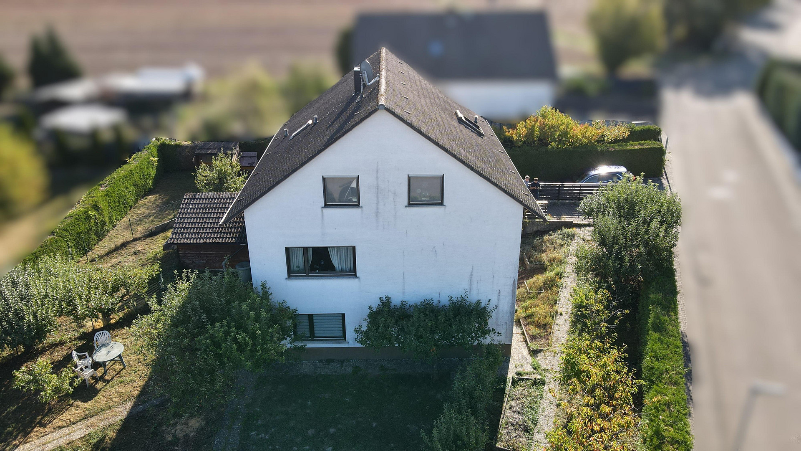
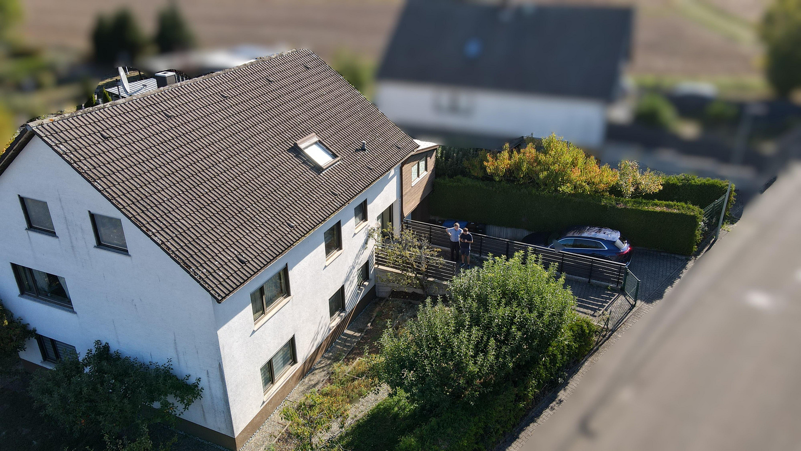
Commission-free: House (first occupancy) with a separate apartment in Dellfeld/Falkenbusch.
66503 Dellfeld – Rheinland-PfalzThis exceptional, detached family home, built to the highest standards, is being sold directly from the builder for the first time. Because the house was designed and built by the current owner, detailed information is available regarding the materials used, original plans, and photographs from the construction phase. Absolute price transparency based on expert valuation:
The property has been independently valued based on official data from the expert appraisal committee of Rhineland-Palatinate, determining its market value according to §194 of the Building Code (this documentation can be provided to your bank). Any potential need for cosmetic or technical upgrades has already been fully factored into the price. Unique space and income potential:
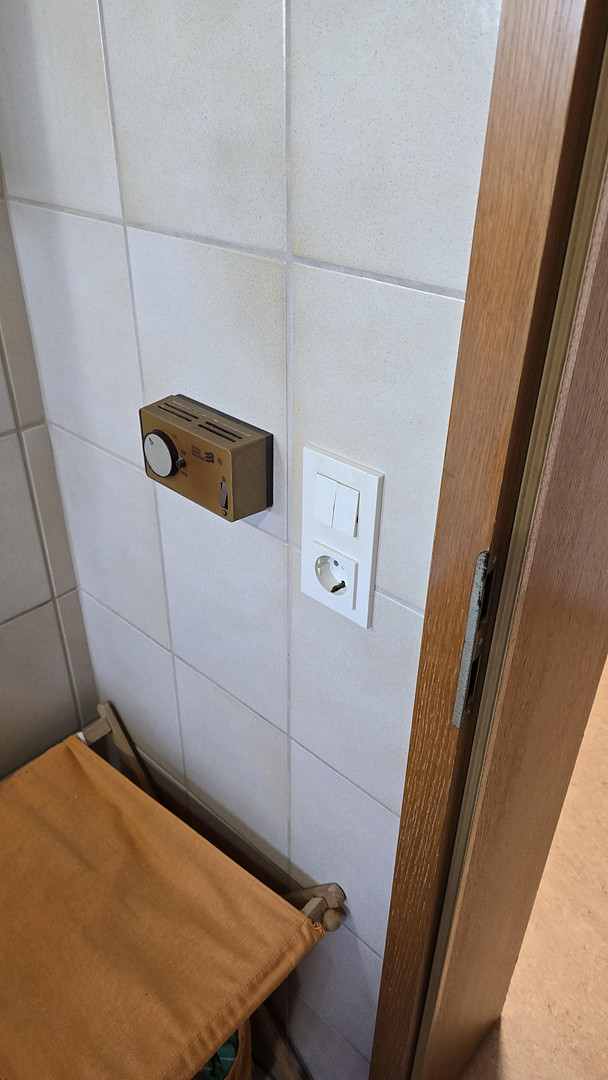
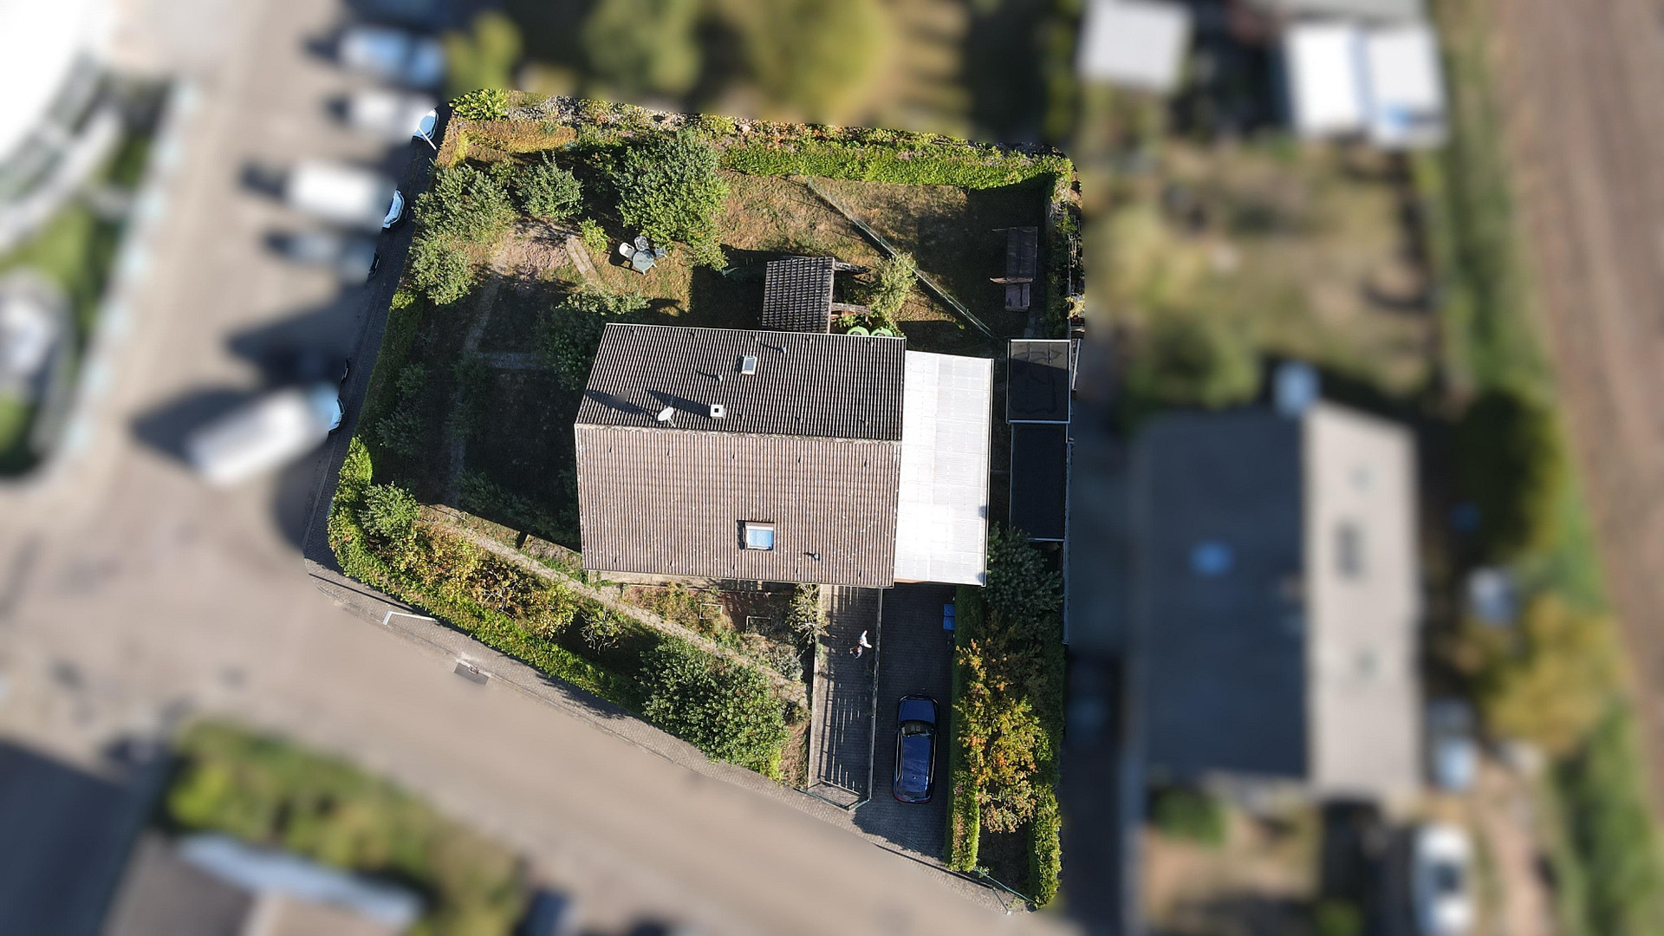
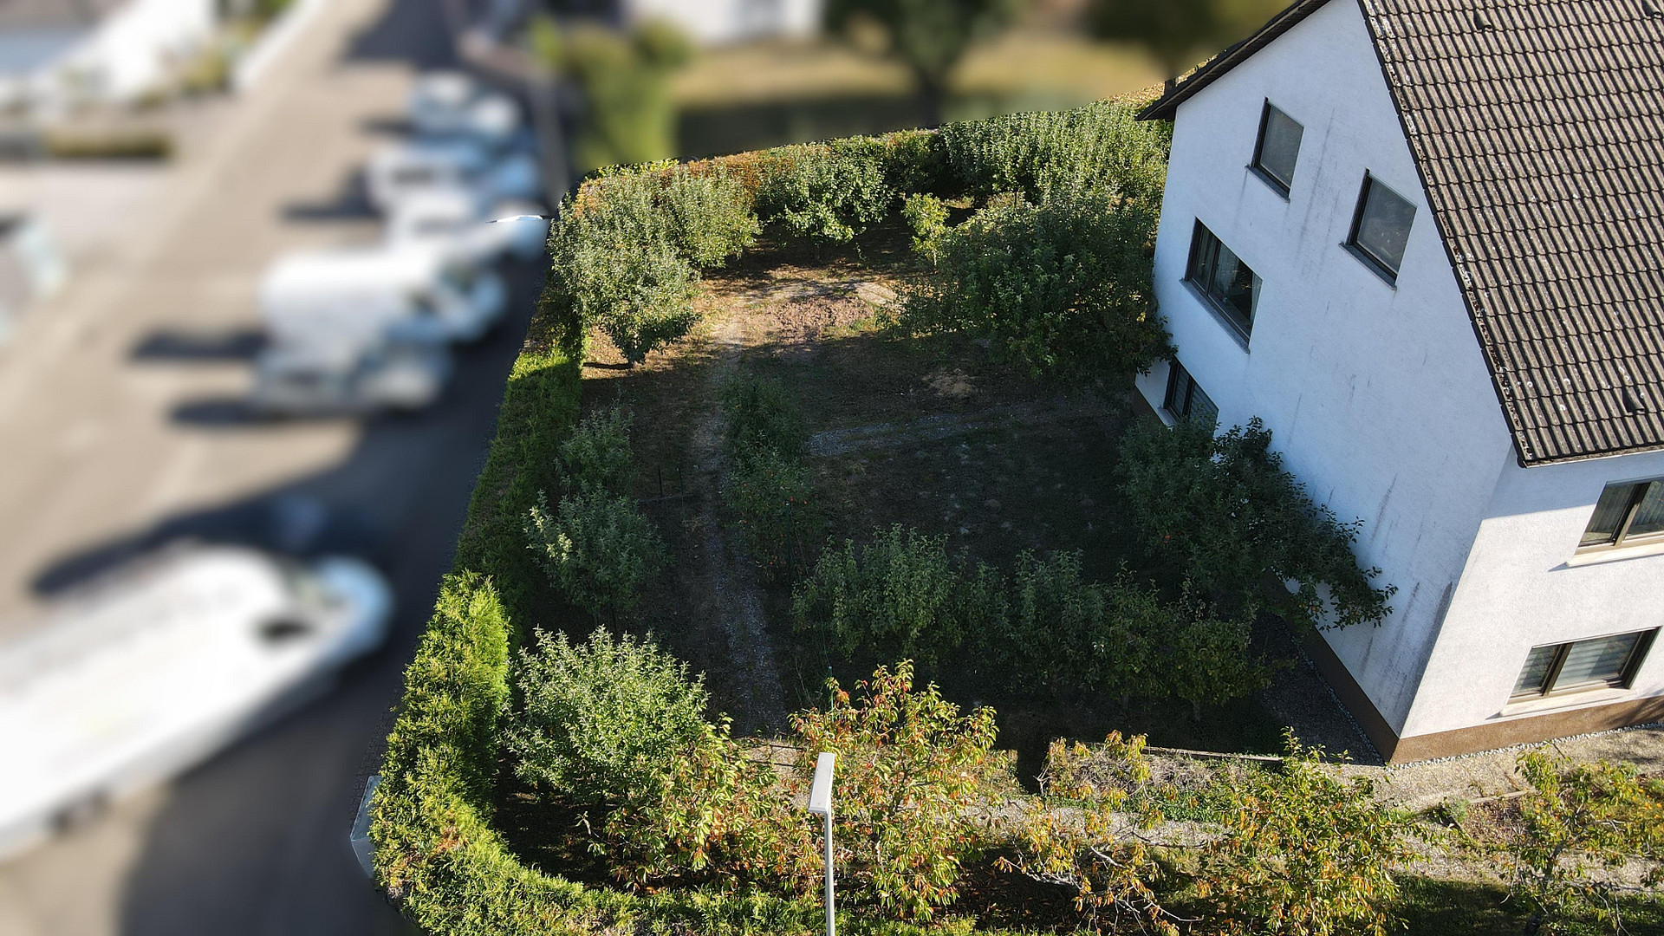
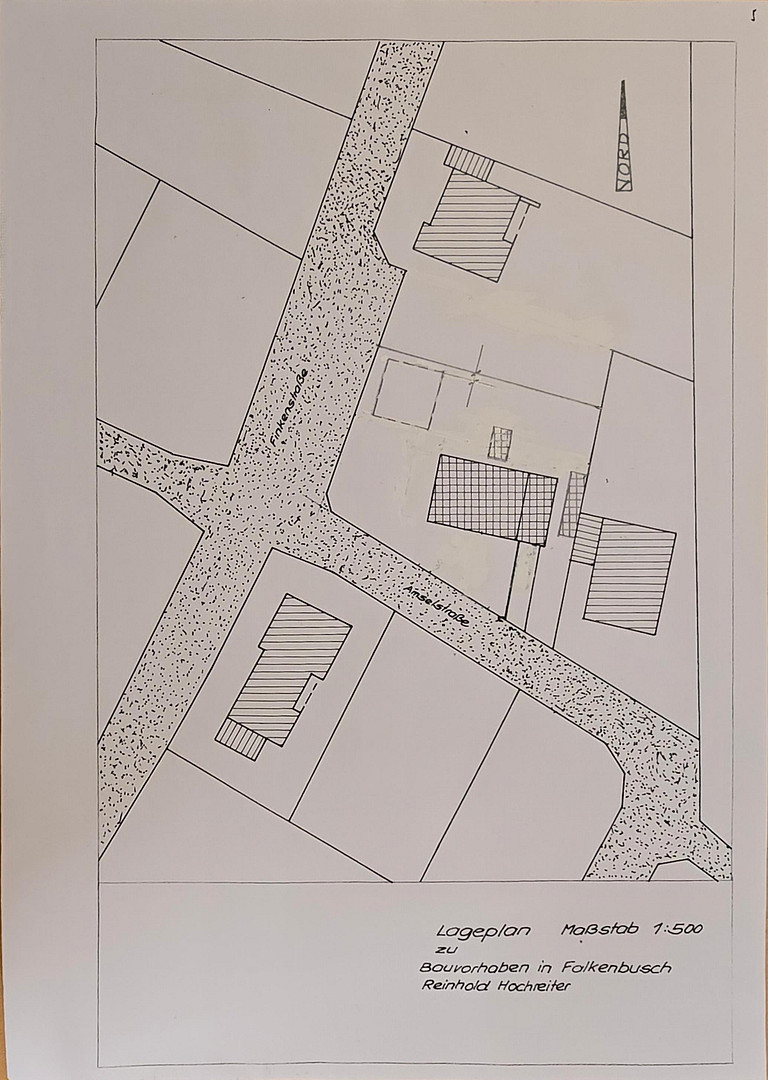
The property includes a separate apartment, which is currently rented out for €450 per month (cold rent). A portion of the interest payments and the annual depreciation of the building (2%) can be deducted for tax purposes. Combined with the rental income, this significantly reduces your monthly expenses. Please note: The tax deductibility of interest payments and depreciation is dependent on the individual circumstances of the buyer. This text does not constitute tax advice. Please consult with a tax advisor. Owner-occupier: benefits legally from the simplified termination rights. Separate building plot of 291m²: The 973m² property consists of the house plot of 682m² (1135/8) and an integrated, fully developed building plot of 291m² (1135/16), which can be built on separately or sold at a later date. Estimated value: approximately €40,000. Further, complete details available from the owner. Energy & Heating: The heating system, guaranteed to be asbestos-free and without any legal obligation to replace, operates maintenance-free and fully automatically thanks to modern controls (outdoor sensor, intelligent reverse control to prevent heat loss, and room thermostats in each room), achieving high efficiency. The verifiable consumption figures demonstrate the efficiency:
Separate apartment, 61m²: approximately 4500 kWh of subsidized nighttime electricity per year.
Main apartment, 87m²: approximately 7500 kWh. Discounted nighttime electricity / year
Cost for the years 2025/26, including meter charges: 20 cents/kWh
Future-proof heating concept & enormous potential for subsidies:
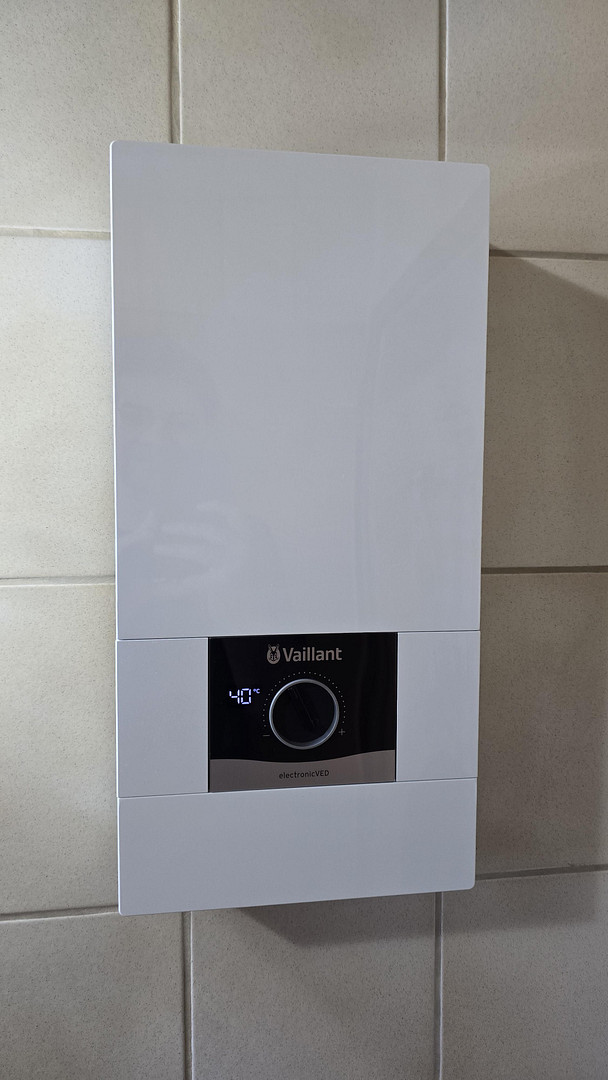
Because the hot water supply is completely provided by instantaneous water heaters with short distances between the kitchen and bathrooms, this property offers ideal technological foundations for the simplest and most cost-effective heating system upgrade available today. A preliminary plan for the optional upgrade to a modern air-to-air climate control system is available: providing cooling in the summer and heating down to -25 degrees Celsius, for example, from leading manufacturers like Daikin or Mitsubishi Electric. (Total cost approximately €23,000)
A modern air-to-air heat pump can generate up to 4 to 5 kW of heat from just 1 kW of electricity. The buyer benefits from the maximum government subsidies (KfW 458) for heating system upgrades, which can provide grants of up to 46% to 70%. The savings from the eliminated real estate agent's fee almost completely cover your remaining contribution for a modern heating system.
Are you interested in this house?
|
Object Number
|
OM-504180
|
|
Object Class
|
House
|
|
Object Type
|
Multi-family house
|
|
Is occupied
|
Occupied
|
|
Handover from
|
By arrangement
|
Purchase price & additional costs
|
purchase price
|
298.000 €
|
|
Purchase additional costs
|
approx. 19,291 €
|
|
Total costs
|
approx. 317,291 €
|
Breakdown of Costs
* Costs for notary and land register were calculated based on the fee schedule for notaries. Assumed was the notarization of the purchase at the stated purchase price and a land charge in the amount of 80% of the purchase price. Further costs may be incurred due to activities such as land charge cancellation, notary escrow account, etc. Details of notary and land registry costs
Does this property fit my budget?
Estimated monthly rate: 1,254€
More accuracy in a few seconds:
By providing some basic information, the estimated monthly rate is calculated individually for you. For this and for all other real estate offers on ohne-makler.net
Details
|
Condition
|
Well-kept
|
|
Number of floors
|
3
|
|
Usable area
|
57 m²
|
|
Bathrooms (number)
|
3
|
|
Bedrooms (number)
|
5
|
|
Number of garages
|
1
|
|
Number of parking lots
|
1
|
|
Flooring
|
Other (see text)
|
|
Heating
|
Other
|
|
Year of construction
|
1980
|
|
Equipment
|
Balcony, Terrace, Garden, Basement, Full bath, Shower bath, Fitted kitchen, Guest toilet
|
|
Infrastructure
|
Grocery discount, General practitioner, Kindergarten, Primary school, Public transport
|
Information on equipment
Layout and Features:
The property stands out with its clear layout across three floors:
Ground Floor – Living and Utility Space:
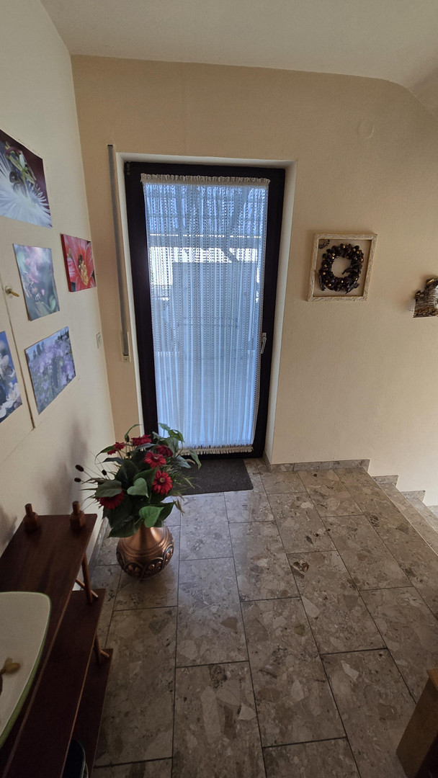
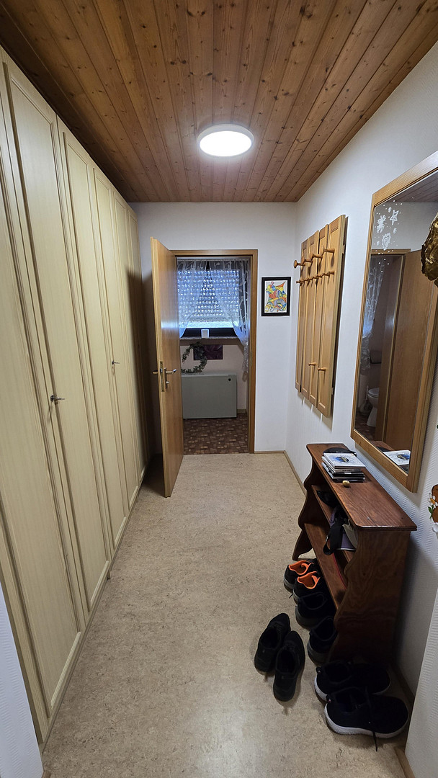
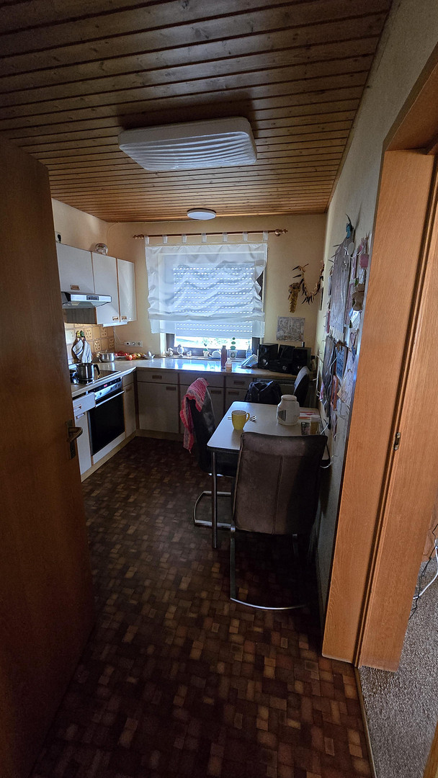
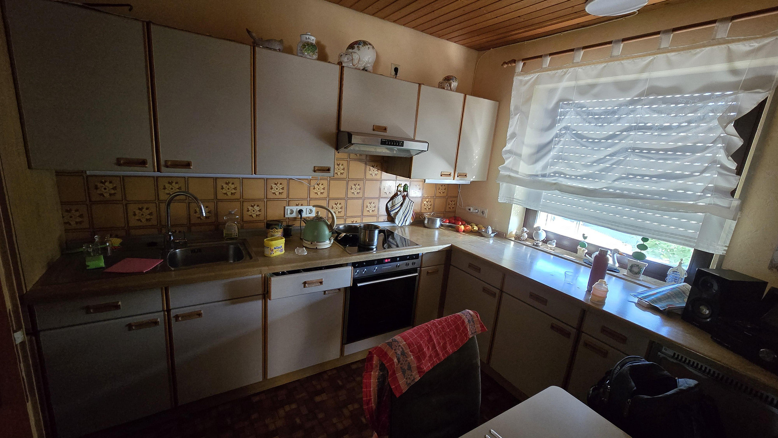
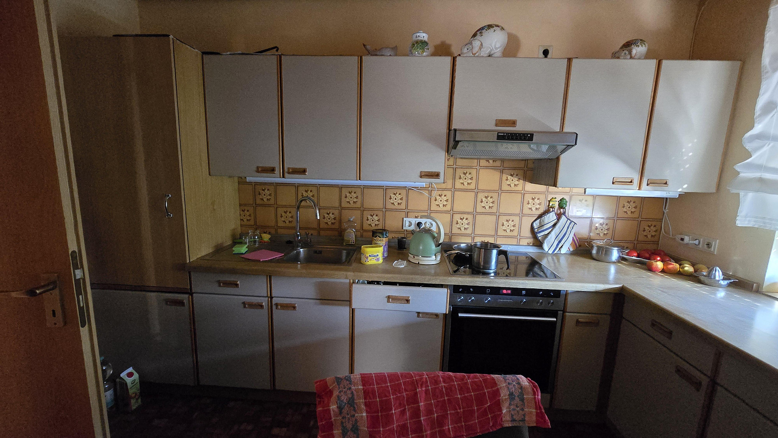
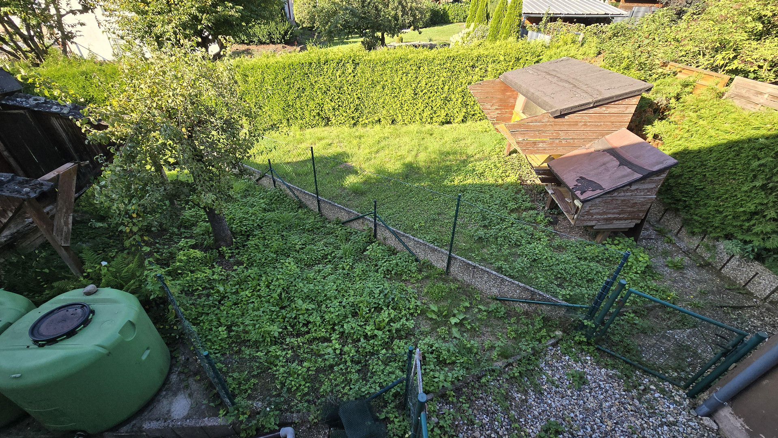
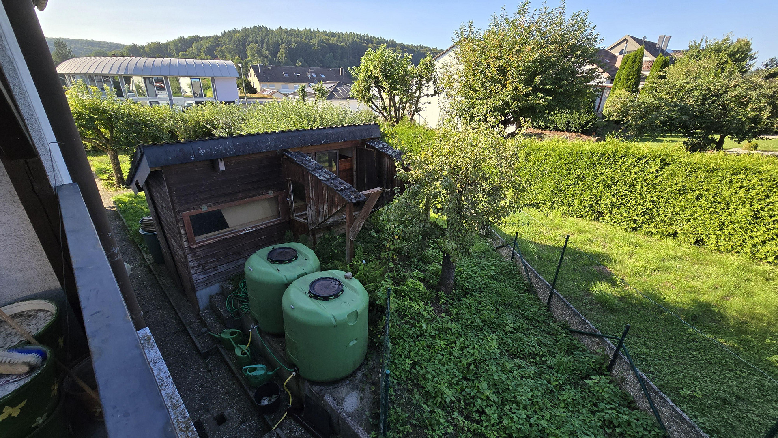
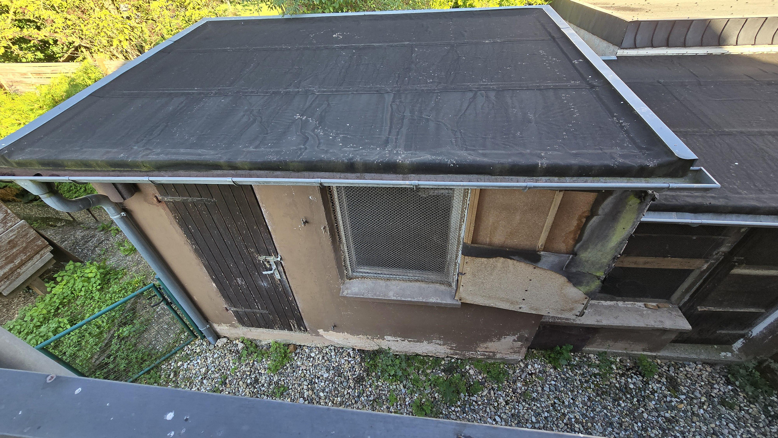
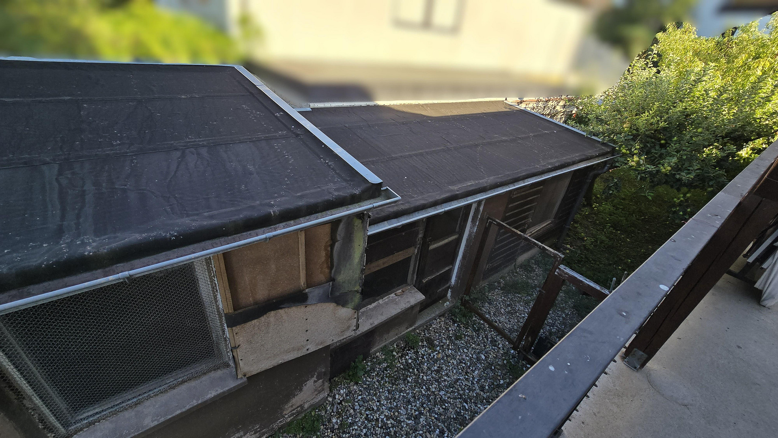
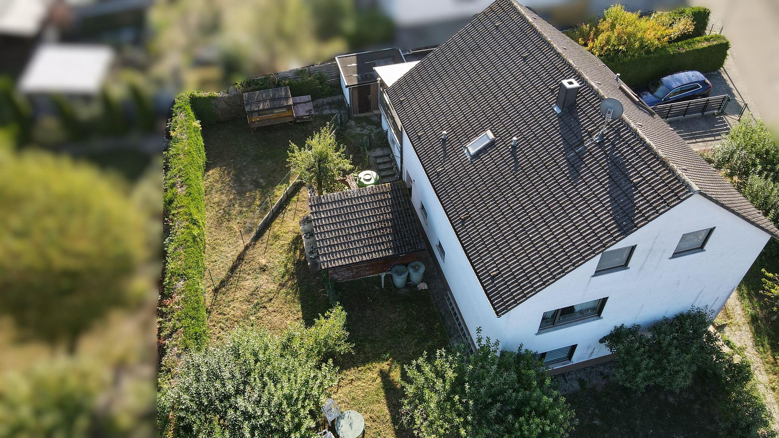
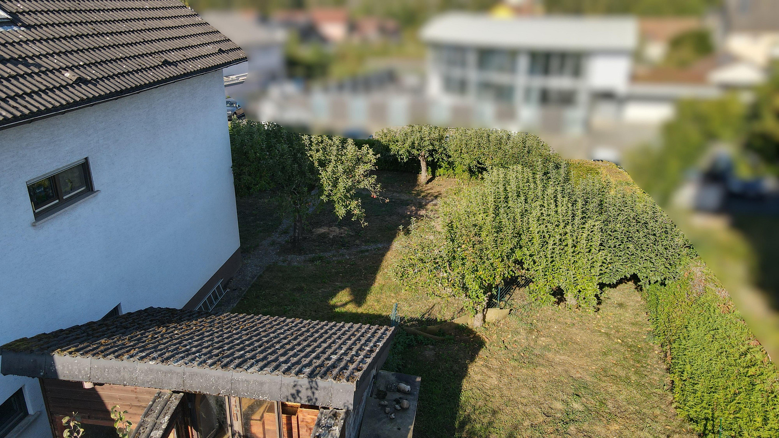
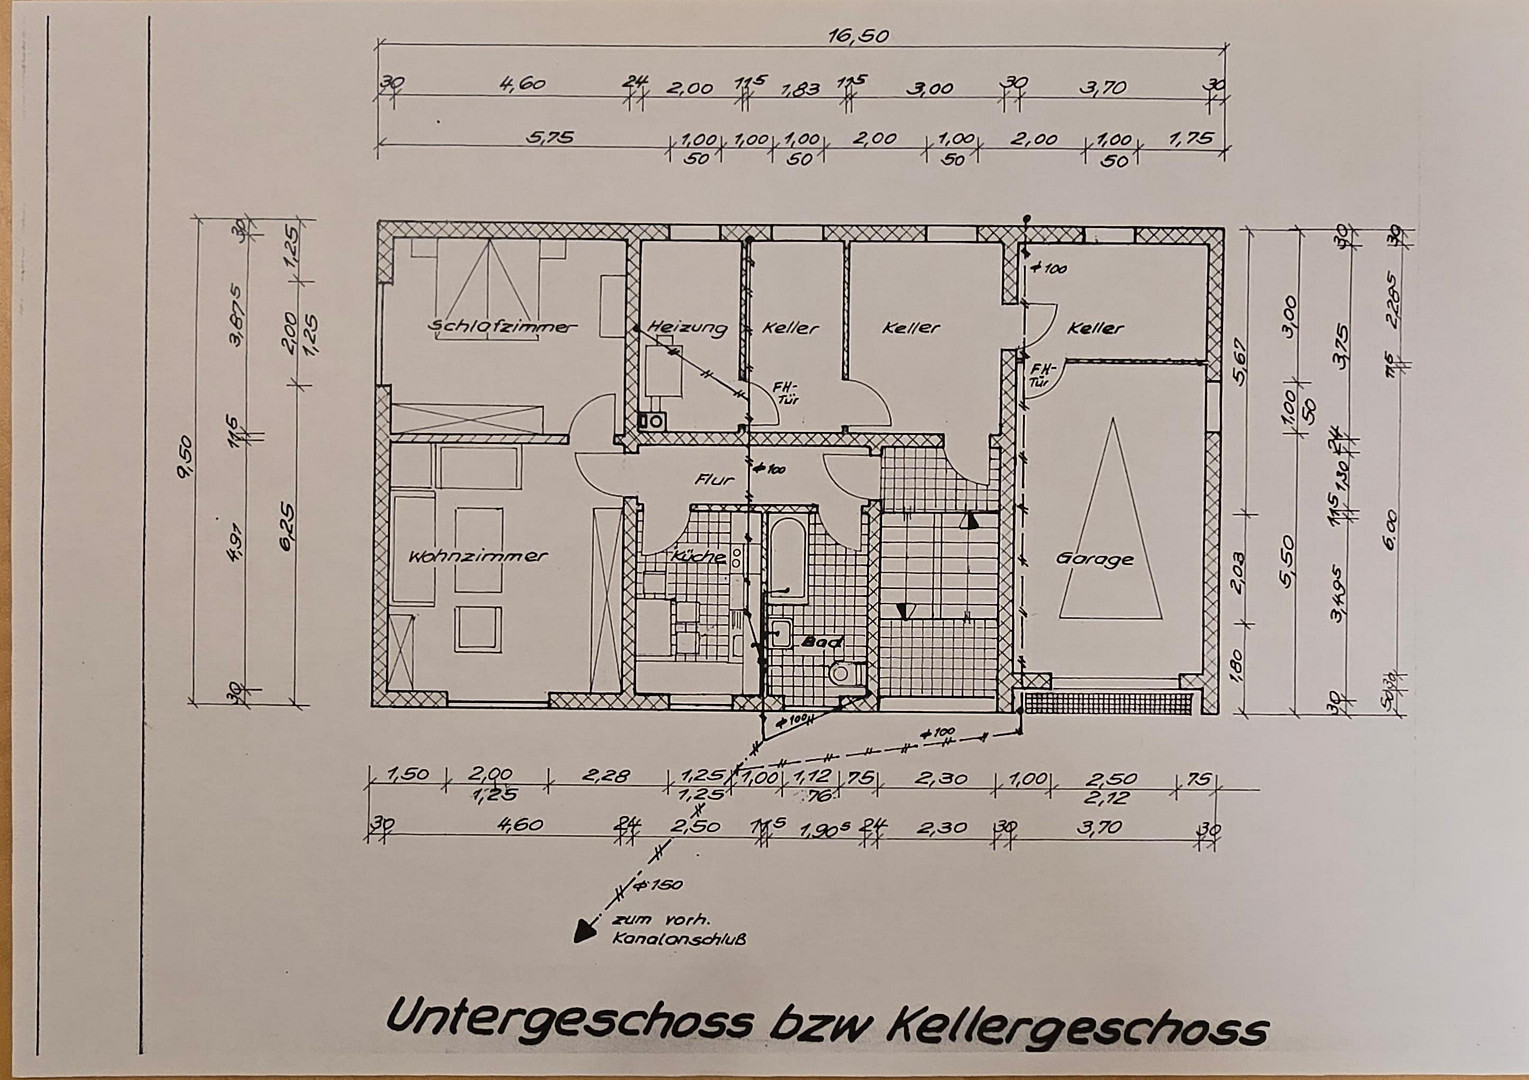
Here, you'll find a separate apartment of 61 square meters, ideal for adult children, guests, or as an additional source of income. The apartment consists of a bathroom with natural light, a fitted kitchen, a living room, and a bedroom. Also on this level: an integrated garage and three practical cellar rooms, providing direct access to the garden behind the house – perfect for gardening enthusiasts and DIY hobbyists. Utility space: 57 square meters. The garden features numerous fruit trees and can be partially used as a vegetable garden. There is a beehive and former poultry sheds, which can also be used for other purposes.
Upper Floor – The Heart of the House:
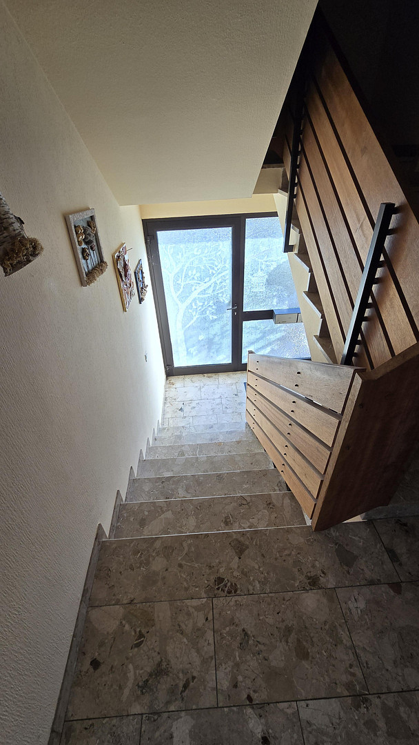
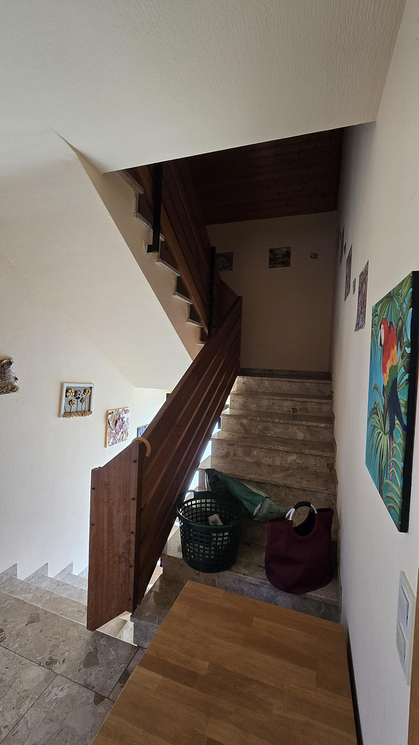
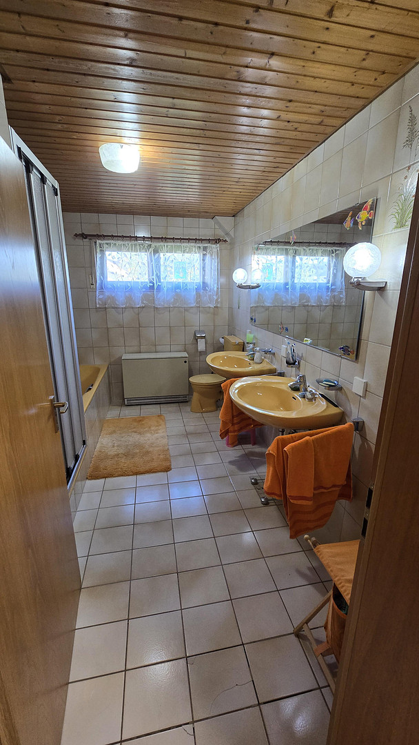
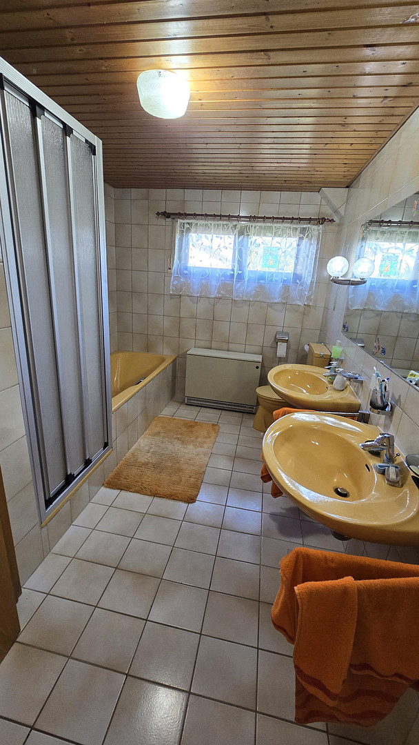
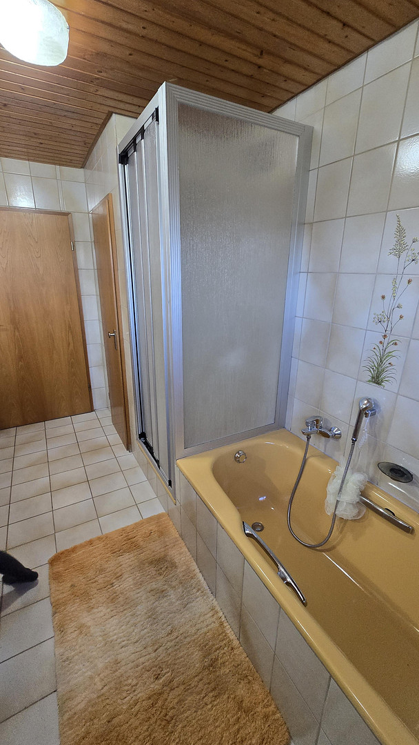
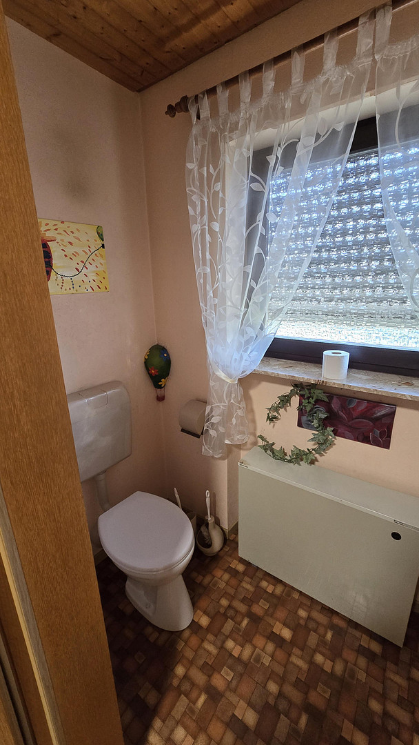
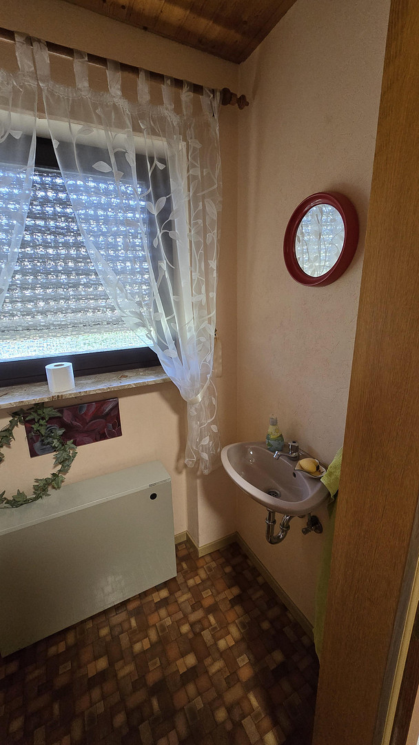
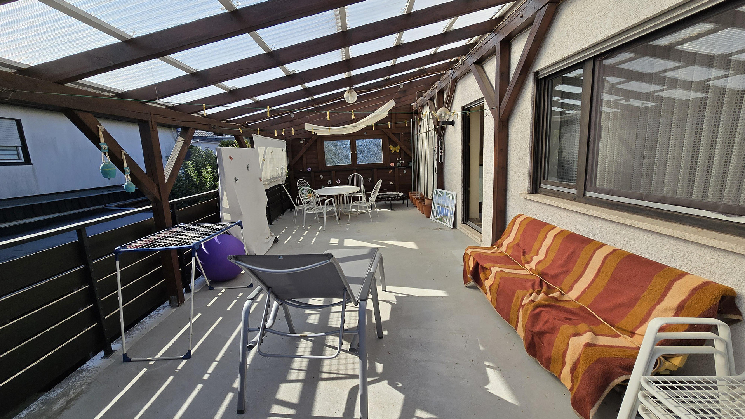
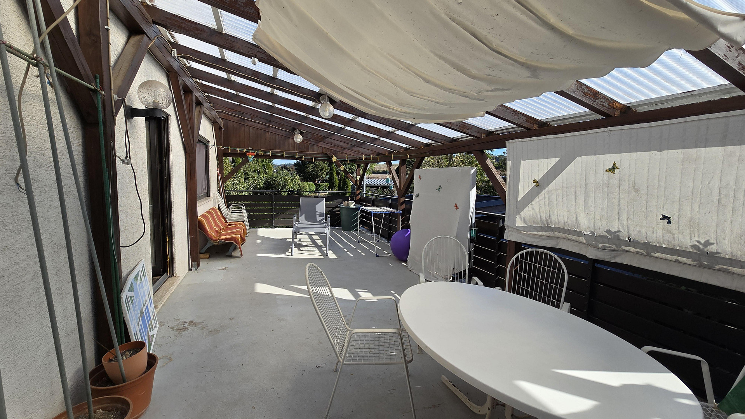
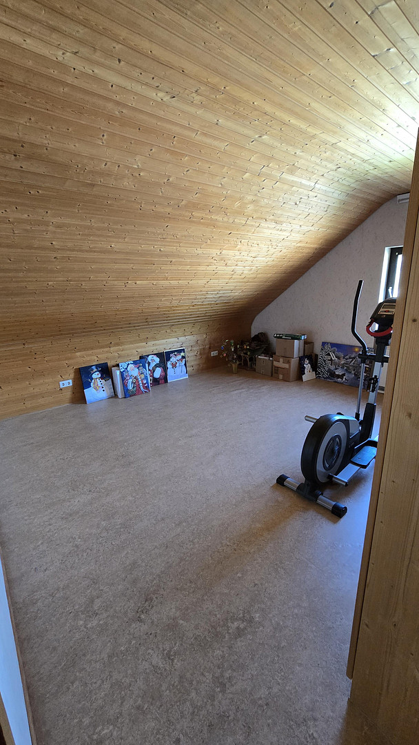
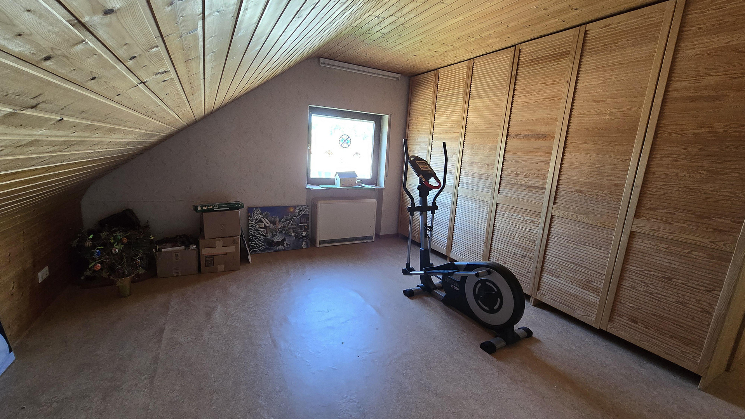
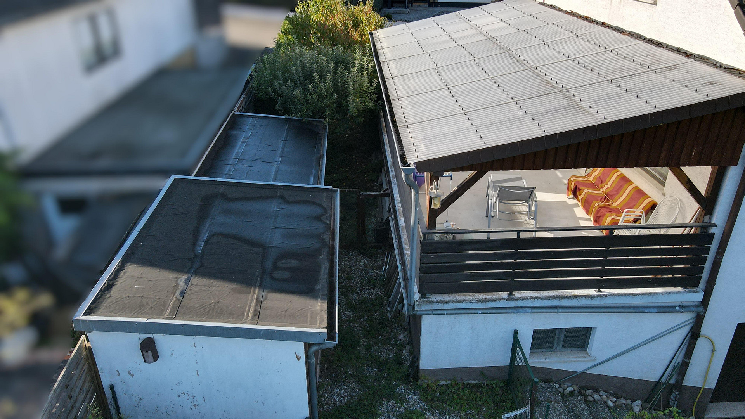
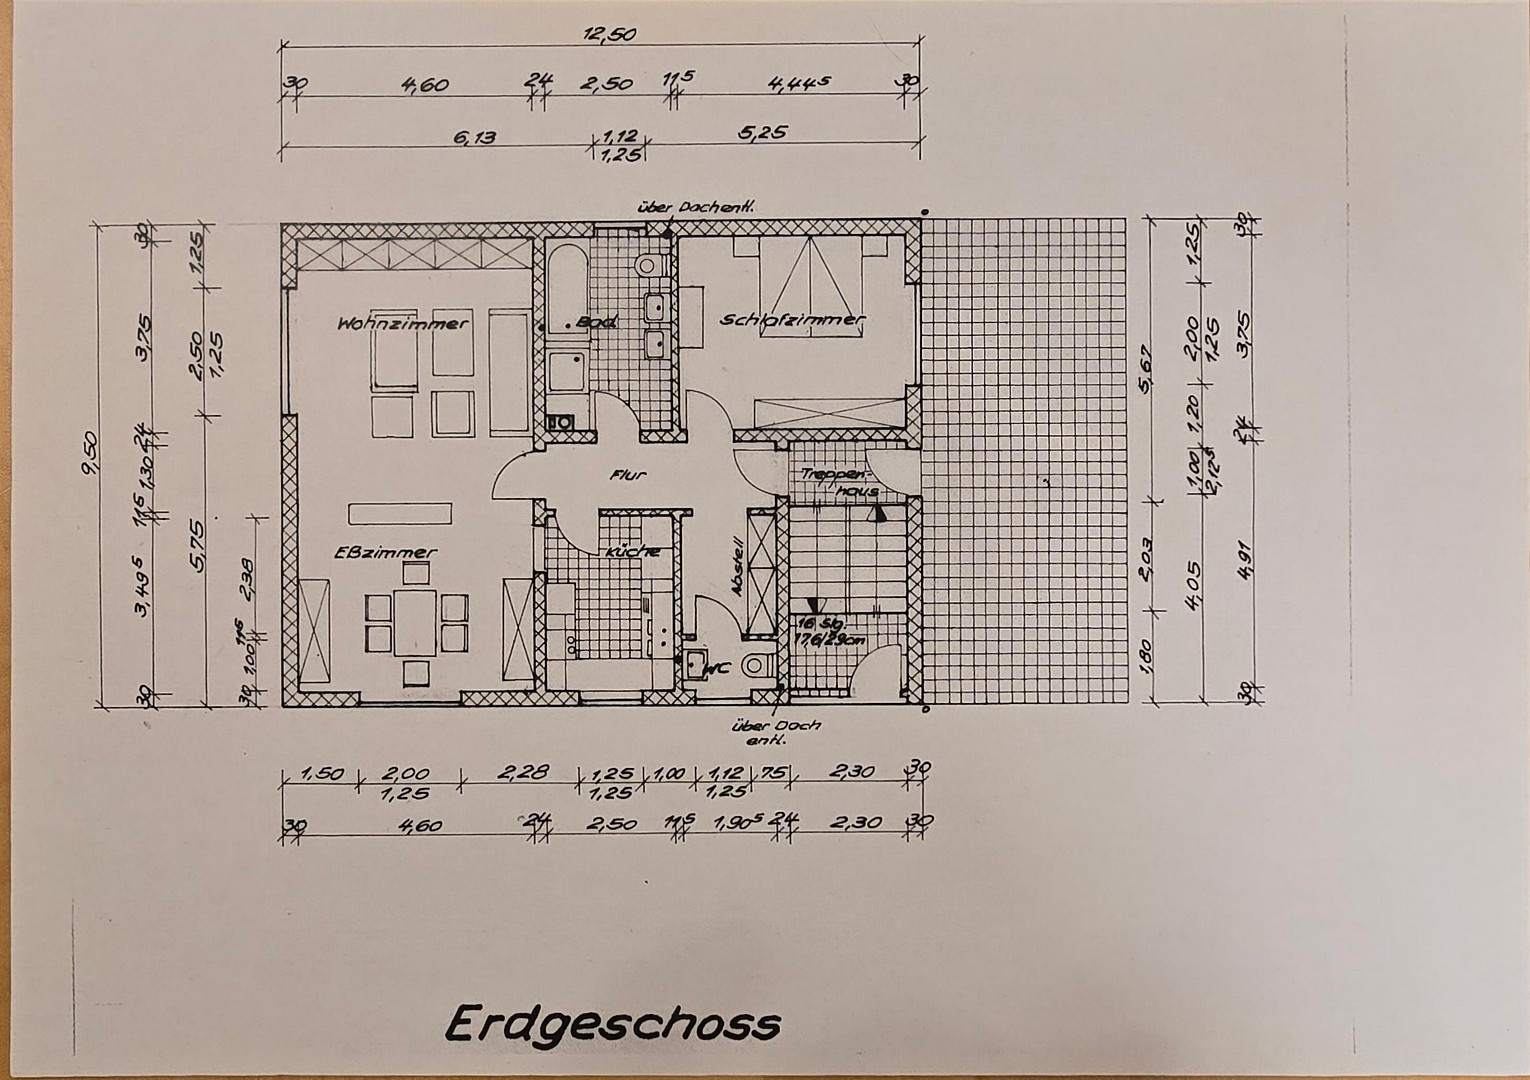
The main apartment (87 square meters) welcomes you with a bright and inviting atmosphere. It consists of a spacious living-dining room (40 square meters), as well as a kitchen, a bathroom with natural light, featuring a storage room, shower, bathtub, and two sinks, a bedroom, and a guest toilet. The hallway leads to a covered balcony (38m²) with clear acrylic corrugated panels (Sinus 76/18 honeycomb pattern), accessible via a sliding sunshade. It's perfect for barbecues or relaxation, regardless of the weather. Attic – Plenty of space for your ideas: Previously used as storage or utility rooms. Four additional rooms, totaling 66m², are waiting to be put to good use, for example, as children's rooms, an office, or a hobby room. A special advantage: While not yet finished, there is already a prepared space for an additional bathroom, allowing you to use this floor completely independently. Alternatively, the attic could also be used as a separate apartment. Water and sewage connections are available for installing a kitchen. Conclusion: This house is a true space miracle in a fantastic location. With the self-contained apartment, the finished attic, the possibility of creating a third living unit, and the additional building plot, it offers a flexibility that is rarely found today. Come and see for yourself the quality of this property during a personal viewing. We are always available to answer your questions or arrange a viewing.
Location
Mobility and Location:
The location: 66503 Dellfeld is situated between Zweibrücken and Pirmasens, and belongs to the Zweibrücken Land administrative district. It is characterized by its charming location in the Schwarzbach valley. The surrounding area offers ample opportunities for leisurely walks and bike rides.
Within just 5 minutes on foot, you can reach a general practitioner's office, the train station, and a bus stop – ideal for commuters traveling to Zweibrücken or Pirmasens.
A kindergarten and elementary school are within a 10-minute walk.
Shopping: Larger shopping facilities, supermarkets, service providers, and other doctors are conveniently located in Contwig, just a 5-minute drive away.
There is direct access to the A8 motorway, providing easy connections to Zweibrücken, Neunkirchen, Saarbrücken, Kaiserslautern, and Pirmasens.
The well-known Zweibrücken Fashion Outlet is located nearby and offers numerous shopping and leisure opportunities.
The nearby outdoor swimming pool in Contwig is just a 5-minute drive away.
Location Check
Energy
|
Final energy consumption
|
98.30 kWh/(m²a)
|
|
Energy efficiency class
|
C
|
|
Energy certificate type
|
Consumption certificate
|
|
Main energy source
|
Electricity
|
Miscellaneous
Send a message directly to the seller
Questions about this house? Show interest or arrange a viewing appointment?
Click here to send a message to the provider:
Offer from: Timo Hochreiter

Diese Seite wurde ausgedruckt von:
https://www.ohne-makler.net/en/property/504180/