
This page was printed from:
https://www.ohne-makler.net/en/property/504178/
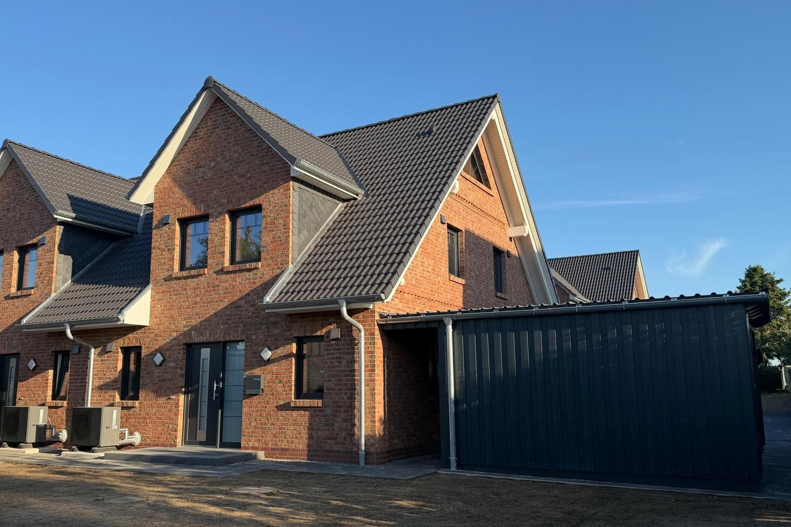
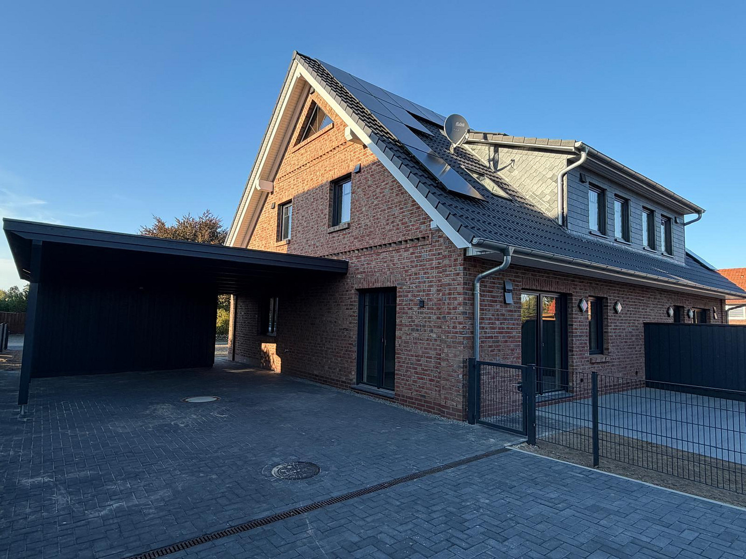
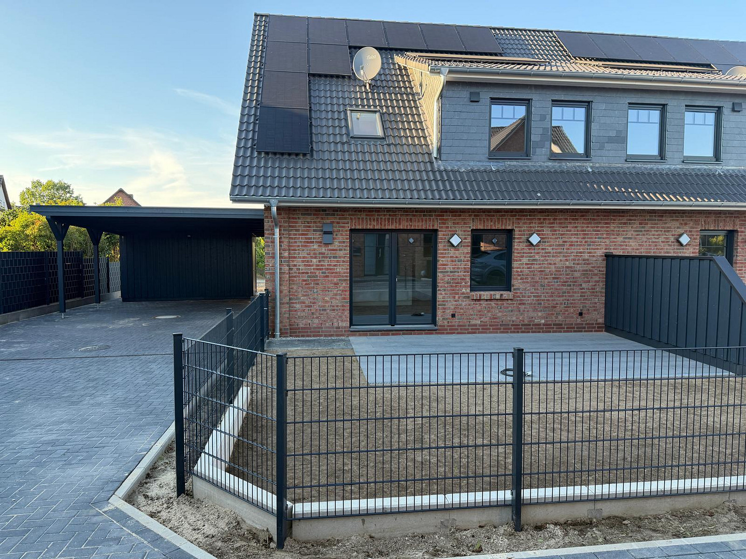
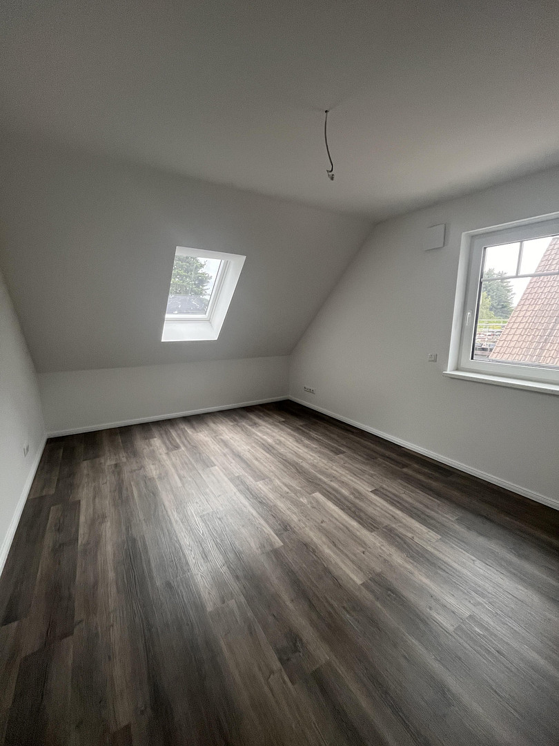
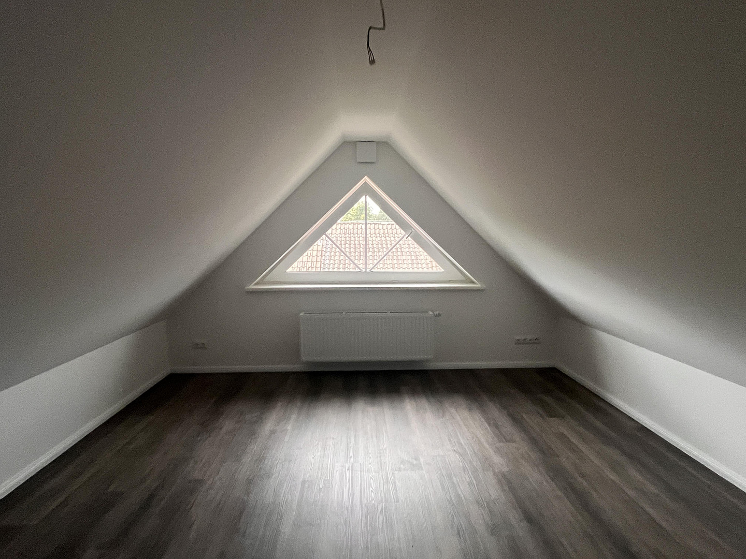
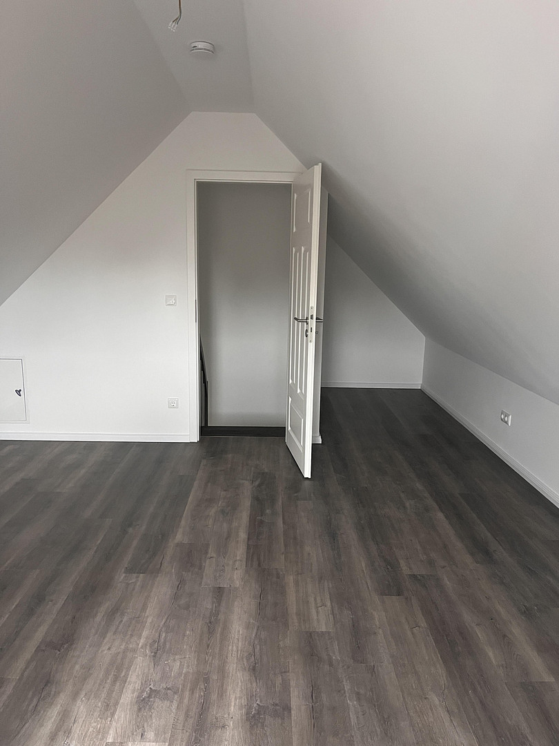
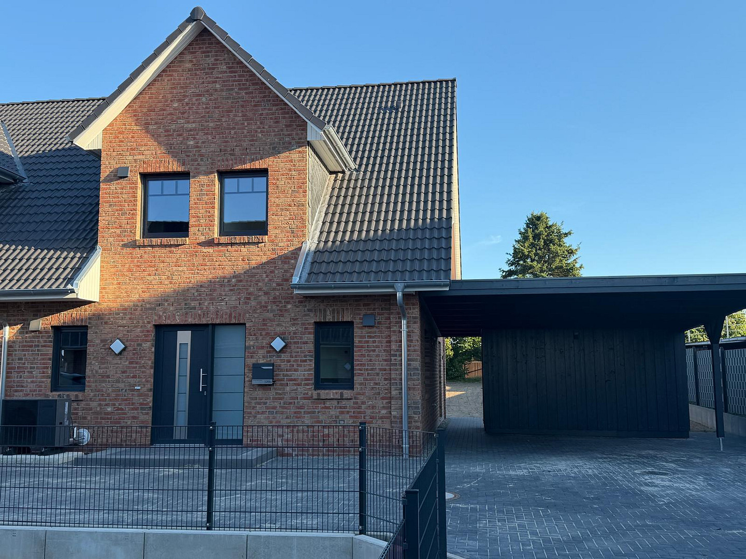
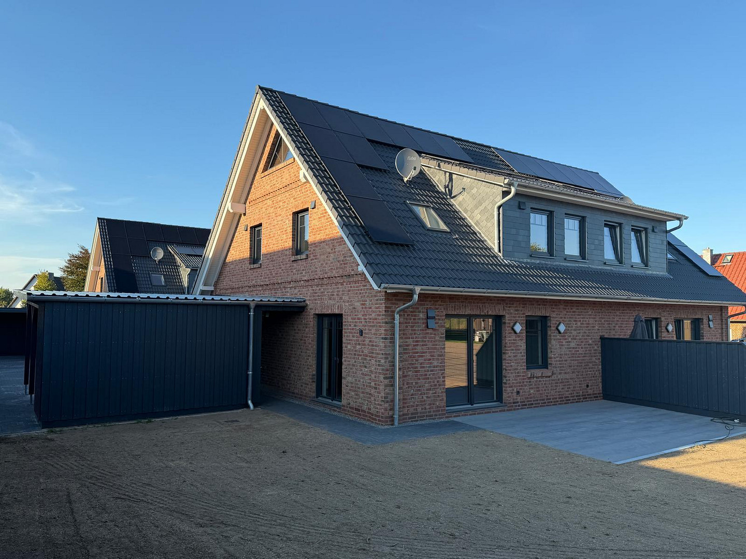
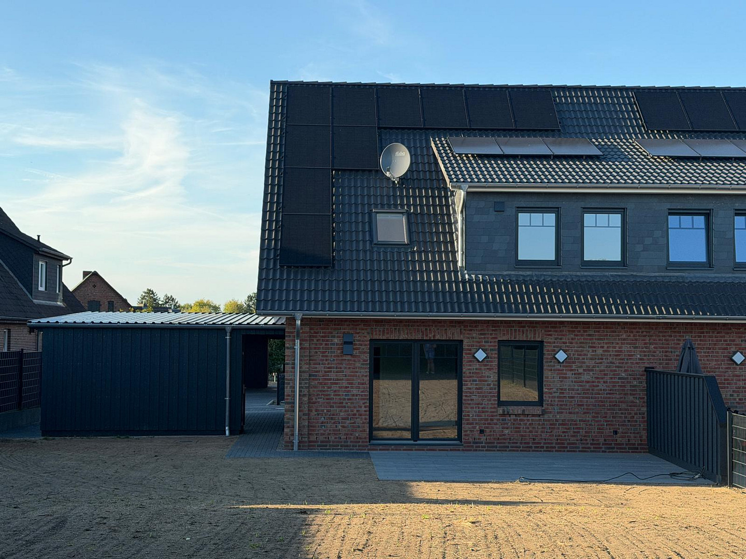
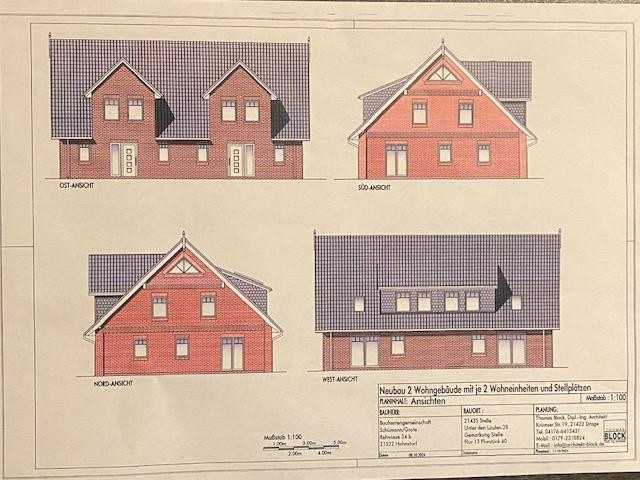
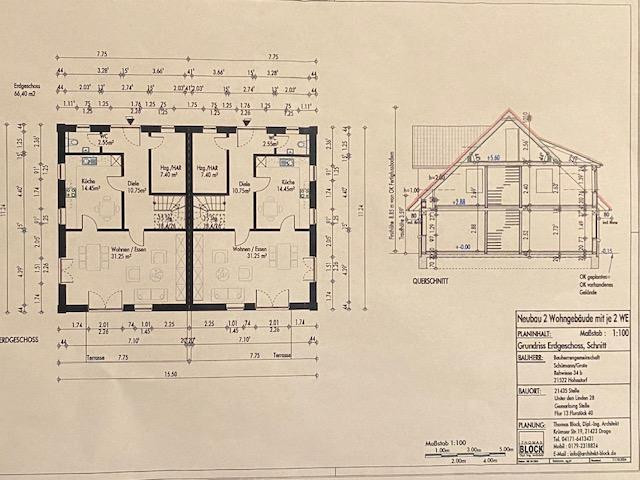
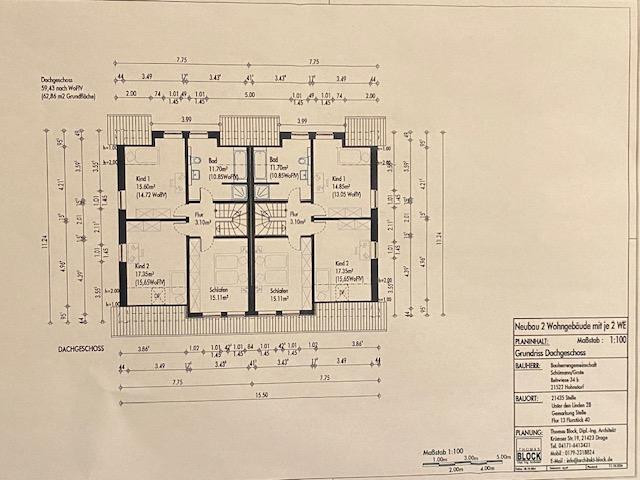
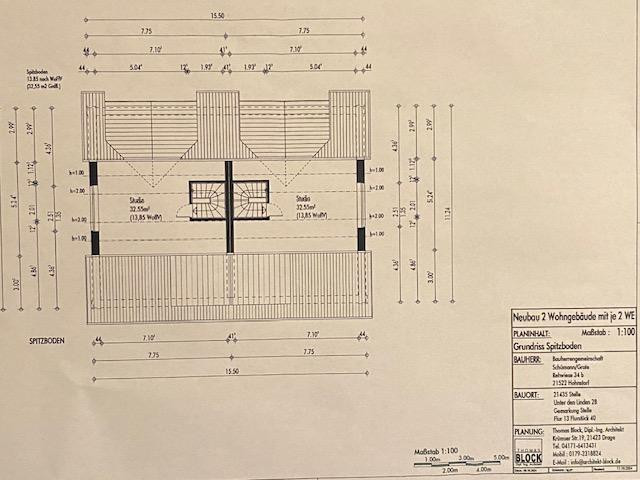
New detached house, first occupancy, energy efficiency class A+.
Unter den Linden 28 a + c, 21435 Stelle – NiedersachsenMOVE IN EASILY!!! New-build semi-detached houses in Stelle – First occupancy in 2026.
At a Glance (Property Details)
• Property Type: New-build semi-detached house (first occupancy)
• Address: Unter den Linden 28, 21435 Stelle
• Living Area: Approximately 126 m² (divided into 4 rooms)
• Usable Area: Approximately 14 m² (in the fully developed studio/attic)
• Total Rooms: 5 rooms
• Year of Construction / Completion: September 2026
• Energy Efficiency Class: A+ (heat pump & photovoltaic system with storage)
• Availability: Immediately available after agreement
• Commission: 0% – Private sale directly from the owner! Available Units & Plot Sizes
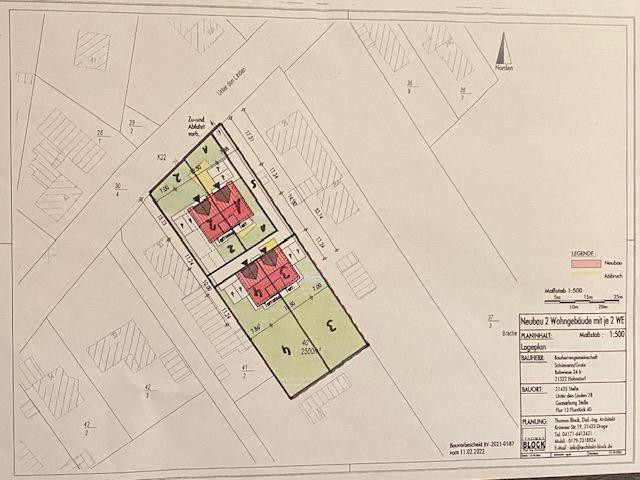
• House Number 2 (according to the site plan):
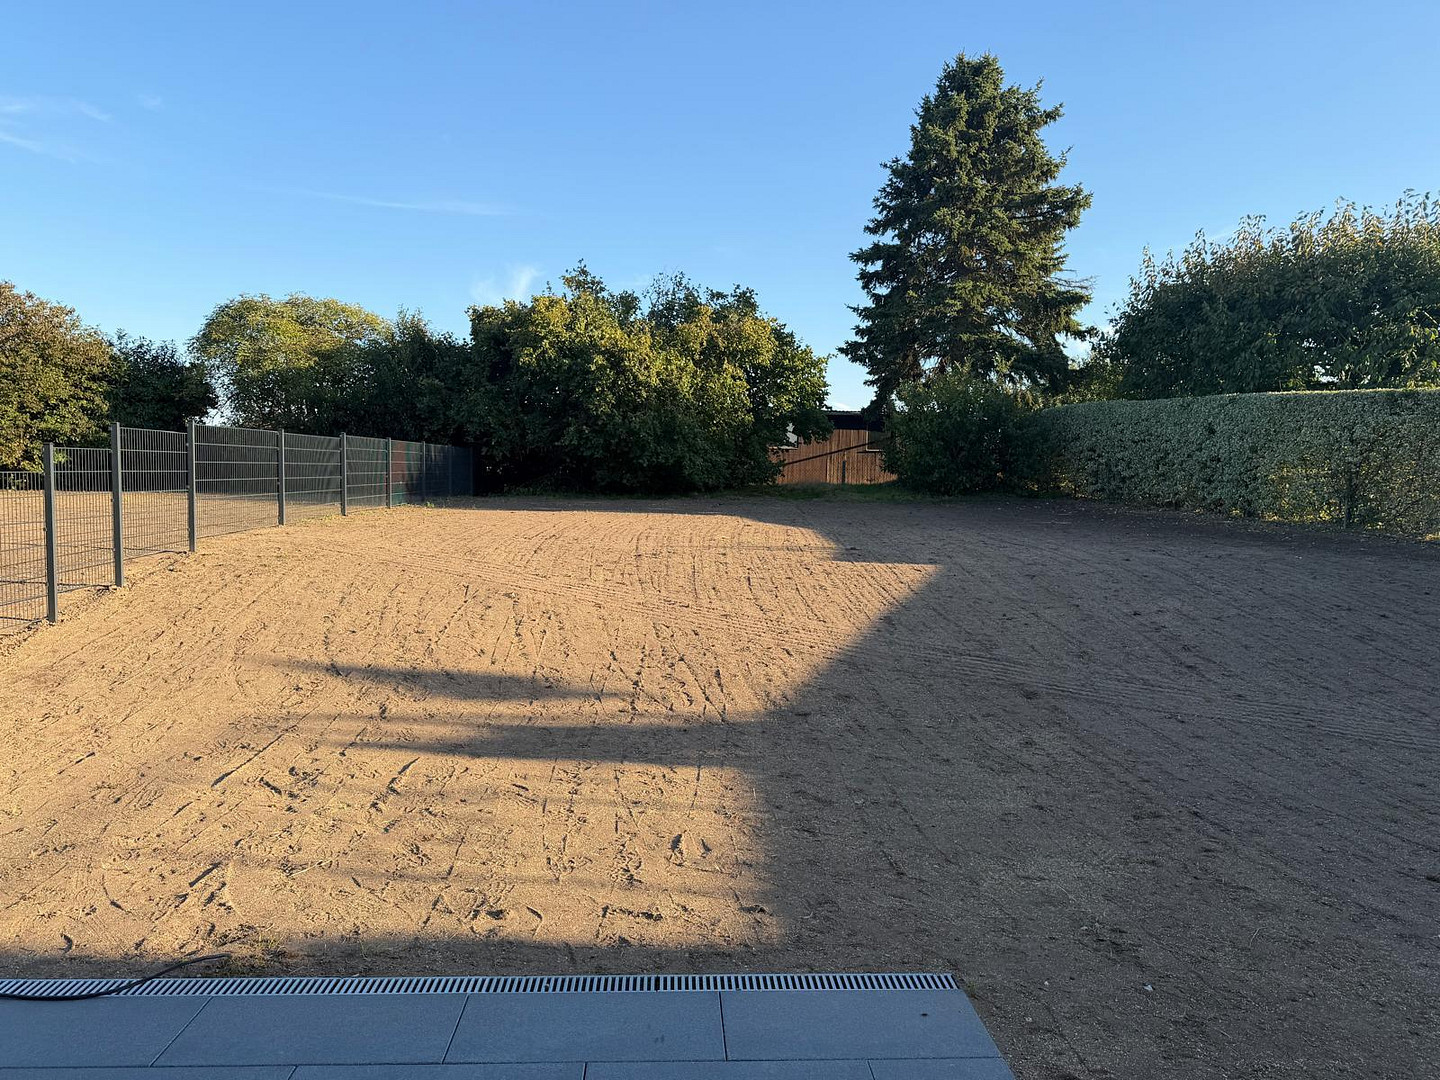
• Plot Area: Approximately 540 m²
• Purchase Price: €655,000
• House Number 4 (according to the site plan) – Same design as House 2:
• Plot Area: Approximately 740 m²
• Purchase Price: €715,000
* Houses 1 and 3, as shown on the site plan, have already been sold. Property Description
Welcome to your new home! These exclusive new-build semi-detached houses in Stelle offer you the rare opportunity of a move-in-ready property with first occupancy, built to a high standard. The thoughtfully designed architecture is striking from the outside, featuring a modern, timeless brick facade and generous dormer windows that provide a wonderful sense of space and plenty of natural light on the upper floor. With approximately 126 m² of living space and the additional studio in the attic, these homes are perfectly suited to the needs of families or couples who value modern living comfort and spaciousness. The best part for you: the stress of the construction phase is over – the properties, including all external features, were completed in September 2026. All you have to do is turn the key and move in! Features & Highlights:
Everything has been considered. The purchase price already includes all essential construction work and features that are often an extra cost in other new builds:
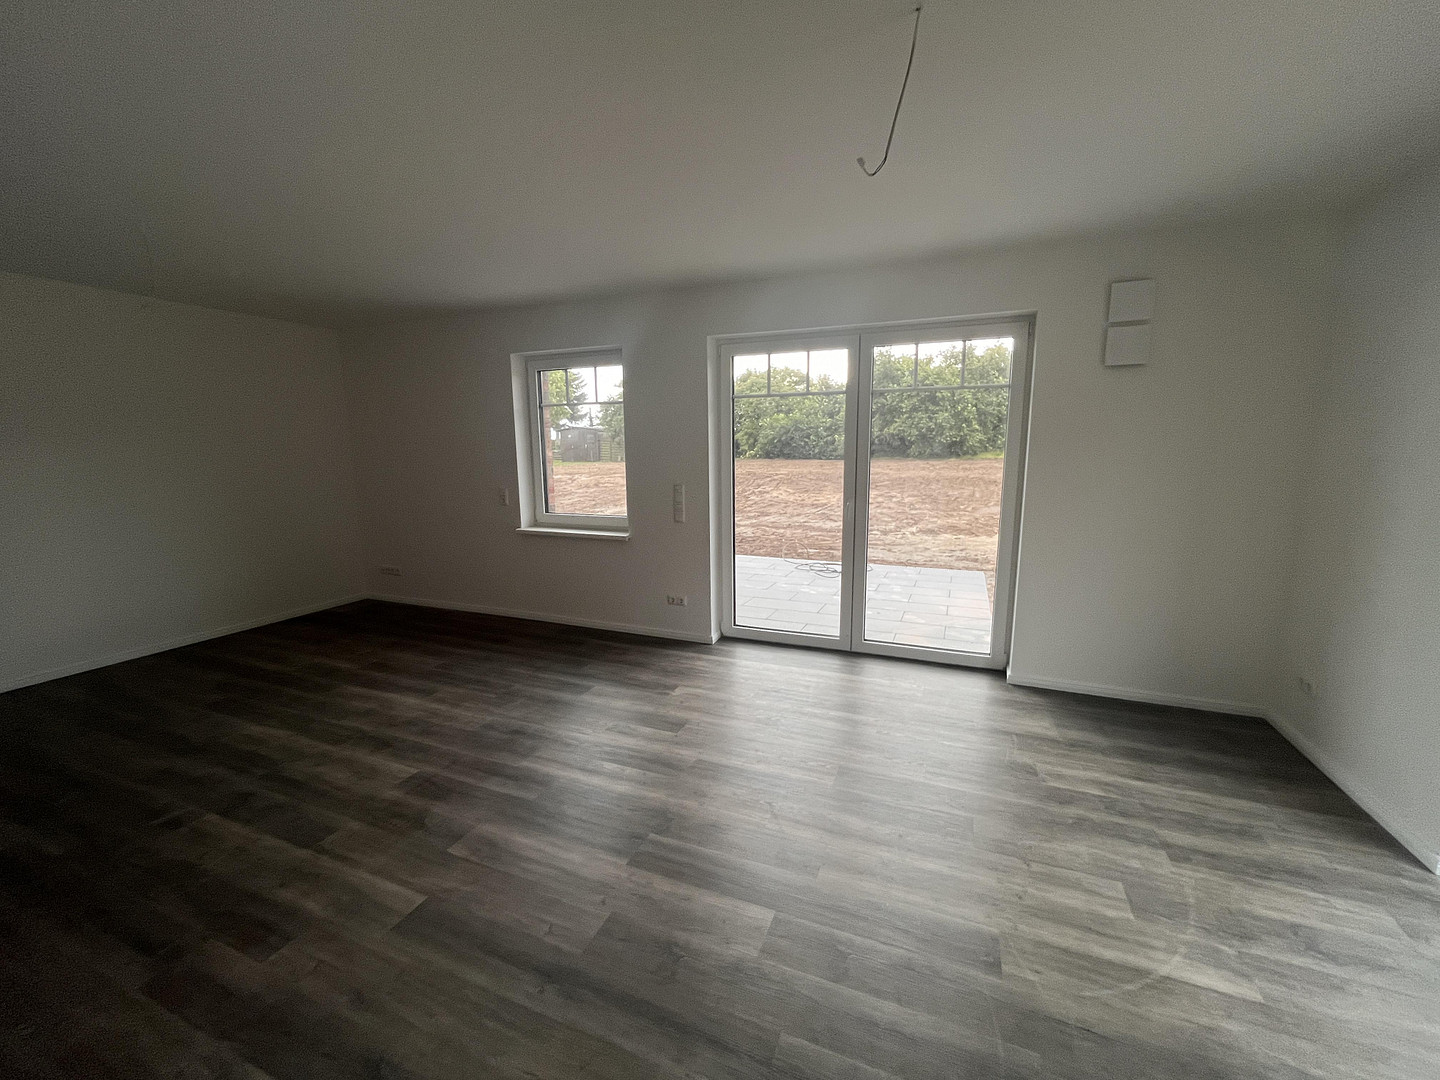
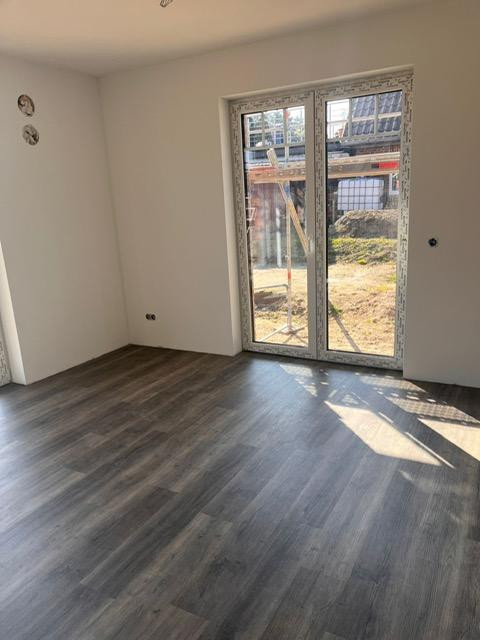
• Ready-to-move-in comfort: Includes a modern fitted kitchen, high-quality tiles and flooring, and professional painting throughout the house.
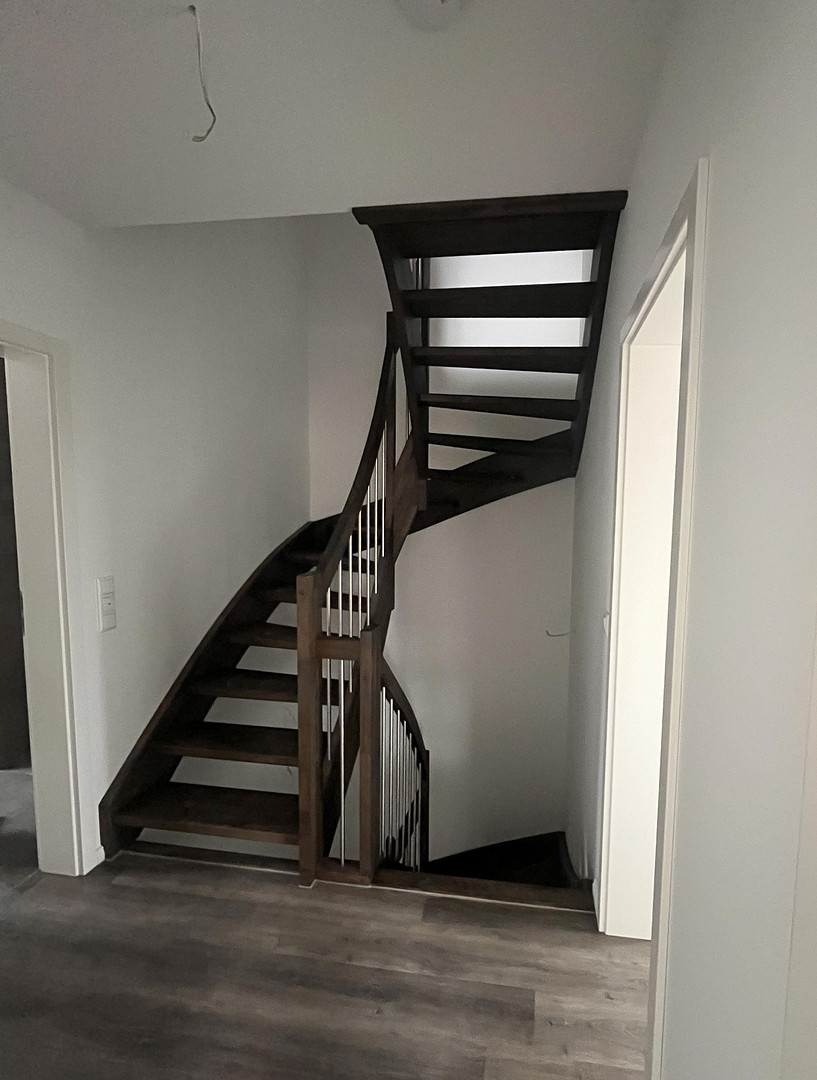
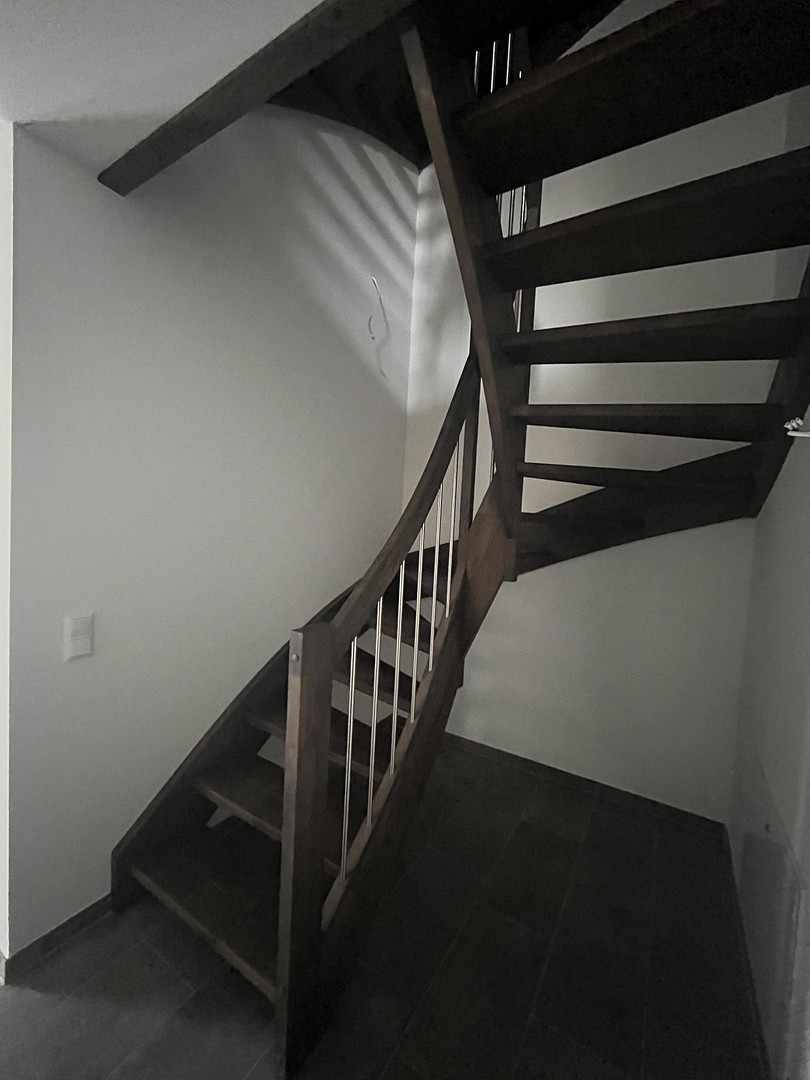
• High-quality details: An exclusive wooden staircase elegantly connects the ground floor to the converted attic.
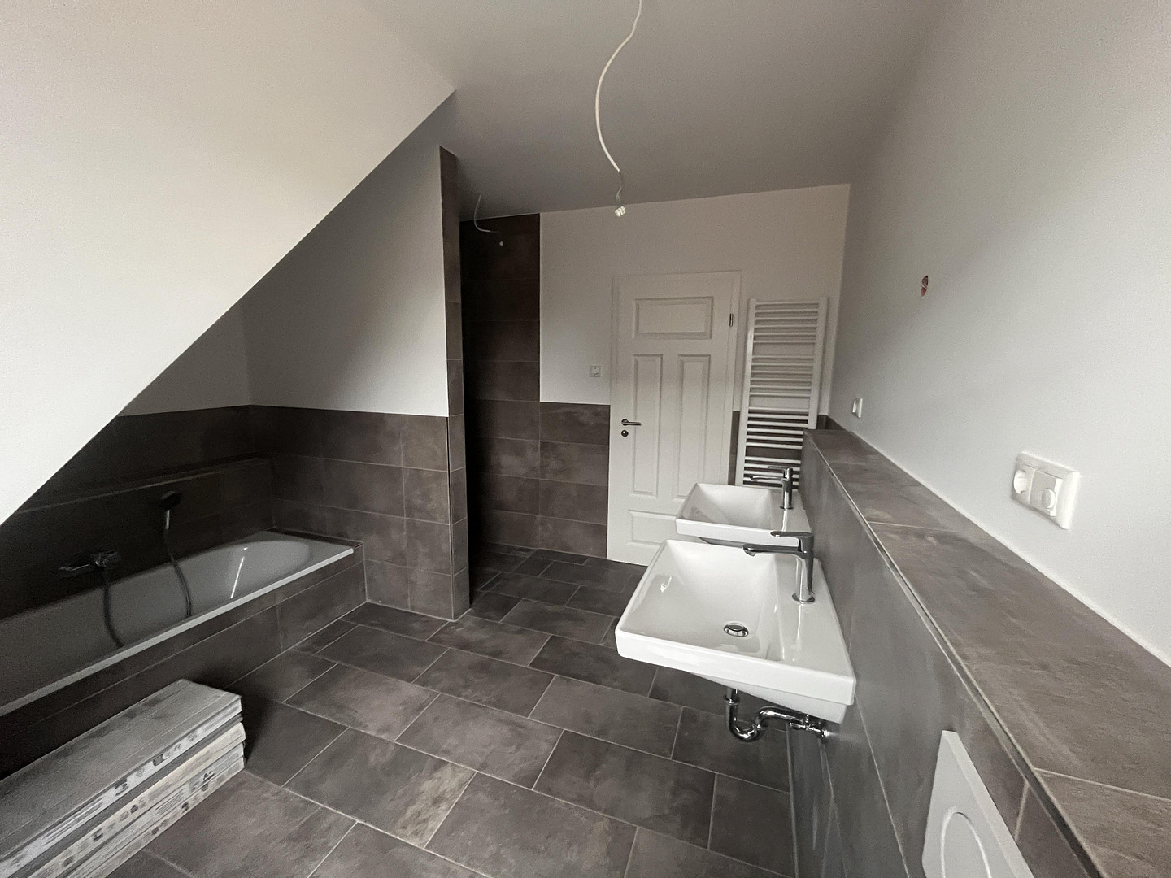
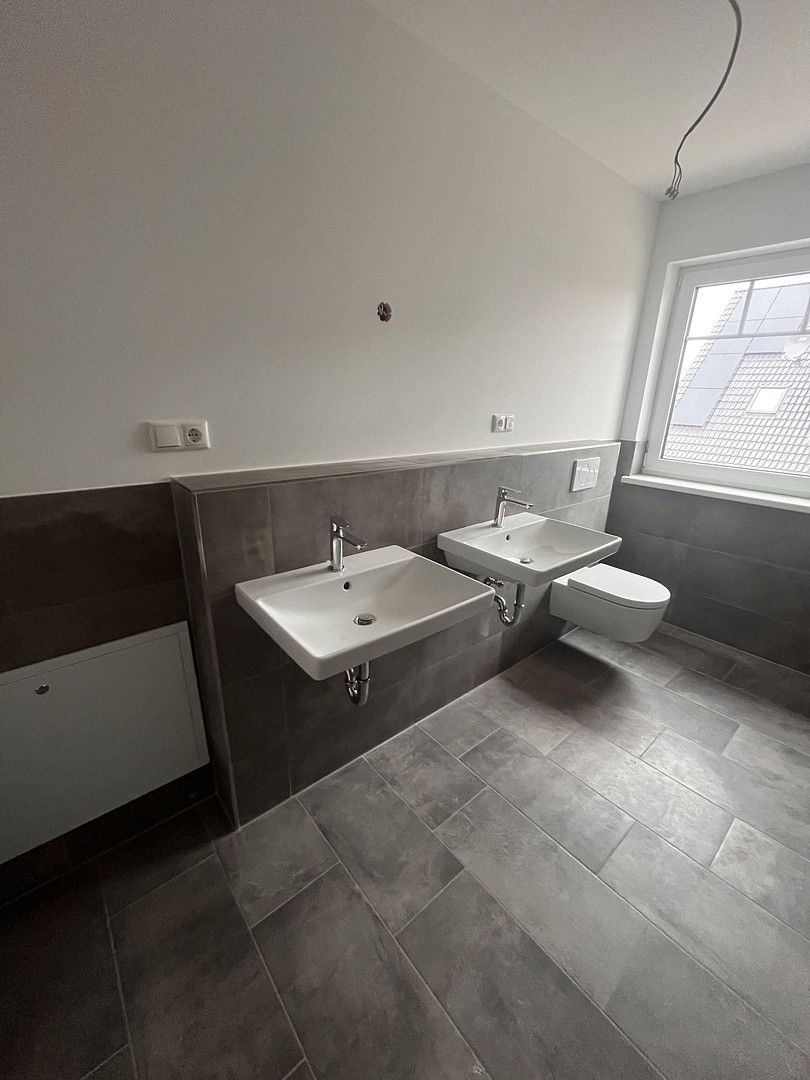
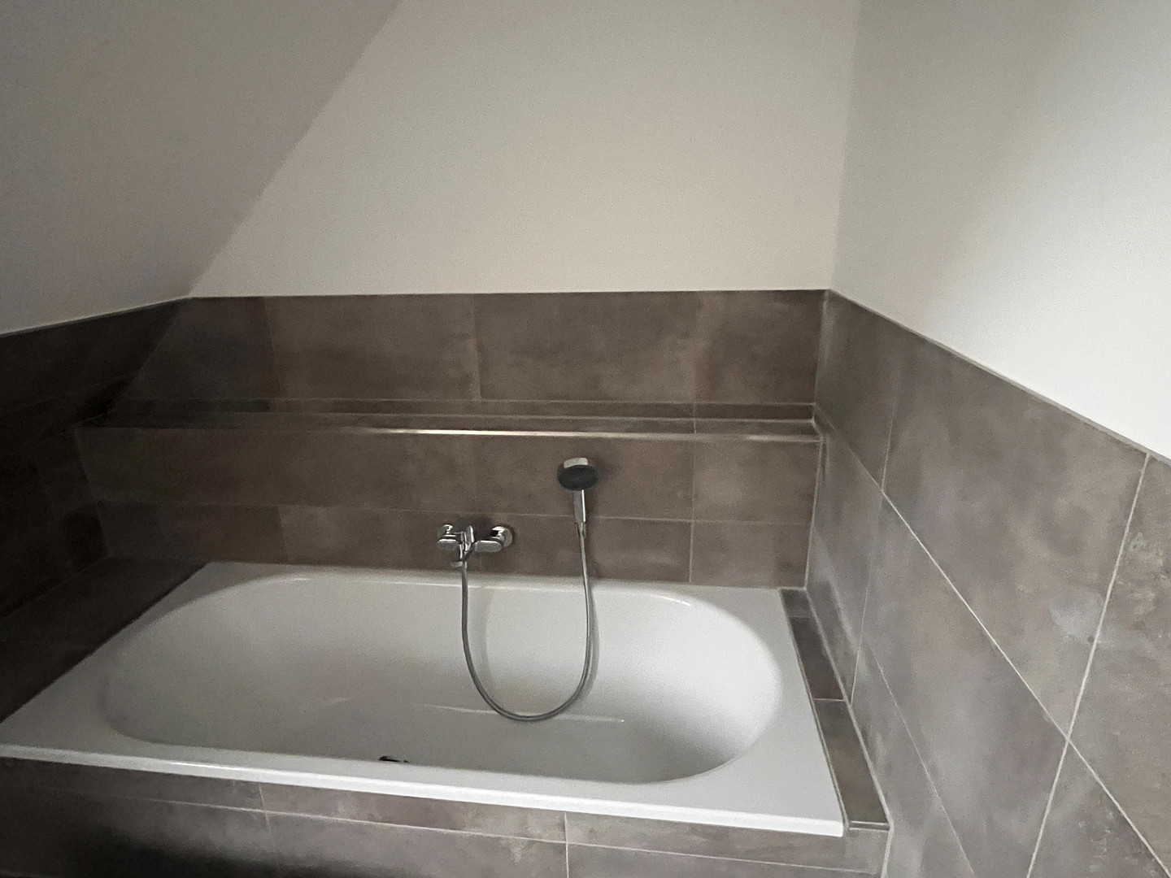
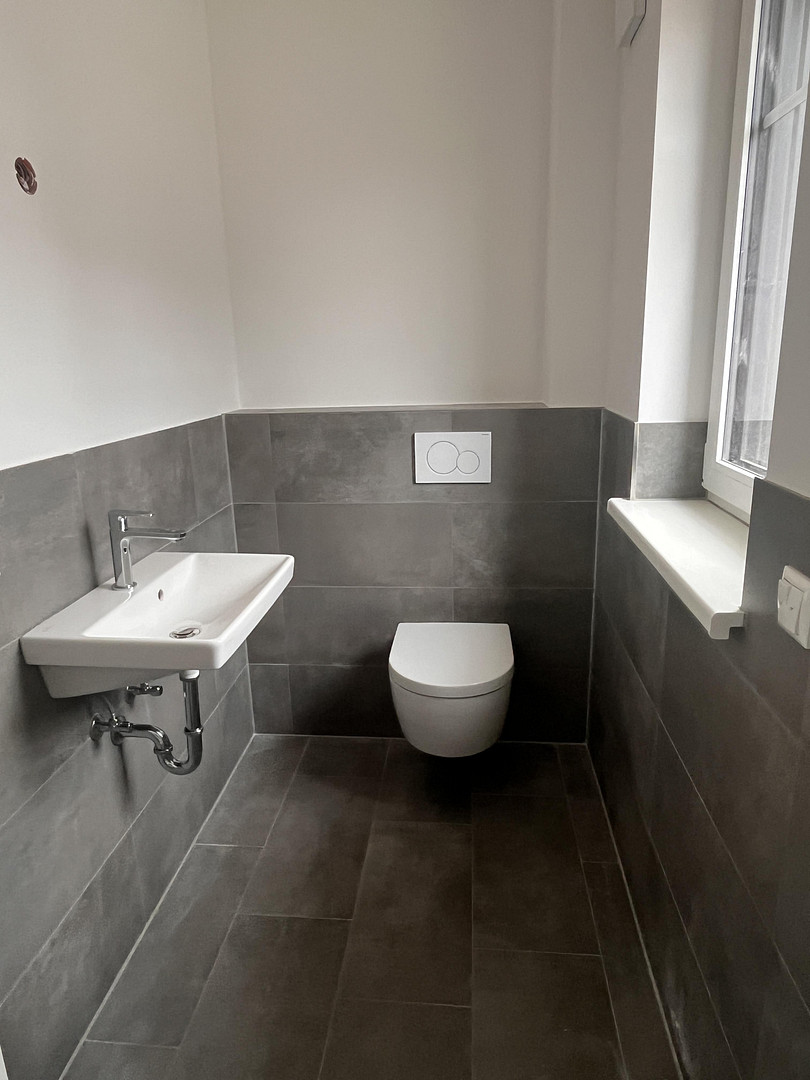
• Wellness bathroom (1st floor). (OG): Featuring a welcoming bathtub, a spacious shower with a modern rain showerhead, two sinks, a heated towel rail, and high-quality branded fixtures. • Guest Comfort: A separate, stylish guest toilet is located on the ground floor. • Future-Proof Energy Efficiency (Class A+): The house is heated by a highly efficient air-source heat pump. A private photovoltaic system, including battery storage, actively supports the system – guaranteeing you consistently low energy costs. • Digital & Connected: All house connections, as well as a modern fiber optic connection for ultra-fast internet (perfect for working from home), are fully paid for and ready to use. • Parking: Each semi-detached house includes a spacious double carport with storage space. Other Information & Viewings
Since the sale is being handled privately, you save on the usual real estate agent commission, which can amount to tens of thousands of euros! The houses are completely finished and cleaned. Viewings are possible at any time by prior arrangement. Come and see for yourself the excellent quality of construction and your new living space.
Are you interested in this house?
|
Object Number
|
OM-504178
|
|
Object Class
|
House
|
|
Object Type
|
Semi-detached house
|
|
Is occupied
|
Vacant
|
|
Handover from
|
By arrangement
|
Purchase price & additional costs
|
purchase price
|
655.000 €
|
|
Purchase additional costs
|
approx. 41,336 €
|
|
Total costs
|
approx. 696,335 €
|
Breakdown of Costs
* Costs for notary and land register were calculated based on the fee schedule for notaries. Assumed was the notarization of the purchase at the stated purchase price and a land charge in the amount of 80% of the purchase price. Further costs may be incurred due to activities such as land charge cancellation, notary escrow account, etc. Details of notary and land registry costs
Does this property fit my budget?
Estimated monthly rate: 2,664€
More accuracy in a few seconds:
By providing some basic information, the estimated monthly rate is calculated individually for you. For this and for all other real estate offers on ohne-makler.net
Details
|
Condition
|
First occupancy
|
|
Number of floors
|
2
|
|
Usable area
|
14 m²
|
|
Bathrooms (number)
|
1
|
|
Bedrooms (number)
|
4
|
|
Number of carports
|
2
|
|
Number of parking lots
|
2
|
|
Flooring
|
Tiles, Vinyl / PVC
|
|
Heating
|
Underfloor heating
|
|
Year of construction
|
2026
|
|
Equipment
|
Terrace, Garden, Full bath, Fitted kitchen, Guest toilet
|
|
Infrastructure
|
Pharmacy, Grocery discount, General practitioner, Kindergarten, Primary school, Comprehensive school, Public transport
|
Information on equipment
Features and Highlights at a Glance:
• Future-proof energy concept (Efficiency class A+):
• Highly efficient air-source heat pump for minimal heating costs.
• Private photovoltaic system including battery storage for self-consumption of electricity.
• "Move-in ready" guarantee:
• Includes a modern, fully equipped kitchen.
• All painting work has already been professionally completed.
• All flooring and tiles are completely installed.
• Includes all house connections (no hidden development costs).
• Wellness bathroom on the upper floor:
• Spacious shower with a modern rain shower.
• Separate bathtub for relaxation.
• Two sinks for a stress-free family morning.
• Practical towel radiator and high-quality brand fixtures.
• Additional separate guest toilet on the ground floor.
• Thoughtful architecture and ample space:
• Fully developed attic (studio with approximately 14 m² of usable space).
• Exclusive wooden staircase that extends from the ground floor to the studio.
• Modern skylights for maximum headroom, optimal use of space, and plenty of natural light.
• Timeless and durable brick facade.
• Property and outdoor areas:
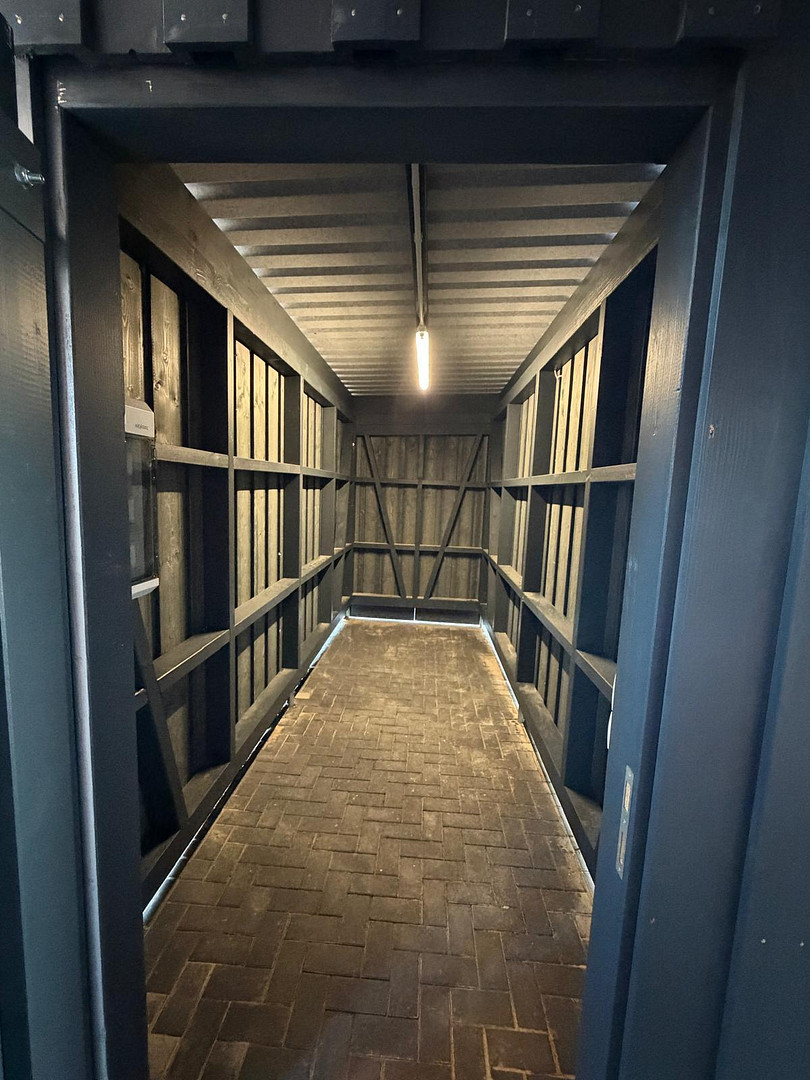
• Spacious double carport with storage space for each house.
• The outdoor areas (terrace, pathways, etc.) are already fully completed.
• Optional: approximately 540 m² (House 2) or 740 m² (House 4) of land.
• Digital highlight:
• Already installed and operational fiber optic connection for ultra-fast internet (ideal for home office and streaming).
Location
Location Description: Central and family-friendly living in the heart of Stelle.
The property boasts an excellent and central location in the heart of the popular municipality of Stelle (postal code 21435). The street, Unter den Linden, is a well-established, quiet, and well-maintained address, characterized by a pleasant and family-friendly neighborhood. Here, you live away from heavy traffic, yet still enjoy the advantage of being able to easily walk to almost everything you need for daily life.
Infrastructure and everyday life right outside your door:
A major highlight of this location is the excellent local amenities. Within just a few minutes' walk, you'll find everything you need for daily life:
* Shopping: Larger supermarkets (such as REWE and ALDI), bakeries, and specialty shops in the town center are easily accessible.
* Family and Education: Kindergartens and the Stelle primary school are easily and safely accessible – ideal for a relaxed family life. Further education schools are located in the nearby towns of Winsen (Luhe) or Seevetal. • Medical Care: Pharmacies and various doctor's offices are located directly in the town.
• Transportation: Perfect for commuters to Hamburg.
The location is an ideal starting point for commuters to the Hamburg metropolitan area:
• Train Station: The Stelle train station is a few minutes away on foot or by bike. Metronom trains take you from there directly to Hamburg Central Station in just about 20 minutes, without any stress.
• Road Connections: By car, you have quick access to the A39 and A1 highways, as well as the B3 road. Hamburg city center is therefore reachable in about 30 minutes by car. Lüneburg and Winsen (Luhe) are also perfectly connected.
• Leisure, Nature & Quality of Life
Those who love nature will find plenty to enjoy here. The surrounding area offers ample opportunities for long walks and bike rides – whether in the adjacent wooded areas, along the picturesque Mühlenbach stream, or in the nearby Lower Saxony Elbe Valley Biosphere Reserve in the Fliegenberg district. A heated outdoor swimming pool, active sports clubs, and a warm, established neighborhood where people still greet each other, perfectly complement the high quality of life in Stelle.
Conclusion: A perfect retreat for families, couples, and commuters who want to combine urban work in Hamburg with a relaxed, green, and safe home.
Location Check
Energy
|
Energy efficiency class
|
A+
|
|
Energy certificate type
|
Demand certificate
|
|
Main energy source
|
Air/water heat
|
|
Final energy demand
|
7.50 kWh/(m²a)
|
Miscellaneous
Topic portals
Send a message directly to the seller
Questions about this house? Show interest or arrange a viewing appointment?
Click here to send a message to the provider:
Offer from: Carsten Schümann

Diese Seite wurde ausgedruckt von:
https://www.ohne-makler.net/en/property/504178/