
This page was printed from:
https://www.ohne-makler.net/en/property/504177/
High-quality city villa in Nidderau - Architect-designed house built with solid construction.
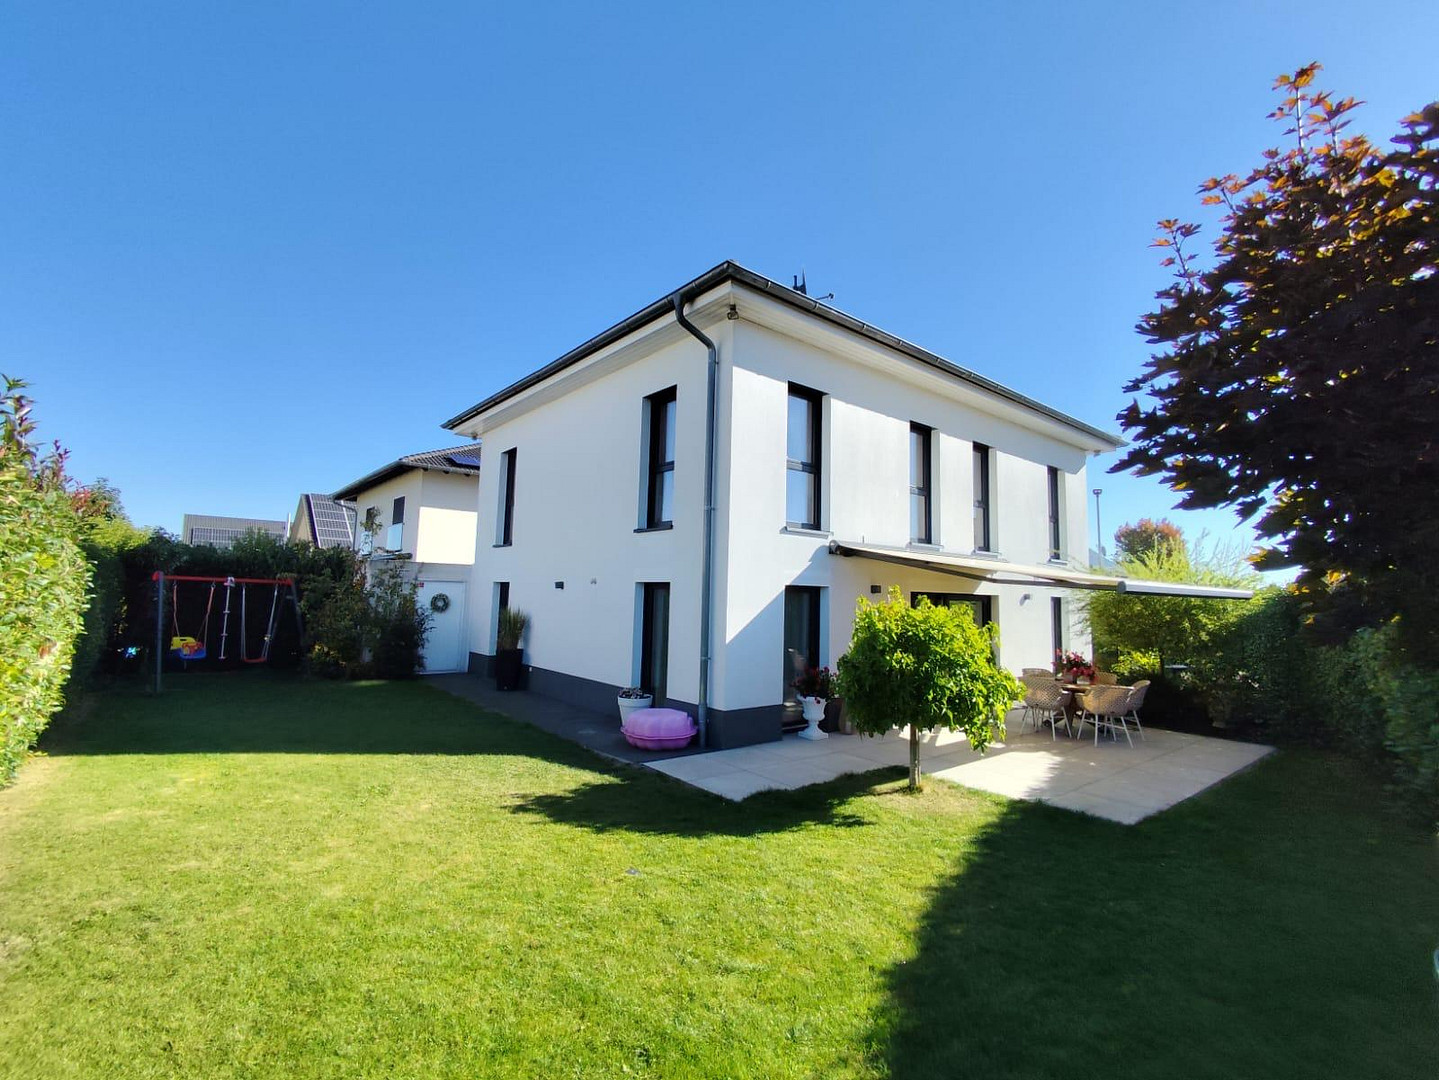
61130 Nidderau (Heldenbergen) – HessenThis high-quality city villa was individually designed by an architect and built using solid construction methods with calcium silicate bricks. It combines a clean, timeless architecture with a bright, inviting atmosphere. Large windows allow plenty of natural light into the rooms, and the well-designed layout provides space for the whole family: for socializing as well as for privacy. Short distances and many well-thought-out details ensure that everyone feels completely at home here.
Ground floor: the place where people come together.
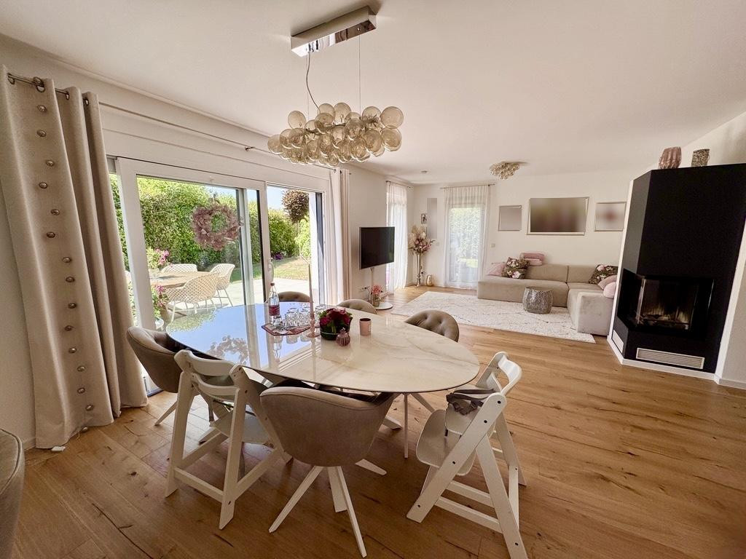
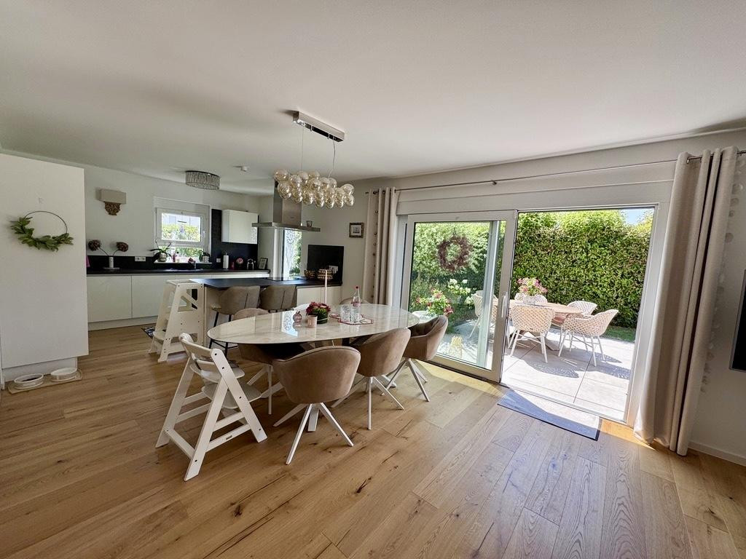
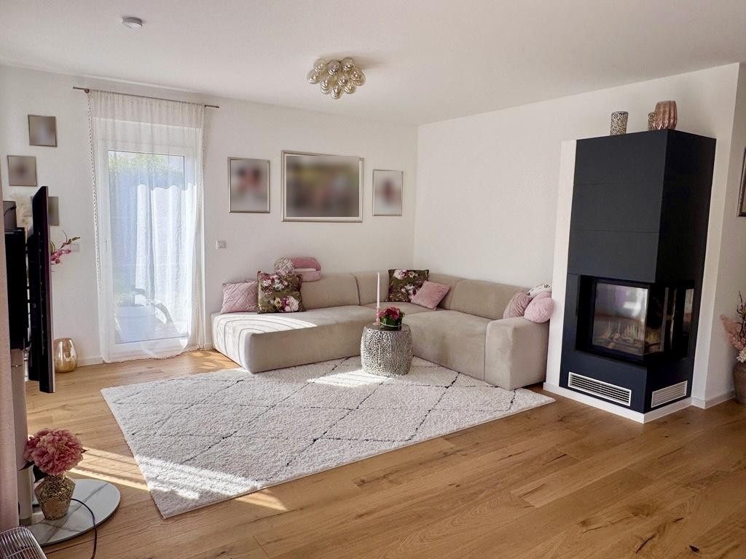
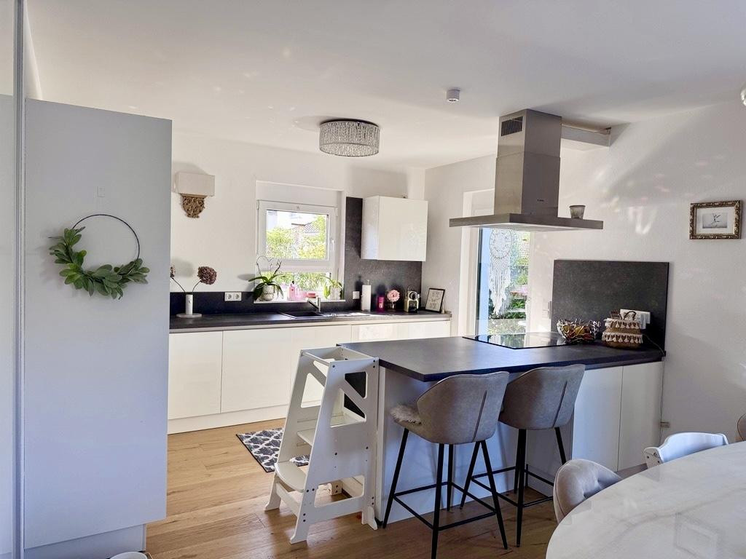
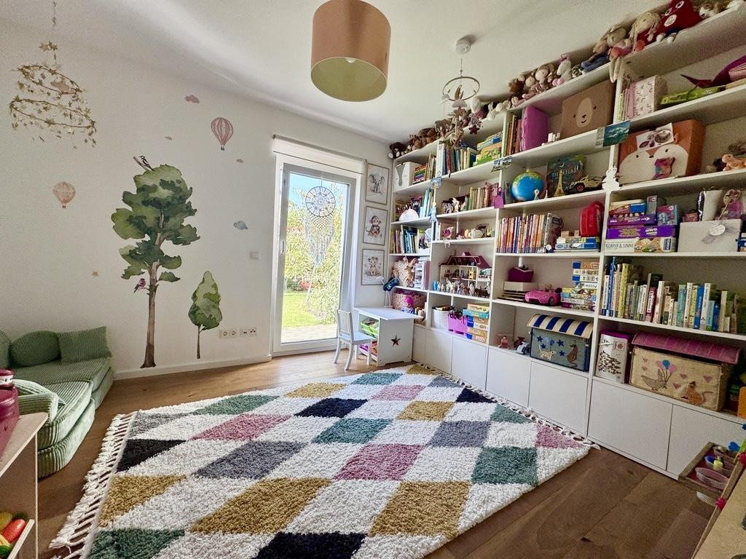
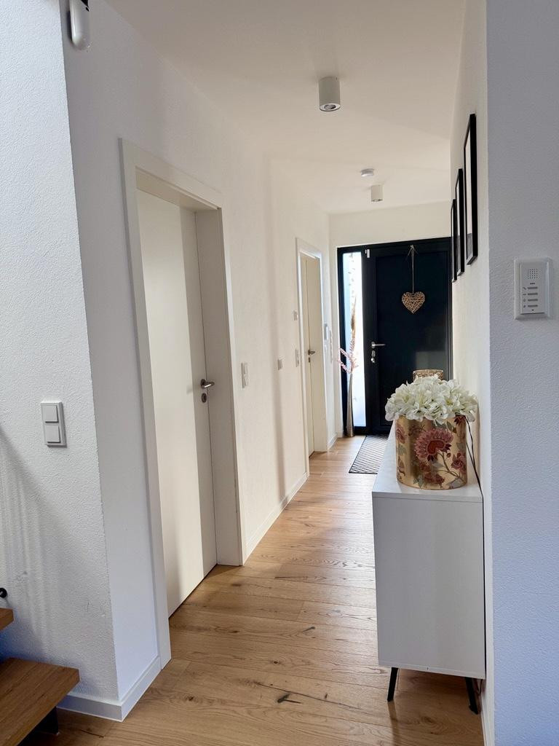
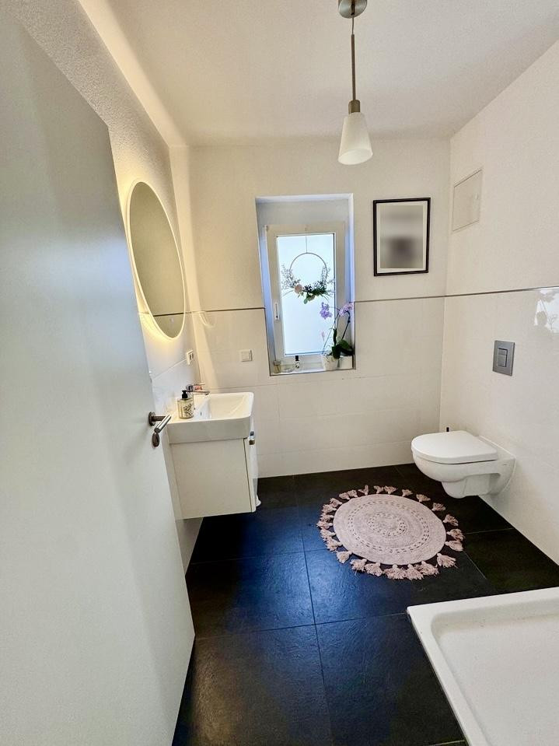
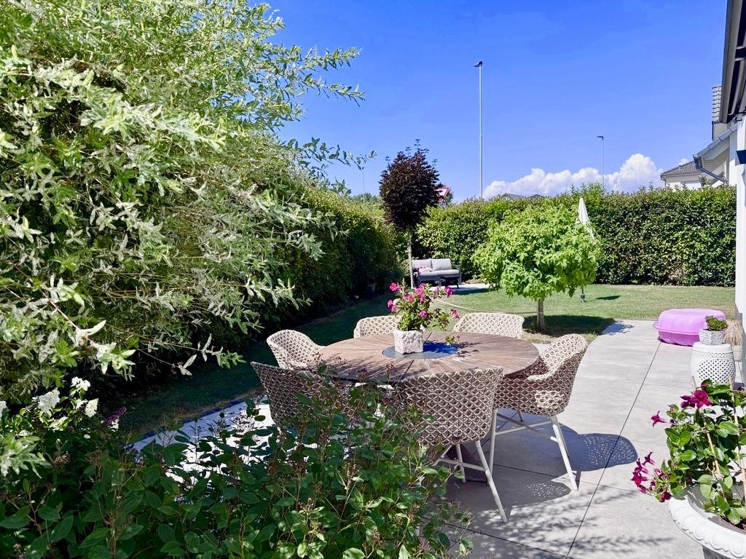
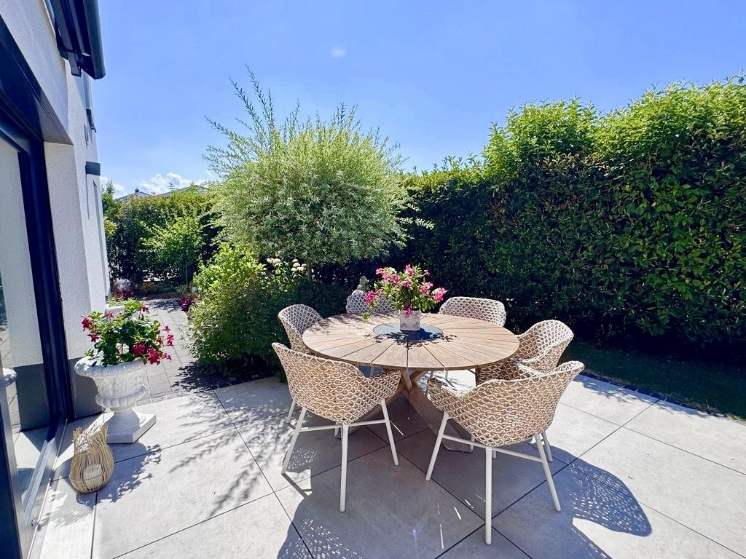
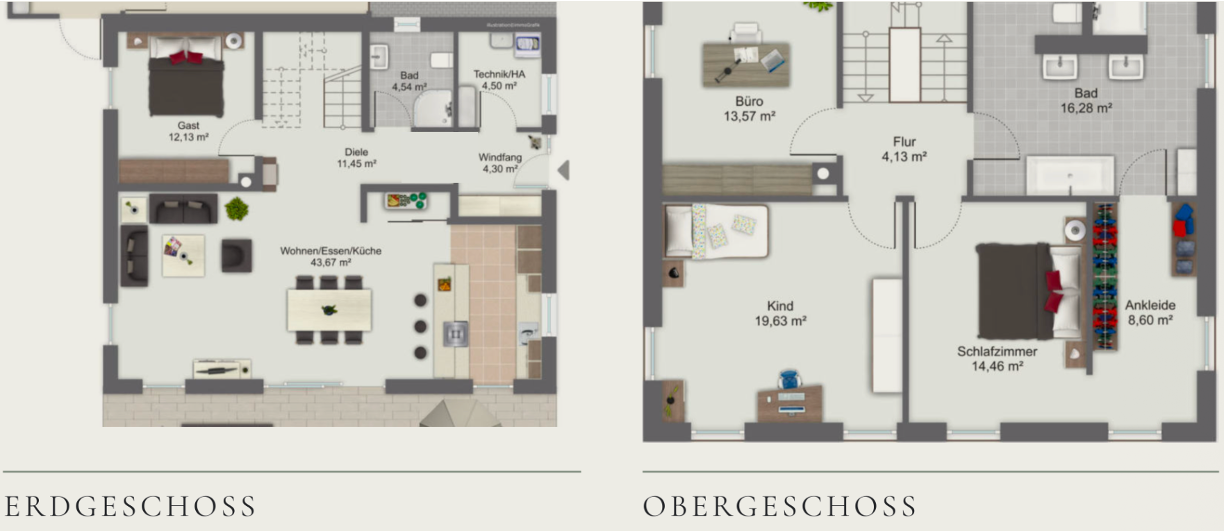
You enter the house through a spacious hallway with a built-in wardrobe. From here, you can access the utility room, the shower room, the guest room, and the heart of the house: a generous, open-plan living, dining, and kitchen area. This is where people come together, with family or friends: for cooking, for shared meals, and for cozy evenings. In the colder months, the modern corner fireplace provides comfortable warmth. The high-quality built-in kitchen was equipped with new appliances in 2022: dishwasher, stove, and oven. A built-in cupboard next to the kitchen serves as a pantry. The living and dining areas feature floor-to-ceiling windows and doors that provide direct access to the garden or terrace, seamlessly blending the indoor and outdoor spaces. The approximately 30 square meter terrace faces southwest and enjoys sunshine until the evening, making it perfect for weekend breakfasts or relaxing after work. A high-quality, electrically operated retractable awning, measuring 5 x 4 meters, was installed in 2022 and provides shade when needed. When retracted, it is completely protected from the weather. The guest room also has floor-to-ceiling windows with its own access to the garden. It is suitable as a quiet home office, a playroom, or a room for guests.
Upper Floor: Retreat with Comfort
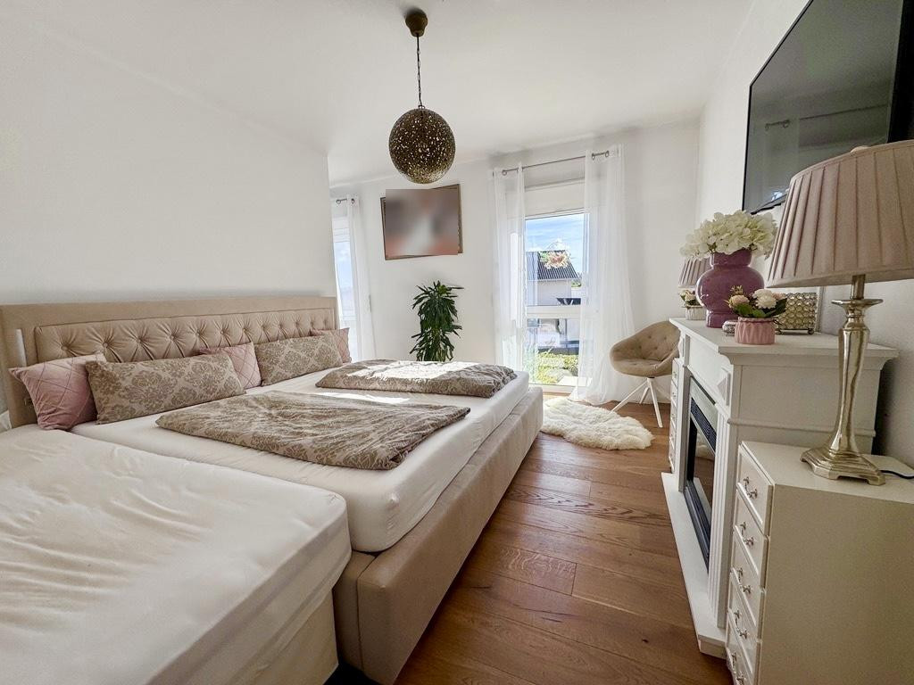
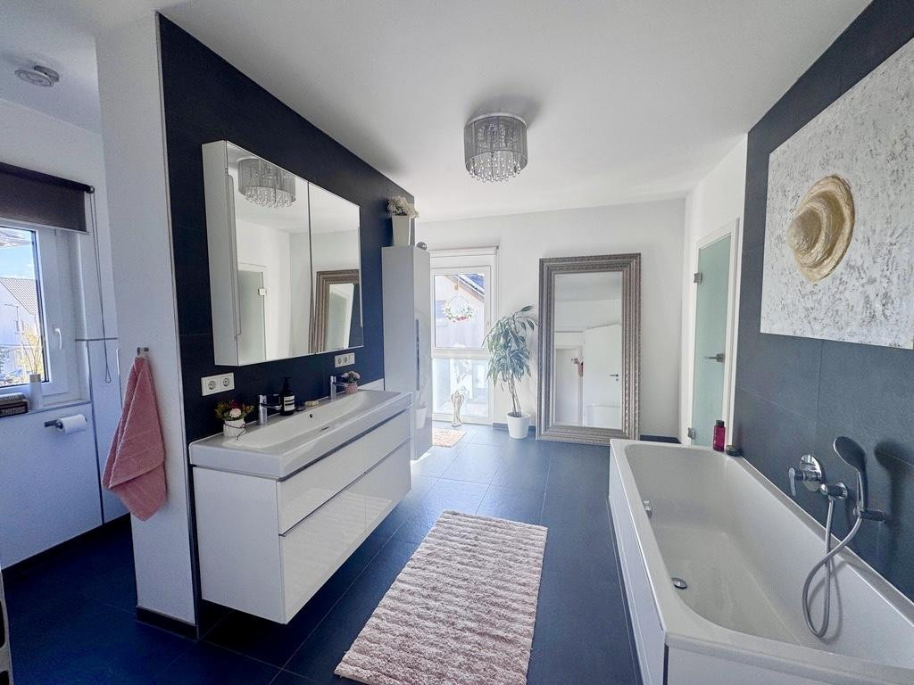
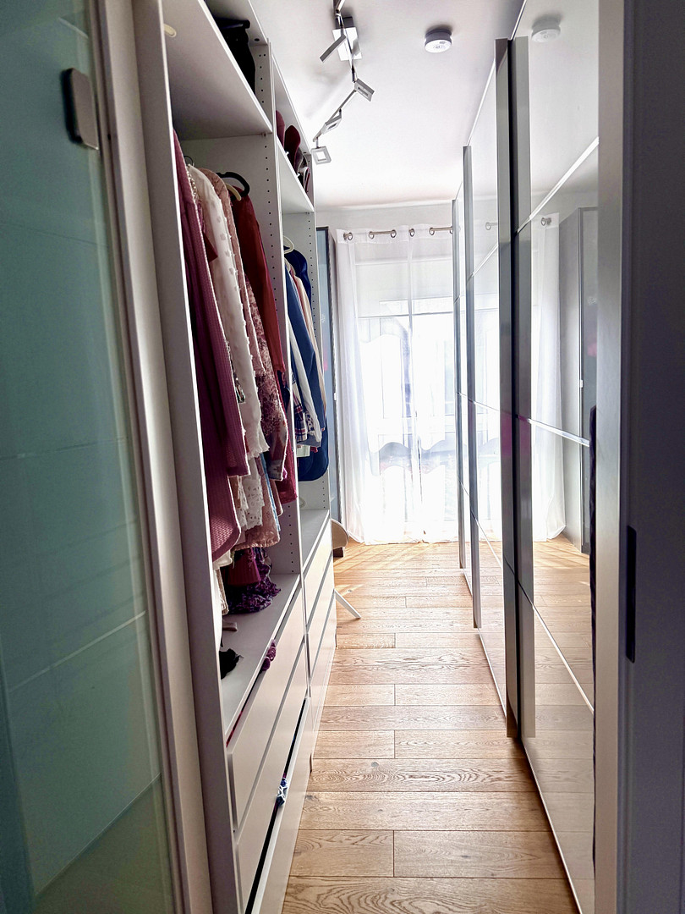
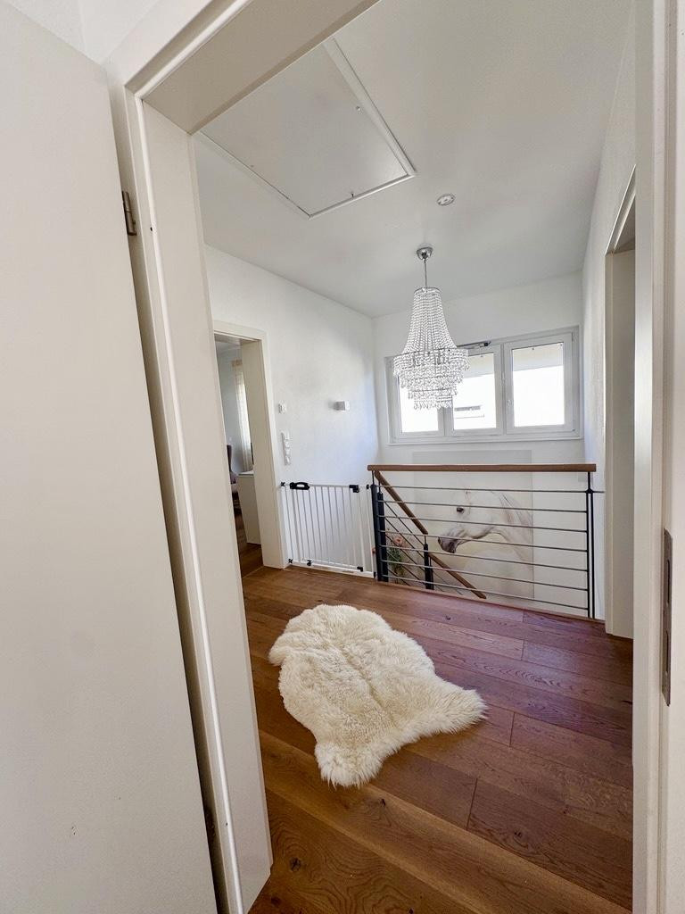
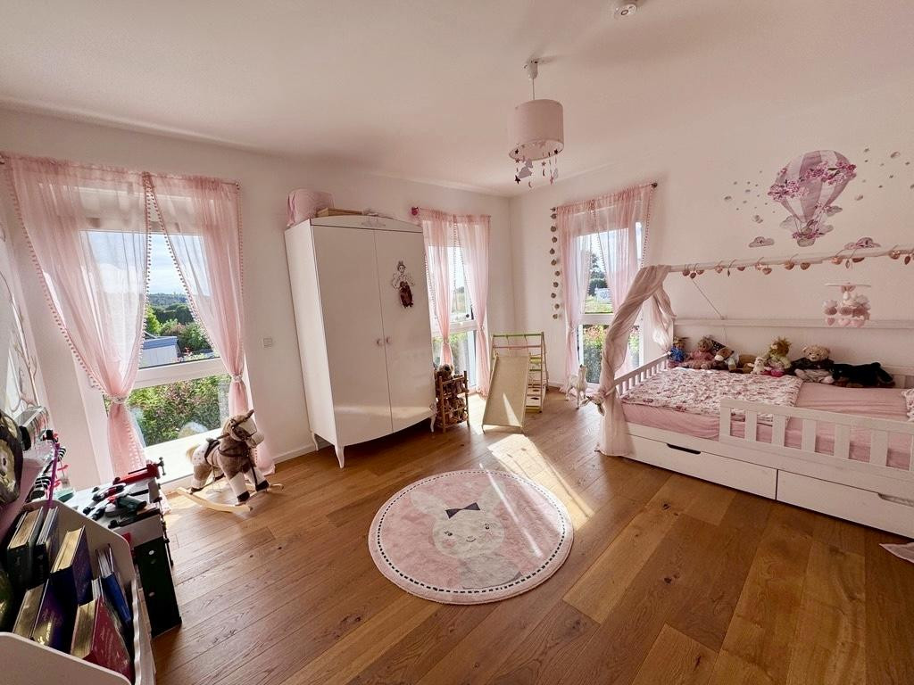
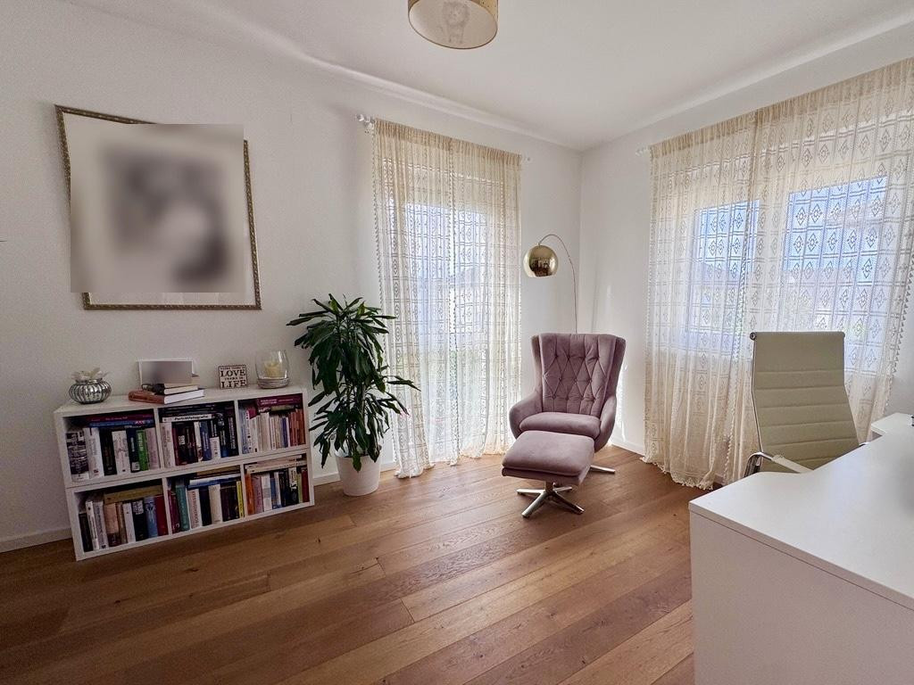
An open wooden staircase with stainless steel railings leads to the hallway on the upper floor. The master bedroom is connected to the daylight bathroom through a walk-in closet. The bathroom features an oversized bathtub. It is wider, deeper, and longer than a standard model and invites you to a relaxing bath in the evening. Adjacent to the bathtub is a walk-in shower with a flush-mounted design. A laundry chute leads directly from the bathroom to the utility room, a detail that is quickly appreciated in everyday life. The children's room, with almost 20 square meters, is particularly spacious and offers plenty of room for sleeping, studying, and playing. The bright study is a quiet place for focused work and can also be used as a second children's room or guest room. The large attic provides ample storage space for seasonal clothing, suitcases, and anything that is only needed occasionally. The garden: a place to relax, celebrate, and play.
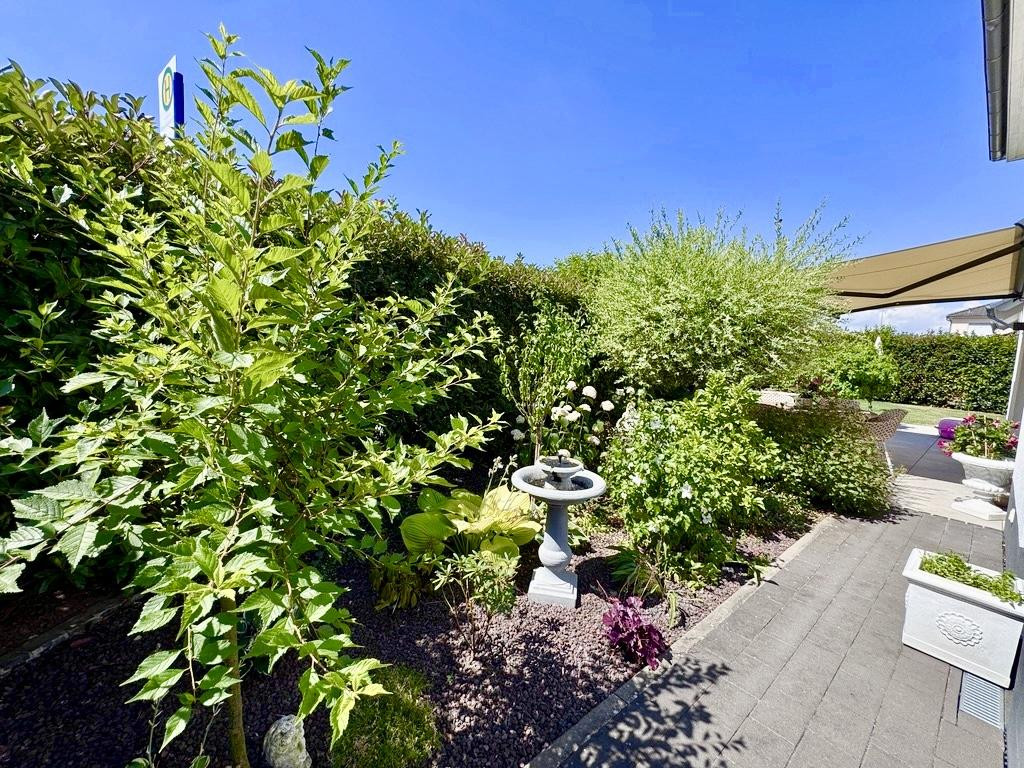
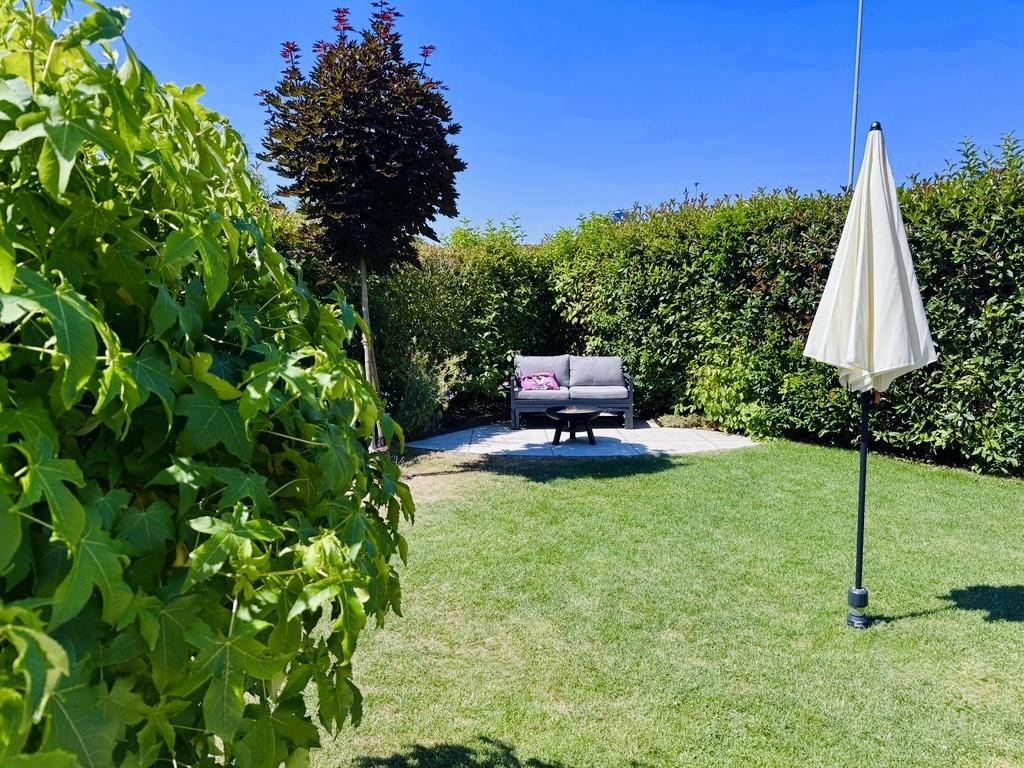
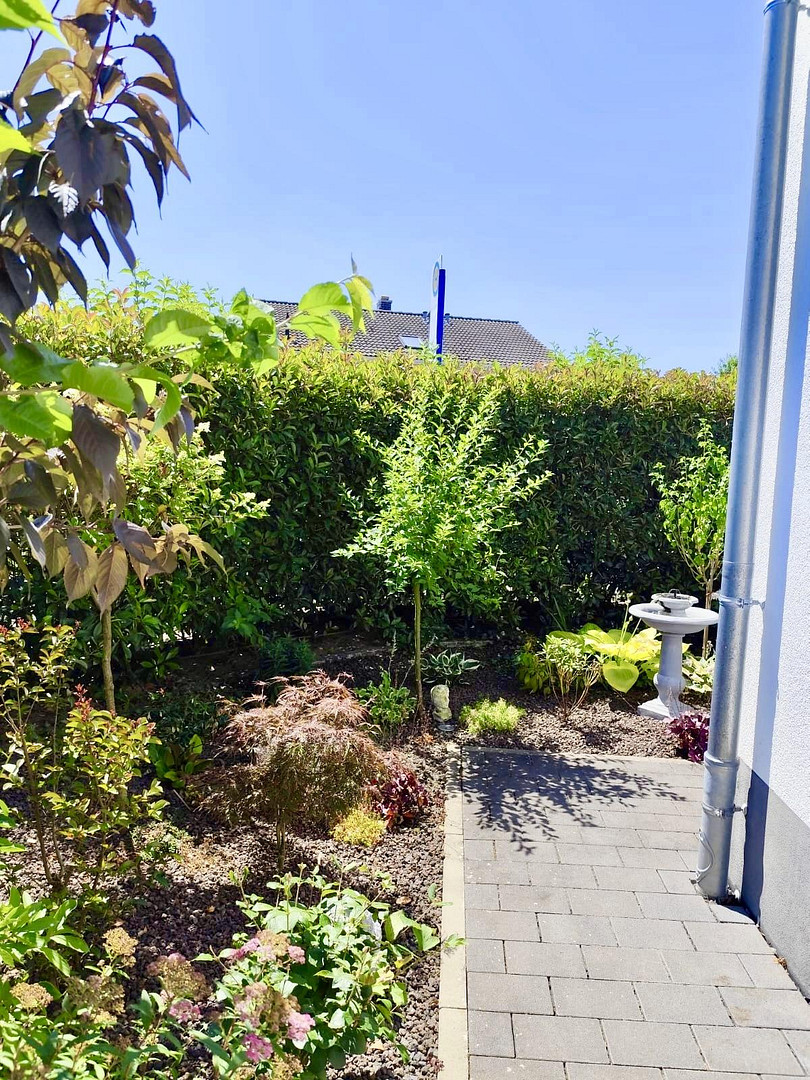
The spacious garden is a place to unwind. The first coffee in the morning sun, a book in the afternoon, a quiet moment after a long day at work: here, you can quickly leave the everyday behind. A lush hedge frames the garden, providing color and a sense of security with its deep green and bright red shoots. The garden is also ideal for social gatherings: for barbecues with friends, long summer evenings with the family, or a large table set up on the lawn. The large lawn also provides plenty of space for children to run around and play. An apple tree and a pear tree bear abundant fruit every year. In late summer, you can harvest directly in your own garden, whether for apple pie on Sunday or as a snack in between. A carefully designed flower bed with high-quality plants provides a changing display of colors from spring to autumn. The property is being sold directly by the owner, without any commission.
Are you interested in this house?
|
Object Number
|
OM-504177
|
|
Object Class
|
House
|
|
Object Type
|
Single-family house
|
|
Is occupied
|
Vacant
|
|
Handover from
|
By arrangement
|
Purchase price & additional costs
|
purchase price
|
819.000 €
|
|
Purchase additional costs
|
approx. 59,468 €
|
|
Total costs
|
approx. 878,468 €
|
Breakdown of Costs
* Costs for notary and land register were calculated based on the fee schedule for notaries. Assumed was the notarization of the purchase at the stated purchase price and a land charge in the amount of 80% of the purchase price. Further costs may be incurred due to activities such as land charge cancellation, notary escrow account, etc. Details of notary and land registry costs
Does this property fit my budget?
Estimated monthly rate: 3,331€
More accuracy in a few seconds:
By providing some basic information, the estimated monthly rate is calculated individually for you. For this and for all other real estate offers on ohne-makler.net
Details
|
Condition
|
Well-kept
|
|
Number of floors
|
2
|
|
Bathrooms (number)
|
2
|
|
Bedrooms (number)
|
4
|
|
Number of garages
|
1
|
|
Number of parking lots
|
1
|
|
Flooring
|
Parquet, Tiles
|
|
Heating
|
Central heating
|
|
Year of construction
|
2014
|
|
Equipment
|
Terrace, Garden, Full bath, Shower bath, Fitted kitchen, Guest toilet, Fireplace
|
|
Infrastructure
|
Pharmacy, Grocery discount, General practitioner, Kindergarten, Primary school, Comprehensive school, Public transport
|
Information on equipment
Materials and Features
High-quality and durable materials were consistently used in the construction. Throughout the house, there is genuine hardwood parquet flooring, which gives the rooms a warm, natural feel. Large-format tiles are used in the bathrooms and utility room. Underfloor heating provides even warmth throughout the house and can be individually controlled in each room. All windows have electric blinds. A security system from Verisure ensures that you can leave the house with peace of mind, even on vacation.
Garden Technology
To ensure the garden looks well-maintained in all seasons, modern technology provides support behind the scenes. A professionally designed and installed irrigation system, provided by a landscaping company, supplies water to the lawn, flower beds, and hedges. It is fed from a cistern. A robotic lawnmower keeps the lawn neatly trimmed. This allows you to spend your time in the garden enjoying it.
Garage and Storage
The garage, with its electric door, provides space for a car, bicycles, and garden equipment. Its green roof blends in with the greenery of the garden and also retains rainwater. An attached entrance hall serves as a workshop or additional storage space. An additional parking space is available in front of the house.
Energy:
The house achieves energy efficiency class B. The energy performance certificate indicates a final energy consumption of 67.9 kWh/(m²·a). The primary energy consumption is 74.7 kWh/(m²·a), and the greenhouse gas emissions are 16.3 kg of CO₂ equivalent per square meter per year. The gas-fired central heating system is supplemented by solar energy. The cistern also reduces the consumption of drinking water.
Energy Performance Certificate:
Consumption certificate, valid until 29.08.2031
Final energy consumption: 67.9 kWh/(m²·a)
Energy efficiency class: B
Main energy source: Natural gas
Year of construction according to the energy certificate: 2013
Location
Nidderau: A small town with everything you need to live.
Nidderau is located on the northern edge of the Rhine-Main region, approximately 20 kilometers from Frankfurt am Main and about 10 kilometers from Hanau. With a population of around 20,000, the town is large enough to offer a diverse range of amenities, yet small enough that you're likely to recognize people at the local bakery. New residential areas, many young families, and a vibrant community of clubs and associations contribute to a town that is clearly experiencing significant development. The Allee Süd residential area:
Allee Süd is a modern residential area with individual architectural designs and well-maintained gardens. Nature begins right outside your doorstep: fields and paths invite you for a morning run, a walk with your dog, a bike ride on the weekend, or simply to relax after a long day at work. The town center, with its shops and amenities, is within walking distance. Family and Leisure:
Nidderau is exceptionally family-friendly. There are kindergartens, primary schools, and a secondary school located in the town, and many routes are easily accessible for children to travel independently. Sports clubs, playgrounds, and a wide range of leisure activities for all age groups complement the offerings. In the summer, the outdoor swimming pool is a popular attraction, while during the cooler months, the indoor swimming pool offers a welcome alternative. Enjoyment and everyday life.
Nidderau also has a lot to offer in the evenings. A cinema, restaurants, and cafes are part of the town's offerings, whether for a weekend outing or a romantic evening. Doctors, pharmacies, supermarkets, bakeries, butchers, and banks cater to daily needs.
Mobility:
The Niddertalbahn railway line connects Nidderau directly to Bad Vilbel and Frankfurt am Main. By car, Hanau, Bad Vilbel, Bruchköbel, and Maintal can be reached in just a few minutes. Frankfurt and the airport are also easily accessible via the B 521 road and the nearby A 66 and A 45 motorways.
Location Check
Energy
|
Final energy consumption
|
67.90 kWh/(m²a)
|
|
Energy efficiency class
|
B
|
|
Energy certificate type
|
Consumption certificate
|
|
Main energy source
|
Gas
|
Miscellaneous
Here's a summary of the key features:
- Detached, architect-designed city villa built with solid construction, completed in 2014, offered directly by the owner (no commission).
- Located in the "Allee Süd" residential area: modern architecture, well-maintained gardens, nature right outside your door, and the city center within walking distance.
- Approximately 158 square meters of living space on a plot of approximately 418 square meters, with a very well-designed layout.
- Spacious, open-plan living, dining, and kitchen area with a modern corner fireplace.
- High-quality fitted kitchen with new appliances from 2022 (dishwasher, stove, oven).
- Guest room with access to the garden on the ground floor, also ideal as a home office; upstairs, there's a master bedroom and a large children's room (approximately...). - 20 m²) and a study
- Floor-to-ceiling windows and doors with direct access to the garden in the living and dining area, as well as in the guest room.
- Master bedroom with a walk-in closet and access to the daylight bathroom, featuring a large bathtub and a walk-in shower with a level entry.
- Shower room on the ground floor.
- High-quality solid wood parquet flooring throughout the house, with large-format anthracite tiles in the bathrooms and utility room.
- Underfloor heating, individually controllable in each room.
- Electric blinds and a security system from Verisure.
- Laundry chute from the bathroom to the utility room.
- Southwest-facing terrace with approximately... 30 m² and a high-quality, electric retractable awning (5 x 4 m, installed in 2022)
- Spacious garden for relaxation, barbecues, and play, with a productive apple and pear tree, flower beds, and a mature hedge.
- Professional irrigation system installed by a landscaping company, including a water tank and a robotic lawnmower.
- Garage with a green roof, a utility room, and an electric door, plus an additional parking space.
- Large attic with ample storage space.
- Energy efficiency class B, gas heating system with solar support.
- Lively, family-friendly small town with kindergartens, schools, an indoor and outdoor swimming pool, a cinema, and restaurants; direct train connection to Frankfurt.
Come and see the house for yourself.
The photos and floor plans provide a first impression. The best way to experience the house is to visit: see the light in the living area in the afternoon, the flow of the rooms, and the view from the terrace into the garden. We look forward to showing you our home.
Dr. Julia Zwank
Phone: 0173 6998224
All information has been compiled by the owners to the best of their knowledge. No guarantee is given for the accuracy and completeness of the information. This brochure does not constitute a binding offer; the notarized purchase agreement is the only legally binding document. Errors and sales prior to the agreement are reserved. The sale is commission-free and is handled directly by the owners.
Broker inquiries not welcome! According to § 7 UWG, unsolicited contact by brokers without the express consent of the recipient is prohibited!
Topic portals
Send a message directly to the seller
Questions about this house? Show interest or arrange a viewing appointment?
Click here to send a message to the provider:
Offer from: Dr. Julia Zwank

Diese Seite wurde ausgedruckt von:
https://www.ohne-makler.net/en/property/504177/