
This page was printed from:
https://www.ohne-makler.net/en/property/504172/
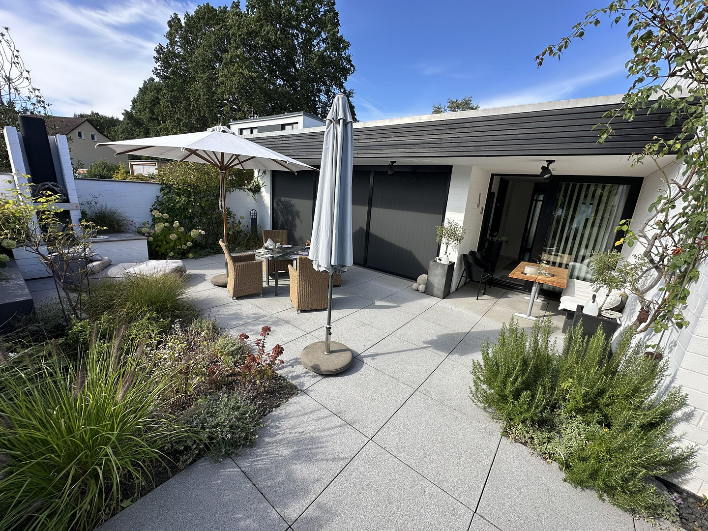
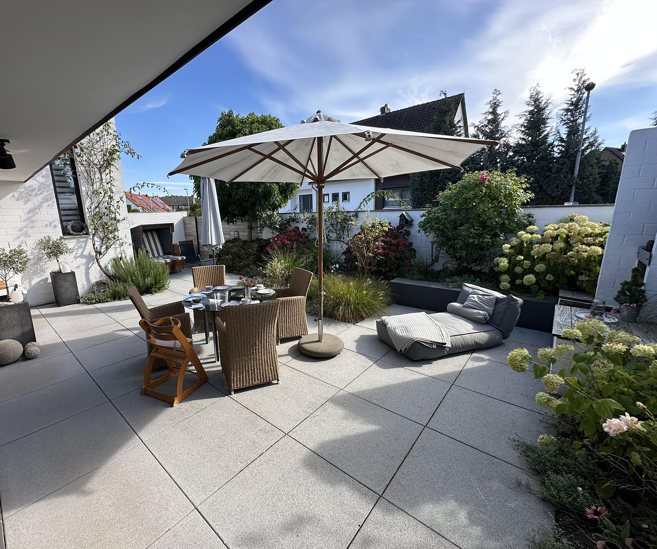
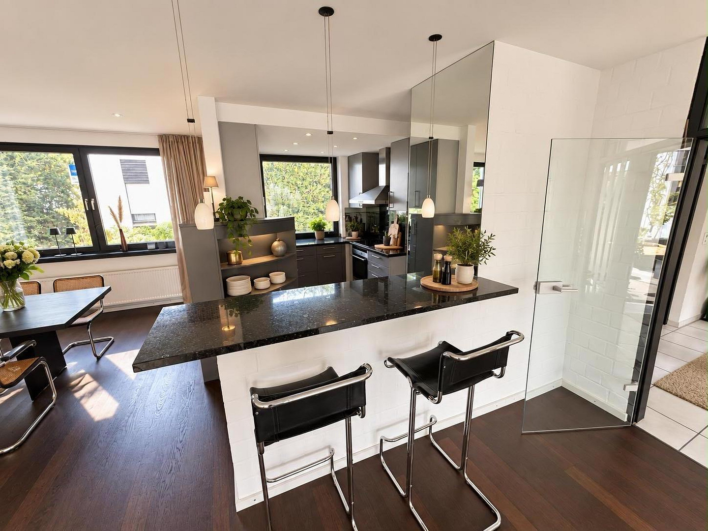
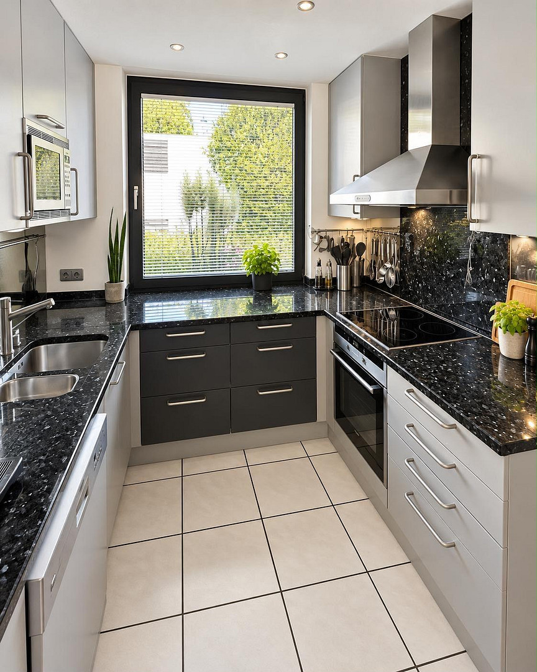
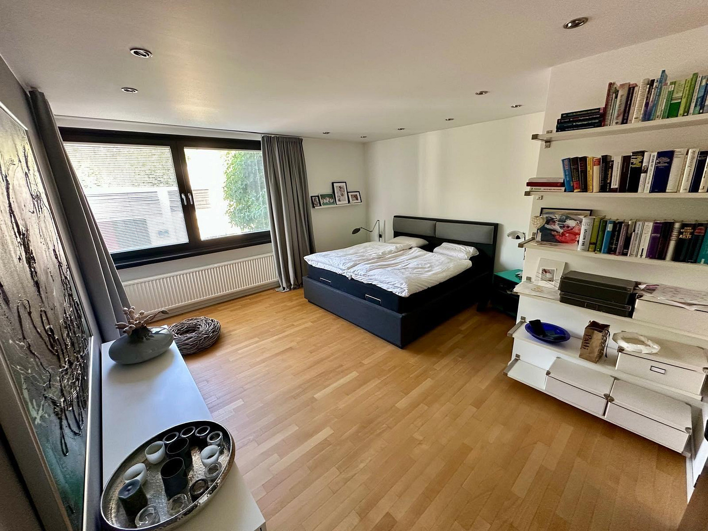
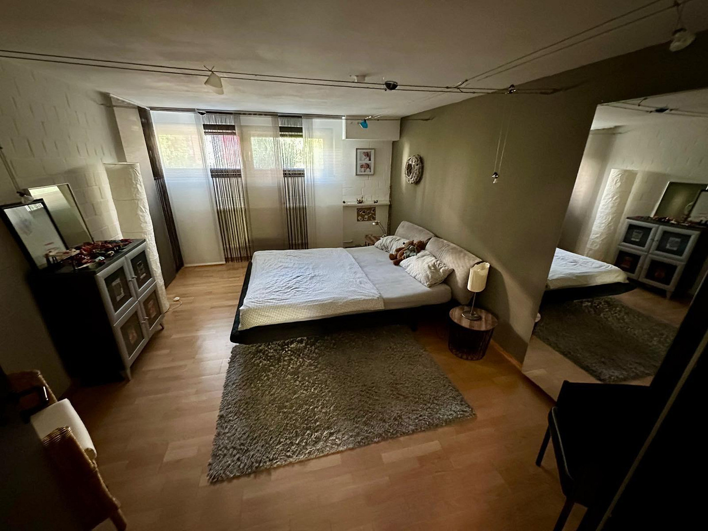
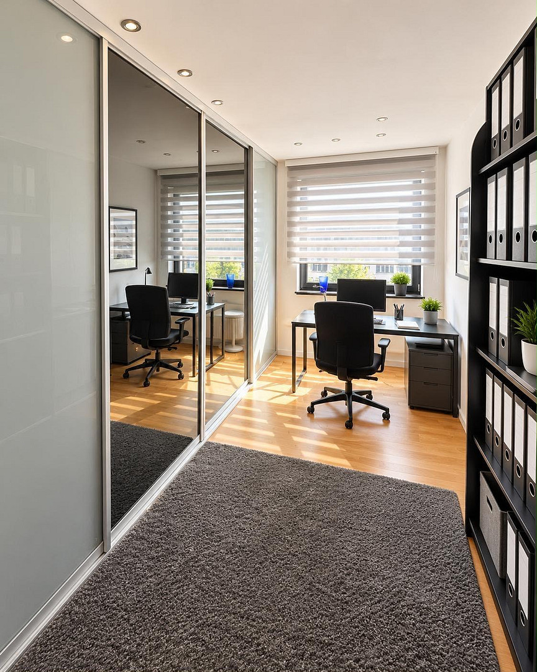
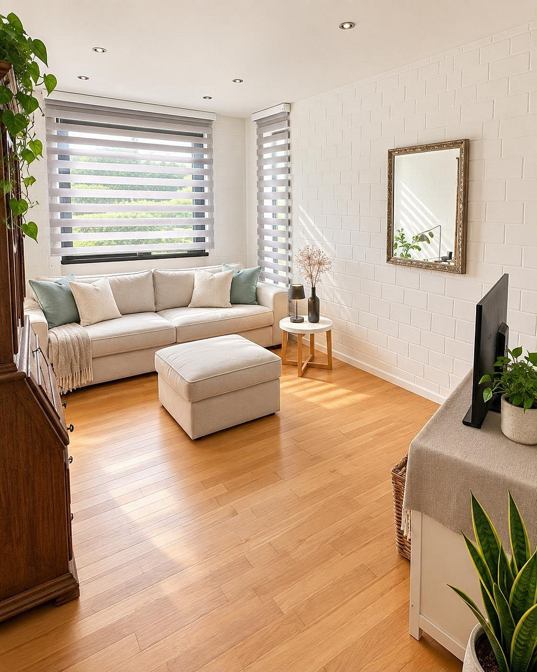
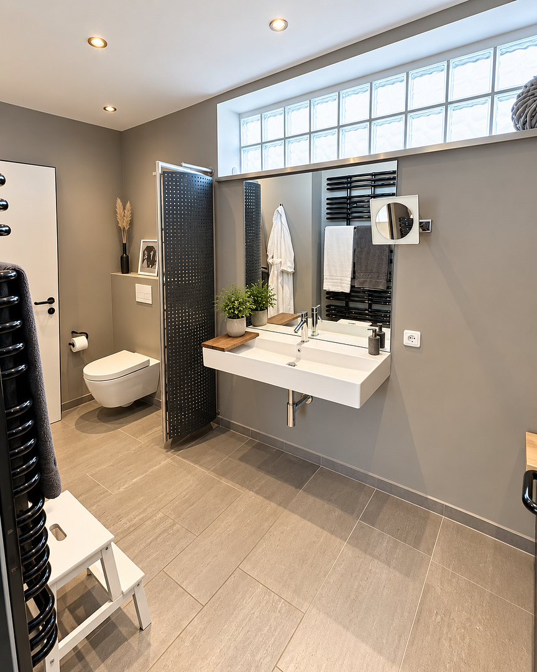
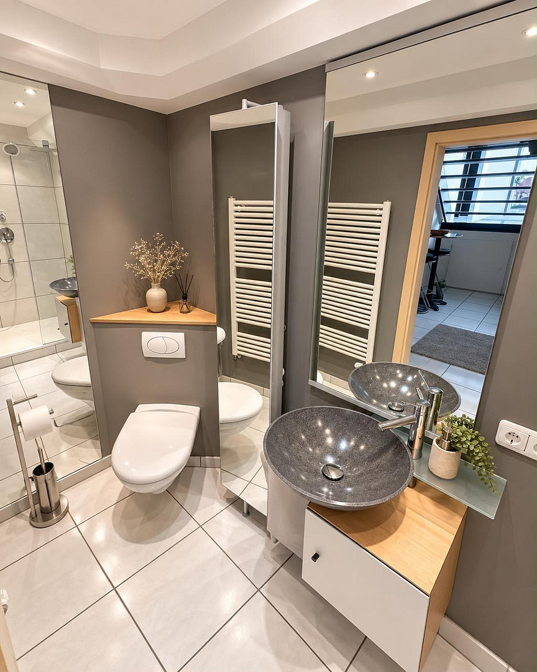
Spacious split-level house built in a bungalow style, featuring an atrium.
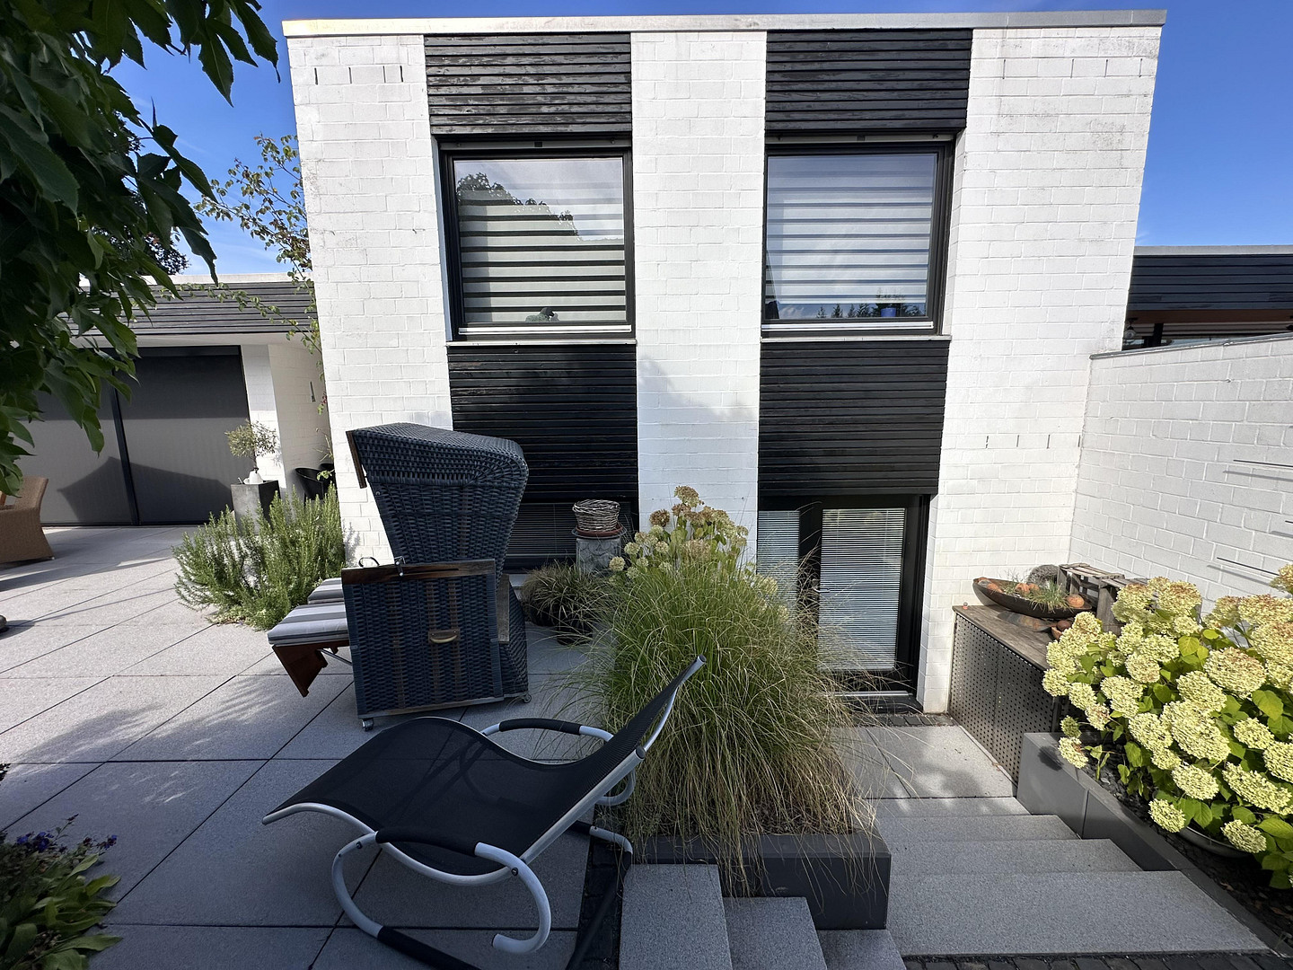
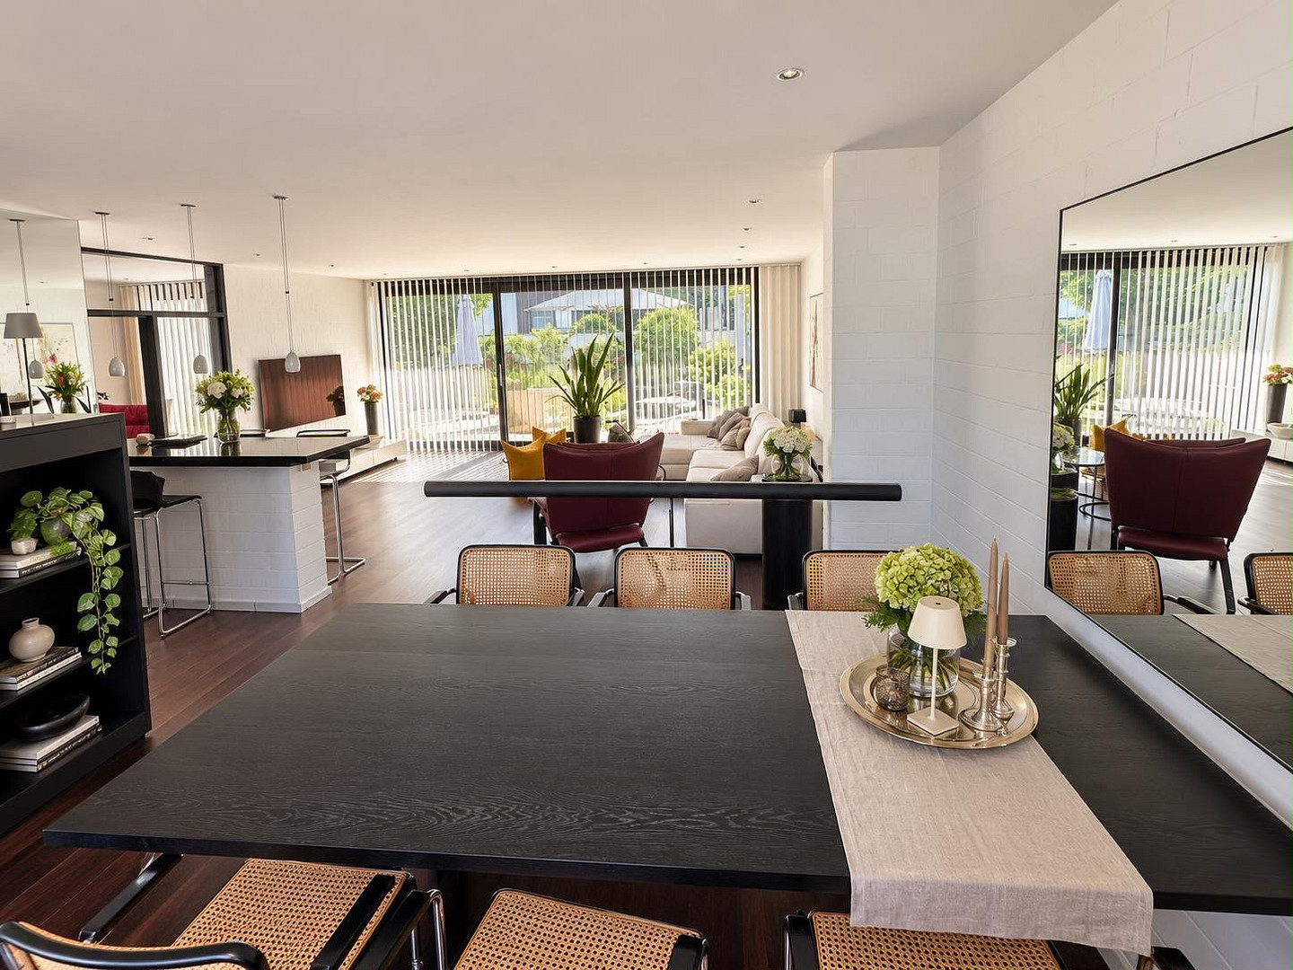
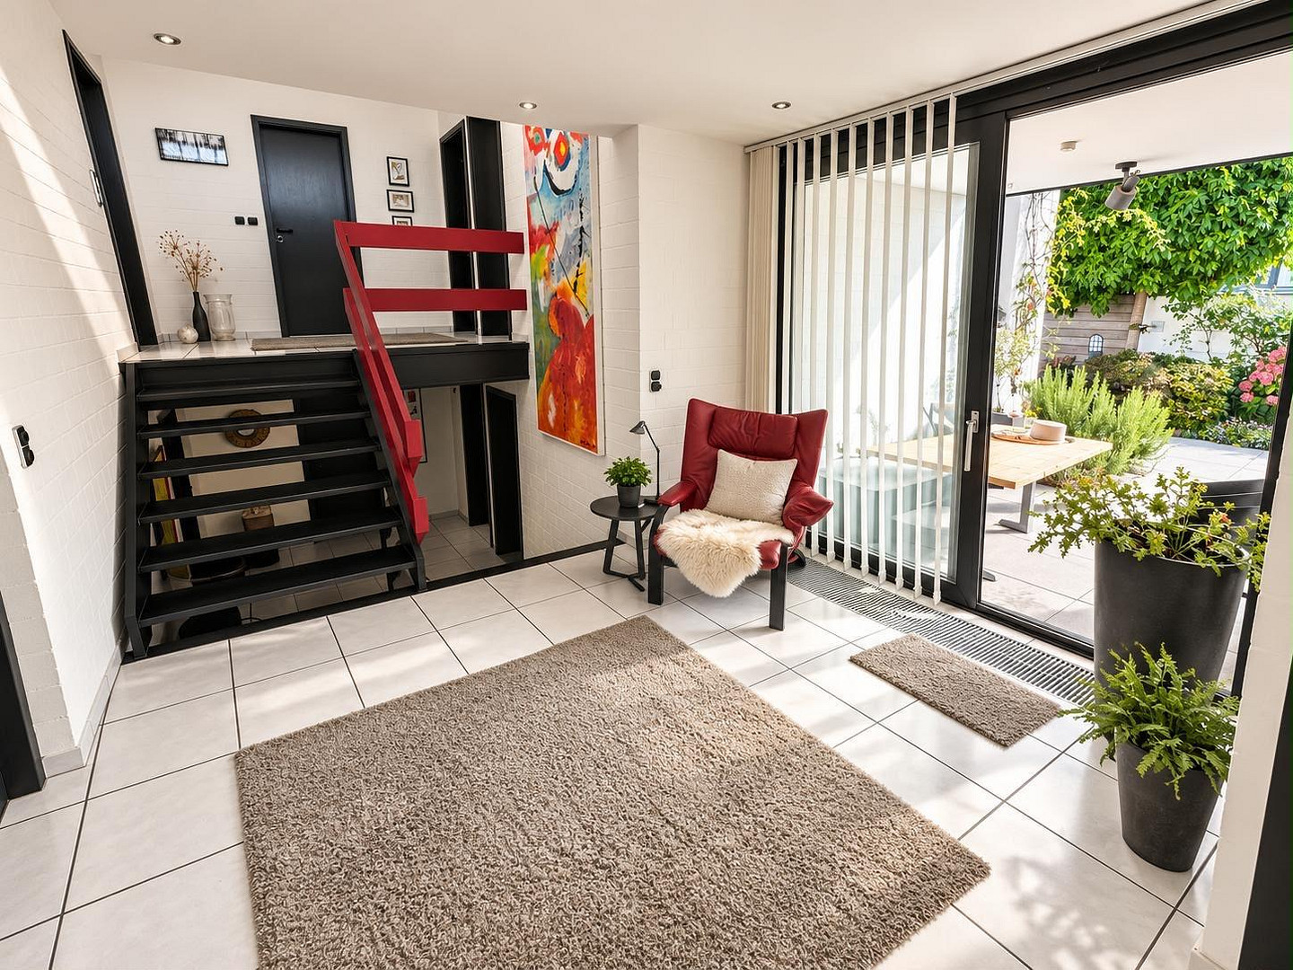
30823 Garbsen (Havelse) – NiedersachsenFor sale is an architecturally interesting and generously proportioned split-level house built in 1976, constructed using conventional methods. The house is particularly appealing due to its open-plan layout, large window areas, and the sheltered atrium. A distinctive design feature is the exposed brickwork on both the exterior and interior walls, which gives the house a characteristic and timeless style. Living on spacious levels.
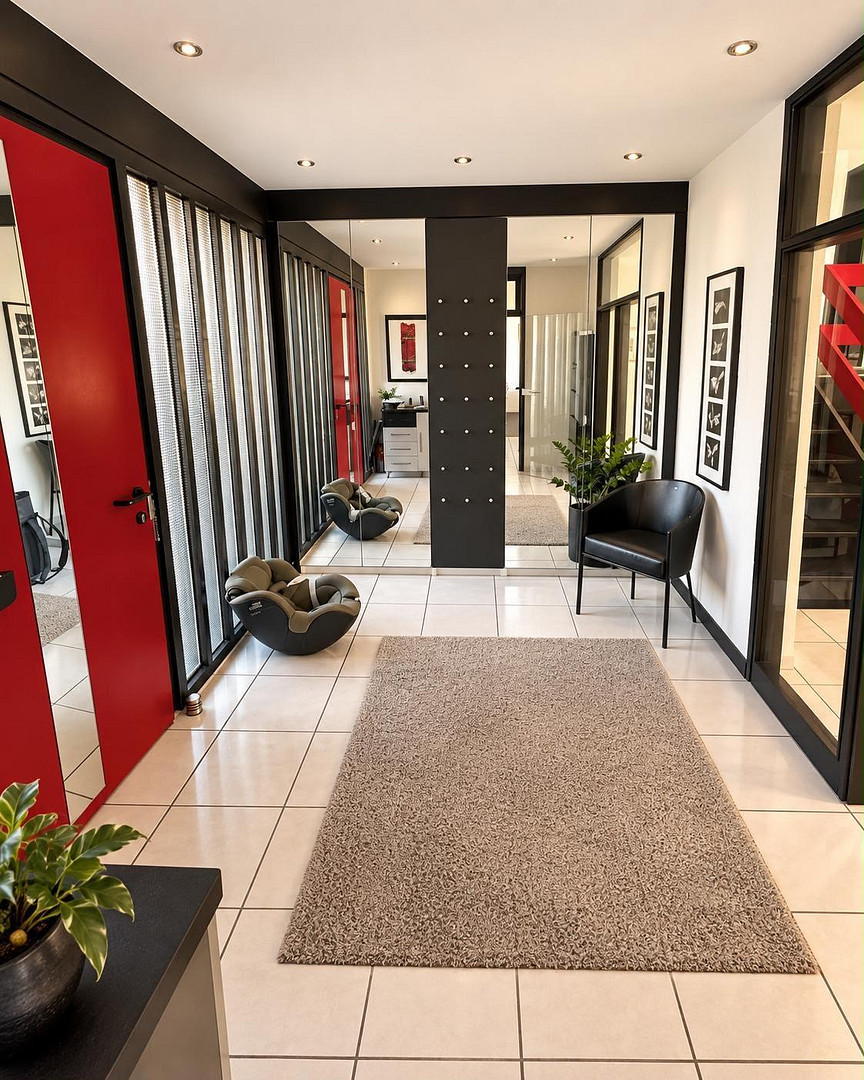
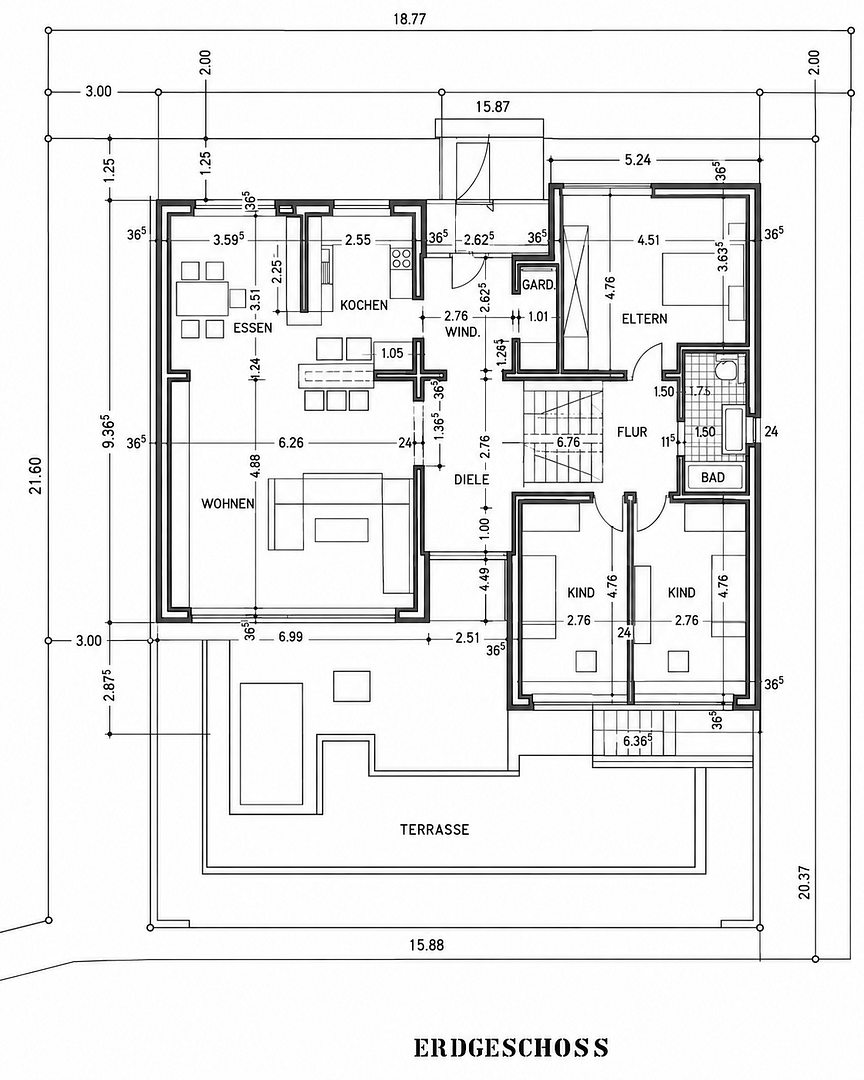
The ground floor offers approximately 131 square meters of living space. This includes a kitchen, living room, dining area, bedroom, bathroom, as well as the corresponding hallways and circulation areas. The living, dining, and kitchen areas are open and spacious. Large windows provide plenty of natural light, creating a bright and welcoming atmosphere. The split-level design creates different living levels, giving the house a unique character and a special sense of space. The total living and usable area is approximately 191 square meters. Atrium & Outdoor Area
A special highlight is the spacious atrium with attractive landscaping. The protected interior space offers a high degree of privacy and creates an attractive transition between the indoor and outdoor areas. The property also includes a garage in a shared garage complex. The plot measures approximately 320 m2.
Modernizations:
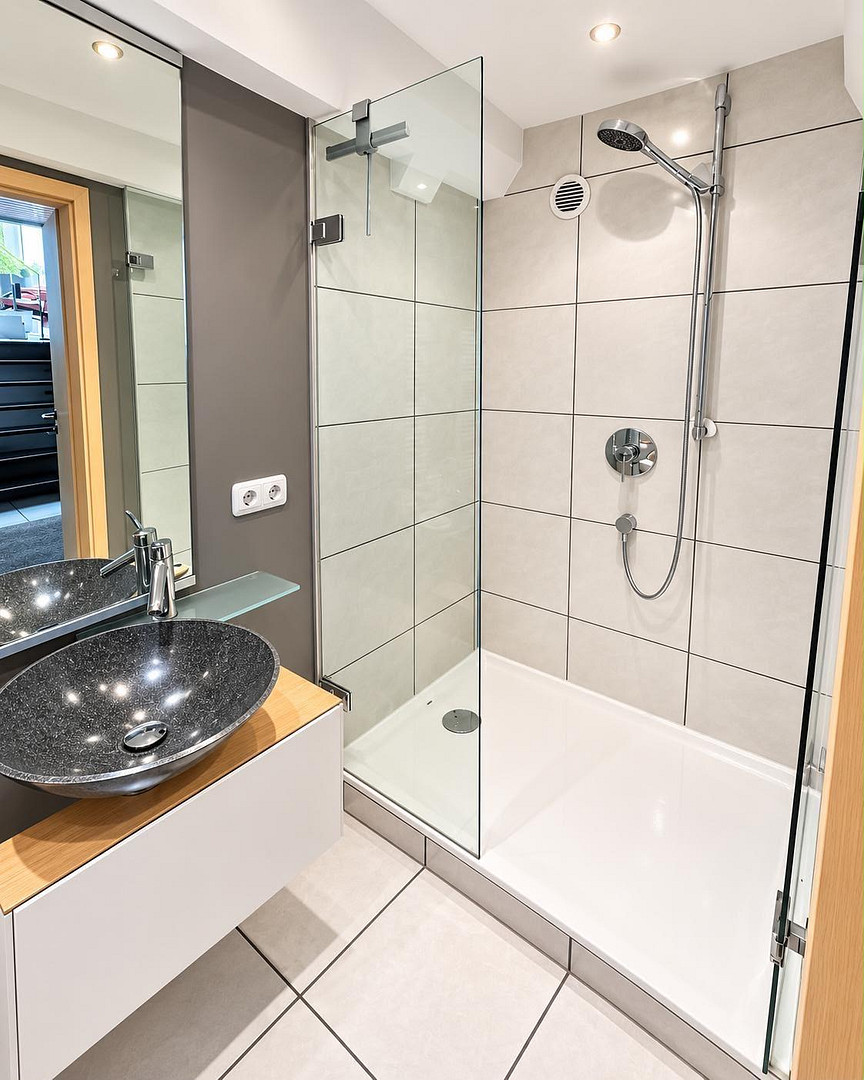
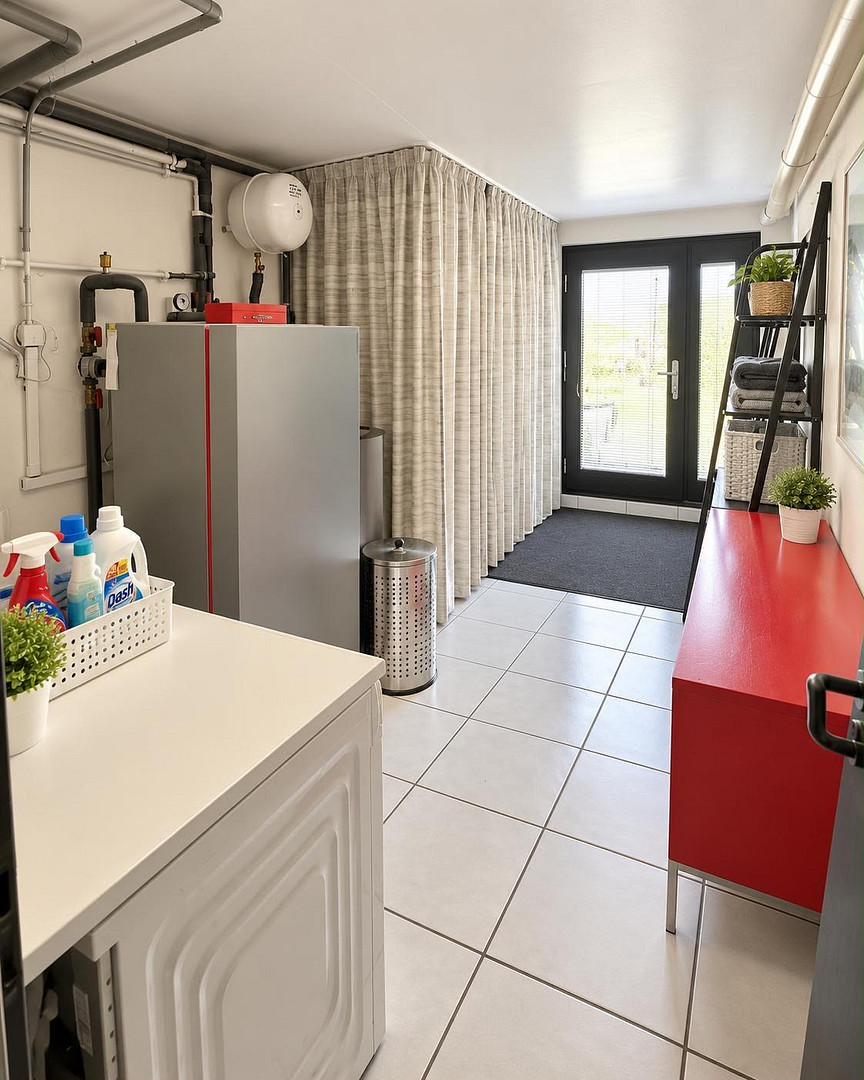
The main bathroom was renovated approximately three years ago and features a modern, contemporary design. The heating system was replaced in 2019. The windows on the upper floor, as well as the exterior door to the utility room, were replaced approximately six years ago.
Additional Features:
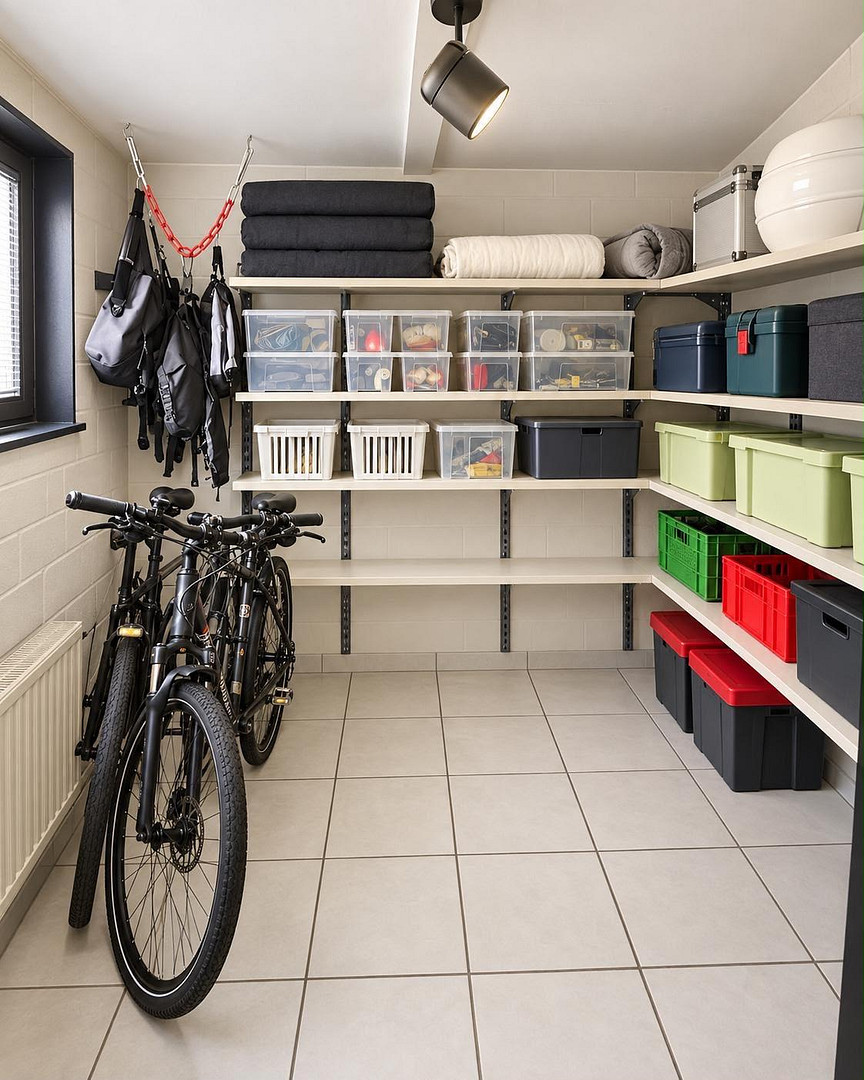
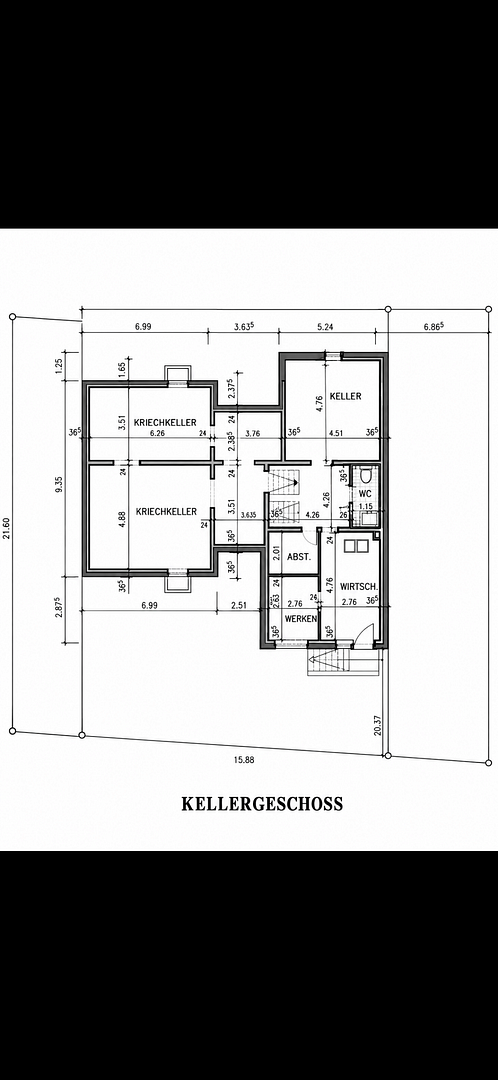
The building includes a crawl space of approximately 86 m2, which provides additional storage and utility space.
Key Details:
* Year Built: 1976
* House Type: Split-level house
* Traditional construction
* Exterior and interior walls with exposed brickwork
* Ground floor living area: approximately 131 m2
* Total living and utility area: approximately 191 m2
* Plot: approximately 320 m2
* Crawl space: approximately 86 m2
* Spacious, open-plan living/dining/kitchen area
* Large windows
* Atrium with planting
* One garage in the shared garage complex
* Main bathroom renovated approximately three years ago
* Heating system replaced in 2019
* Windows on the upper floor and exterior door to the utility room replaced approximately six years ago.
We kindly request that real estate agents do not contact us.
Are you interested in this house?
|
Object Number
|
OM-504172
|
|
Object Class
|
House
|
|
Object Type
|
Bungalow
|
|
Is occupied
|
Vacant
|
|
Handover from
|
By arrangement
|
Purchase price & additional costs
|
purchase price
|
549.000 €
|
|
Purchase additional costs
|
approx. 34,425 €
|
|
Total costs
|
approx. 583,424 €
|
Breakdown of Costs
* Costs for notary and land register were calculated based on the fee schedule for notaries. Assumed was the notarization of the purchase at the stated purchase price and a land charge in the amount of 80% of the purchase price. Further costs may be incurred due to activities such as land charge cancellation, notary escrow account, etc. Details of notary and land registry costs
Does this property fit my budget?
Estimated monthly rate: 2,225€
More accuracy in a few seconds:
By providing some basic information, the estimated monthly rate is calculated individually for you. For this and for all other real estate offers on ohne-makler.net
Details
|
Condition
|
Well-kept
|
|
Number of floors
|
2
|
|
Usable area
|
86 m²
|
|
Bathrooms (number)
|
2
|
|
Number of garages
|
1
|
|
Flooring
|
Parquet, Tiles
|
|
Heating
|
Other
|
|
Year of construction
|
1976
|
|
Equipment
|
Terrace, Garden, Basement, Full bath, Shower bath, Fitted kitchen, Guest toilet
|
|
Infrastructure
|
Pharmacy, Grocery discount, General practitioner, Kindergarten, Primary school, Secondary school, Middle school, High school, Comprehensive school, Public transport
|
Location
The property is located in a well-established residential area in the Havelse district of Garbsen. This area, predominantly consisting of single-family homes, offers a pleasant living environment with excellent access to the state capital, Hanover.
Shops for daily necessities, bakeries, pharmacies, and doctor's offices are located nearby. Schools, daycare centers, and sports facilities also make this location attractive for families.
The nearby natural areas of the Leineaue, the Klosterforst Marienwerder, and the Mittelland Canal offer a variety of opportunities for walks, bike rides, and relaxation in nature.
Bus stops in the immediate vicinity provide access to public transportation. Furthermore, good connections to Hanover and the surrounding region are available via the A2 motorway and the B6 road. An additional convenient option for commuters is the "Park and Ride" facility at the tram stop in Garbsen. Here, you can park your car and continue your journey directly to Hanover by tram. This makes it particularly easy to reach the city center and other destinations in Hanover without the hassle of searching for parking.
Location Check
Energy
|
Main energy source
|
Gas
|
Miscellaneous
Topic portals
Send a message directly to the seller
Questions about this house? Show interest or arrange a viewing appointment?
Click here to send a message to the provider:
Offer from: Frau Kaikowsky

Diese Seite wurde ausgedruckt von:
https://www.ohne-makler.net/en/property/504172/