
This page was printed from:
https://www.ohne-makler.net/en/property/504165/
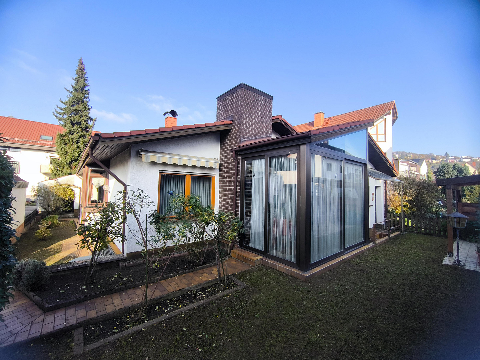
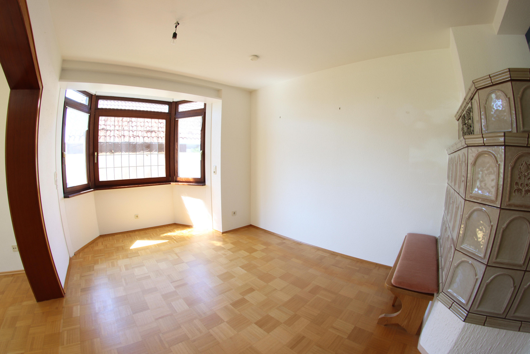
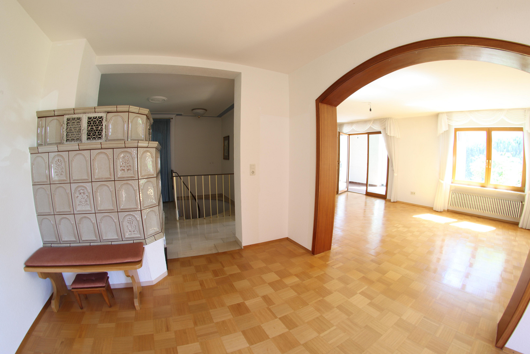
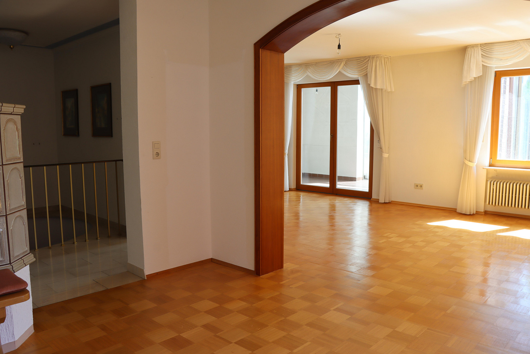
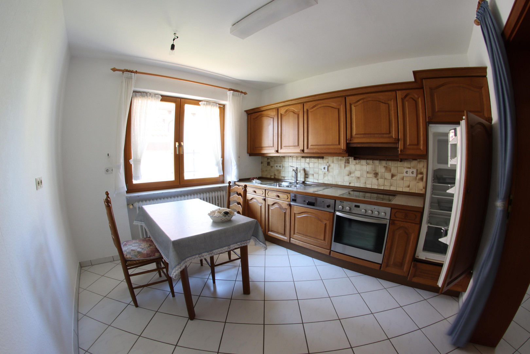
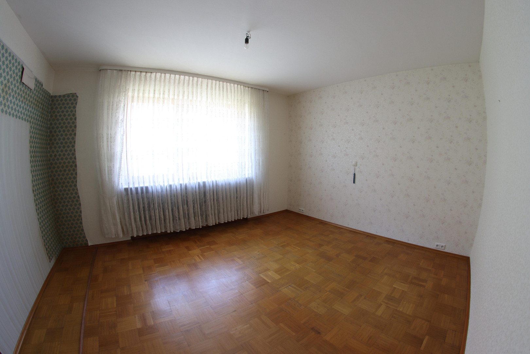
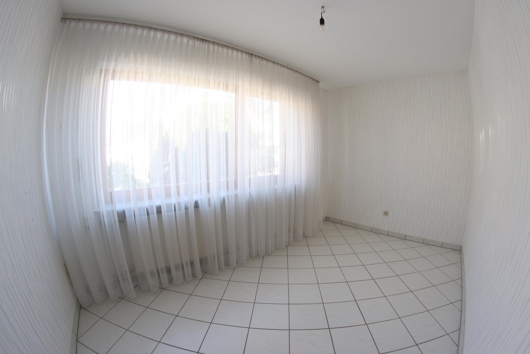
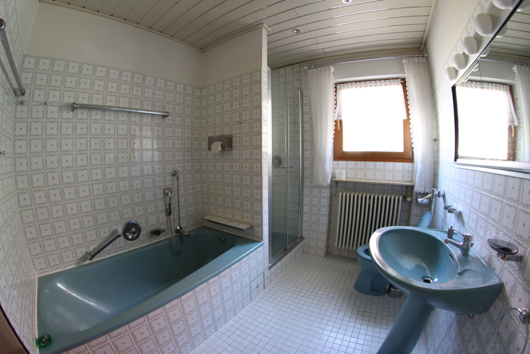
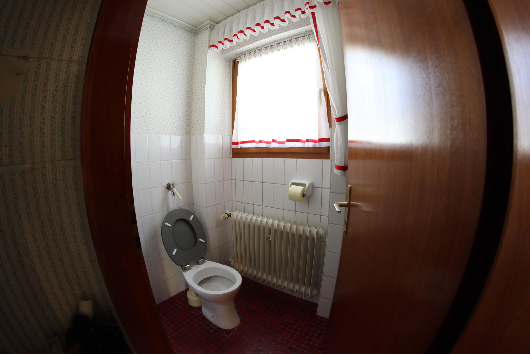
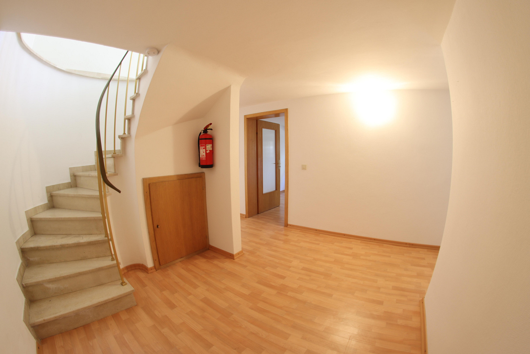
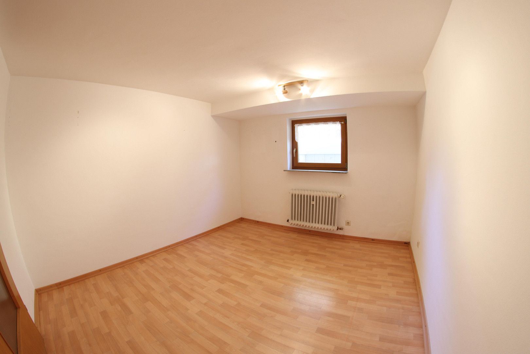
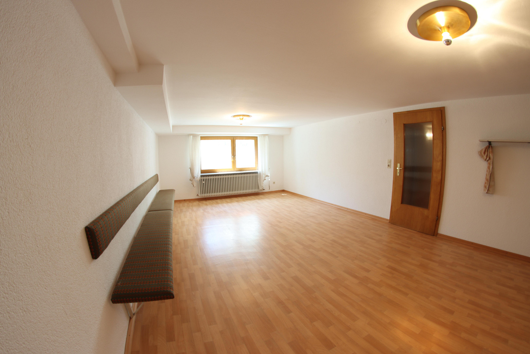
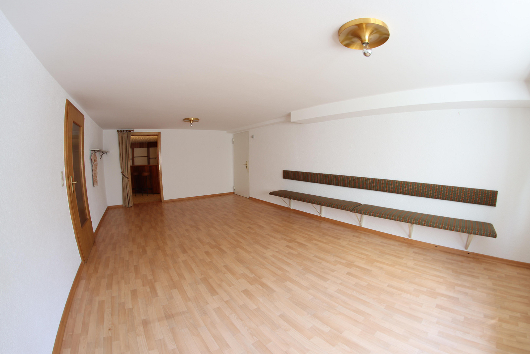
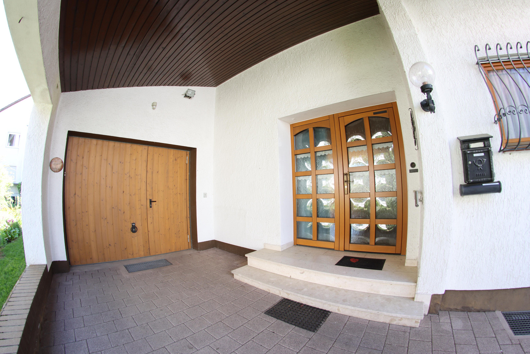
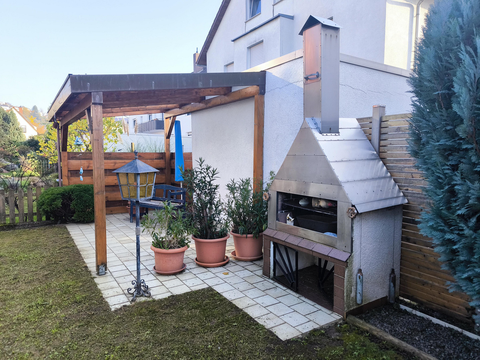
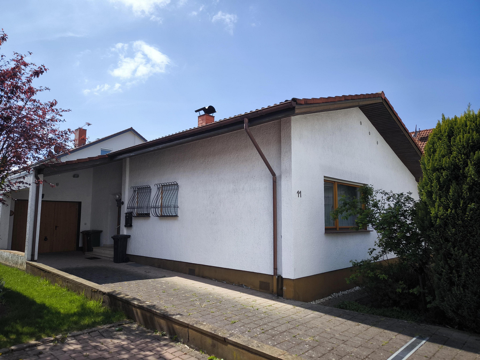
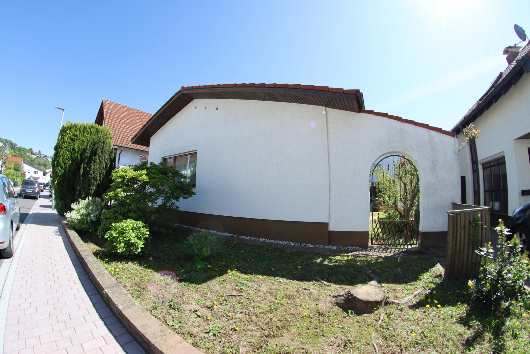
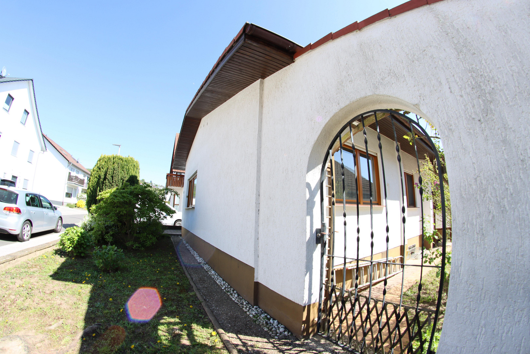
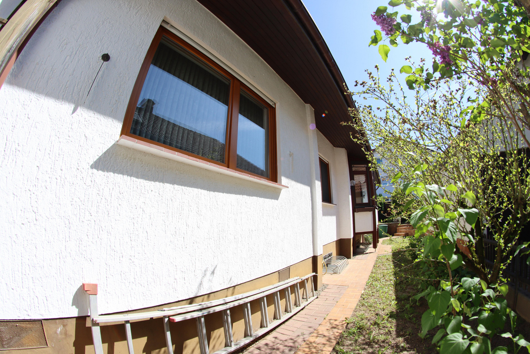
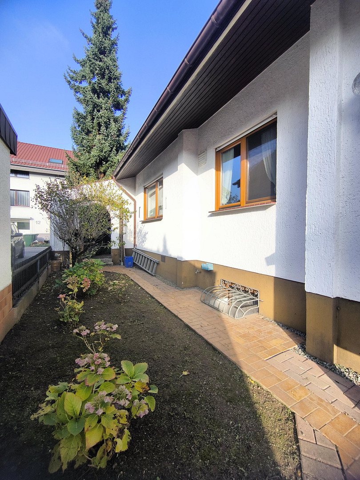
Ideal for families: A detached, single-family house with 100+90 square meters of living space on the ground floor, situated on a 387 square meter plot (for sale).
69198 Schriesheim – Baden-WürttembergLocated in a desirable residential area above the B3 road, this detached family home is situated on a quiet side street in Schriesheim. Here, living in harmony with nature is combined with excellent infrastructure. Living on one level.
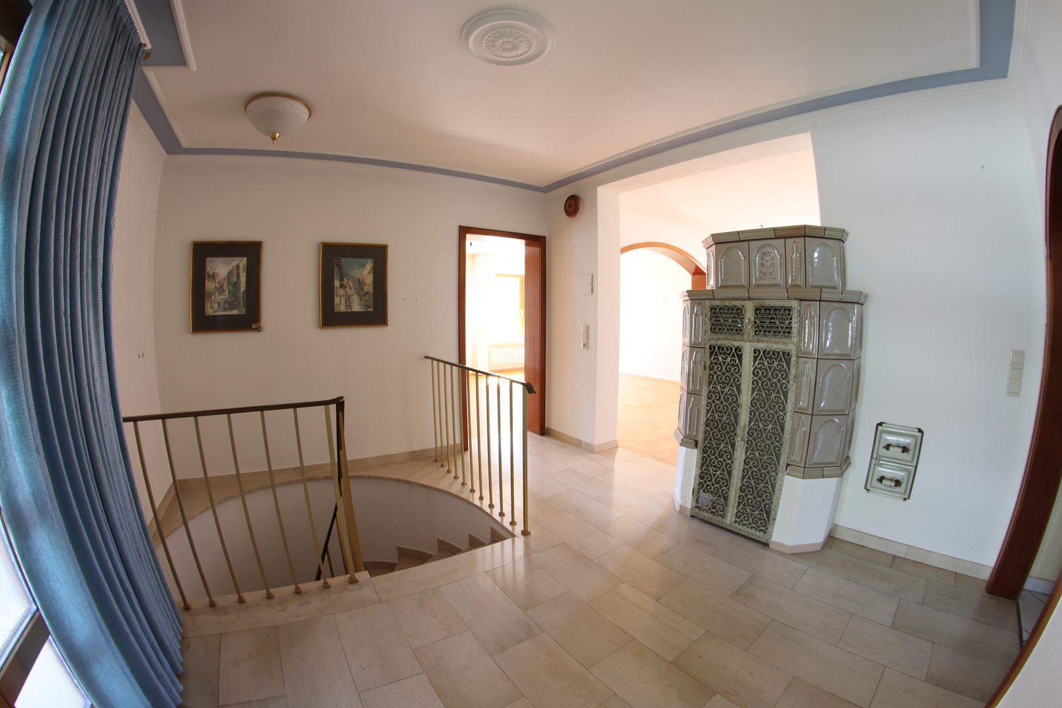
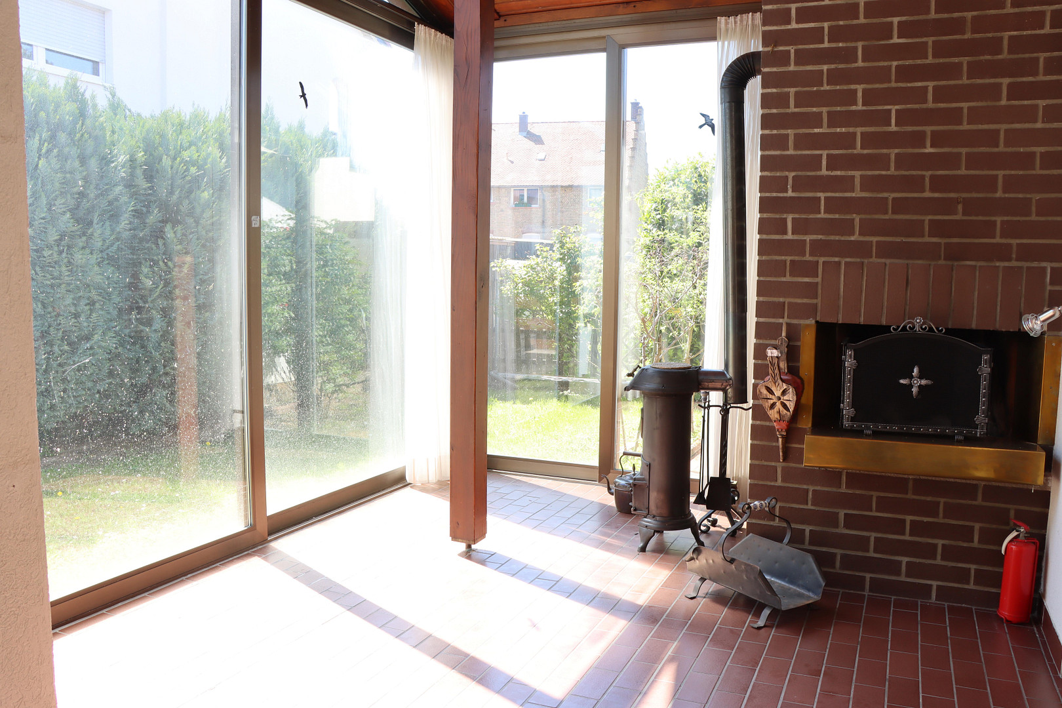
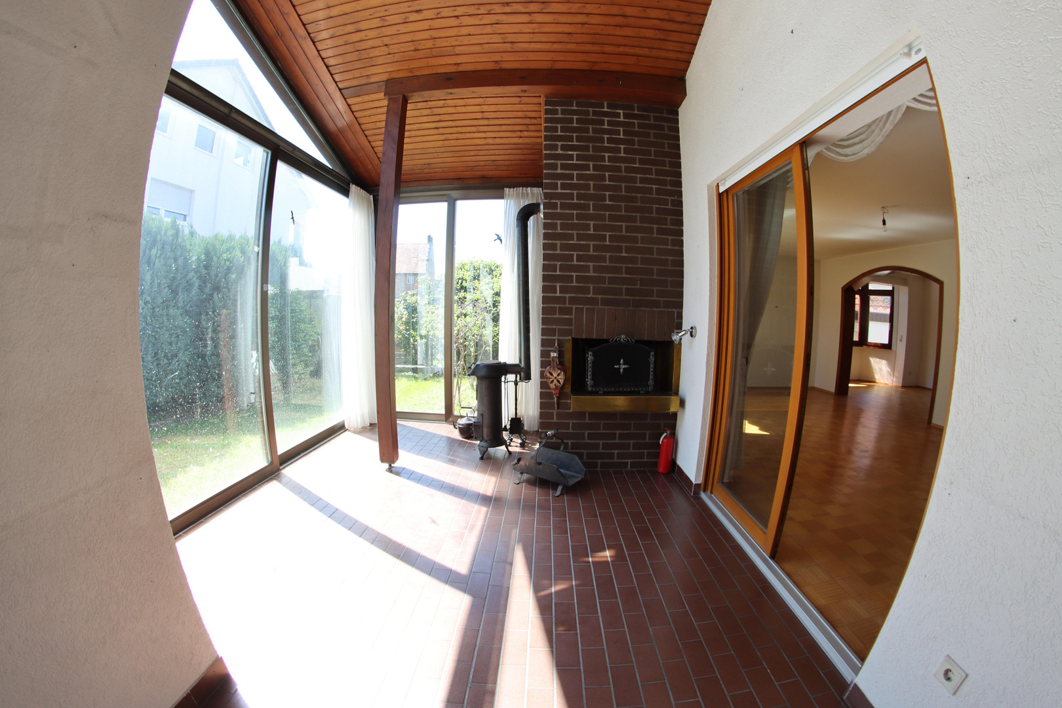
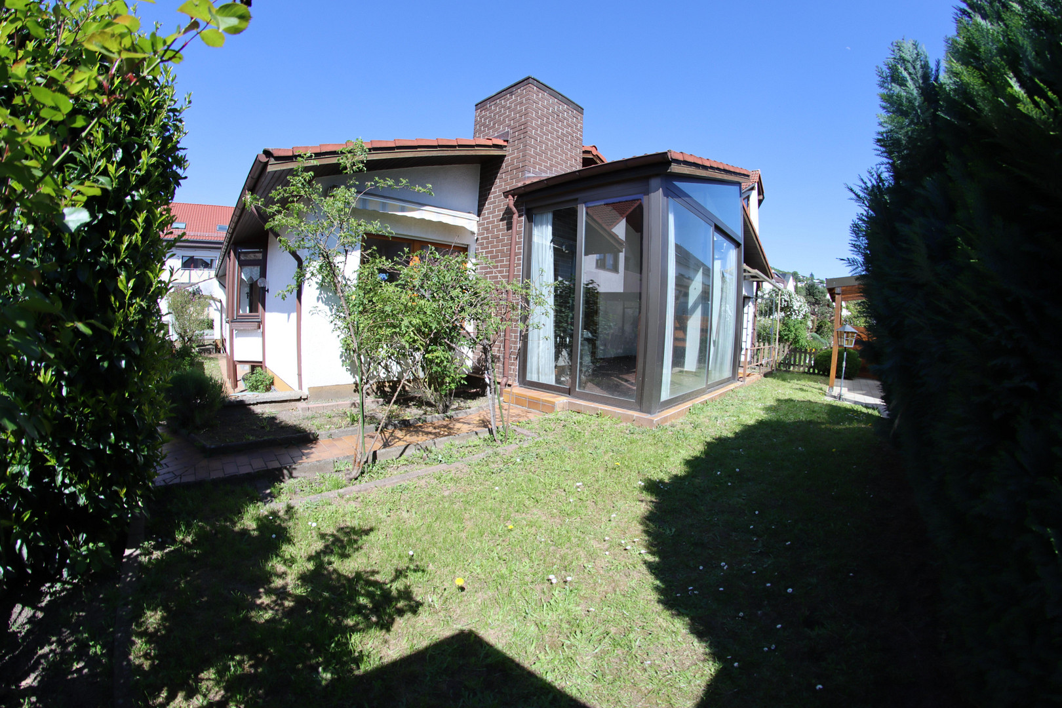
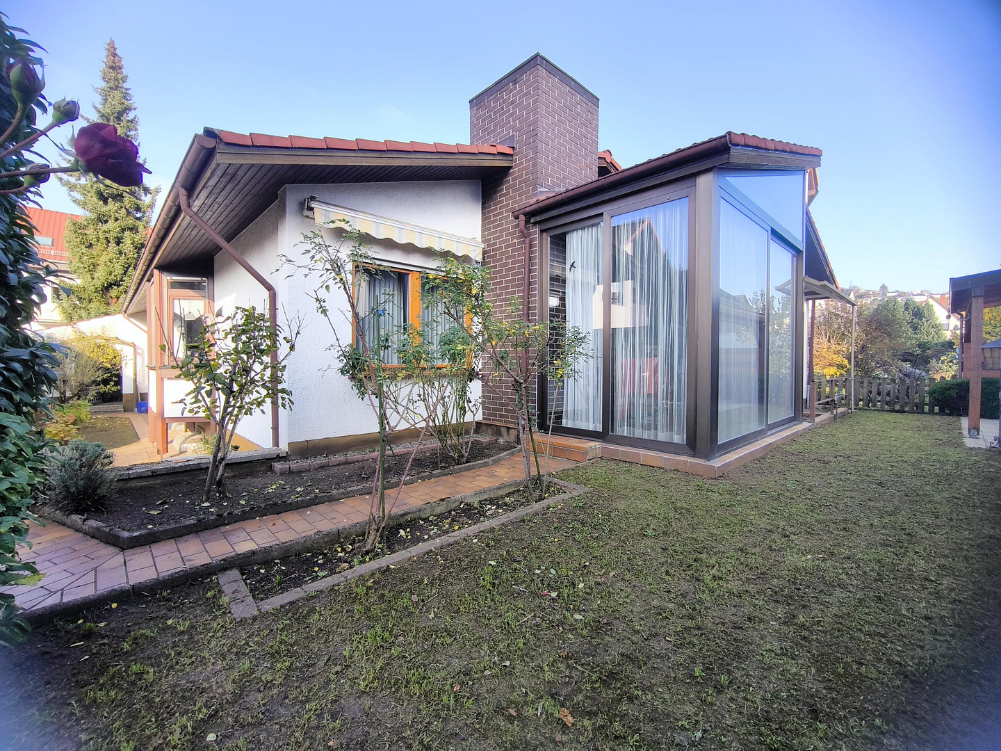
The heart of the house is the ground floor, which measures approximately 108 m². In addition to four well-proportioned rooms, the kitchen, a bathroom, and a separate guest toilet, the floor features an open, inviting entrance area. The spacious, light-filled conservatory is another highlight. Thanks to the glass fronts that can be opened on both sides, the living space blends seamlessly with the garden in the summer. In the winter, a fireplace provides cozy warmth, making the conservatory your new favorite spot all year round. Plenty of space for guests and hobbies.
The basement offers much more than just usable space:
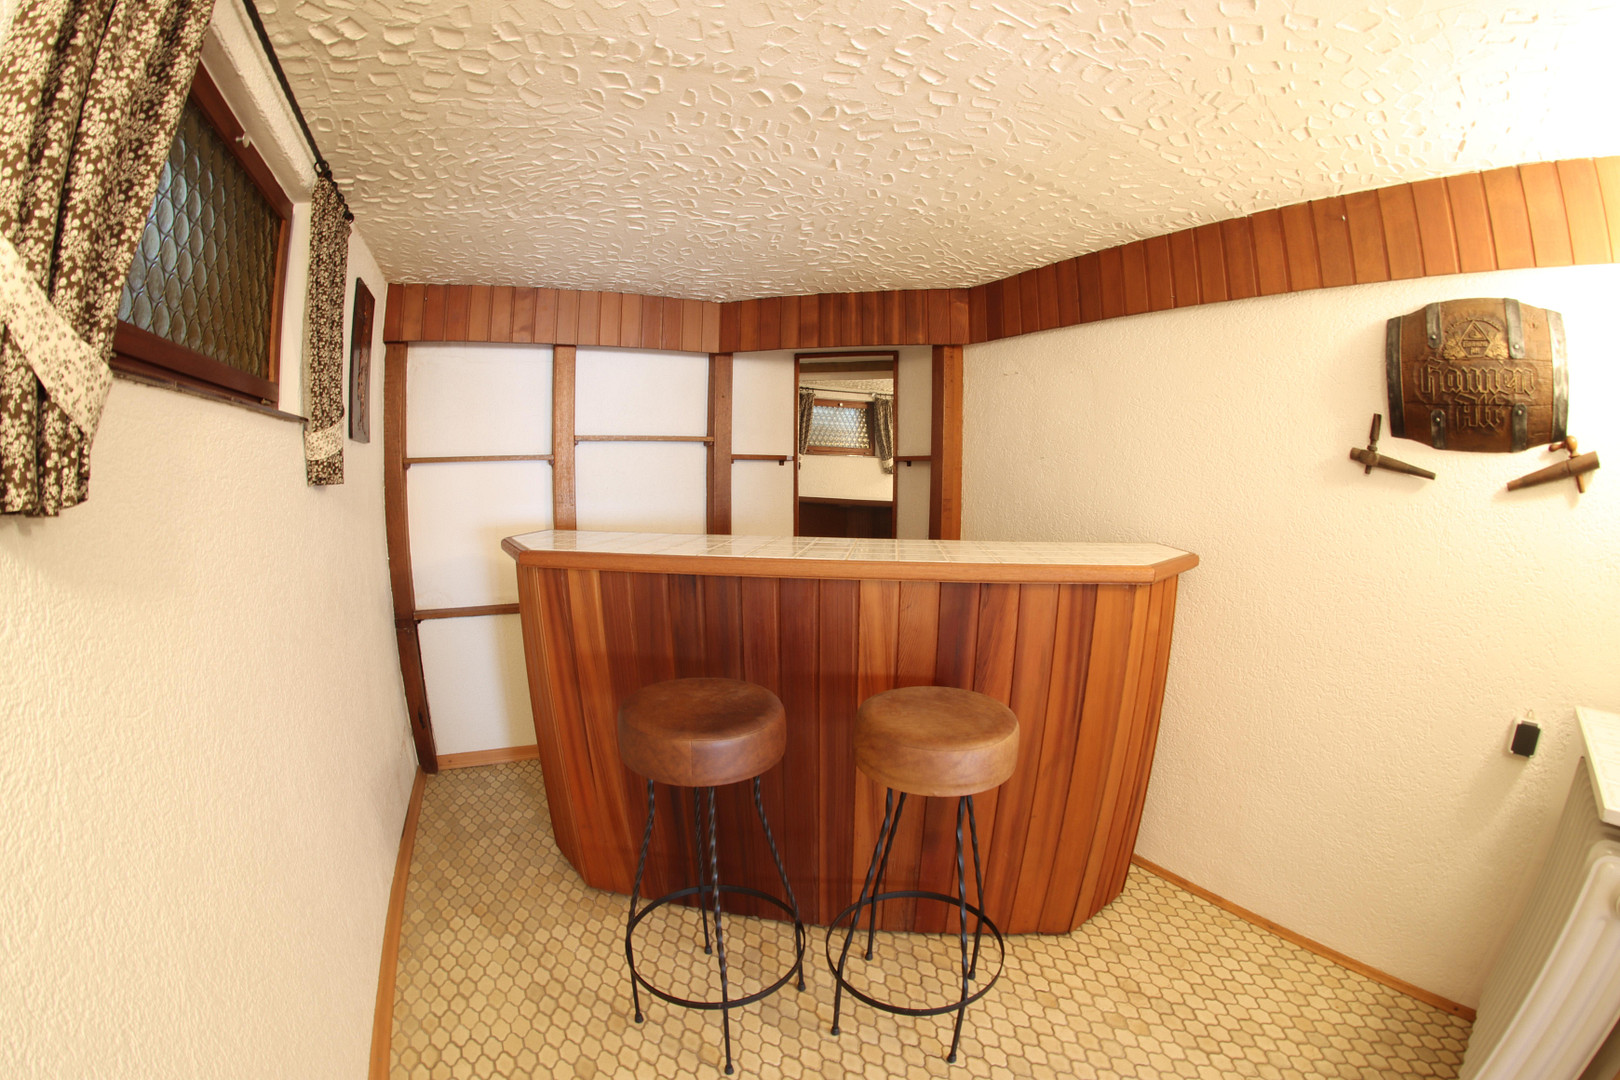
* Celebrations and relaxation: A party room of approximately 30 m² with its own bar invites you to enjoy convivial evenings.
* Comfort for guests: A separate guest room offers privacy for visitors.
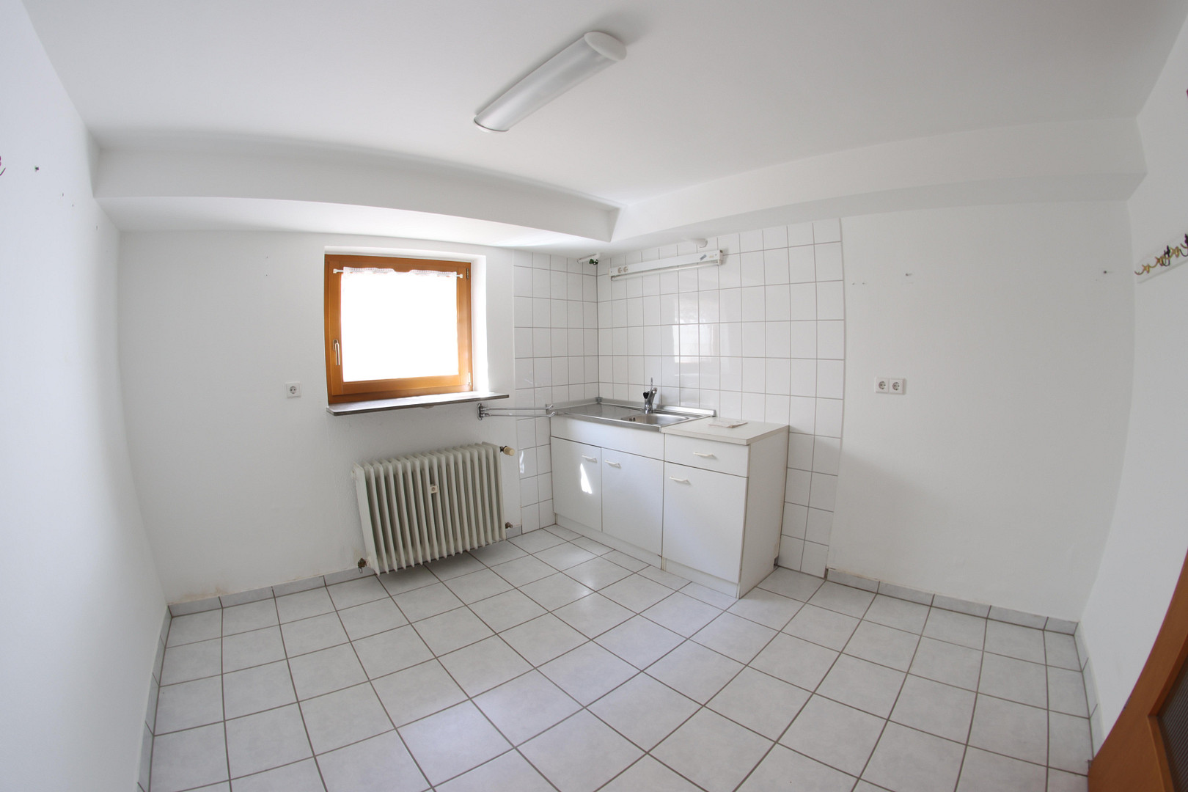
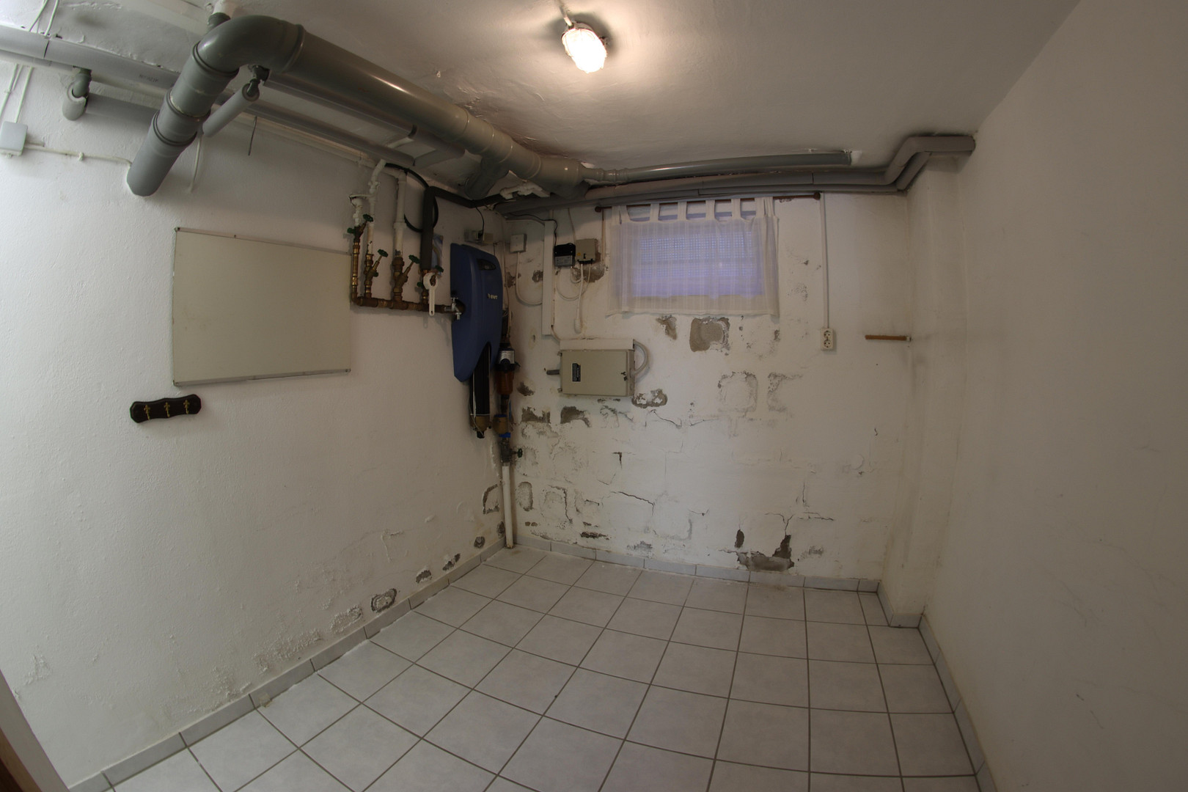
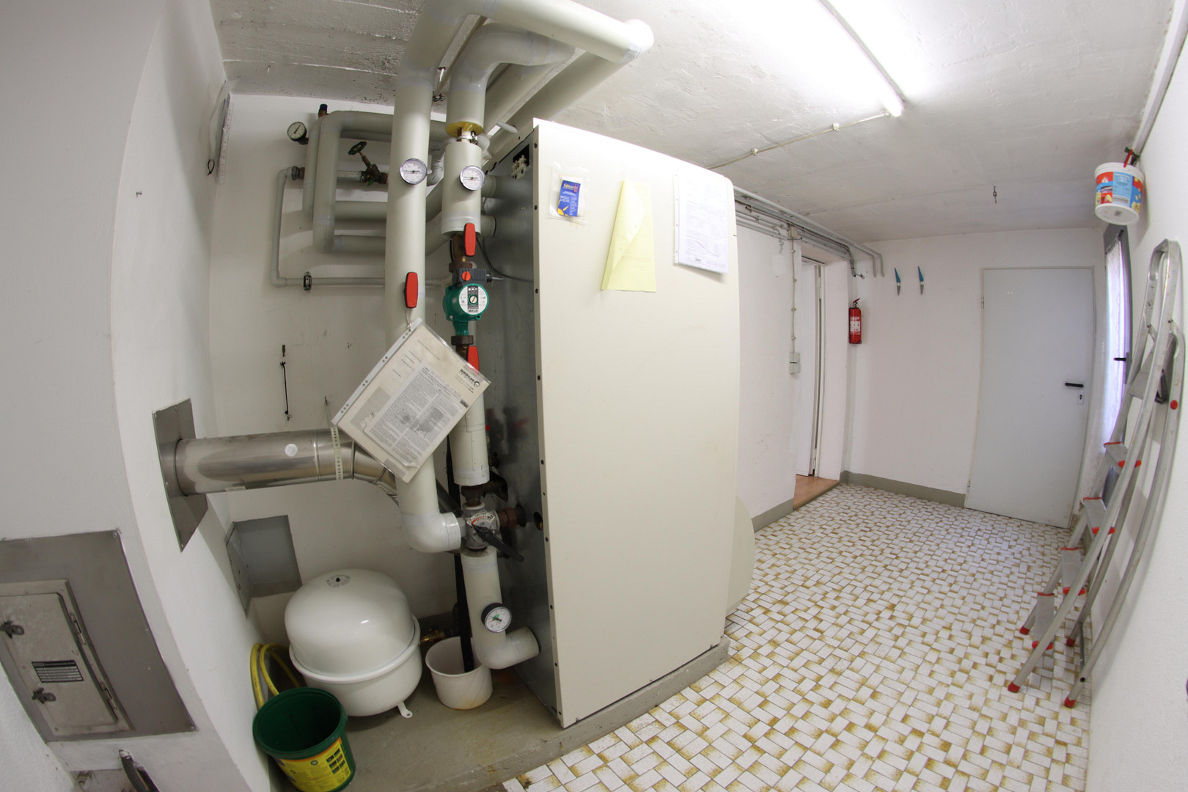
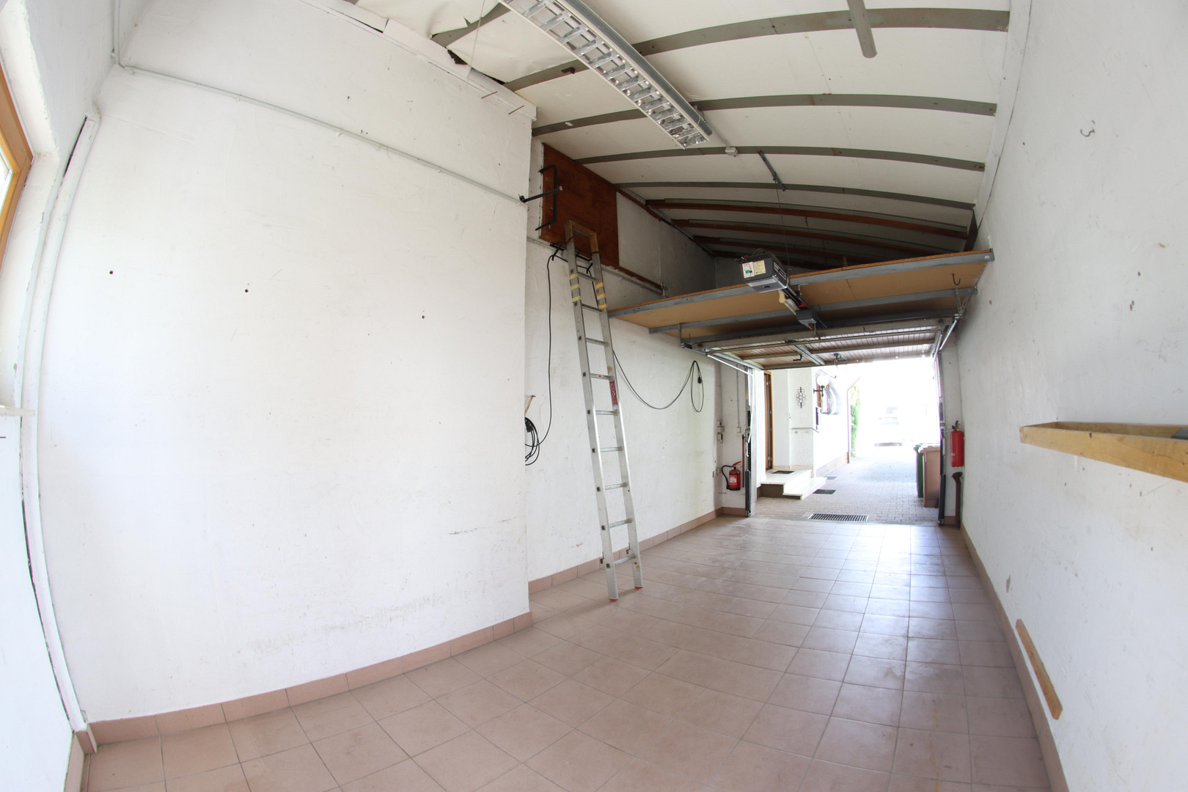
* Bright rooms: Large windows overlooking the side garden make the living and hobby rooms in the basement pleasantly bright. Practical: A spacious utility room with an integrated kitchenette offers plenty of space for household chores and technical equipment. Direct access to the garden is also available. The property includes a garage with a built-in basement and an automatic door opener. The oil heating system has been consistently maintained and was only modernized in 2026 (with outdoor temperature and time control). A classic tile stove provides additional comfort and efficient heating on the ground floor. Special advantages of this property:
Accessibility: The ground floor layout makes the house ideal as a long-term retirement home. Expandability: Do you need more space? The attic offers the possibility of expansion or even a complete addition.
Are you interested in this house?
|
Object Number
|
OM-504165
|
|
Object Class
|
House
|
|
Object Type
|
Single-family house
|
|
Is occupied
|
Vacant
|
|
Handover from
|
By arrangement
|
Purchase price & additional costs
|
purchase price
|
680.000 €
|
|
Purchase additional costs
|
approx. 42,586 €
|
|
Total costs
|
approx. 722,585 €
|
Breakdown of Costs
* Costs for notary and land register were calculated based on the fee schedule for notaries. Assumed was the notarization of the purchase at the stated purchase price and a land charge in the amount of 80% of the purchase price. Further costs may be incurred due to activities such as land charge cancellation, notary escrow account, etc. Details of notary and land registry costs
Does this property fit my budget?
Estimated monthly rate: 2,765€
More accuracy in a few seconds:
By providing some basic information, the estimated monthly rate is calculated individually for you. For this and for all other real estate offers on ohne-makler.net
Details
|
Condition
|
Well-kept
|
|
Number of floors
|
1
|
|
Usable area
|
190 m²
|
|
Bathrooms (number)
|
1
|
|
Bedrooms (number)
|
3
|
|
Number of garages
|
1
|
|
Number of parking lots
|
2
|
|
Flooring
|
Parquet, Tiles
|
|
Heating
|
Oven heating
|
|
Year of construction
|
1971
|
|
Equipment
|
Terrace, Winter garden, Garden, Basement, Shower bath, Fitted kitchen, Guest toilet, Fireplace
|
|
Infrastructure
|
Pharmacy, Grocery discount, General practitioner, Kindergarten, Primary school, Middle school, High school, Public transport
|
Information on equipment
Property Description:
Construction Type: Solid construction
Exterior Walls: Brickwork
Basement Walls: Brickwork
Roof: Gable roof with concrete tiles
Windows: Wooden windows, double-glazed
Exterior Door: Wood with glazing
Staircase: Solid construction with tiled flooring
Interior Doors: Wood, veneered
Flooring: Tiles, parquet, PVC in the basement
Interior Wall Surfaces: Textured plaster or wallpaper with paint
Interior Ceiling Surfaces: Plaster and wallpaper with paint
Heating: Central heating system, oil-fired
Hot Water: Central, via the heating system
Electrical Installation: Average standard
Land Value: €900 per square meter
Living on one floor in a detached house in Schriesheim
- 387 m² plot in a desirable residential area
- Approximately 108 m² of living space on the ground floor
- Approximately 84 m² in the basement - approximately 20 m² garage with automatic garage door
- Well-maintained condition
- Conservatory facing south
- Year of construction: 1971
- Bathroom with natural light, featuring a bathtub, shower, and bidet
- Guest toilet with natural light
- Available immediately
Location
Schriesheim is a town in Baden-Württemberg with a population of approximately 15,000.
Located in the Rhein-Neckar district, Schriesheim is about 8 km north of Heidelberg and about 15 km east of Mannheim. Essential shops, doctors, restaurants, a primary school, and secondary schools are all within walking distance.
The town offers easy access to the highway by car, and bus or tram stops are also quickly accessible. Schriesheim offers a diverse range of clubs and associations, as well as opportunities for outdoor recreation and relaxation in the Rhine Valley or in the nearby Odenwald forest.
Location Check
Energy
|
Energy efficiency class
|
H
|
|
Energy certificate type
|
Demand certificate
|
|
Main energy source
|
Oil
|
|
Final energy demand
|
325.00 kWh/(m²a)
|
 Grundrisse
 Exposé
Miscellaneous
Private sale, no real estate agent fees.
The buyer is responsible for covering the property transfer tax, notary fees, and court costs.
We provide no guarantee for the completeness or accuracy of the information contained in this brochure. This information is based on the documents available, which will be provided upon purchase.
As we are selling this property privately, we will primarily handle inquiries on weekends.
Broker inquiries not welcome! According to § 7 UWG, unsolicited contact by brokers without the express consent of the recipient is prohibited!
Topic portals
Send a message directly to the seller
Questions about this house? Show interest or arrange a viewing appointment?
Click here to send a message to the provider:
Offer from: Erbengemeinschaft Schriesheim

Diese Seite wurde ausgedruckt von:
https://www.ohne-makler.net/en/property/504165/