
This page was printed from:
https://www.ohne-makler.net/en/property/504100/
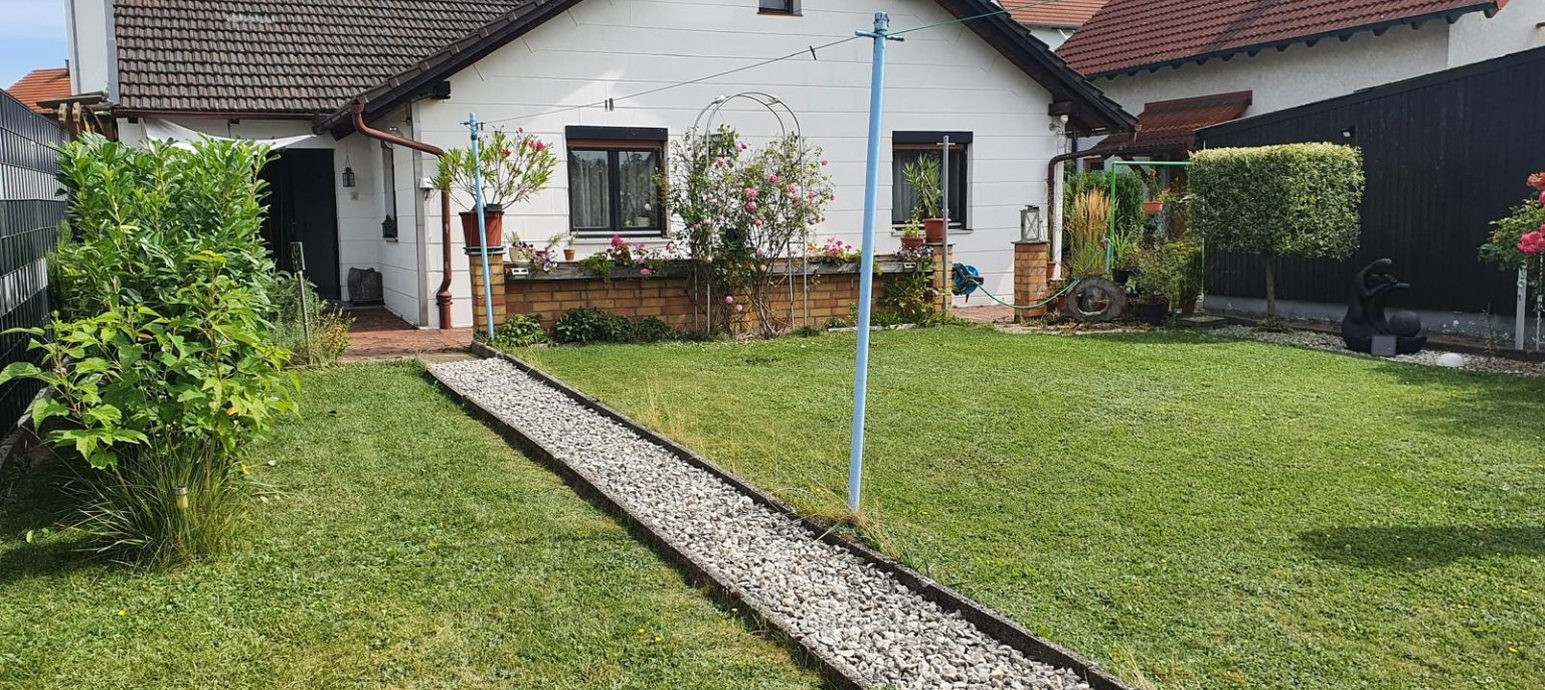
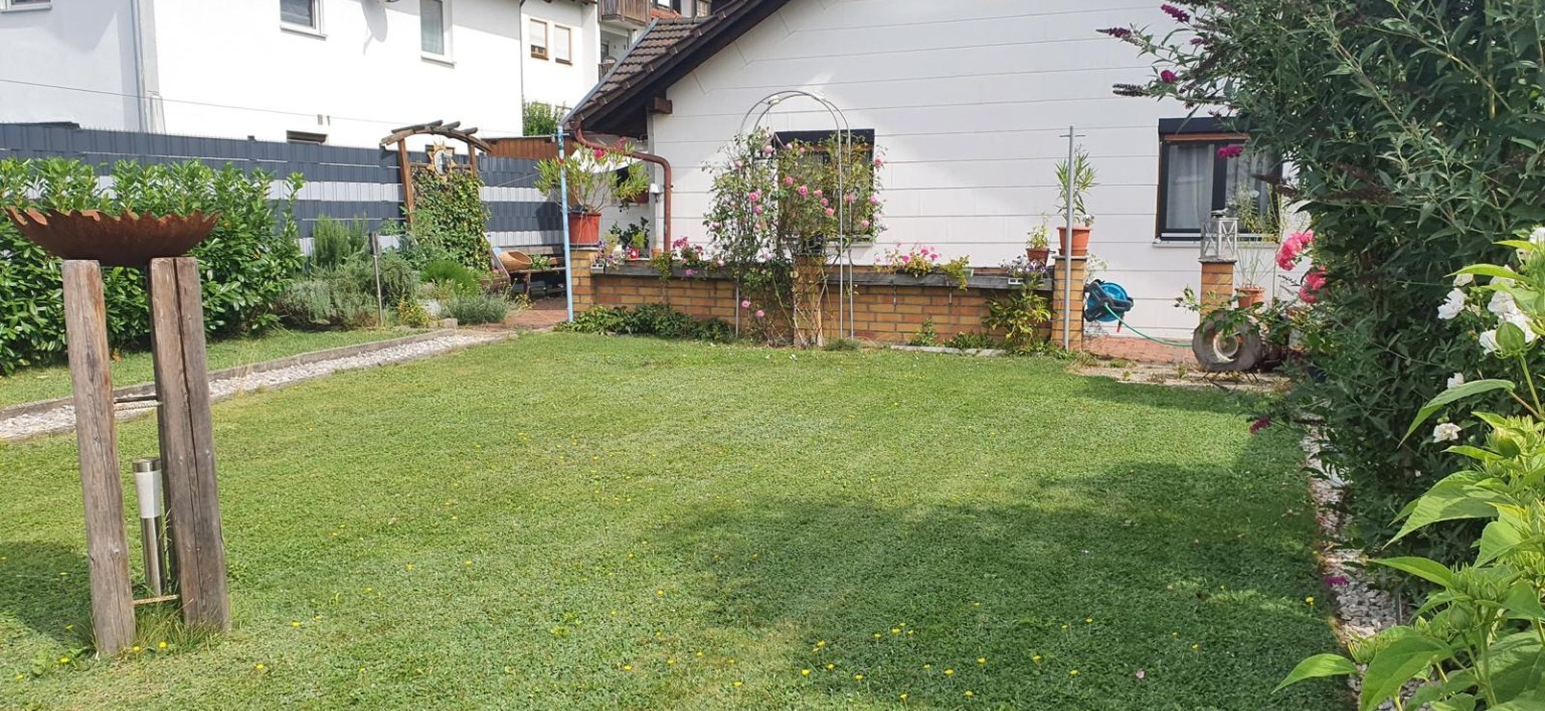
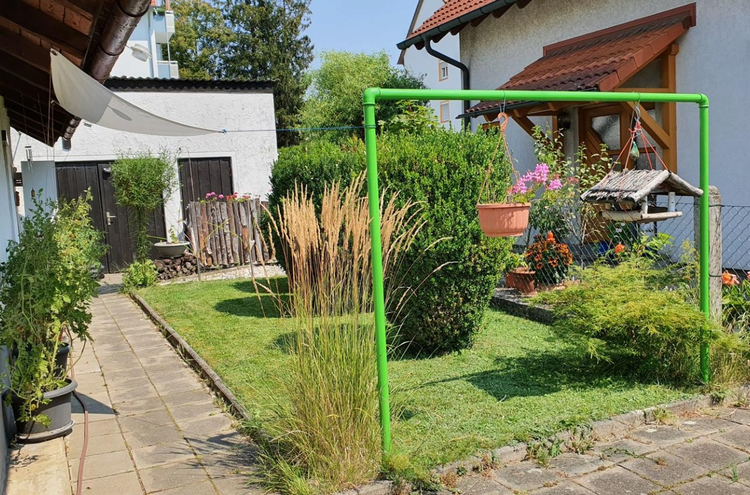
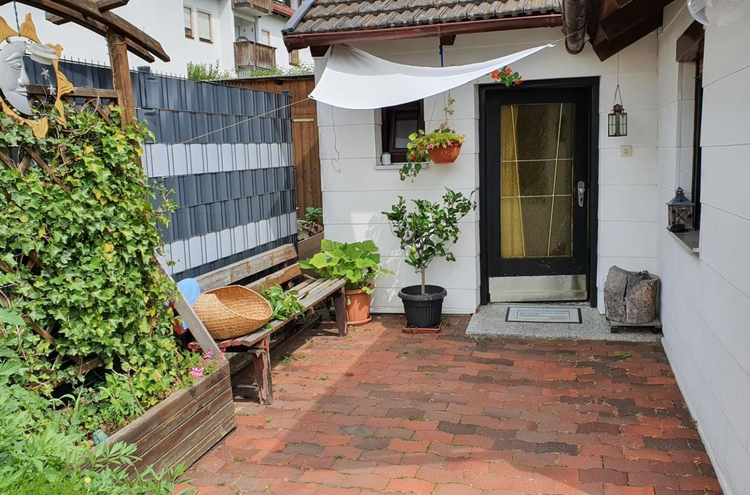
Detached house with a garden and garage in Vilsbiburg – no commission fees.
Obere Rettenbachstraße 44, 84137 Vilsbiburg – BayernEnjoy your coffee outdoors, admire the garden, and end the evening under the open sky. Often, it's these simple things that make a house a home.
This detached house, built in 1944, combines a private garden with comfortable living spaces and the character of a house with history. Situated on a plot of approximately 448 m², the house offers approximately 72 m² of living space, comprising three rooms. A garage and an additional outdoor parking space are also included.
The garden offers space for flowers, your own gardening ideas, and shared moments around the table. The lawn, flowerbeds, and planting already provide a beautiful framework. The house and garden together create a harmonious whole – with room for your personal touch.
Having something of your own, nurturing it, and shaping it according to your own ideas: that's a special appeal of this house. In addition, you're living in a small town in Lower Bavaria, with access to shops, schools, and a wide range of clubs and associations.
The asking price is €249,000. The sale is being handled privately and is commission-free.
The house is being sold with an existing tenancy agreement.
Are you interested in this house?
|
Object Number
|
OM-504100
|
|
Object Class
|
House
|
|
Object Type
|
Single-family house
|
|
Is occupied
|
Occupied
|
|
Handover from
|
By arrangement
|
Purchase price & additional costs
|
purchase price
|
249.000 €
|
|
Purchase additional costs
|
approx. 12,380 €
|
|
Total costs
|
approx. 261,380 €
|
Breakdown of Costs
* Costs for notary and land register were calculated based on the fee schedule for notaries. Assumed was the notarization of the purchase at the stated purchase price and a land charge in the amount of 80% of the purchase price. Further costs may be incurred due to activities such as land charge cancellation, notary escrow account, etc. Details of notary and land registry costs
Does this property fit my budget?
Estimated monthly rate: 1,084€
More accuracy in a few seconds:
By providing some basic information, the estimated monthly rate is calculated individually for you. For this and for all other real estate offers on ohne-makler.net
Details
|
Condition
|
Well-kept
|
|
Number of floors
|
1
|
|
Bathrooms (number)
|
1
|
|
Bedrooms (number)
|
2
|
|
Flooring
|
Parquet, Laminate, Tiles
|
|
Heating
|
Oven heating
|
|
Year of construction
|
1944
|
|
Equipment
|
Garden, Full bath, Guest toilet, Fireplace
|
|
Infrastructure
|
Pharmacy, Grocery discount, General practitioner, Kindergarten, Primary school, Secondary school, Middle school, High school, Comprehensive school, Public transport
|
Information on equipment
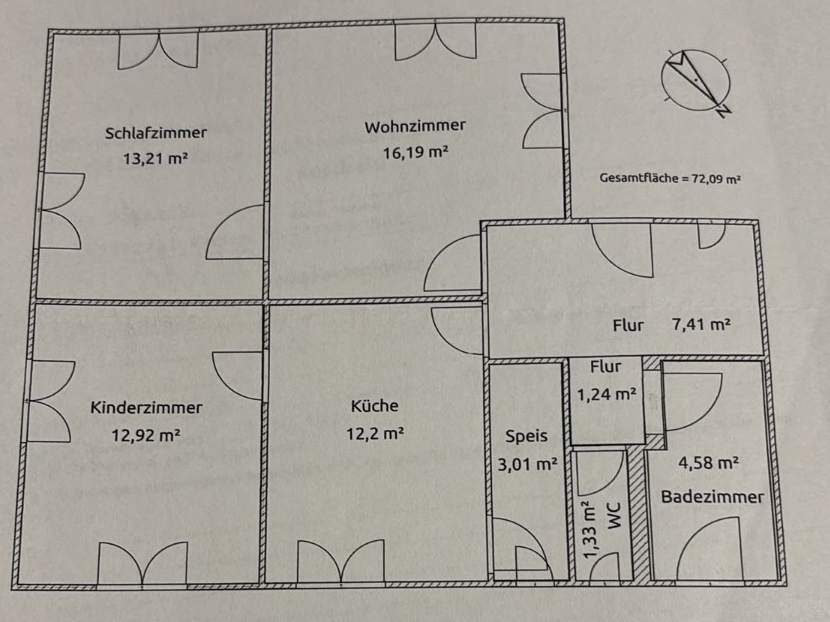
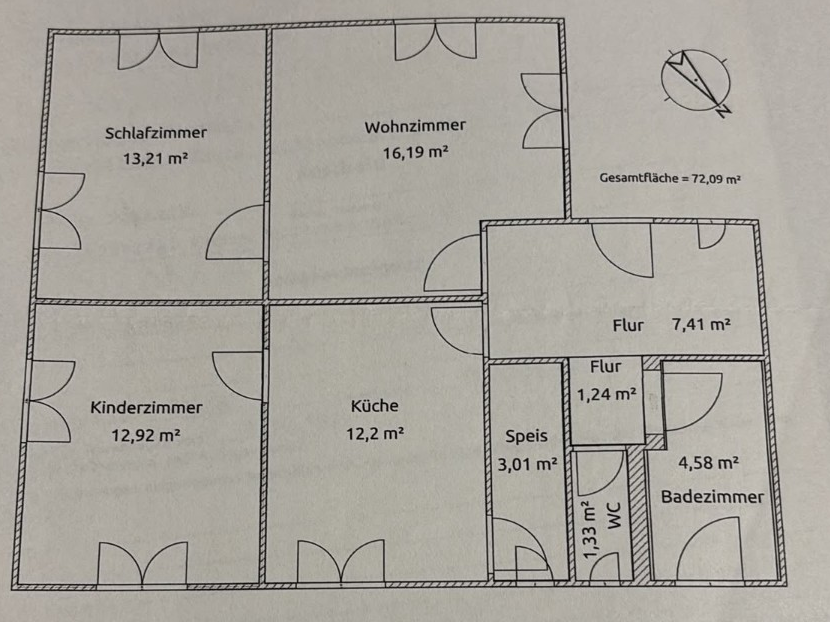
The layout includes a living room, a bedroom, and another room. In addition, there is a separate kitchen with a pantry, a bathroom with a bathtub and natural light, and a separate toilet.
Overview of the features:
• Three rooms with a total living area of approximately 72 m²
• Separate kitchen with pantry
• Bathroom with bathtub and natural light
• Separate toilet
• Attic with storage space
• Garden
• Garage and additional outdoor parking space
• No basement
According to the owner, the interior is well-maintained and cozy. The house has been carefully maintained over the years; for example, the floors have been replaced. The technical equipment is simple and of an older design.
Heating is provided by wood-burning stoves and electric storage heaters. Hot water is produced electrically.
Information about the energy performance certificate:
• Type of energy performance certificate: Consumption certificate
• Final energy consumption: 212.2 kWh/(m²·a)
• Energy efficiency class: G
• Main energy sources: Wood and electricity
• Year of construction of the building: 1944
Location
Vilsbiburg combines the charm of a small Bavarian town with convenient access to shops, schools, leisure activities, and local employment opportunities. The historic town square, the Vilsauen (a local natural area), and the vibrant community life shape the environment. In the vicinity of the property, you'll find primary and secondary schools, as well as the St. Elisabeth and Klara kindergartens. For daily shopping, PENNY and EDEKA supermarkets are located on Frontenhausener Straße. Additional shops in the industrial area further enhance the offerings. Distances for reference:
• St. Elisabeth Kindergarten: approximately 300 m
• Klara Kindergarten: approximately 600 m
• Secondary School: approximately 500 m
• Primary School: approximately 600 m
• PENNY and EDEKA: approximately 750 m each
• Maximilian-von-Montgelas Gymnasium (high school): approximately 850 m
• Historic Town Square, near the Town Hall: approximately 900 m
• Vilsbiburg Train Station: approximately 1 km
These distances are approximate, measured in a straight line from the property. Actual walking and driving distances may be longer. With childcare facilities and schools up to the Abitur (German university entrance qualification), Vilsbiburg is also an attractive location for families. A music school and sports clubs offer opportunities to pursue personal interests and connect with the community. The town swimming pool and the Vilsauen further enhance the leisure options. Vilsbiburg is home to internationally active companies such as Dräxlmaier and Flottweg. Retail, crafts, and services complement the local economy.
Location Check
Energy
|
Energy efficiency class
|
G
|
|
Energy certificate type
|
Demand certificate
|
|
Main energy source
|
Wood
|
|
Final energy demand
|
212.00 kWh/(m²a)
|

Miscellaneous
The existing lease agreement has been in place for approximately 12 years. We will provide detailed information about the lease agreement to serious potential buyers during a personal consultation.
Out of respect for the tenant's privacy, we are refraining from providing interior photos. During a scheduled viewing, you can get a personal impression of the property and the garden. Please arrange an appointment in advance; you will receive the exact address as part of the appointment scheduling process.
Your contact person:
Gabriele Gruber-Schmidl
Phone: 0151 40554217
The stated areas are approximate figures based on the available documentation. Information regarding the interior condition is based on information provided by the owner.
We look forward to receiving your inquiry.
Topic portals
Send a message directly to the seller
Questions about this house? Show interest or arrange a viewing appointment?
Click here to send a message to the provider:
Offer from: Gabriele Gruber-Schmidl

Diese Seite wurde ausgedruckt von:
https://www.ohne-makler.net/en/property/504100/