
This page was printed from:
https://www.ohne-makler.net/en/property/504082/
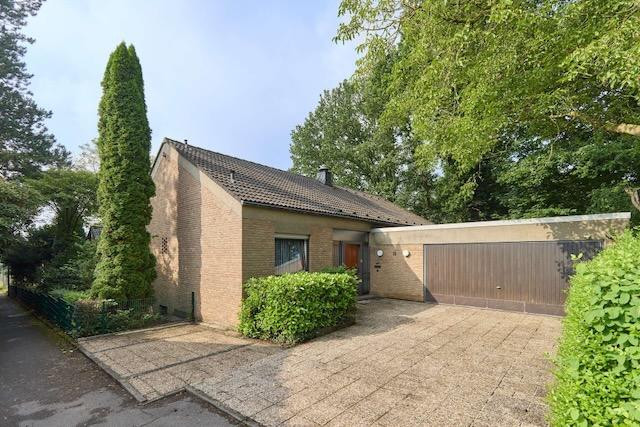
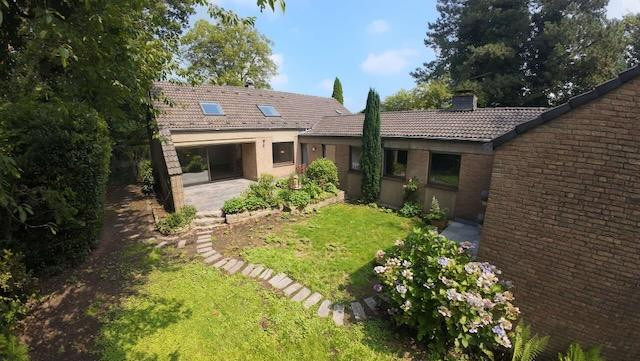
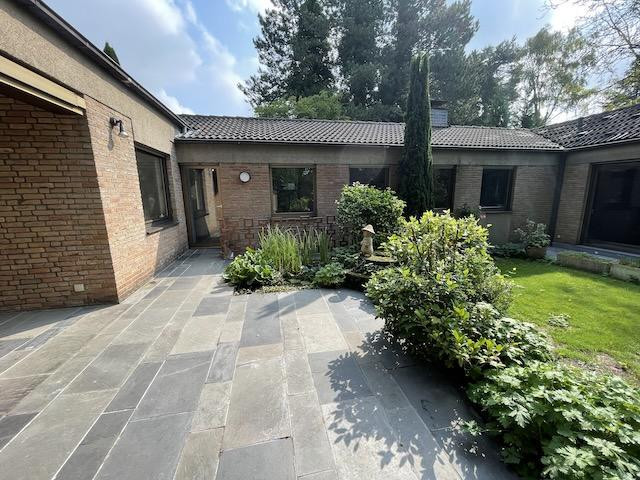
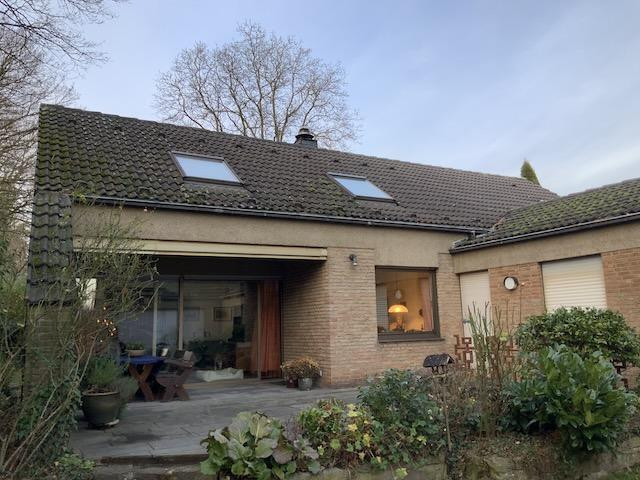
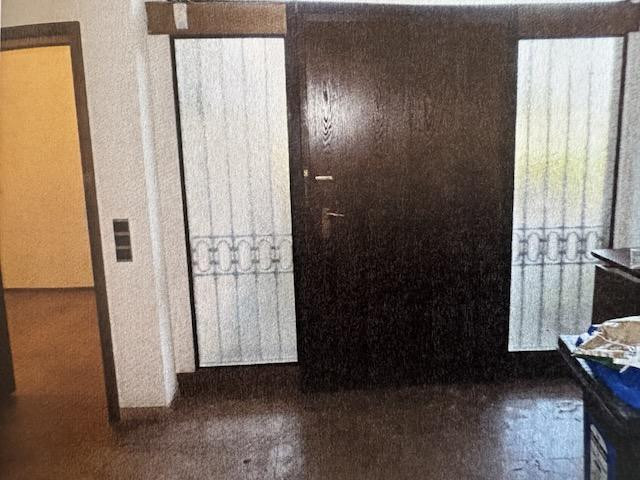
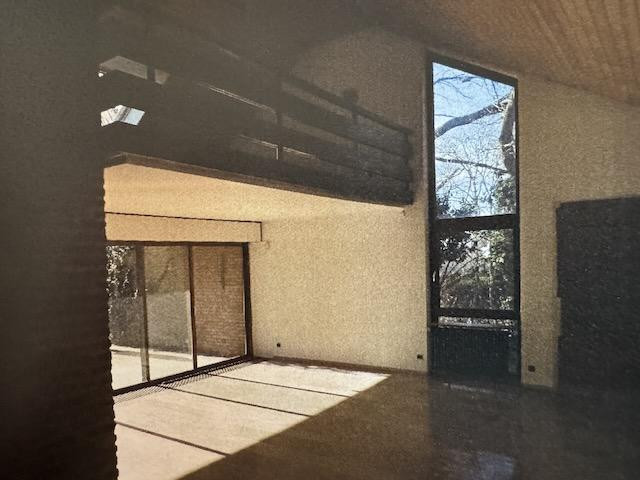
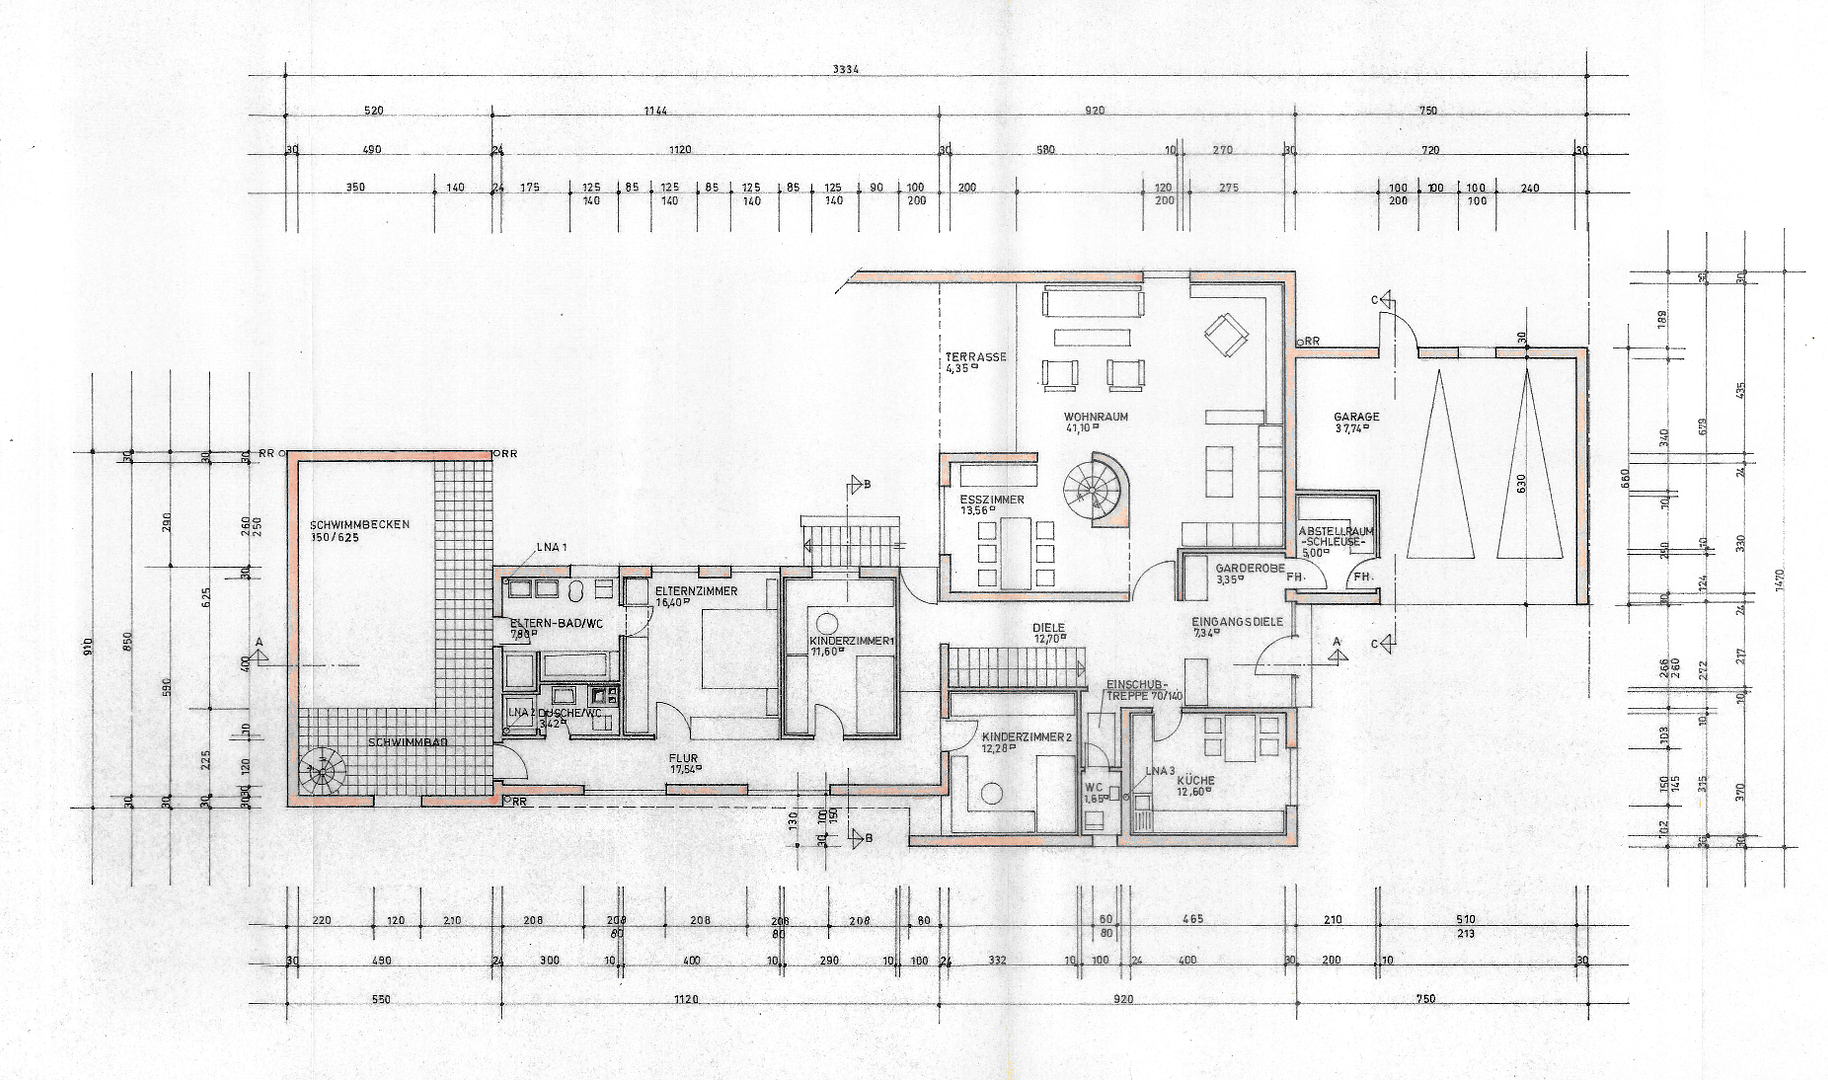
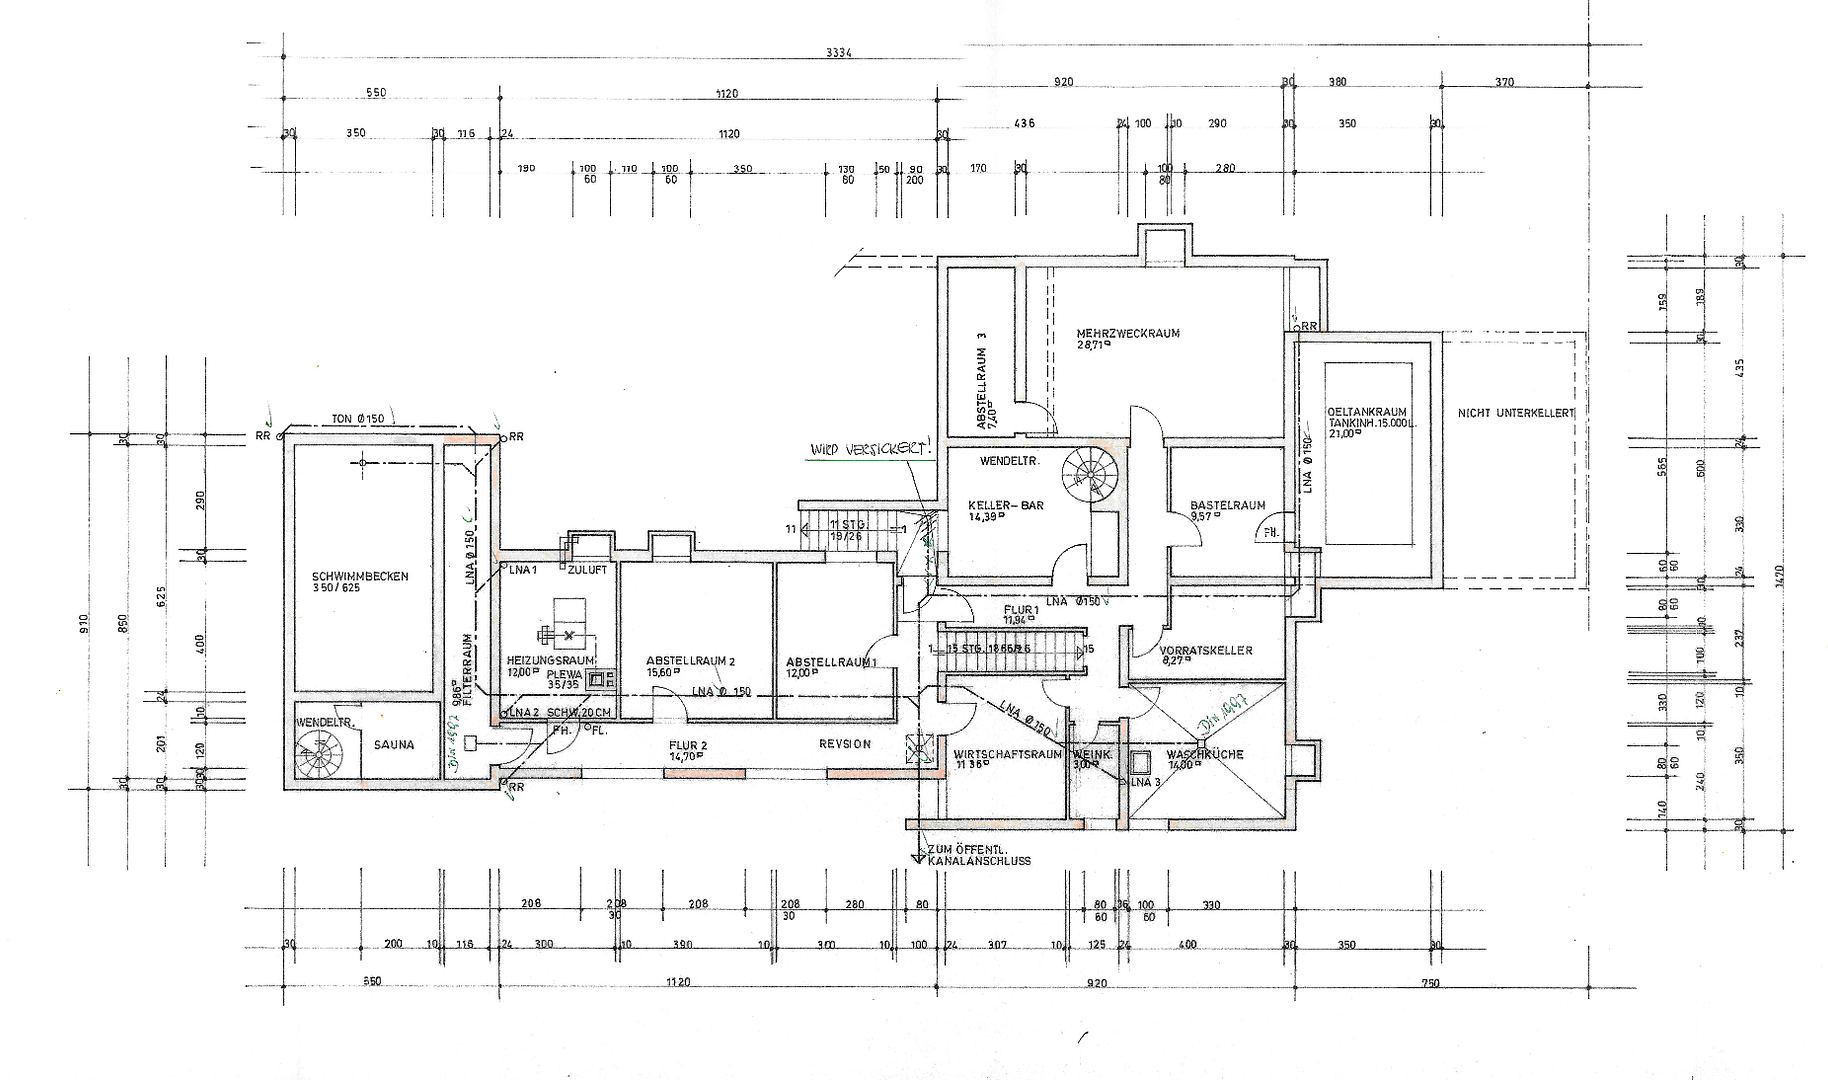
Detached architect-designed house in Laurensberg.
52072 Aachen (Laurensberg) – Nordrhein-WestfalenDetached single-family house with an attached swimming pool and a double garage.
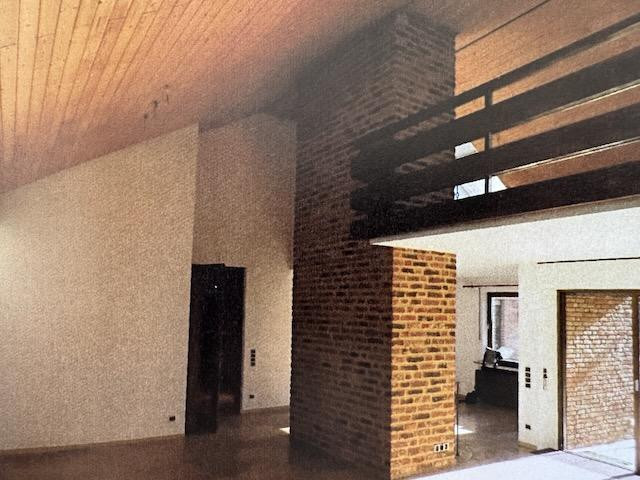
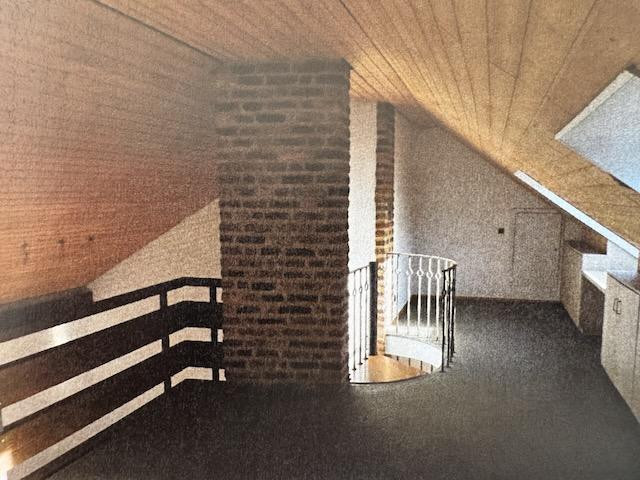
This architect-designed house, built in 1973 to a high standard, is located in the Aachen-Laurensberg district. It is a single-story building, although the attic space has been partially converted into a mezzanine level. The house is fully basement.
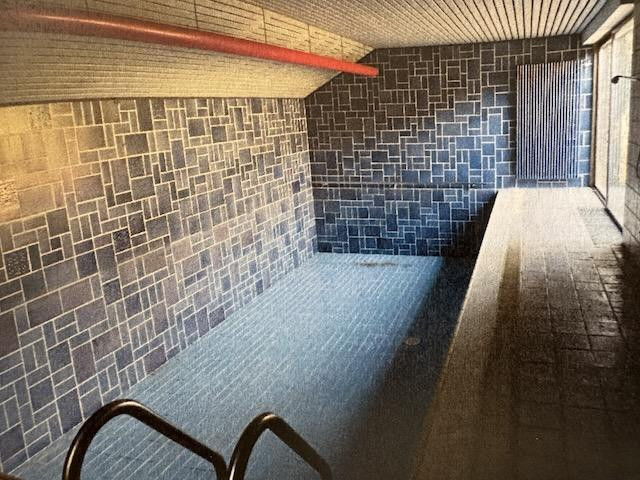
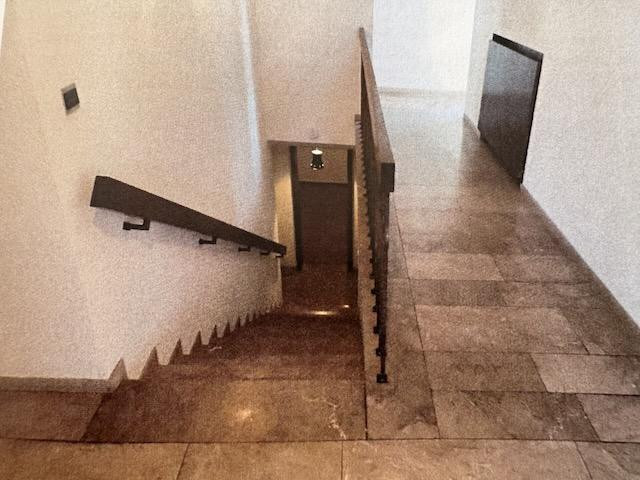
The entrance hall, hallway, and living area feature marble flooring, while the kitchen and bathrooms have tiled floors. The living area includes a fireplace with exposed brickwork. There are two bathrooms on the ground floor, a guest toilet, and an additional shower room in the basement. The pool and swimming pool area are tiled, and a sauna is located in the basement, accessible from the swimming pool.
A double garage is attached to the house and can be accessed directly via an airlock.
Are you interested in this house?
|
Object Number
|
OM-504082
|
|
Object Class
|
House
|
|
Object Type
|
Single-family house
|
|
Is occupied
|
Vacant
|
|
Handover from
|
Immediately
|
Purchase price & additional costs
|
purchase price
|
728.000 €
|
|
Purchase additional costs
|
approx. 56,487 €
|
|
Total costs
|
approx. 784,486 €
|
Breakdown of Costs
* Costs for notary and land register were calculated based on the fee schedule for notaries. Assumed was the notarization of the purchase at the stated purchase price and a land charge in the amount of 80% of the purchase price. Further costs may be incurred due to activities such as land charge cancellation, notary escrow account, etc. Details of notary and land registry costs
Does this property fit my budget?
Estimated monthly rate: 2,961€
More accuracy in a few seconds:
By providing some basic information, the estimated monthly rate is calculated individually for you. For this and for all other real estate offers on ohne-makler.net
Details
|
Condition
|
In need of renovation
|
|
Number of floors
|
1
|
|
Usable area
|
328 m²
|
|
Bathrooms (number)
|
3
|
|
Bedrooms (number)
|
3
|
|
Number of garages
|
2
|
|
Number of parking lots
|
3
|
|
Flooring
|
Other (see text)
|
|
Heating
|
Underfloor heating
|
|
Year of construction
|
1973
|
|
Equipment
|
Terrace, Garden, Basement, Full bath, Shower bath, Sauna, Pool / swimming pool, Guest toilet, Fireplace
|
|
Infrastructure
|
Pharmacy, Grocery discount, General practitioner, Kindergarten, Primary school, High school, Comprehensive school, Public transport
|
Information on equipment
A comprehensive valuation report regarding transportation infrastructure was prepared in 2024 by a publicly appointed and sworn expert.
Location
The property is located at the end of a quiet residential street in the Laurensberg district of Aachen. It features a spacious plot of land, with a garden that offers privacy. Approximately 50 meters away is the elevated railway line between Aachen and Mönchengladbach, shielded by noise barriers. The surrounding buildings in this area are mostly two-story houses.
Location Check
Energy
|
Energy efficiency class
|
H
|
|
Energy certificate type
|
Demand certificate
|
|
Main energy source
|
Oil
|
|
Final energy demand
|
279.10 kWh/(m²a)
|
Miscellaneous
Topic portals
Send a message directly to the seller
Questions about this house? Show interest or arrange a viewing appointment?
Click here to send a message to the provider:

Diese Seite wurde ausgedruckt von:
https://www.ohne-makler.net/en/property/504082/