
This page was printed from:
https://www.ohne-makler.net/en/property/504063/
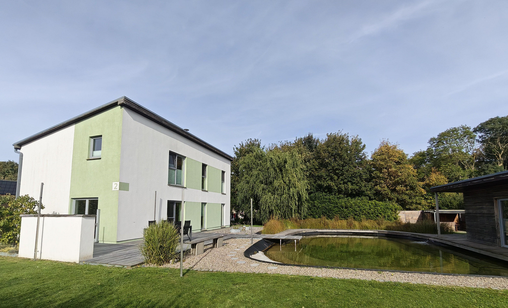
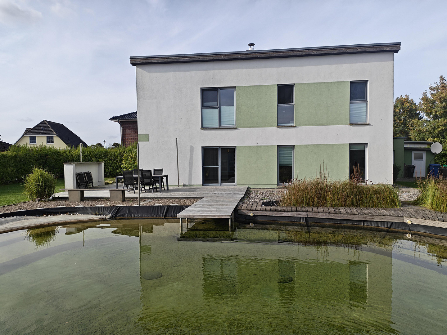
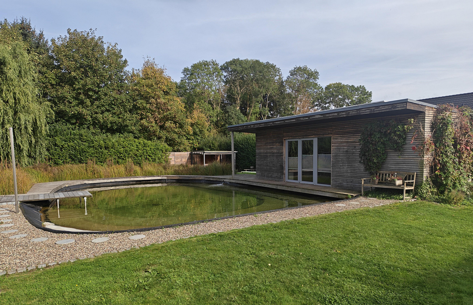
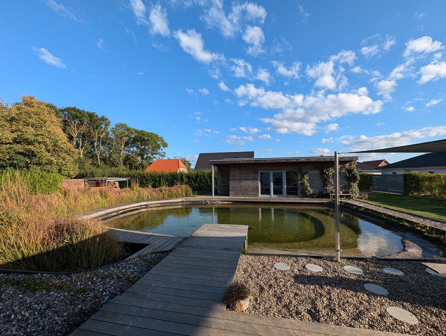
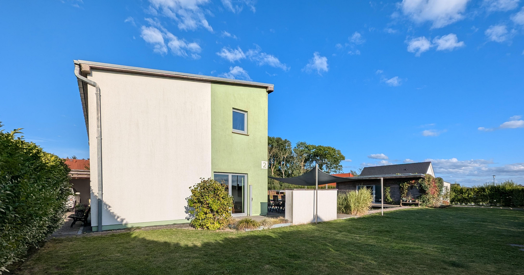
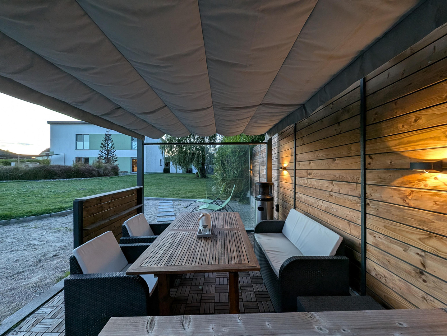
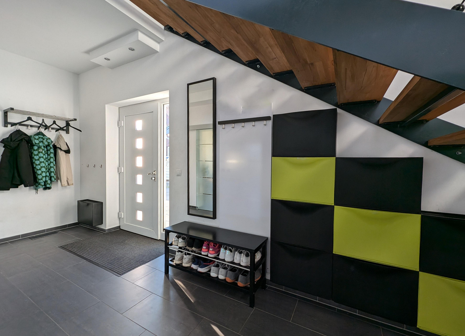
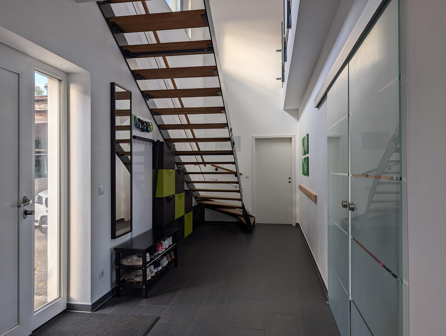
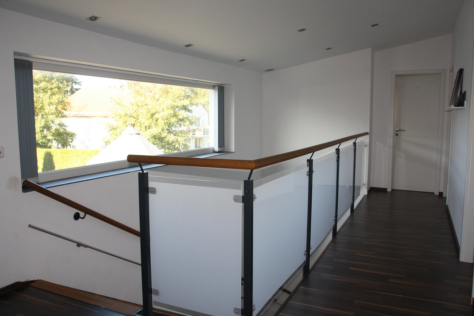
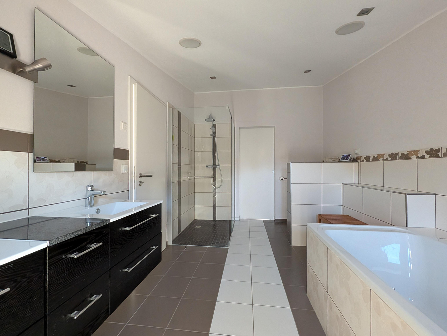
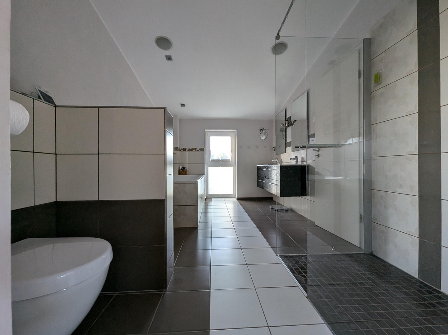
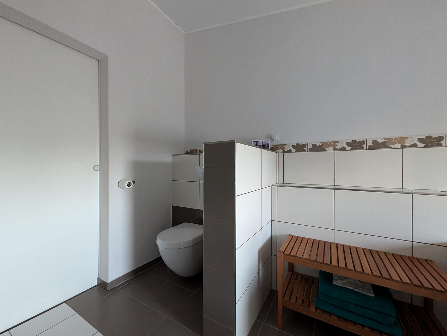
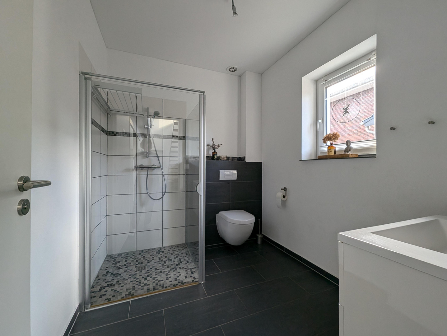
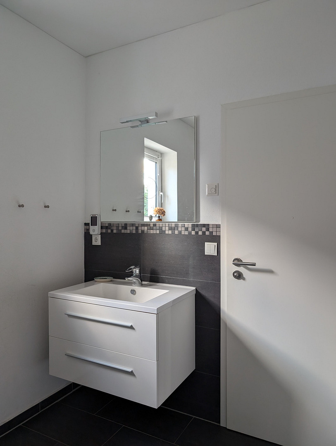
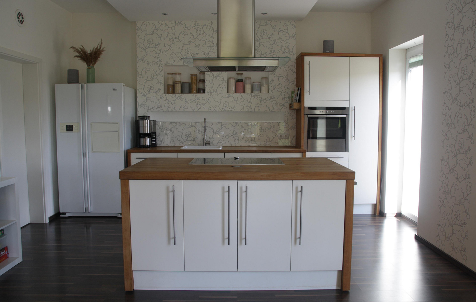
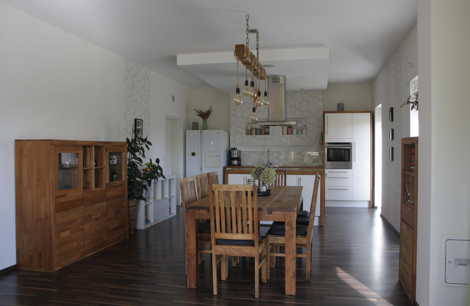
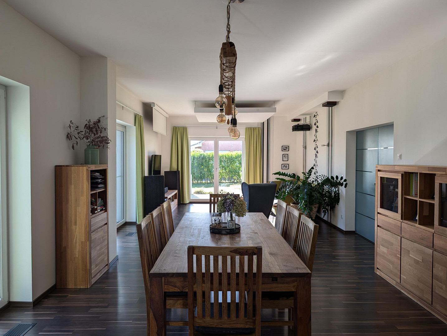
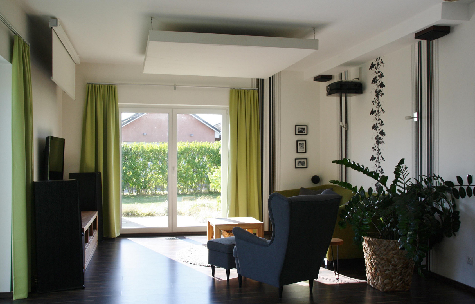
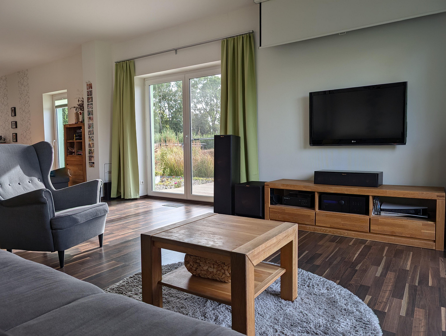
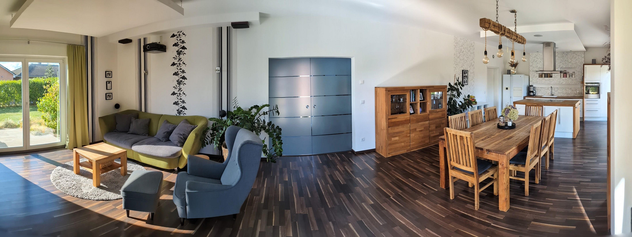
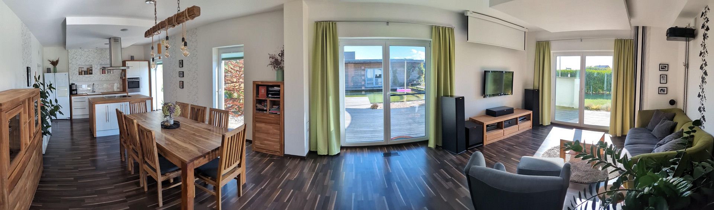
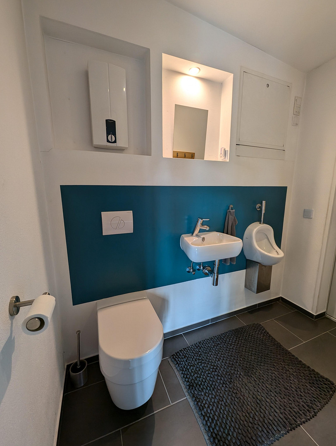
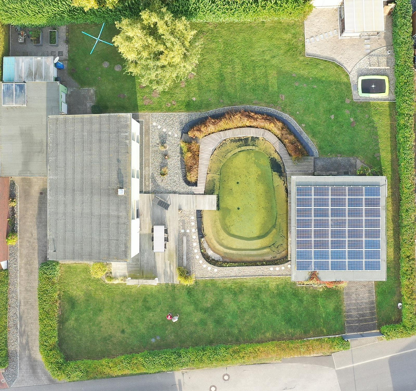
Architect-designed house with a natural pond, sauna, solar panels, and a versatile outbuilding.
18442 Pantelitz – Mecklenburg-VorpommernThis single-family home, built with solid construction, combines modern architecture with the highest energy efficiency (KfW-40 standard). A heat pump, a ventilation system with heat recovery, and solar panels guarantee minimal energy costs while providing an optimal indoor climate. The main house: A spacious living concept.
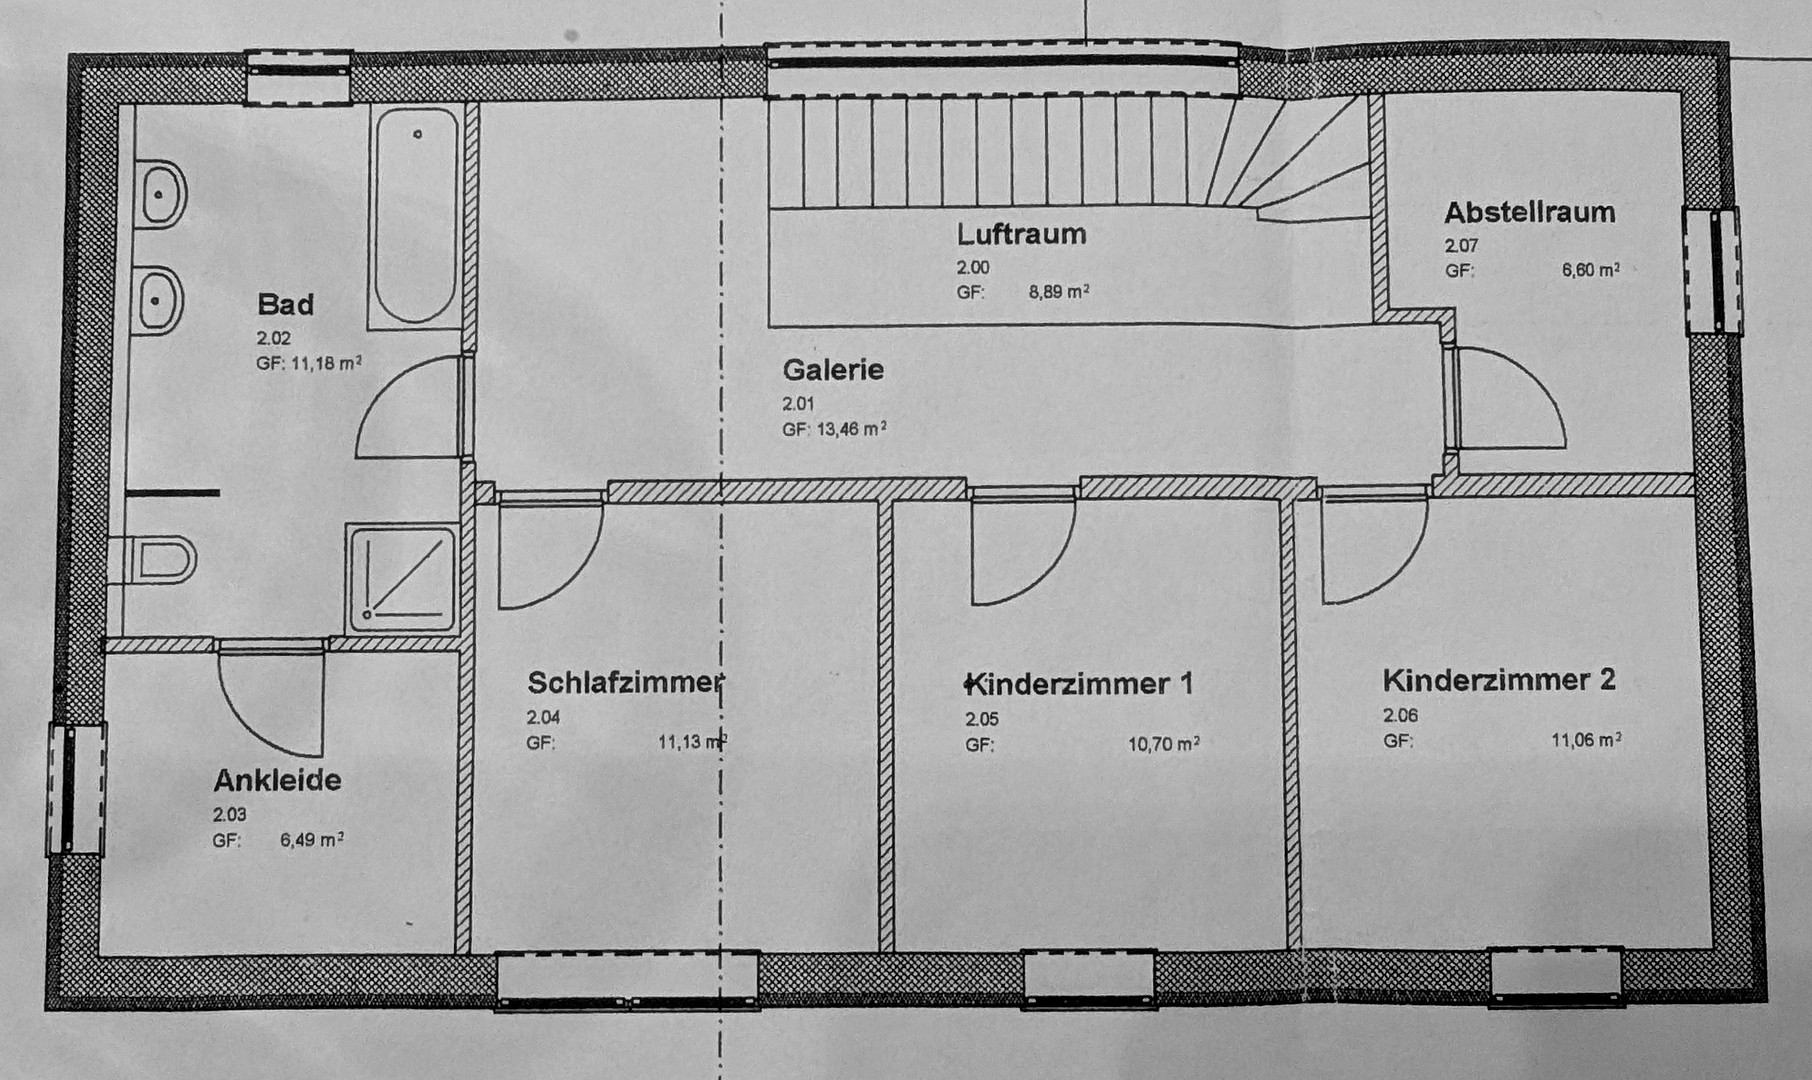
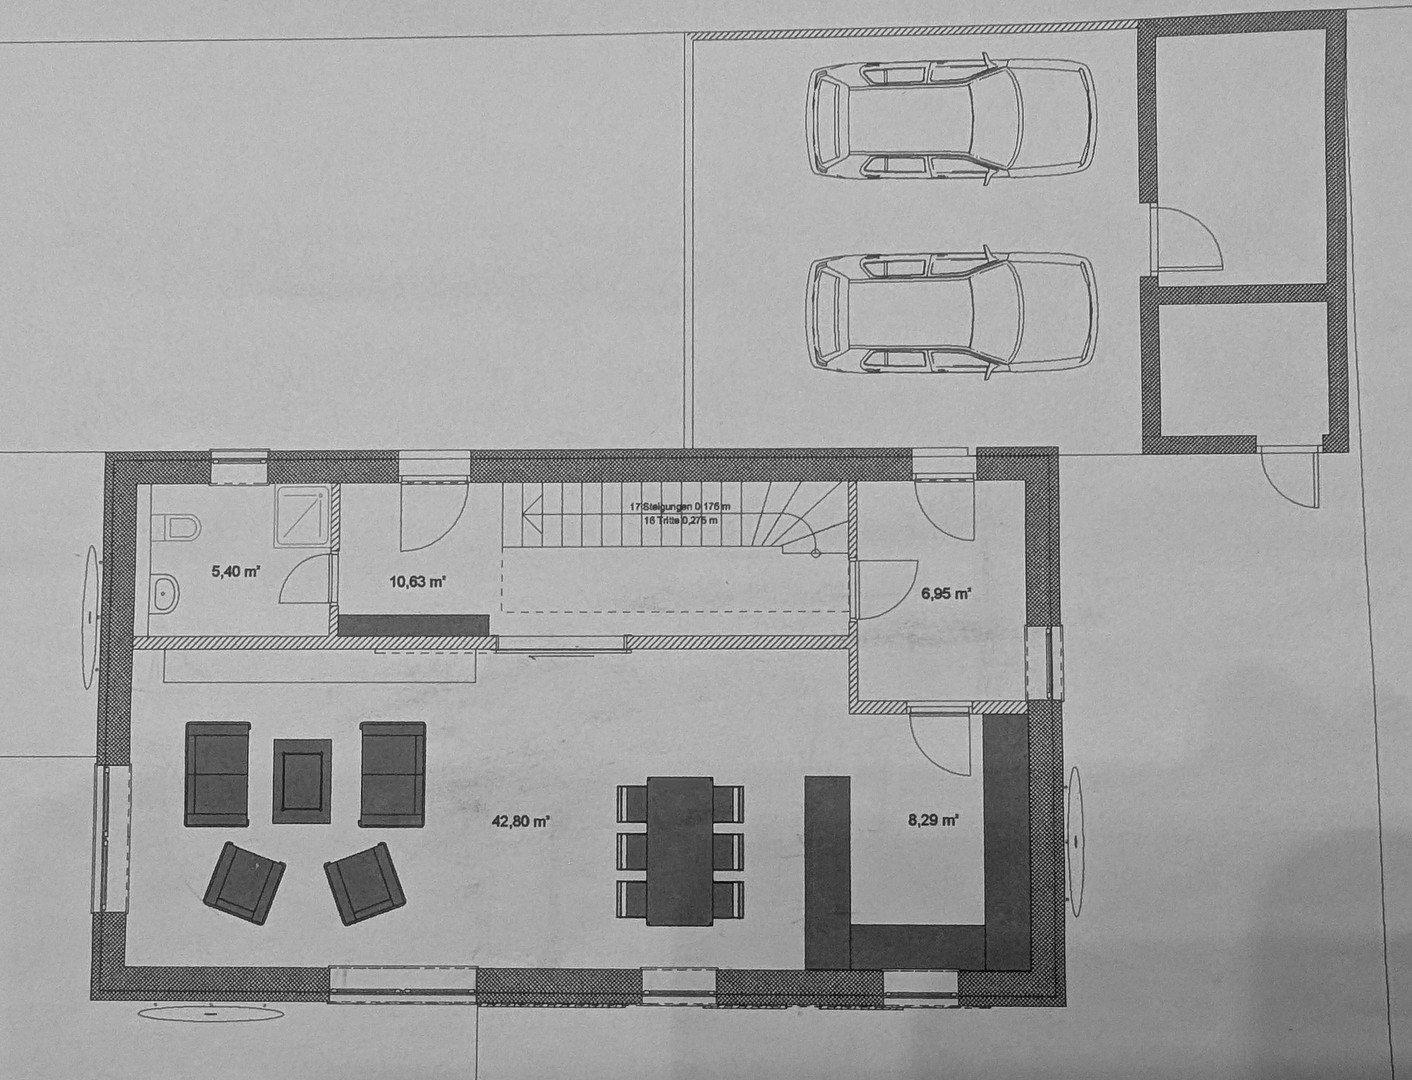
The ground floor features a large entrance hall with an open gallery and a bright, open-plan living and dining area. The upper floor includes a master bedroom with an en-suite bathroom and a walk-in closet. Three additional, flexible rooms offer ideal space for children, guests, or a home office. The property (1,474 m²) offers potential for expansion.
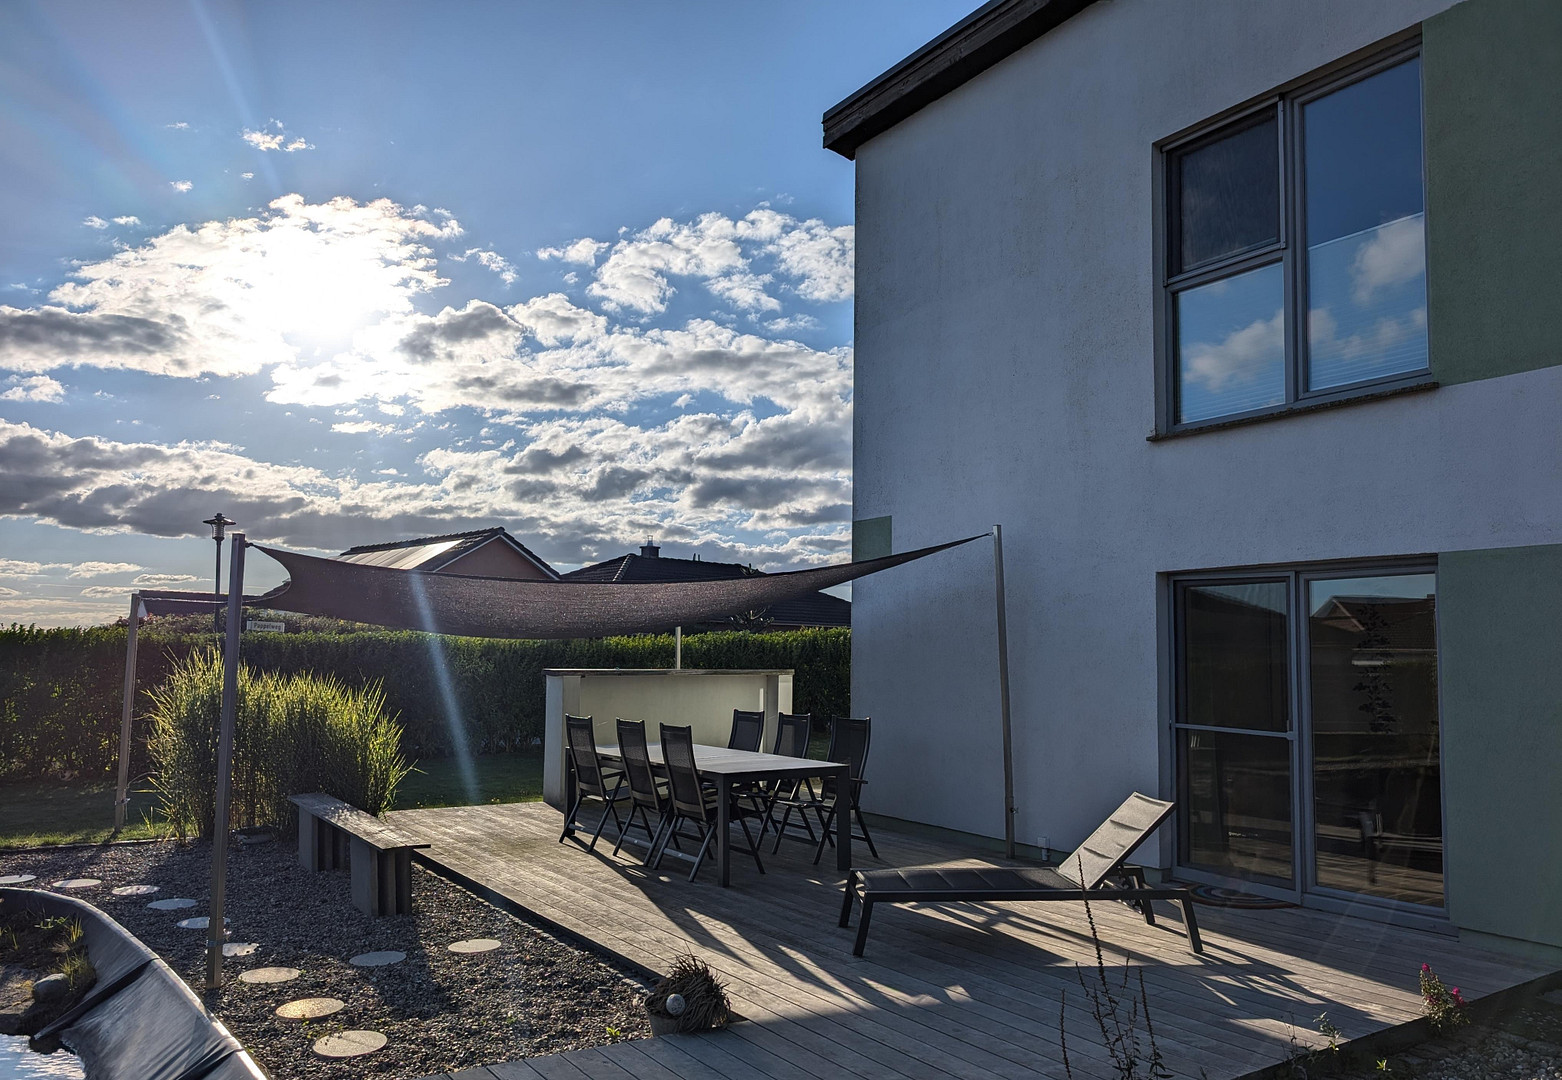
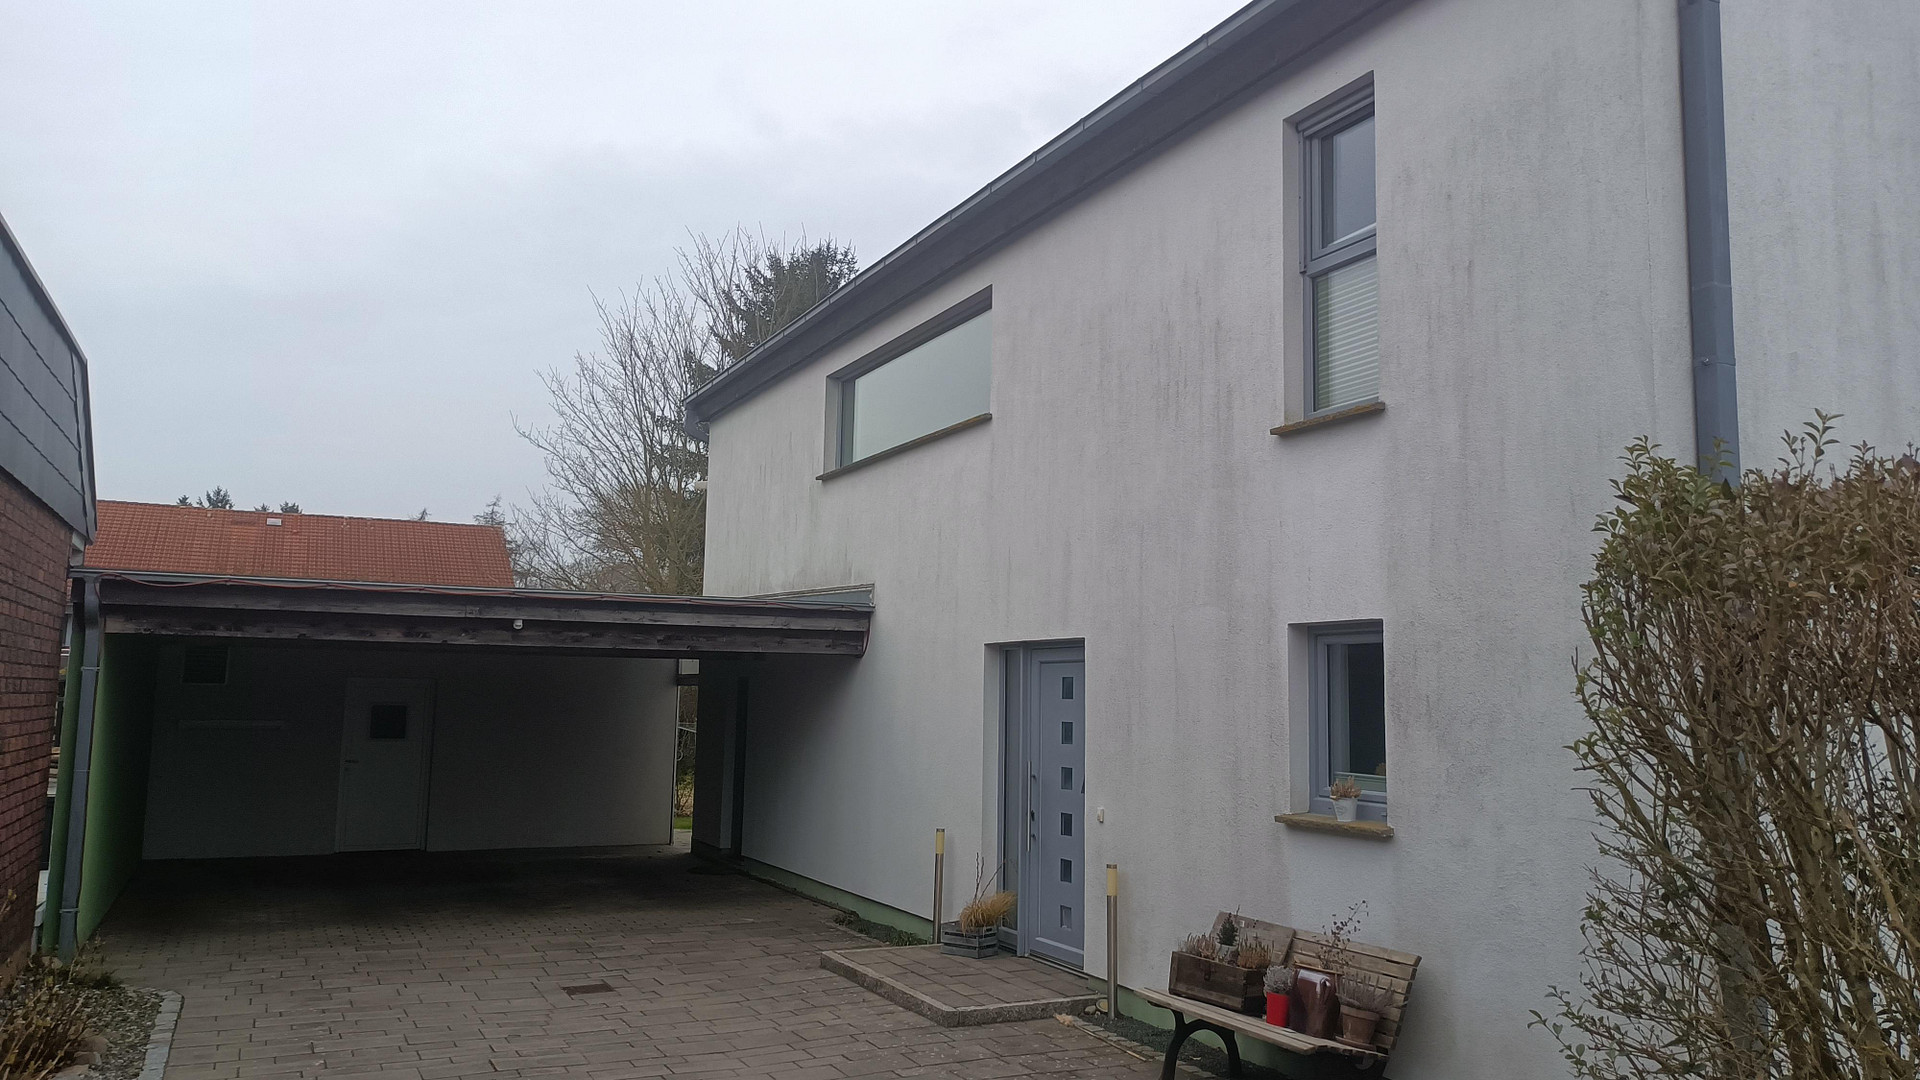
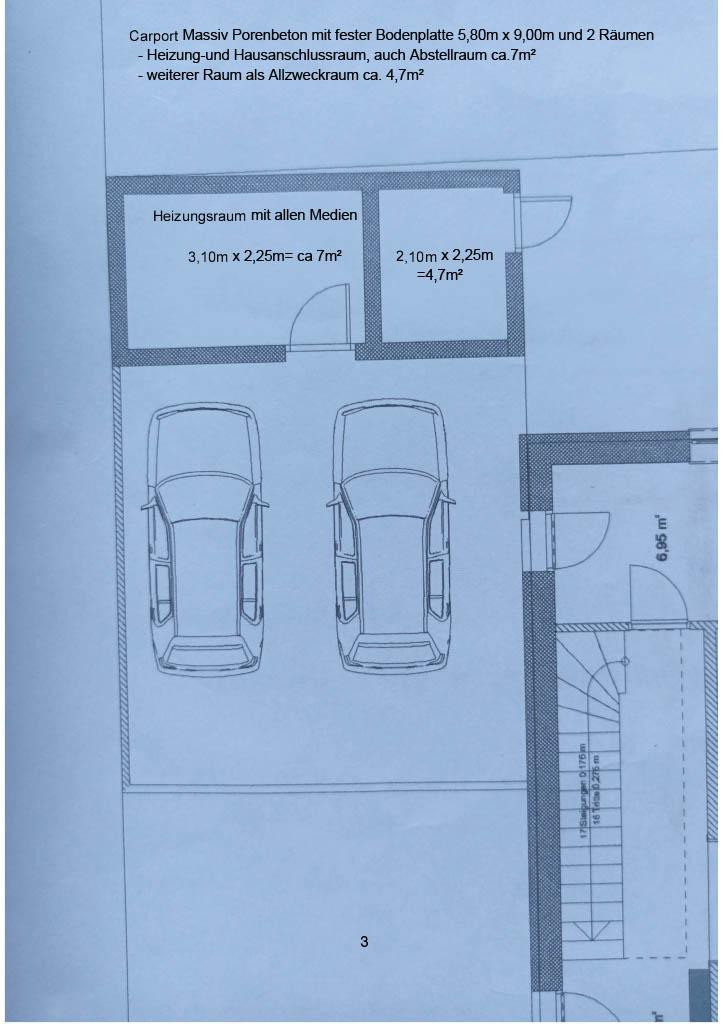
The entire property is a unique feature: It is divided into two separate building plots, each with the right to build up to two full floors – ideal for future extensions or as an investment property. The outdoor area features a 50 m² wooden terrace directly adjacent to a biologically filtered swimming pond (150 m²). A double carport with a side entrance to the house provides convenient access. Self-sufficient outbuilding (78 m²)
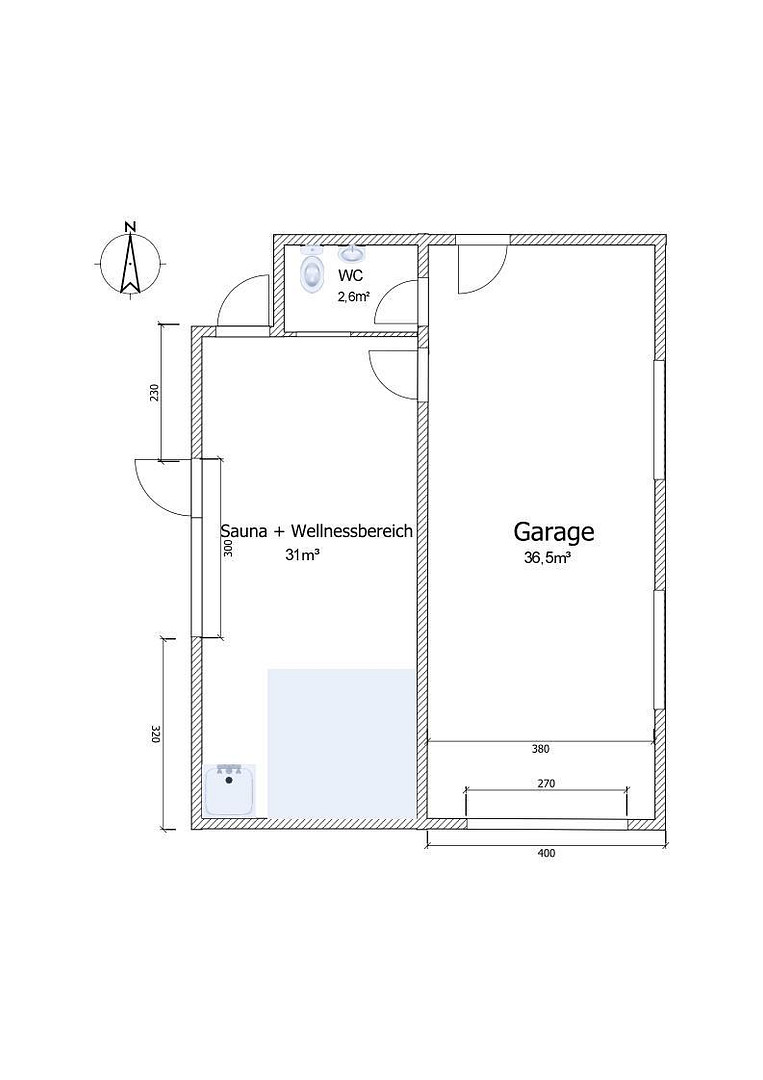
Located on the second half of the property is a high-quality outbuilding, which is powered by its own heat pump and a 10 kWp photovoltaic system. It offers:
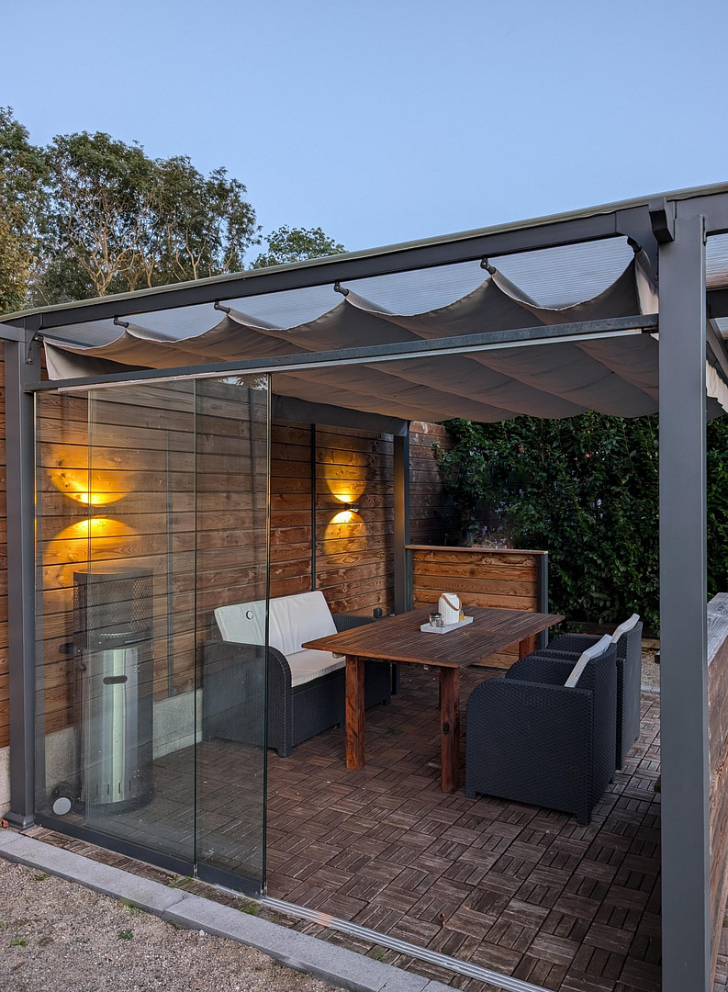
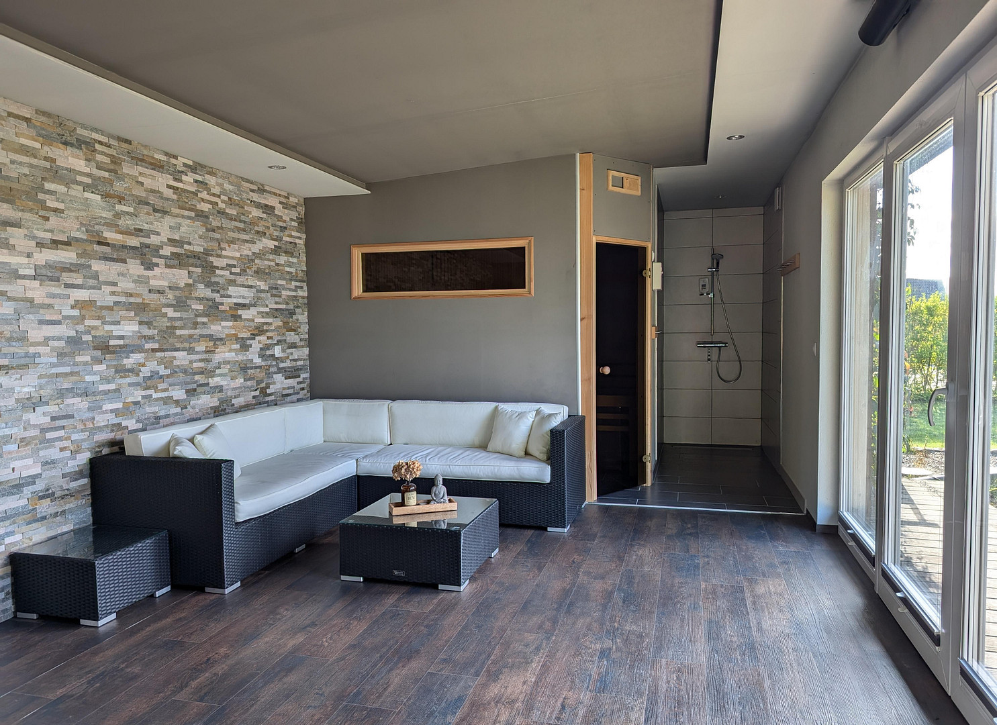
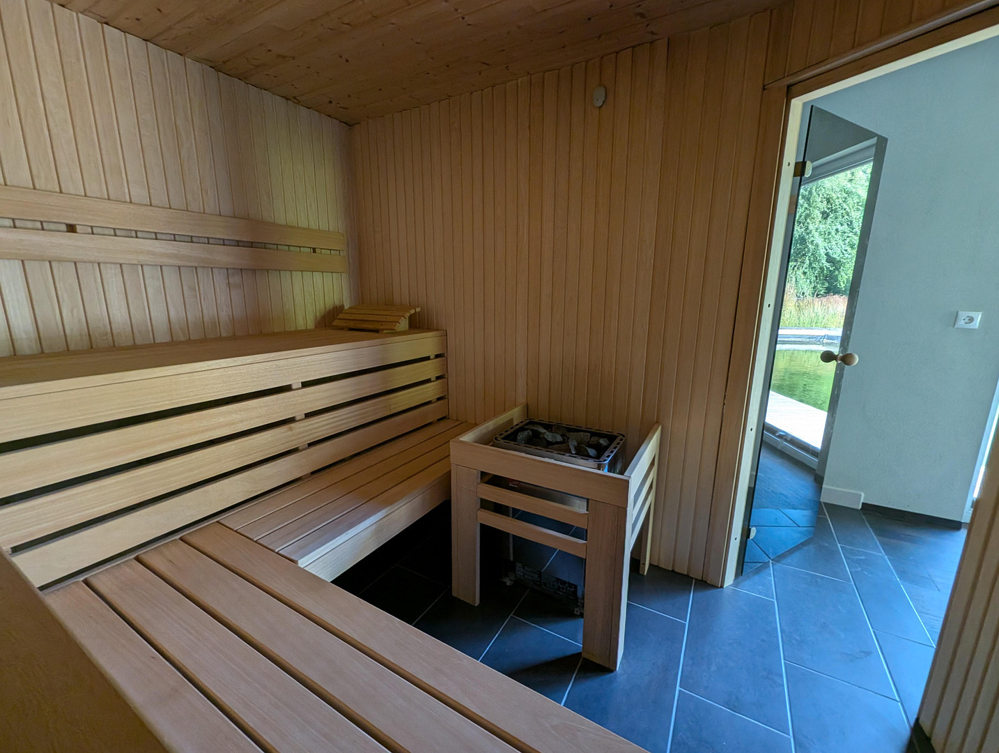
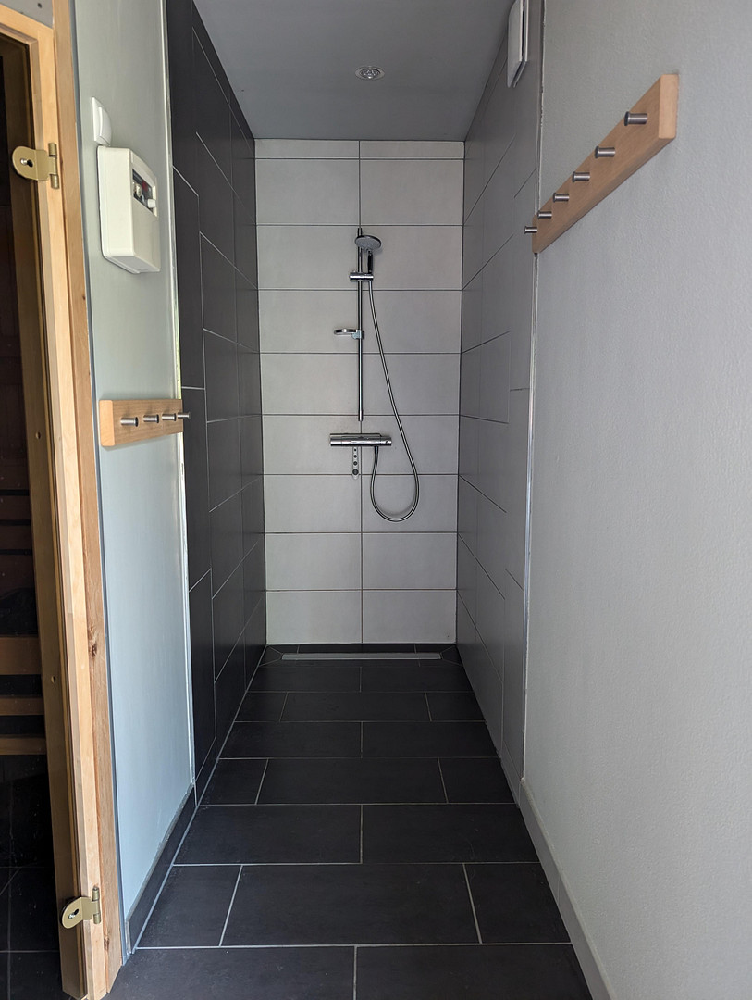
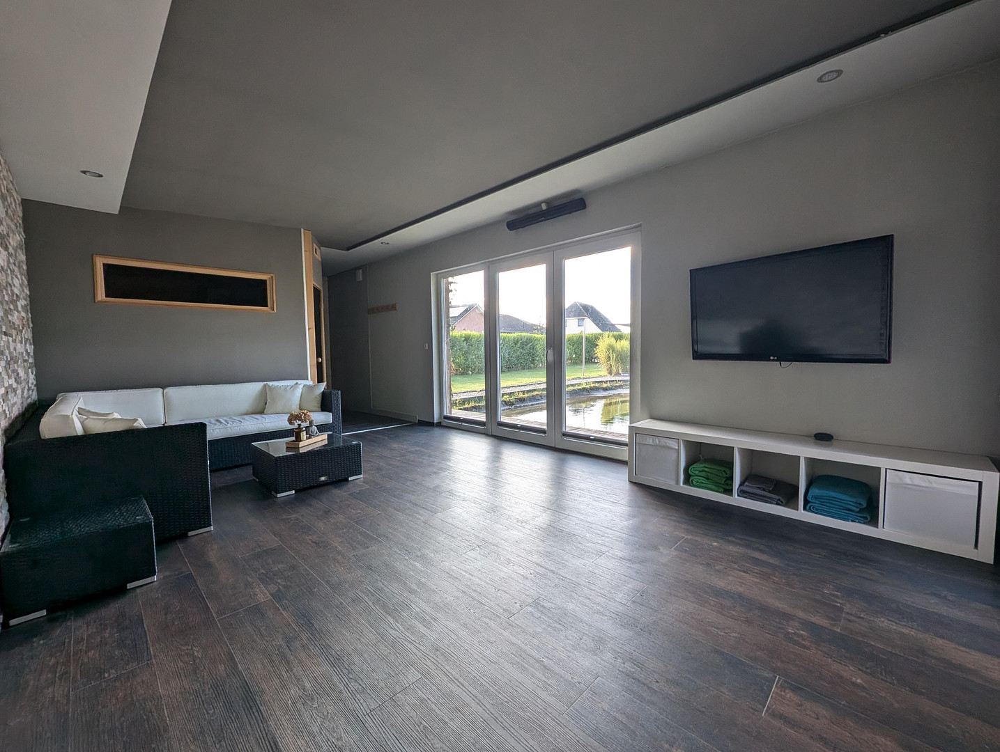
A self-sufficient wellness area with a sauna, shower, and separate toilet. A double garage for 1-2 cars. A covered outdoor lounge with a beautiful view of the main house and the setting sun. This property combines sustainable construction, excellent living comfort, and enormous architectural flexibility at the highest level.
Are you interested in this house?
|
Object Number
|
OM-504063
|
|
Object Class
|
House
|
|
Object Type
|
Single-family house
|
|
Is occupied
|
Vacant
|
|
Handover from
|
By arrangement
|
Purchase price & additional costs
|
purchase price
|
579.000 €
|
|
Purchase additional costs
|
approx. 42,230 €
|
|
Total costs
|
approx. 621,229 €
|
Breakdown of Costs
* Costs for notary and land register were calculated based on the fee schedule for notaries. Assumed was the notarization of the purchase at the stated purchase price and a land charge in the amount of 80% of the purchase price. Further costs may be incurred due to activities such as land charge cancellation, notary escrow account, etc. Details of notary and land registry costs
Does this property fit my budget?
Estimated monthly rate: 2,366€
More accuracy in a few seconds:
By providing some basic information, the estimated monthly rate is calculated individually for you. For this and for all other real estate offers on ohne-makler.net
Details
|
Condition
|
Well-kept
|
|
Number of floors
|
2
|
|
Bathrooms (number)
|
3
|
|
Number of garages
|
1
|
|
Number of carports
|
1
|
|
Number of parking lots
|
4
|
|
Flooring
|
Laminate, Carpet, Tiles, Vinyl / PVC
|
|
Heating
|
Underfloor heating
|
|
Year of construction
|
2008
|
|
Equipment
|
Terrace, Garden, Full bath, Shower bath, Sauna, Pool / swimming pool, Fitted kitchen, Guest toilet
|
|
Infrastructure
|
Pharmacy, Grocery discount, General practitioner, Kindergarten, Primary school, Middle school, Public transport
|
Information on equipment
Energy & Technology: Efficient heat pump, ventilation system with heat recovery, high-quality triple-glazed windows, underfloor heating, and an integrated water softening system.
Living Comfort: Chimney with fireplace preparation for a cozy atmosphere.
Usable Space & Workshop: Practical workshop including a workbench; a second paved driveway to the garage/outbuilding.
Garden & Outdoor Area: Mature, approximately 2-meter high privet hedge providing dense privacy (no fence present); includes a lawn mowing robot and gardening equipment.
Expansion Potential: Outbuilding on a separately developable building plot (up to two full floors are permitted).
Location
The property is located in a quiet, family-friendly neighborhood, just approximately 10 km from the city center of Stralsund.
Infrastructure and Daily Life:
Shopping facilities are located about 3 km away. A daycare center, playground, and sports field are located right on site and are easily accessible on foot. The nearest school is conveniently located just a 10-minute bus ride away.
Mobility and Leisure:
The location offers excellent transport links – a well-maintained cycle path leads directly to Stralsund and into the countryside. Thanks to its proximity to the Baltic Sea, the island of Rügen, and the Darß peninsula, this area offers perfect opportunities for leisure activities and relaxation.
This location combines peaceful, idyllic living with easy access to the city and the Baltic Sea coast.
Location Check
Energy
|
Energy efficiency class
|
A+
|
|
Energy certificate type
|
Demand certificate
|
|
Main energy source
|
Air/water heat
|
|
Final energy demand
|
12.67 kWh/(m²a)
|
Miscellaneous
Price reduction: A partial sublease or a temporary rental agreement to us, the sellers, until the completion of our new construction project, is potentially negotiable.
We have greatly enjoyed living here, but we now wish to fulfill our desire to return to our hometown of Stralsund and build a new home there.
Broker inquiries not welcome! According to § 7 UWG, unsolicited contact by brokers without the express consent of the recipient is prohibited!
Topic portals
Send a message directly to the seller
Questions about this house? Show interest or arrange a viewing appointment?
Click here to send a message to the provider:
Offer from: Familie Schubert

Diese Seite wurde ausgedruckt von:
https://www.ohne-makler.net/en/property/504063/