
This page was printed from:
https://www.ohne-makler.net/en/property/504050/
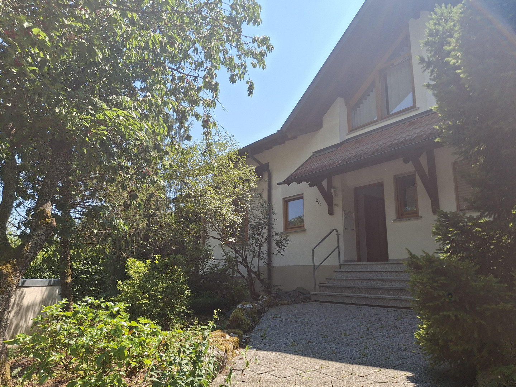
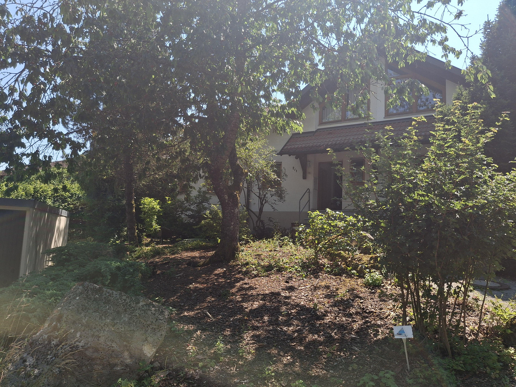
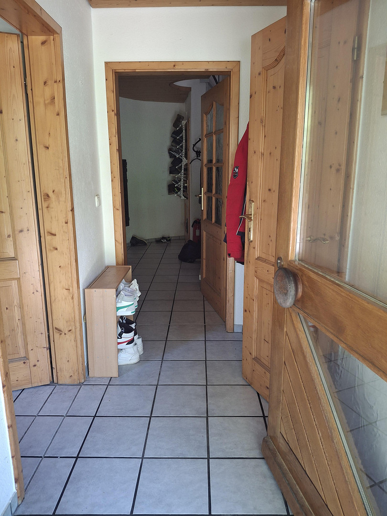
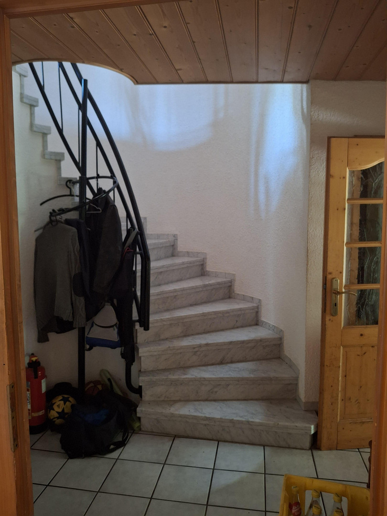
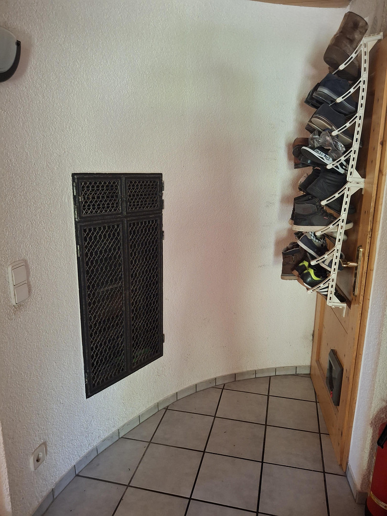
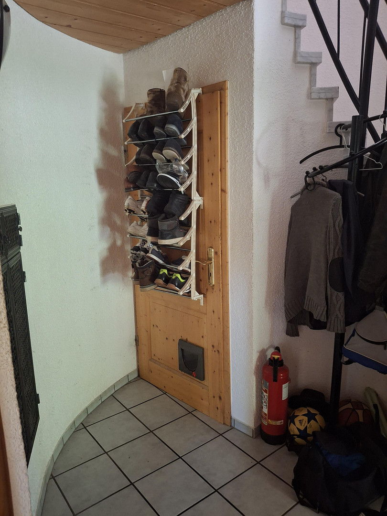
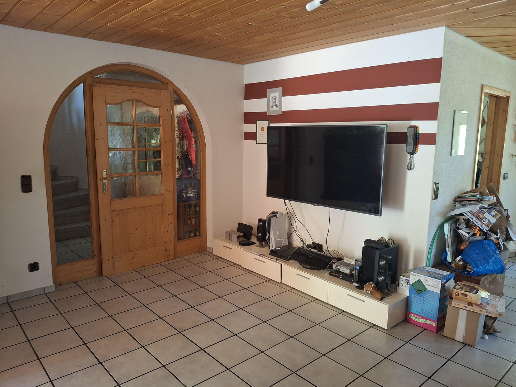
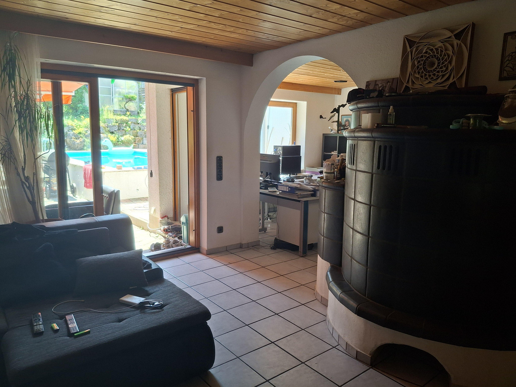
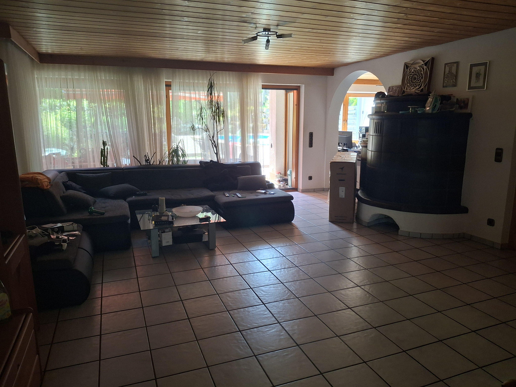
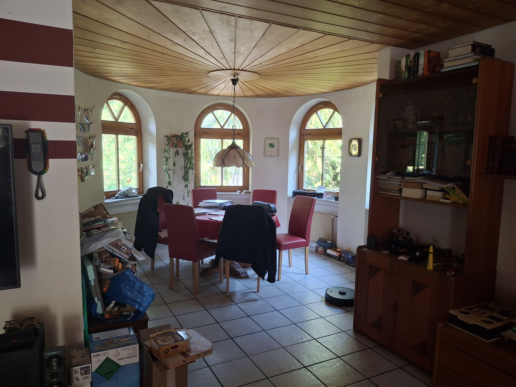
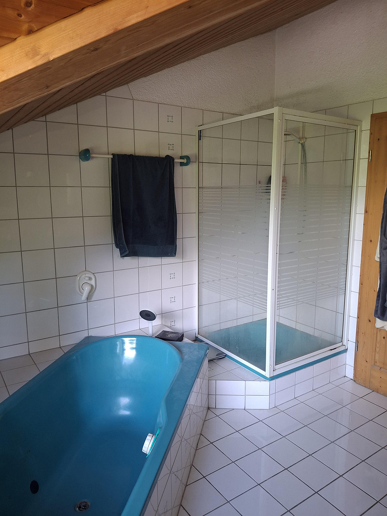
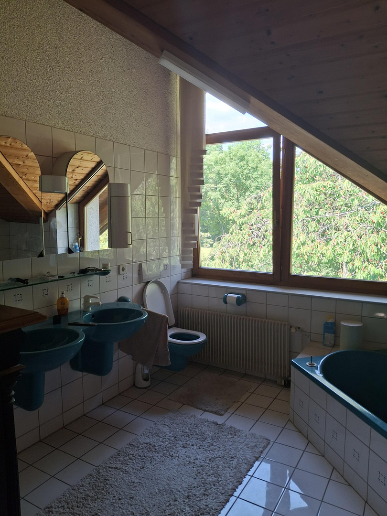
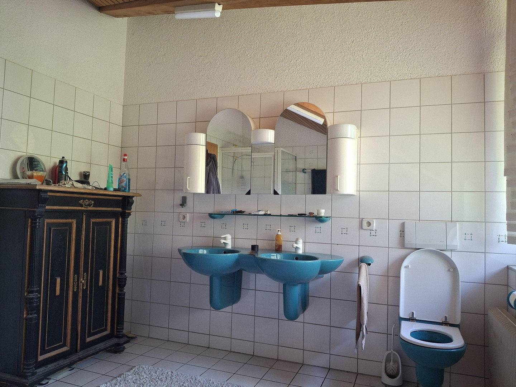
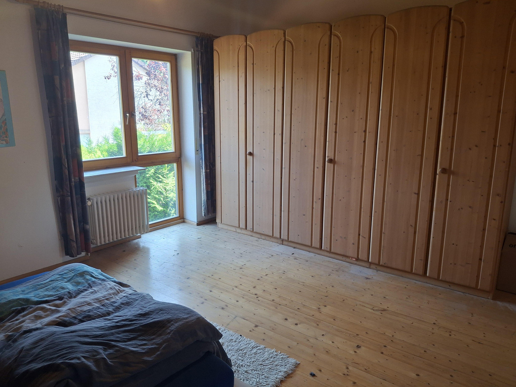
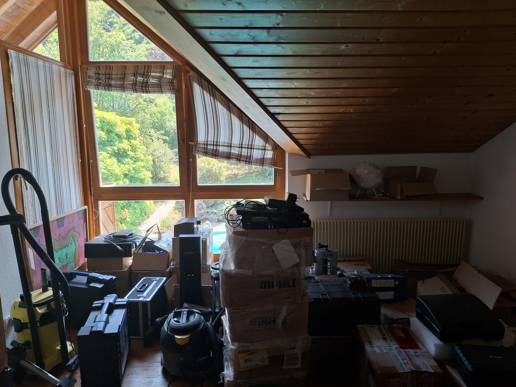
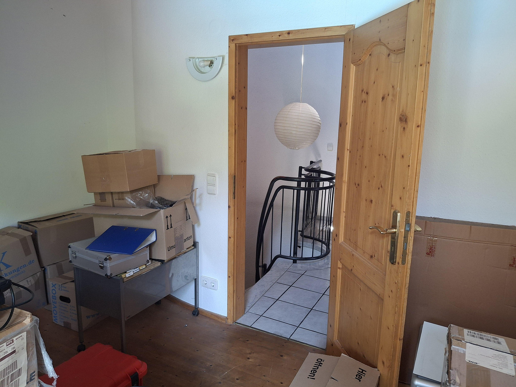
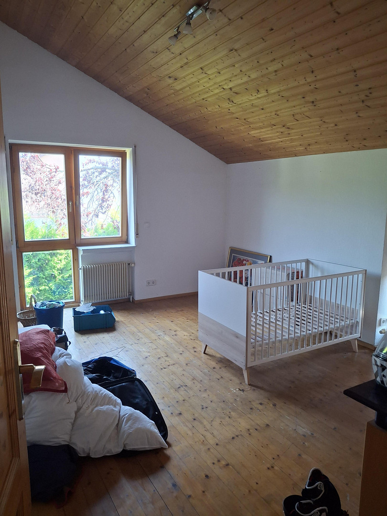
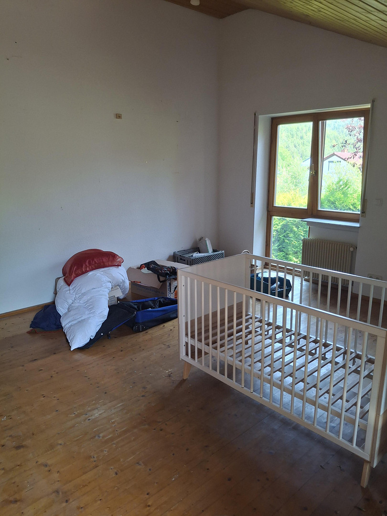
Beautiful single-family house in a central, quiet location, featuring a large garden and swimming pool.
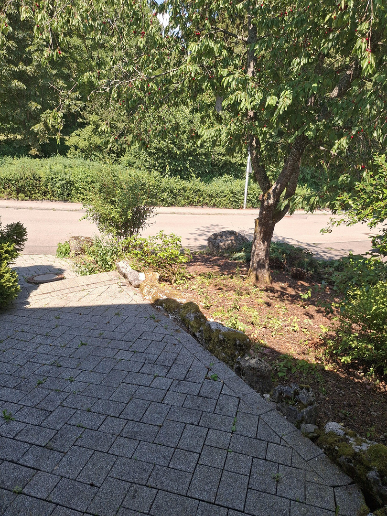
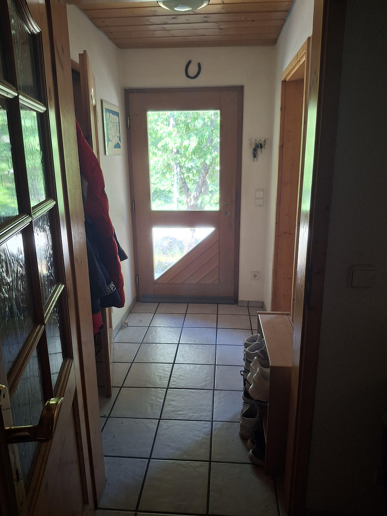
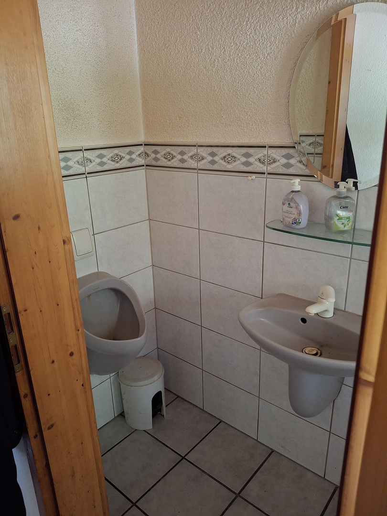
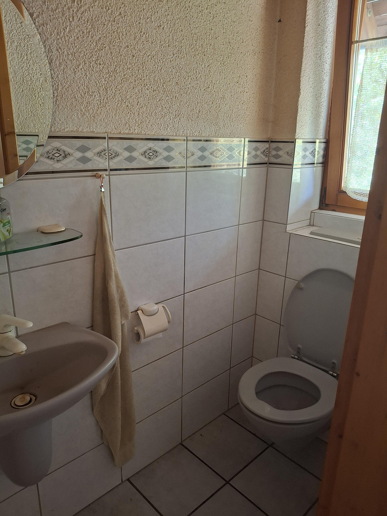
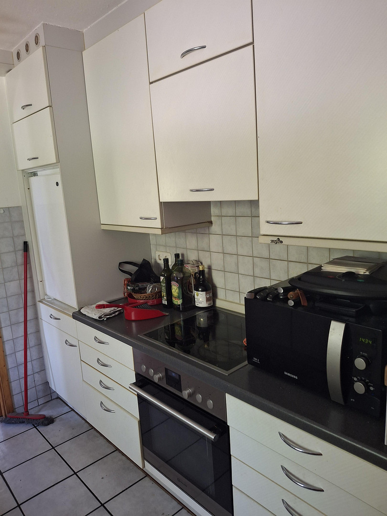
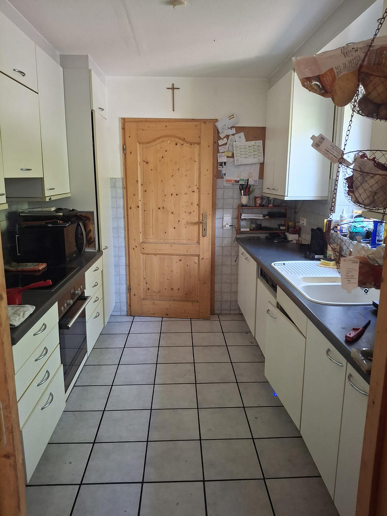
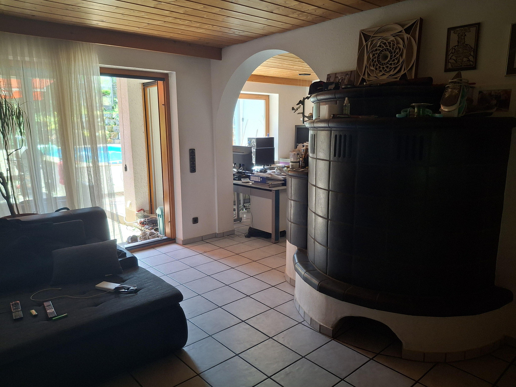
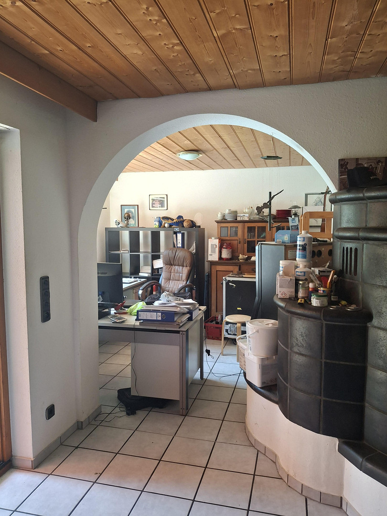
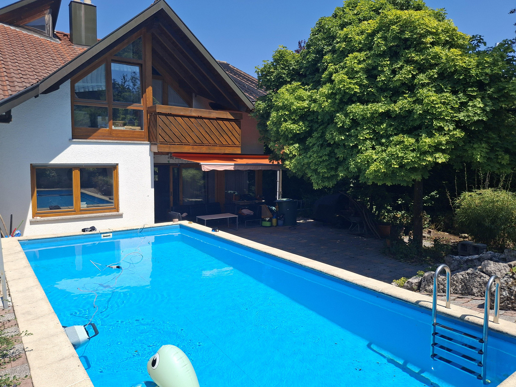
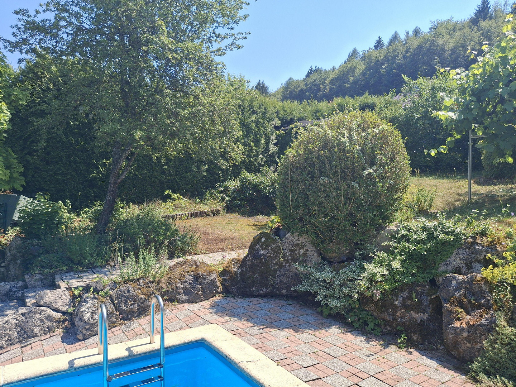
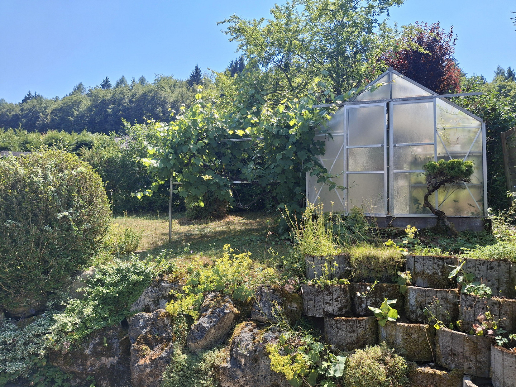
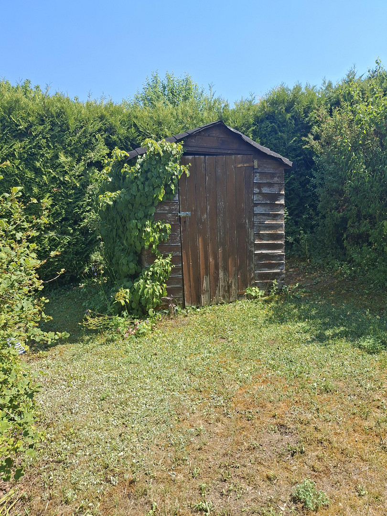
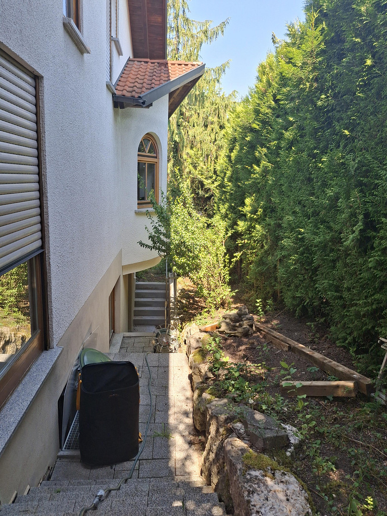
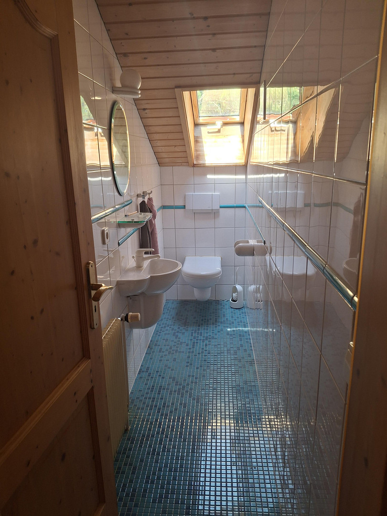
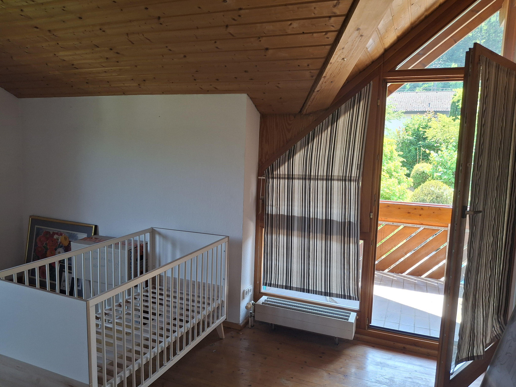
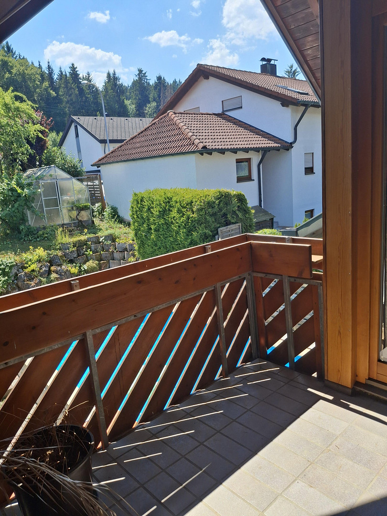
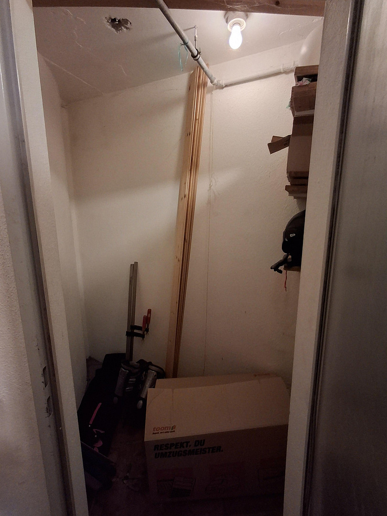
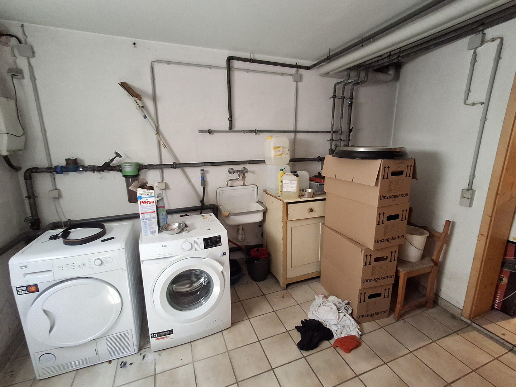
Wendelsgrundweg, 78532 Tuttlingen – Baden-WürttembergA private pool, a spacious garden, and a fireplace for cozy evenings: this semi-detached house on Wendelsgrundweg in Tuttlingen offers plenty of space for living and enjoying life. Built in 1991, the house has approximately 139 square meters of living space with 5.5 rooms, situated on a 609 square meter plot. The rooms offer a variety of uses for family life, personal retreats, or working from home. A bathroom with a shower and bathtub, as well as two additional separate toilets, complement the layout. Wooden floors, tiles, and the partial underfloor heating contribute to the finish. The usable fireplace adds a cozy touch. A special highlight is the outdoor area with a front garden and a rear garden. There's plenty of space for relaxation, play, and gardening. The terrace offers ample room for a seating area and enjoyable moments with family and friends. The built-in pool, approximately 8 x 4 meters in size and with the option of solar heating, makes the private garden a popular place to be on warm days. A greenhouse offers opportunities for growing your own vegetables or cultivating plants. Garden tools and accessories are stored in the garden shed. A basement, a garage, and an additional carport complete the property. The combination of a spacious plot, a private pool, and a well-connected location on the edge of town makes this house particularly attractive to people who desire plenty of outdoor space and convenient access to everyday amenities.
Are you interested in this house?
|
Object Number
|
OM-504050
|
|
Object Class
|
House
|
|
Object Type
|
Semi-detached house
|
|
Is occupied
|
Occupied
|
|
Handover from
|
By arrangement
|
Purchase price & additional costs
|
purchase price
|
540.000 €
|
|
Purchase additional costs
|
approx. 33,975 €
|
|
Total costs
|
approx. 573,974 €
|
Breakdown of Costs
* Costs for notary and land register were calculated based on the fee schedule for notaries. Assumed was the notarization of the purchase at the stated purchase price and a land charge in the amount of 80% of the purchase price. Further costs may be incurred due to activities such as land charge cancellation, notary escrow account, etc. Details of notary and land registry costs
Does this property fit my budget?
Estimated monthly rate: 2,189€
More accuracy in a few seconds:
By providing some basic information, the estimated monthly rate is calculated individually for you. For this and for all other real estate offers on ohne-makler.net
Details
|
Condition
|
No information
|
|
Number of floors
|
2
|
|
Bathrooms (number)
|
1
|
|
Bedrooms (number)
|
3
|
|
Number of garages
|
1
|
|
Number of carports
|
1
|
|
Flooring
|
Tiles, Other (see text)
|
|
Heating
|
Central heating
|
|
Year of construction
|
1991
|
|
Equipment
|
Balcony, Terrace, Garden, Basement, Full bath, Shower bath, Pool / swimming pool, Fitted kitchen, Guest toilet, Fireplace, Barrier-free
|
|
Infrastructure
|
Pharmacy, Grocery discount, General practitioner, Kindergarten, Primary school, Secondary school, Middle school, High school, Comprehensive school, Public transport
|
Information on equipment
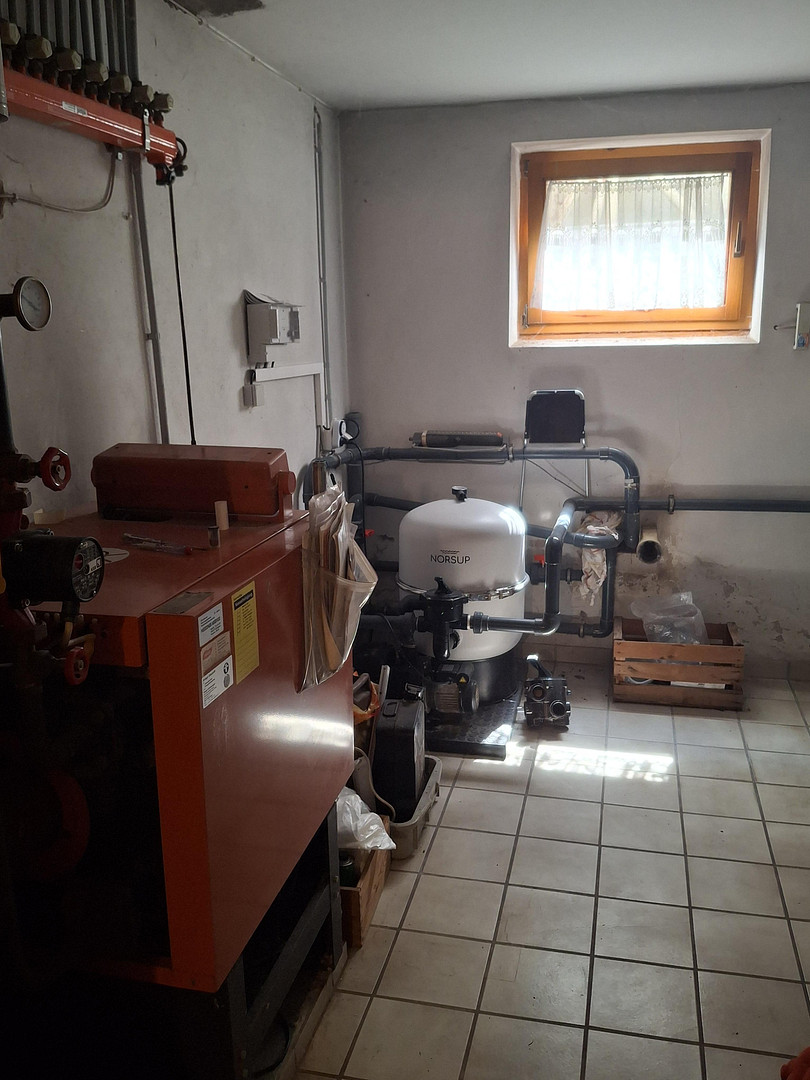
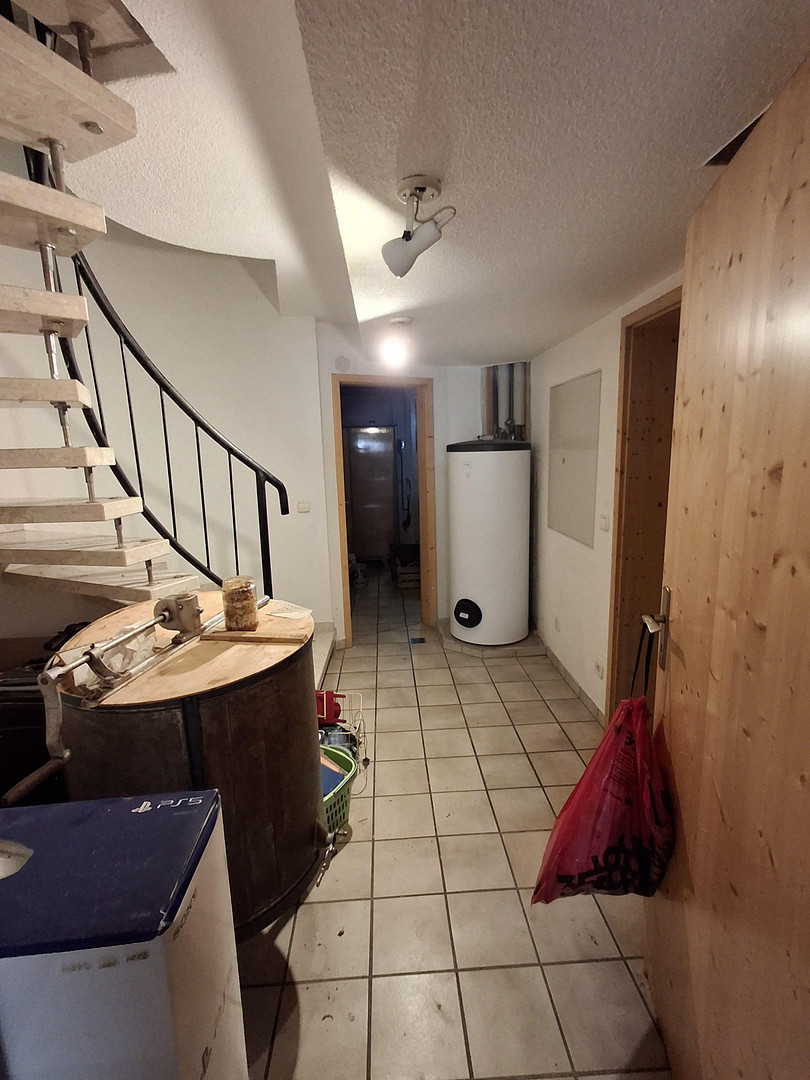
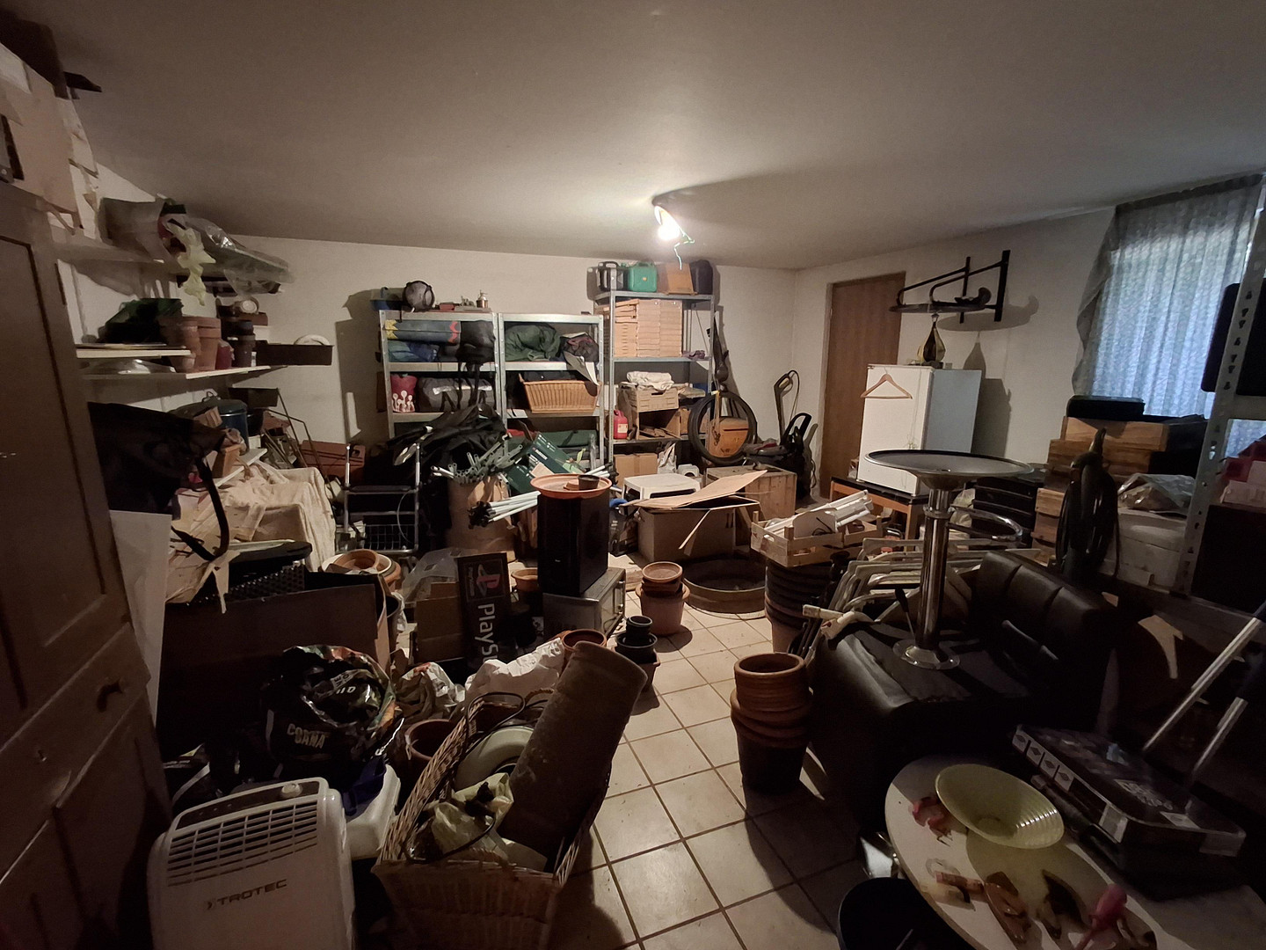
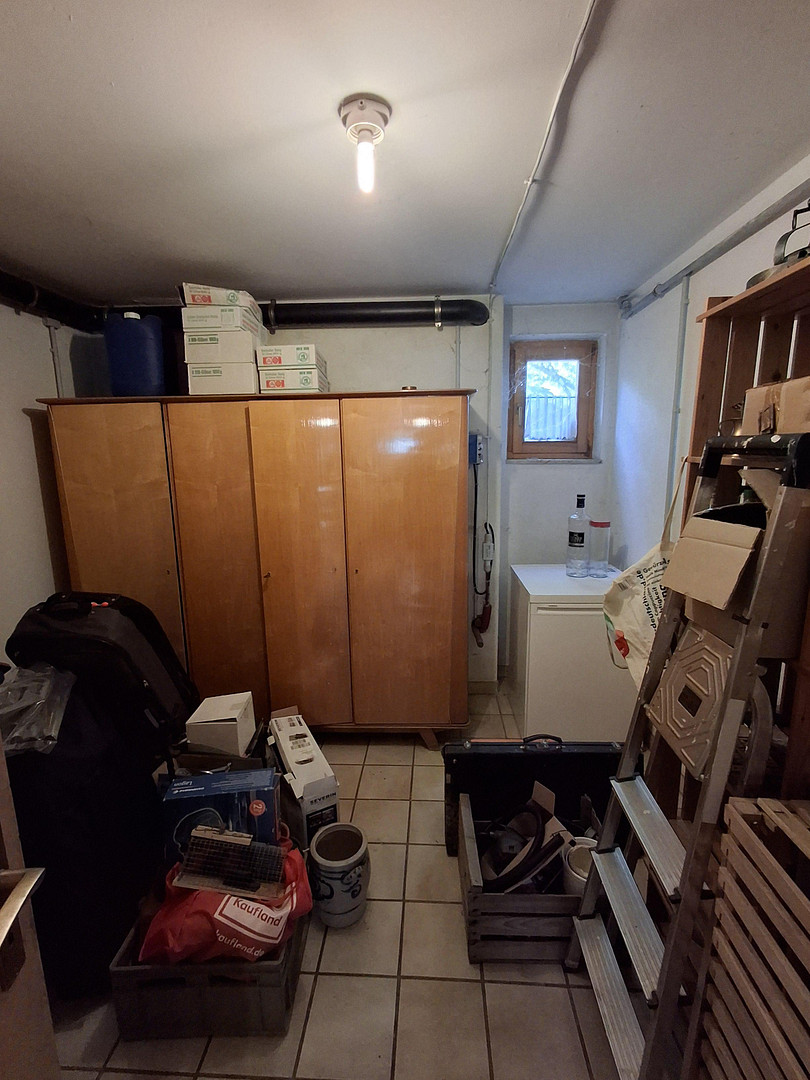
The house features wooden floors and tiles in the lower areas. Underfloor heating is installed in the lower living area and in the bathroom on the upper floor. The remaining rooms are heated by radiators. A usable fireplace provides additional warmth and a cozy atmosphere. The bathroom has a shower and a bathtub. In addition, there is a separate toilet with an additional urinal on the lower level, as well as another separate toilet room on the upper floor. The outdoor area includes a front garden, a spacious backyard, and a terrace with enough space for a large seating area. The built-in pool is approximately 8 x 4 meters in size and can be heated by solar power. A greenhouse and a garden shed complement the outdoor facilities. The basement offers additional usable space. A garage and a separate carport are available for vehicles. Additional parking is available in front of the house, but is not assigned. The house was built in 1991. No renovations have been carried out to date. Future owners therefore have the opportunity to further develop the property according to their own preferences.
Location
This semi-detached house is located on Wendelsgrundweg in Tuttlingen, in a high-quality residential area on the outskirts of the city. Its location offers a pleasant living environment while still being close to the city's infrastructure, providing excellent conditions for a convenient everyday life.
A bus stop is reachable in approximately two minutes. Bus routes provide connections to Tuttlingen train station and the city center, making it easy to reach destinations both within and outside the immediate residential area.
Shopping facilities, schools, doctor's offices, and the hospital are all located within a radius of approximately five kilometers. The short distances make it easier to run daily errands and manage family life.
For those who want to live on the outskirts of the city while still having quick access to the city's amenities, this property offers an attractive combination of living quality and convenient access.
Location Check
Energy
|
Final energy consumption
|
209.80 kWh/(m²a)
|
|
Energy efficiency class
|
F
|
|
Energy certificate type
|
Consumption certificate
|
|
Main energy source
|
Oil
|
Miscellaneous
Send a message directly to the seller
Questions about this house? Show interest or arrange a viewing appointment?
Click here to send a message to the provider:
Offer from: Herr Daniel Fischer

Diese Seite wurde ausgedruckt von:
https://www.ohne-makler.net/en/property/504050/