
This page was printed from:
https://www.ohne-makler.net/en/property/504049/
Modern single-family house in a quiet cul-de-sac, offered directly by the owner, no agency fees.
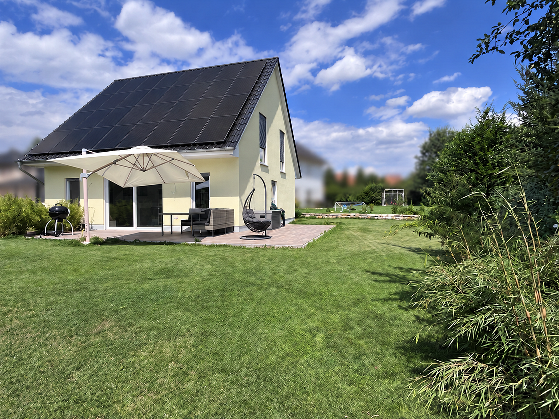
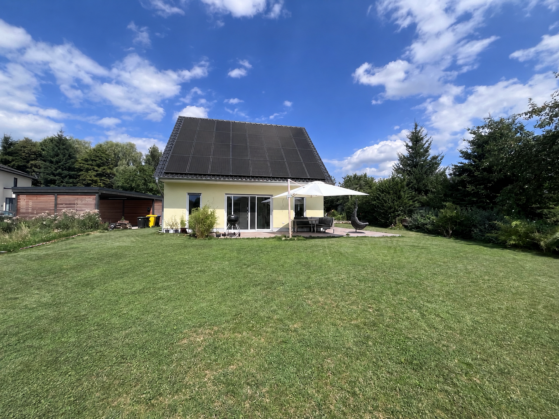
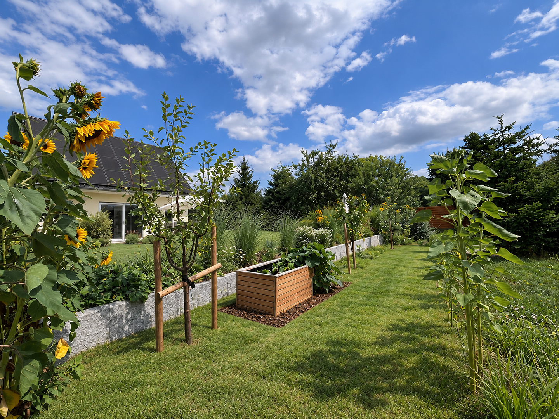
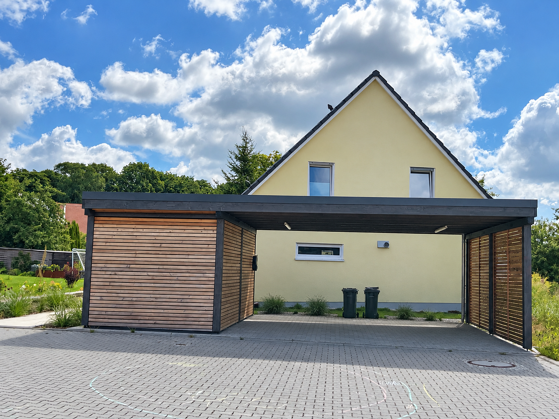
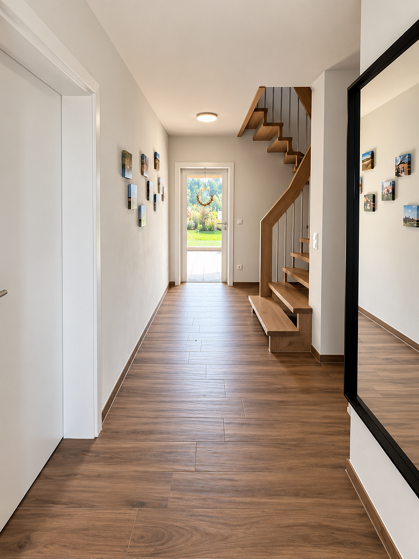
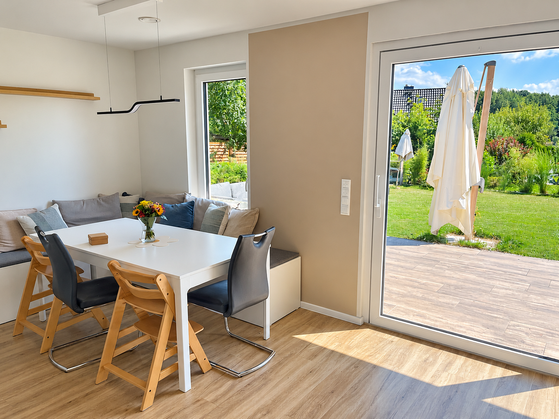
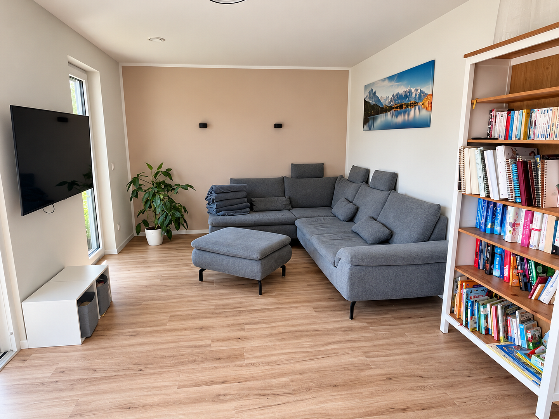
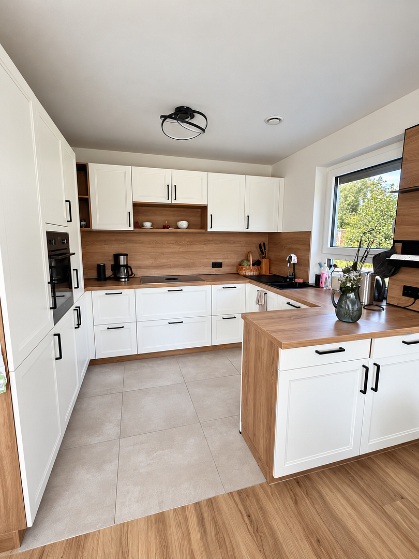
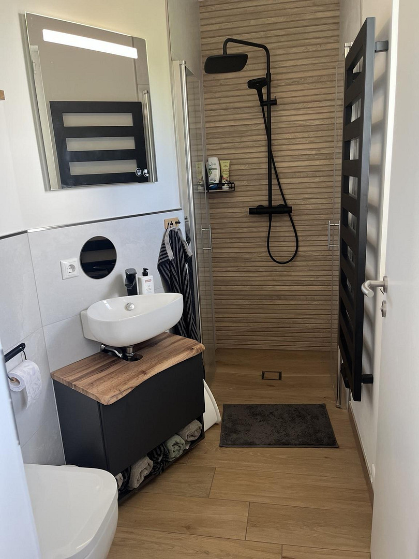
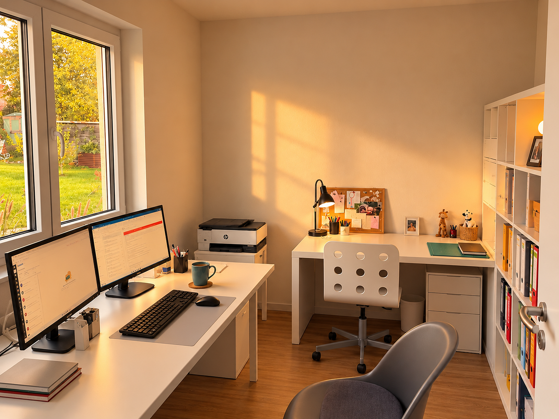
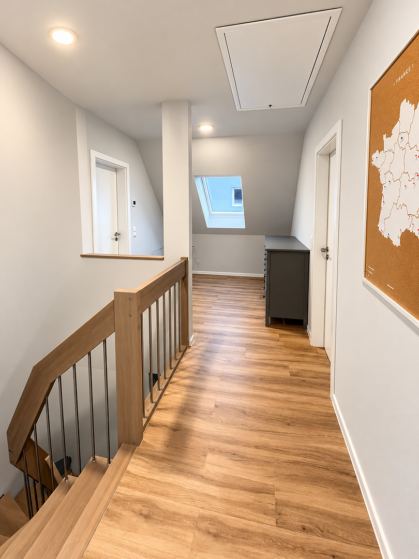
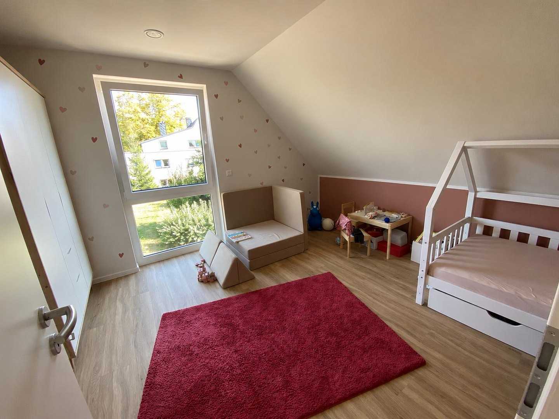
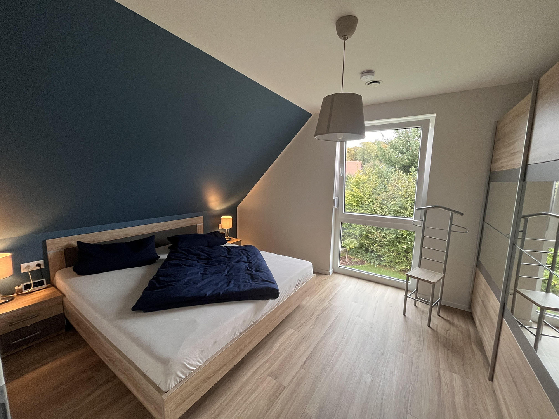
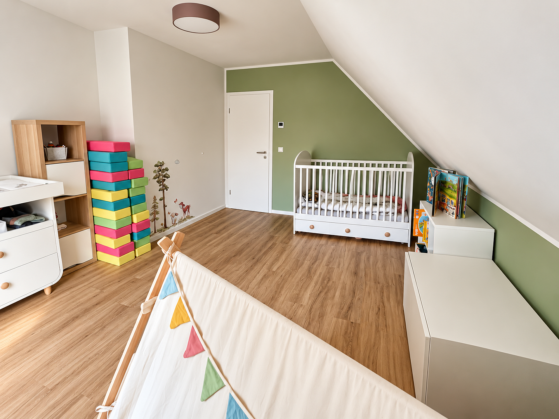
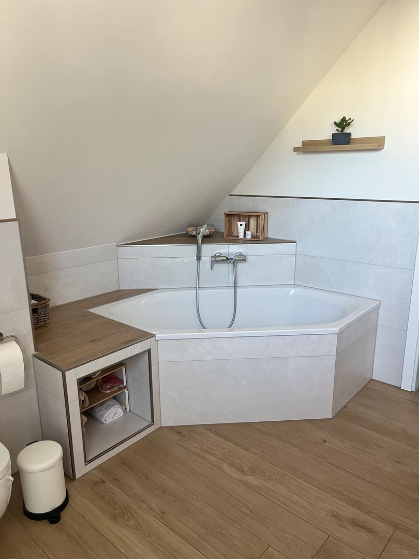
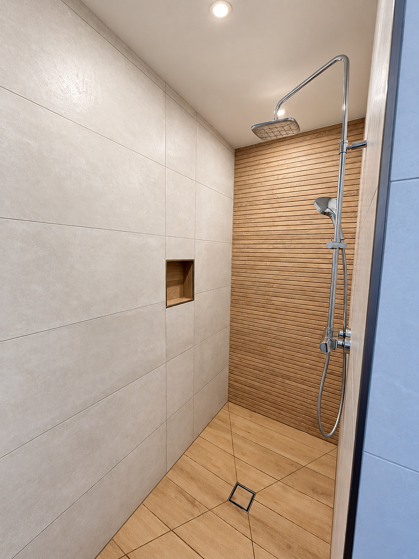
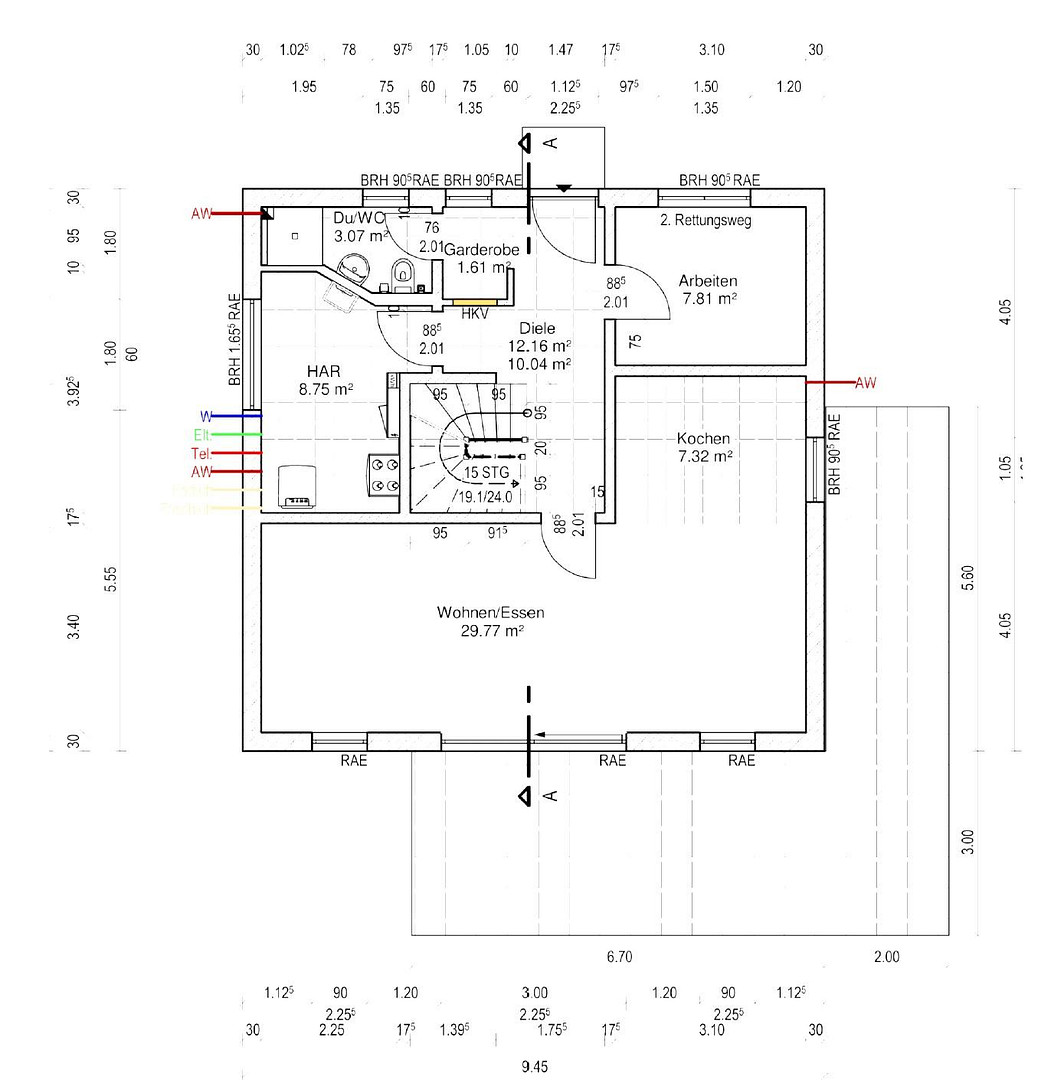
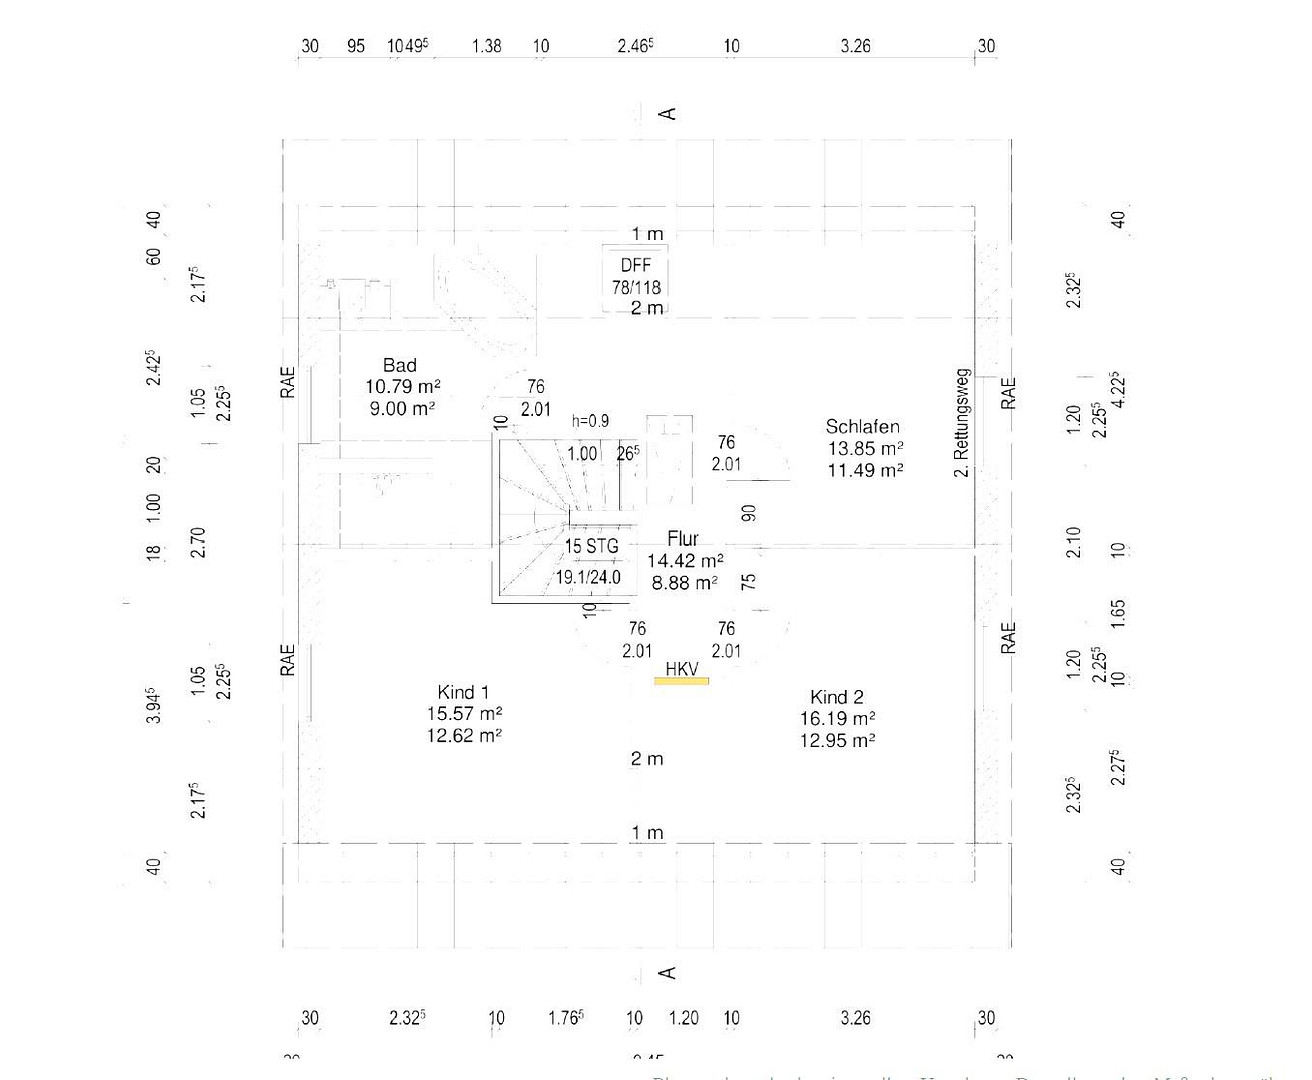
01896 Ohorn – SachsenThis detached single-family home, built in 2024, offers a modern layout, contemporary home technology, and a 713 m² plot. Approximately 140 m² of living space is spread across the ground floor and the converted attic. The high-quality features include a heat pump, controlled ventilation system with heat recovery, active cooling, triple-glazed windows, electric blinds, and a photovoltaic system with approximately 13 kWp of power and a battery storage capacity of around 17.2 kWh. The ground floor is designed for a comfortable family life. The heart of the house is the approximately 30 m² living and dining area, featuring large windows and direct access to the terrace and garden. This level also includes a kitchen equipped with high-quality appliances, a study, a stylish shower room, a wardrobe, an entrance hall, and a utility room. The attic features three bright bedrooms, a spacious bathroom with a bathtub, and a central, spacious hallway. Access to the walk-in attic, which can be used as practical storage space, is also available from this level. The garden features a large, continuous lawn area, carefully designed planting beds and raised garden beds, as well as an aesthetically pleasing boundary to the neighboring properties. In addition, there is a 5,000-liter rainwater storage tank with an integrated pump. The terrace, which faces south and east, creates a direct transition between the living area and the outdoor space. A carport provides two covered parking spaces. It also includes a spacious shed of approximately 20 square meters and an electric vehicle charging station. Upon request, we would be happy to send you a detailed property brochure and arrange a viewing. The price is negotiable. Possession is possible from July 2027, or by mutual agreement.
Are you interested in this house?
|
Object Number
|
OM-504049
|
|
Object Class
|
House
|
|
Object Type
|
Single-family house
|
|
Is occupied
|
Vacant
|
|
Handover from
|
By arrangement
|
Purchase price & additional costs
|
purchase price
|
649.000 €
|
|
Purchase additional costs
|
approx. 43,875 €
|
|
Total costs
|
approx. 692,875 €
|
Breakdown of Costs
* Costs for notary and land register were calculated based on the fee schedule for notaries. Assumed was the notarization of the purchase at the stated purchase price and a land charge in the amount of 80% of the purchase price. Further costs may be incurred due to activities such as land charge cancellation, notary escrow account, etc. Details of notary and land registry costs
Does this property fit my budget?
Estimated monthly rate: 2,639€
More accuracy in a few seconds:
By providing some basic information, the estimated monthly rate is calculated individually for you. For this and for all other real estate offers on ohne-makler.net
Details
|
Condition
|
As good as new
|
|
Number of floors
|
1
|
|
Usable area
|
143 m²
|
|
Bathrooms (number)
|
2
|
|
Bedrooms (number)
|
3
|
|
Number of carports
|
1
|
|
Number of parking lots
|
2
|
|
Flooring
|
Tiles, Vinyl / PVC
|
|
Heating
|
Underfloor heating
|
|
Year of construction
|
2024
|
|
Equipment
|
Terrace, Garden, Full bath, Shower bath, Fitted kitchen, Guest toilet
|
|
Infrastructure
|
Pharmacy, Grocery discount, General practitioner, Kindergarten, Primary school, Middle school, Public transport
|
Information on equipment
Detached single-family house, constructed with solid masonry.
- Year of construction: 2024
- Like-new condition
- High-quality finishes
- Five rooms
- Approximately 134 m² of living space (according to WoFlV standards)
- Approximately 143 m² of usable space based on the net ground area (according to DIN 277)
- 713 m² of plot area
- Living and dining area with direct access to the garden
- Fully equipped kitchen with high-quality appliances
- Home office on the ground floor
- Three bedrooms on the upper floor
- Shower room and guest bathroom on the ground floor
- Large bathroom with bathtub on the upper floor
- Utility room
- Heat pump installed in 2024
- Photovoltaic system with 12.6 kWp
- Battery storage with 17.2 kWh capacity
- Controlled ventilation system with heat recovery
- Windows with triple glazing
- Electric blinds
- Carport with two parking spaces and a shed
- Terrace and landscaped garden with a 5000-liter rainwater tank.
Location
The property is located at the end of a small, quiet cul-de-sac, where families will immediately feel at home.
A primary school and kindergarten are within walking distance.
Ohorn is attractive due to its good connection to the motorway, which allows you to reach Dresden in 25 minutes. In addition, public transportation is easily accessible and well-developed. The proximity to the town of Pulsnitz, known for its gingerbread, also offers many infrastructural advantages. All shopping facilities, as well as doctors and other amenities, are within a 5 km radius.
Location Check
Energy
|
Energy efficiency class
|
A+
|
|
Energy certificate type
|
Demand certificate
|
|
Main energy source
|
Air/water heat
|
|
Final energy demand
|
18.00 kWh/(m²a)
|
Miscellaneous
Send a message directly to the seller
Questions about this house? Show interest or arrange a viewing appointment?
Click here to send a message to the provider:

Diese Seite wurde ausgedruckt von:
https://www.ohne-makler.net/en/property/504049/