
This page was printed from:
https://www.ohne-makler.net/en/property/504012/
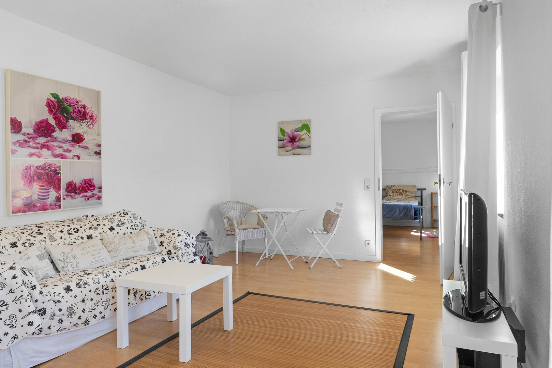
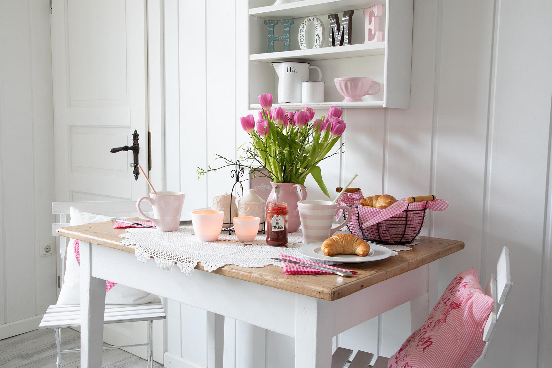
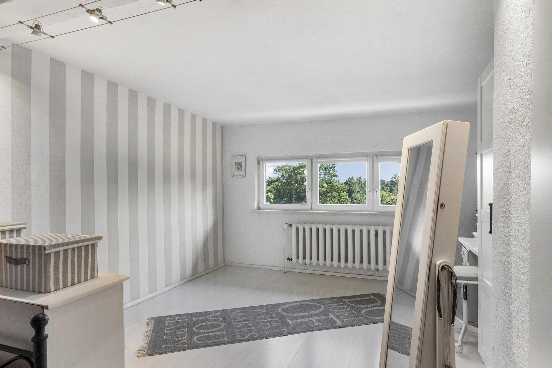
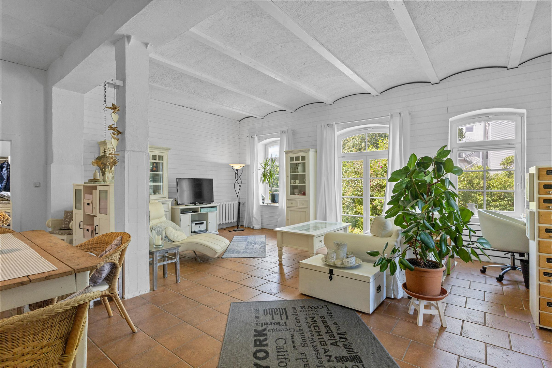
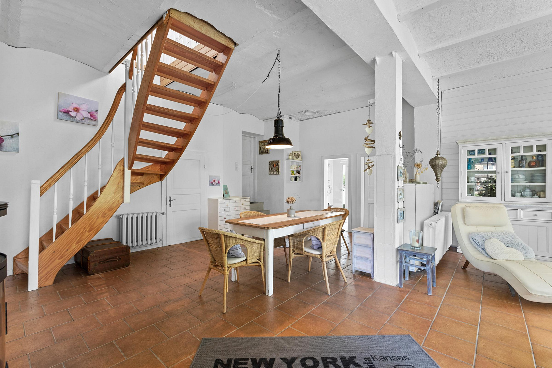
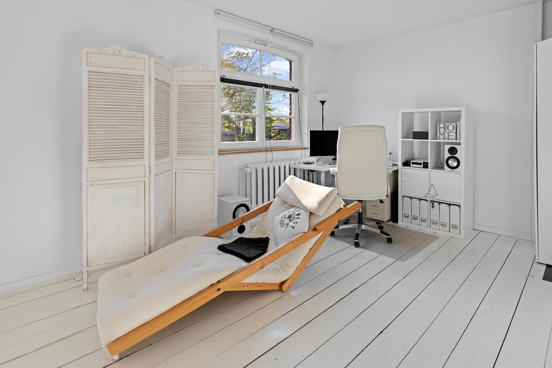
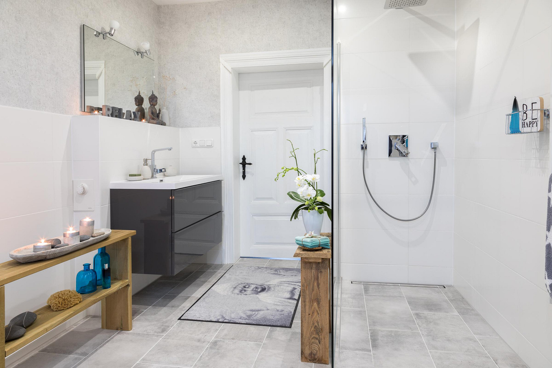
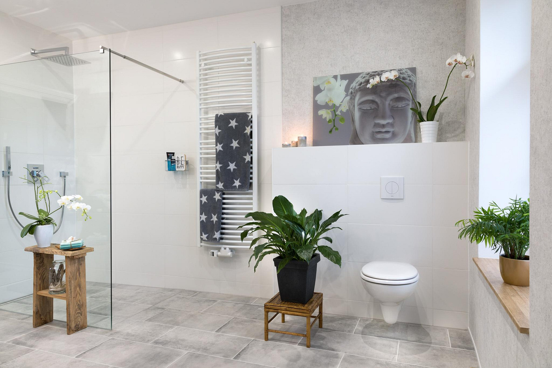
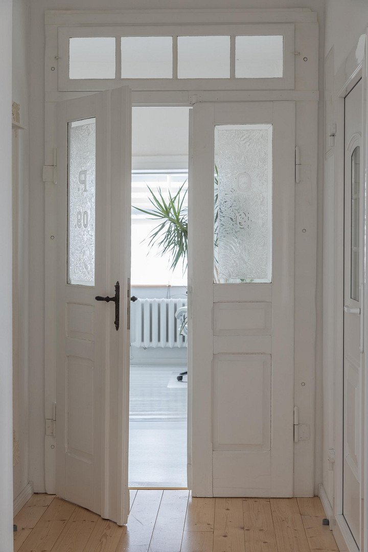
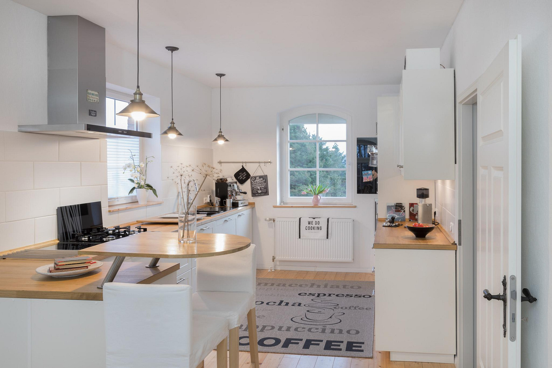
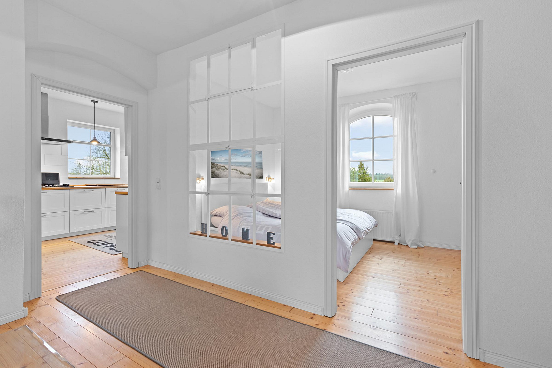
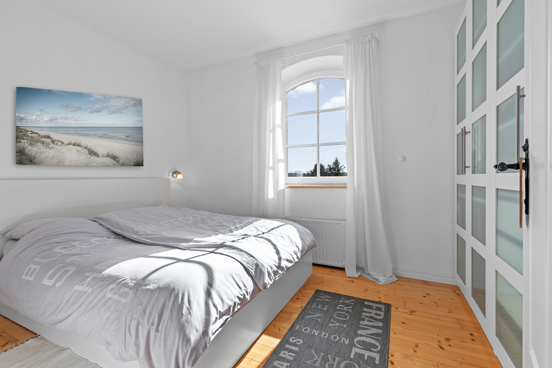
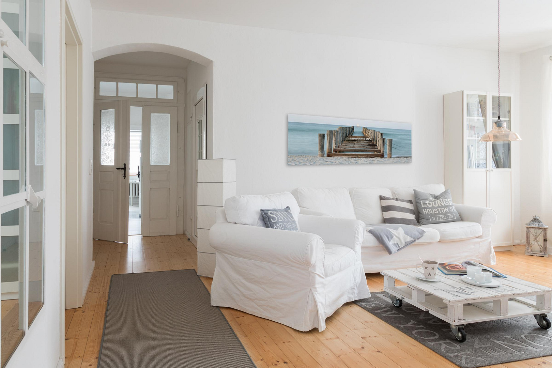
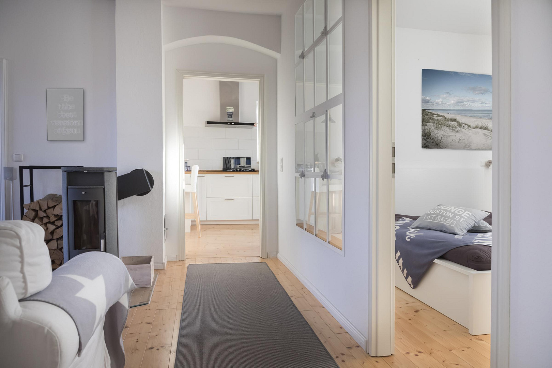
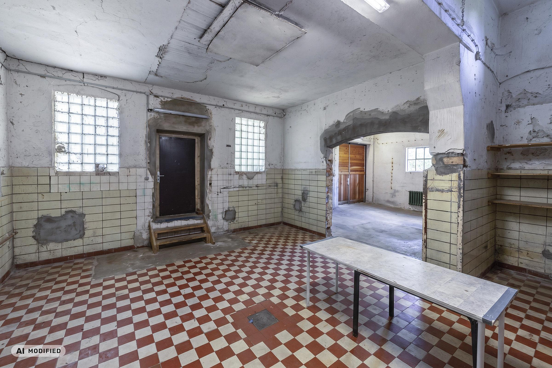
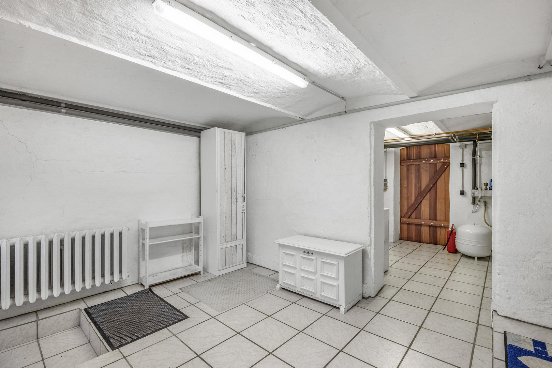
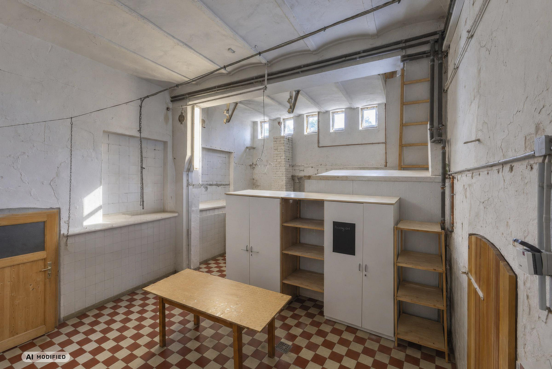
1,350 square meters of living space, located near the coast (suitable for shared living, multi-generational living, projects, and initiatives).
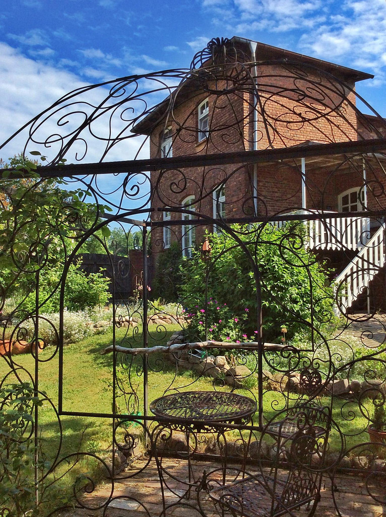
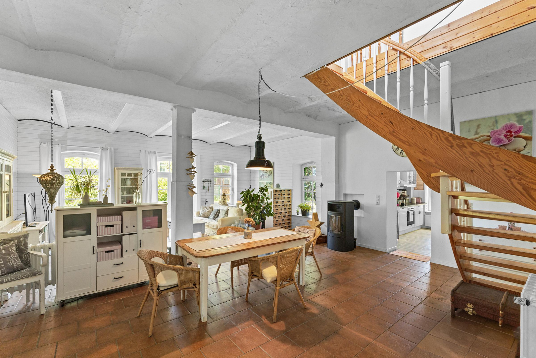
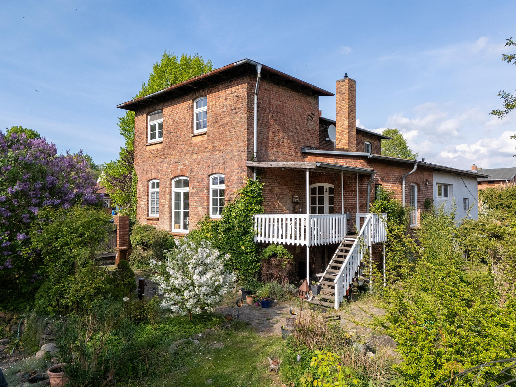
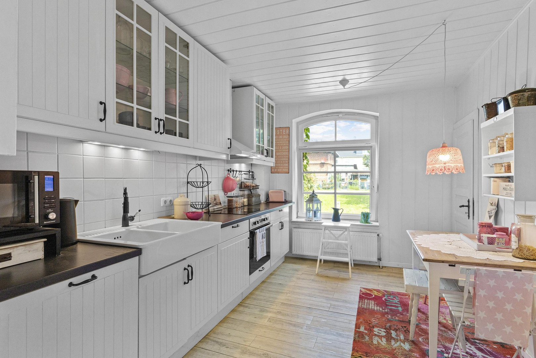
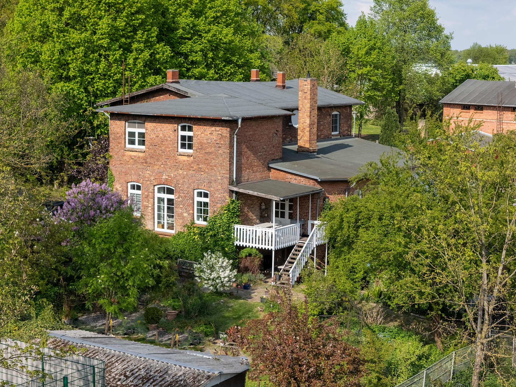
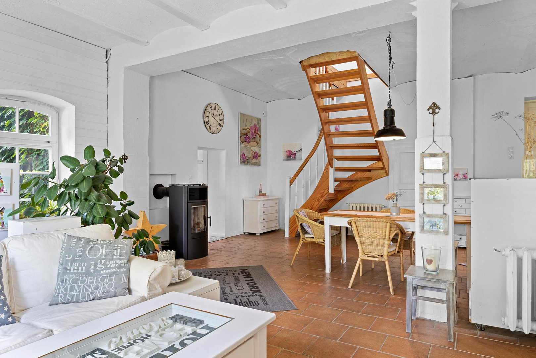
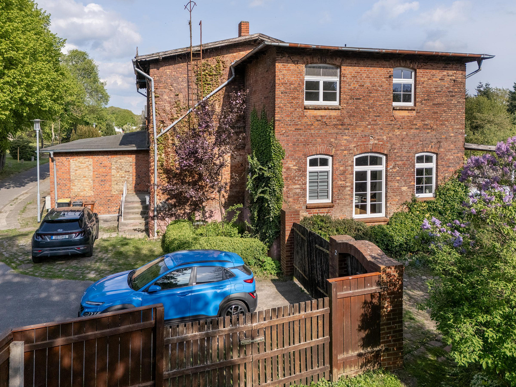
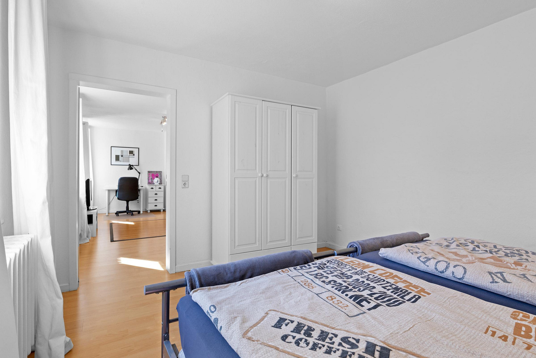
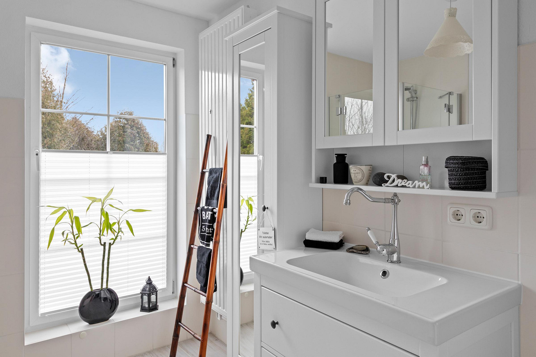
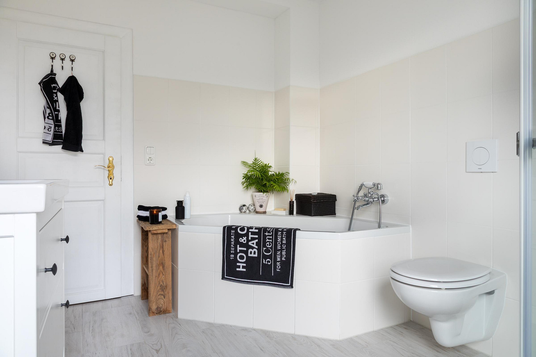
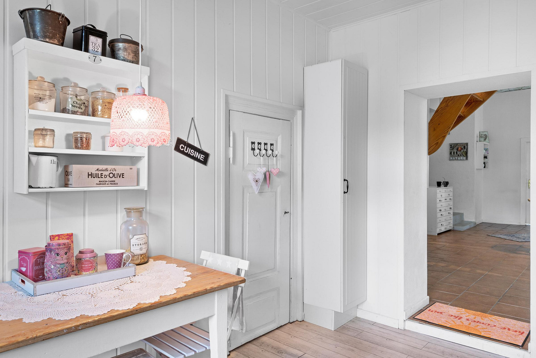
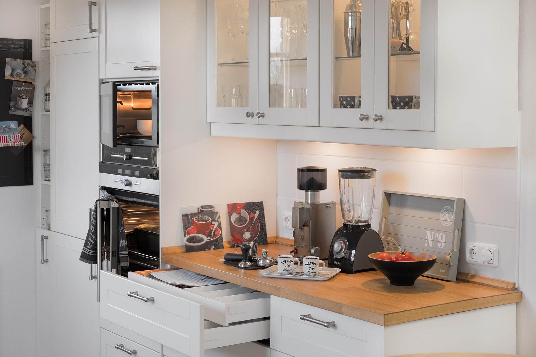
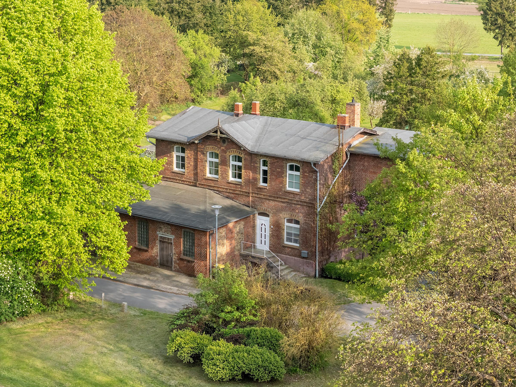
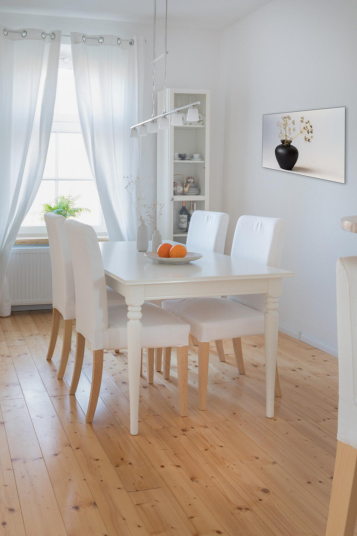
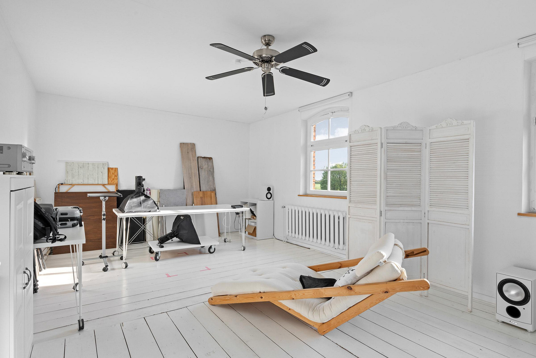
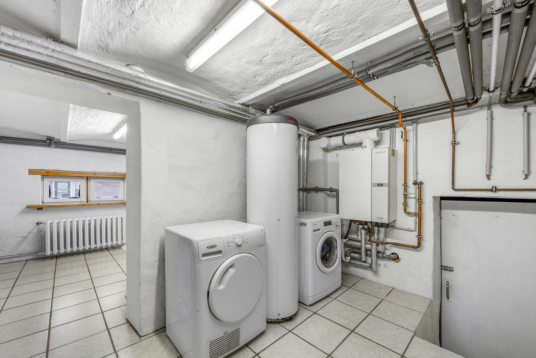
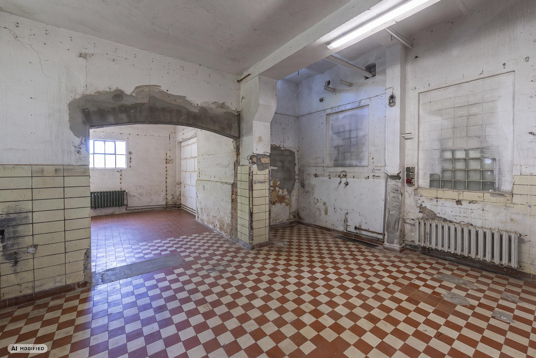
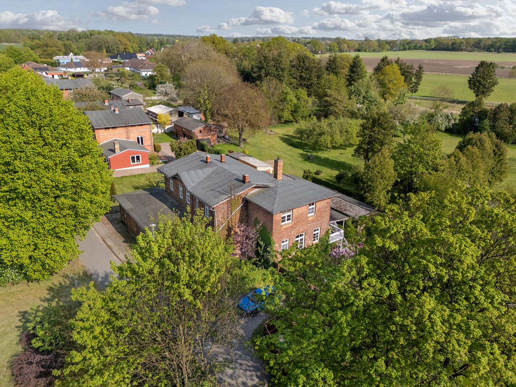
18334 Dettmannsdorf (Dettmannsdorf-Kölzow) – Mecklenburg-VorpommernA special offer for residential groups, large families, multi-generational living arrangements, and projects & initiatives. This former dairy farm is located near the Baltic Sea coast in a town with approximately 1,000 residents, and its size, layout, and location make it ideal for a combination of living and freelance/commercial activities. This historic property, spread over two floors, features various, self-contained units connected by internal staircases and passageways, which can be used for a wide range of purposes, such as private living, guest rooms, an artist's studio, an (planning) office, a workshop, storage space, a (design) workshop, and more. A significant portion of the property has already been renovated, modernized, and furnished for residential use over the past two decades, with a considerable investment of time and resources. High-quality materials, custom-built kitchens and bathrooms, and a bright, welcoming (Scandinavian) atmosphere characterize these living areas. Interesting, internal staircase passages, entrance and passageway areas, terraces, and garden access, as well as other well-designed and functional space solutions, distinguish the entire property. Overall, this is an exceptional property. While it offers separate living spaces for groups of a moderate size, these spaces are well-connected and offer direct access to adjacent areas that are currently unused for residential purposes, and could be used for offices, clinics, studios, workshops, or similar uses. This allows, for example, an initial group of 4 to 6 people to live in the property, with the possibility of gradually creating additional living space for up to 15 residents, or commercial/freelance workspaces, in well-maintained and already cleared sections of the house. (Note: The number of 11 residents mentioned in the data section of the listing is due to a file-related limitation. Depending on the layout, the addition of an intermediate floor, and/or the use of the approximately 200 square meter outbuilding, significantly more people could live in this unique property!)
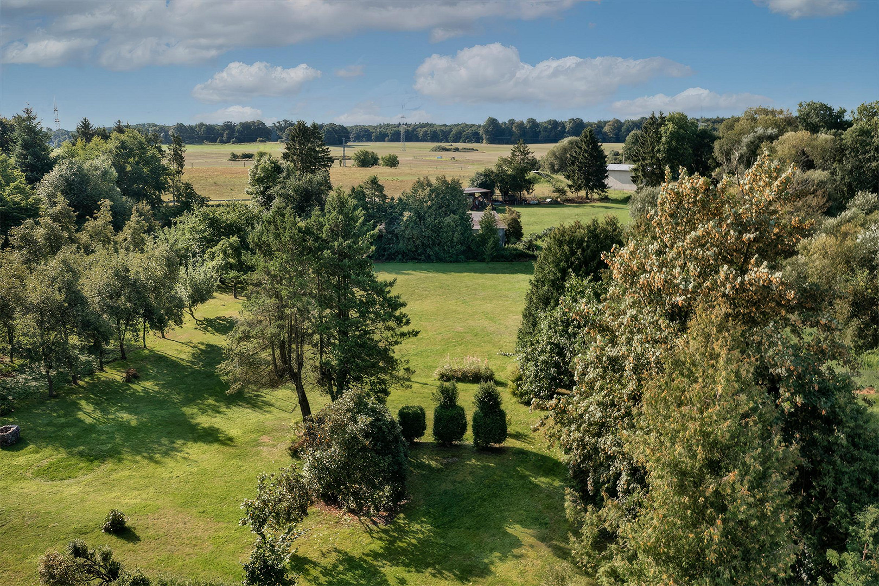
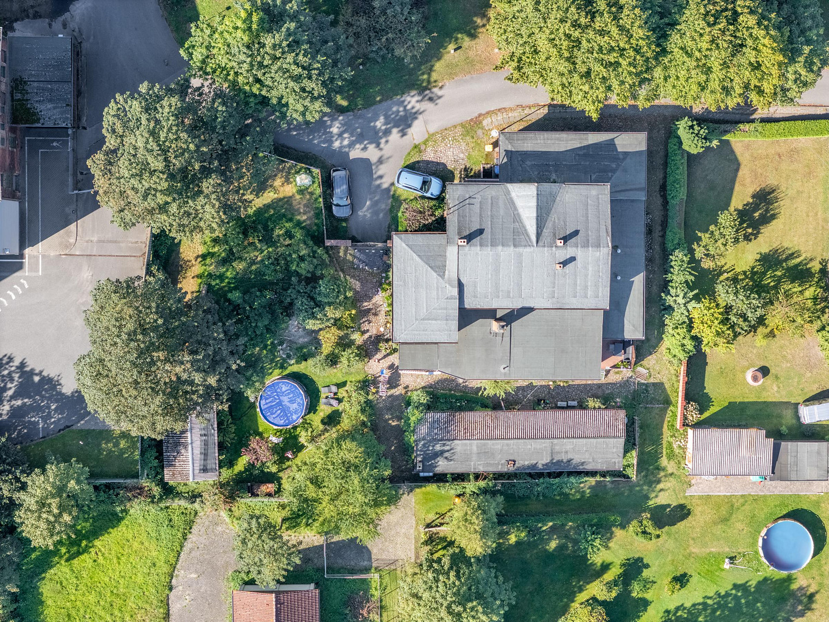
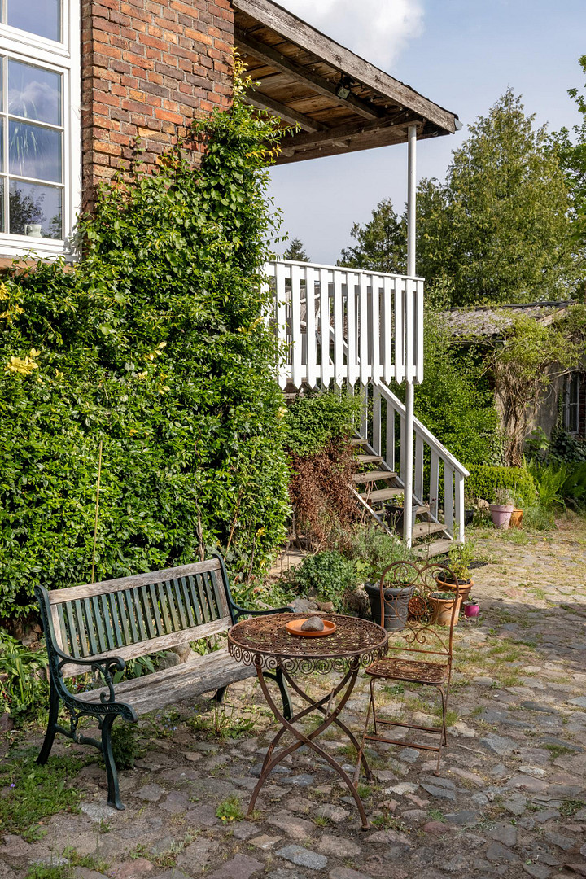
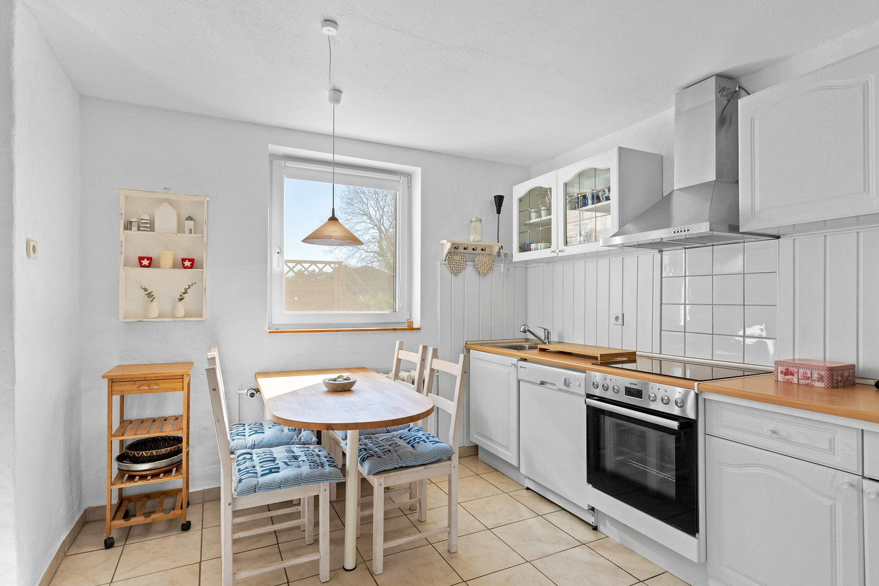
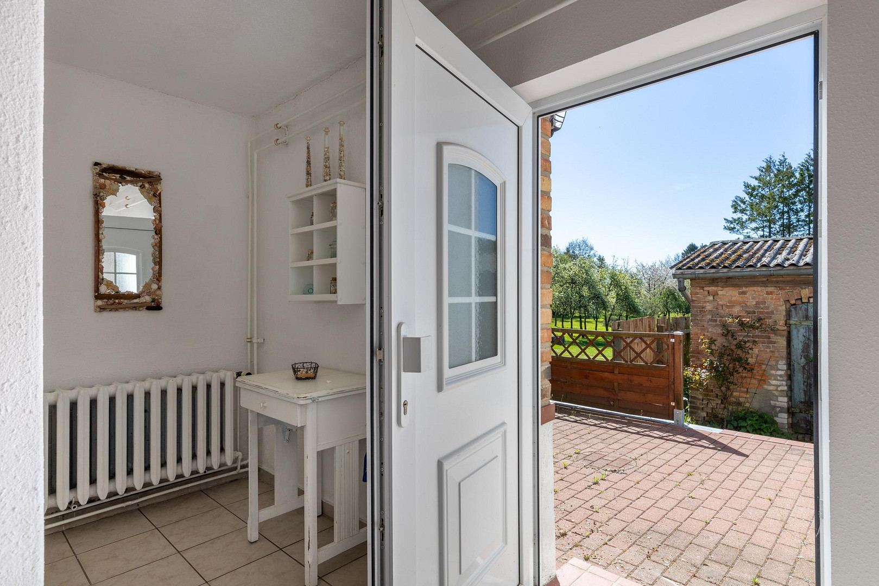
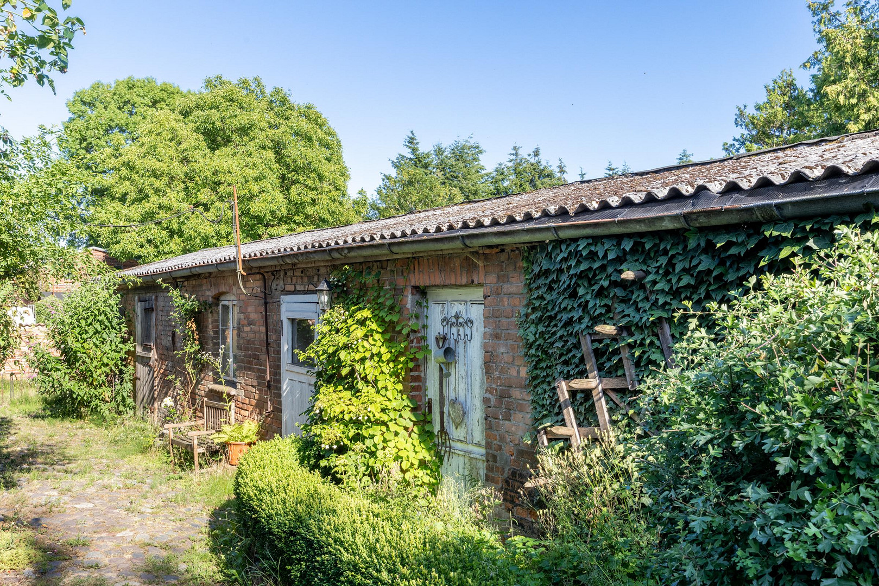
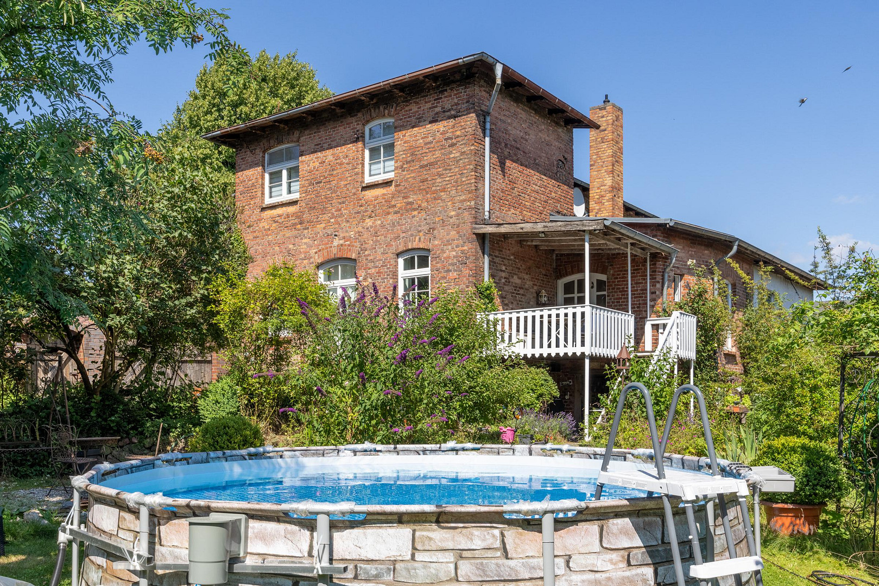
The building has a ground-floor level that is accessible by car and suitable for residents (e.g., those in wheelchairs). The main living level has the character of a high ground floor. Adjacent to the spacious, bright, and high living area is a kind of open terrace with access from the garden. With views of the adjacent garden area (see photo)! It's worth mentioning a ground-level "hall" in the style of a loft, accessible from the adjacent side street by vehicle, and featuring doors (formerly the storage area of the dairy). Further development potential exists on the ground floor, upper floor, and in a solid brick shed located on the garden side. An L-shaped garden area, with approximately 1,500 square meters of green space and garden, extends outwards from the property. In addition to a water collection system, there is another shed currently used for storing garden equipment and firewood. Please note: the tasteful, high-quality fixtures in the kitchens and bathrooms (as well as staircases, fireplaces, newer interior doors, sliding glass doors, etc.) in BOTH of the currently developed living areas are included in the asking price. This also applies to the pool located in the garden (see photos). Transfer of additional accessories, (building) materials, machinery, and equipment can be arranged.
Are you interested in this offer?
|
Object Number
|
OM-504012
|
|
Object Class
|
Shared apartment
|
|
Object Type
|
Shared apartment
|
|
Handover from
|
By arrangement
|
Purchase price & additional costs
|
purchase price
|
540.000 €
|
|
Purchase additional costs
|
approx. 39,375 €
|
|
Total costs
|
approx. 579,374 €
|
Details
|
Usable area
|
550 m²
|
|
Furniture
|
Not furnished
|
|
Smoker
|
No restriction
|
|
Gender
|
no restriction
|
|
People in Shared Flat
|
11
|
|
Flooring
|
Parquet, Laminate, Carpet, Tiles, Vinyl / PVC, Other (see text)
|
|
Heating
|
Central heating
|
|
Year of construction
|
1920
|
|
Equipment
|
Terrace, Garden, Full bath, Shower bath, Pool / swimming pool, Fitted kitchen, Guest toilet, Fireplace
|
|
Infrastructure
|
Pharmacy, Grocery discount, General practitioner, Kindergarten, Primary school, Public transport
|
Information on equipment
A unique feature of this exceptional property is the possibility to integrate the house and its location into the "sieben eichen" (Project 7-E) project, which currently comprises a network of 7 properties. Some of the other properties within the "sieben eichen" network include:
- A farmhouse with private living quarters, guest rooms, event spaces, and a retreat area, beautifully renovated.
- An 8,500 square meter herb garden, orchard, barn, and "sound space" near Goldberg.
- A marina with a campground/water sports rest area directly on the Kummerower See lake.
- A historic factory complex in the Peene harbor of Malchin (6,600 square meters, 160 rooms, a functional project center, 200 meters from the river!).
- A barn estate with a large natural plot, 3 ponds, and a quiet location on the edge of a village near Ivenack.
- The last remaining, semi-circular estate house in Germany, with 3,600 square meters of living and usable space, 18 apartments, 14 salons, a Lenné Park, and more ("Schloß Zettemin," currently under renovation).
- A farmhouse with a residential building and barn, 2 new construction plots, and 4,000 square meters of garden land, as well as our
- "Blücherhof" estate, the largest and most complete estate of its kind in northern Germany,
with 12 buildings and 6 hectares of natural land, located directly next to a castle with 8 hectares of parkland and 4 ponds,
all between the Müritz lake and the coast (Mecklenburg Lake District / Mecklenburg Switzerland Hills). You can find more information on our website (currently under construction, only about 10% of the content is available) at sieben-eichen.com.
For more information, please contact us. Information line: 0160 93 20 37 02.
Location
The village of Dettmannsdorf has approximately 1,000 residents and is located not far from the Baltic Sea coast, situated between Rostock (27 km to the west) and Stralsund or Greifswald (58 km or 64 km to the east, respectively). Location: in the Mecklenburg region of Mecklenburg-Vorpommern, Vorpommern-Rügen district, Recknitz-Trebeltal administrative region. The main road through the village (a county road) runs in an east-west direction, roughly parallel to the A 20 coastal highway. This highway can be accessed within a few kilometers via exits 18/Sanitz, 19/Tessin, or 20/Bad Sülze. Excellent transport links are available via the Stralsund - Rostock railway line, located 22 km away in Ribnitz-Damgarten, which offers both regional and IC (Intercity) services, for example, to Lübeck and Hamburg via Rostock and Schwerin. Tourist attractions include the Baltic Sea coast (Ribnitz-Damgarten on the Saaler Bodden, 22 km away, and Graal-Müritz, 36 km away, directly on the coast/Mecklenburg Bay). From there, there is also direct access to the islands of Fischland, Darß, and Zingst, located off the coast. Rügen is accessible in 58 km via the Rügendamm/Rügenbrücke bridge in Stralsund, while the route to the island of Usedom leads via Wolgast, 94 km away. Smaller towns in the surrounding area include Bad Doberan, Güstrow, Teterow, Demmin, Grimmen, and the former artists' colony in Schwaan. A regional airport is located 26 km away in Rostock-Laage. The distances to other major cities are: Hamburg, 209 km; Lübeck, 149 km; Schwerin, 116 km; and Berlin, 238 km.
Location Check
Energy
|
Energy certificate type
|
not legally required
|
|
Main energy source
|
Oil
|
Miscellaneous
Brokerage Fee (Commission): This property is being offered directly from the owner and is being facilitated by us for potential, optional participation in the 'sieben eichen' project network.
For a successful transaction, i.e., a notarized purchase agreement, a brokerage fee of 4.95% will be charged, with both the seller (owner) and the buyer (new owner) each responsible for 50% of the fee.
This commission is payable and due one week after the notarization of the purchase agreement.
Send a message directly to the seller
Questions about the object? Show interest or arrange a viewing appointment?
Click here to send a message to the provider:
Offer from: karl heinz schäfer

Diese Seite wurde ausgedruckt von:
https://www.ohne-makler.net/en/property/504012/