
This page was printed from:
https://www.ohne-makler.net/en/property/503913/
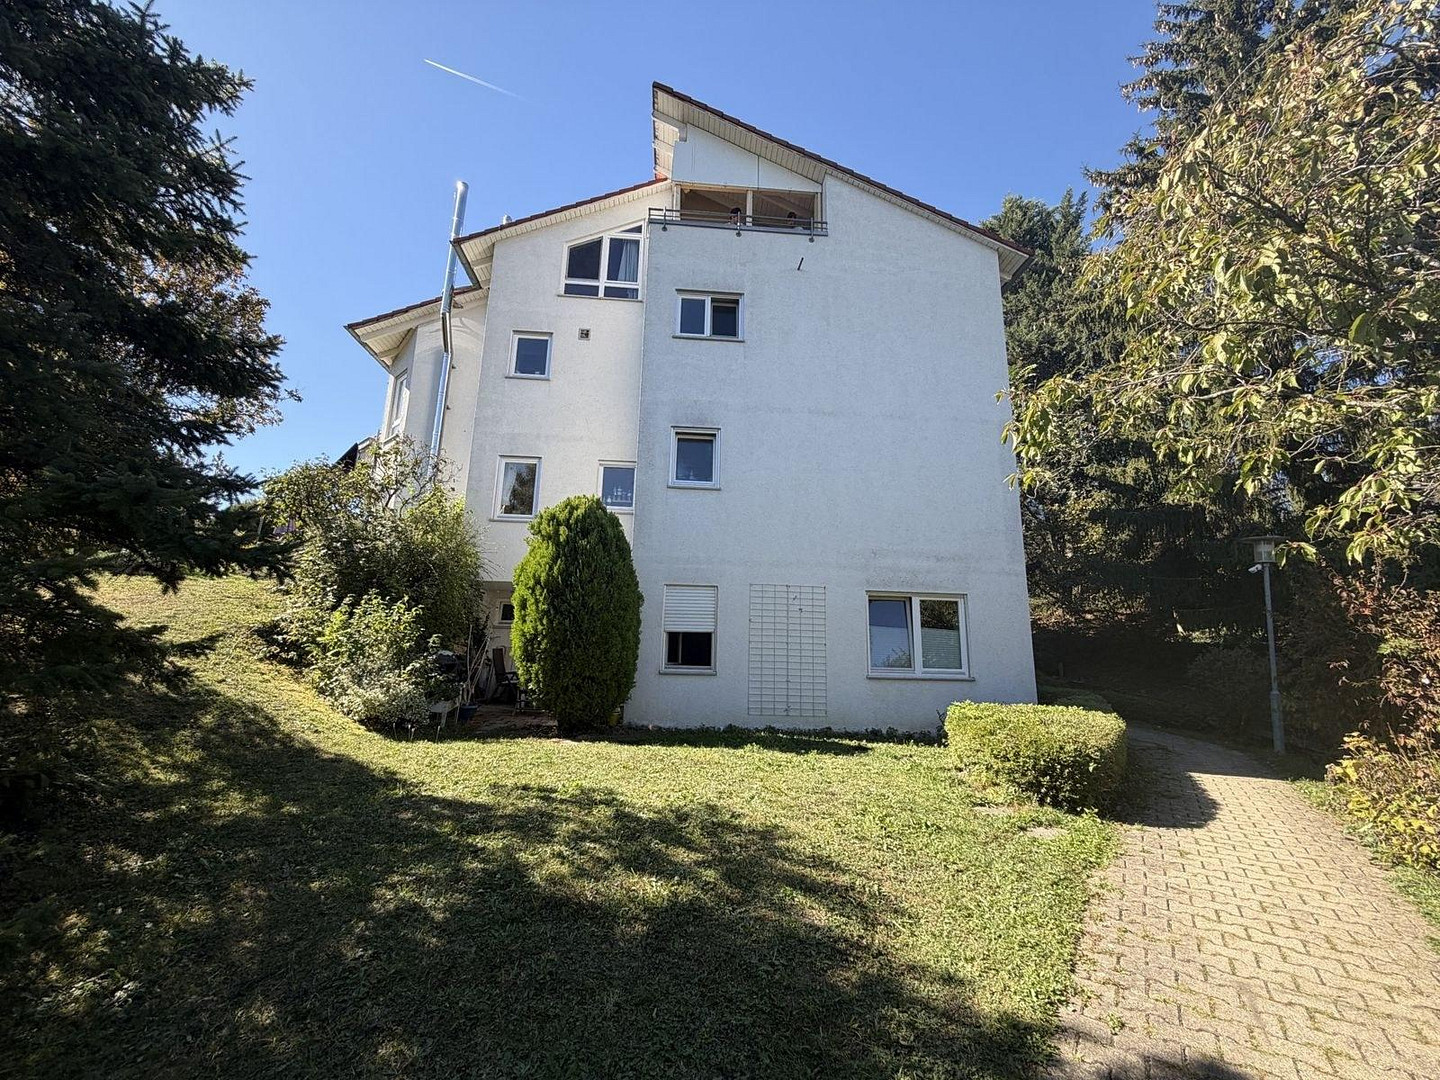
Bright 3-room ground floor apartment with a terrace, garden, and 2 parking spaces in an underground garage.
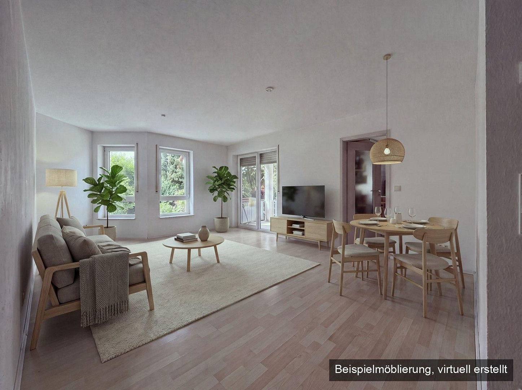
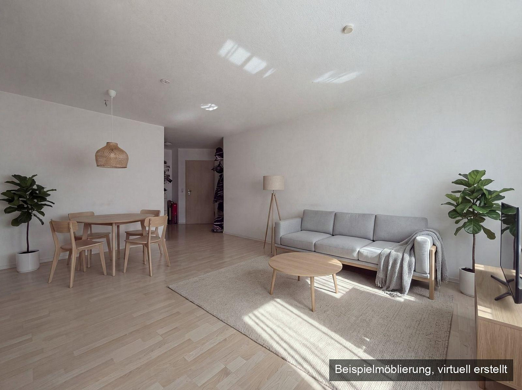
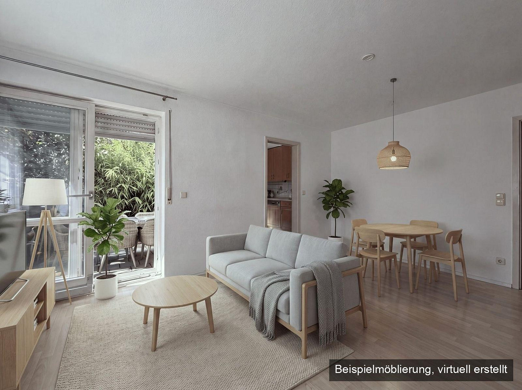
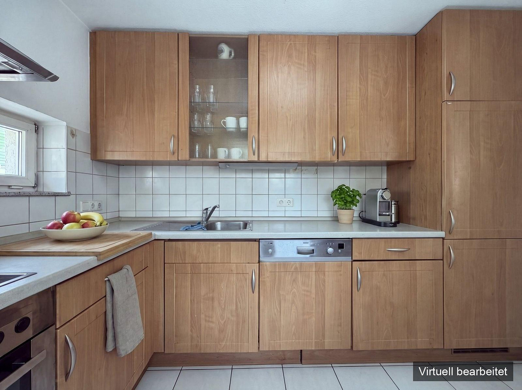
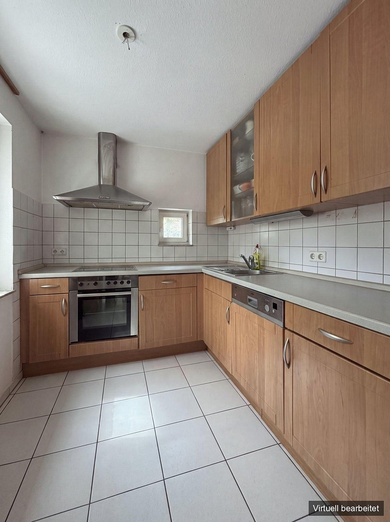
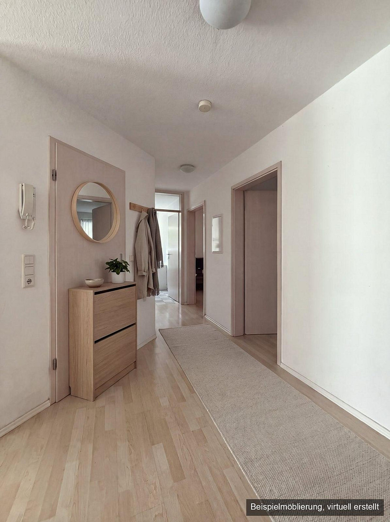
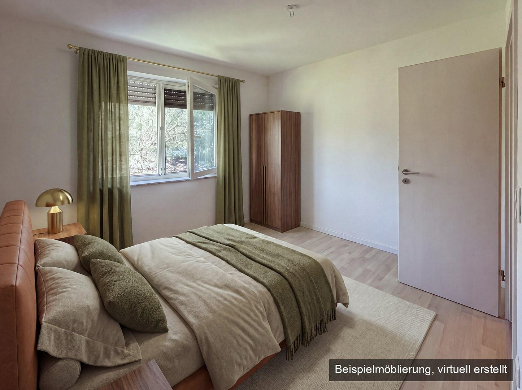
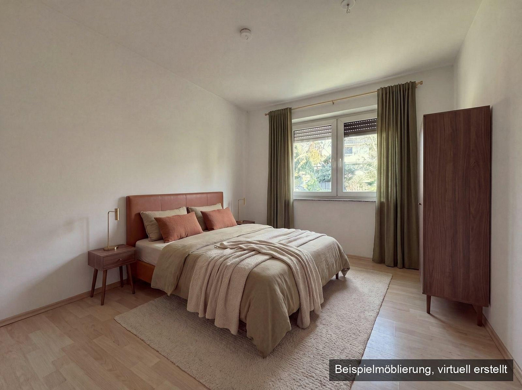
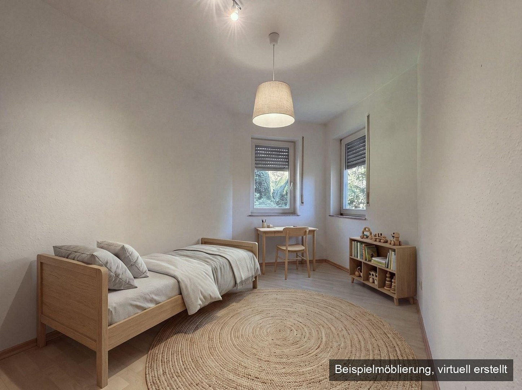
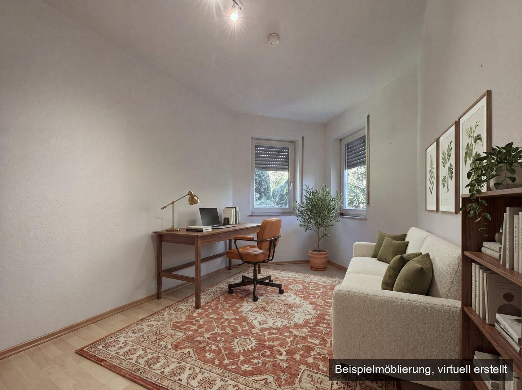
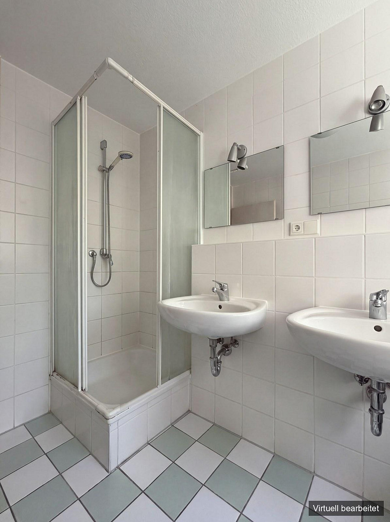
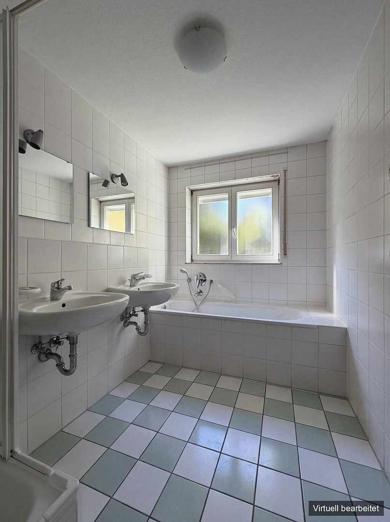
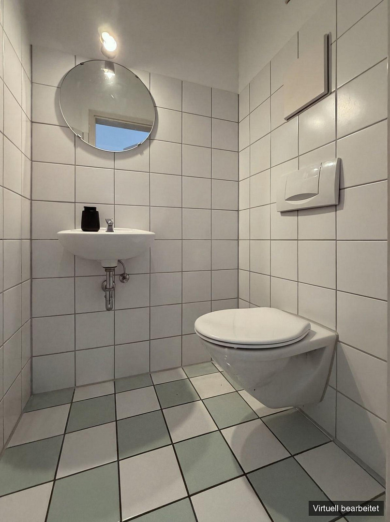
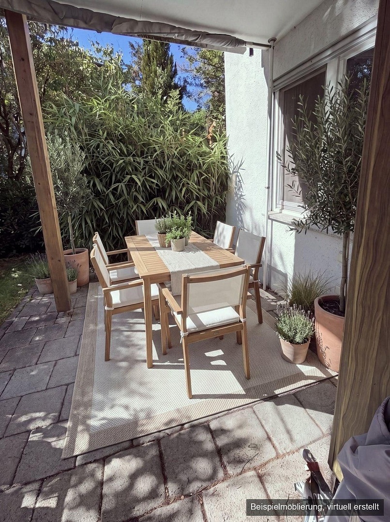
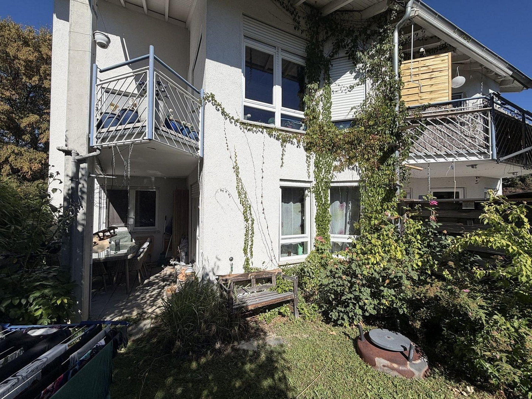
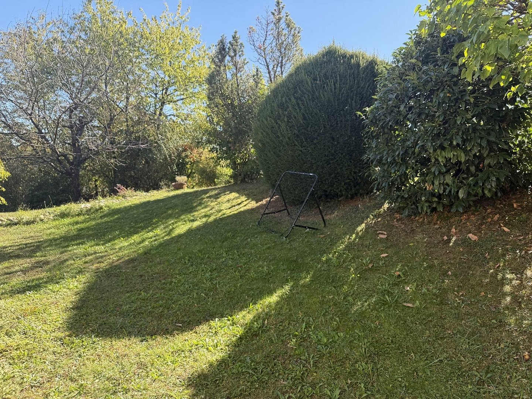
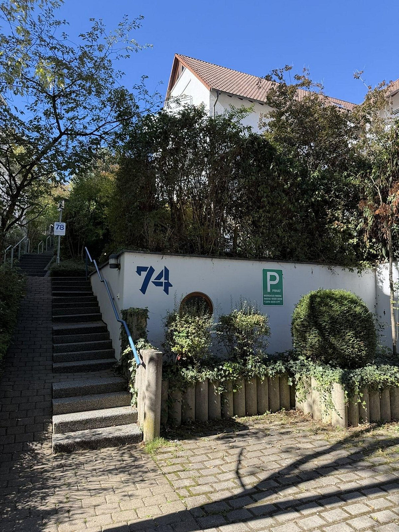
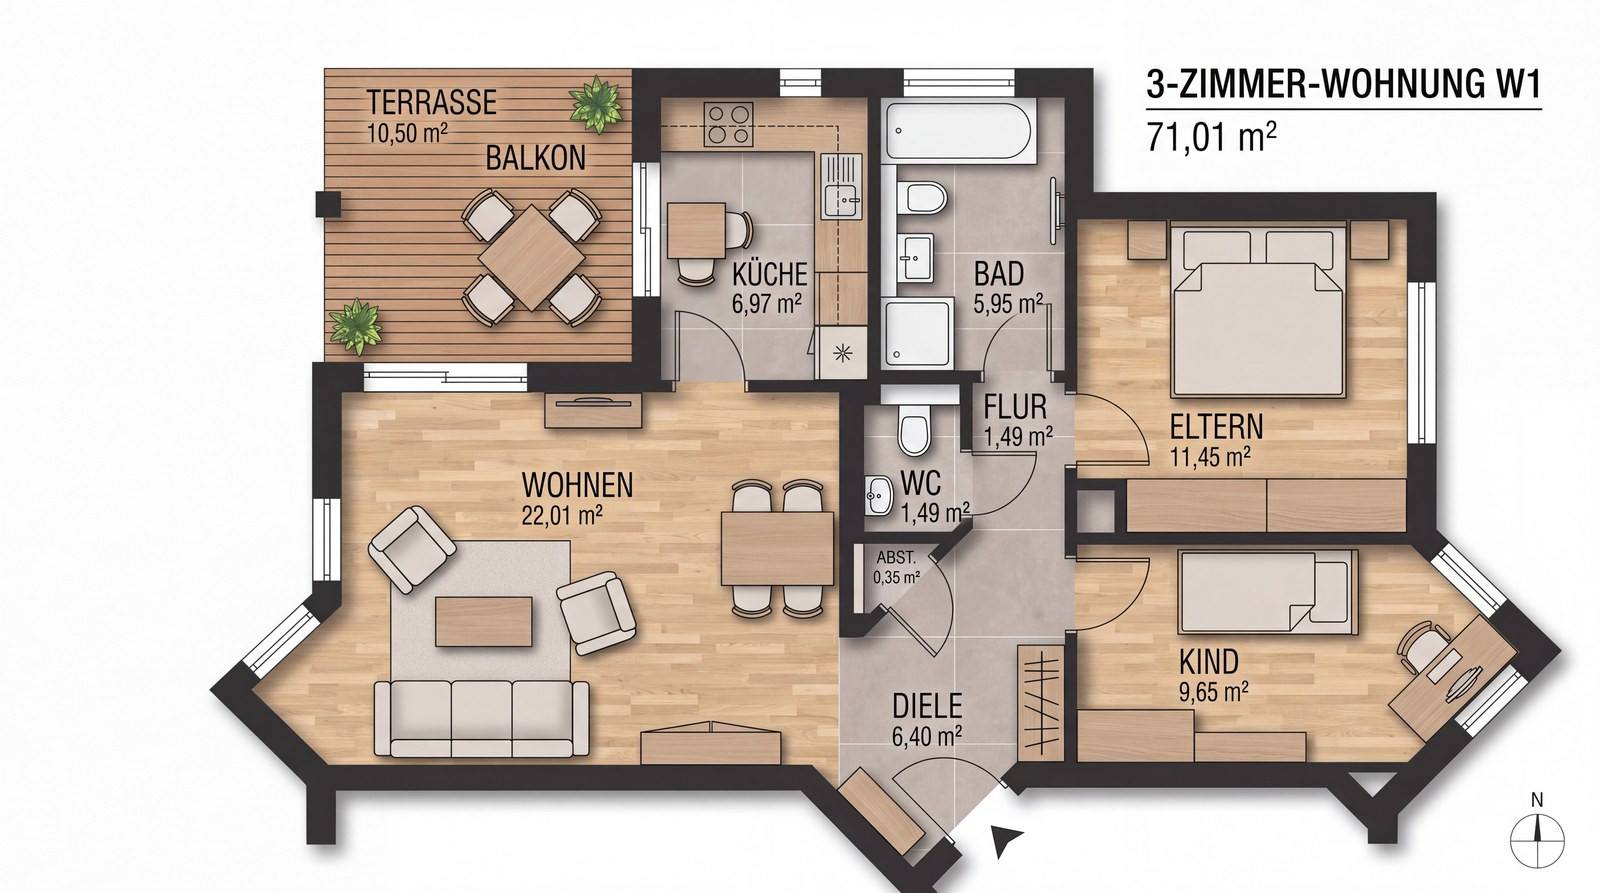
72766 Reutlingen – Baden-WürttembergThis bright 3-room apartment is located on the ground floor of a small, well-maintained building with only four apartments. The building is situated in a quiet location, slightly set back from the main road on a hillside above Wörthstraße, away from traffic, yet close to shops, a daycare center, and a bus stop. Entering through the apartment door, you find yourself in a spacious hallway from which all the rooms are accessed. The heart of the apartment is the living and dining area, approximately 22 m², which receives plenty of natural light thanks to windows on two sides and a door leading to the terrace. There is ample space here for a sofa area and a dining table for four to six people. The separate kitchen features an L-shaped fitted kitchen and its own window. Two quiet bedrooms, measuring 11.45 m² and 9.65 m², are suitable as a master bedroom and a children's room, or as a bedroom and a home office. The bright bathroom offers a bathtub, a separate shower, and two sinks, in addition to a guest toilet. A storage room within the apartment and a private cellar room with a window, approximately 7 m², provide storage space. The covered terrace, measuring 10.50 m², can be enjoyed in all weather conditions and leads to a lawn area, for which the apartment has exclusive use rights. The property includes two parking spaces in a double parking area within the underground garage of the neighboring house at Wörthstraße 74. The layout, according to the floor plan, is as follows: Living and dining area: 22.01 m², Bedroom: 11.45 m², Children's room or study: 9.65 m², Kitchen: 6.97 m², Entrance hall: 6.40 m², Bathroom: 5.95 m², Guest toilet: 1.49 m², Hallway: 1.49 m², Storage room: 0.35 m², Terrace: 10.50 m² (counted as half). Total living space: approximately 71 m². Purchase price: €319,000, including the two parking spaces, which can only be purchased together with the apartment (breakdown: apartment €295,000, parking spaces €24,000). No real estate agent commission is charged to the buyer. Monthly fees are €390 for the apartment and €55 for the parking spaces. The apartment will be available from December 1, 2026.
Are you interested in this apartment?
|
Object Number
|
OM-503913
|
|
Object Class
|
Apartment
|
|
Object Type
|
Ground floor apartment
|
|
Is occupied
|
Vacant
|
|
Handover from
|
Dec. 1, 2026
|
Purchase price & additional costs
|
purchase price
|
319.000 €
|
|
Purchase additional costs
|
approx. 20,341 €
|
|
Total costs
|
approx. 339,341 €
|
|
HOA fee
|
445 €
|
Breakdown of Costs
* Costs for notary and land register were calculated based on the fee schedule for notaries. Assumed was the notarization of the purchase at the stated purchase price and a land charge in the amount of 80% of the purchase price. Further costs may be incurred due to activities such as land charge cancellation, notary escrow account, etc. Details of notary and land registry costs
Does this property fit my budget?
Estimated monthly rate: 1,353€
More accuracy in a few seconds:
By providing some basic information, the estimated monthly rate is calculated individually for you. For this and for all other real estate offers on ohne-makler.net
Details
|
Condition
|
Well-kept
|
|
Level
|
Ground floor
|
|
Bathrooms (number)
|
1
|
|
Bedrooms (number)
|
2
|
|
Number of underground garages
|
2
|
|
Flooring
|
Laminate, Tiles
|
|
Heating
|
Underfloor heating
|
|
Year of construction
|
1997
|
|
Equipment
|
Terrace, Garden, Basement, Full bath, Fitted kitchen, Guest toilet
|
|
Infrastructure
|
Pharmacy, Grocery discount, Kindergarten, Public transport
|
Information on equipment
The apartment is heated by underfloor heating, which is connected to the building's central gas heating system. The boiler and hot water tank were replaced in 2023.
The bathroom has natural light and features a bathtub, a separate shower cubicle, and two sinks. A separate guest toilet helps to reduce congestion in the main bathroom.
The kitchen includes built-in appliances such as an oven, hob, extractor fan, and dishwasher; their inclusion in the sale will be specified in the purchase agreement.
The living areas have laminate flooring, while the kitchen and bathrooms are tiled. All windows are plastic windows with roller shutters.
The apartment includes a covered terrace, exclusive rights to use the adjacent garden and terrace area, a private cellar room with a window (approximately 7 m² according to the floor plan), and shared use of the laundry room.
The homeowners' association has divided the roof area into four sections; each apartment is permitted to install its own photovoltaic system on its designated section. Balcony power systems are also allowed.
Energy Performance Certificate: Consumption certificate dated October 08, 2018, valid until October 08, 2028. Final energy consumption: 114 kWh/(m²·a), including hot water. Energy efficiency class: D. Main energy source: natural gas. Year of construction of the building: 1997.
Location
The house is located in the city center of Reutlingen, approximately 1.3 km southeast of the market square, in a quiet residential area on a hillside above Wörthstraße. The surrounding area is sparsely populated with single-family homes and apartment buildings. The adjacent streets are designated as 30 km/h (approximately 19 mph) zones. According to the city's official rental index, the property is classified as being in a desirable residential area (Zone 4 out of 5).
Everything you need for daily life is nearby: an E-Center is located approximately 310 meters away, while Lidl and Rewe are within 460 to 530 meters. A daycare center and a pharmacy are just a few minutes' walk away, and the district hospital on Steinenberg is approximately 230 meters away. Three bus stops are located within 250 to 360 meters, the main train station is approximately 1.8 km away, and the University of Reutlingen is approximately 2.6 km away, all distances measured in a straight line.
The house is accessible on foot via a pathway with stairs from Wörthstraße, and the right of way for this pathway is secured in the land registry. Its location in the second row of buildings provides protection from street traffic.
Location Check
Energy
|
Final energy consumption
|
114.00 kWh/(m²a)
|
|
Energy efficiency class
|
D
|
|
Energy certificate type
|
Consumption certificate
|
|
Main energy source
|
Gas
|
Miscellaneous
Images labeled "virtually edited" show the rooms empty or with example furnishings. These images were created using AI from photographs of the apartment; the furniture and decorations are not included in the sale.
All information is based on documents provided by the owner, the owners' association, and public sources. We have compiled this information carefully, but we cannot guarantee its completeness or accuracy; the notarized purchase agreement is the only legally binding document. The living area is based on the floor plan and includes half of the terrace; the declaration of division states approximately 70.32 m².
Serious interested parties can request a detailed brochure including the floor plan, declaration of division, minutes, financial plan, and accounts. Viewings are possible by appointment.
Imprint: digo.immo Verwaltung & Invest, Owner: Dirk große Osterhues, Grüne Straße 25, 60316 Frankfurt am Main. Phone: (069) 900 129 10, Email: info@digo.immo. VAT ID: DE336995661. Real estate agent with permission according to § 34c GewO, granted on January 16, 2026, by the regulatory office of the Frankfurt am Main city administration, which also serves as the supervisory authority.
Broker inquiries not welcome! According to § 7 UWG, unsolicited contact by brokers without the express consent of the recipient is prohibited!
Send a message directly to the seller
Questions about this apartment? Show interest or arrange a viewing appointment?
Click here to send a message to the provider:
Offer from: Dirk große Osterhues

Diese Seite wurde ausgedruckt von:
https://www.ohne-makler.net/en/property/503913/