
This page was printed from:
https://www.ohne-makler.net/en/property/503859/
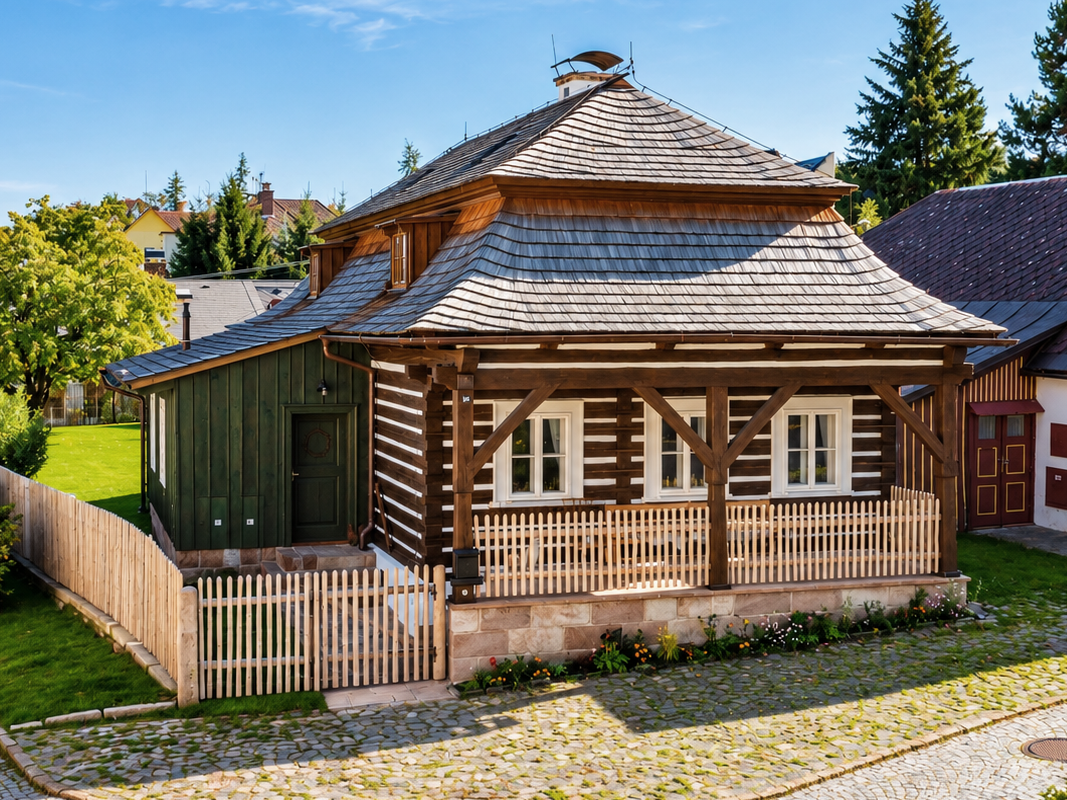
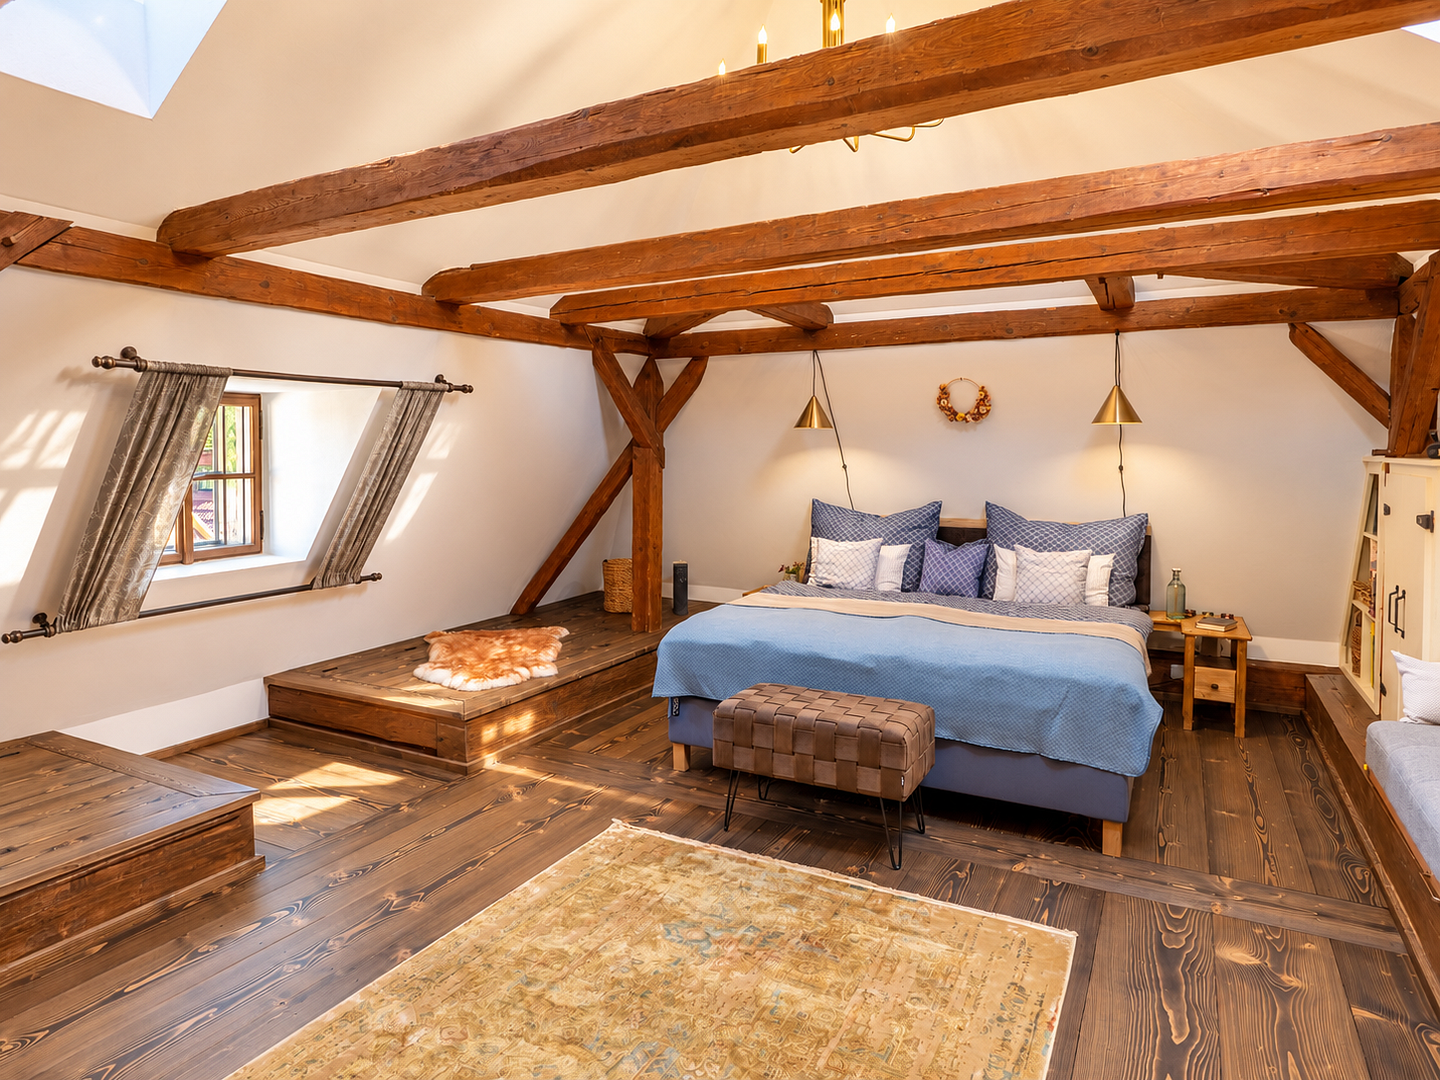
Baroque log cabin from 1783 in Bohemia – meticulously restored to preserve its historical character, fully furnished, and available without commission.
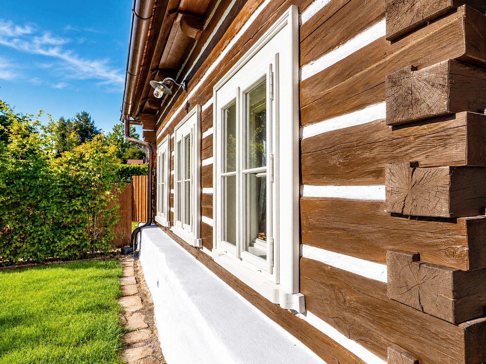
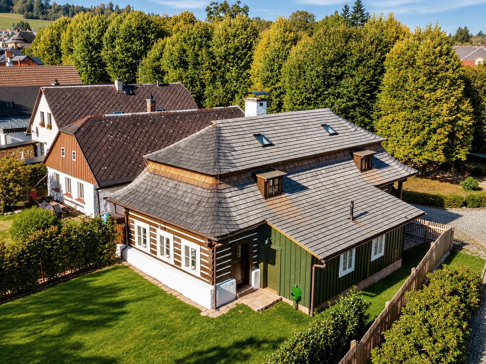
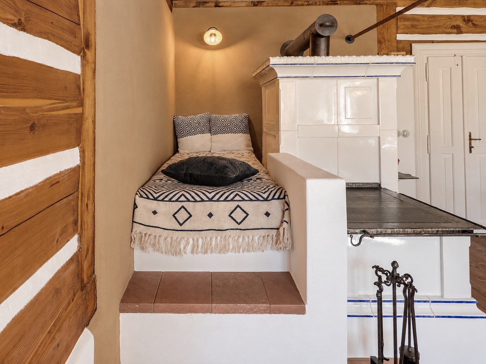
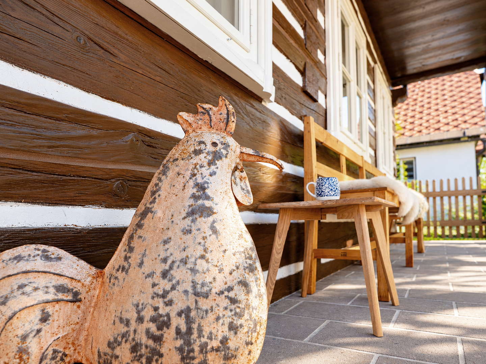
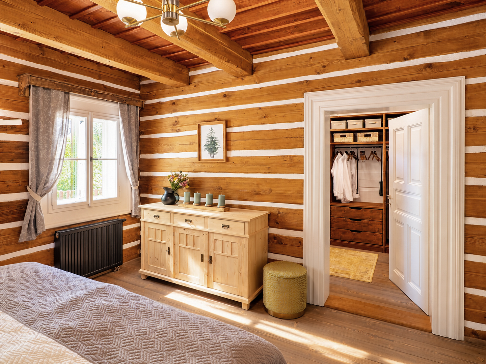
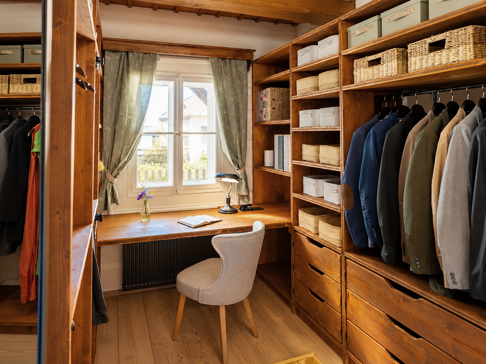
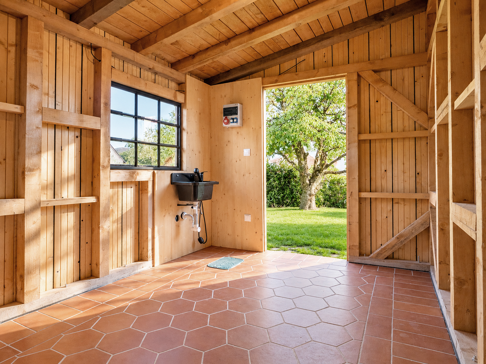
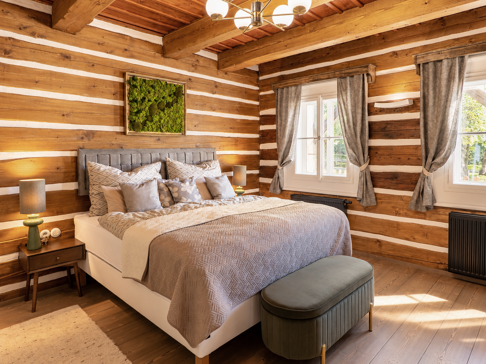
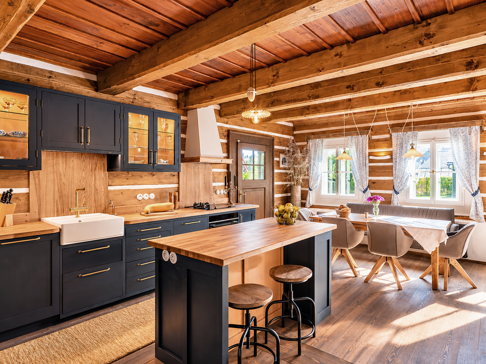
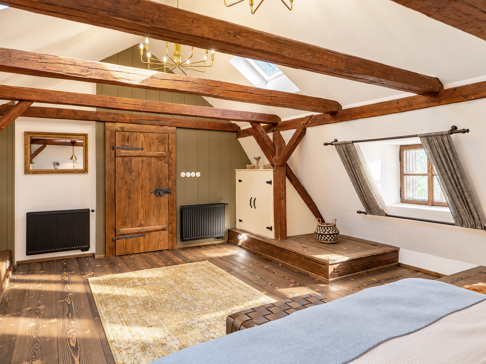
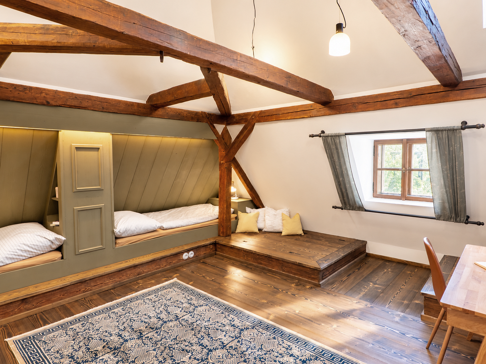
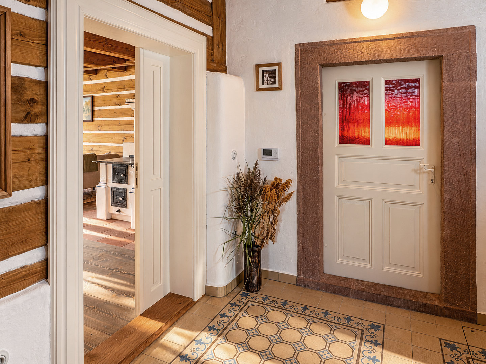
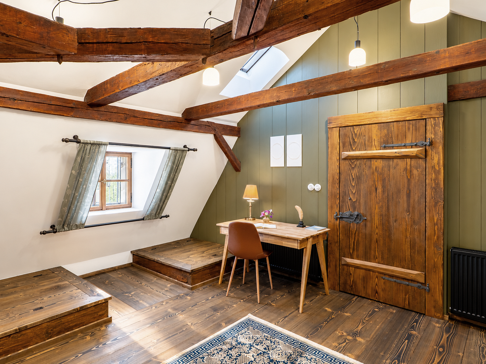
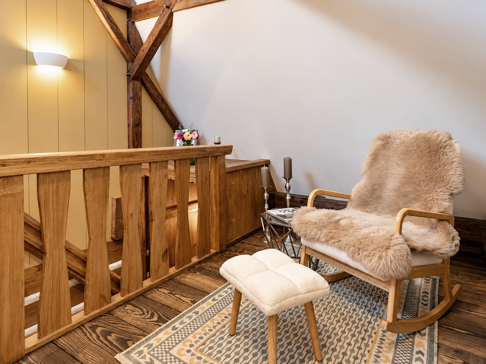
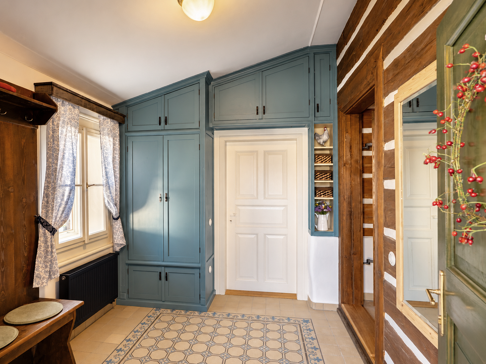
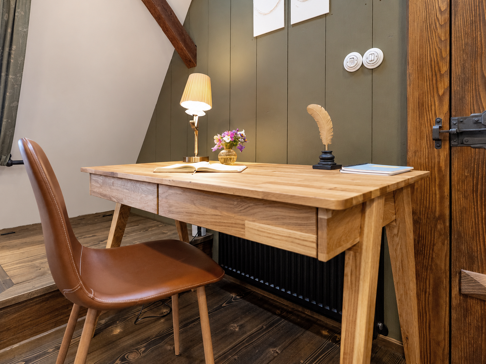
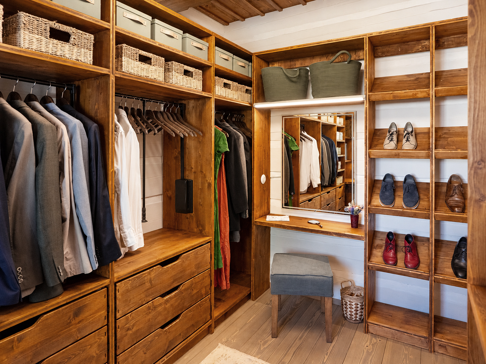
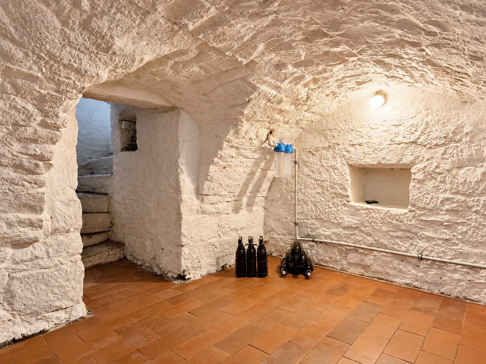
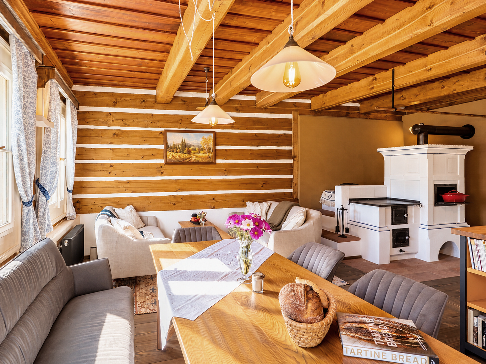
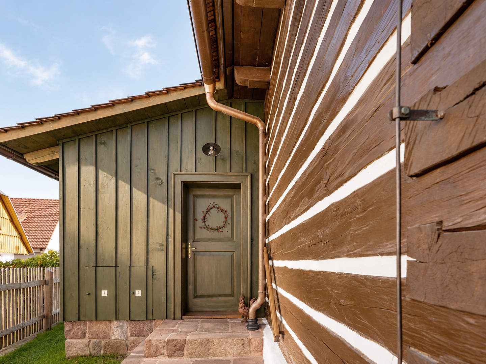
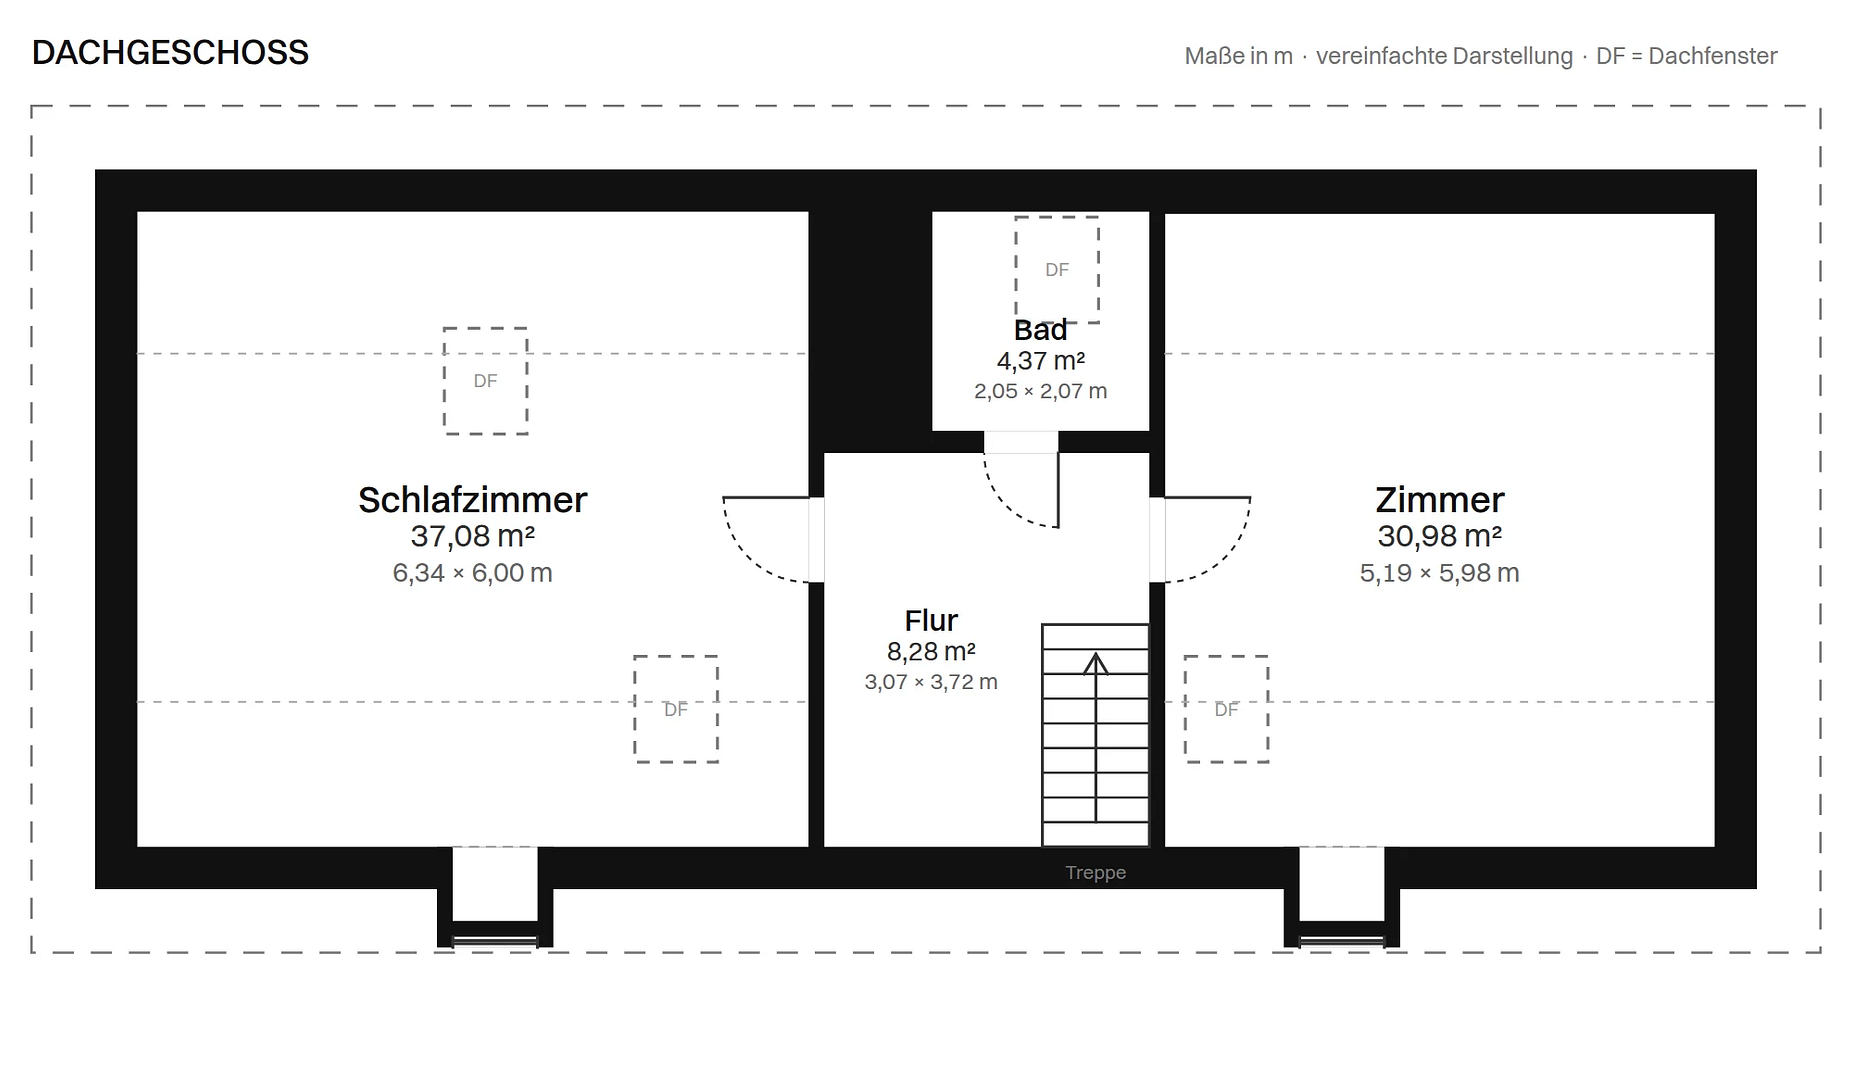
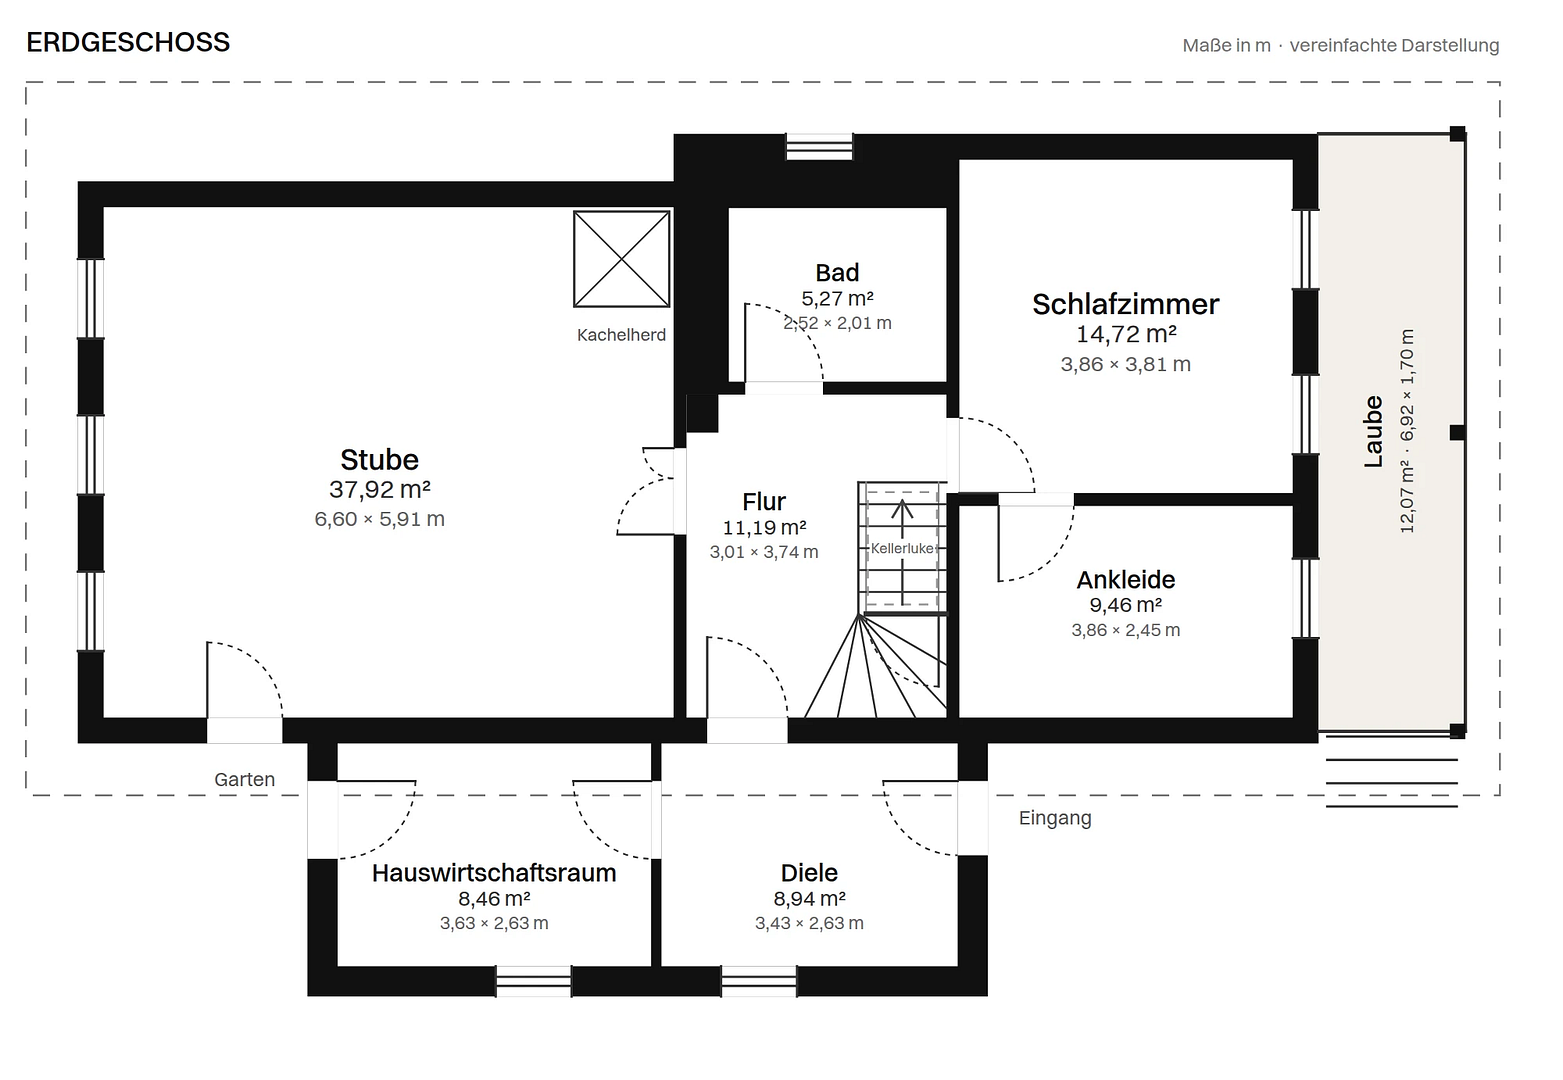
Karlovské náměstí 244, 51251 Lomnice nad Popelkou – Reichenberg (Region), TschechienHistoric Bohemian log cabin from 1783 – meticulously restored in accordance with historical preservation standards, fully furnished, and ready to move in immediately. For sale by private individual, commission-free. This cultural monument is located in the village conservation area of Karlov, in Lomnice nad Popelkou (Czech Republic), between the Bohemian Paradise and the Giant Mountains, approximately 1 hour and 20 minutes from Prague. The Baroque log cabin with a mansard roof has been extensively restored over the past six years using traditional craftsmanship techniques. Based on an old photograph, the veranda, which was demolished in the 1930s, has been reconstructed. The roof now features hand-split larch shingles, the walls are finished with clay and lime plaster and natural paints. The tile stove with its built-in bench has been completely renovated, the sandstone cellar has been restored, and the windows, doors, and staircase were custom-made by a carpentry workshop based on historical designs. All work was coordinated with the heritage preservation authorities; the relationship with the authorities is exceptionally cooperative. Ground floor: Living room (38 m²) with tile stove and open kitchen, bedroom with separate dressing room and workspace, bathroom in the former smoke room, entrance hall, utility room with technical equipment, hallway with staircase, and a covered veranda (12 m²). Attic: Two large rooms (37 m² and 31 m²) with exposed roof beams, a second bathroom, and a small relaxation area near the staircase. In total, the property features three bedrooms, two bathrooms, a vaulted cellar, and a wooden shed in the garden. The living space is approximately 155 m² (according to German building regulations, with a proportional allocation for the sloping attic ceilings), the usable space is 176 m², the garden is 314 m², and the built-up area and courtyard are 166 m². Behind the historic facade lies modern home technology, and the house is being sold fully furnished – from the custom-made kitchen to the beds, sofas, and ash wood dining table, as well as including tableware and linens. It is suitable for year-round living as well as a vacation home. The purchase price is 27,700,000 CZK (approximately €1,135,000), payable in CZK. A detailed brochure (PDF) with a photo gallery, floor plans, an inventory list, and information on ongoing costs is attached to the advertisement.
Are you interested in this house?
|
Object Number
|
OM-503859
|
|
Object Class
|
House
|
|
Object Type
|
Farmhouse
|
|
Is occupied
|
Vacant
|
|
Handover from
|
By arrangement
|
Purchase price & additional costs
|
purchase price
|
1.135.000 €
|
Details
|
Condition
|
Rehabilitated
|
|
Monument protection object
|
Yes
|
|
Number of floors
|
2
|
|
Usable area
|
176 m²
|
|
Bathrooms (number)
|
2
|
|
Bedrooms (number)
|
3
|
|
Flooring
|
Other (see text)
|
|
Heating
|
Floor heating
|
|
Year of construction
|
1873
|
|
Equipment
|
Terrace, Garden, Basement, Shower bath, Fitted kitchen, Fireplace
|
|
Infrastructure
|
Pharmacy, Grocery discount, General practitioner, Kindergarten, Primary school, Public transport
|
Information on equipment
• Fully furnished and equipped, inventory list included in the property details.
• Custom-built kitchen with a cooking island, Siemens built-in appliances (oven with microwave, gas/induction hob, dishwasher, refrigerator-freezer), controlled via app.
• Tile stove with oven bench, handcrafted ceramic tiles.
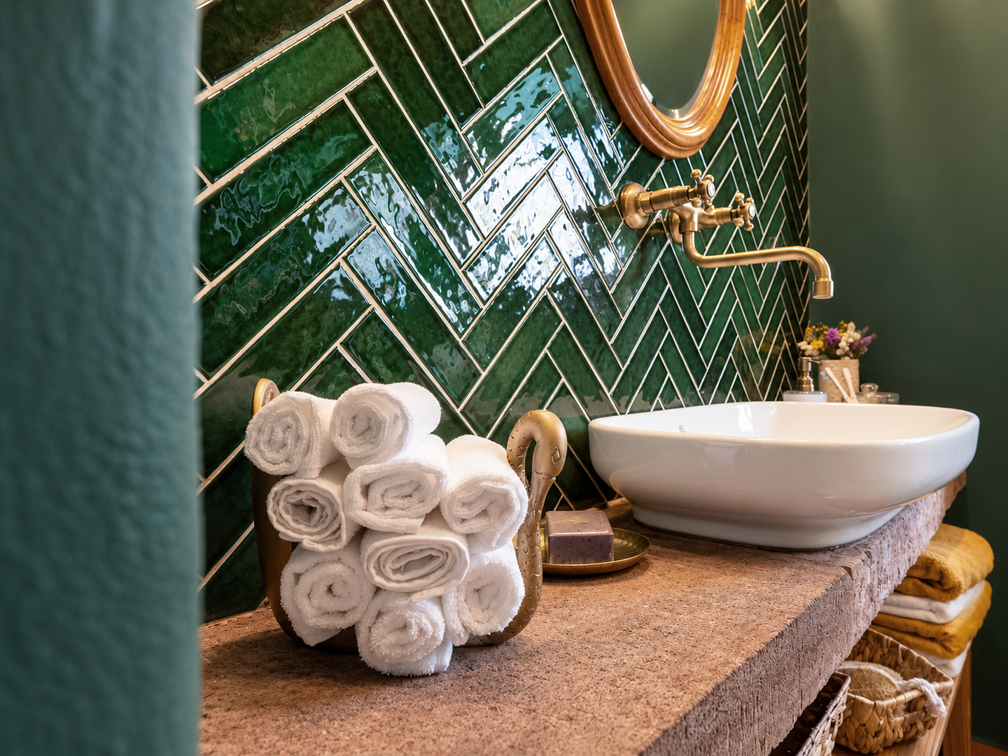
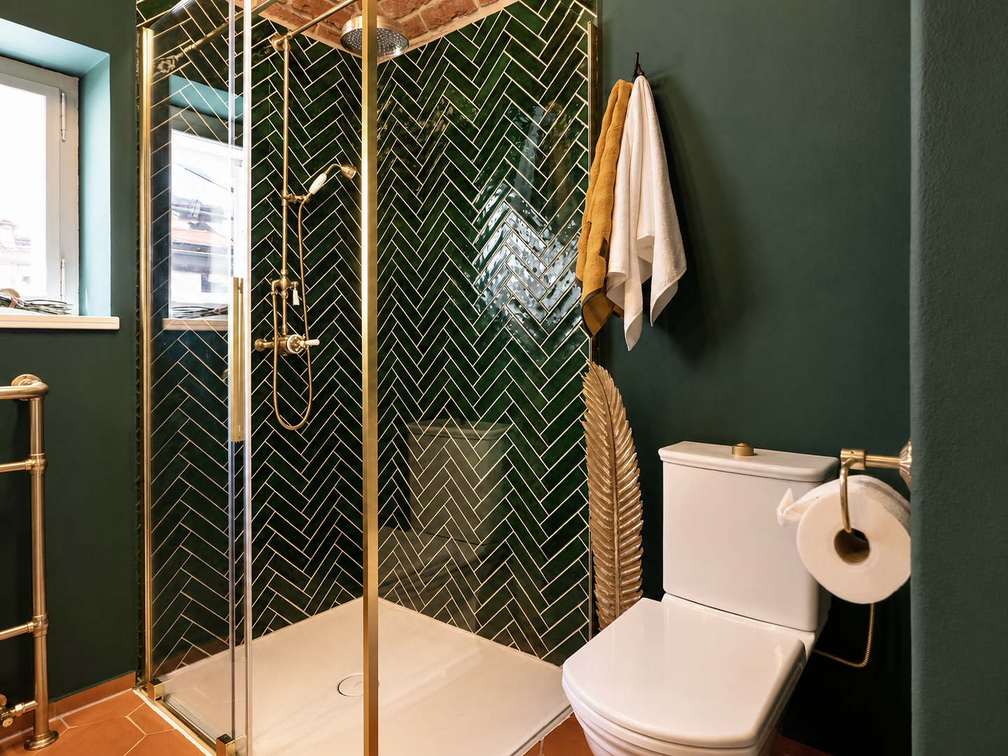
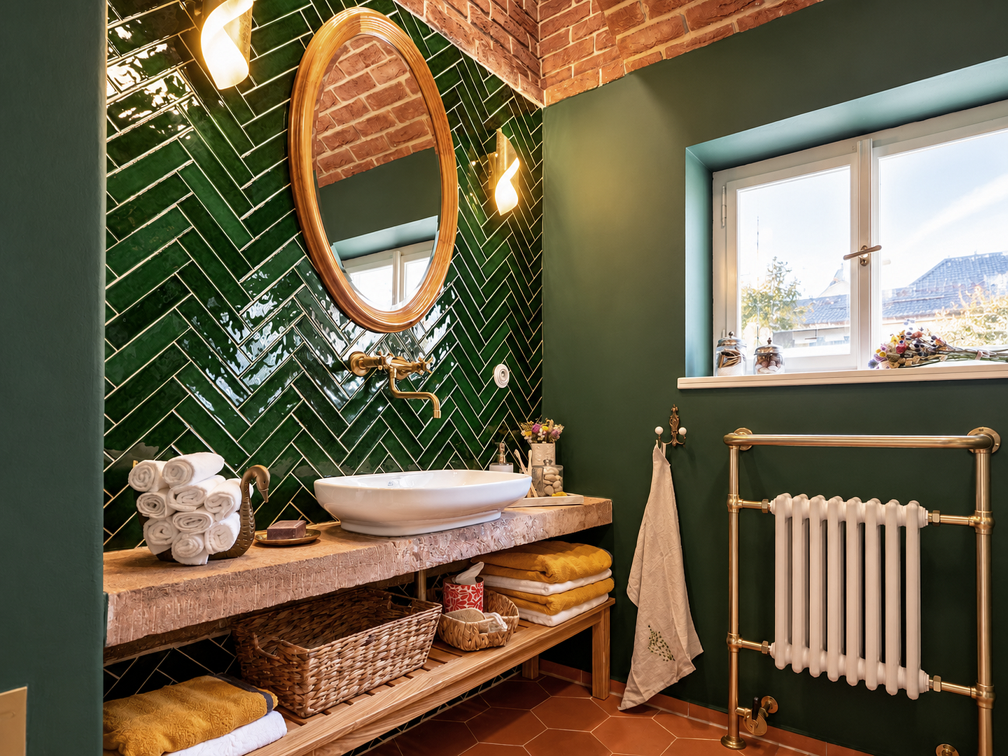
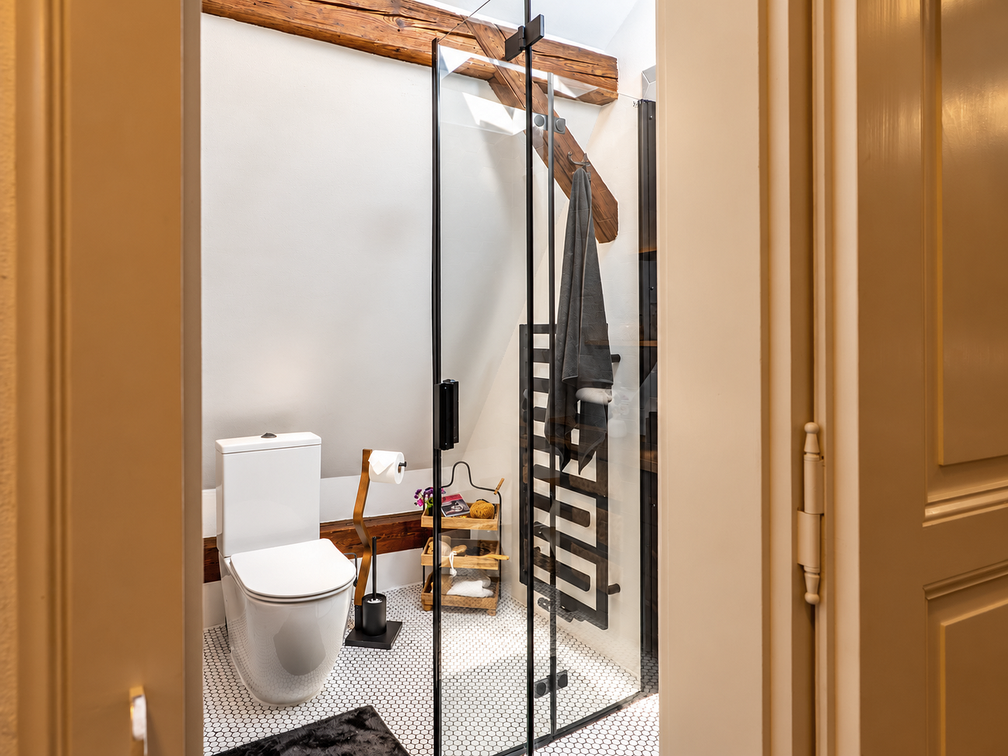
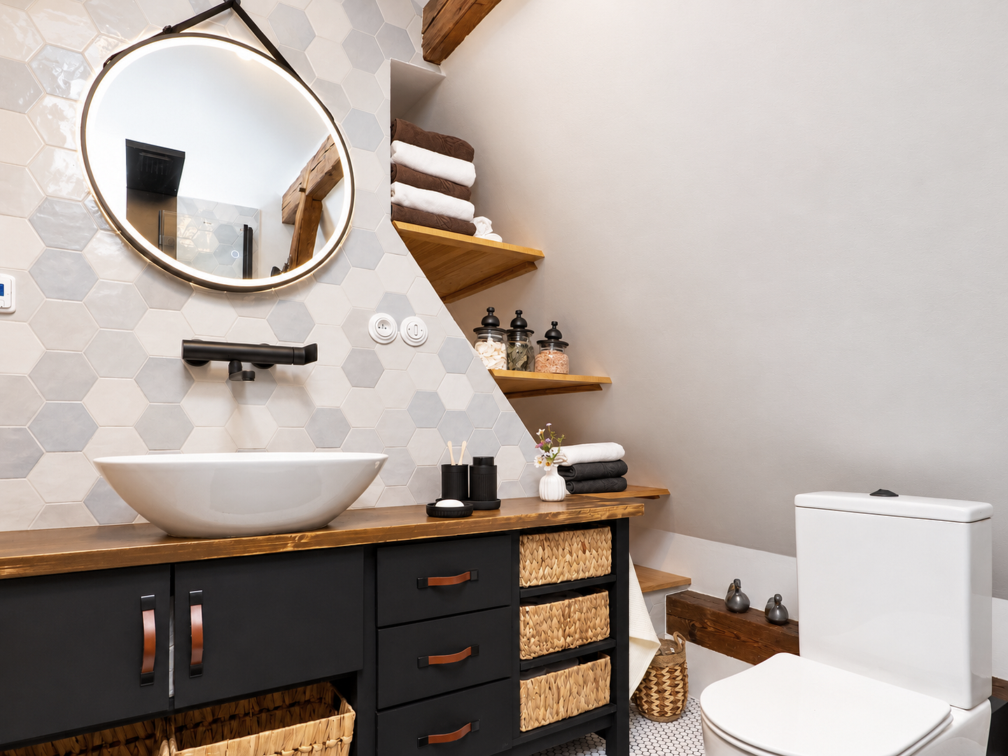
• Two bathrooms: one on the ground floor in the former smoke room, and one in the attic with a shower; Hudson Reed fixtures, towel radiator.
• Viessmann Vitodens condensing gas boiler with app control, underfloor heating in all tiled rooms, radiators in the remaining rooms.
• Solid wood flooring, handcrafted historical tiles, brick paving.
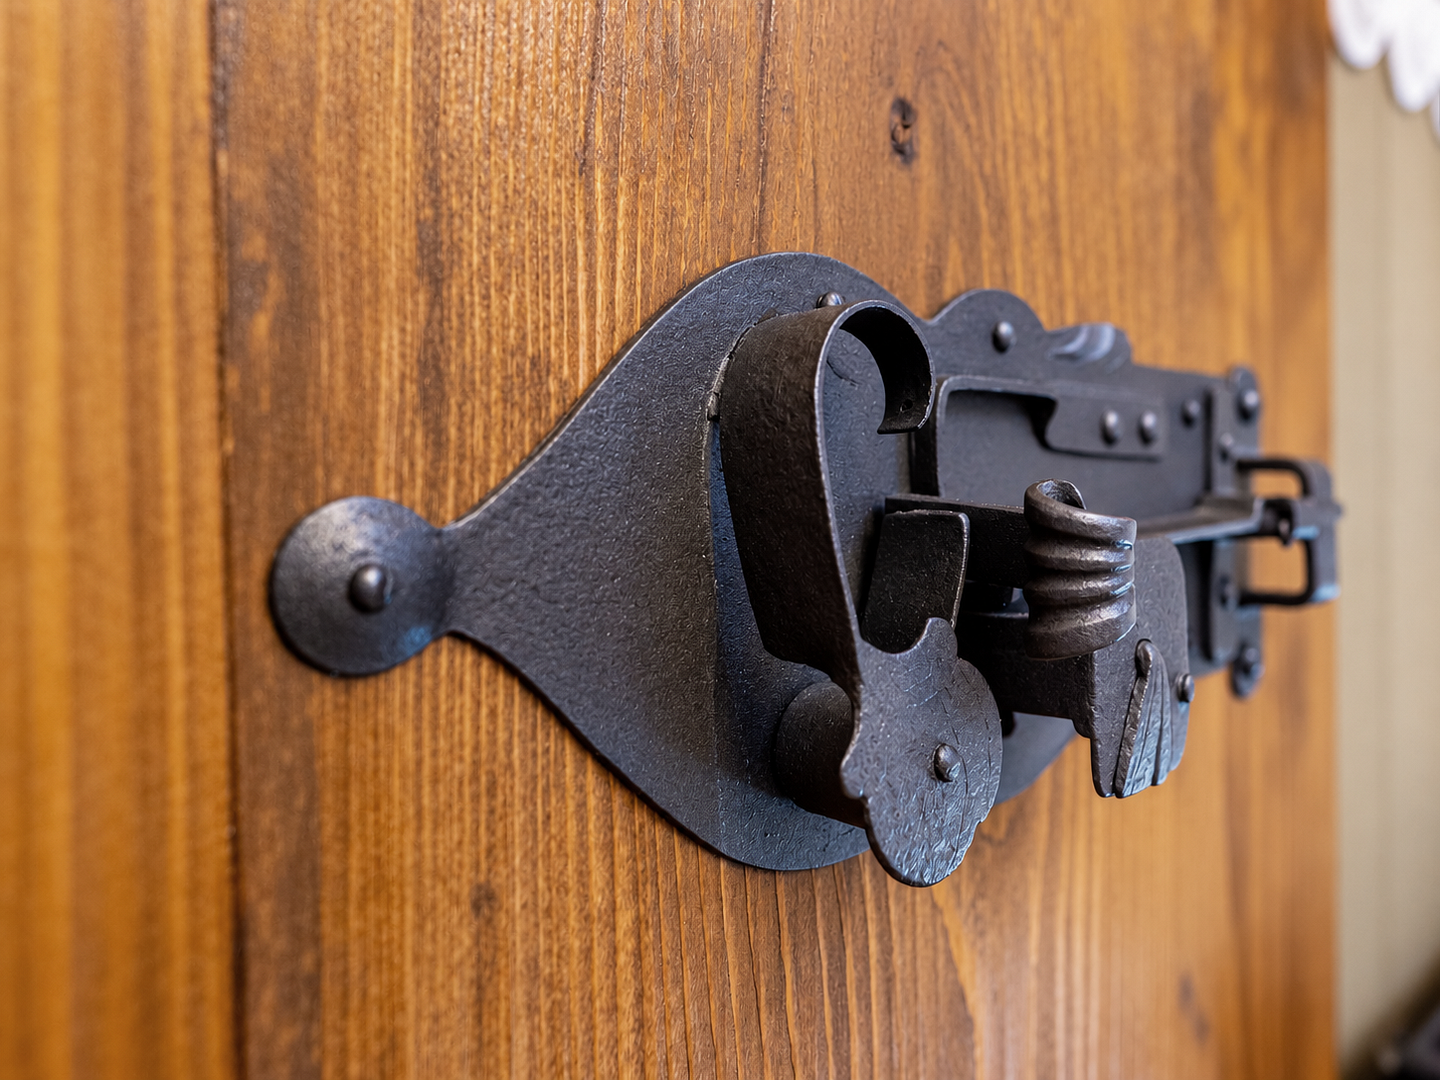
• Wooden windows and doors based on historical designs, replica cast iron skylights (electric), original baroque door lock.
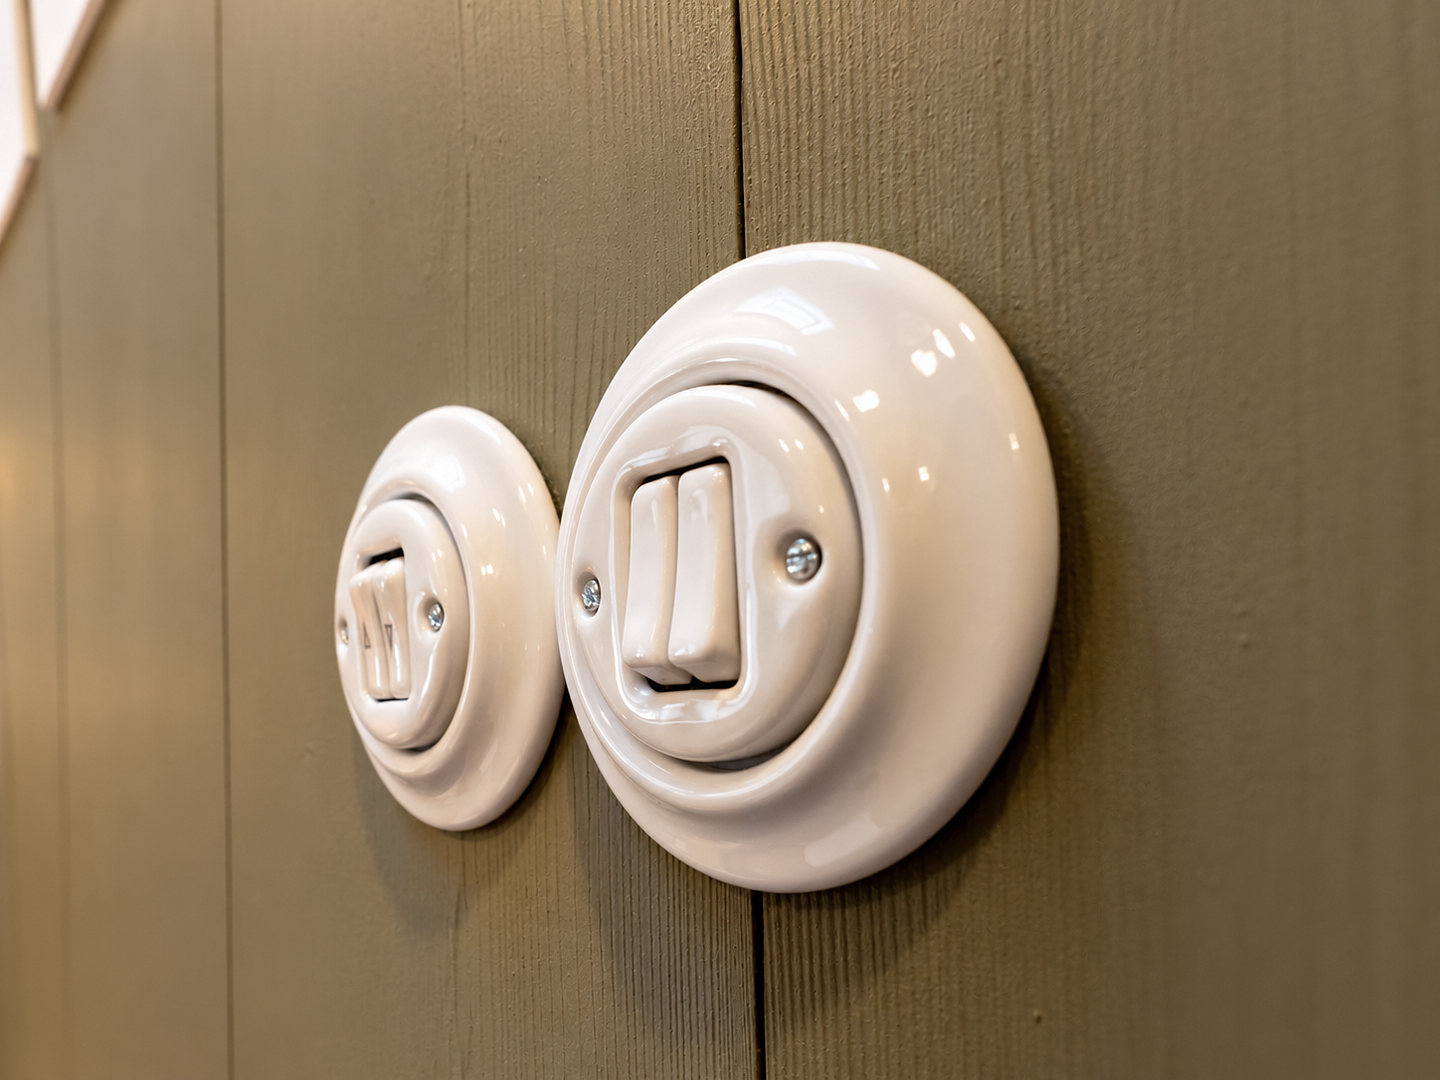
• Clay and lime plaster, natural paints from "Kreidezeit," ceramic switches and sockets.
• Roof with hand-split larch shingles, reconstructed wooden pergola (12 m²).
• Renovated sandstone cellar with electrically operated floor hatch.
• Camera system, security features on the entrance door, smart smoke detectors.
• Internet 250/50 Mbit/s, Wi-Fi throughout the house and garden.
• Electrical connection 3 × 25 A, 400-V charging socket for electric vehicles.
• Public water supply with filtration and softening, public sewage system, rainwater infiltration basin.
• Garden 314 m² with an old cherry tree, handcrafted fence, and wooden shed (11 m²).
• Listed building: immovable cultural monument, no energy performance certificate required.
Location
Lomnice nad Popelkou is a small town with approximately 5,600 residents in northern Czech Republic (Liberec region), about 35 km from the Harrachov border crossing in the Giant Mountains. The house is located on Karlovské náměstí, within the Karlov village monument reserve, a protected ensemble of historic timber-framed houses, yet it is only a few minutes' walk from the town center. Shops for daily necessities, a bakery, restaurants, doctors, schools, and a train station are all located nearby; the online supermarket Rohlík.cz offers delivery to your doorstep. Parking is available directly in front of the house.
To the south lies the Bohemian Paradise (Český ráj), a UNESCO Global Geopark with sandstone rock formations, castles, and palaces. To the north, the Giant Mountains rise, with the highest peaks in the country – offering skiing in the winter and hiking and cycling in the summer.
Distances by car (approximate):
Prague: 1 hour 20 minutes (84 km), Prague Airport: 1 hour 40 minutes
Dresden: 2 hours 30 minutes (160 km), Berlin: 4 hours 30 minutes, Wrocław: 2 hours 30 minutes
Špindlerův Mlýn ski resort: 40 minutes
Trosky Castle and Prachov Rocks: 20 minutes, Hrubá Skála Castle: 25 minutes
Jičín: 25 minutes, Turnov: 30 minutes, Liberec: 50 minutes
Energy
|
Energy certificate type
|
not legally required
|
|
Main energy source
|
Gas
|
 EXPOSÉ ALS PDF
Miscellaneous
Purchase price: 27,700,000 CZK (approximately €1,135,000, based on the Czech National Bank exchange rate of October 9, 2026: 1 € = 24.365 CZK). The purchase price must be paid in Czech crowns; the Euro amount is provided for reference only. The property is sold furnished, and the furniture is included in the purchase price. Direct sale by the owner, no real estate agent fees for the buyer. Private individuals from EU and third countries can purchase residential properties in the Czech Republic without requiring special permits. The Czech Republic has not levied property transfer tax since 2020. Therefore, the German purchase-related costs (property transfer tax, notary fees, land registry fees) automatically calculated on the portal do not apply to this property. In the Czech Republic, only legal fees and land registry fees apply. The transaction will be handled through a law firm with a lawyer acting as a trustee (escrow account for the purchase price). The purchase agreement can be drafted in both languages, and the firm will handle the registration in the Czech land registry. Communication is available in German and English. We offer a video tour before your visit. Property management and maintenance can be arranged locally for an annual fee, if desired. We typically respond within 24 hours. Energy performance certificate: not required for historical monuments under Czech law.
Broker inquiries not welcome! According to § 7 UWG, unsolicited contact by brokers without the express consent of the recipient is prohibited!
Send a message directly to the seller
Questions about this house? Show interest or arrange a viewing appointment?
Click here to send a message to the provider:
Offer from: David Tosovsky

Diese Seite wurde ausgedruckt von:
https://www.ohne-makler.net/en/property/503859/