
This page was printed from:
https://www.ohne-makler.net/en/property/503840/
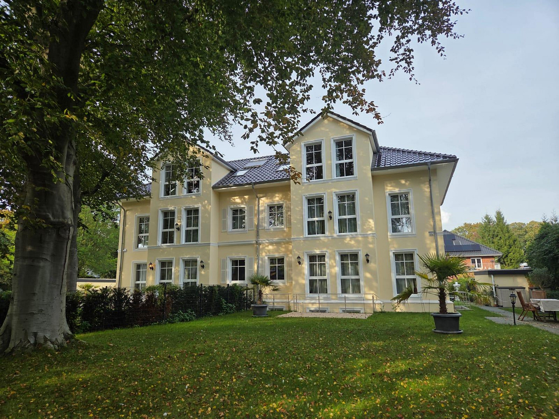
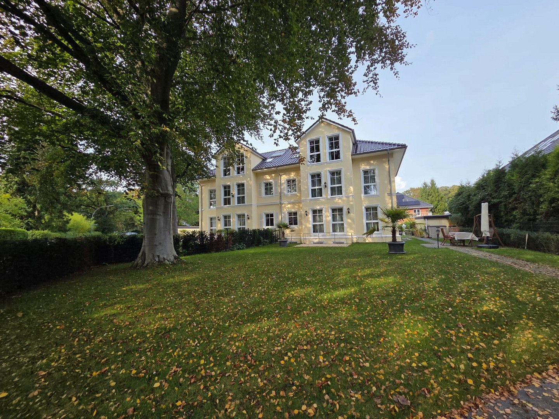
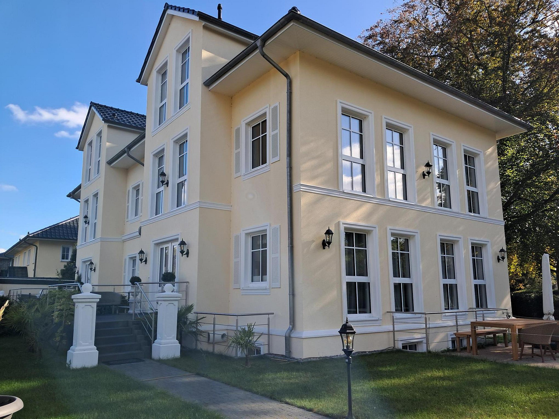
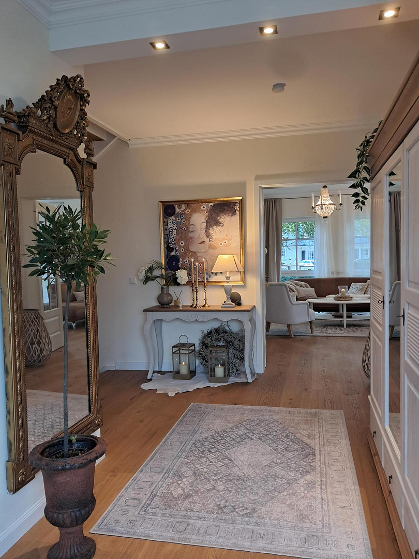
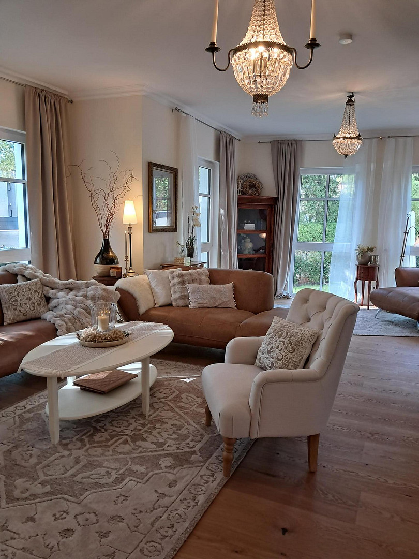
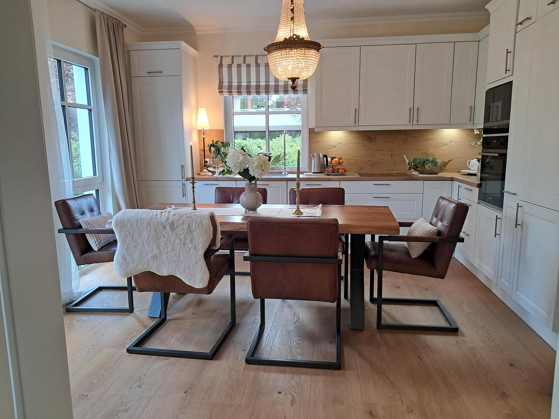
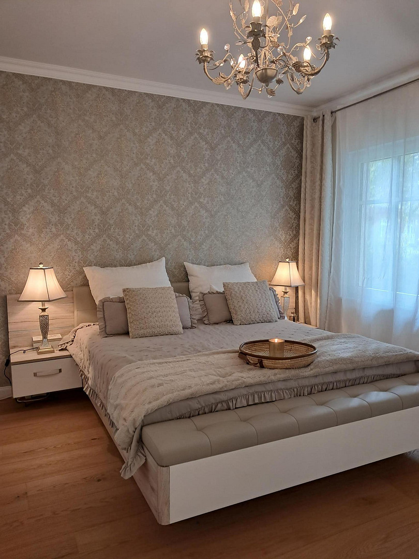
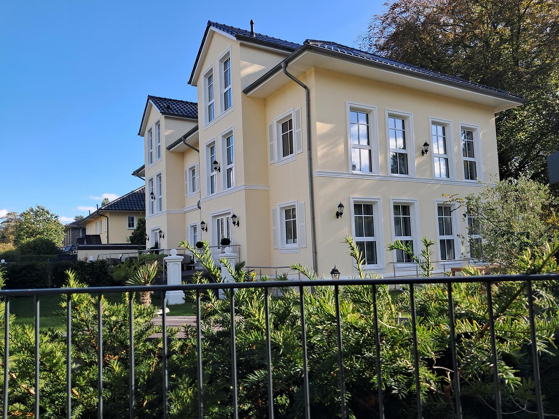
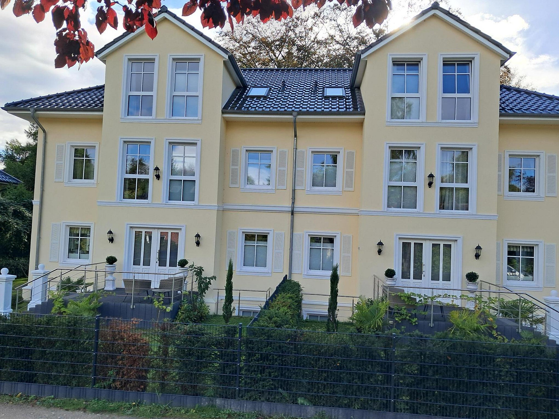
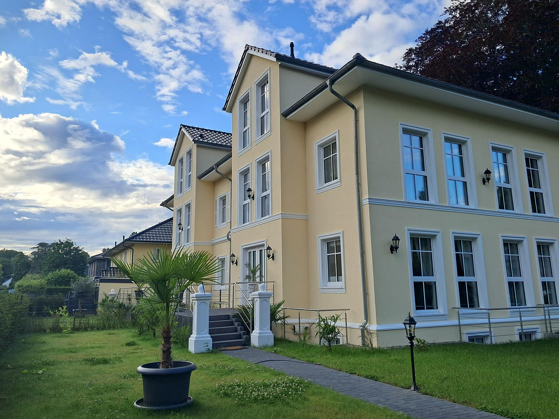
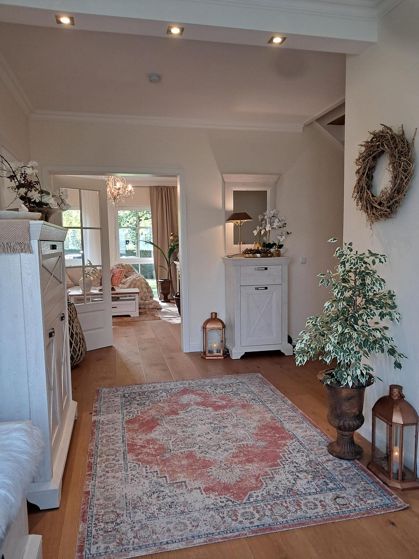
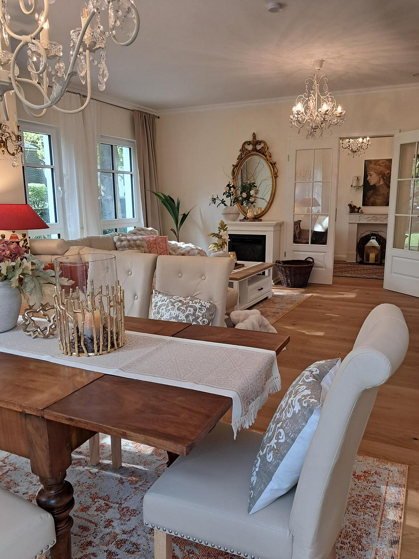
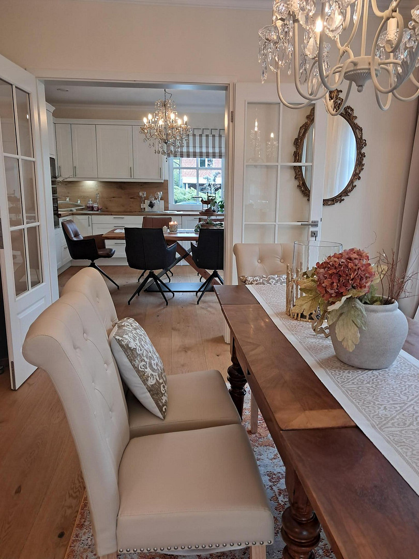
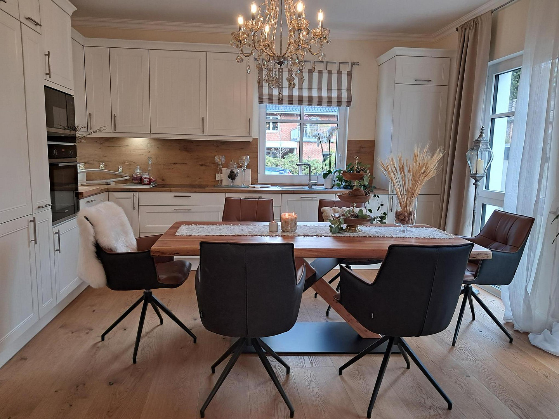
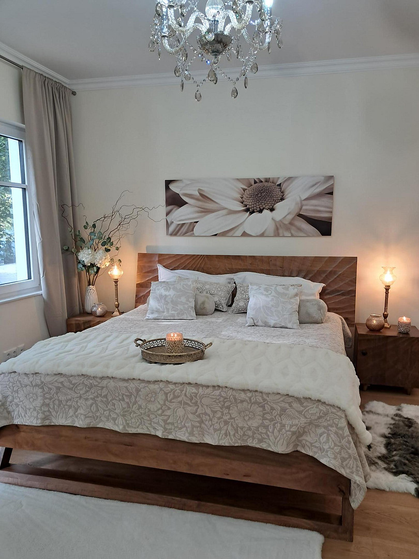
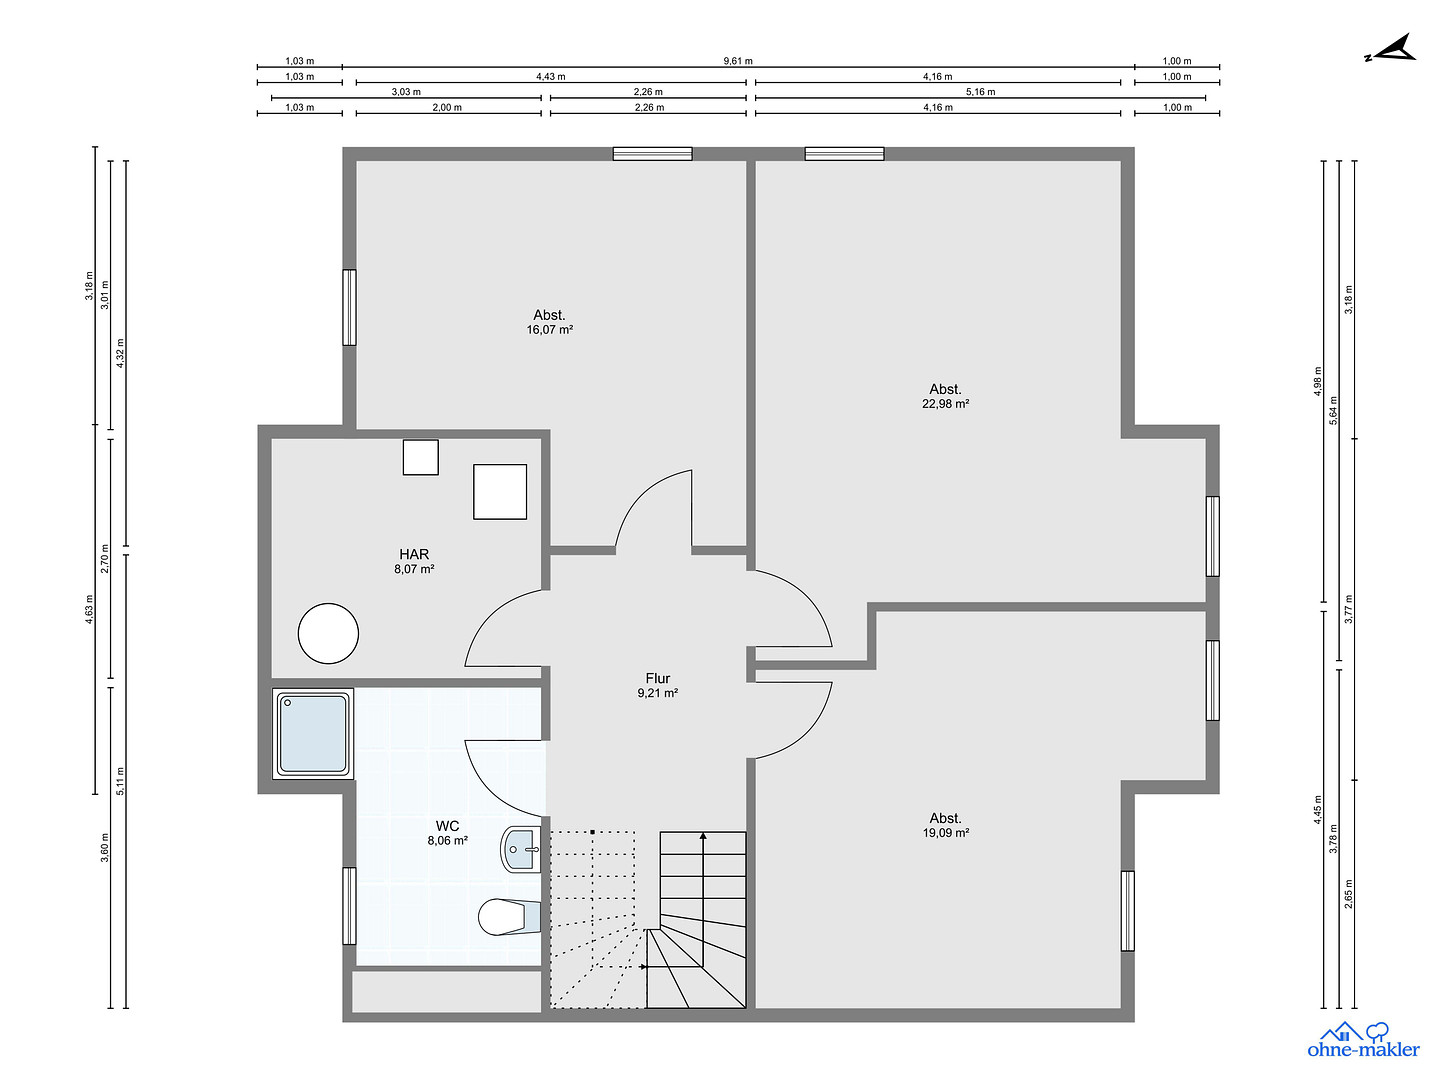
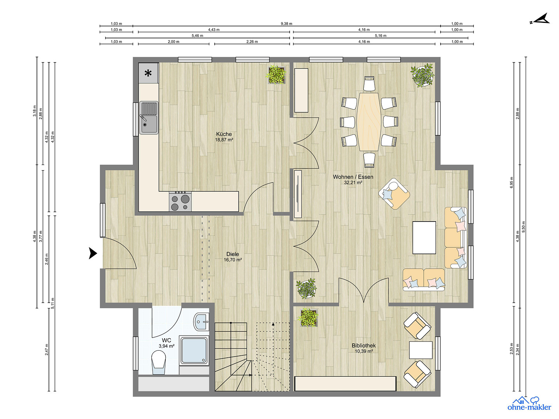
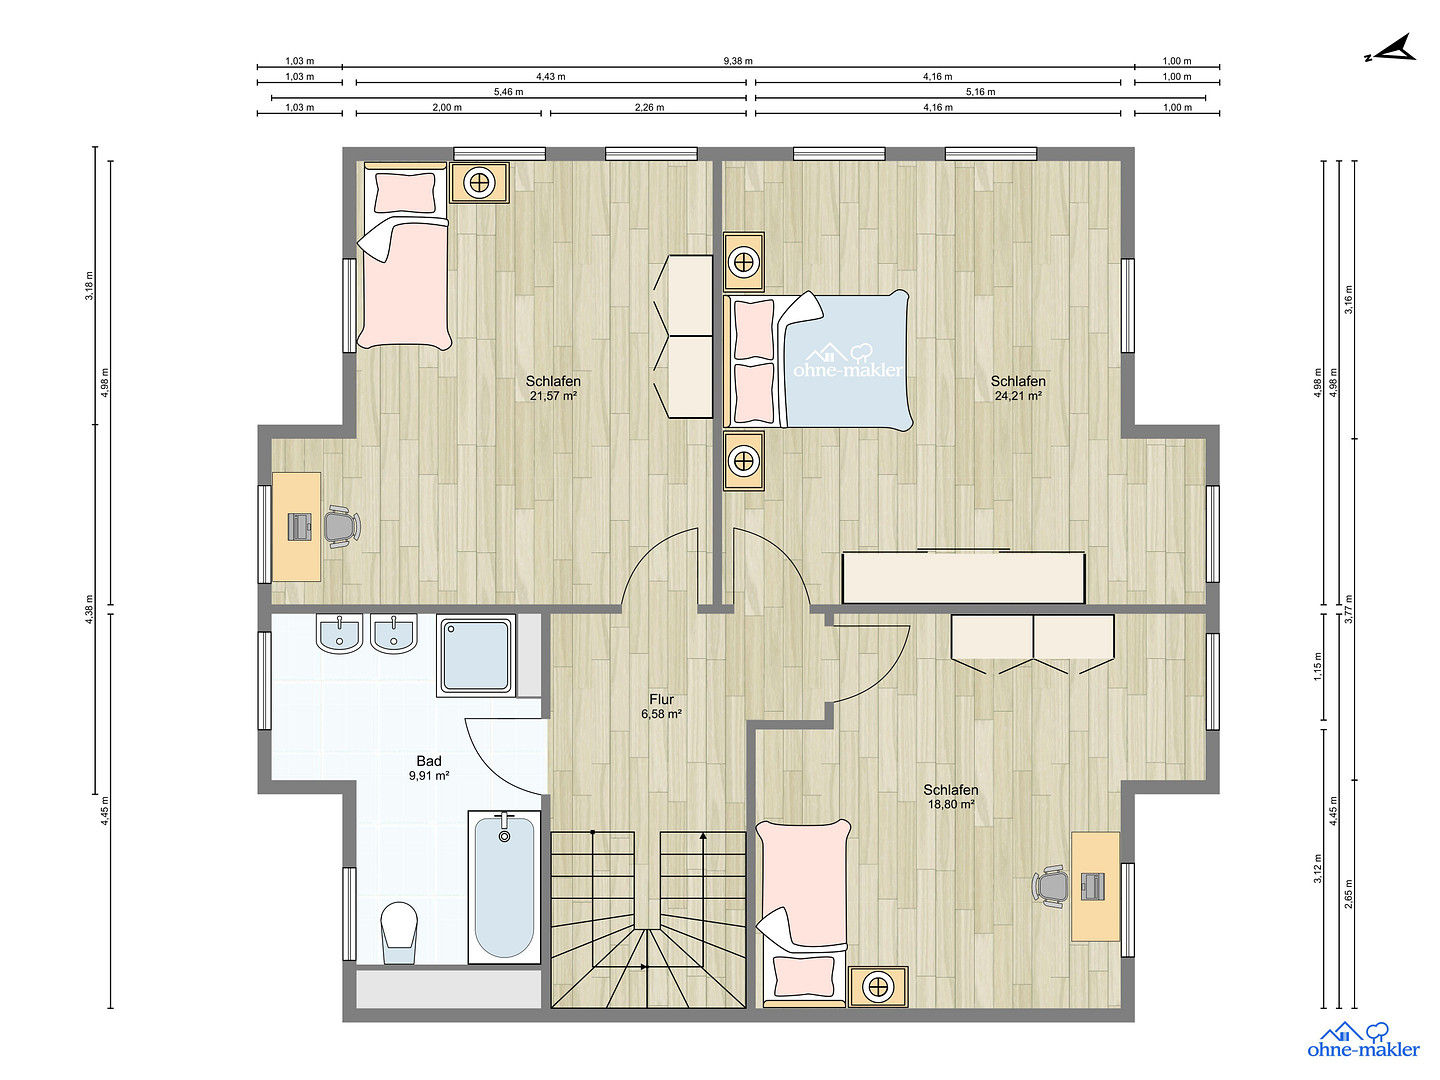
Brand new, high-quality detached house (with 2 units) near the Elbe River.
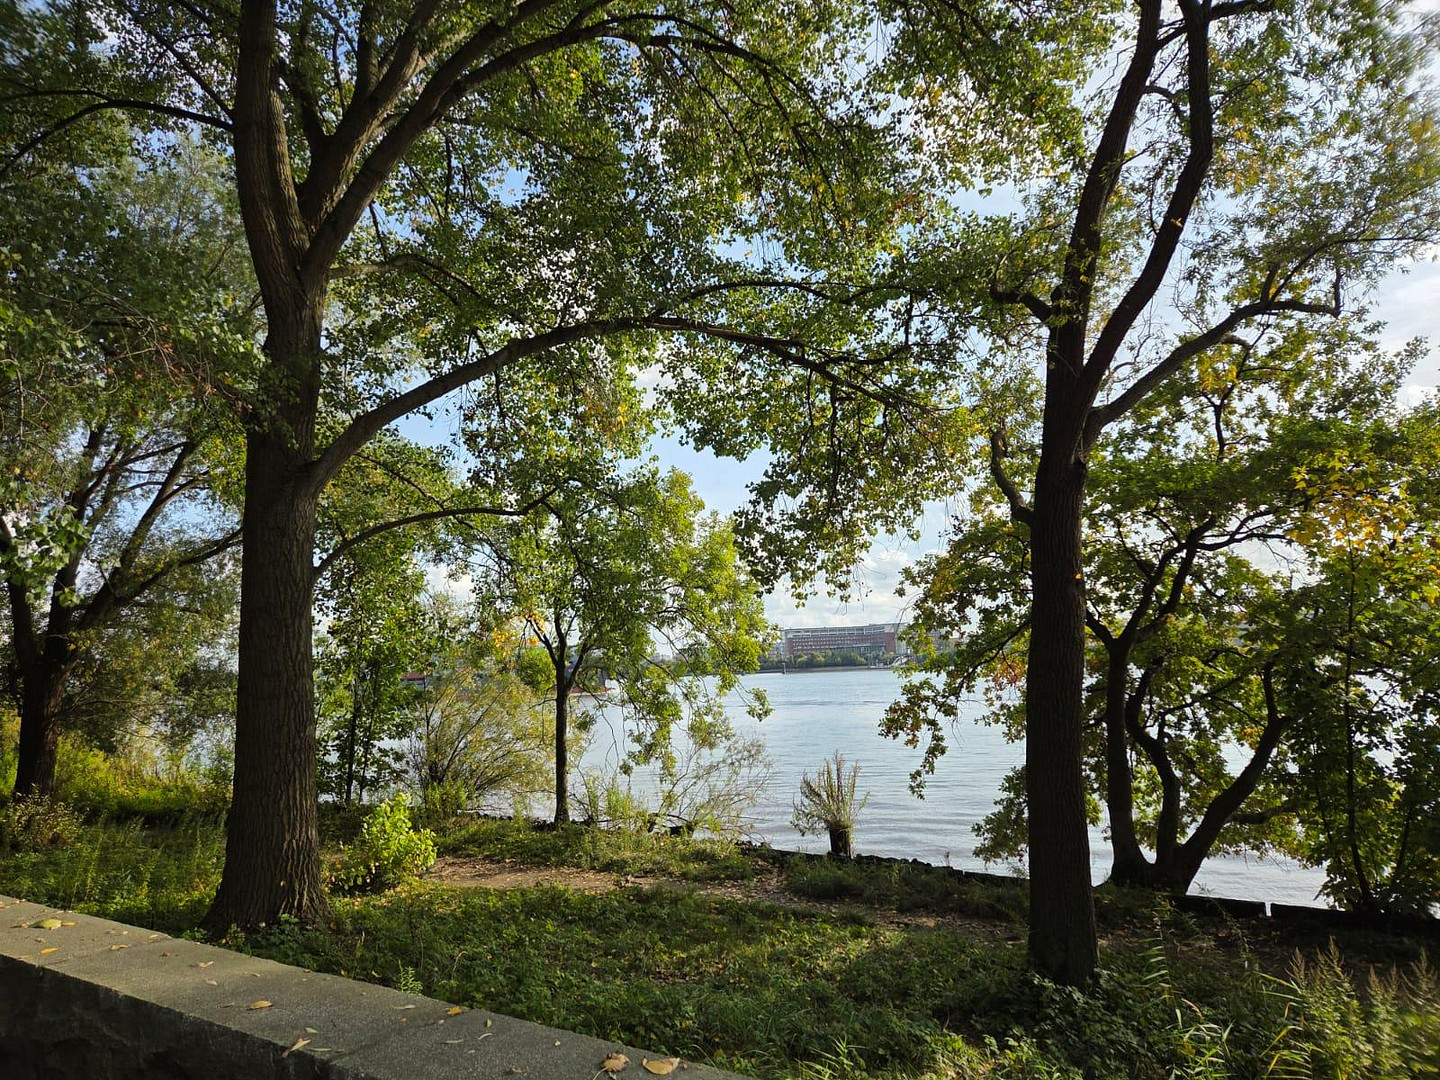
22609 Hamburg (Nienstedten)This energy-efficient, newly built A+ city villa, consisting of two residential units, is located near the Elbe River. It was constructed as part of a complex of similar villas. It is situated in the desirable Elbe suburb of Hamburg-Nienstedt, bordering the prestigious villa district of Hochkamp.
The villa is ideal for large families with children, blended families, and multi-generational households with significant space requirements.
It is also suitable for combining living and working under one roof, for example, for entrepreneurs, self-employed individuals, or freelancers who need ample space for family, work, and leisure.
The new building was designed in a classic villa style, with a Mediterranean-inspired garden featuring grape vines, olive trees, and palm trees, so that you can enjoy and relax in the Mediterranean atmosphere not only on vacation, but also at home.
Are you interested in this house?
|
Object Number
|
OM-503840
|
|
Object Class
|
House
|
|
Object Type
|
Villa
|
|
Is occupied
|
Vacant
|
|
Handover from
|
By arrangement
|
Purchase price & additional costs
|
purchase price
|
5.400.000 €
|
|
Purchase additional costs
|
approx. 357,599 €
|
|
Total costs
|
approx. 5,757,598 €
|
Breakdown of Costs
* Costs for notary and land register were calculated based on the fee schedule for notaries. Assumed was the notarization of the purchase at the stated purchase price and a land charge in the amount of 80% of the purchase price. Further costs may be incurred due to activities such as land charge cancellation, notary escrow account, etc. Details of notary and land registry costs
Does this property fit my budget?
Estimated monthly rate: 21,960€
More accuracy in a few seconds:
By providing some basic information, the estimated monthly rate is calculated individually for you. For this and for all other real estate offers on ohne-makler.net
Details
|
Condition
|
As good as new
|
|
Number of floors
|
3
|
|
Usable area
|
220.9 m²
|
|
Bathrooms (number)
|
8
|
|
Bedrooms (number)
|
12
|
|
Number of garages
|
2
|
|
Flooring
|
Parquet, Tiles
|
|
Heating
|
Underfloor heating
|
|
Year of construction
|
2024
|
|
Equipment
|
Terrace, Garden, Basement, Full bath, Shower bath, Fitted kitchen, Guest toilet
|
|
Infrastructure
|
Pharmacy, Grocery discount, General practitioner, Kindergarten, Primary school, Secondary school, Middle school, High school, Comprehensive school, Public transport
|
Information on equipment
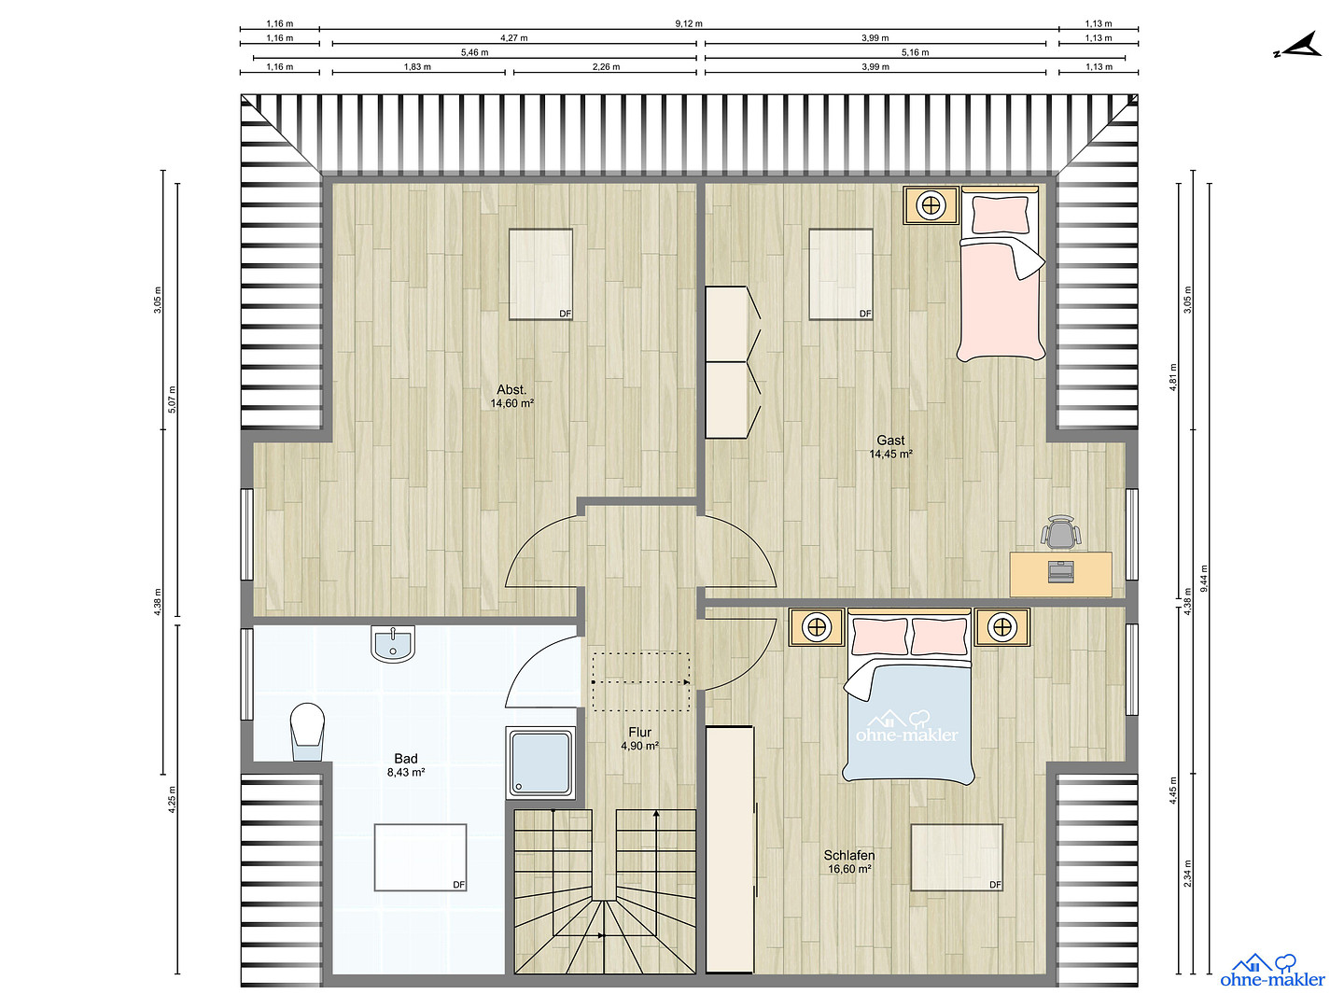
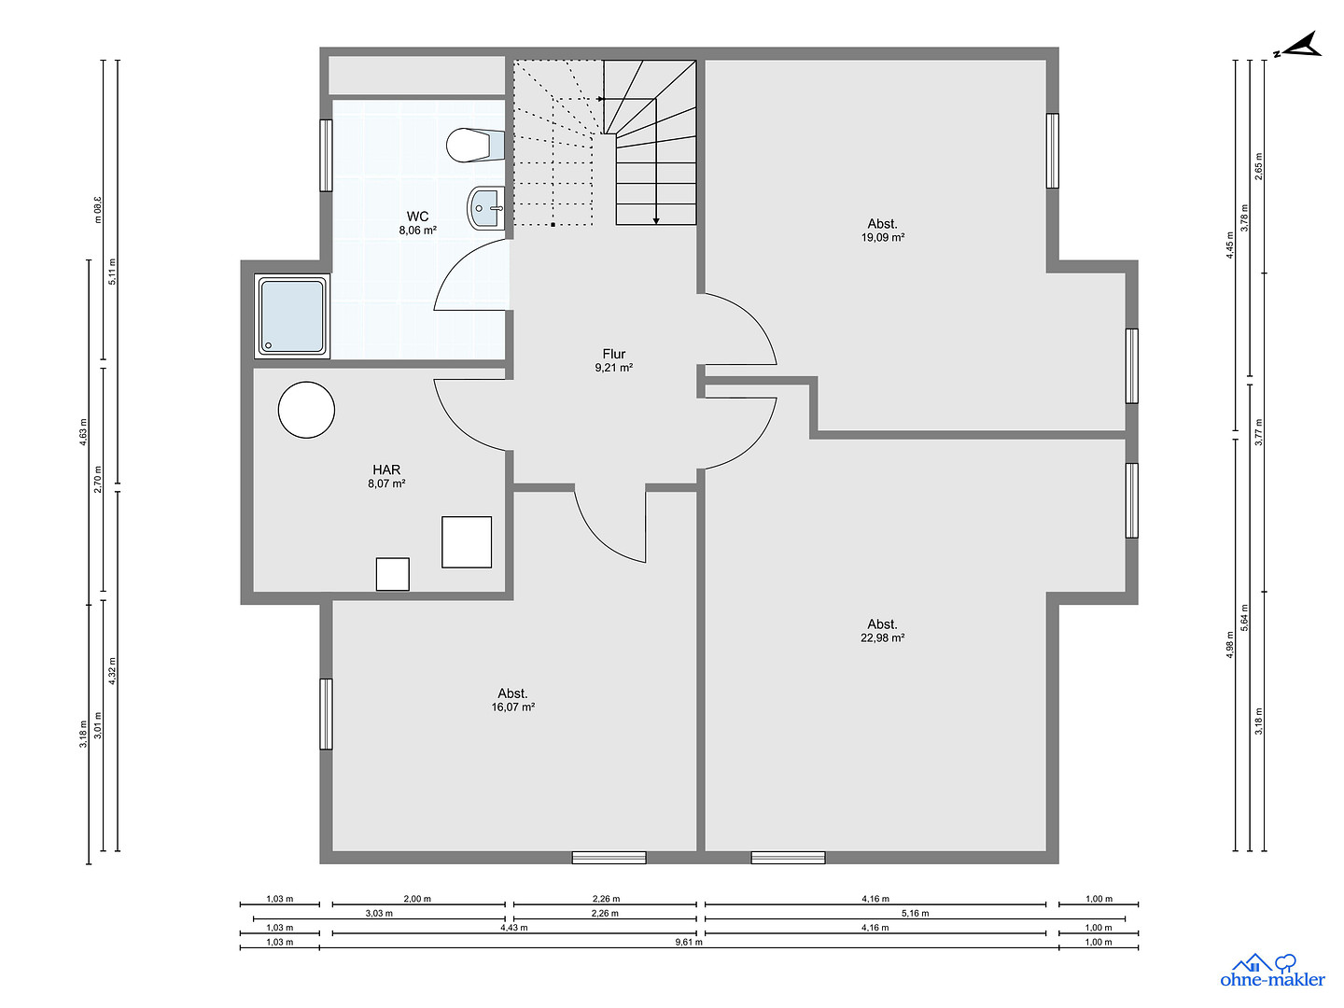
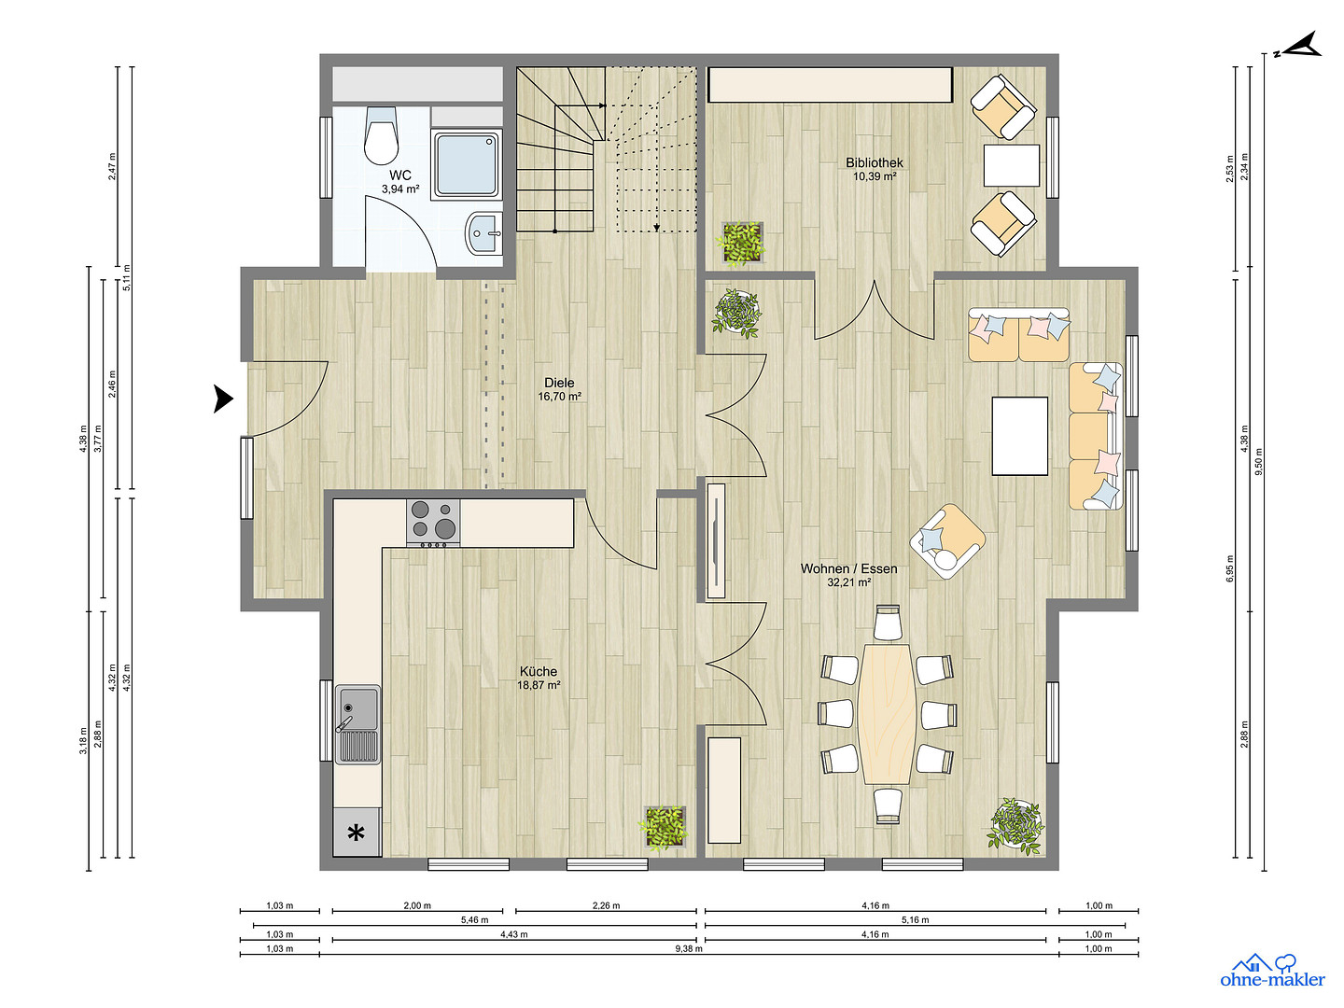
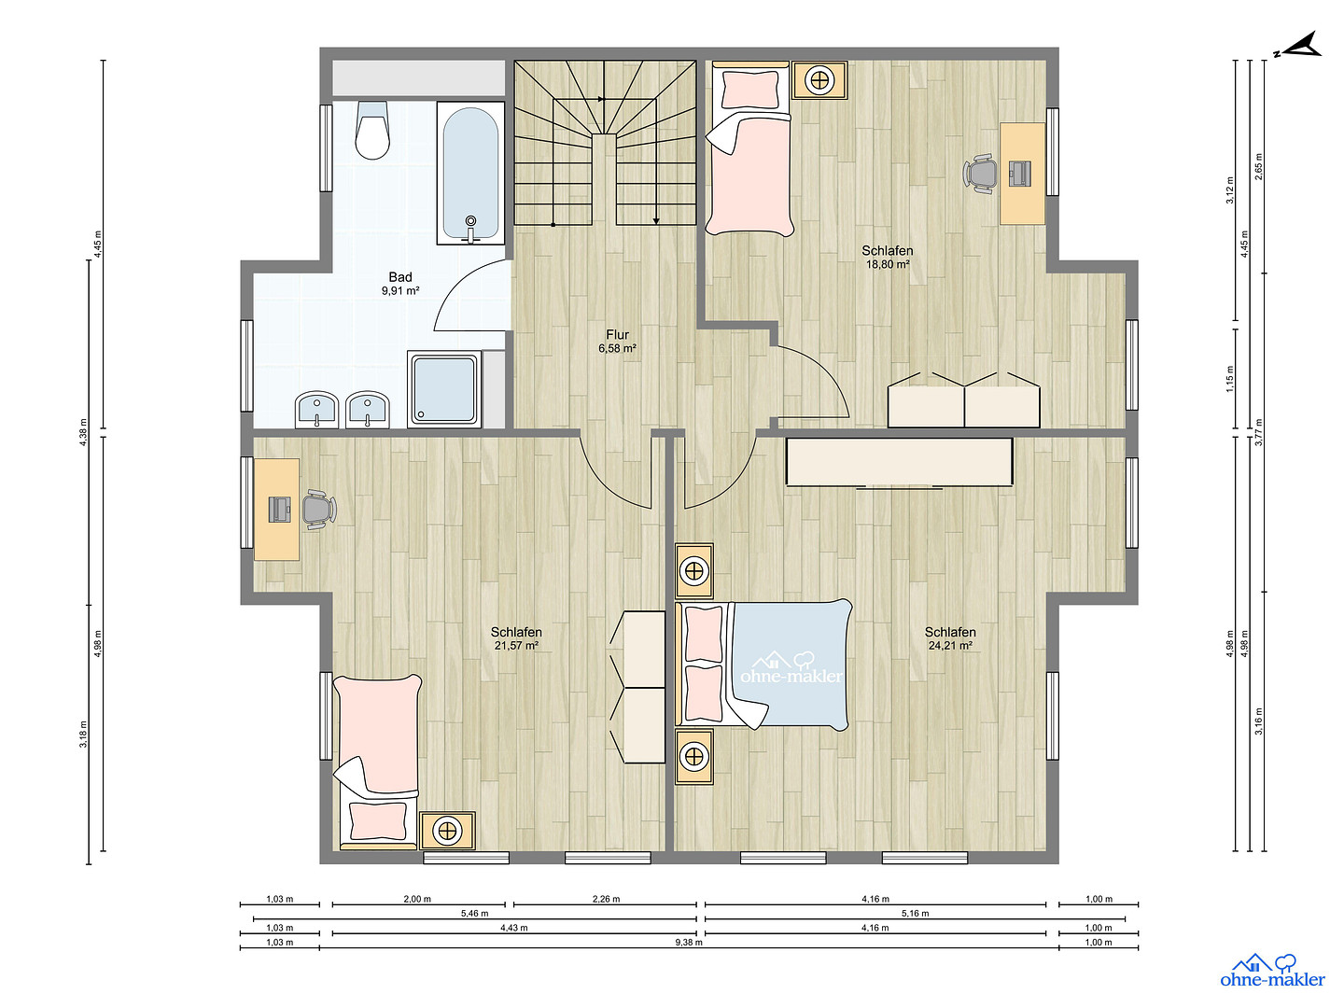
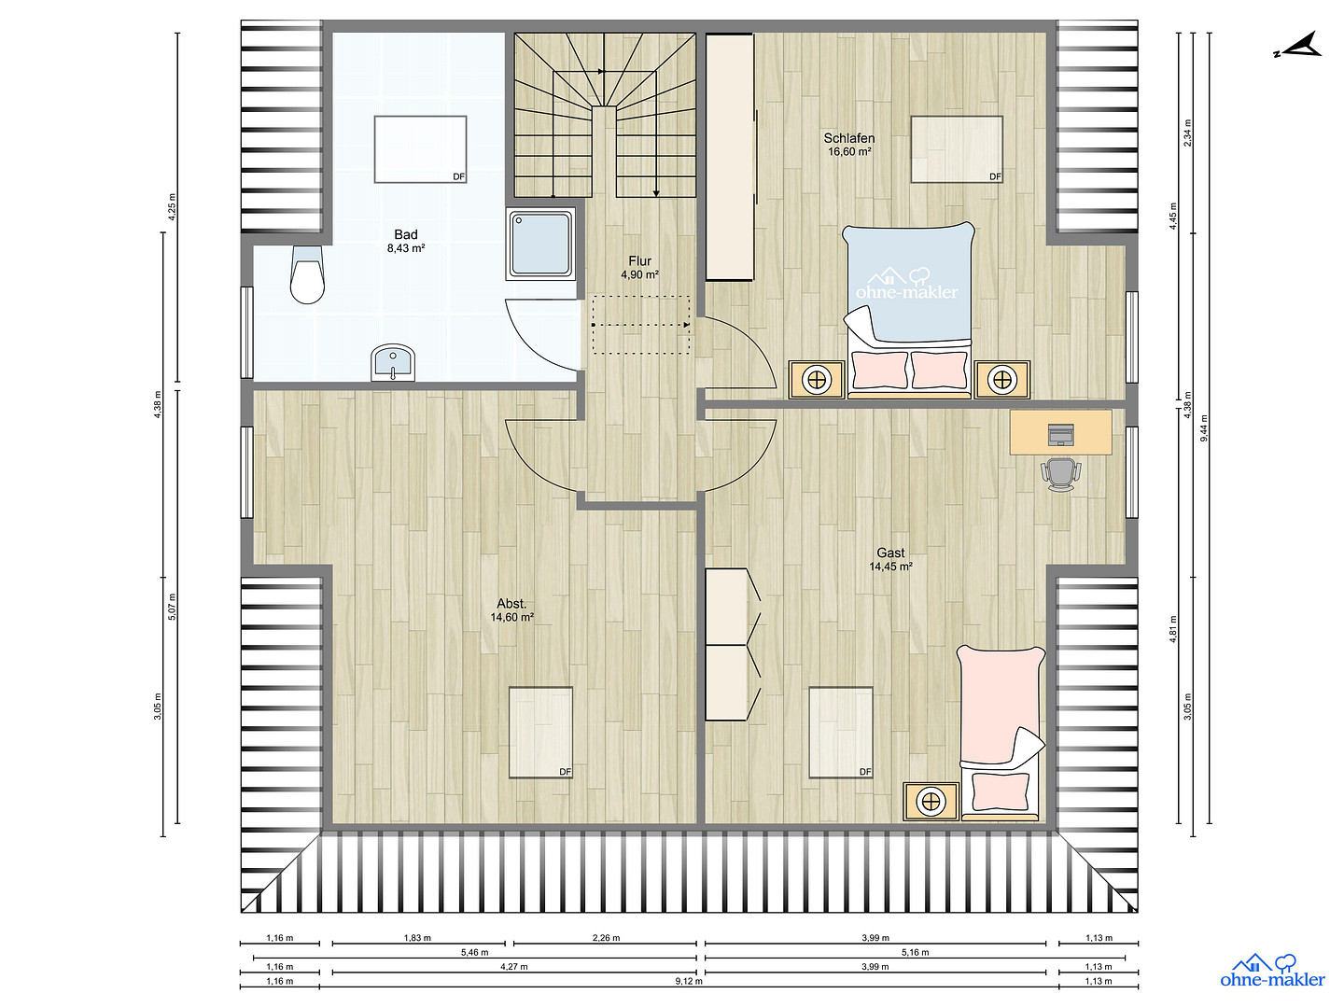
This newly constructed, energy-efficient city villa consists of 2 residential units. Built in 2024 by the owner as a connected complex of city villas, these units can be easily and physically separated if desired, each with its own share of the land. The new building was constructed as an energy-efficient house (KfW 55 standard). The energy performance certificate indicates an energy class of A+. Natural gas is used as the primary energy source, supplemented by solar thermal energy on the roof and a ventilation system with heat recovery. Underfloor heating with additional heating coils has been installed in all rooms, allowing for flexible upgrades to newer technologies in the future. The city villa is equipped with triple-glazed windows. Numerous large window areas flood the rooms with plenty of natural light. Thanks to all these measures, the final energy demand of this building is 24 kWh/(m2.a), and the primary energy demand is 28 kWh/(m2.a), despite the requirement being 44 kWh/(m2.a). The city villa impresses with its high-quality features, including oak flooring in all rooms and hallways. The bathrooms feature tiles in a complementary wood-look design. This newly constructed city villa consists of 2 living units and was built as a single structure, but can be easily separated if desired. Each living unit, across the ground floor, first floor, and attic, has 3 rooms with a bathroom on each level. In addition to the living room/kitchen, there are a total of 8 rooms spread across 3 floors. Therefore, the entire city villa has a total of 16 rooms and 8 bathrooms, in addition to 2 kitchens.
The basement of the city villa has been finished to the same high standard as the living areas. The use of maximum-sized windows and generous skylights creates a bright and welcoming atmosphere in the basement, almost like a living space. Therefore, each living unit has 3 additional, high-quality finished rooms with 1 bathroom in the basement, ideal for fitness, wellness, hobbies, etc. The entire villa also has 6 additional, high-quality finished rooms in the basement, with a total of 2 bathrooms. Therefore, this A+ newly built city villa has a total of 2 kitchens, 16 rooms (ground floor, first floor, attic), 6 rooms (basement), and a total of 22 rooms, as well as 8 bathrooms. The newly built townhouse with 2 units was constructed as part of a complex and features 2 separate entrances, each with its own plot of land. The townhouses and their respective plots of land can be physically divided at any time if desired. The townhouses are of the same size and have the same features, while the plot sizes vary. The newly built townhouse with 2 units has a plot size of 1313 m2 and costs 5.4 million euros. It can be physically divided at any time:
Townhouse A would then have a plot size of 733 m2 and cost 2,750,000 euros. Townhouse B would then have a plot size of 580 m2 and cost 2,650,000 euros. Currently, you have the option to choose one of the two townhouses or purchase both together for 5.4 million euros. If desired, the newly built townhouse (2 units) can also be purchased furnished in a classic, elegant country house style, including antique furniture, chandeliers, etc., for a total of 5.5 million euros. You can move in immediately after agreement and enjoy spacious living for your family, work, and hobbies from day one, without the hassle of moving. The representative property will gain significantly more privacy from autumn 2027 onwards, thanks to the growing yew hedge. This will create a protected and secluded environment, similar to that found in the neighboring villa district in Hochkamp, for example, on Reichskanzlerstrasse. Here, you can live very well with your family, close to the Elbe River.
Location
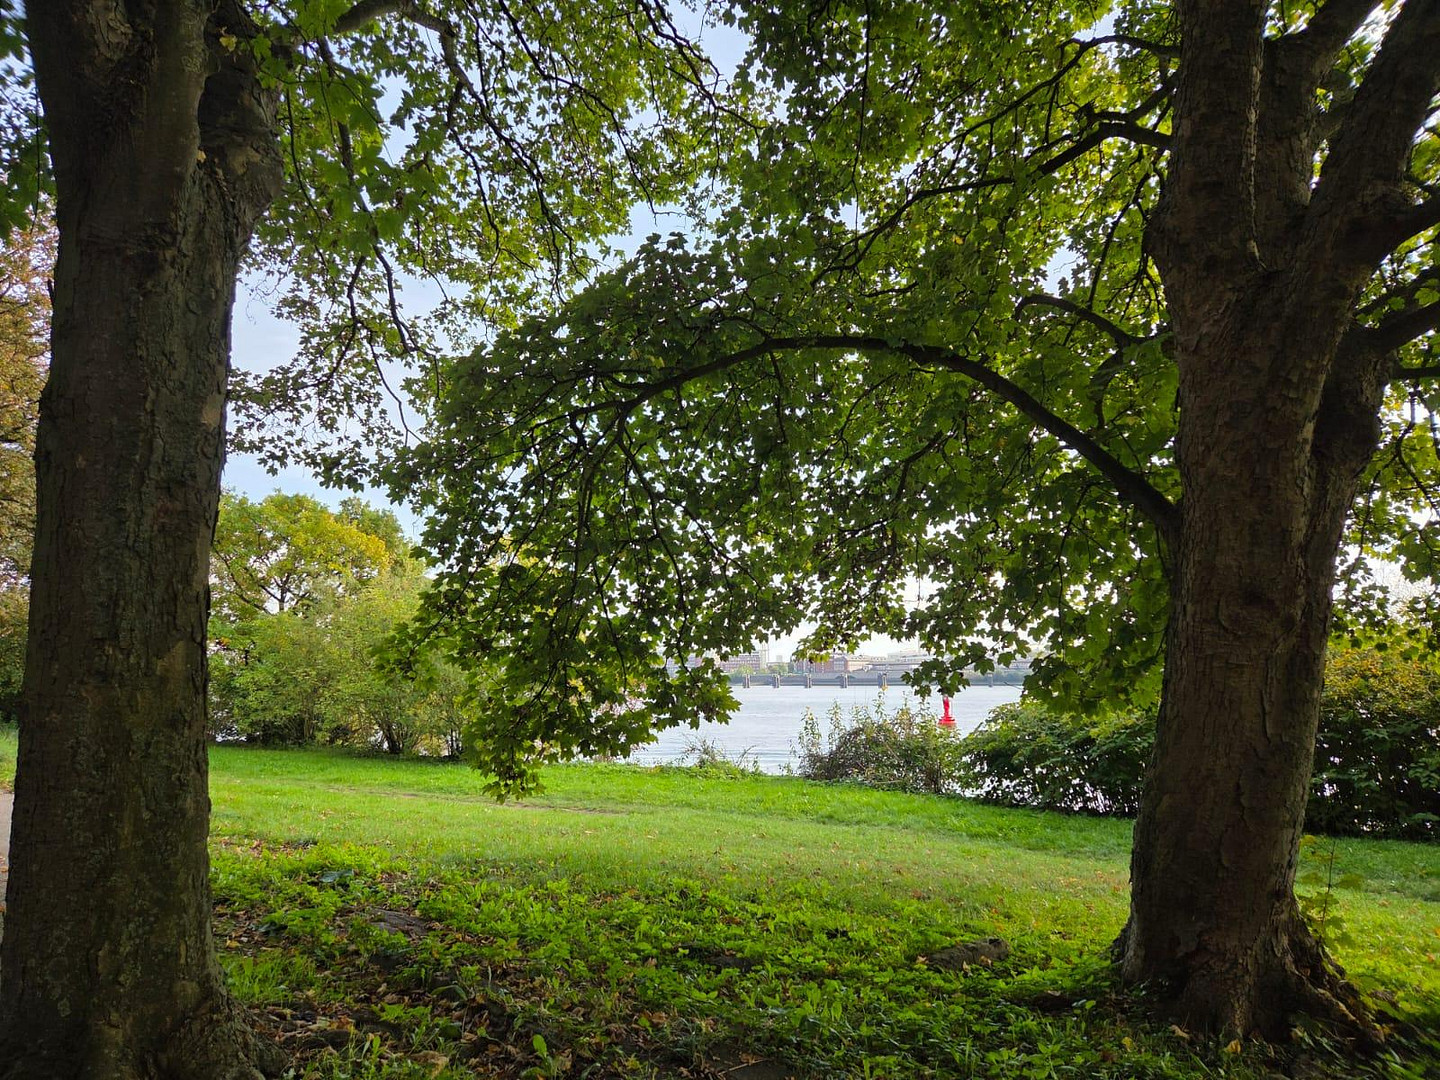
This newly built city villa is located near the Elbe River. It borders the prestigious villa district of Hochkamp in the sought-after Elbe suburb of Hamburg-Nienstedt.
The International School, a private school, and other schools and kindergartens are located in the immediate vicinity.
Shopping facilities nearby include the center of Nienstedt, Blankenese, and the Elbeeinkaufszentrum (EEZ) shopping center in Osdorf.
Excellent access to the S-Bahn (suburban train) station Hochkamp, with good connections to the city center, the main train station, and Hamburg Airport.
Location Check
Energy
|
Energy efficiency class
|
A+
|
|
Energy certificate type
|
Demand certificate
|
|
Main energy source
|
Gas
|
|
Final energy demand
|
24.00 kWh/(m²a)
|

Miscellaneous
Send a message directly to the seller
Questions about this house? Show interest or arrange a viewing appointment?
Click here to send a message to the provider:

Diese Seite wurde ausgedruckt von:
https://www.ohne-makler.net/en/property/503840/