
This page was printed from:
https://www.ohne-makler.net/en/property/503801/
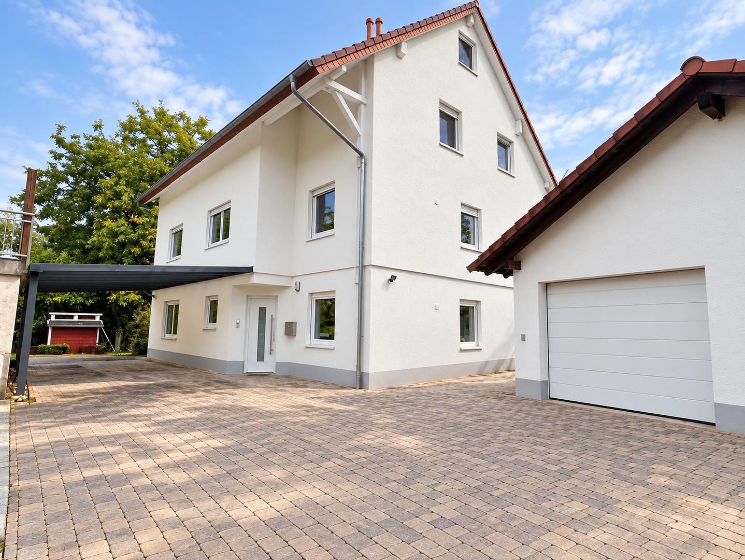
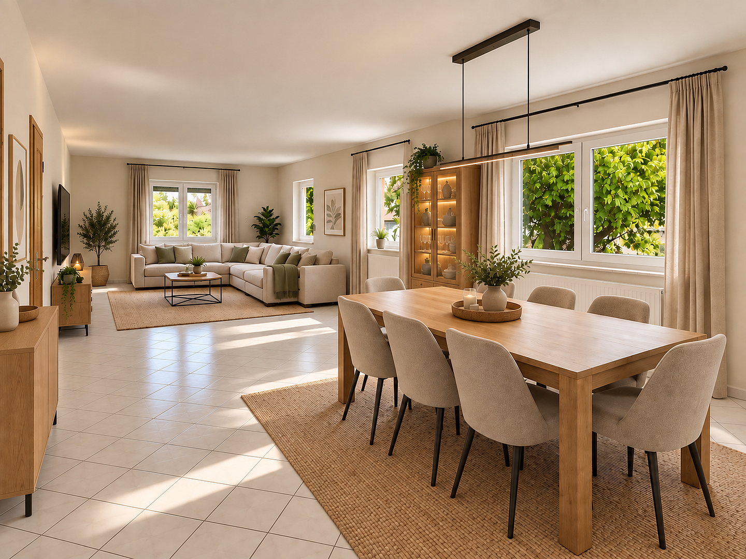
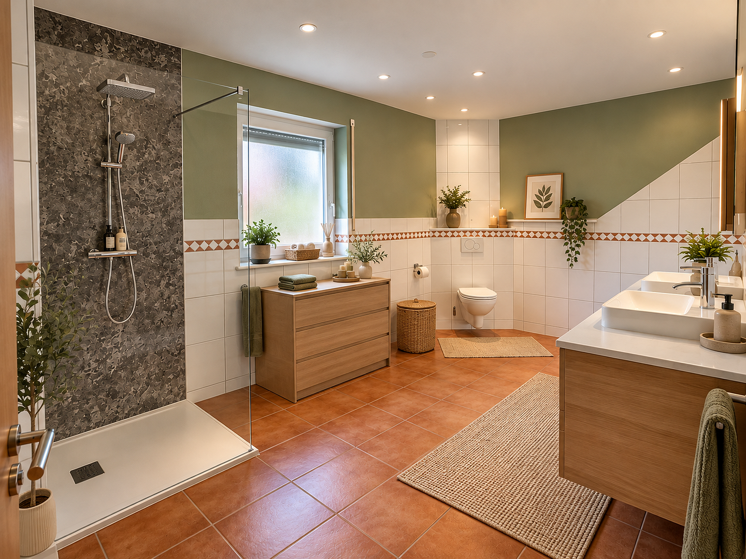
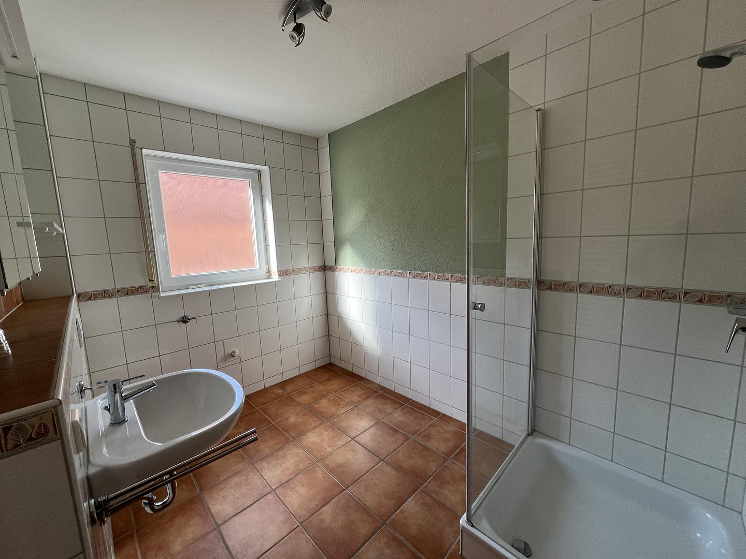
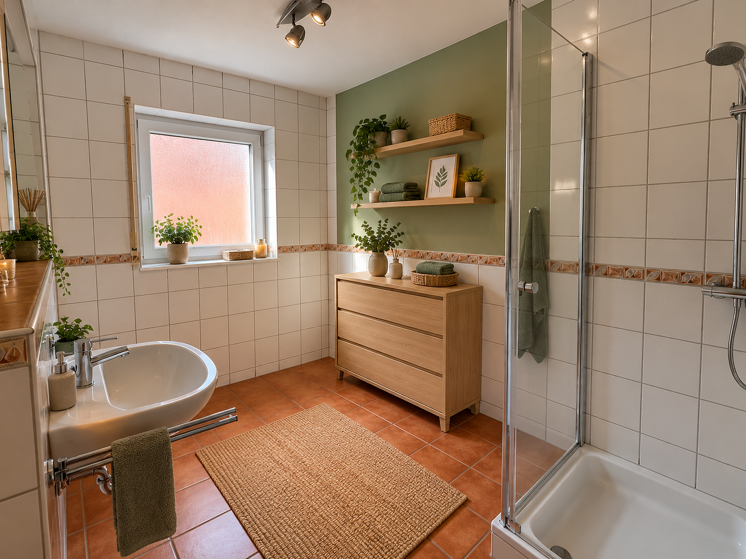
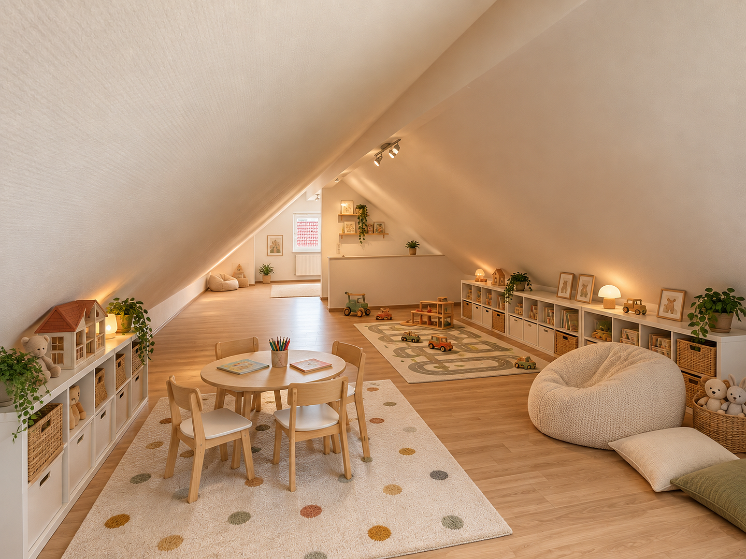
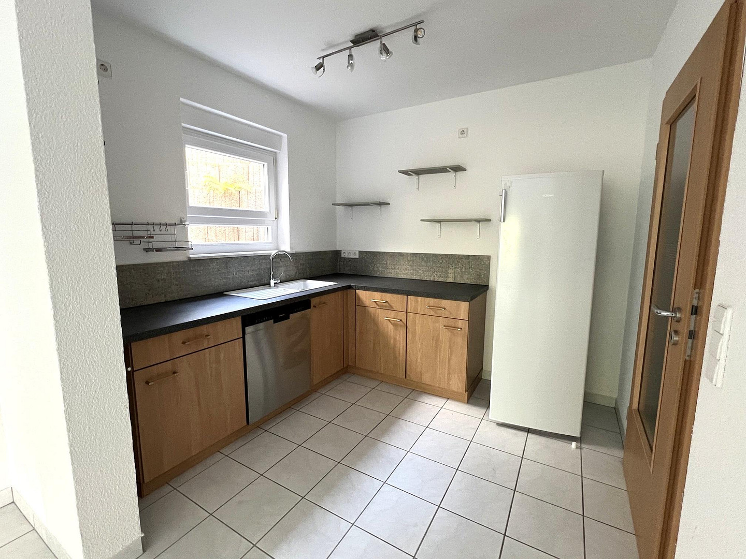
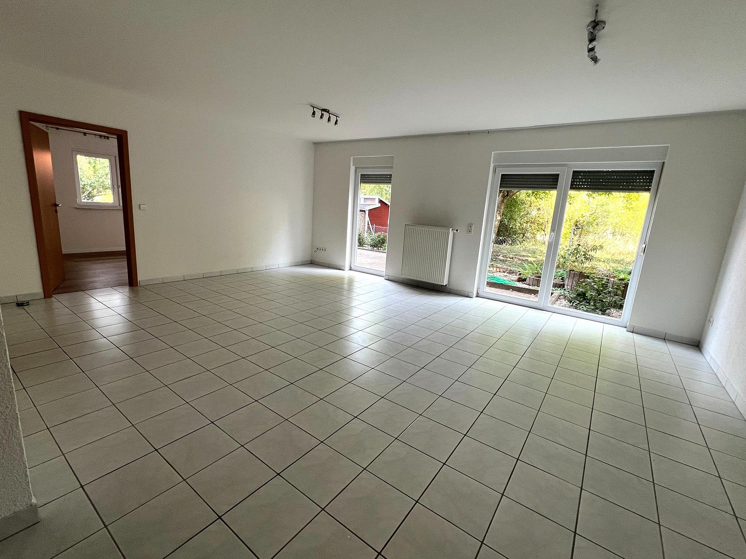
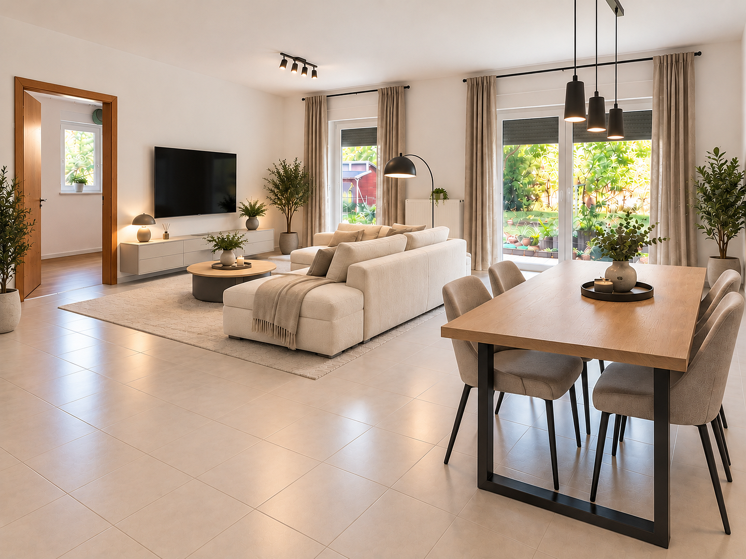
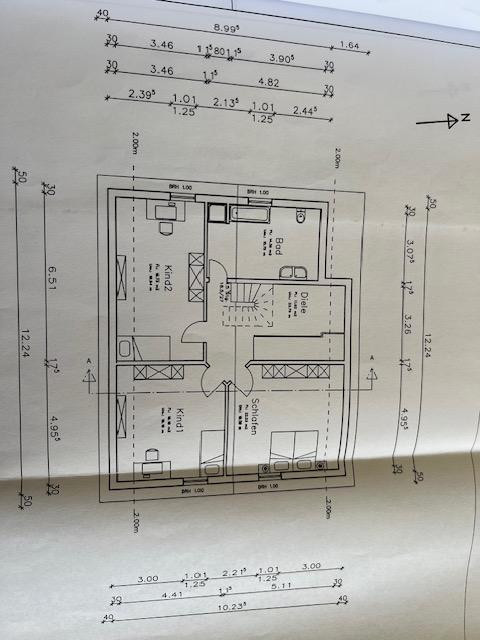
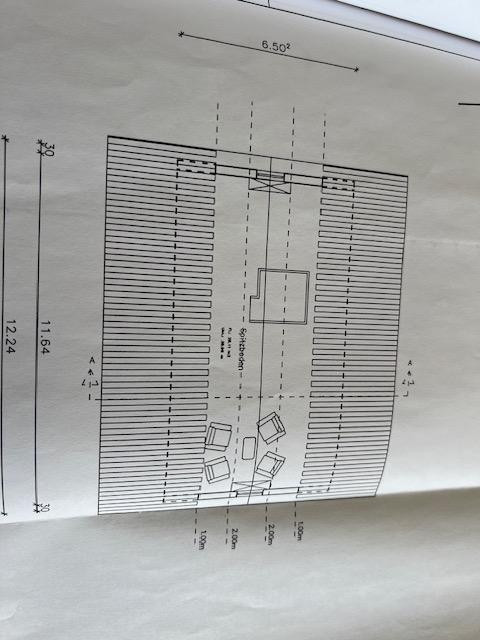
Spacious family home with a separate apartment in Reichenbach-Steegen.
66879 Reichenbach-Steegen (Reichenbach) – Rheinland-PfalzWelcome to this spacious and comprehensively renovated family home in Reichenbach-Steegen. This property offers an ideal combination of generous living space, privacy, and modern comfort. Highlights and special flexibility:
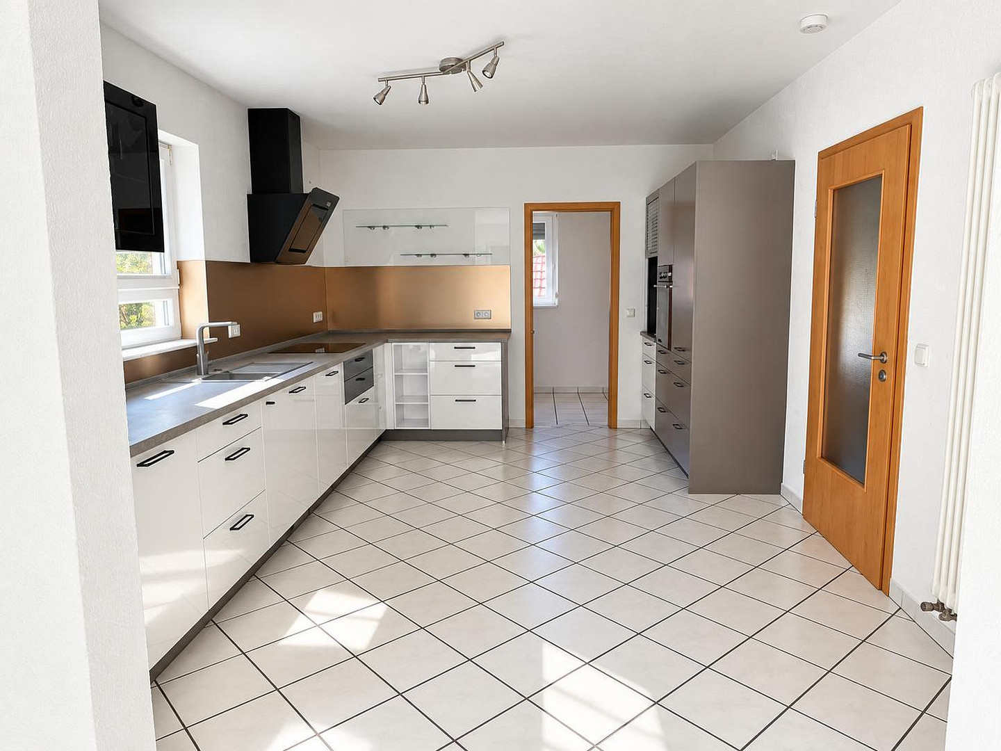
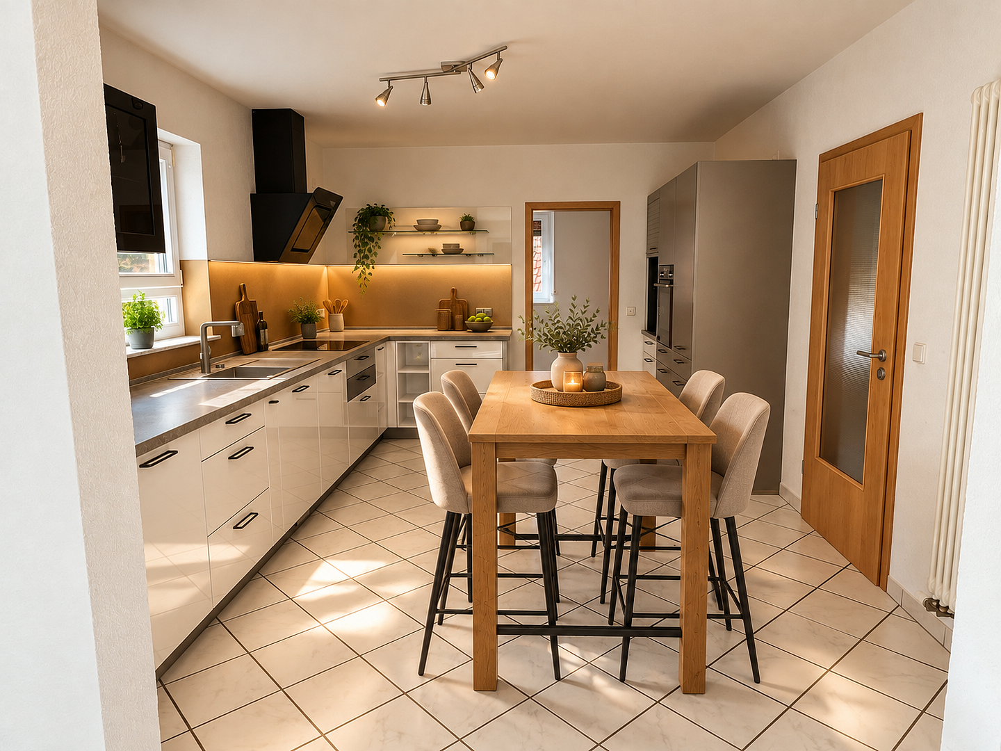
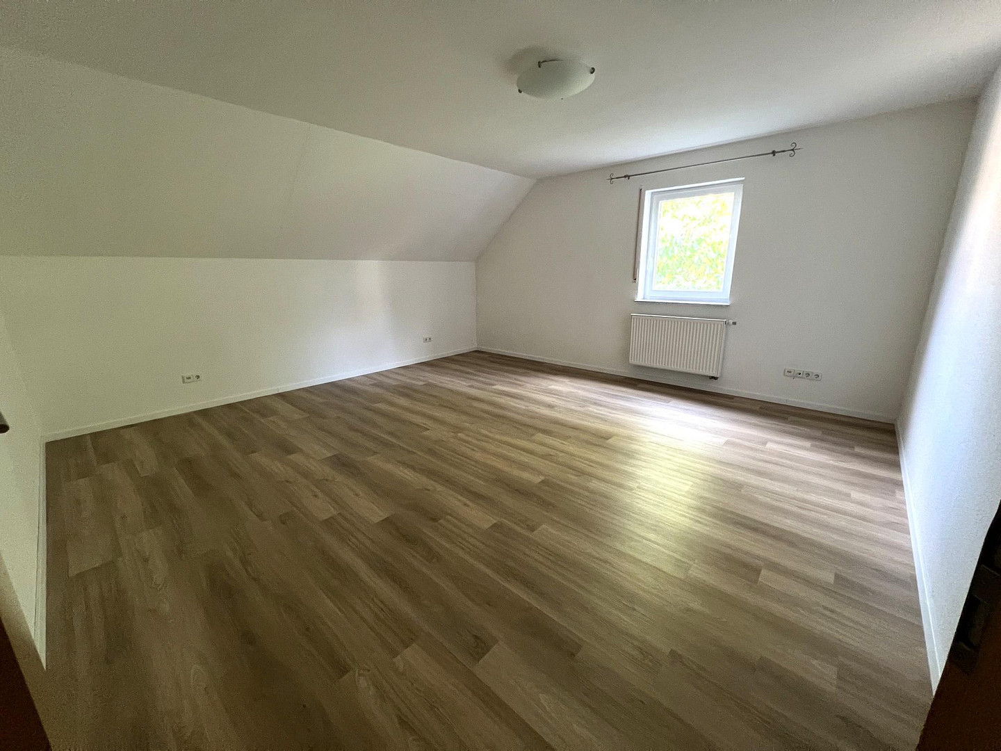
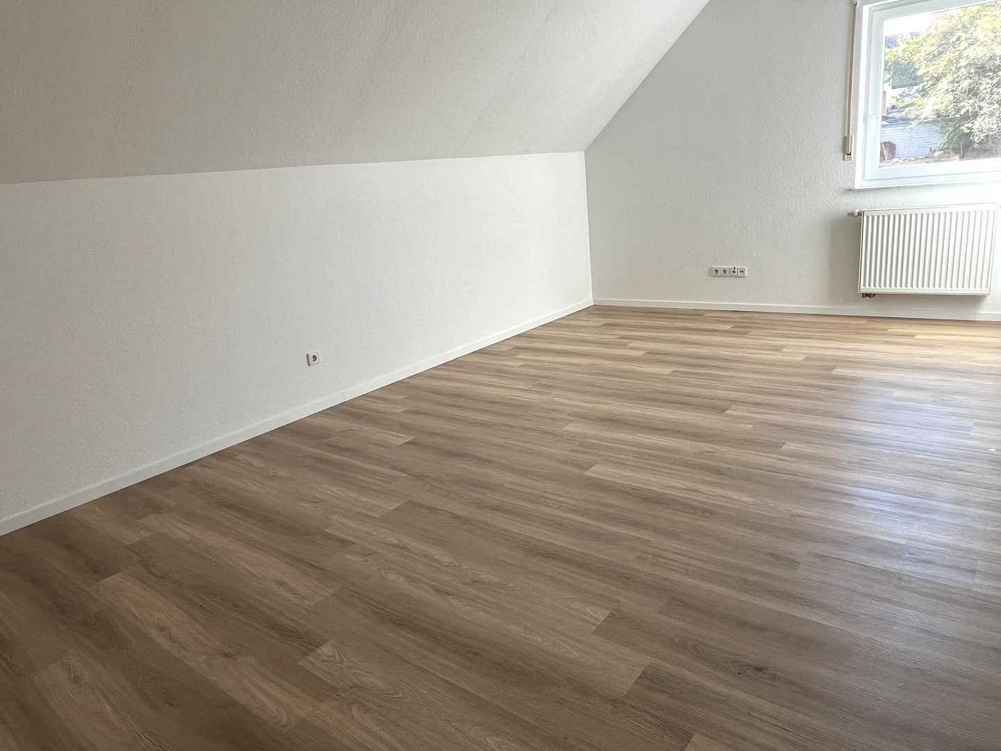
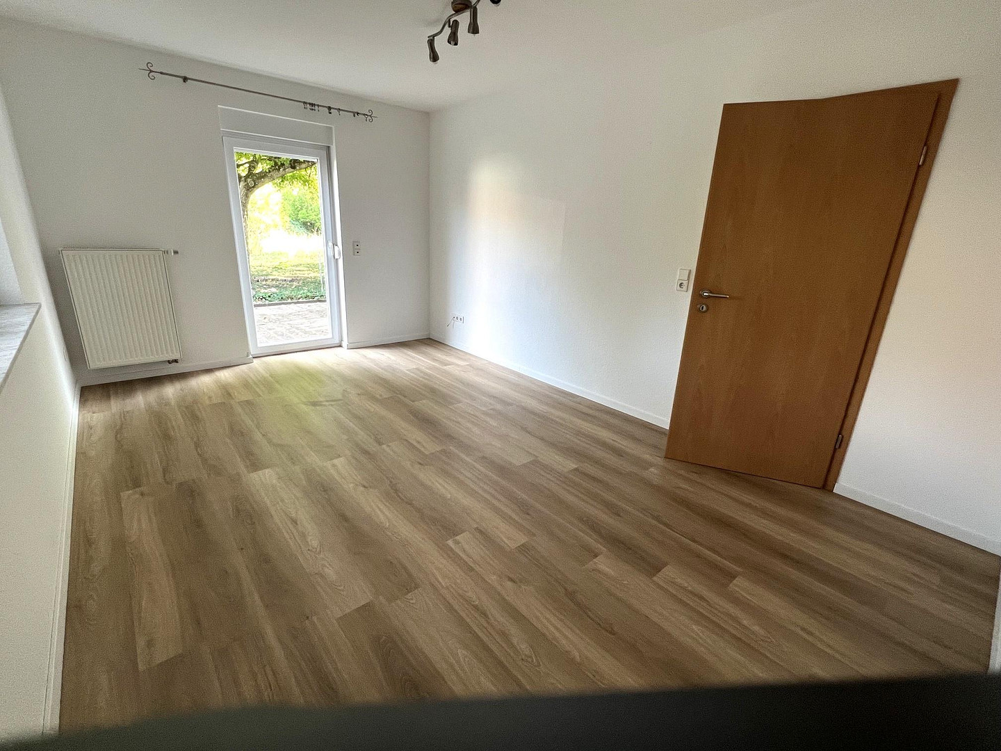
* Move in and feel at home – renovated from 2023 to 2026: This house, built in 2005, has been extensively renovated. Recent improvements include a brand-new fitted kitchen, modernized bathrooms with contemporary fixtures, new vinyl flooring in all five bedrooms, a generous carport measuring 8 x 4 meters, and a professionally repainted exterior.
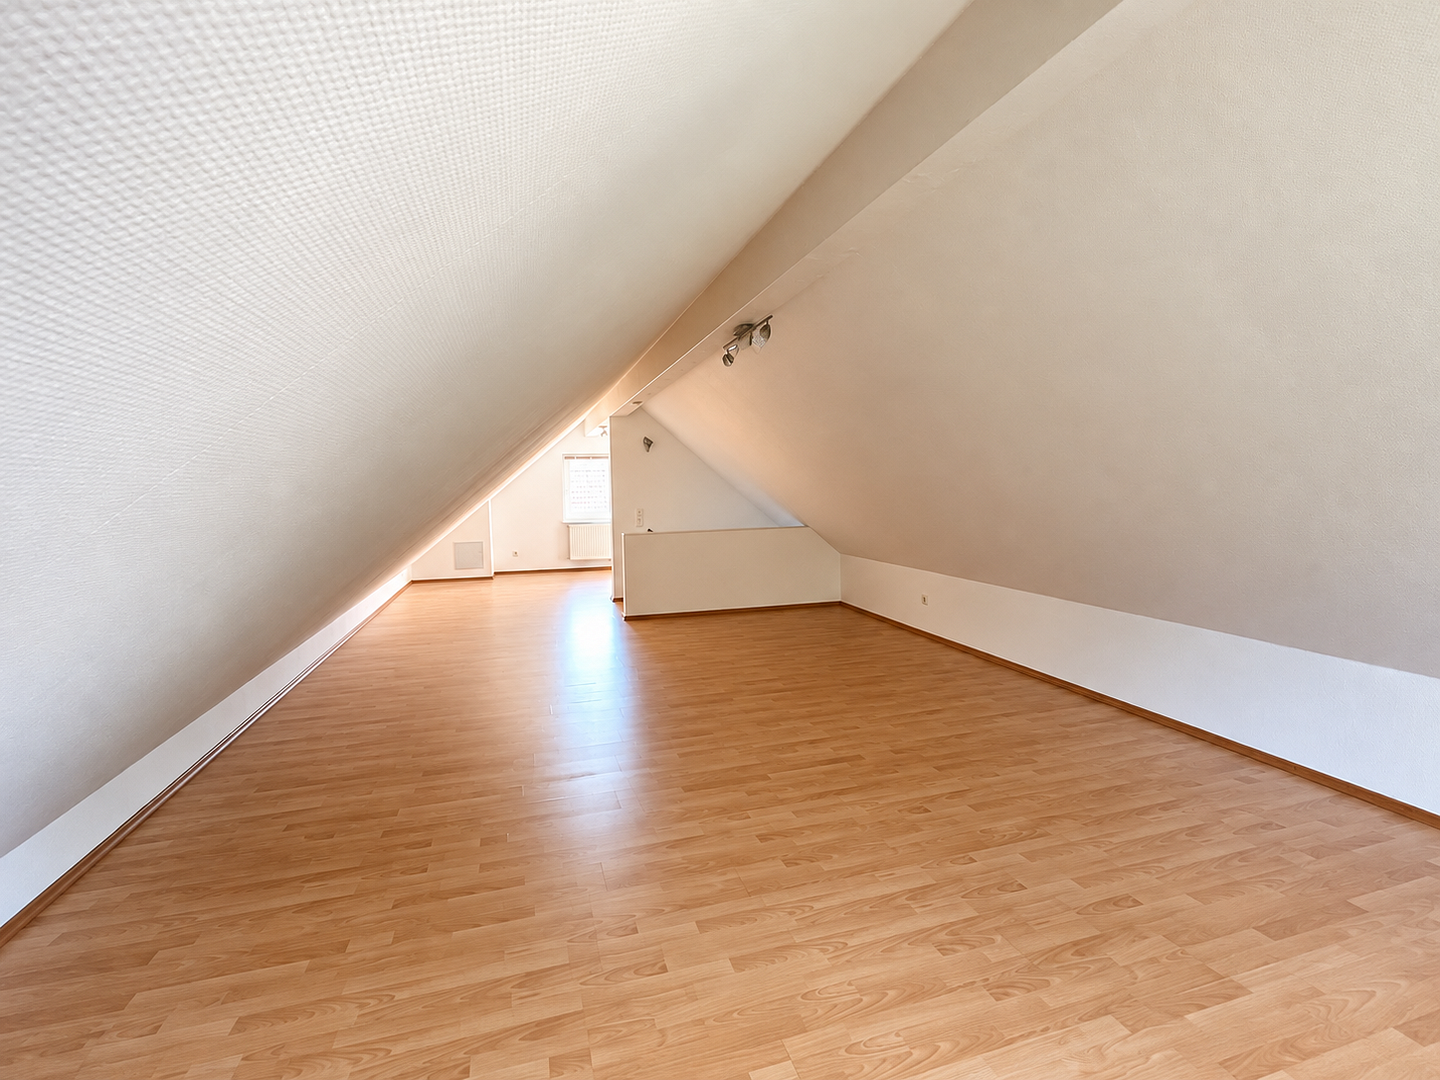
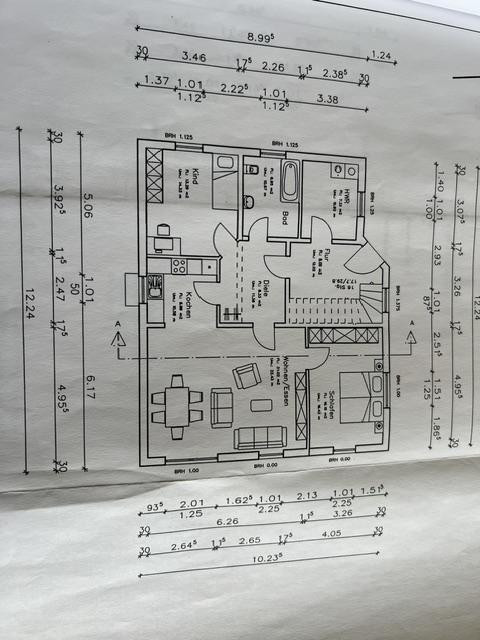
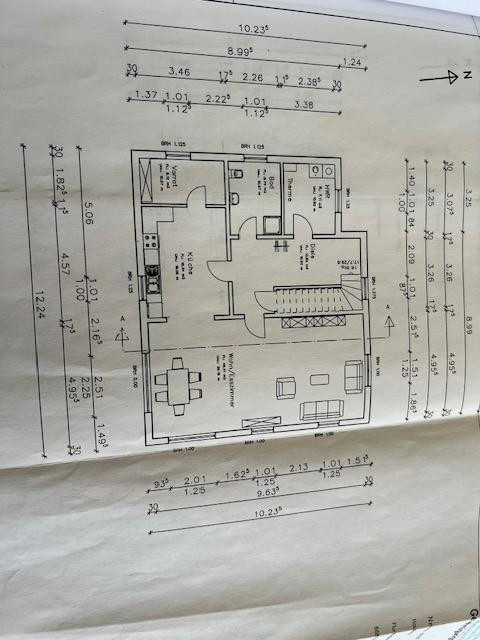
* Separate guest apartment with versatile uses: This self-contained living unit, with a bathroom, 2 bedrooms, and a small kitchen, is ideal for guests, a live-in caregiver, older children, or family members. Alternatively, subject to legal requirements, it can be rented out, generating additional rental income without compromising the privacy of the main house.
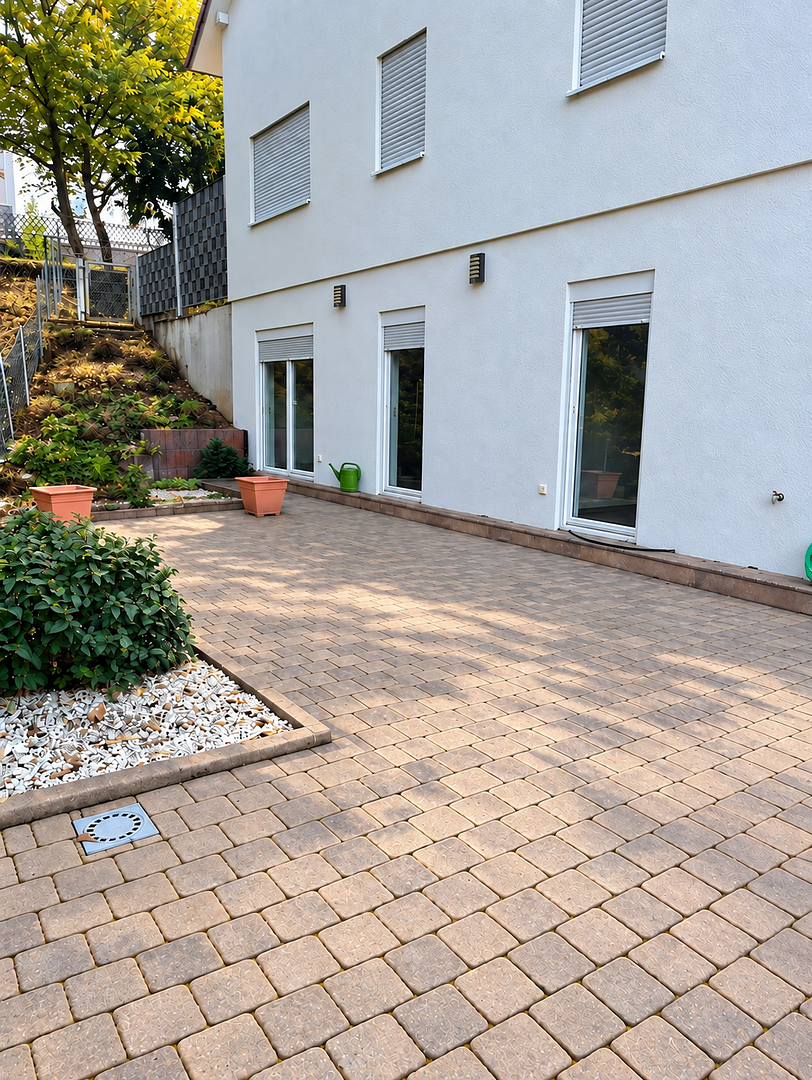
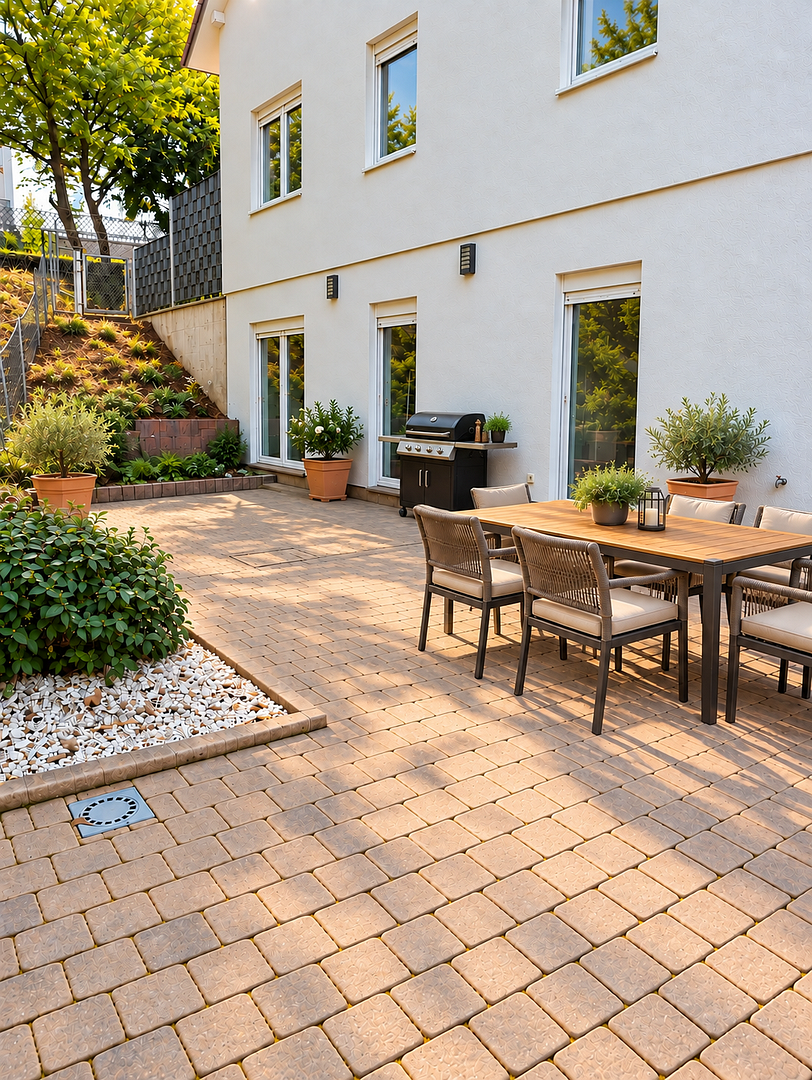
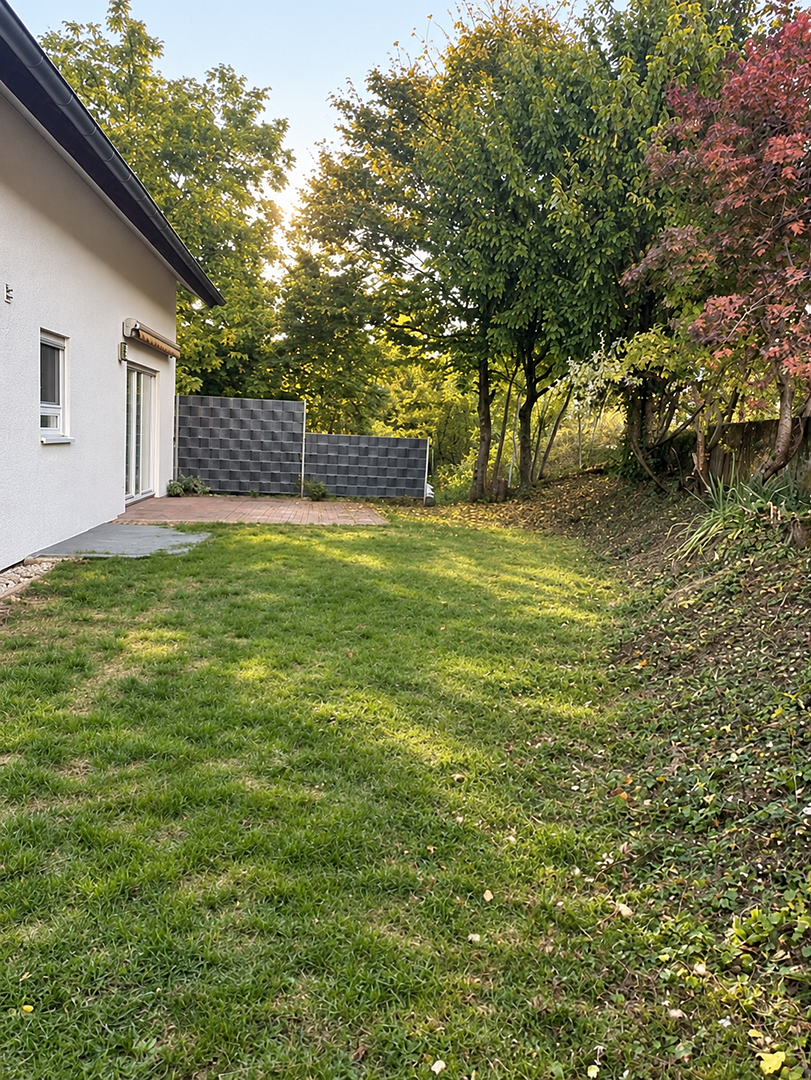
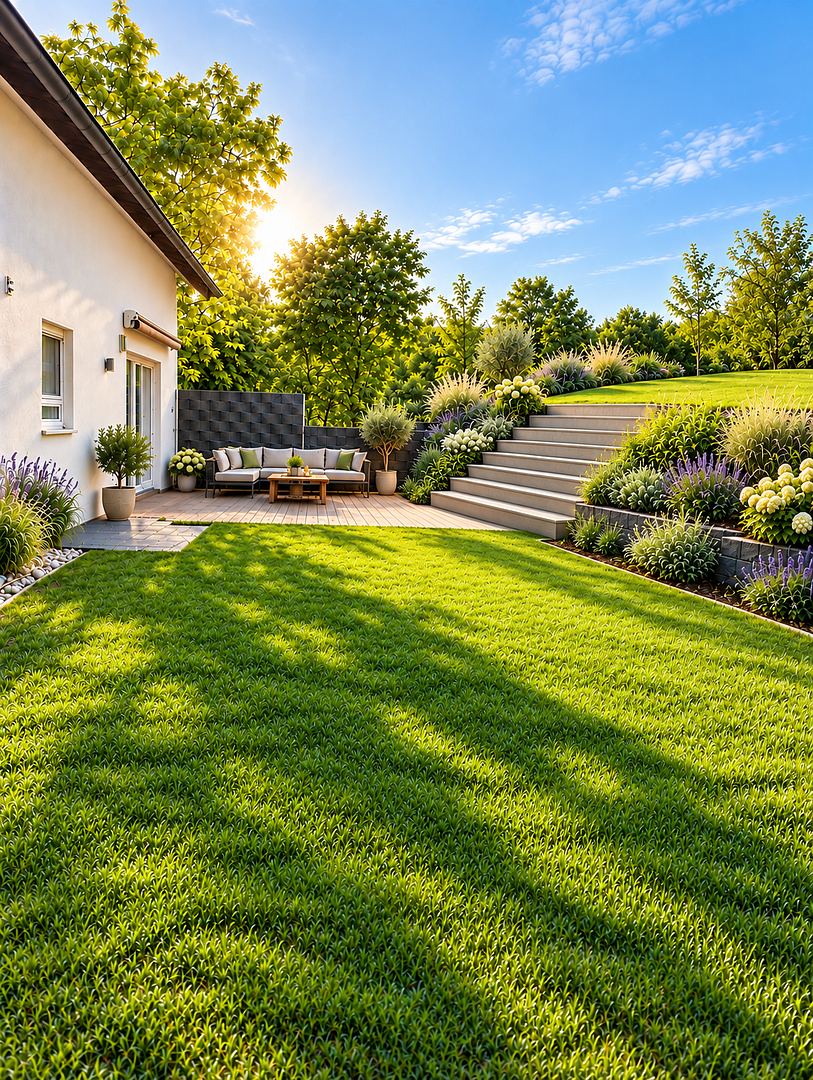
* Attractive outdoor area: The private garden and two spacious terraces offer plenty of space for relaxation, social gatherings, children, and pets.
* Ample parking: The property includes a private garage and a convenient carport.
Are you interested in this house?
|
Object Number
|
OM-503801
|
|
Object Class
|
House
|
|
Object Type
|
Two-family house
|
|
Is occupied
|
Vacant
|
|
Handover from
|
Immediately
|
Purchase price & additional costs
|
purchase price
|
615.000 €
|
|
Purchase additional costs
|
approx. 38,755 €
|
|
Total costs
|
approx. 653,754 €
|
Breakdown of Costs
* Costs for notary and land register were calculated based on the fee schedule for notaries. Assumed was the notarization of the purchase at the stated purchase price and a land charge in the amount of 80% of the purchase price. Further costs may be incurred due to activities such as land charge cancellation, notary escrow account, etc. Details of notary and land registry costs
Does this property fit my budget?
Estimated monthly rate: 2,513€
More accuracy in a few seconds:
By providing some basic information, the estimated monthly rate is calculated individually for you. For this and for all other real estate offers on ohne-makler.net
Details
|
Condition
|
Modernized
|
|
Number of floors
|
4
|
|
Bathrooms (number)
|
3
|
|
Bedrooms (number)
|
5
|
|
Number of garages
|
1
|
|
Number of carports
|
1
|
|
Number of parking lots
|
2
|
|
Flooring
|
Tiles, Vinyl / PVC
|
|
Heating
|
Central heating
|
|
Year of construction
|
2005
|
|
Equipment
|
Terrace, Garden, Full bath, Shower bath, Fitted kitchen, Guest toilet
|
|
Infrastructure
|
Pharmacy, General practitioner, Kindergarten, Primary school, Public transport
|
Information on equipment
Key property details at a glance:
* Bedrooms: 5 spacious bedrooms, all with new vinyl flooring.
* Bathrooms: 3 modernized bathrooms with contemporary fixtures, including underfloor heating.
* Layout: Main house with a separate, self-contained apartment.
* Outdoor space: Private garden and 2 spacious terraces.
* Parking: 1 garage and 1 carport; parking spaces for at least 3 vehicles.
* Year built: 2005
* Renovations: 2023-2026
Location
Reichenbach-Steegen offers a natural, family-friendly living environment with excellent connections to Ramstein, Kusel, Weilerbach, and Kaiserslautern. A kindergarten and elementary school are located directly in the village, while shops are conveniently accessible in the surrounding area. The bus stop is only about 100 meters away, providing additional mobility for everyday life.
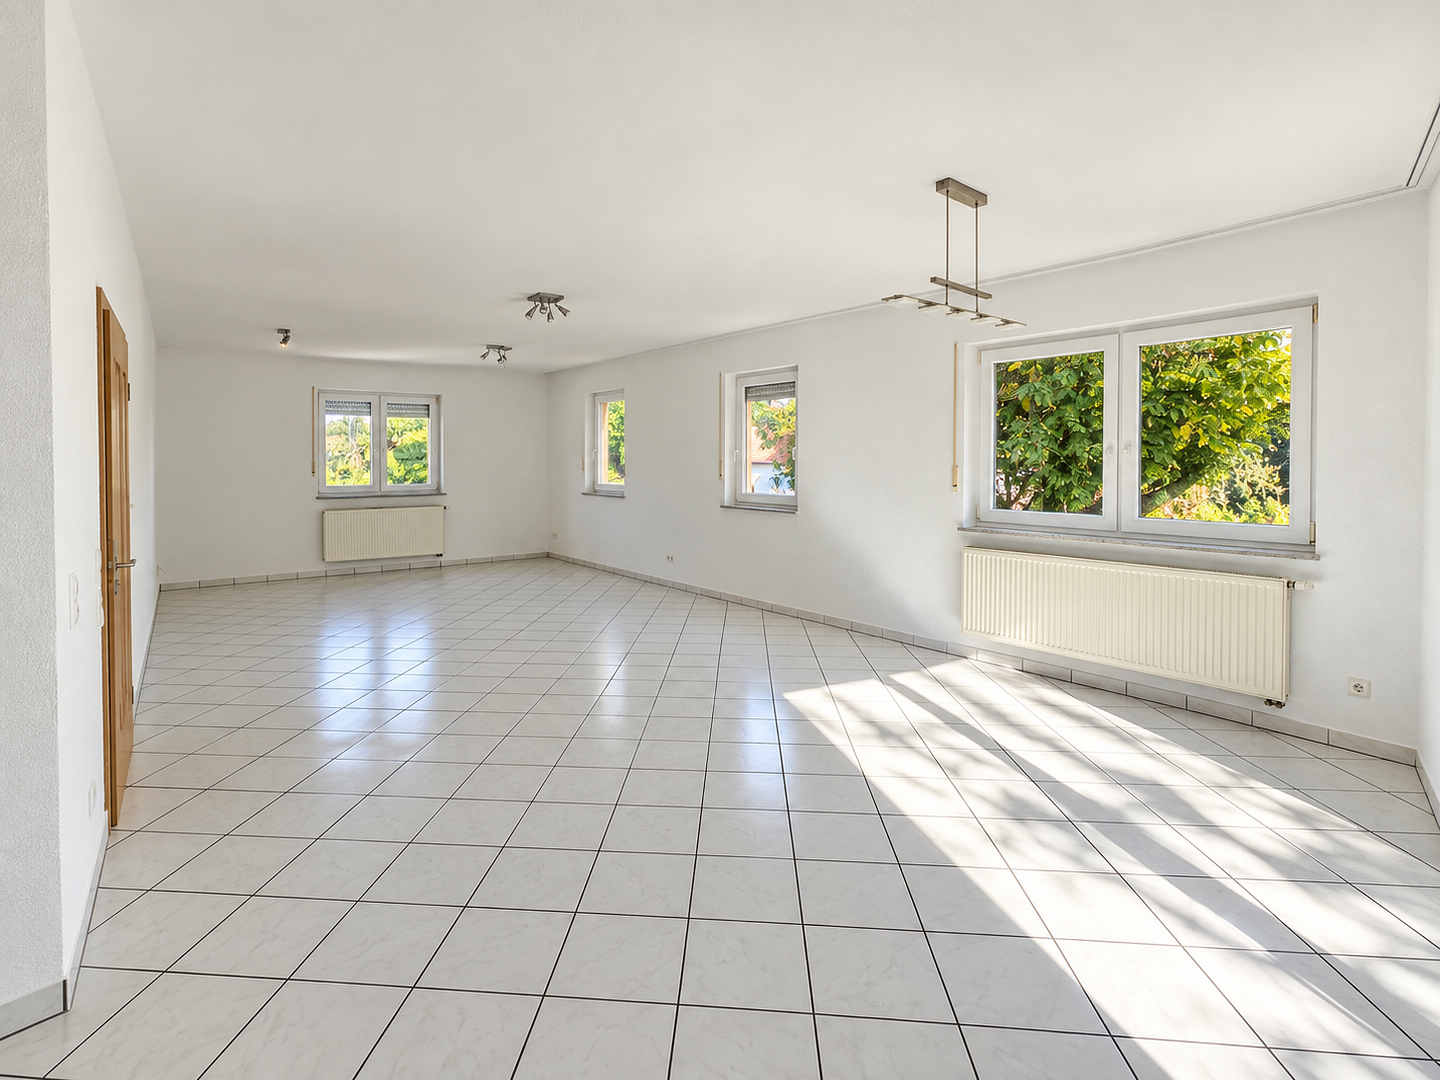
The south-facing orientation of the property creates bright, welcoming rooms that are bathed in natural sunlight throughout the day. The generous living space and a separate apartment offer a variety of uses – whether for a large family, multi-generational living, guests, or additional rental income. Here, living comfort, flexibility, and an attractive location combine to create a home with exceptional potential.
Location Check
Energy
|
Energy efficiency class
|
D
|
|
Energy certificate type
|
Demand certificate
|
|
Main energy source
|
Gas
|
|
Final energy demand
|
105.00 kWh/(m²a)
|
Miscellaneous
Contact us today to schedule a personal viewing.
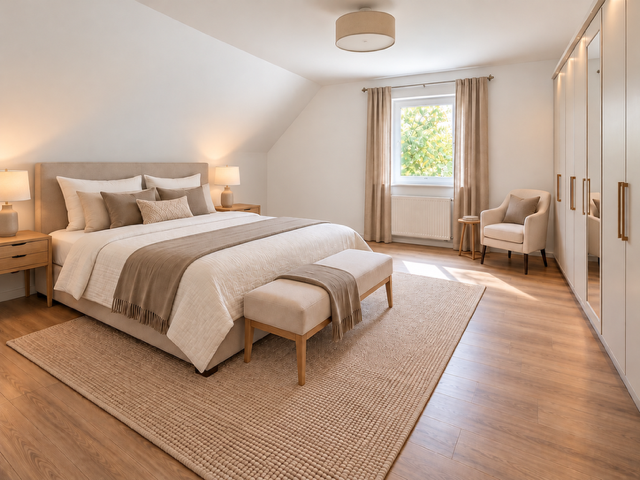
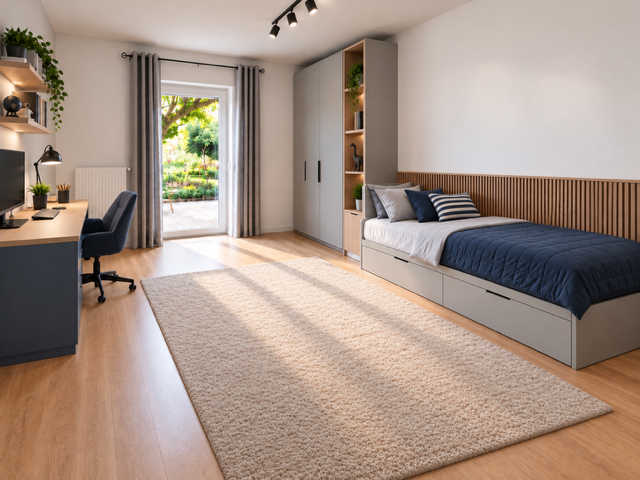
Please note regarding the property images: The furniture and decorative items shown in the images are solely virtual elements used for illustrative purposes. They are intended to showcase the potential of the rooms and provide inspiration for possible furnishings and design. They are not actually present in the property and are not included in the sale.
Broker inquiries not welcome! According to § 7 UWG, unsolicited contact by brokers without the express consent of the recipient is prohibited!
Topic portals
Send a message directly to the seller
Questions about this house? Show interest or arrange a viewing appointment?
Click here to send a message to the provider:

Diese Seite wurde ausgedruckt von:
https://www.ohne-makler.net/en/property/503801/