
This page was printed from:
https://www.ohne-makler.net/en/property/503749/
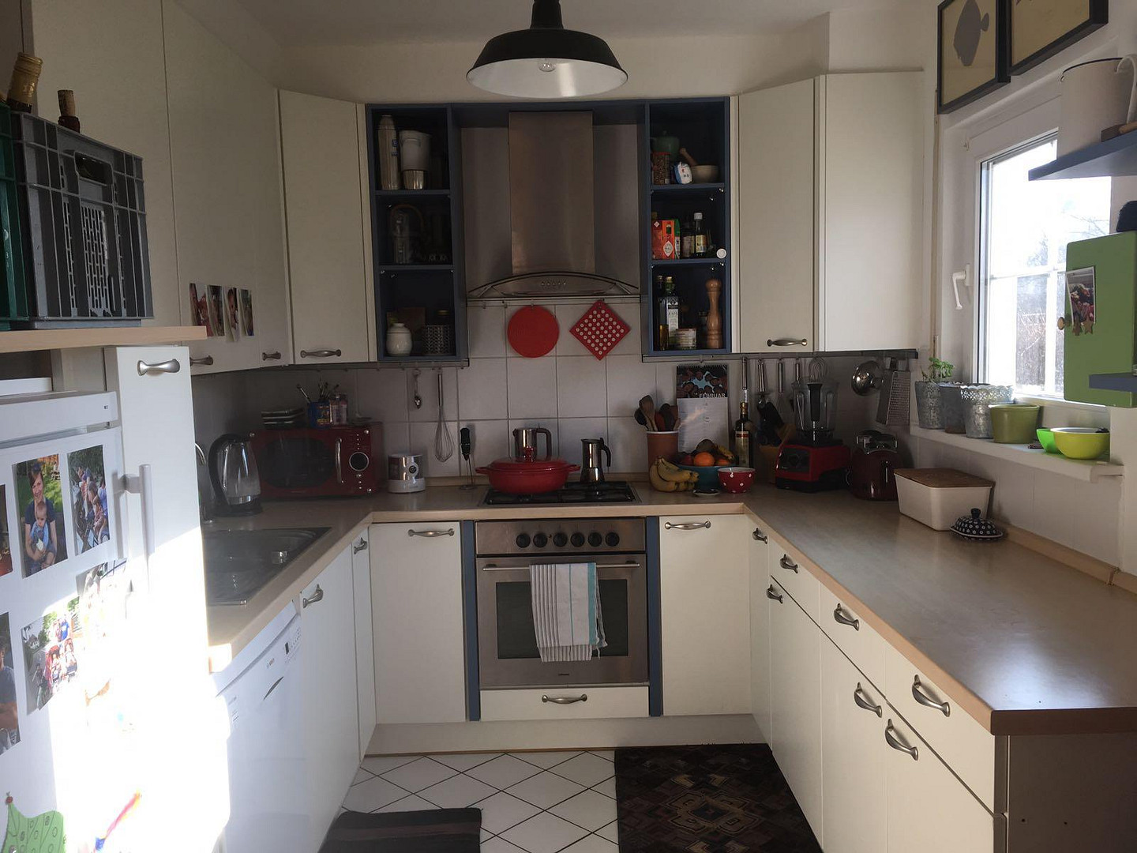
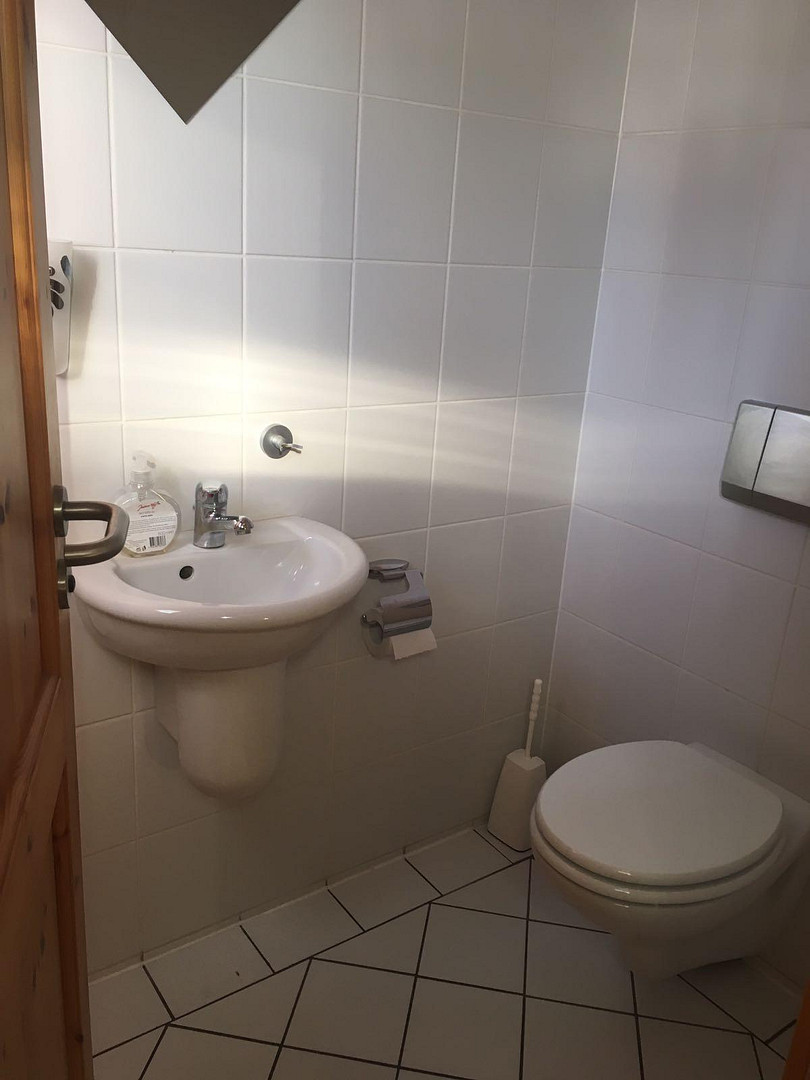
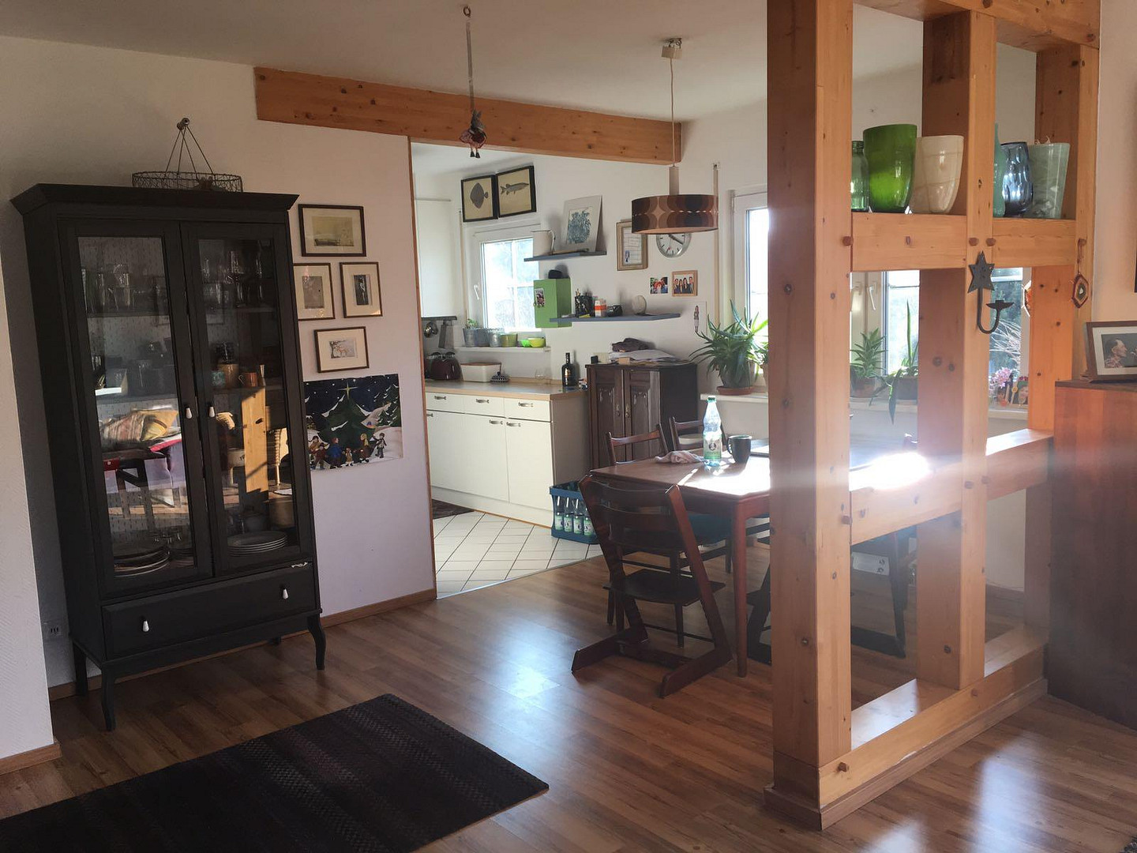
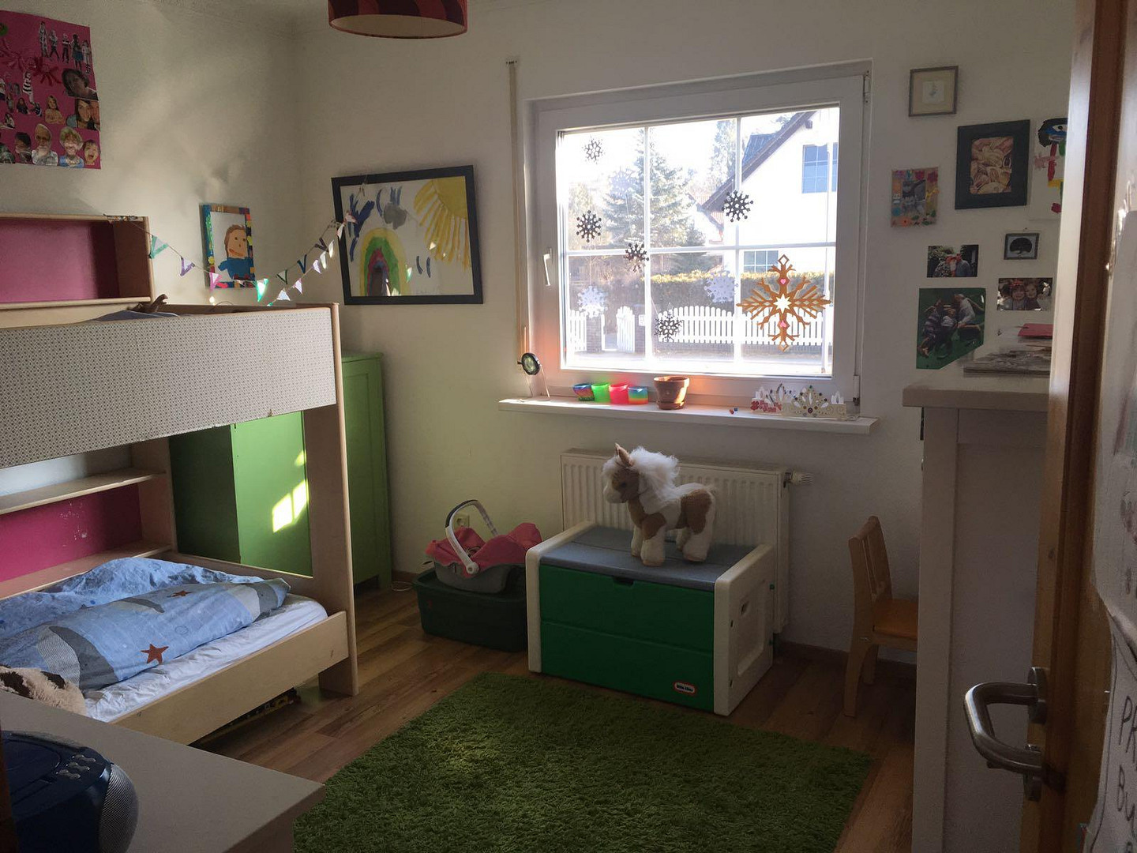
Detached house with a separate apartment - Investment property - PRIVATE SALE.
14532 Stahnsdorf – BrandenburgProperty Description:
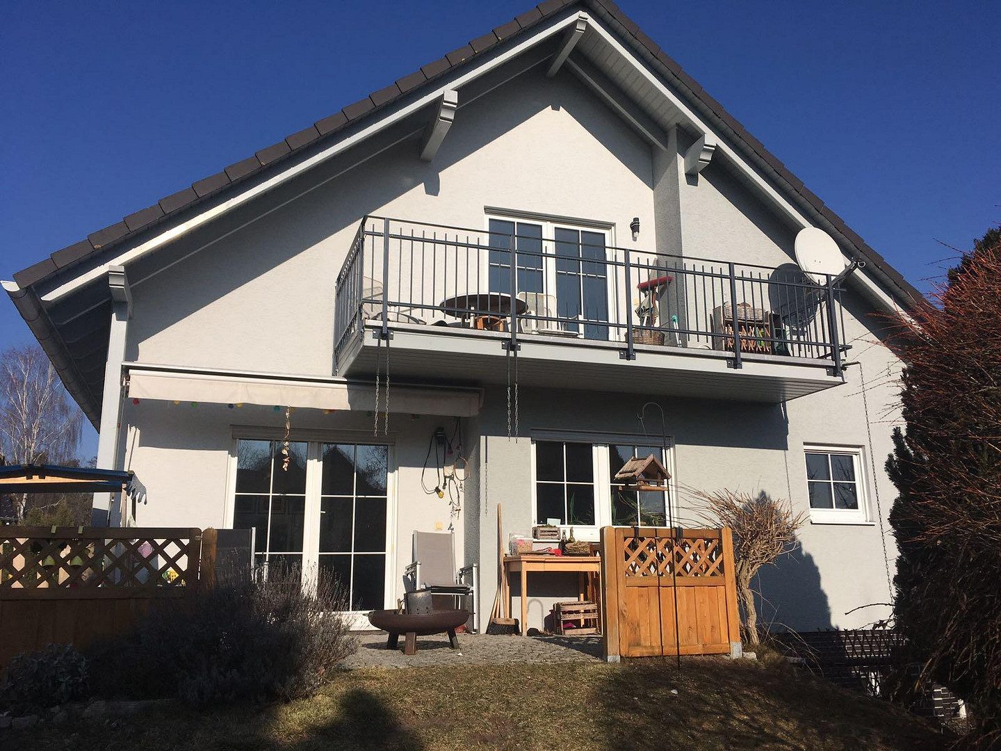
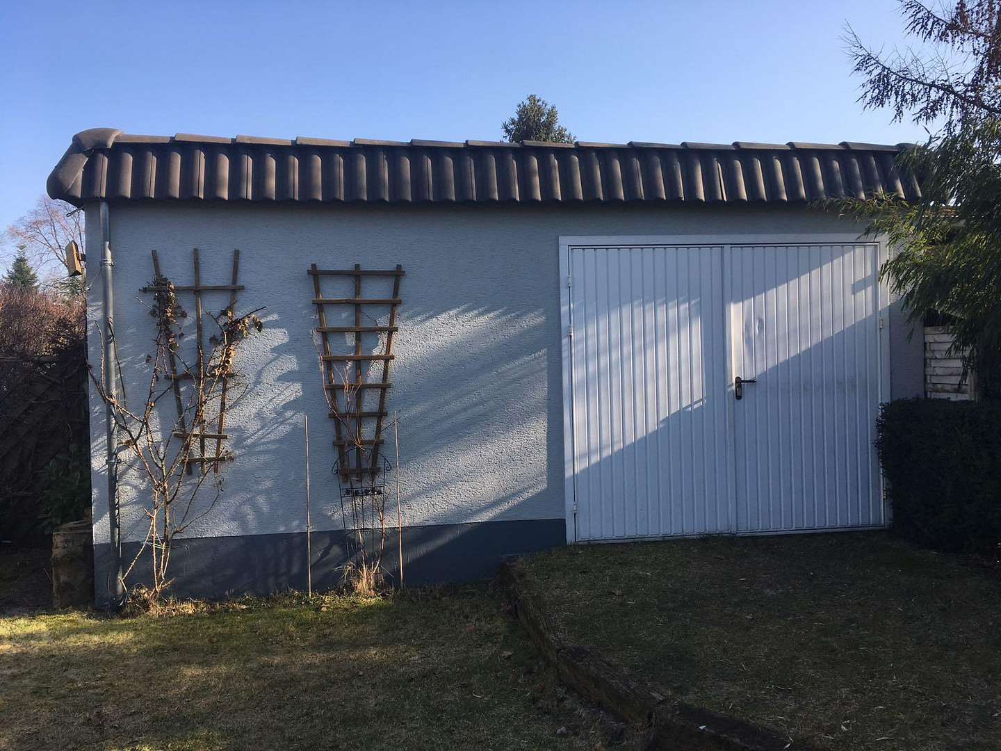
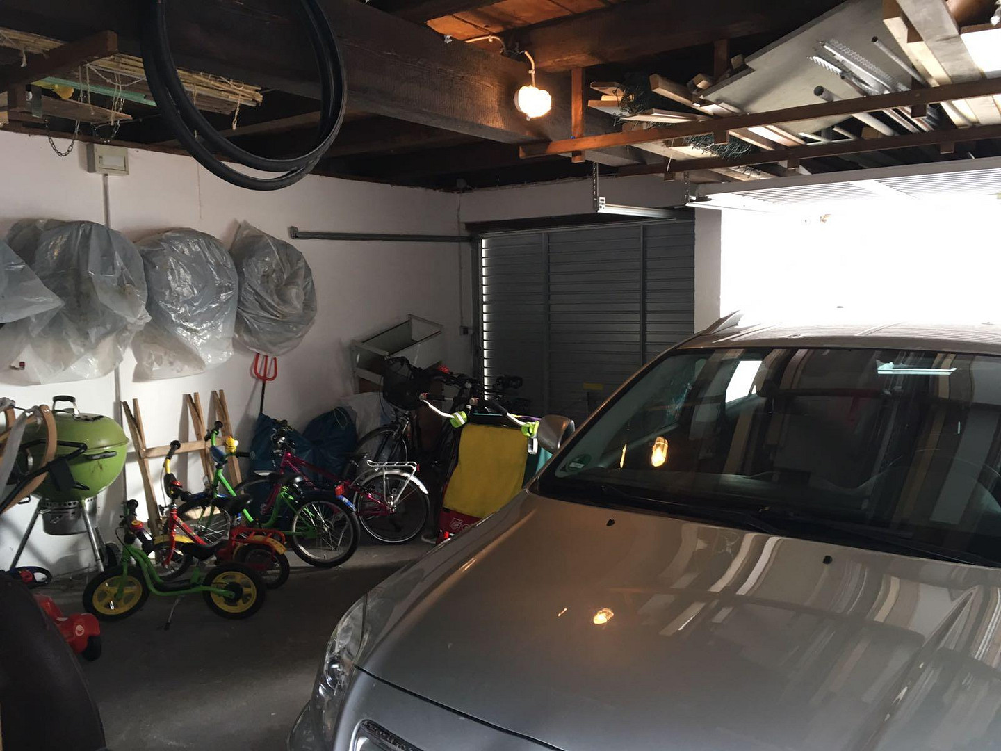
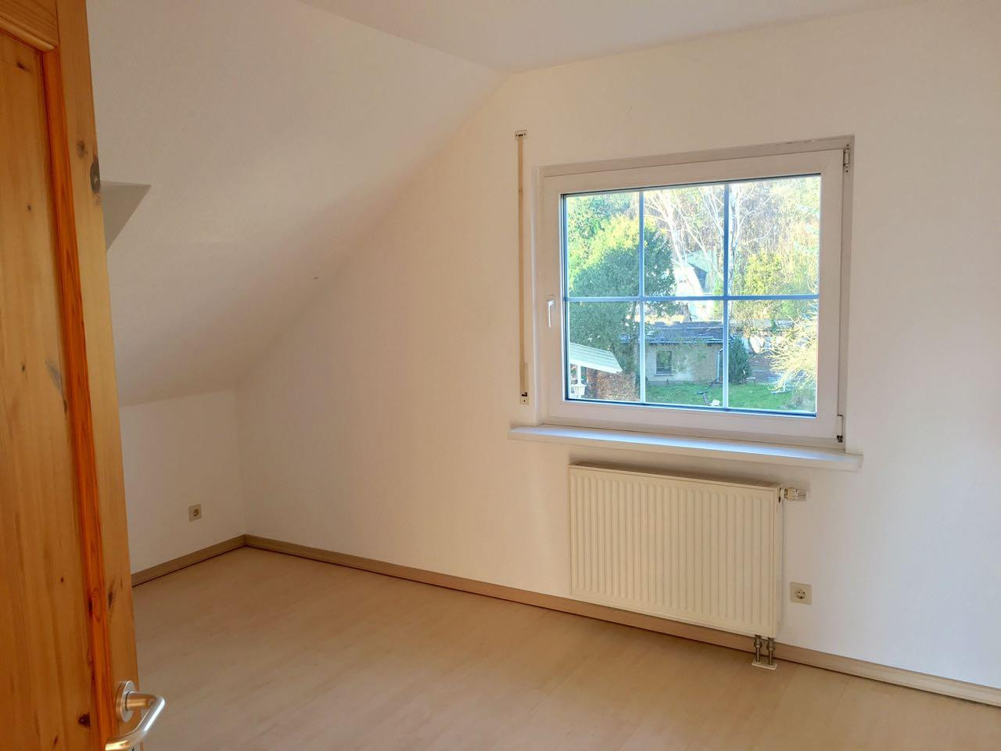
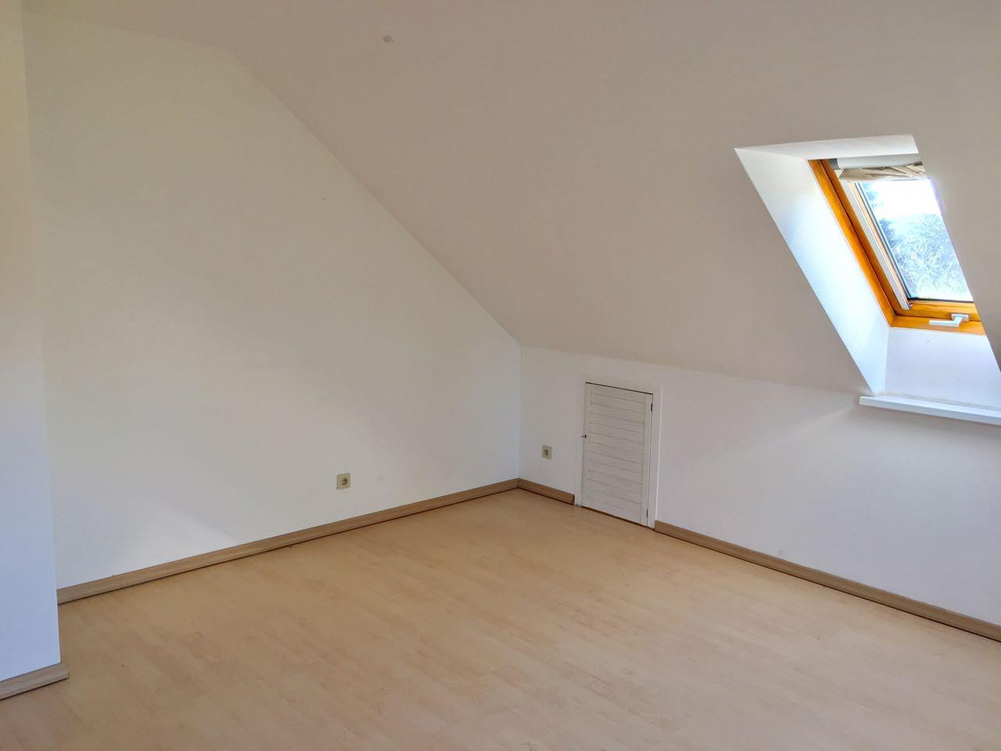
Our detached house, with a separate apartment, is fully basemented and was built in 1997 by Bien-Zenker as a low-energy house. It offers extremely flexible usage options with its two living units. Both apartments feature attractive and practical room layouts. Currently, each apartment has its own garage, and the ground floor also has an additional parking space. The majority of the basement is used by the tenant of the ground floor. The tenant of the attic apartment uses a separate storage room in the basement, which is accessible from the outside.
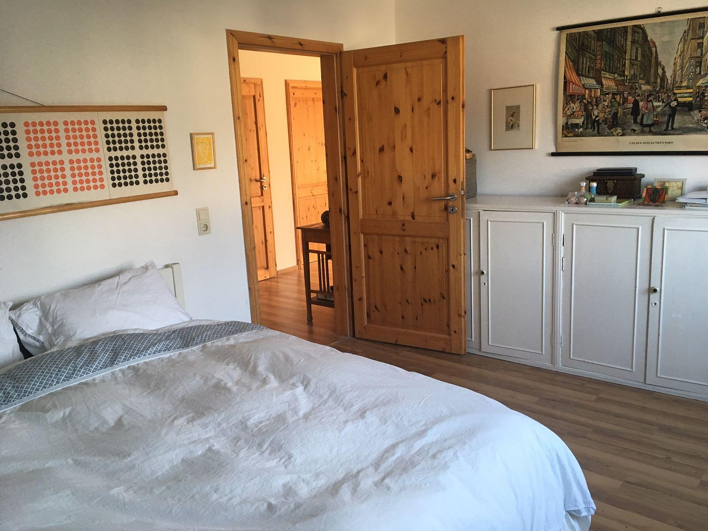
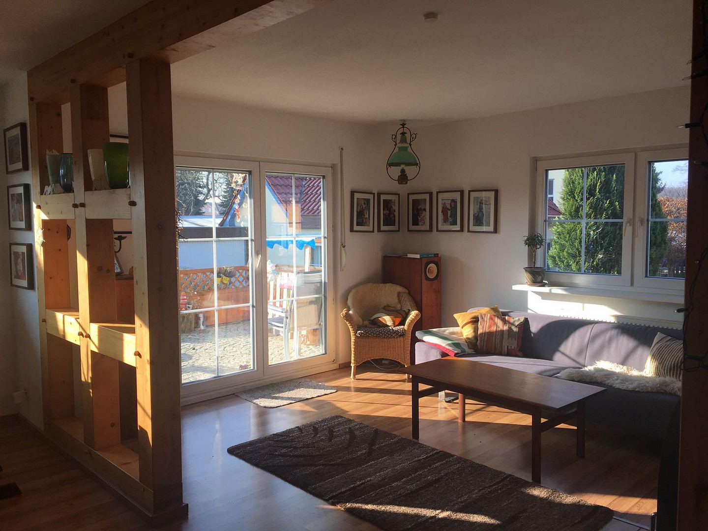
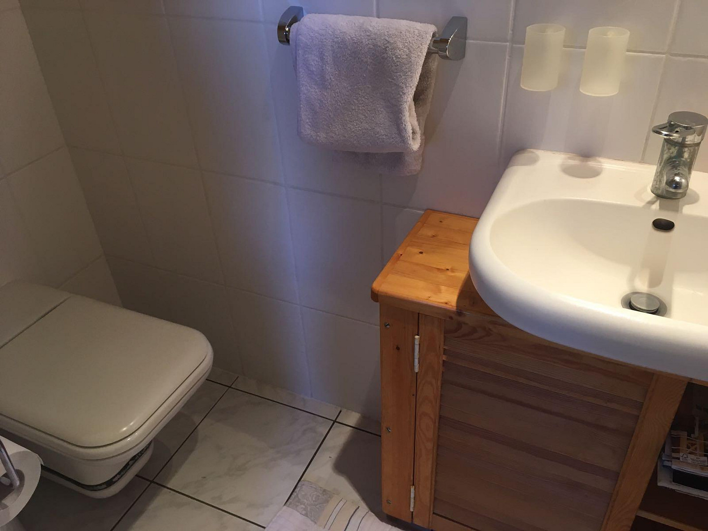
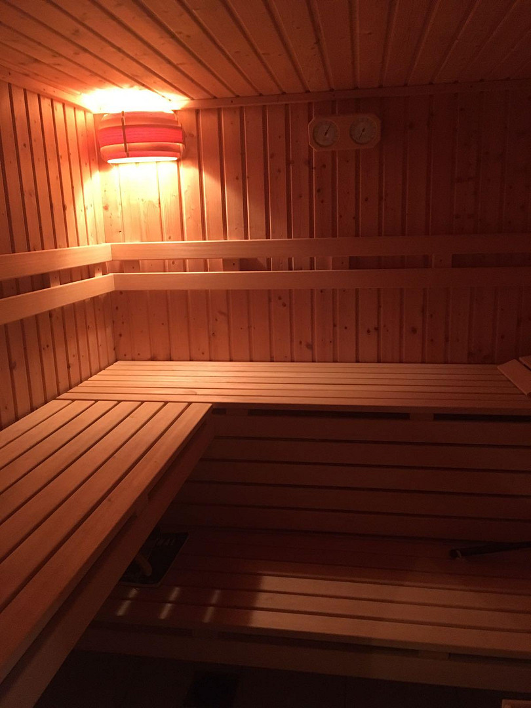
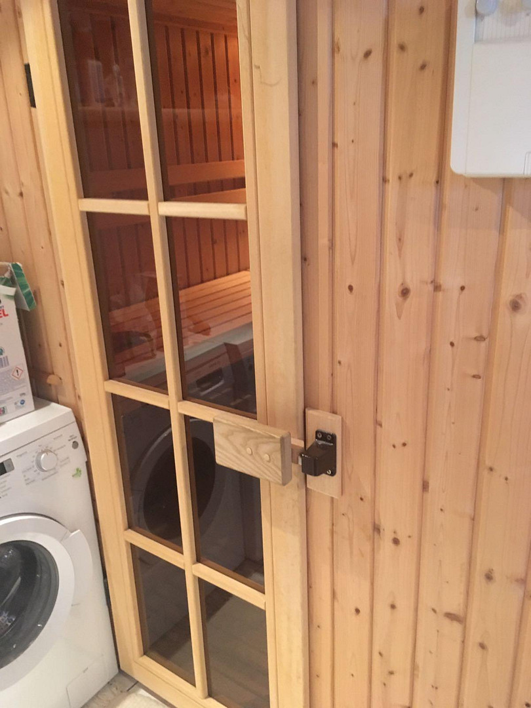
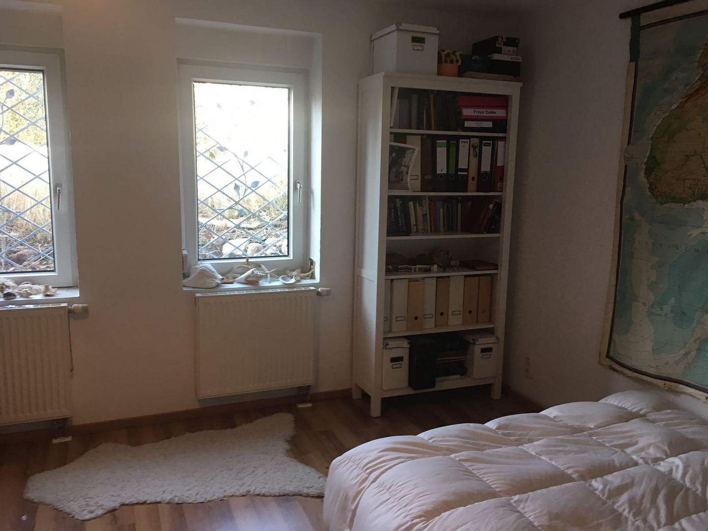
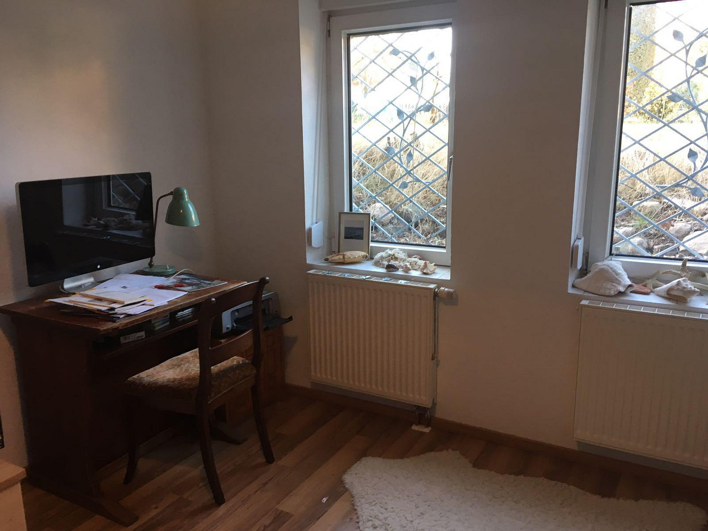
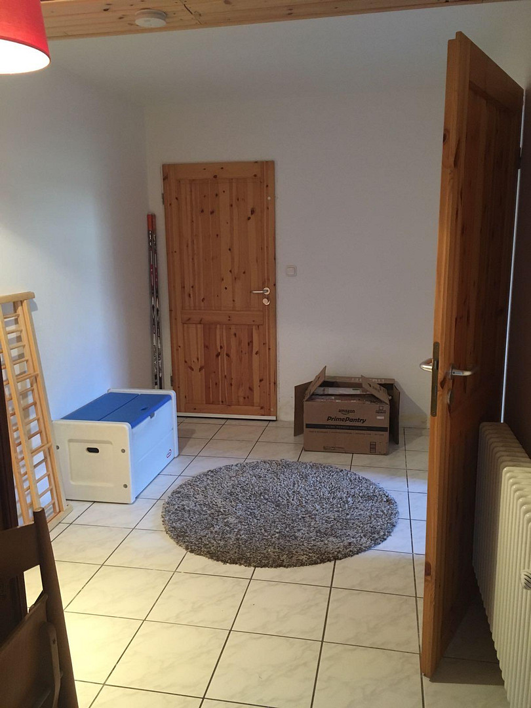
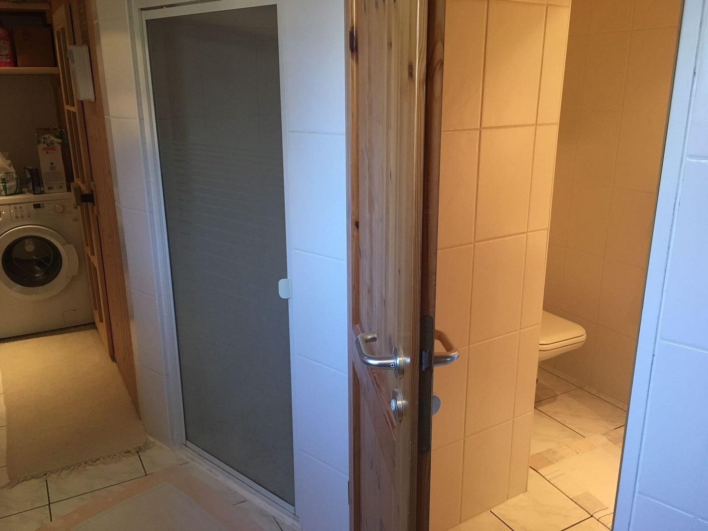
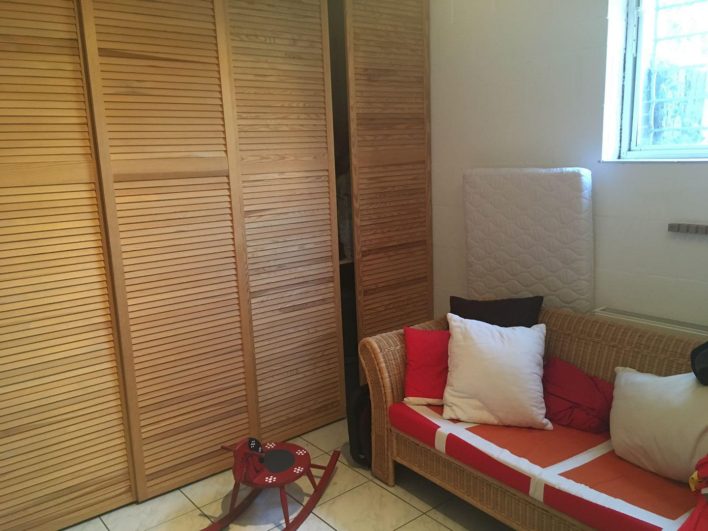
Ground Floor: 82.33 square meters - 3 rooms, new fireplace, kitchen, bathtub, guest toilet, terrace, and access to the garden. Almost the entire basement (at ground level) includes a large storage room with a gas boiler, one finished room, one shower room with a sauna, one small storage room, and a hallway, all fully tiled and equipped with radiators.
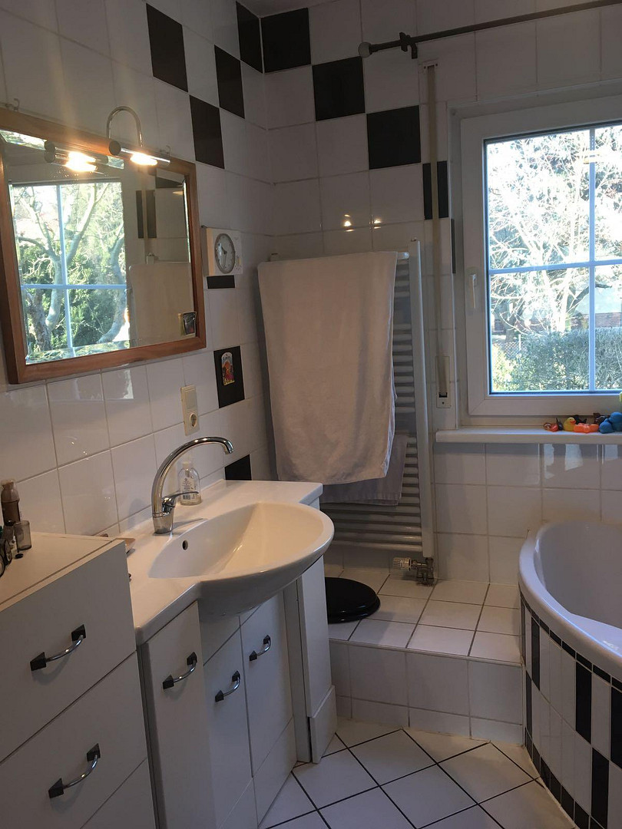
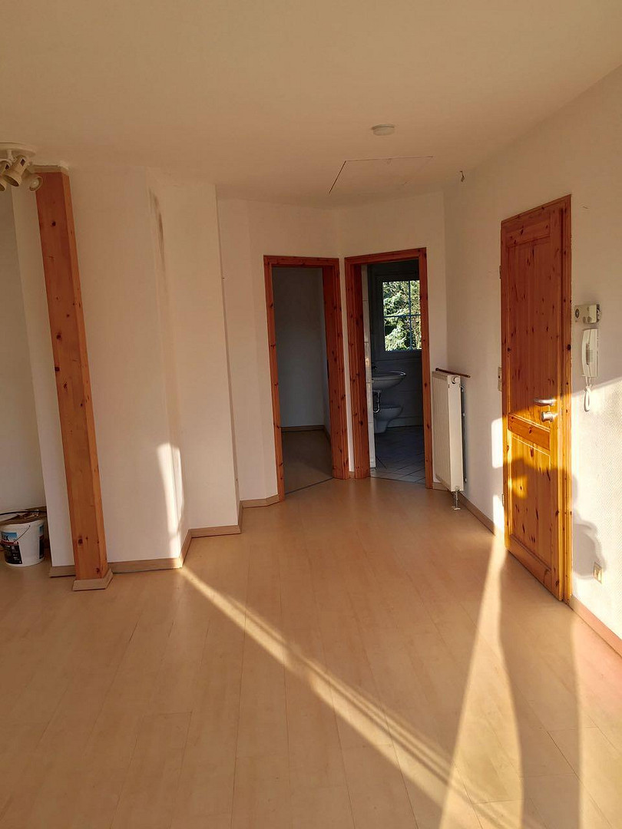
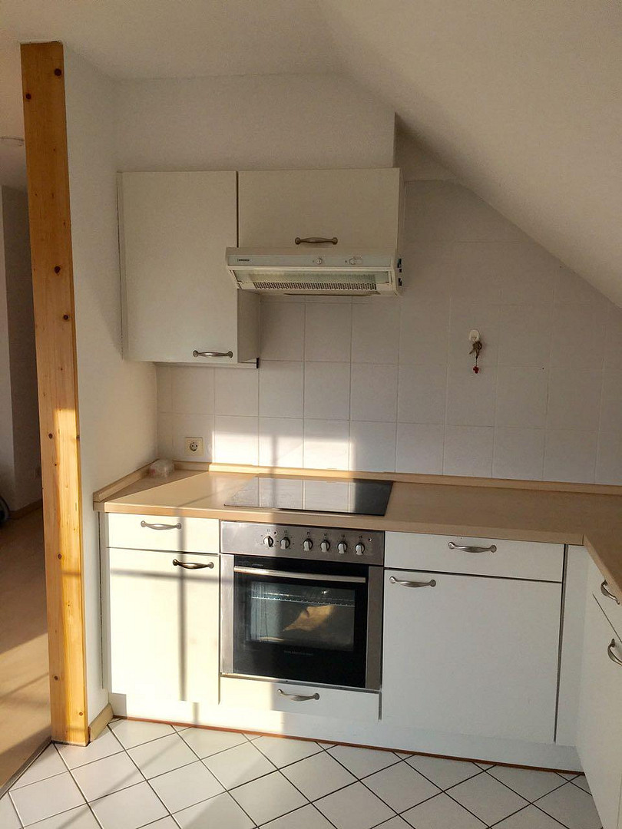
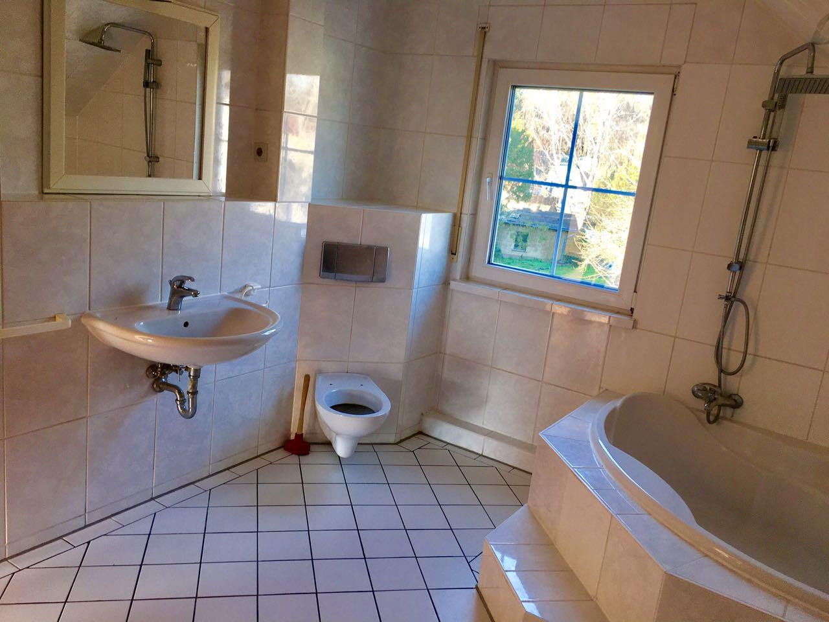
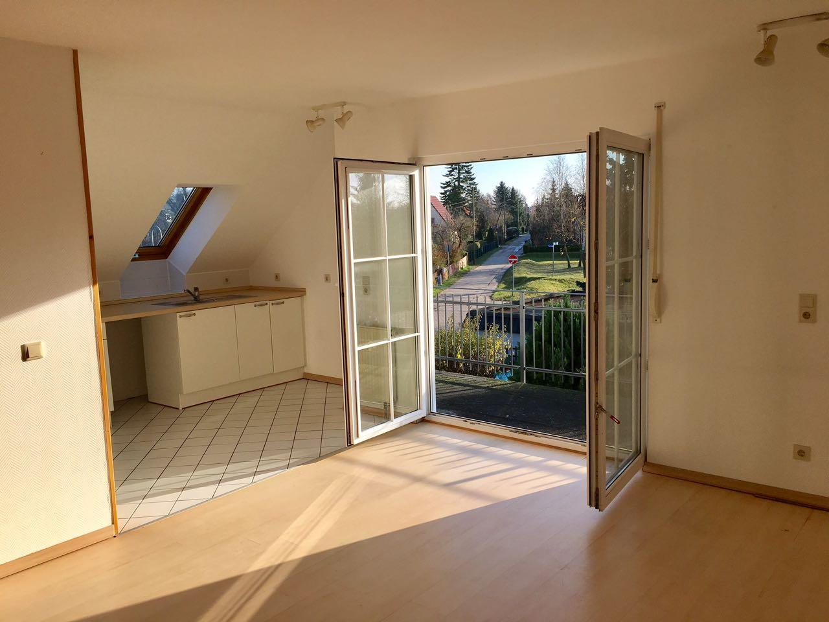
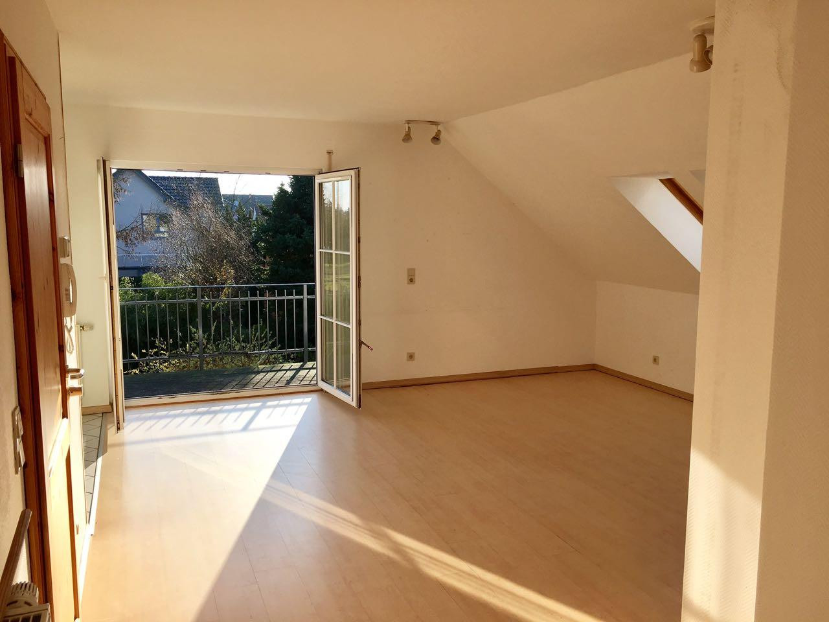
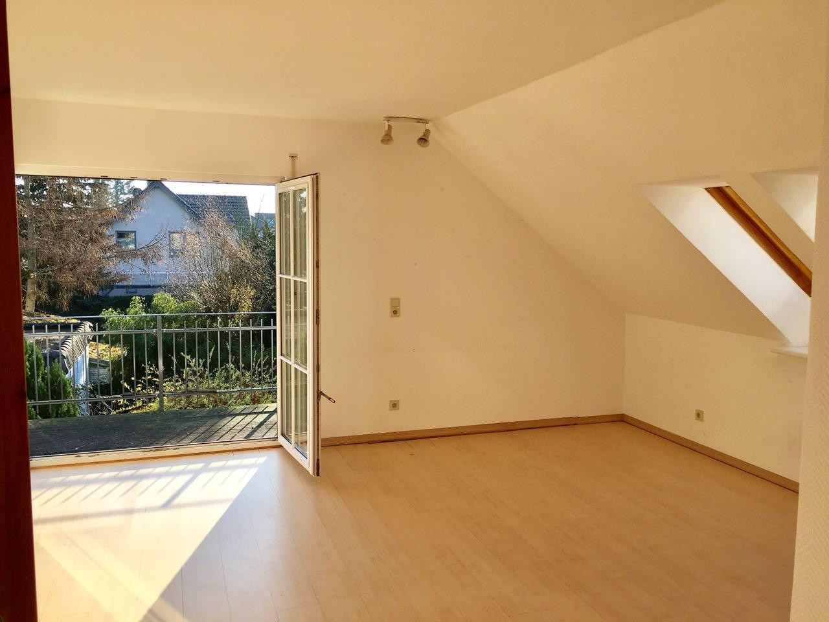
The new fireplace and the Finnish sauna in the basement are perfect for cozy evenings in cooler temperatures, and in the summer, the terrace and garden offer everything you could wish for. DG (attic apartment) 60.29 sq m - 2 rooms, kitchen, bathroom with bathtub, storage room, 1 cellar room accessible from the outside, large sunny balcony, and shared use of the garden.
The very large, sunny balcony is perfect for enjoying the first rays of sunshine in the spring. In the height of summer, the garden area, which is only accessible from the attic apartment, offers a pleasant place to relax. Shared areas: staircase and hallways, 5.57 sq m.
Significant maintenance work:
2014 - The facade of the building, the garage, and the fence posts, as well as the cornice and wooden overhang, were sanded and repainted.
2015 - The staircase and balcony railings were replaced with modern wrought iron railings.
2024 - A new, high-efficiency gas wall-mounted heating system with a built-in hot water tank (floor-standing) was installed and put into operation for the attic apartment.
2025 - A new, high-efficiency gas wall-mounted heating system was installed and put into operation for the ground floor apartment.
2025 - The fireplace in the ground floor apartment was replaced.
2026 - Roof maintenance, including necessary repairs; one skylight was replaced.
The property has been continuously maintained and partially renovated.
Are you interested in this house?
|
Object Number
|
OM-503749
|
|
Object Class
|
House
|
|
Object Type
|
Two-family house
|
|
Is occupied
|
Occupied
|
|
Handover from
|
By arrangement
|
Purchase price & additional costs
|
purchase price
|
690.000 €
|
|
Purchase additional costs
|
approx. 53,611 €
|
|
Total costs
|
approx. 743,610 €
|
Breakdown of Costs
* Costs for notary and land register were calculated based on the fee schedule for notaries. Assumed was the notarization of the purchase at the stated purchase price and a land charge in the amount of 80% of the purchase price. Further costs may be incurred due to activities such as land charge cancellation, notary escrow account, etc. Details of notary and land registry costs
Does this property fit my budget?
Estimated monthly rate: 2,778€
More accuracy in a few seconds:
By providing some basic information, the estimated monthly rate is calculated individually for you. For this and for all other real estate offers on ohne-makler.net
Details
|
Condition
|
Rehabilitated
|
|
Number of floors
|
2
|
|
Usable area
|
78 m²
|
|
Bathrooms (number)
|
4
|
|
Bedrooms (number)
|
2
|
|
Number of garages
|
2
|
|
Number of parking lots
|
1
|
|
Flooring
|
Laminate, Tiles
|
|
Heating
|
Floor heating
|
|
Year of construction
|
1997
|
|
Equipment
|
Balcony, Terrace, Garden, Basement, Full bath, Shower bath, Sauna, Fitted kitchen, Guest toilet, Fireplace, Barrier-free
|
|
Infrastructure
|
Pharmacy, Grocery discount, General practitioner, Kindergarten, Primary school, Secondary school, Middle school, High school, Comprehensive school, Public transport
|
Information on equipment
Please note:
The property is fully let. If you are interested, we can send you a detailed brochure with further documents and information.
Viewings can be arranged if you are seriously interested, after we have exchanged all the necessary information.
We ask for your understanding in this matter, in the interest of our tenants.
Location
The proximity to Berlin, Potsdam, and the Brandenburg lakes makes Stahnsdorf an increasingly desirable place to live. Bus stops are within walking distance. The S-Bahn stations of Teltow, Wannsee, and Zehlendorf, as well as the motorway access points of Kleinmachnow or Teltow, are easily accessible. The infrastructure is well-developed. Shops, schools, and daycare centers are all within walking distance. All other necessities can be conveniently taken care of by car nearby. Stahnsdorf offers a good transportation network and the opportunity to live in a green environment, combined with many opportunities for leisure activities.
Location Check
Energy
|
Final energy consumption
|
123.00 kWh/(m²a)
|
|
Energy efficiency class
|
D
|
|
Energy certificate type
|
Consumption certificate
|
|
Main energy source
|
Gas
|
Miscellaneous
Please note:
All information is provided to the best of our knowledge. Errors and prior sales are possible. No real estate agent commission is charged to the buyer. This brochure is for informational purposes only; the legally binding document is the notarized purchase agreement.
The property is fully rented.
Net cold rent for apartments per month: €1,850.00 + Garage per month: €100.00
There are staggered rental agreements with the tenants.
Each apartment has its own water and gas connection and settles its utility bills directly with the service providers.
Broker inquiries not welcome! According to § 7 UWG, unsolicited contact by brokers without the express consent of the recipient is prohibited!
Topic portals
Send a message directly to the seller
Questions about this house? Show interest or arrange a viewing appointment?
Click here to send a message to the provider:
Offer from: Christine Hirte-Vulpius

Diese Seite wurde ausgedruckt von:
https://www.ohne-makler.net/en/property/503749/