
This page was printed from:
https://www.ohne-makler.net/en/property/503740/
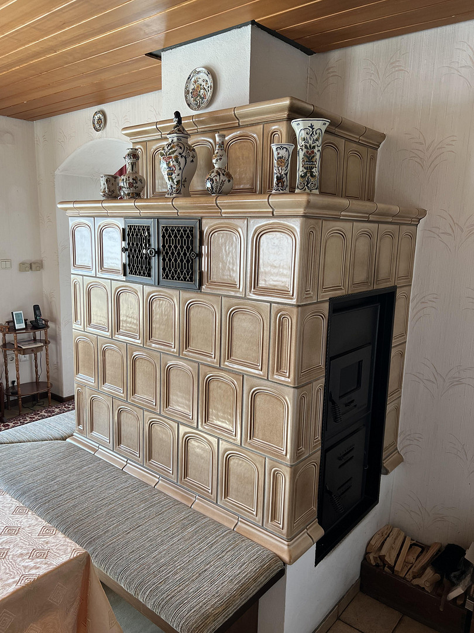
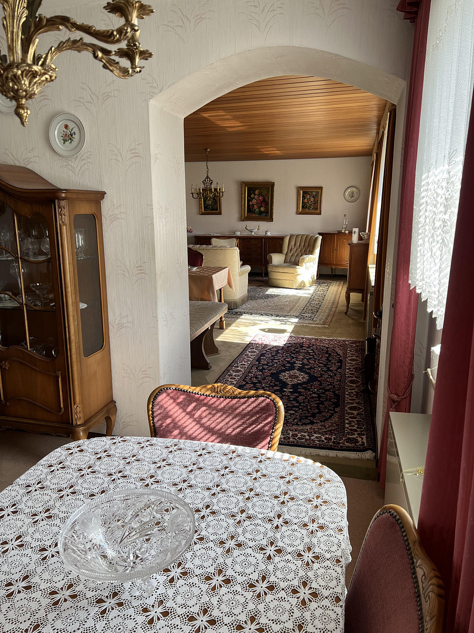
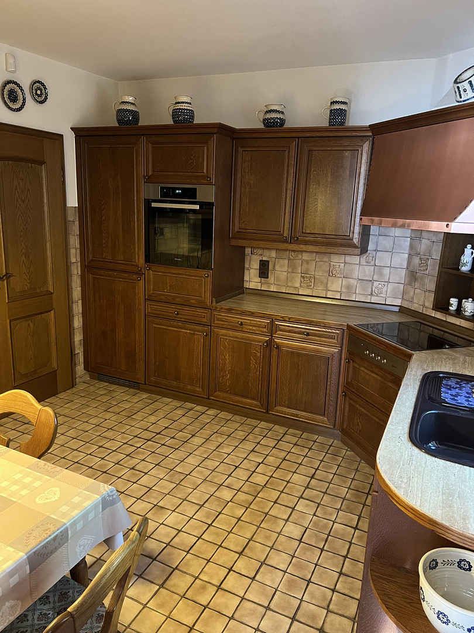
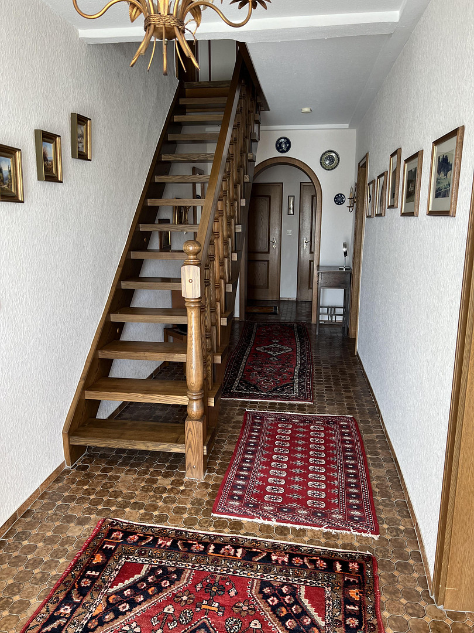
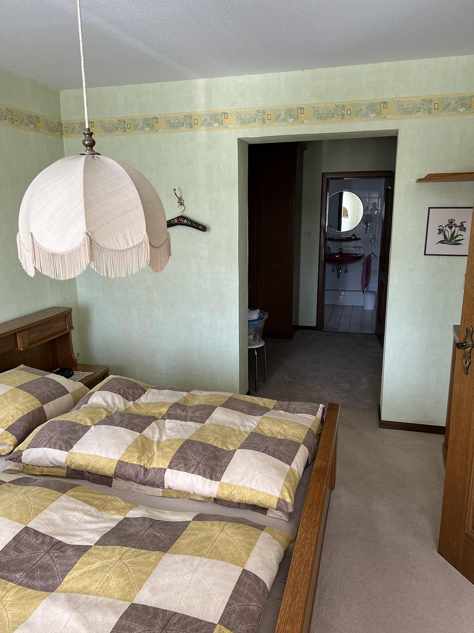
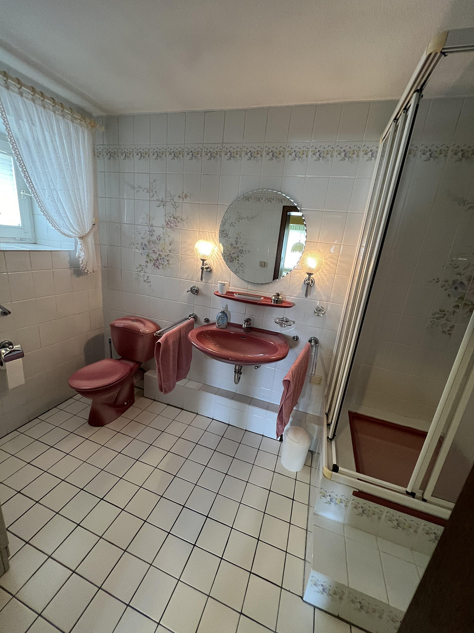
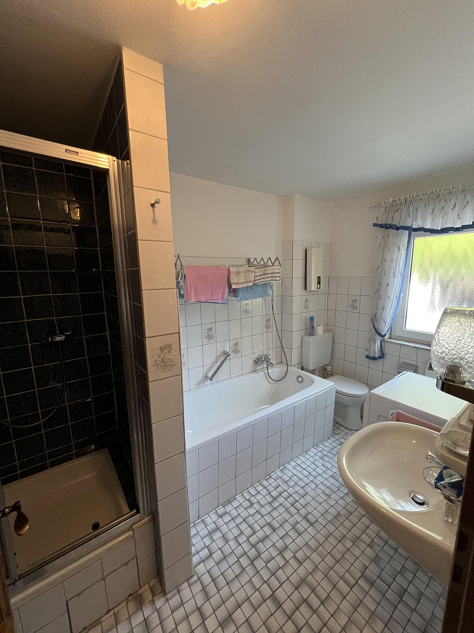
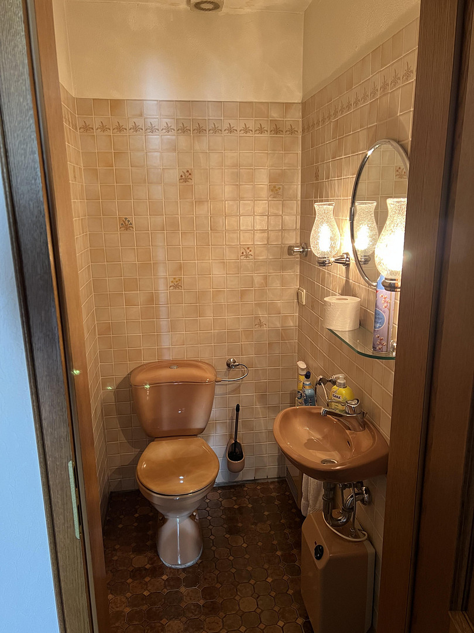
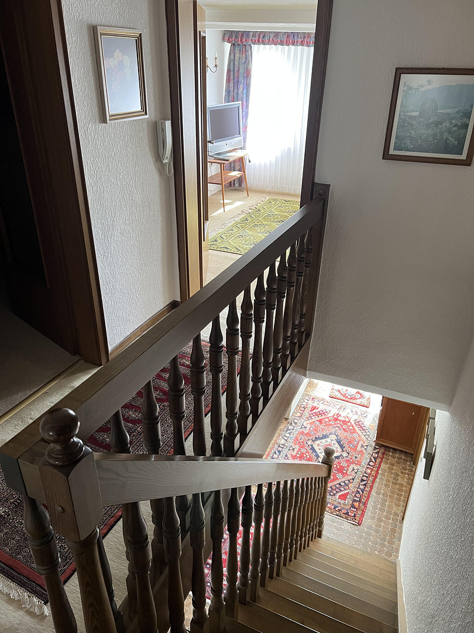
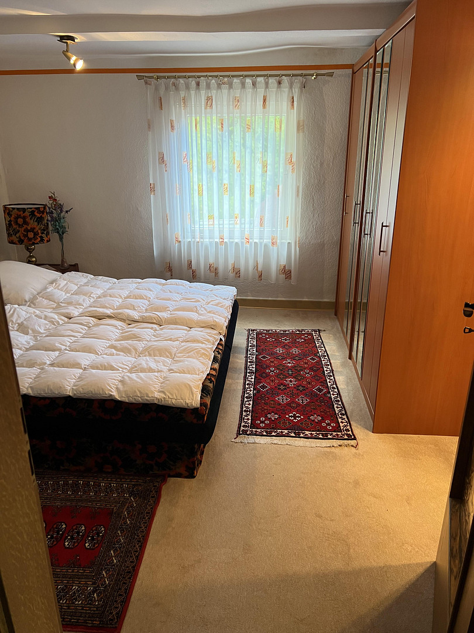
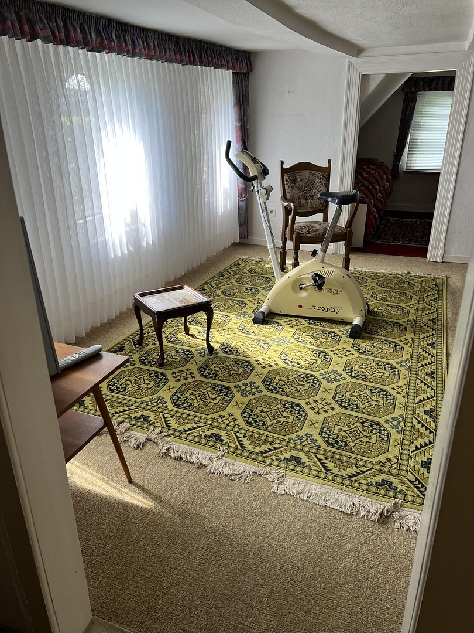
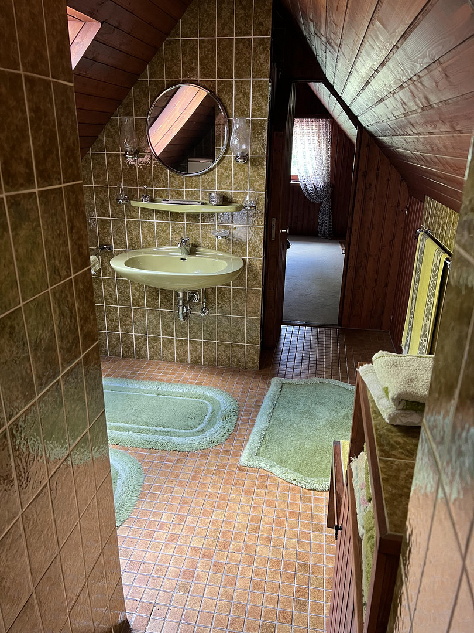
Detached house with a view of the Weser River, 160m², 2 building plots (2163m²), no commission fees.
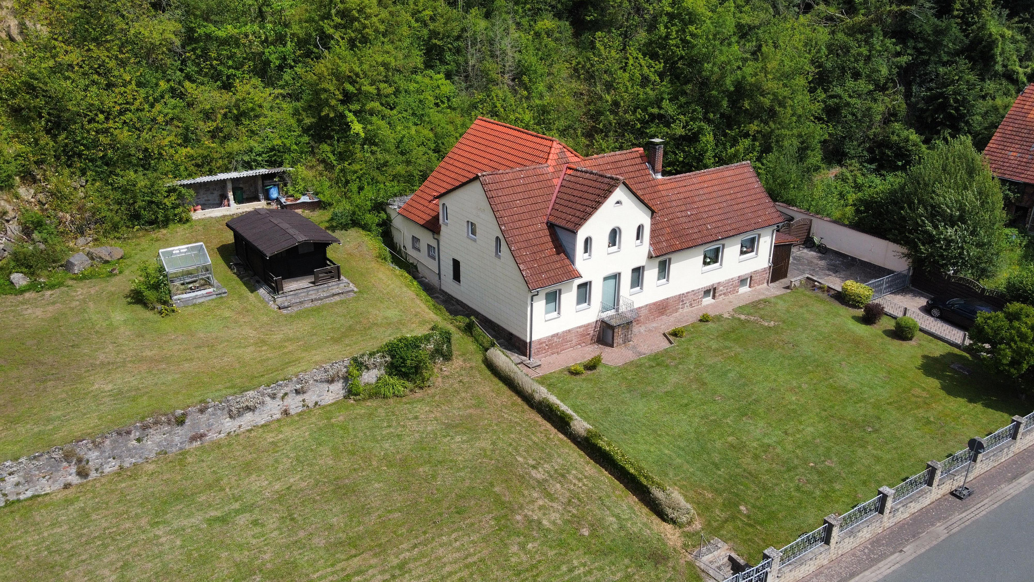
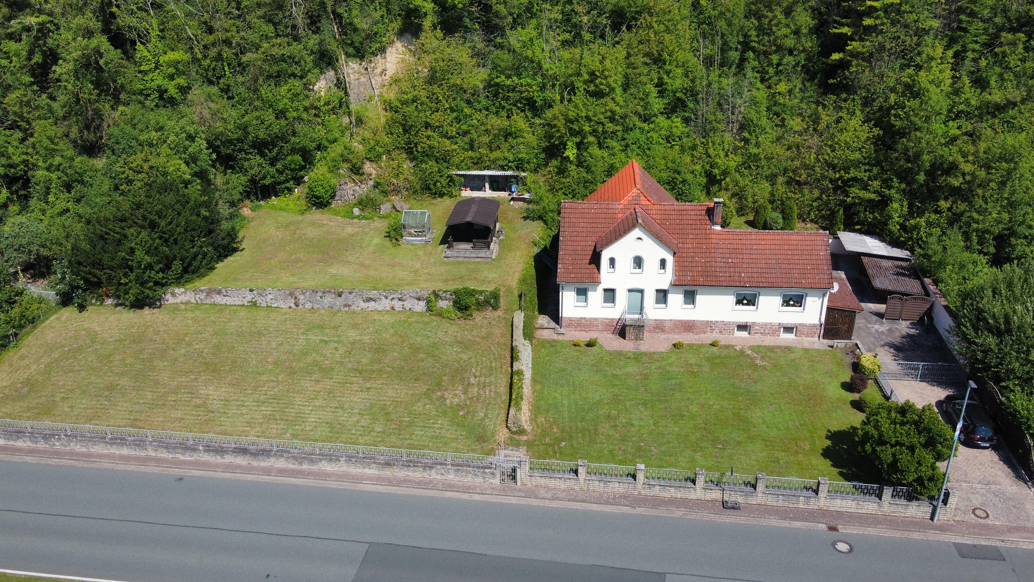
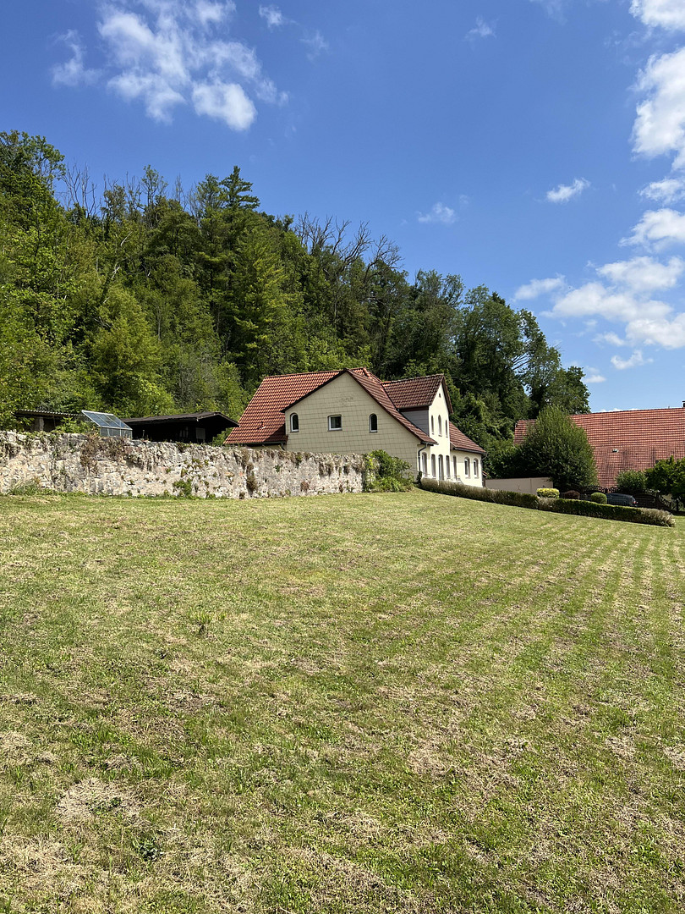
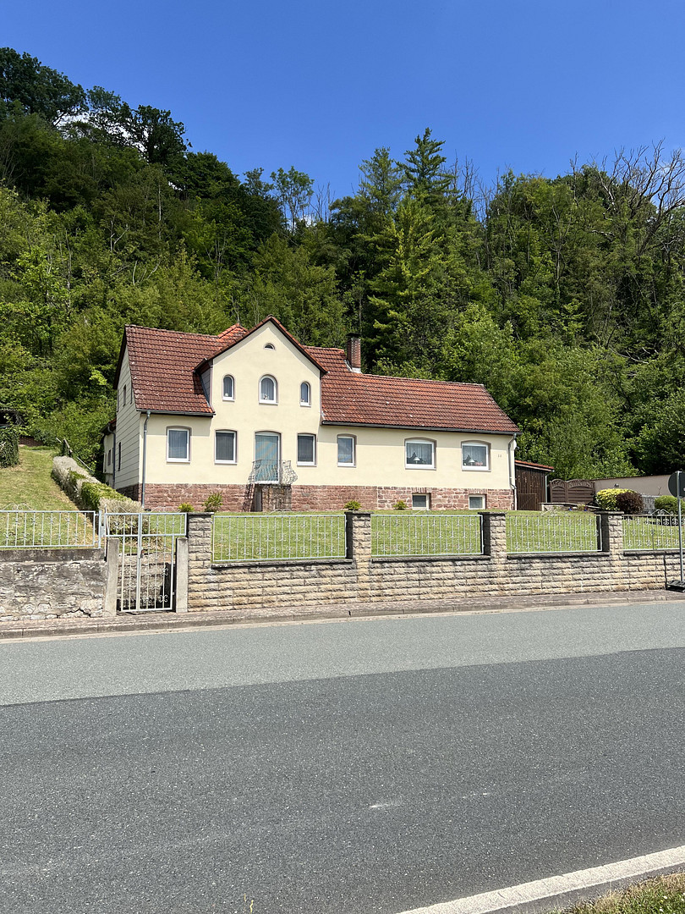
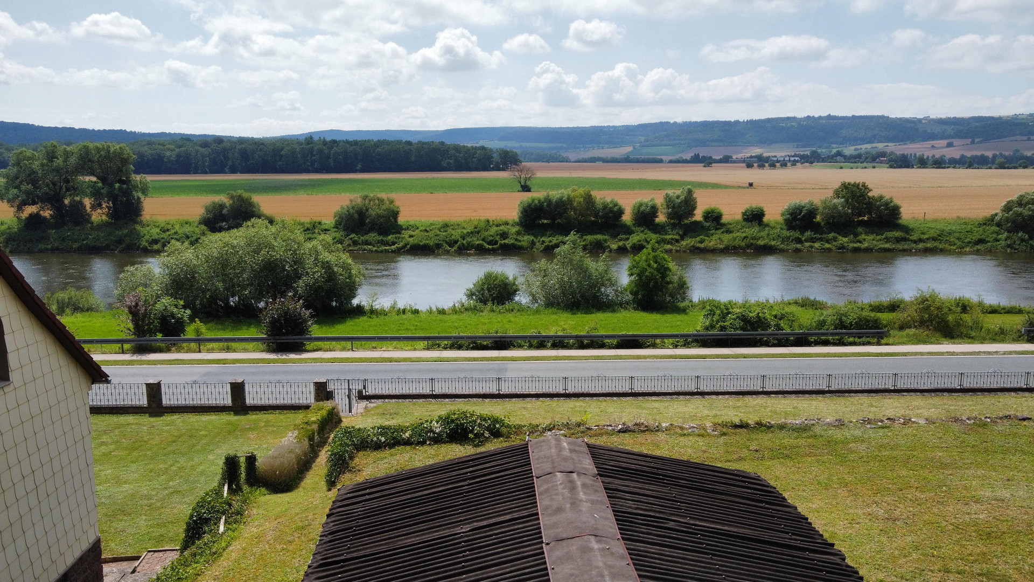
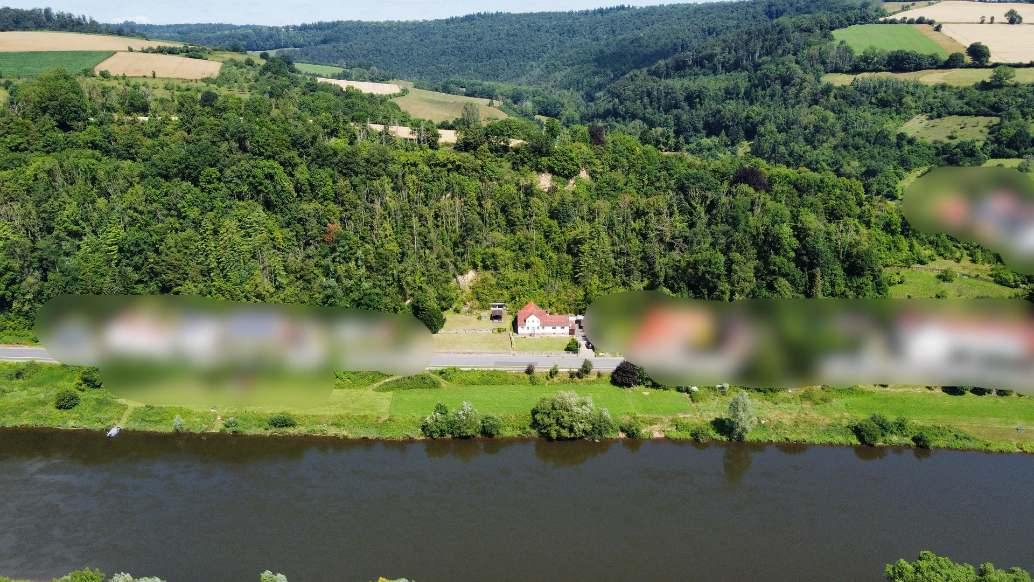
Untere Straße 38, 37647 Brevörde – NiedersachsenLocated in the idyllic village of 37647 Brevörde, this spacious detached house with 160 square meters of living space, a large yard, a garage, and a party cellar is for sale. The property encompasses a total of 2163 square meters, divided into two building plots, offering breathtaking views of the Weser River. The sale is being handled directly by the owner, without the involvement of a real estate agent. Whether for a family needing space, multi-generational living, a vacation home, or as a versatile project, this house offers countless possibilities. The property – a true highlight:
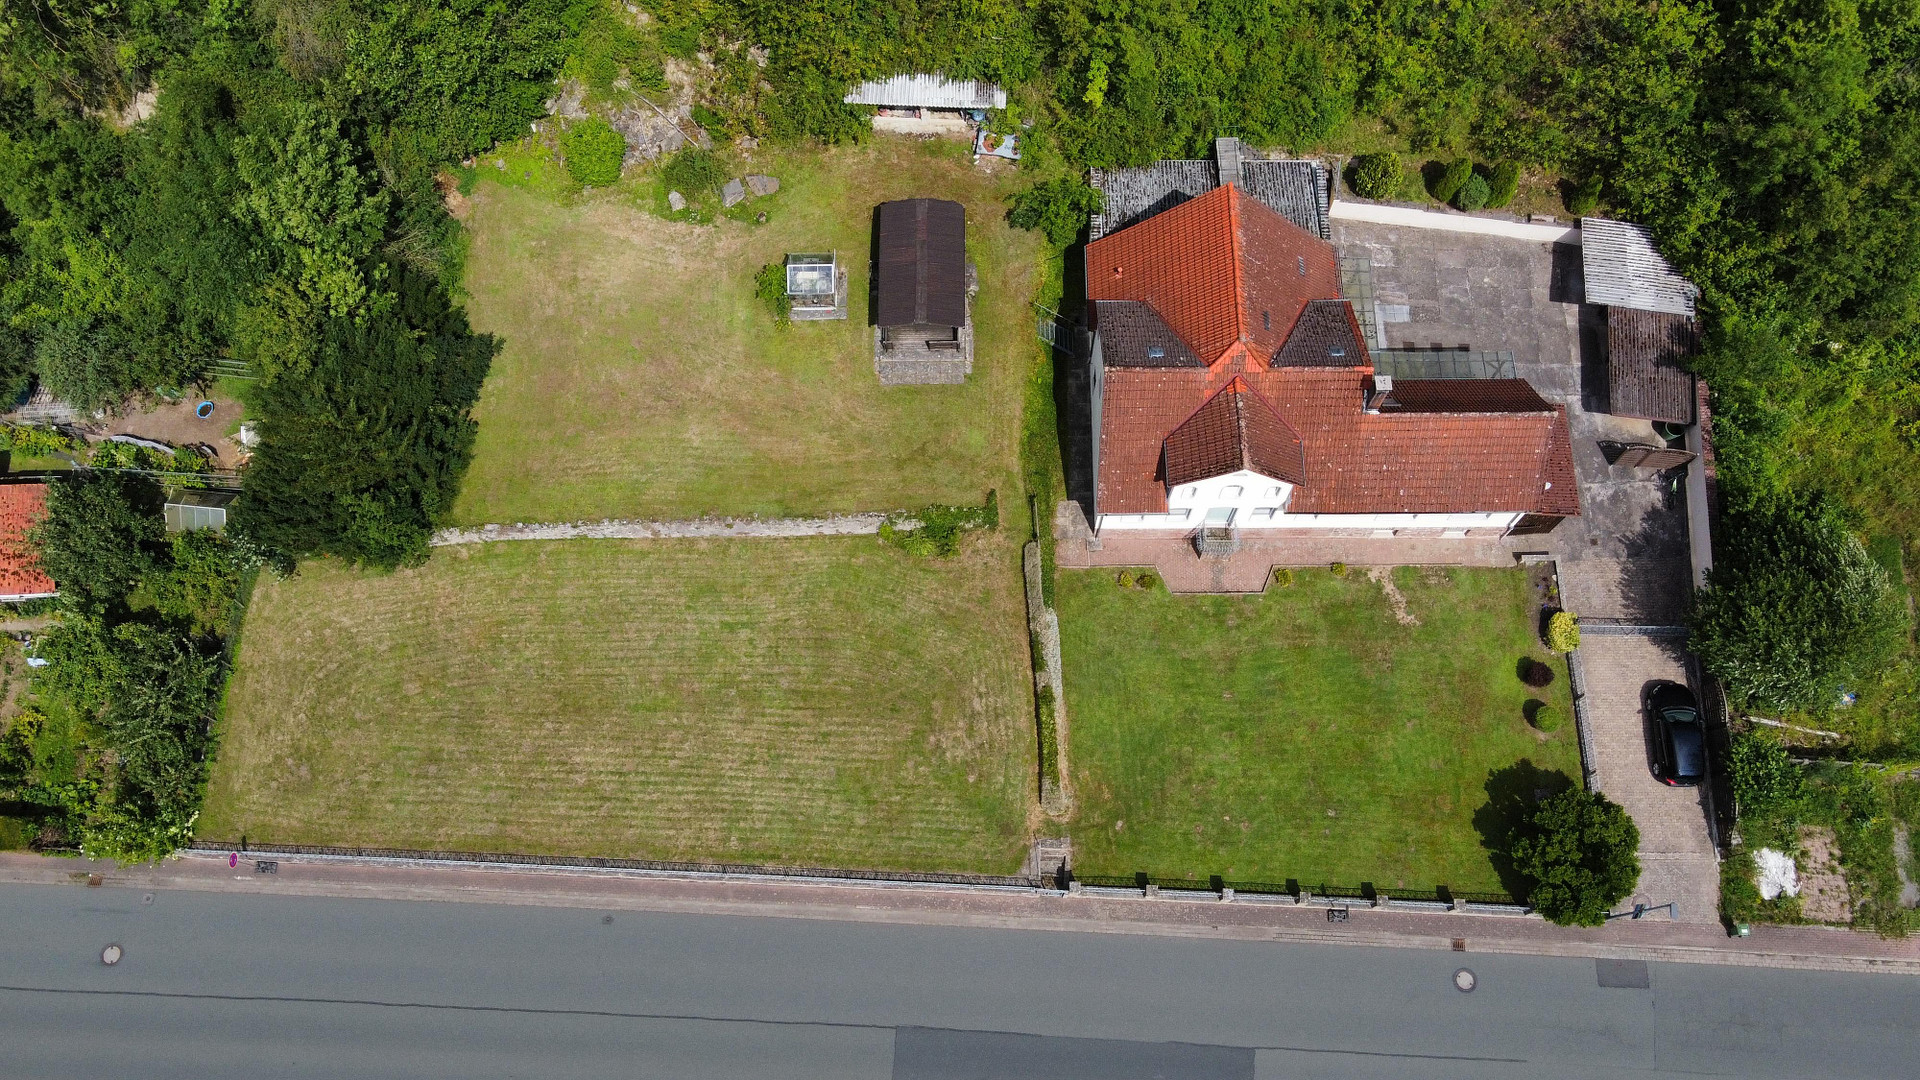
At the back, there's a hill with a wooded backdrop, and in front, there's the unique view of the Weser River. The extensive 2163 square meters are approximately divided equally between two fully developed building plots. You are acquiring a property package with significant value and development potential: Whether the second plot continues to be used as a garden with a fantastic view from the shed, is developed later, or is kept as an investment or resold – there are countless possibilities. Layout and property features:
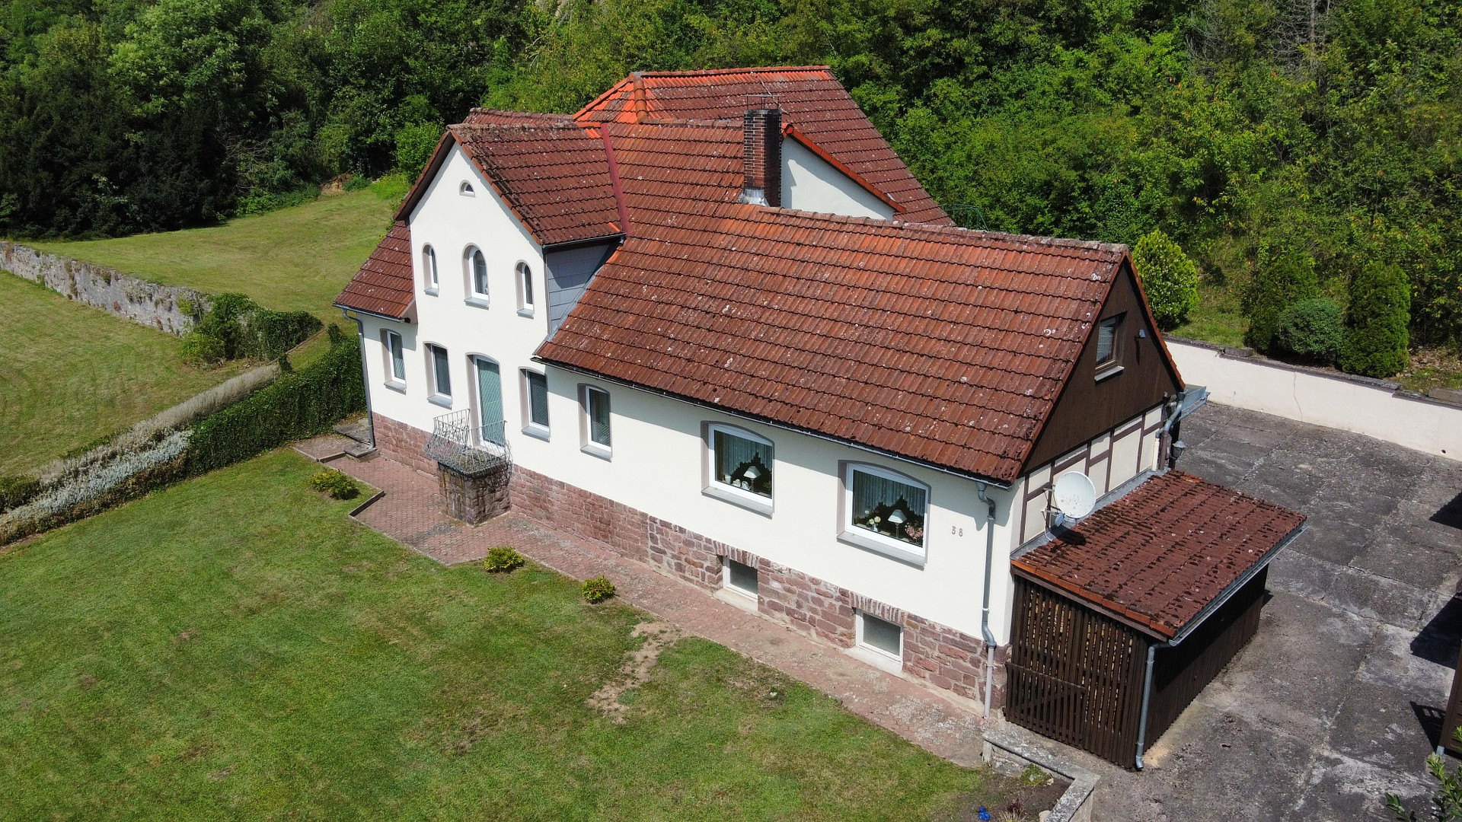
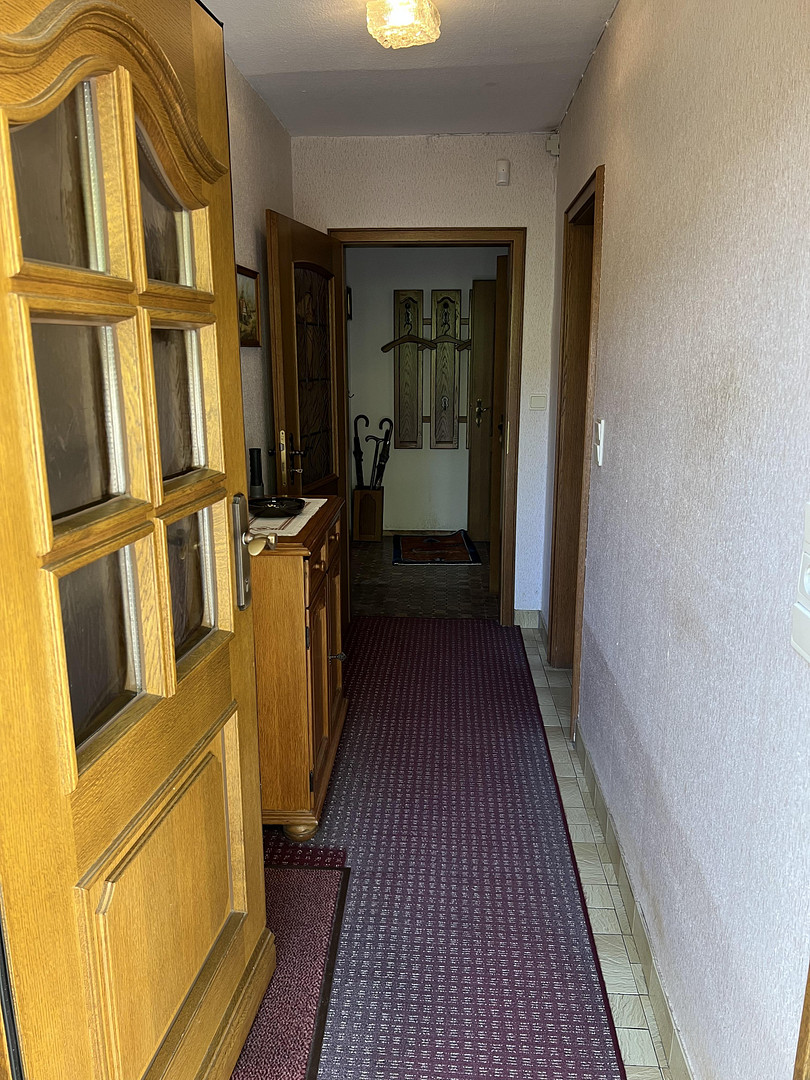
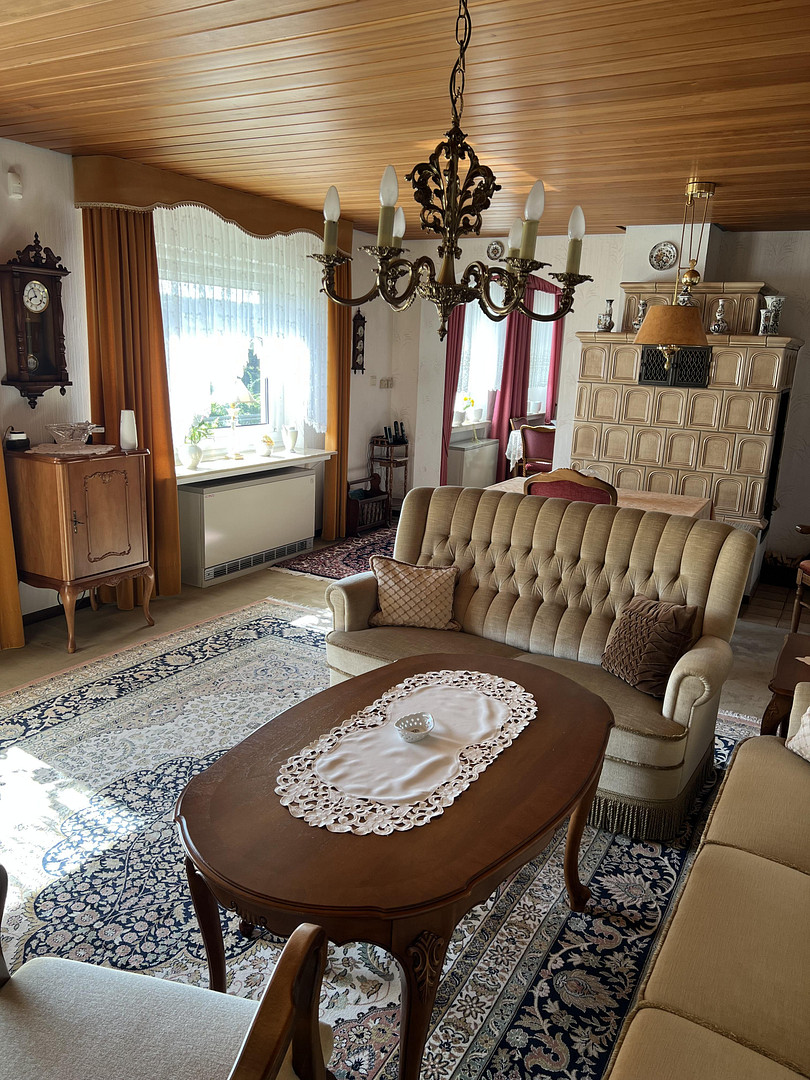
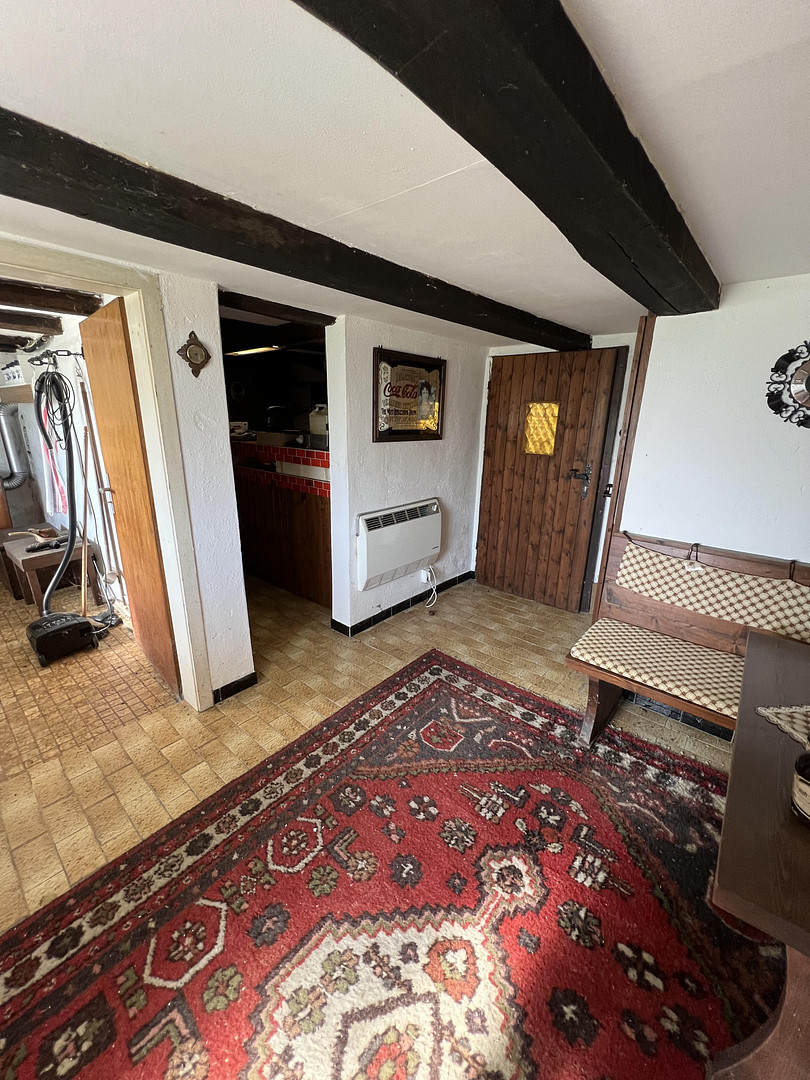
This solid house, built around 1920, offers approximately 160 square meters of living space over two floors:
- 7 rooms with flexible uses (bedrooms, guest rooms, study rooms, etc.). - 3 bathrooms and a guest toilet
- Kitchen including fitted kitchen and a storage room (utility room)
- Cellar suitable for parties, with an additional toilet
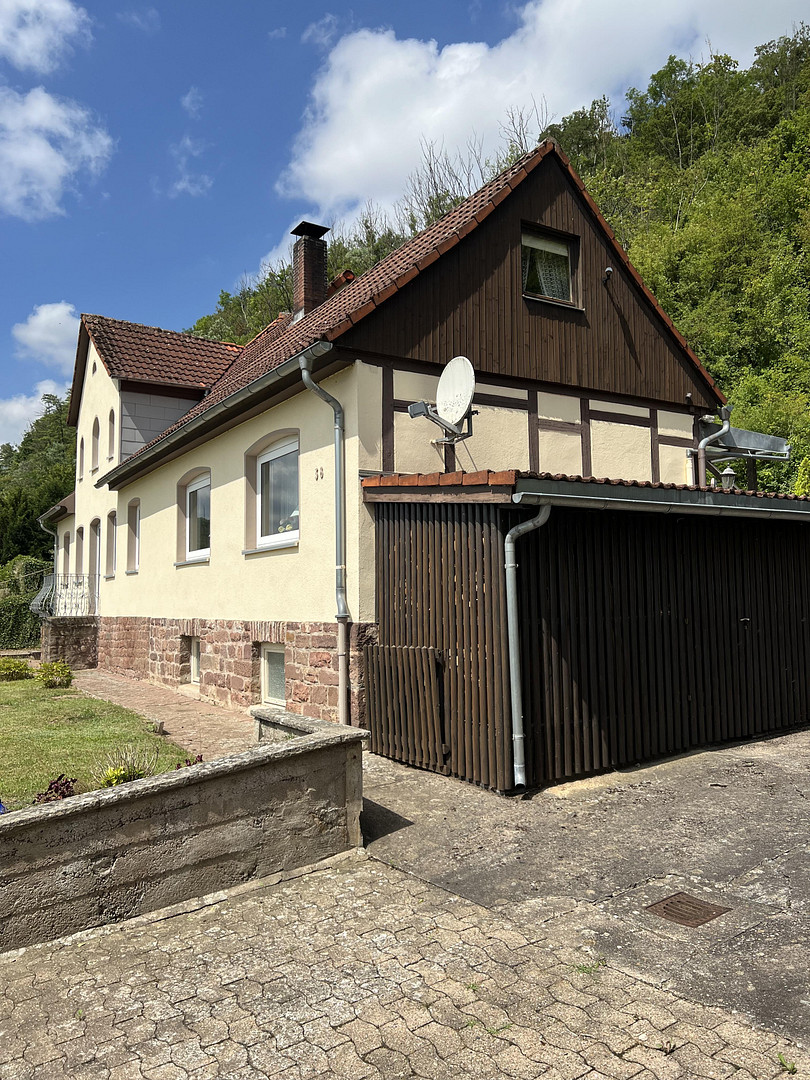
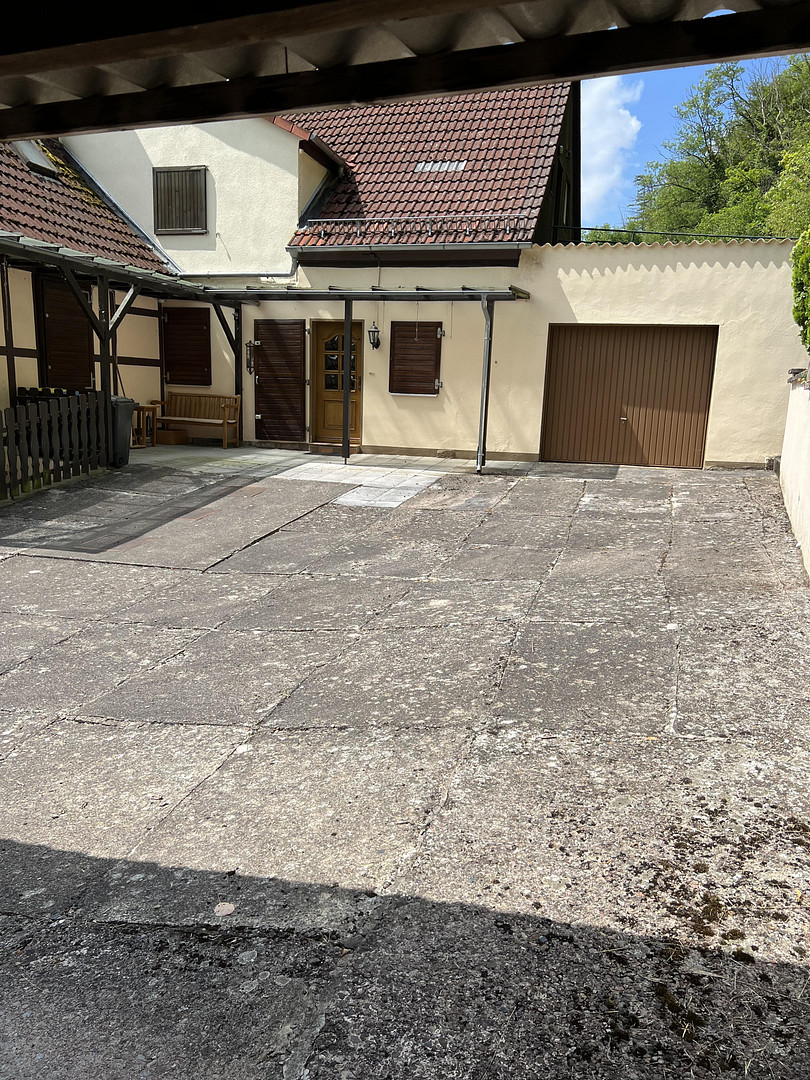
- Additional features: A large garage with space for two cars, and a partially converted attic with separate access.
The property can be completely cleared and handed over ready for occupancy, or, if desired, can be taken over with the existing furniture. (Changes are subject to change).
Key details at a glance:
Property type: Detached house
Year of construction: approx. 1920
Living space: approx. 160 m²
Plot size: 2,163 m² (consisting of 2 building plots)
Rooms: 7
Bathrooms: 3 + 2 toilets
Parking: Garage, courtyard
Purchase price: €184,000 (negotiable)
Commission: No commission for the buyer
Energy certificate: Available; consumption certificate
Main energy source: Electricity, wood (storage heaters, fireplace)
Final energy consumption: 226.33 kWh/(m²*a)
Energy efficiency class: G
Contact:
Please feel free to send us a message to clarify any questions or to arrange a viewing appointment. (Please no inquiries from real estate agents – the sale is exclusively private.)
Are you interested in this house?
|
Object Number
|
OM-503740
|
|
Object Class
|
House
|
|
Object Type
|
Single-family house
|
|
Is occupied
|
Vacant
|
|
Handover from
|
By arrangement
|
Purchase price & additional costs
|
purchase price
|
184.000 €
|
|
Purchase additional costs
|
approx. 12,044 €
|
|
Total costs
|
approx. 196,043 €
|
Breakdown of Costs
* Costs for notary and land register were calculated based on the fee schedule for notaries. Assumed was the notarization of the purchase at the stated purchase price and a land charge in the amount of 80% of the purchase price. Further costs may be incurred due to activities such as land charge cancellation, notary escrow account, etc. Details of notary and land registry costs
Does this property fit my budget?
Estimated monthly rate: 801€
More accuracy in a few seconds:
By providing some basic information, the estimated monthly rate is calculated individually for you. For this and for all other real estate offers on ohne-makler.net
Details
|
Condition
|
In need of renovation
|
|
Number of floors
|
2
|
|
Bathrooms (number)
|
3
|
|
Bedrooms (number)
|
2
|
|
Number of garages
|
1
|
|
Number of carports
|
1
|
|
Number of parking lots
|
4
|
|
Flooring
|
Carpet, Tiles
|
|
Heating
|
Other
|
|
Year of construction
|
1920
|
|
Equipment
|
Garden, Basement, Full bath, Shower bath, Fitted kitchen, Guest toilet, Fireplace
|
|
Infrastructure
|
Pharmacy, Grocery discount, General practitioner, Kindergarten, Primary school, Public transport
|
Information on equipment
Condition and Features:
The roof and facade are in good condition. The double-glazed windows were replaced around the year 2000.
Heating/Hot Water: The cozy fireplace in the living room is supplemented by electric storage heaters. The hot water supply is provided by a Stiebel Eltron instantaneous water heater. Over the years, various maintenance and modernization work has been carried out on the house.
The interior is well-maintained, and the house is immediately habitable.
Location
Location:
Brevörde is idyllically situated in the Weserbergland region (Holzminden district). Shops for daily necessities, doctors, schools, and kindergartens are located in the immediately neighboring towns (such as Polle or Bodenwerder) and are easily accessible within a few minutes by car.
Location Check
Energy
|
Energy efficiency class
|
G
|
|
Energy certificate type
|
Demand certificate
|
|
Main energy source
|
Electricity
|
|
Final energy demand
|
226.33 kWh/(m²a)
|
Miscellaneous
Topic portals
Send a message directly to the seller
Questions about this house? Show interest or arrange a viewing appointment?
Click here to send a message to the provider:
Offer from: Kerstin Giesemann

Diese Seite wurde ausgedruckt von:
https://www.ohne-makler.net/en/property/503740/