
This page was printed from:
https://www.ohne-makler.net/en/property/503736/
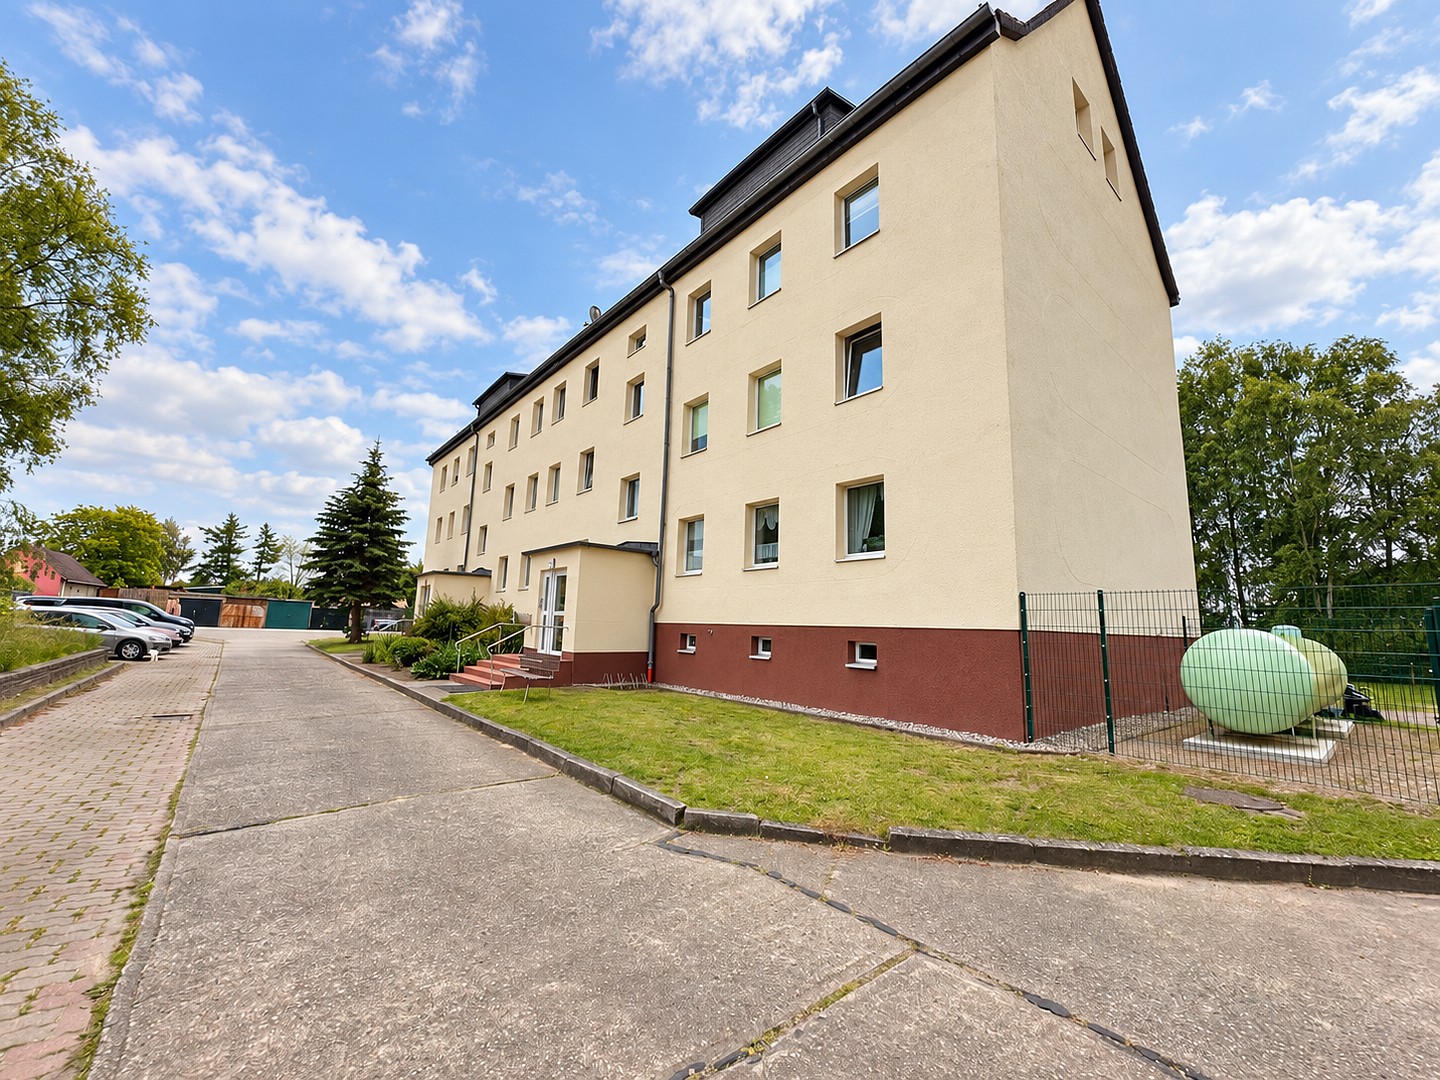
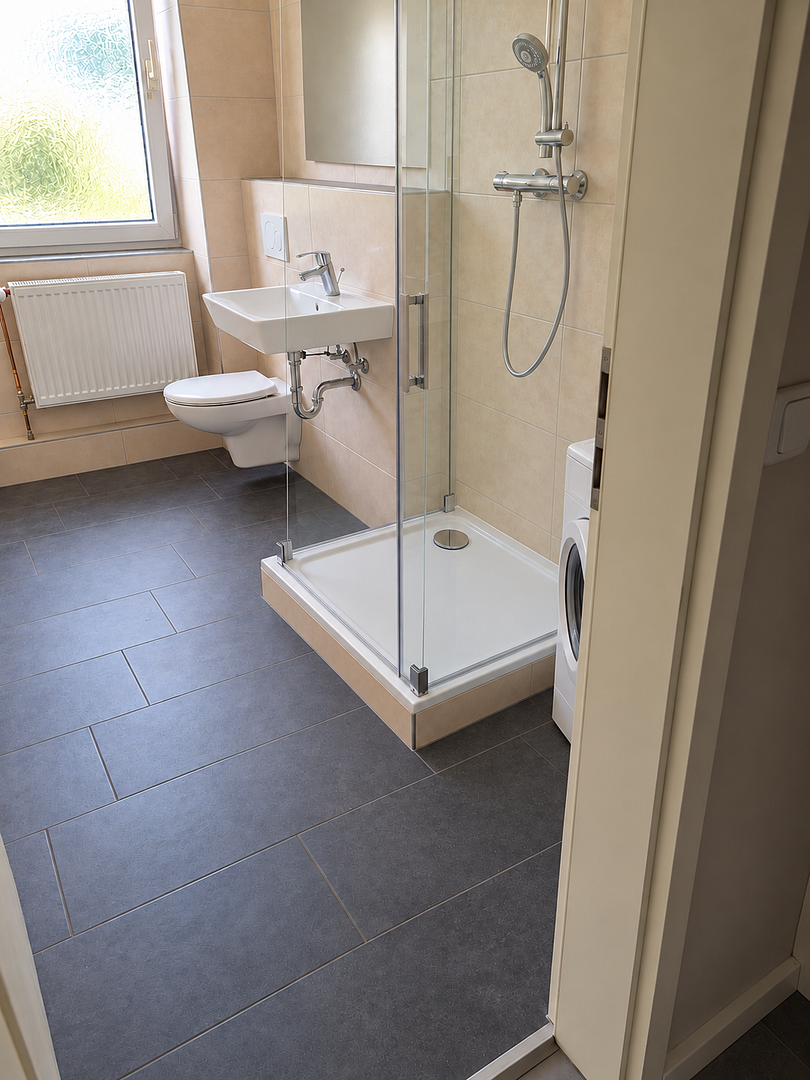
Rented 3-room apartment with a new bathroom – Investment property in Ribnitz-Damgarten.
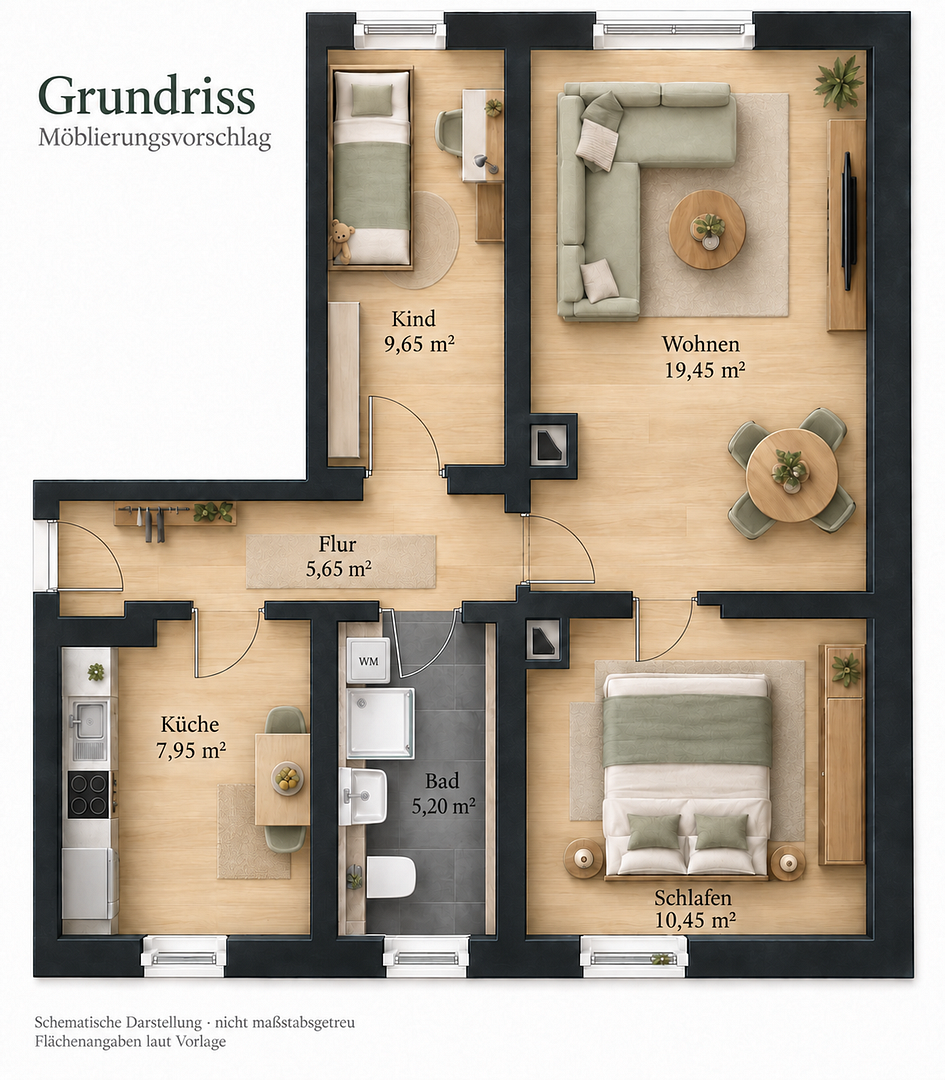
Ribnitzer Str. 5d, 18337 Bartelshagen I (Bartelshagen I b. Ribnitz-d.) – Mecklenburg-VorpommernThis 3-room apartment, located on the 2nd floor, is a solid investment property with a long-term, secure rental agreement. The bathroom has been completely renovated and features a modern shower with a glass partition. The apartment has approximately 59 square meters of living space and comprises a living room (19.5 square meters), a bedroom (10.7 square meters), a children's room (9.7 square meters), a kitchen (8 square meters), a bathroom, and a hallway. It also includes a storage room of approximately 14 square meters. The apartment is located in the building at Ribnitzer Straße 5c/5d, built in 1973 and extensively renovated in the mid-1990s. The facade was repainted in 2023, and a new central heating system was installed in 2024. The apartment is currently rented on a long-term basis. The landlord has waived the right to terminate the lease for 10 years, starting in August 2025, and the tenant is committed for 4 years. This means predictable income for the buyer over many years. The net rent is €540 (plus €250 for utilities), as agreed in a rent increase agreement from May 2026. With a purchase price of €99,000, this results in a gross rental yield of approximately 6.5%. The monthly building fees are €418, of which approximately €285 can be passed on to the tenant. Your share is approximately €132 per month. The lease agreement automatically transfers to you upon purchase. As the owner, you cannot currently move into the apartment yourself, as owner-occupation is excluded until 2035. The fitted kitchen belongs to the tenant and is not included in the purchase price.
Are you interested in this apartment?
|
Object Number
|
OM-503736
|
|
Object Class
|
Apartment
|
|
Object Type
|
Apartment
|
|
Is occupied
|
Occupied
|
|
Handover from
|
By arrangement
|
Purchase price & additional costs
|
purchase price
|
99.000 €
|
|
Purchase additional costs
|
approx. 7,804 €
|
|
Total costs
|
approx. 106,803 €
|
|
HOA fee
|
418 €
|
Breakdown of Costs
* Costs for notary and land register were calculated based on the fee schedule for notaries. Assumed was the notarization of the purchase at the stated purchase price and a land charge in the amount of 80% of the purchase price. Further costs may be incurred due to activities such as land charge cancellation, notary escrow account, etc. Details of notary and land registry costs
Does this property fit my budget?
Estimated monthly rate: 450€
More accuracy in a few seconds:
By providing some basic information, the estimated monthly rate is calculated individually for you. For this and for all other real estate offers on ohne-makler.net
Details
|
Condition
|
Well-kept
|
|
Number of floors
|
4
|
|
Level
|
2nd floor
|
|
Usable area
|
14 m²
|
|
Bathrooms (number)
|
1
|
|
Bedrooms (number)
|
1
|
|
Number of parking lots
|
1
|
|
Flooring
|
Laminate, Tiles
|
|
Heating
|
Central heating
|
|
Year of construction
|
1973
|
|
Equipment
|
Basement
|
|
Infrastructure
|
Kindergarten, Public transport
|
Information on equipment
New bathroom with shower and glass partition. Plastic windows, double-glazed (mid-1990s). Tiled kitchen and bathroom. The flooring in the living areas and the fitted kitchen belong to the tenant. There is a basement room of approximately 14 m². No balcony, no elevator.
The entire house is heated by a central gas condensing boiler, which was installed during a conversion. The current energy performance certificate (consumption certificate, energy efficiency class E, 135.1 kWh/(m²a)) is based on the consumption values of the previous oil heating systems from the years 2022 to 2024 and therefore still lists oil as the energy source. We expect a better rating with the new system. A new certificate based on gas will be issued as soon as three years of consumption data are available.
Location
Bartelshagen I is part of the municipality of Marlow and is located approximately 6 km south of Ribnitz-Damgarten, in a quiet and rural setting. The building is situated in the north of the village, on Ribnitzer Straße, surrounded by residential buildings, a daycare center, and allotment gardens.
You can find shops, doctors, schools, and kindergartens in Ribnitz-Damgarten (approximately 6 km away). The nearest train station is also located there (approximately 7 km away). The L 191 road leads to the B 105 highway after about 5 km, and the A 20 motorway (Sanitz exit) is approximately 20 km away. Bus lines connect the village to the local public transportation network. The nearby Vogelpark Marlow (Marlow Bird Park) attracts visitors from the entire region.
In front of the building, there are 16 parking spaces for the 16 apartments. These parking spaces are part of the communal property, are not assigned to any specific apartment, and are not included in the rental agreement. Residents can use them on a daily basis.
Location Check
Energy
|
Final energy consumption
|
135.10 kWh/(m²a)
|
|
Energy efficiency class
|
E
|
|
Energy certificate type
|
Consumption certificate
|
|
Main energy source
|
Gas
|
 Energieausweis
Miscellaneous
Topic portals
Send a message directly to the seller
Questions about this apartment? Show interest or arrange a viewing appointment?
Click here to send a message to the provider:
Offer from: Thomas Schröder

Diese Seite wurde ausgedruckt von:
https://www.ohne-makler.net/en/property/503736/