
This page was printed from:
https://www.ohne-makler.net/en/property/503661/
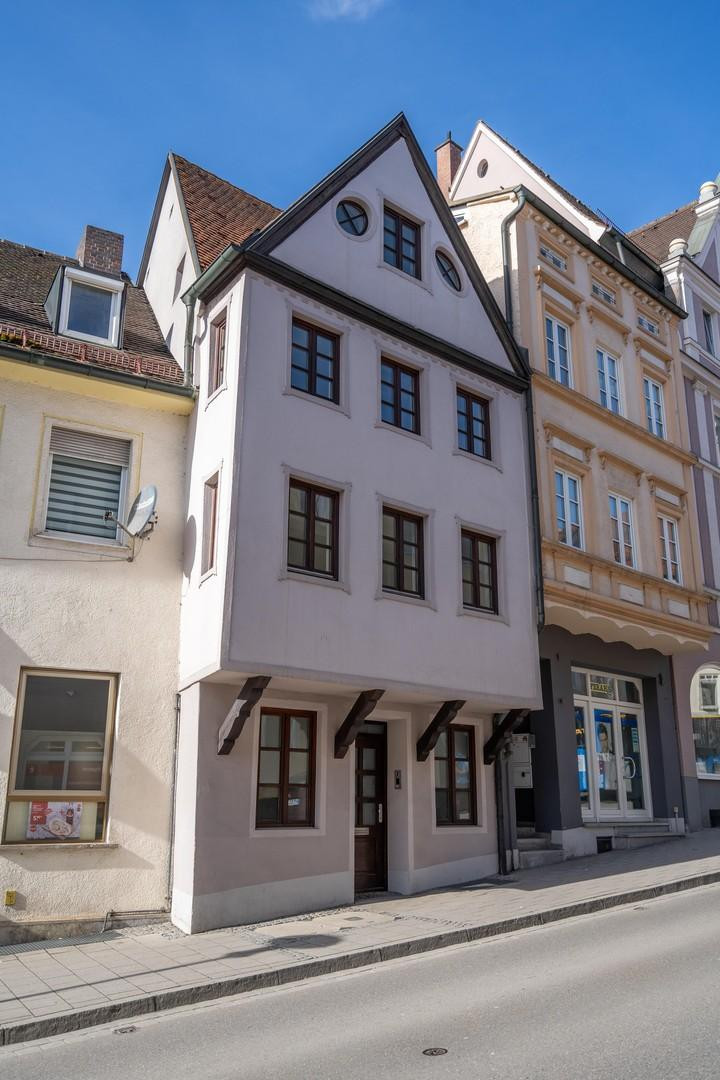
Loft-style townhouse in the old town: 125 square meters spread over 4 levels, 2 bathrooms, fitted kitchen, study, and air conditioning.
Am Stadtberg 28, 89407 Dillingen (Dillingen an der Donau) – BayernOpen and airy, built in the 17th century: This listed townhouse (Bavarian Heritage List) offers approximately 125 m² of living space spread over four levels, with a largely open-plan layout – a living experience that is unique in Dillingen. The interior has been completely renovated, and both bathrooms have been updated. The windows and air conditioning system were last updated in 2024. Historic timber framing meets modern amenities. A tour from the ground floor to the attic:
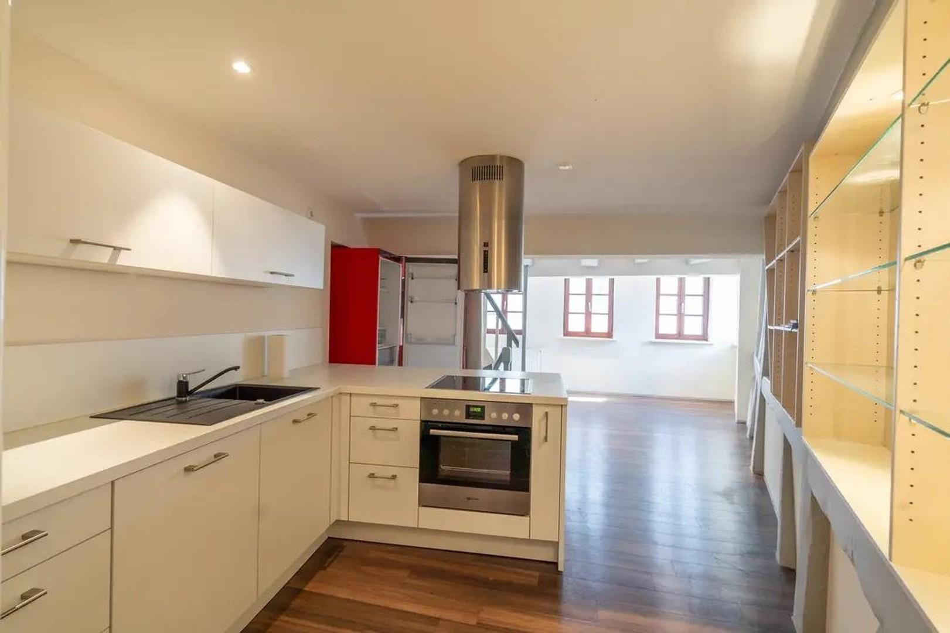
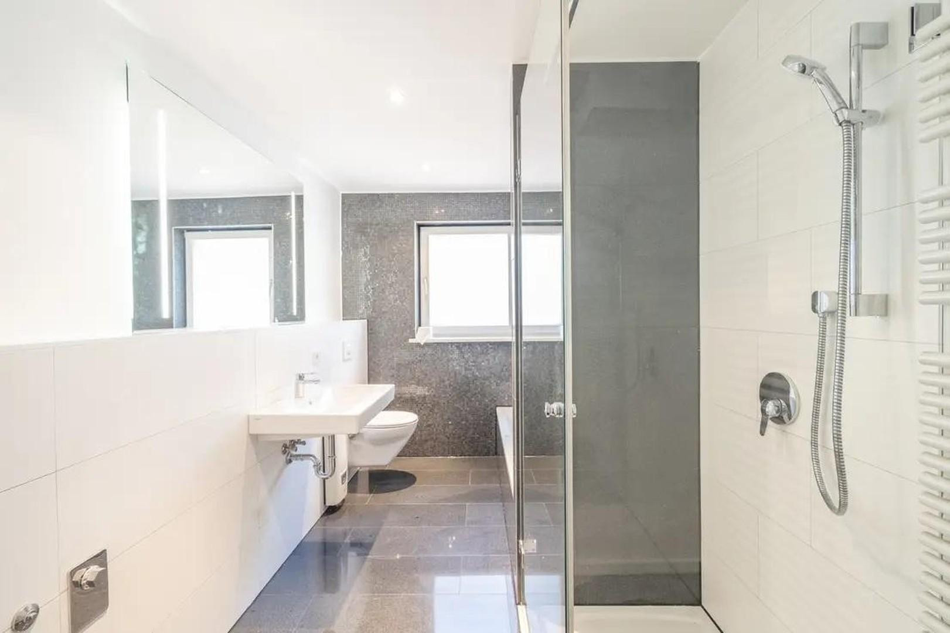
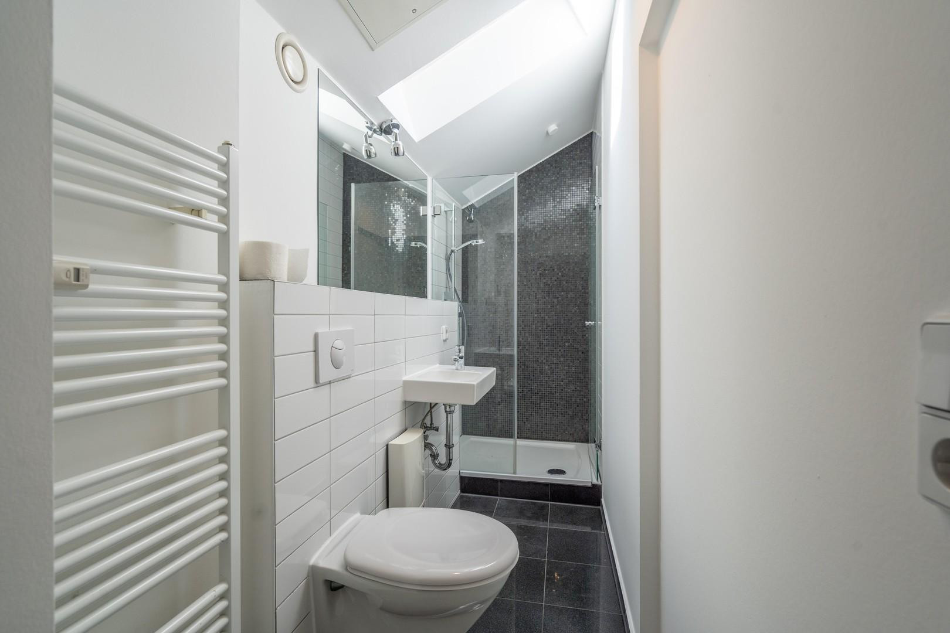
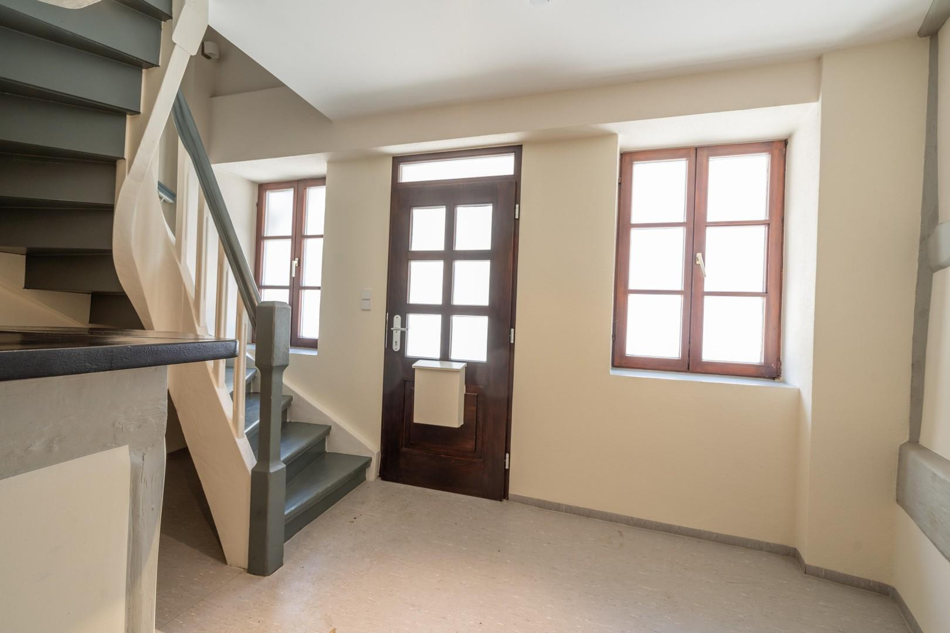
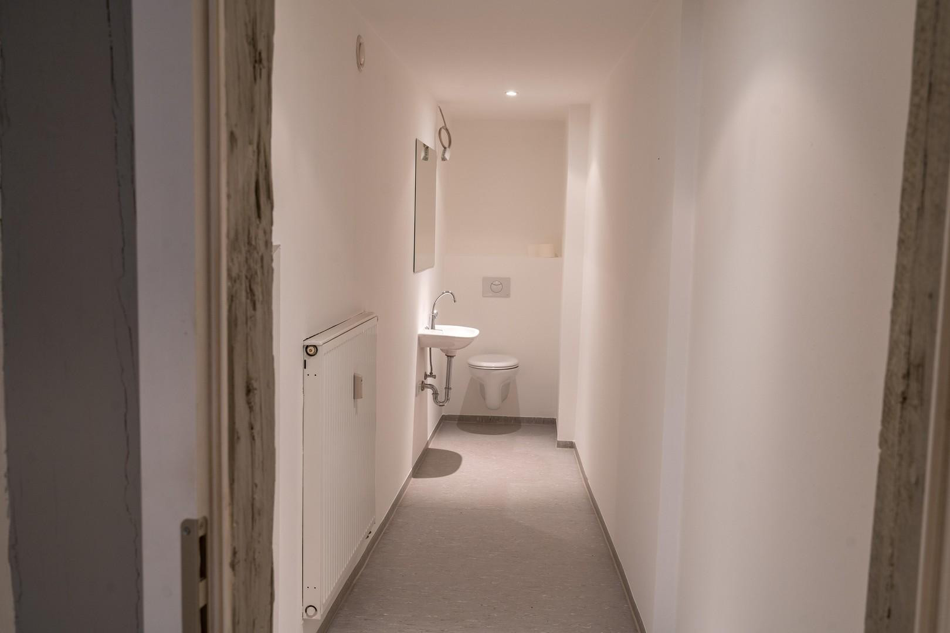
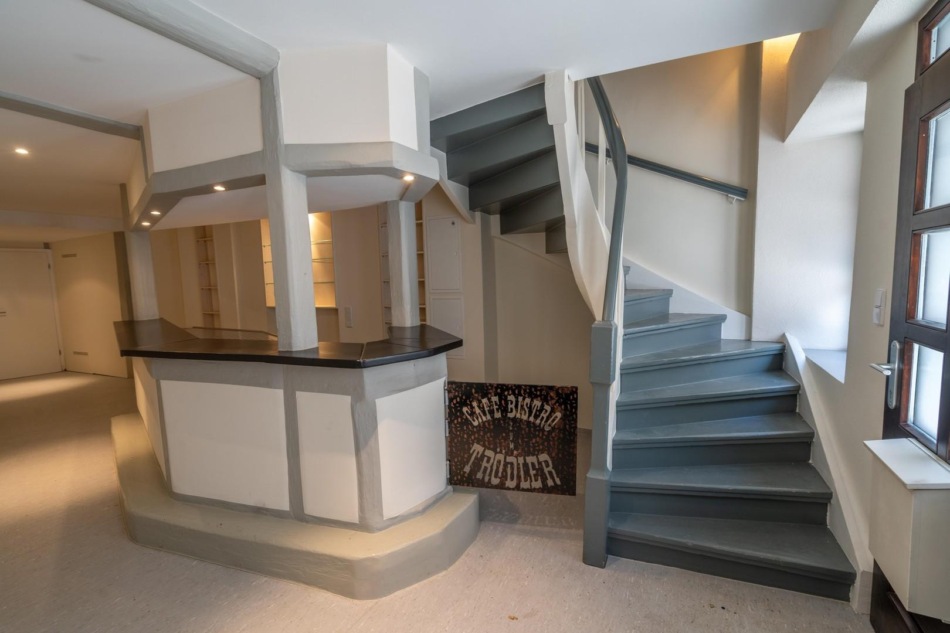
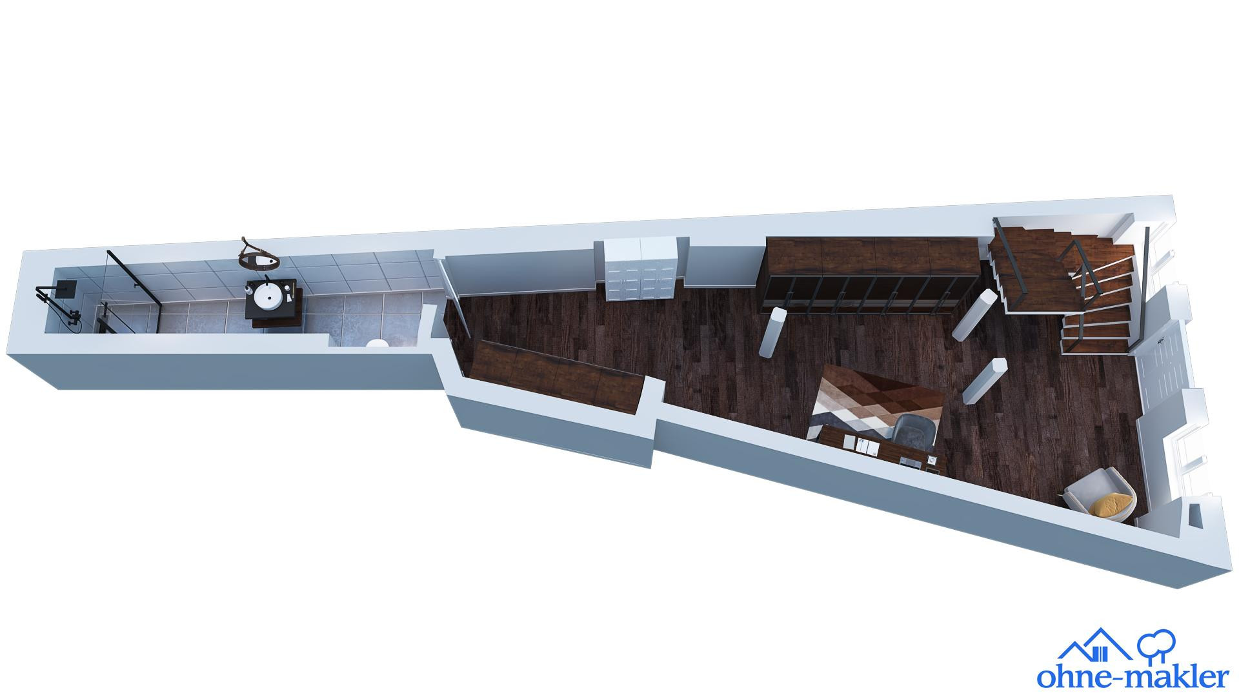
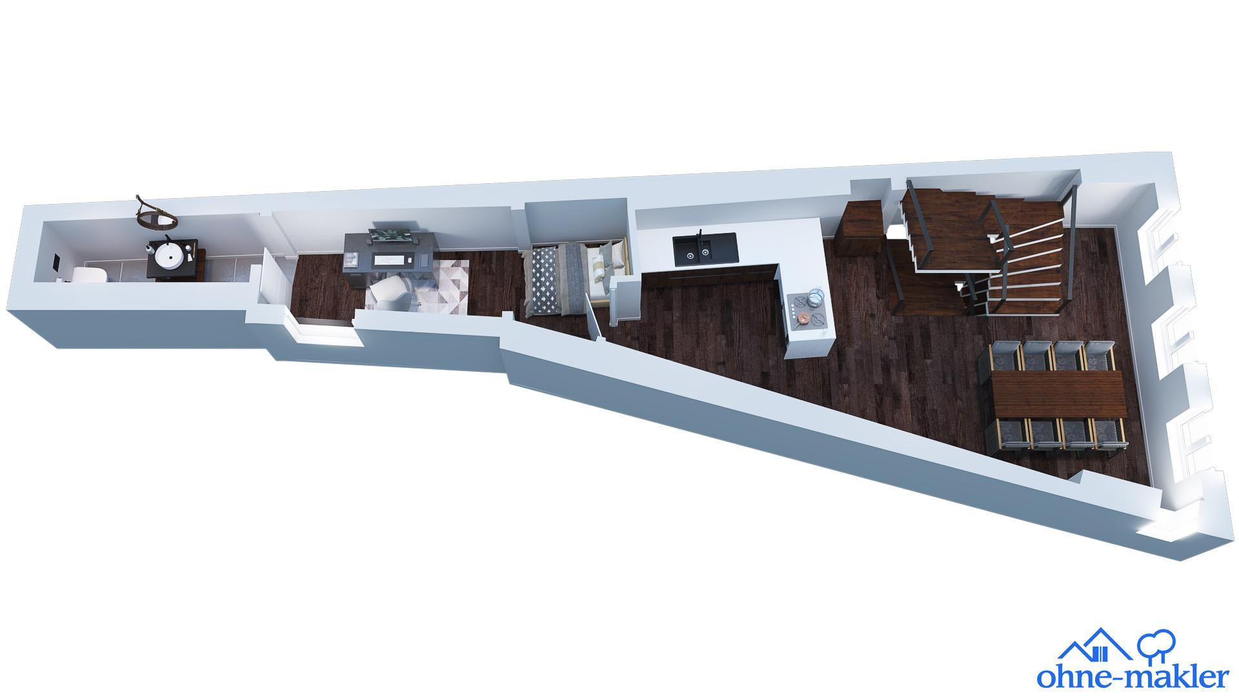
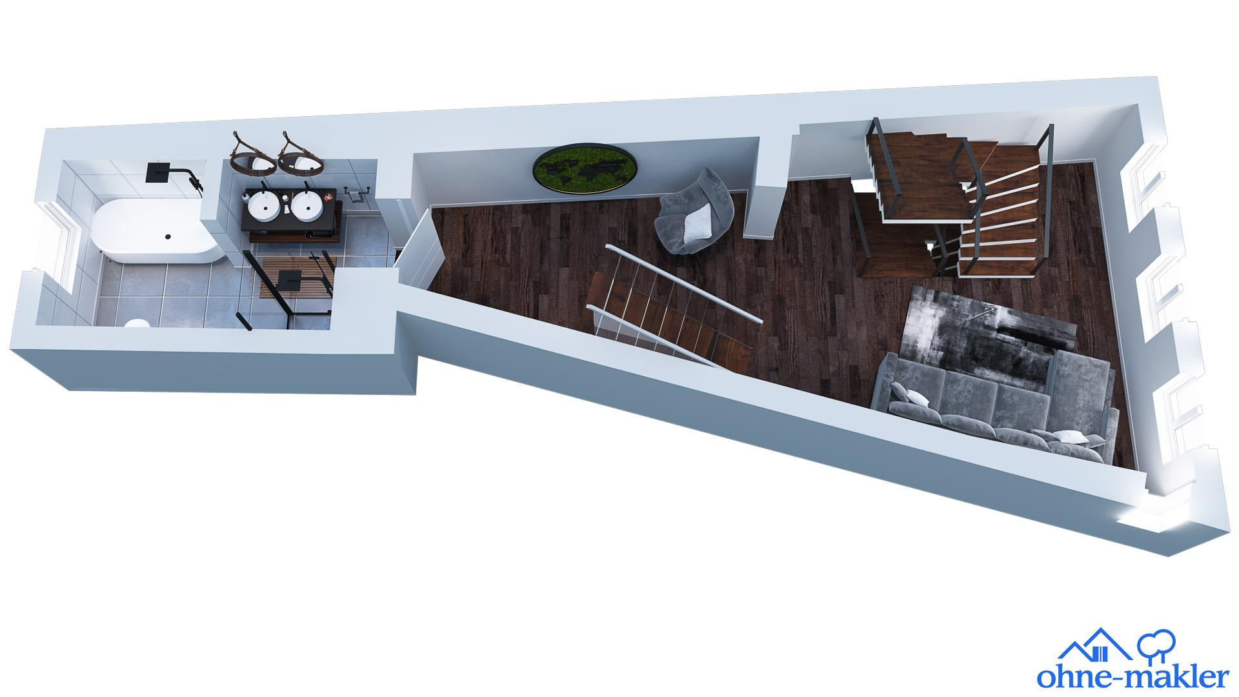
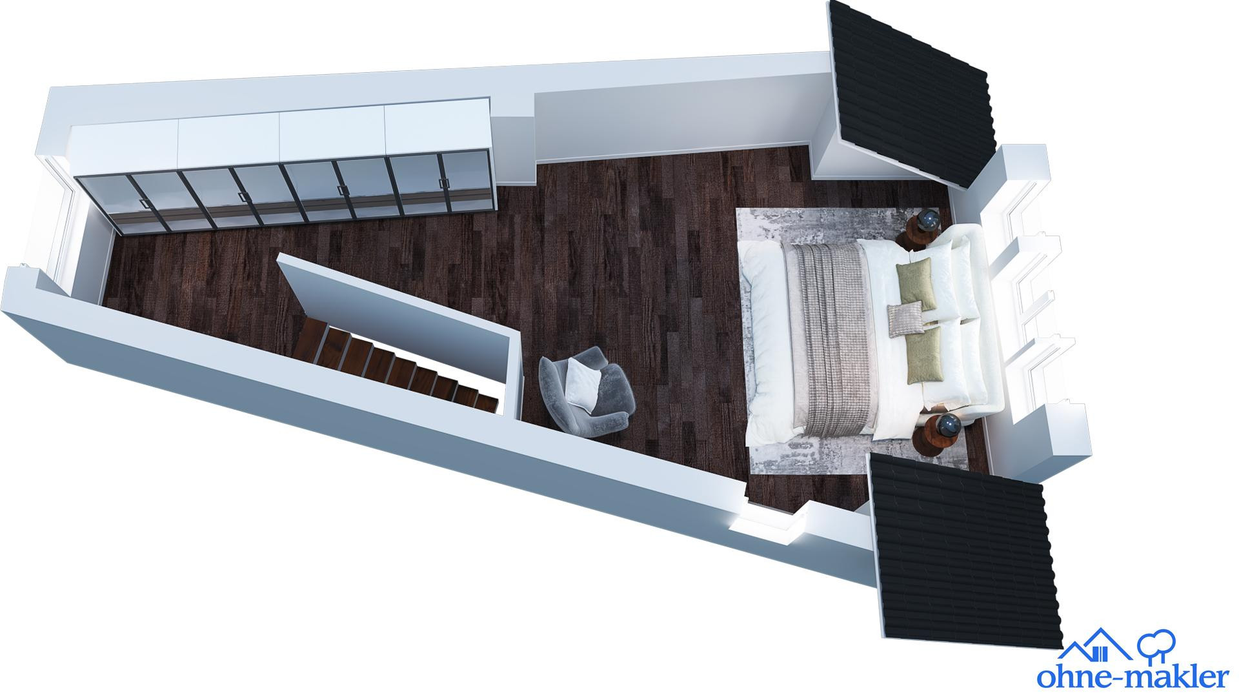
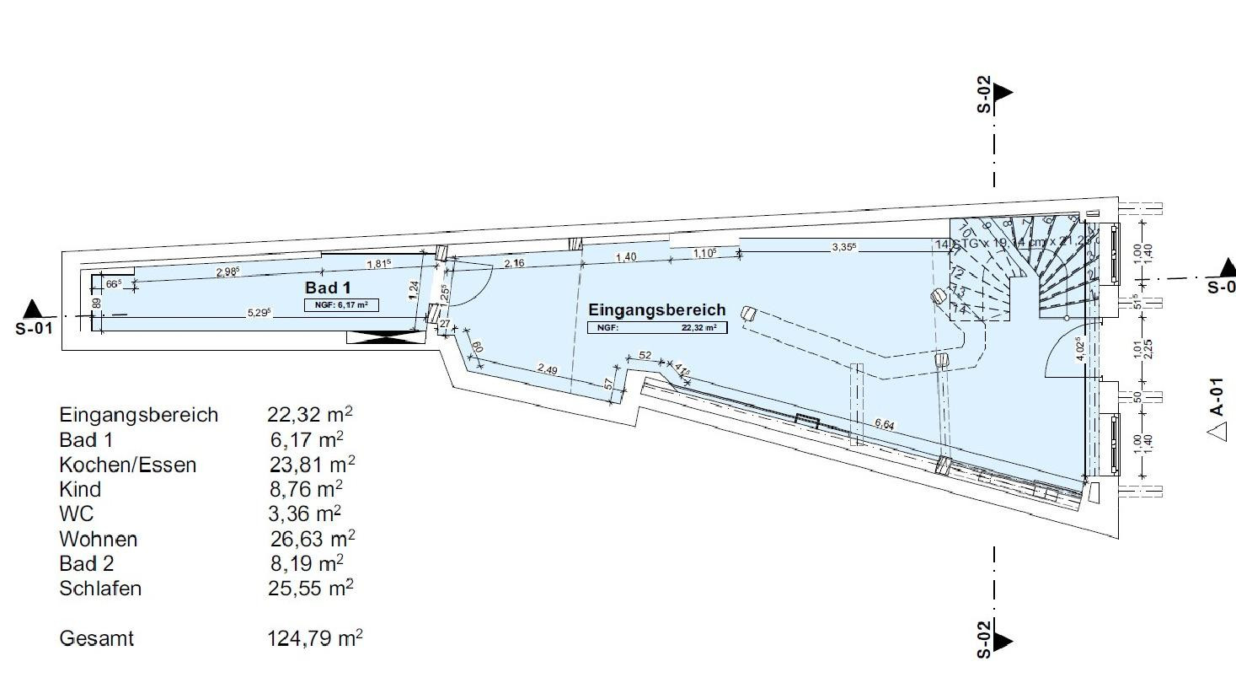
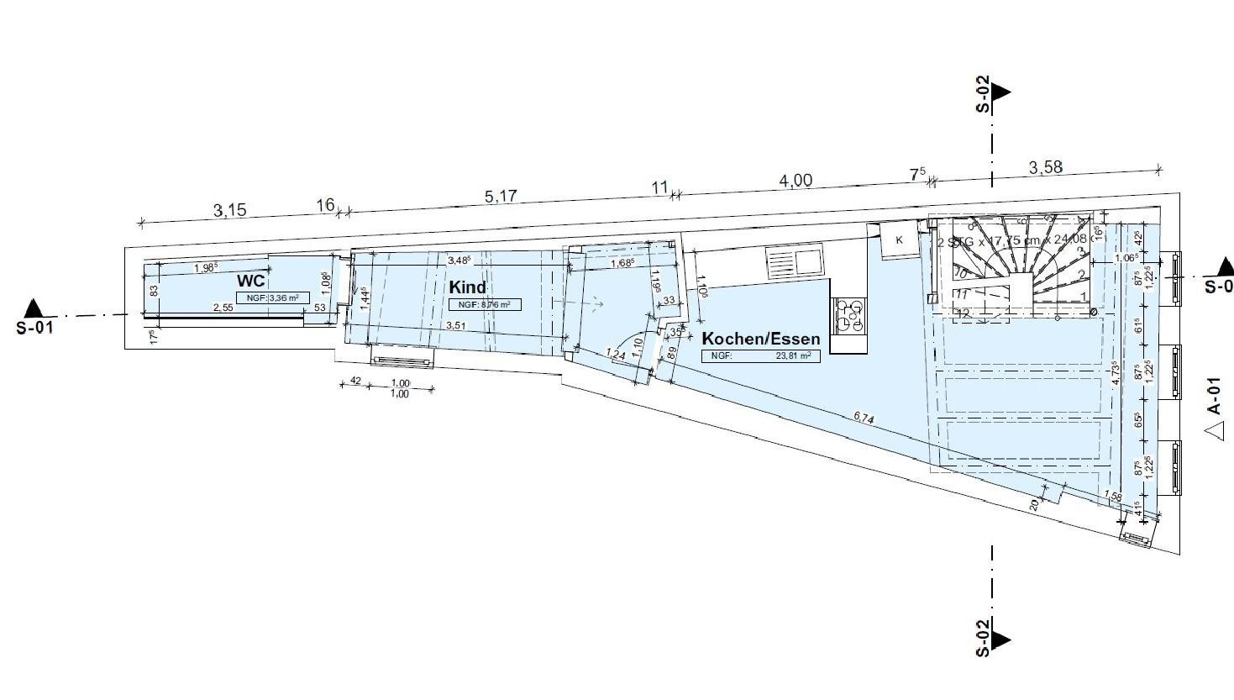
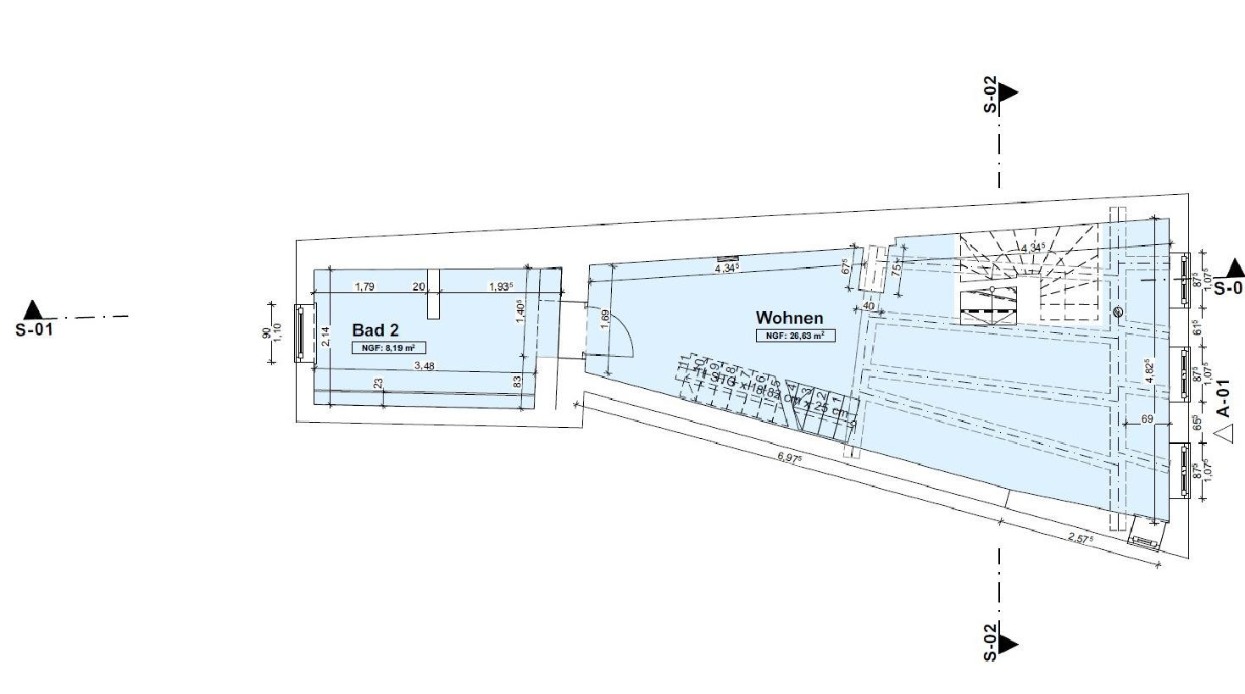
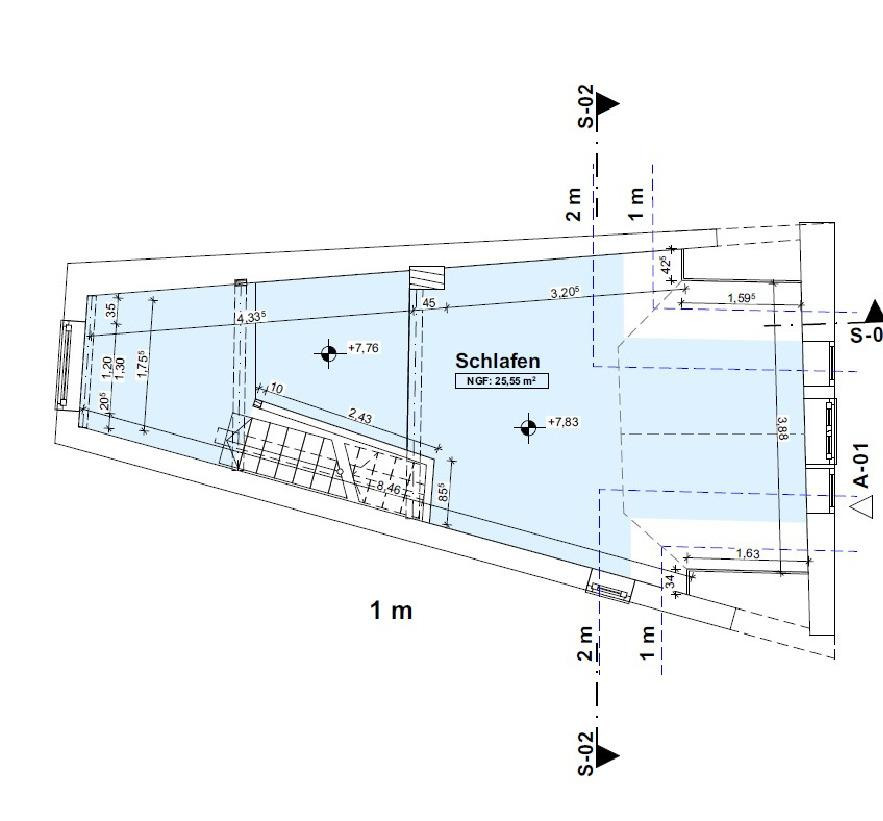
Ground floor – Leisure and living area with an integrated bar for convivial evenings, plus a utility room with a washing machine connection and a guest toilet. First floor – Open-plan living and dining area with a fitted kitchen including appliances. Here, there is a separate room with its own daylight shower room, including a toilet – perfect as a bedroom, home office, or children's room. Second floor – Second living area of 26.63 m² and the large daylight bathroom with a bathtub, separate shower, toilet, and towel heater. Attic – Sleeping area of 25.55 m², with a built-in split air conditioning system and views over the rooftops of Dillingen's old town. Additional storage space is provided by the basement and the attic space. Two resident parking permits allow for free use of the surrounding public parking spaces. Here's some information for you in advance:
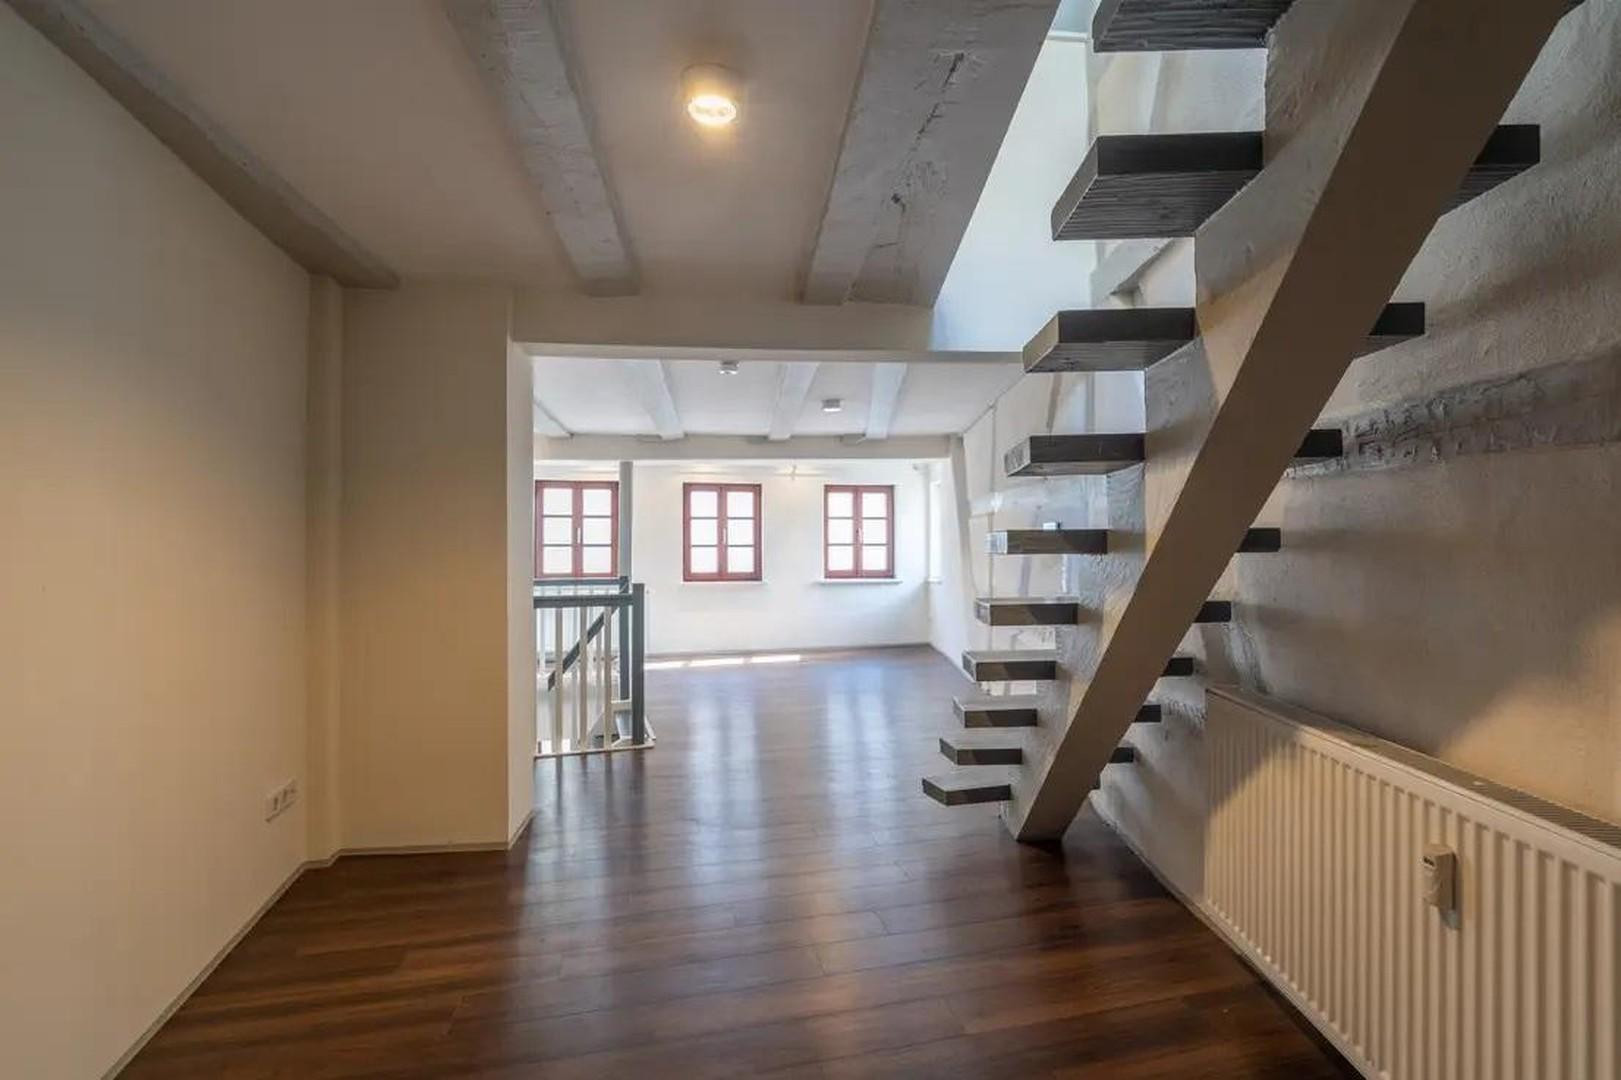
The four levels are connected by stairs and flow seamlessly into each other. There is only one enclosed room with a door. This creates a sense of spaciousness and light, and a significantly larger feeling of space than in a typical 125 m² apartment – you won's find classically designed rooms here. The building does not have a balcony or garden; however, the old town, the Danube River, and the Eichwald swimming pool are located right outside the door. The building is ideal for couples and professionals who are looking for open spaces for living and working – it is also well-suited for families with one child. If you want space, light, and history, you won't find anything comparable in Dillingen.
Are you interested in this apartment?
|
Object Number
|
OM-503661
|
|
Object Class
|
Apartment
|
|
Object Type
|
Maisonette
|
|
Handover from
|
By arrangement
|
Rent & additional costs
|
Cold rent
|
1.100 € (plus additional costs)
|
|
Heating costs
|
110 €
|
|
Additional costs without heating costs
|
170 €
|
|
Sum of additional costs/heating costs
|
280 €
|
|
Deposit
|
2,500 €
|
Details
|
Condition
|
Rehabilitated
|
|
Monument protection object
|
Yes
|
|
Number of floors
|
4
|
|
Level
|
Ground floor
|
|
Usable area
|
133 m²
|
|
Bathrooms (number)
|
2
|
|
Bedrooms (number)
|
2
|
|
Flooring
|
Laminate, Carpet, Tiles
|
|
Heating
|
Central heating
|
|
Year of construction
|
1650
|
|
Equipment
|
Basement, Full bath, Shower bath, Fitted kitchen, Guest toilet, Air conditioning
|
|
Infrastructure
|
Pharmacy, Grocery discount, General practitioner, Kindergarten, Primary school, Secondary school, Middle school, High school, Comprehensive school, Public transport
|
Information on equipment
✅ Approximately 125 m² of living space spread over four levels.
✅ Interior completely renovated, including both bathrooms.
✅ Windows and air conditioning system last updated in 2024.
✅ Open and spacious living and dining area.
✅ Modern fitted kitchen including appliances.
✅ Two daylight bathrooms, each with a toilet: shower room on the 1st floor, and a large master bathroom with a bathtub and shower on the 2nd floor.
✅ Separate guest toilet on the ground floor – a total of three toilets in the house.
✅ Built-in split air conditioning system (inverter, energy class A++) on the bedroom level – cools in summer and provides heating during transitional periods.
✅ Washing machine connection in the utility room and on the upper floor.
✅ Flexible usage options for a home office, guest room, or study.
✅ Leisure and relaxation area with an integrated bar.
✅ Built-in wardrobes and numerous storage solutions.
✅ A separate children's room/study.
✅ Cellar and attic space.
✅ Historic timber frame elements combined with modern living comfort.
✅ Two resident parking permits for free use of surrounding public parking spaces.
✅ Pets allowed upon agreement.
✅ Registered historical building – a townhouse with history, not just another apartment.
Room layout according to the floor plan:
Living room: 26.63 m² · Bedroom: 25.55 m² · Kitchen/Dining area: 23.81 m² · Entrance area: 22.32 m² · Children's room/Study: 8.76 m² · Master bathroom: 8.19 m² · Shower room: 6.17 m² · Guest toilet: 3.36 m²
ℹ Electricity and internet/Wi-Fi must be registered and paid for by the tenant.
Location
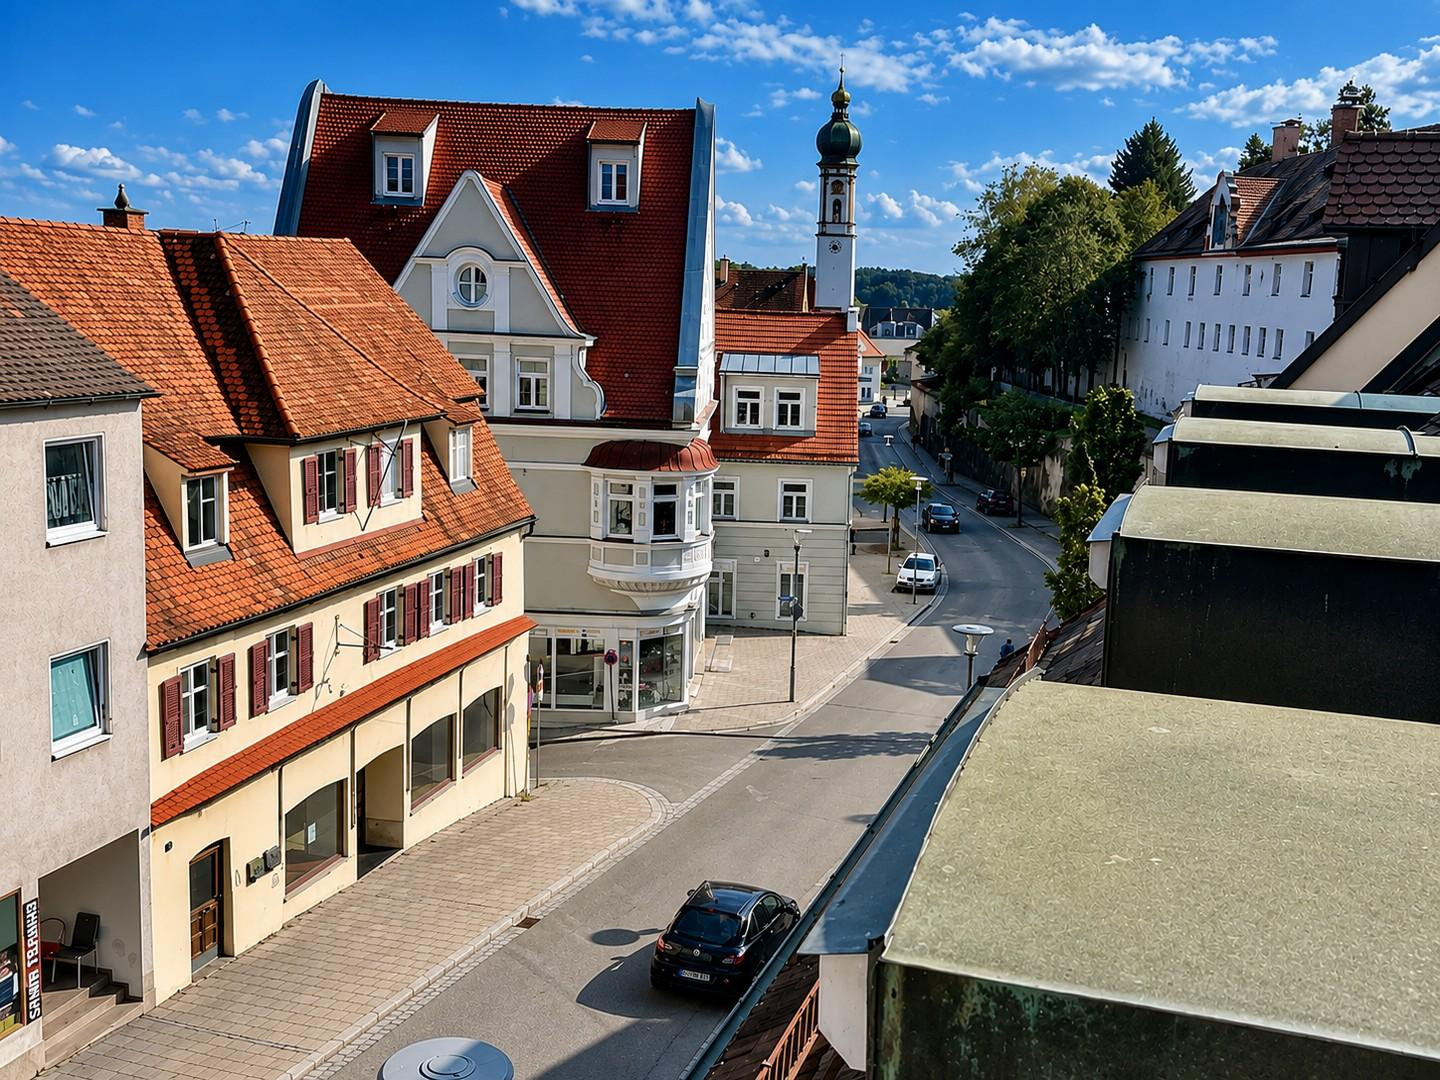
The property is located in a desirable city center location on Stadtberg in Dillingen. Shops, cafes, restaurants, doctors, pharmacies, and other essential amenities are conveniently within walking distance, and the nearest bus stop is just about 100 meters away. Everything is right outside your door – yet you can still enjoy a peaceful living environment, as the living and sleeping areas are located on the upper floors.
It's just a short distance to the region's major employers: BSH Hausgeräte, St. Elisabeth Hospital, the Academy for Teacher Training, and the district administration office are all reachable in just a few minutes. Regular connections to Ulm, Augsburg, and Donauwörth are available from the Dillingen train station; the surrounding business areas are easily accessible via the B16 and A8 highways.
The Danube River, numerous cycling and walking paths, and the Eichwaldbad swimming pool offer a variety of leisure activities in the immediate vicinity. The location combines convenient access to everyday necessities with a high quality of life, making the property particularly attractive to working professionals, commuters, and couples.
Location Check
Energy
|
Energy certificate type
|
not legally required
|
|
Main energy source
|
Gas
|
 Mieterselbstauskunft
Miscellaneous
Available for move-in upon agreement.
Here's how it works:
1. Send a brief message introducing yourself – who will be moving in, when, and a brief overview of your professional background. A few sentences are sufficient.
2. We will respond promptly and invite you to a viewing. Appointments are also possible in the evenings and on Saturdays.
3. If it's a good fit for both parties, we will require a tenant self-disclosure form (PDF attached to the listing), proof of income, and a SCHUFA credit report.
Therefore, we only need these documents after the viewing, not before. We rent to tenants with a positive SCHUFA credit report and verifiable, secure income. The security deposit of €2,500 must be paid in full before moving in.
Utilities: The monthly advance payment of €170 includes building insurance, water and sewage, garbage collection, property tax, street cleaning, and smoke detectors.
Heating costs: The monthly advance payment of €110 is based on actual consumption (central gas heating).
ℹ Energy Performance Certificate: As a registered historical building, the property is exempt from the requirement for an energy performance certificate (§ 79 GEG).
Broker inquiries not welcome! According to § 7 UWG, unsolicited contact by brokers without the express consent of the recipient is prohibited!
Send a message directly to the landlord
Questions about this apartment? Show interest or arrange a viewing appointment?
Click here to send a message to the provider:
Offer from: Stefan

Diese Seite wurde ausgedruckt von:
https://www.ohne-makler.net/en/property/503661/