
This page was printed from:
https://www.ohne-makler.net/en/property/503608/
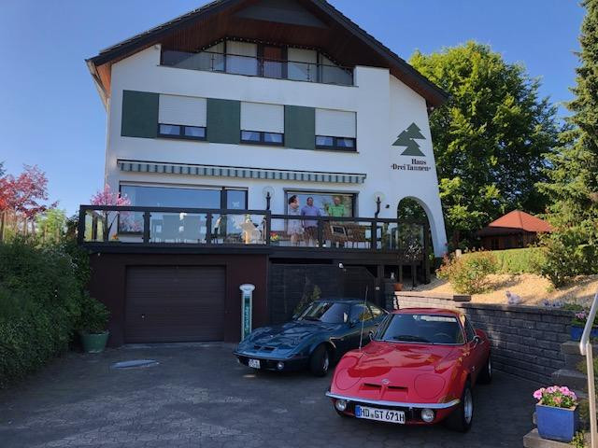
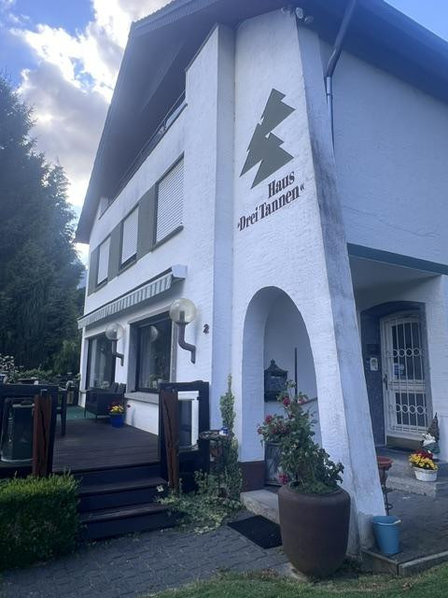
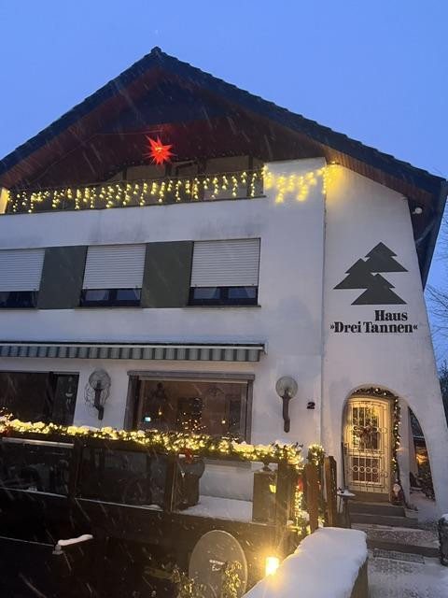
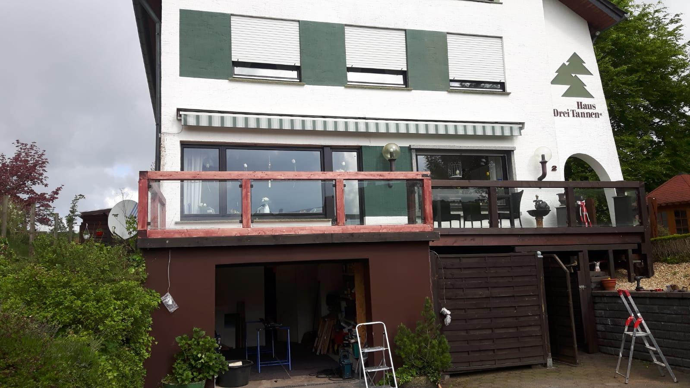
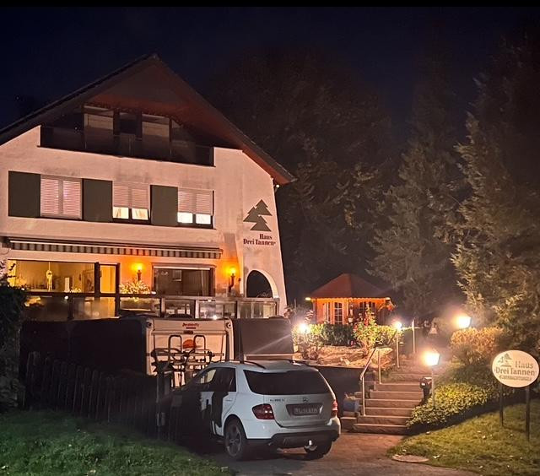
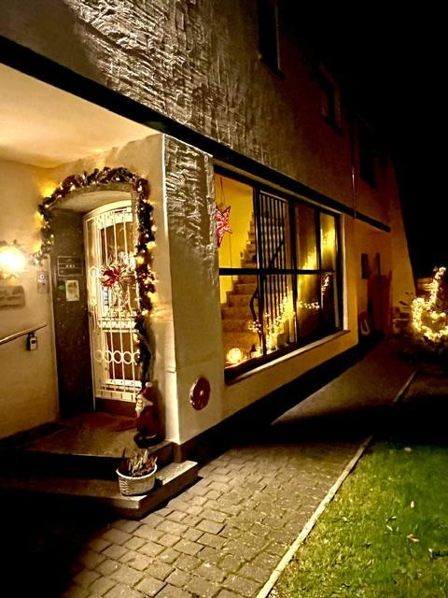
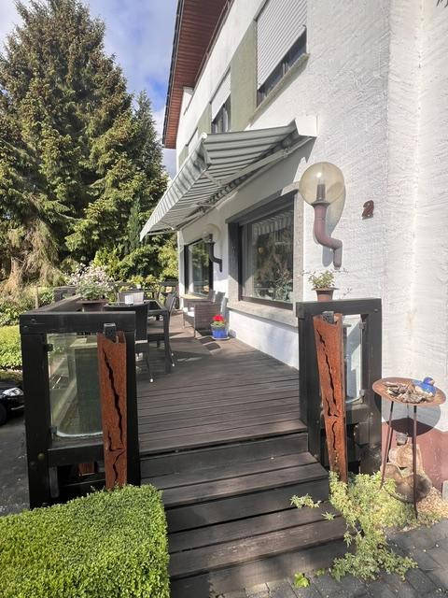
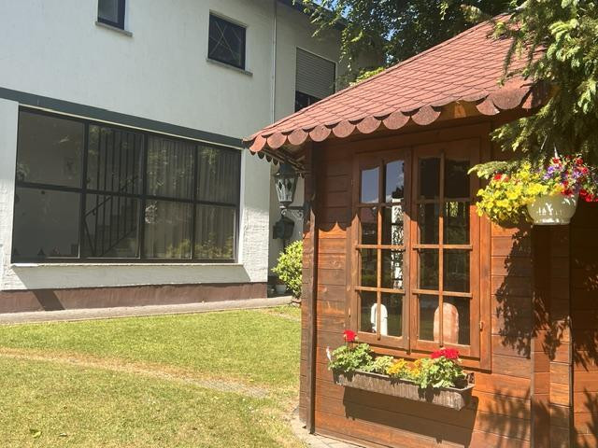
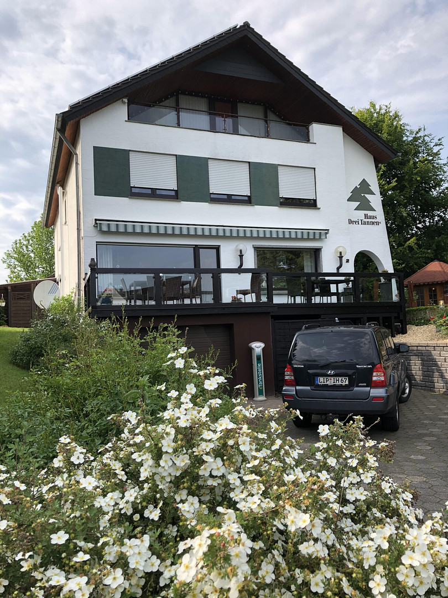
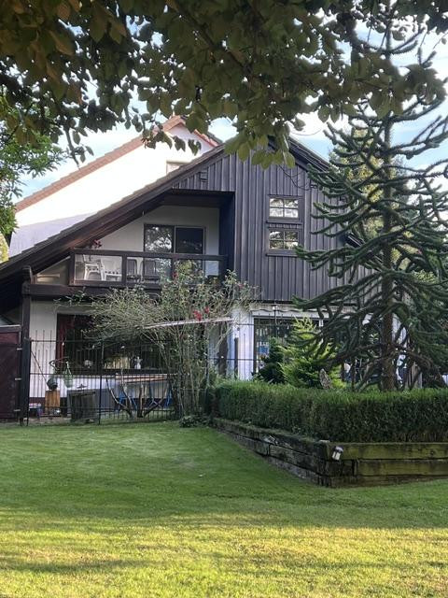
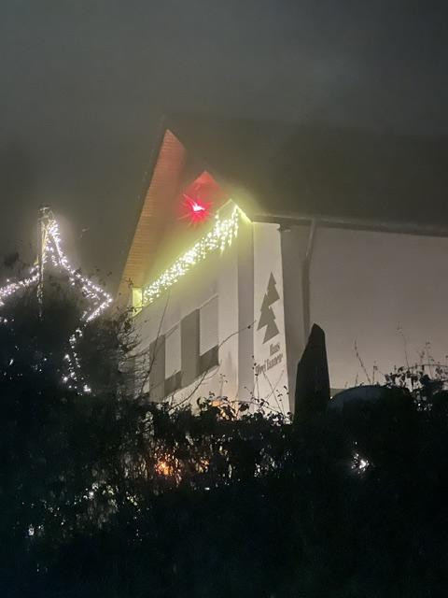
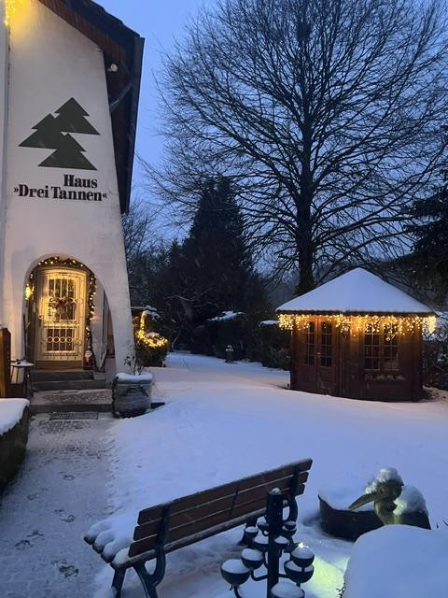
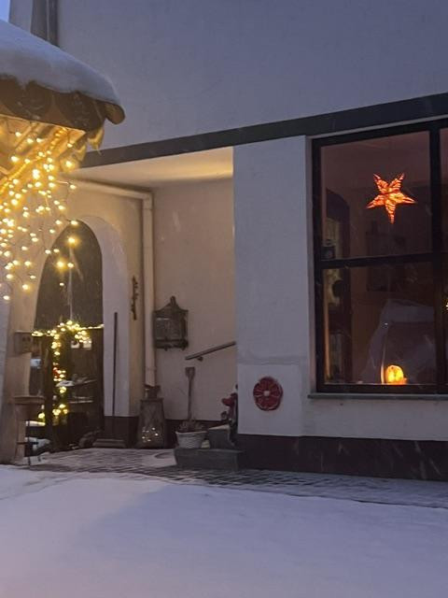
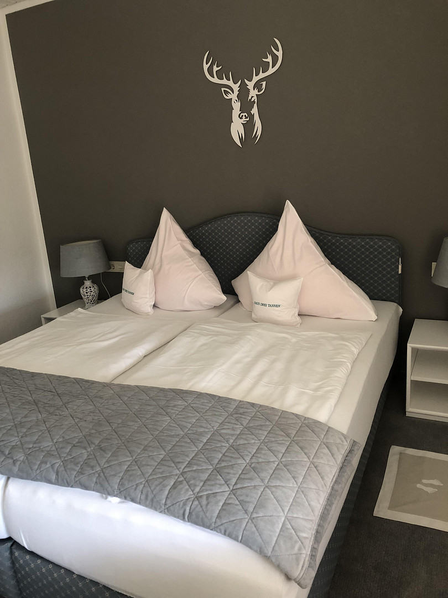
Detached dream property in a green setting, featuring a building plot, an apartment, and a separate unit.
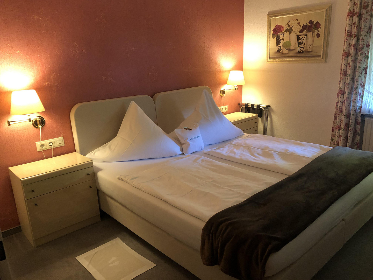
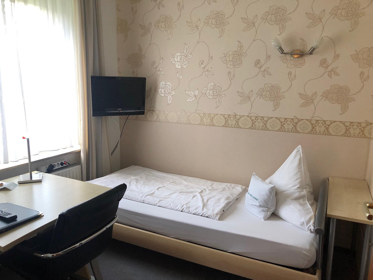
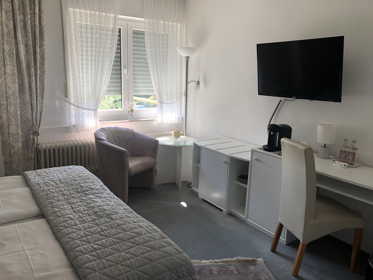
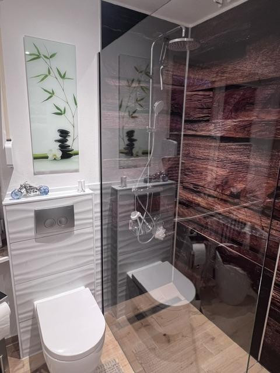
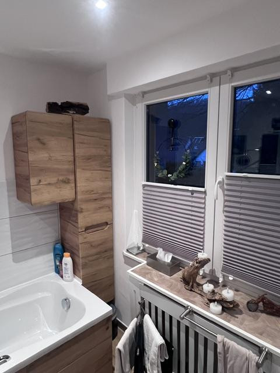
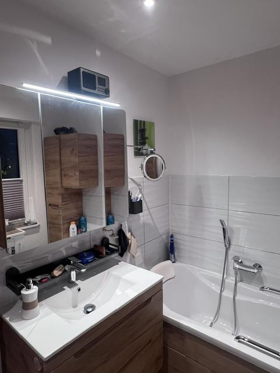
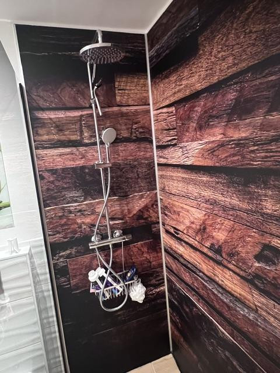
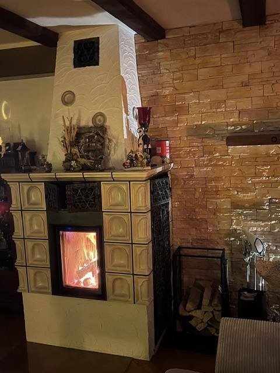
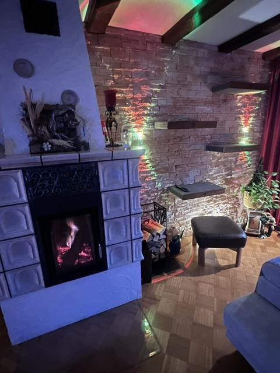
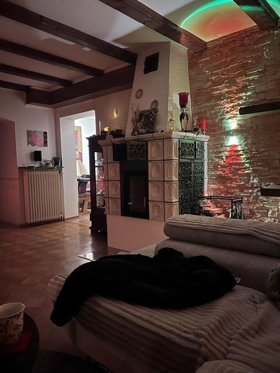
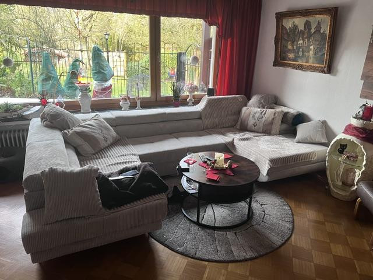
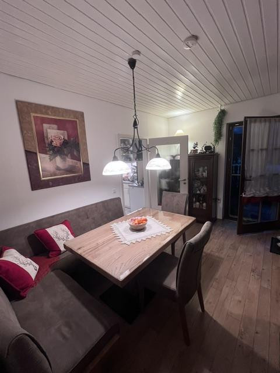
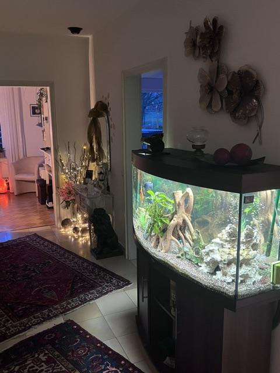
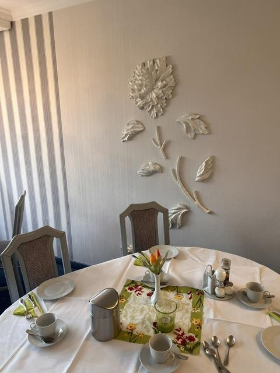
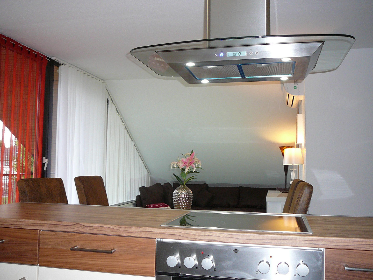
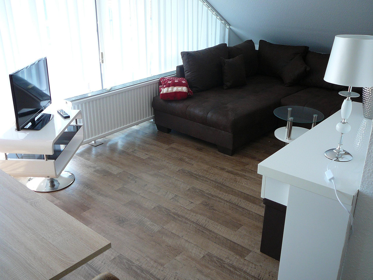
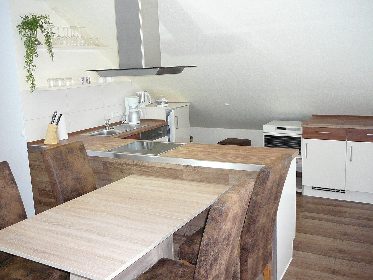
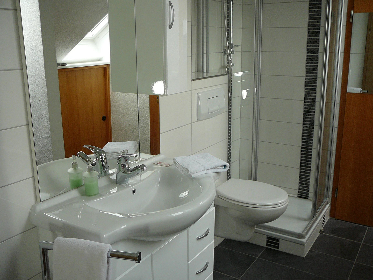
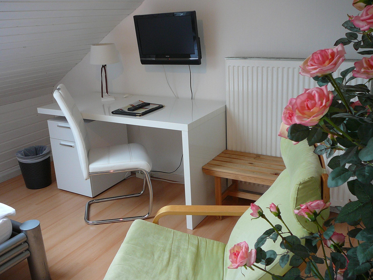
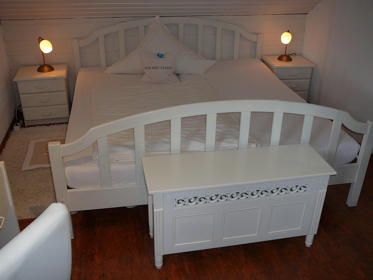
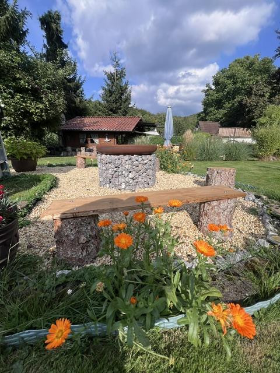
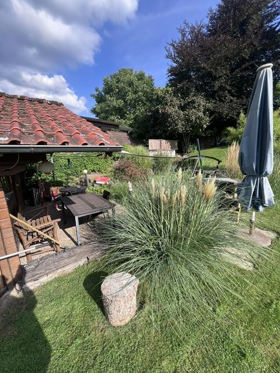
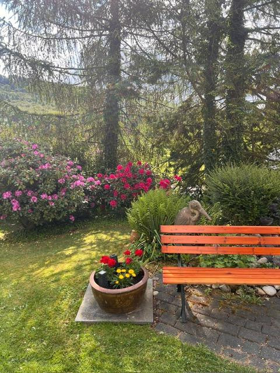
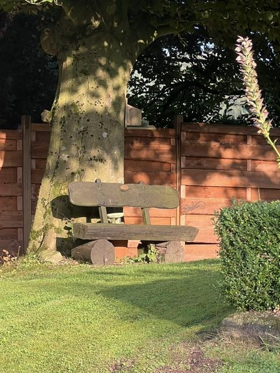
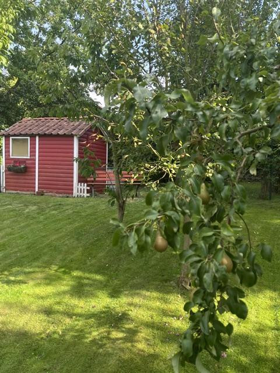
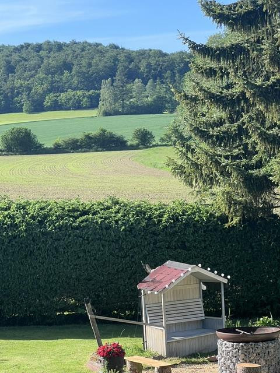
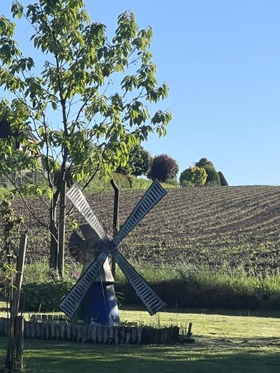
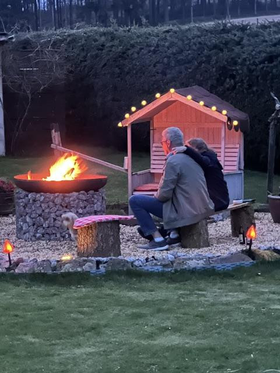
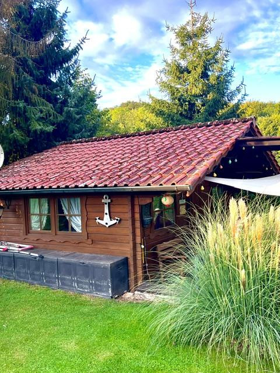
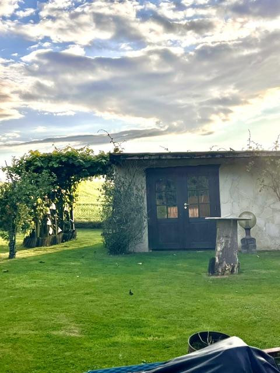
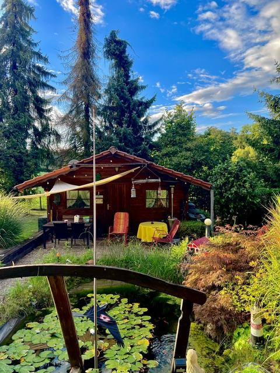
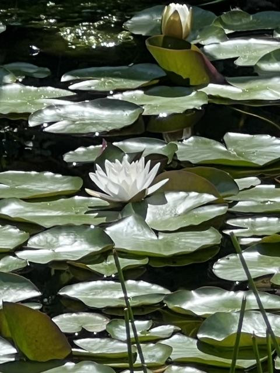
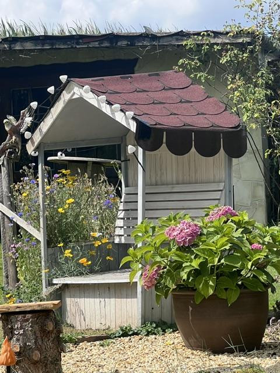
32816 Schieder-Schwalenberg (Siekholz) – Nordrhein-WestfalenThis beautiful property offers everything you could desire. It has previously served as a residential building and a guesthouse with a lovely apartment in the attic. However, due to its construction, it can also be used as a purely residential building. The partially basemented area contains the laundry room, two storage rooms, and a sauna with a jacuzzi. There is also an older Vissmann oil heating system in another room, which can only be used in emergencies. In 2014, a combined heat and power plant (CHP, also known as a "Dachs" system) was installed next door, which not only provides heat and hot water but also generates electricity. The electricity (including that from the photovoltaic system) is only partially used; the rest is sold or stored in a Varta battery system for nighttime use, making the house 97% self-sufficient in terms of electricity. In addition to the garage entrance on the exterior, there is an electric charging station (up to 11 kW) / wallbox for electric vehicles. The garage is located underneath the house. On the ground floor, you'll find a living unit of approximately 120 square meters, with a newly renovated bathroom (2025) and a fireplace with a new, certified flue. From there, a sliding door leads to the enchanting garden of 2045 square meters, which features large panoramic windows. The garden features a variety of trees, ranging from beech to maple, as well as apple, cherry, plum, and pear trees, among others. Inside the garden shed, there was previously a ride-on lawnmower and various gardening tools. Behind the shed is a greenhouse with climbing vines of grapes and kiwi. In the center of the garden is a fire pit with a gravel base and seating. The centerpiece, however, is the 30 square meter, fully furnished wooden house with a tiled roof, which is perfect for celebrations. In front of the house is a small fish pond with fish and water lilies. Next to the pond is a brick shed consisting of two sections: in the front is a tiled room with a toilet and sink, and in the back is a storage room. A stream also leads to the pond, which can be operated with a pump and a water fountain. At the entrance to the house is a wooden gazebo with windows and a shingle roof made of tar paper, which is occasionally used by smokers. Throughout the garden area, there are benches for relaxing, as well as garden loungers and a hanging chair on the sunny lawns. Currently, a bird aviary is used in the garden (for budgerigars and canaries). On the ground floor (in the front area), one room is used as a breakfast room (with fitted carpeting), and the second room serves as a reception area and office. There is also a kitchenette and a toilet in the hallway area. On the first floor, there are 3 double rooms and 3 single rooms, all equipped with a shower and toilet, television, tables, chairs, wardrobes, and carpets. This would be ideal for a large family. The apartment, renovated in 2015, is located in the attic. It features two bedrooms with double beds. The living area includes a beautiful L-shaped kitchen (glossy white/beige with a walnut wood effect), a dishwasher, an electric hob and ceramic cooktop, a built-in extractor fan, a microwave, and a washing machine. There is a corner sofa with a side table and a TV stand. There are two modern bathrooms and a toilet with a sink. A large loggia invites you to relax and unwind. If it gets too warm, and the insulated roof or the large window front lets in more heat than necessary, an air conditioning system ensures a comfortably tempered living environment.
Are you interested in this offer?
|
Object Number
|
OM-503608
|
|
Object Class
|
Gastronomy / accommodation
|
|
Object Type
|
Pension
|
|
Handover from
|
By arrangement
|
Purchase price & additional costs
|
purchase price
|
569.000 €
|
|
Purchase additional costs
|
approx. 44,475 €
|
|
Total costs
|
approx. 613,474 €
|
Details
|
Condition
|
Well-kept
|
|
Number of floors
|
3
|
|
Level
|
2nd floor
|
|
Total area
|
350 m²
|
|
Side / storage area
|
130 m²
|
|
Gastronomy area
|
230 m²
|
|
Bathrooms (number)
|
11
|
|
Restaurant seats (number)
|
16
|
|
Number of garages
|
1
|
|
Number of parking spaces
|
4
|
|
Number of carports
|
1
|
|
Flooring
|
Parquet, Laminate, Carpet, Tiles, Vinyl / PVC
|
|
Heating
|
Central heating
|
|
Year of construction
|
1962
|
|
Equipment
|
Balcony, Terrace, Winter garden, Garden, Basement, Roof terrace, Full bath, Shower bath, Sauna, Fitted kitchen, Guest toilet, Fireplace, Air conditioning
|
|
Infrastructure
|
Pharmacy, Grocery discount, General practitioner, Kindergarten, Primary school, Secondary school, Middle school, High school, Comprehensive school, Public transport
|
Information on equipment
Heating/hot water system and generator, Dachs block heating plant.
Varta battery storage system.
Photovoltaic system, 10.5 kW.
Electric charging station/wallbox up to 11 kW, located outdoors/in the parking area.
Air conditioning system in the attic (apartment).
2 fitted kitchens, one on the ground floor and one in the apartment.
9 rooms are equipped with beds, wardrobes, chairs, tables, and bathrooms.
10 LED flat-screen TVs.
2 farmhouse-style cabinets.
Sauna, whirlpool, and multi-function shower.
Masonry fireplace (with the latest cassette technology).
Large roof terrace with panoramic windows.
Balcony.
Wooden deck.
New bathroom with a walk-in shower and bathtub (installed in 2015), located in the living area.
4 garden sheds, 1 storage shed with a garden toilet and sink.
Greenhouse.
Outdoor bird aviary.
Garden pond with fish.
Artificial stream with pump operation.
Fruit trees and shrubs, including grape and kiwi vines.
Gardening equipment: lawnmower, chainsaw, trimmer, leaf blower, and more.
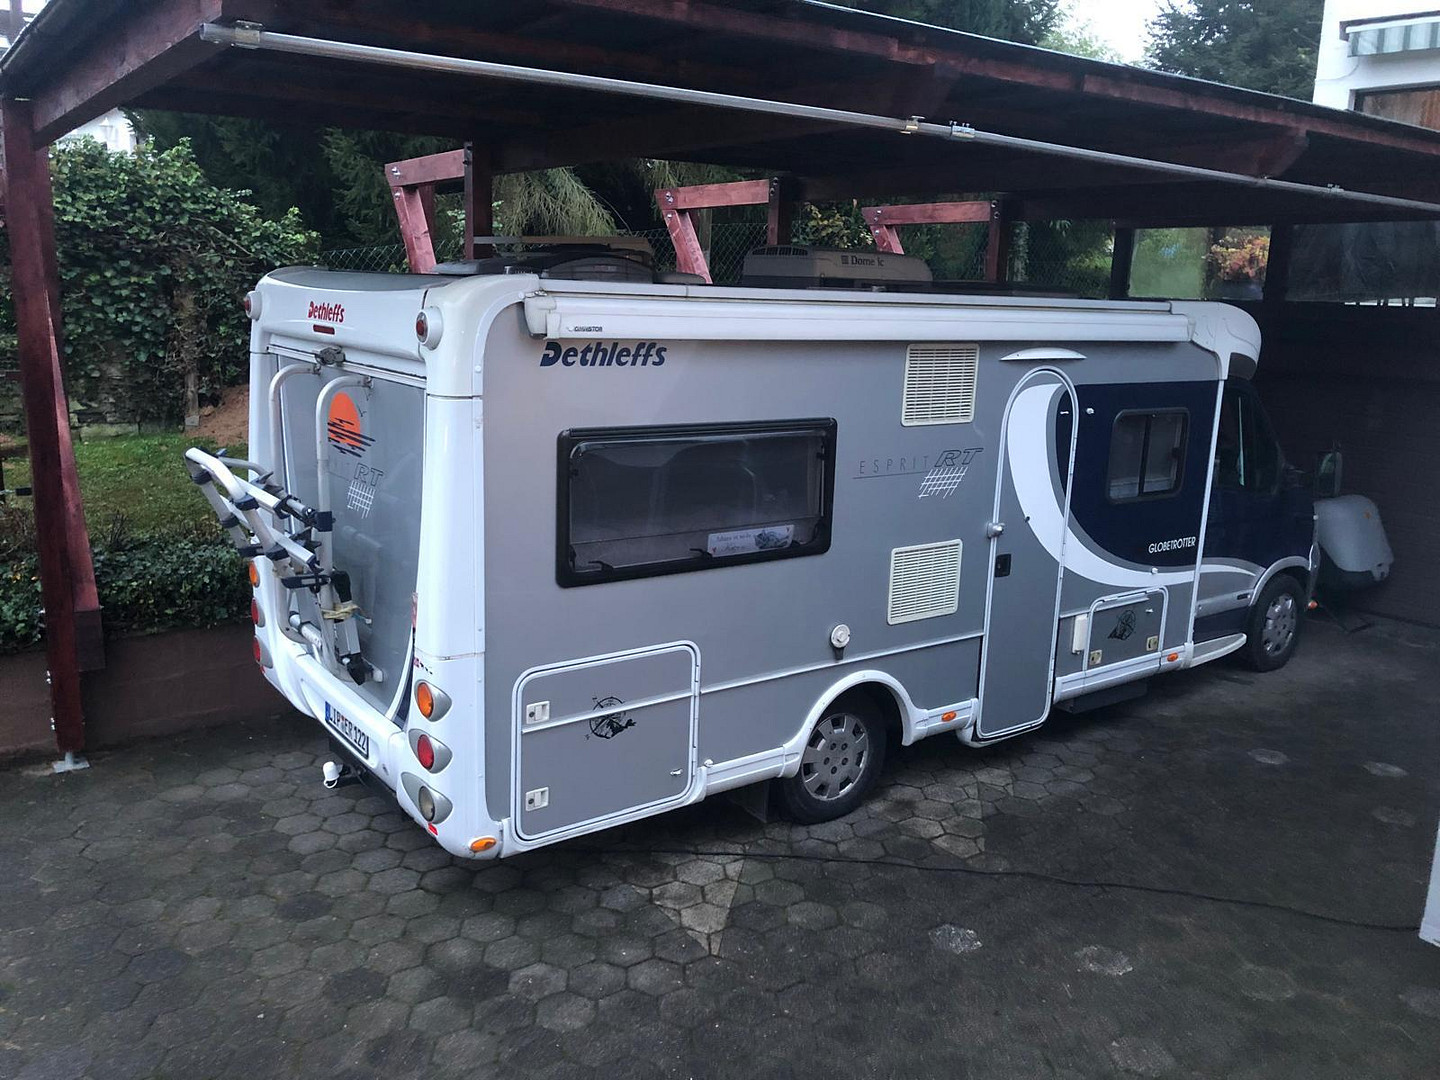
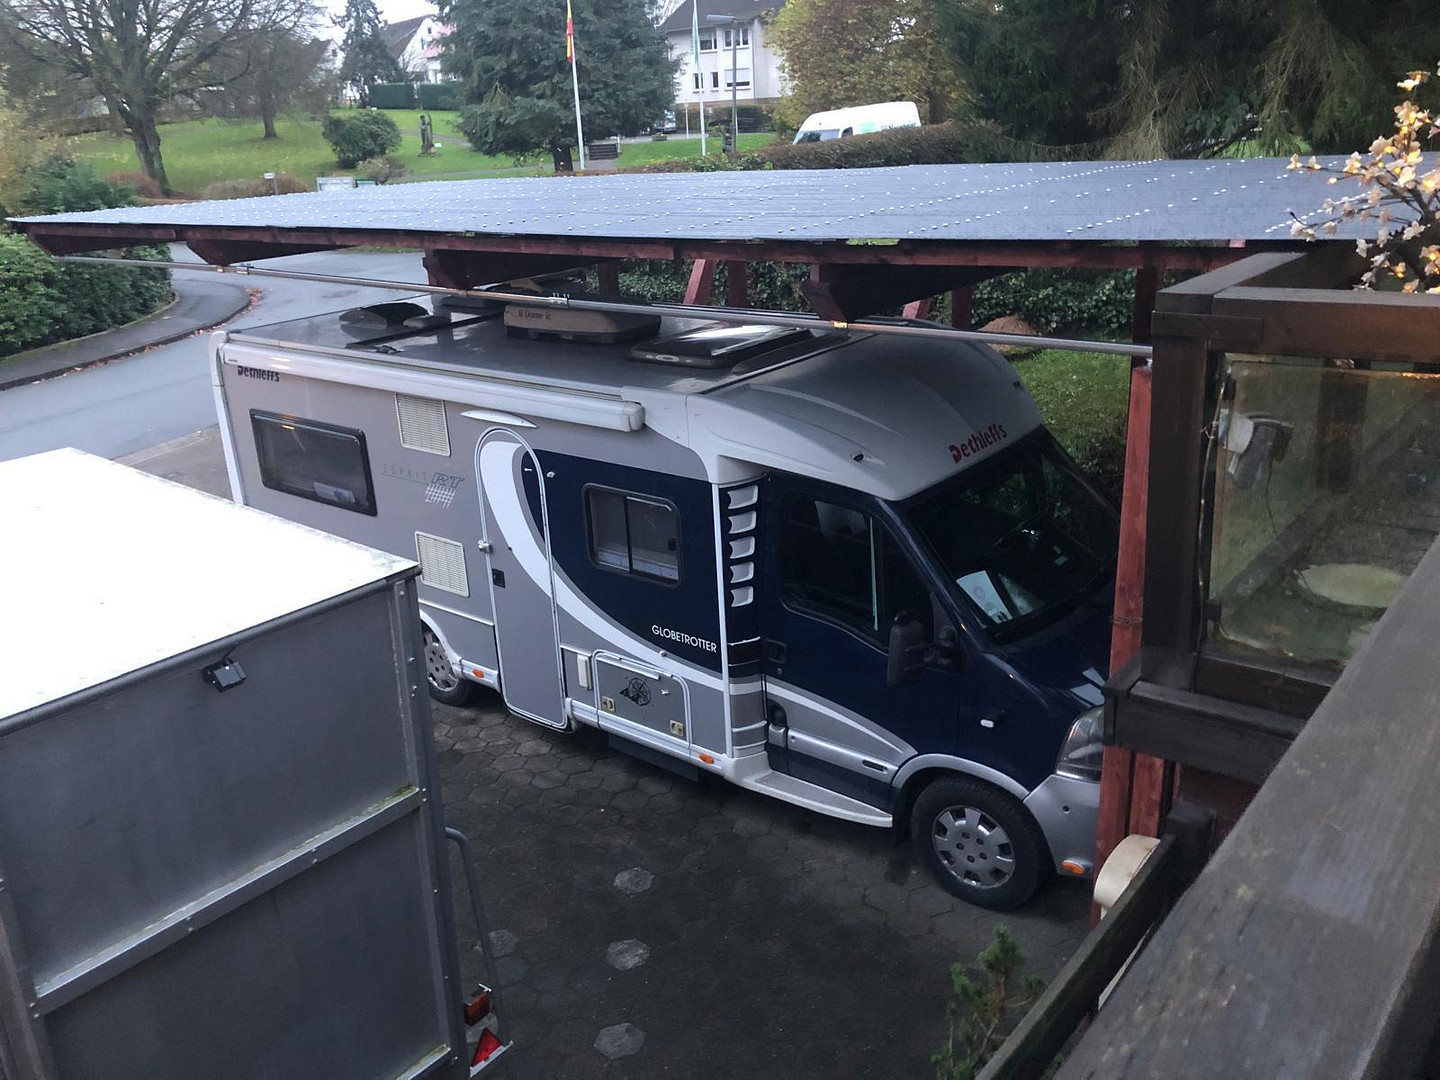
Large carport, also suitable for motorhomes up to 3.10 meters high.
Retractable roof, wood storage area.
Garden furniture.
Interior furnishings and kitchen appliances.
Double-glazed plastic windows (installed in 2019).
Location
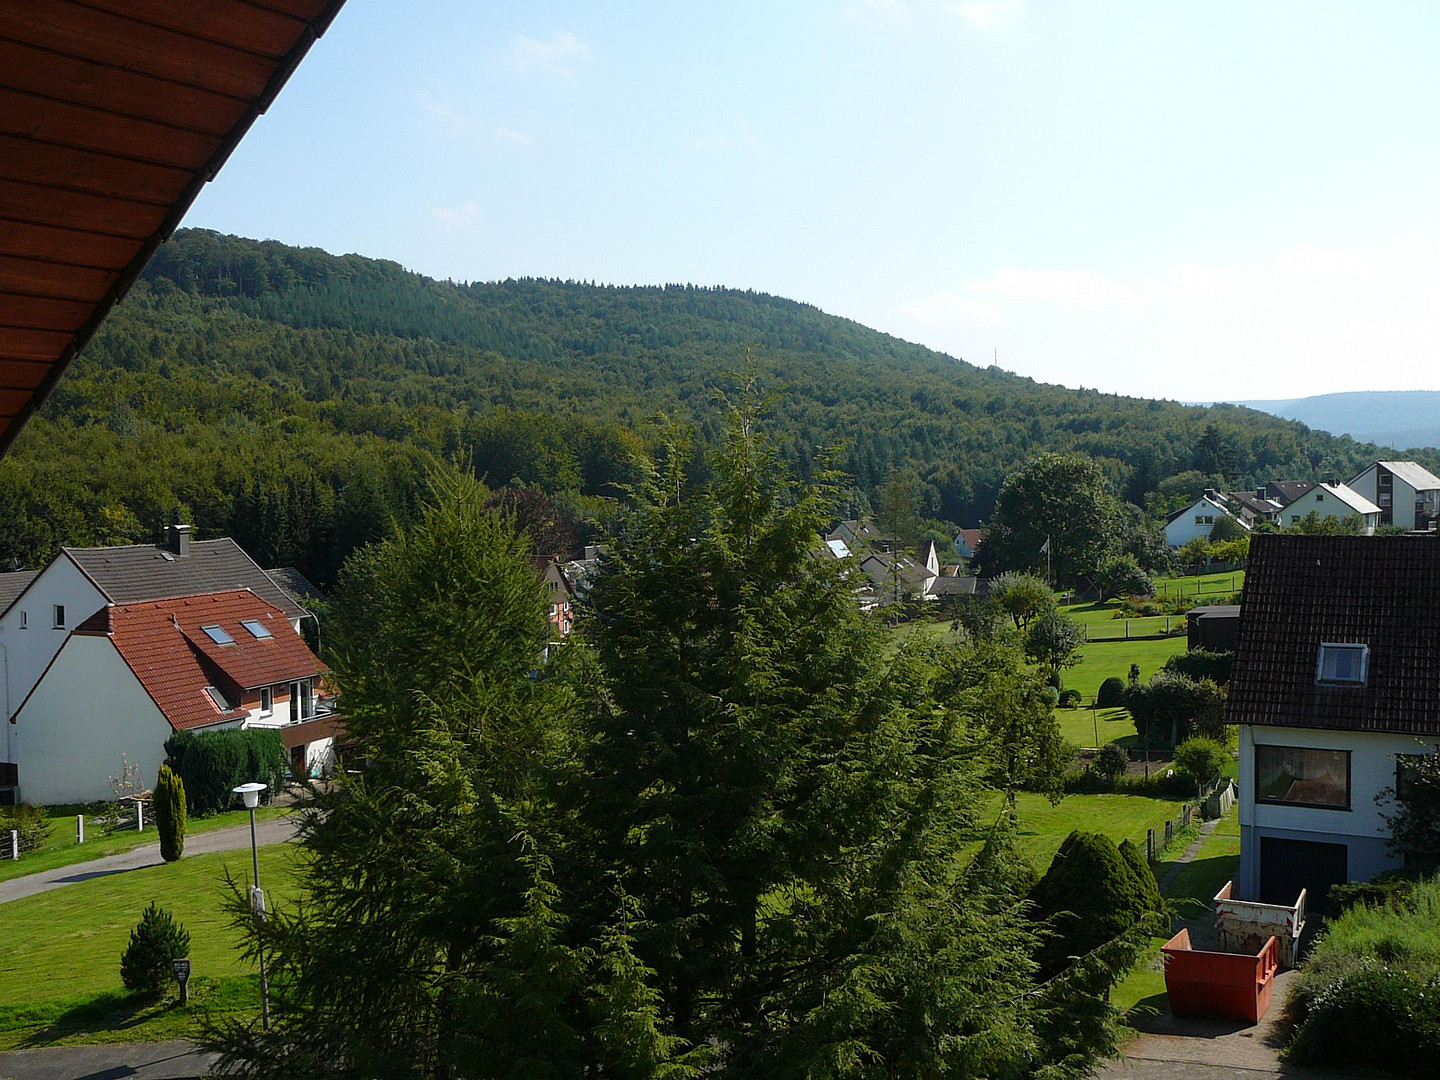
This beautiful property is idyllically located between the Teutoburg Forest and the Weser Uplands, near Blomberg and Schieder-Schwalenberg. Despite its rural and relaxing "surrounded by nature" location, shopping facilities, doctors, schools, and kindergartens are only about 3 km away. The nearest smaller towns are Blomberg and Bad Pyrmont (approximately 10 km), and Bad Meinberg and Steinheim (approximately 10 km). The nearest larger cities are Detmold, Lemgo, and Höxter (approximately 20 km), as well as Hameln (approximately 20 km), Paderborn (approximately 50 km), Bielefeld (approximately 60 km), and Hannover (approximately 100 km). From this location, it is also easy to reach interesting leisure activities. The Funtastico amusement park on Schieder Lake is about 2 km away, while Hameln (the "Ratcatcher City") is about 20 km away. Other attractions include the Hermannsdenkmal monument, the Externsteine rock formations, the "Witch Mayor's House" and the Handball TBV PHOENIX CONTACT Arena in Lemgo (approximately 25 km), the beautiful spa park and casino, and wellness facilities in Bad Pyrmont (approximately 10 km). Further afield are Fürstenberg porcelain (approximately 40 km), Bad Salzuflen with its historic brine wells and seaside climate (approximately 40 km), and the State Theatre in Detmold (approximately 25 km). Numerous restaurants, serving German, Indonesian, Greek, Italian, Thai, Vietnamese, Chinese, and American cuisine, are easily accessible.
Location Check
Energy
|
Energy certificate type
|
Demand certificate
|
|
Main energy source
|
Gas
|
|
Final energy demand electricity
|
43.00 kWh/(m²a)
|
|
Final energy demand heat
|
247.70 kWh/(m²a)
|
Miscellaneous
Send a message directly to the seller
Questions about the object? Show interest or arrange a viewing appointment?
Click here to send a message to the provider:
Offer from: Bernd Hermsen

Diese Seite wurde ausgedruckt von:
https://www.ohne-makler.net/en/property/503608/