
This page was printed from:
https://www.ohne-makler.net/en/property/503607/
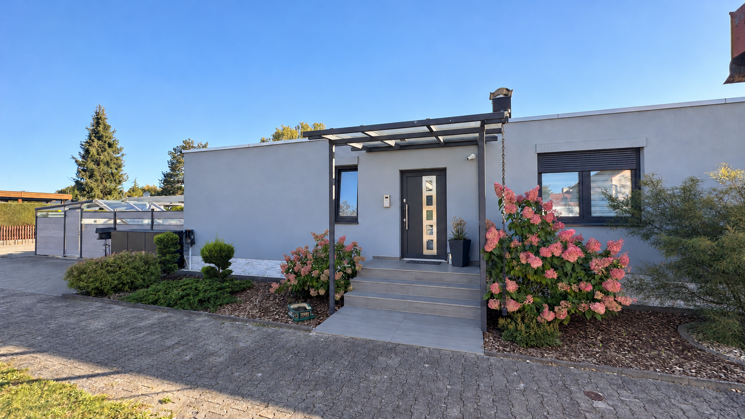
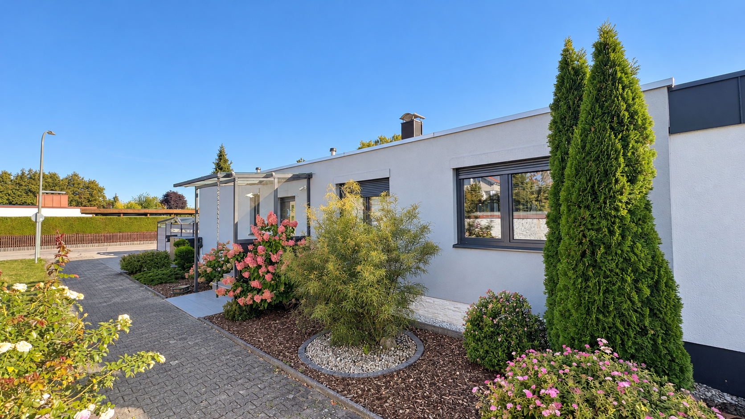
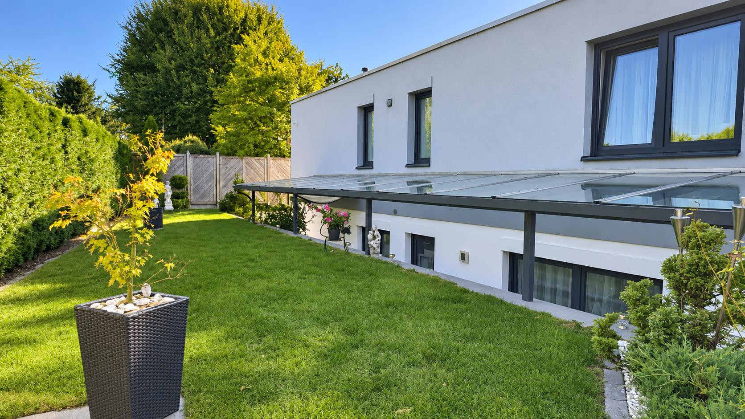
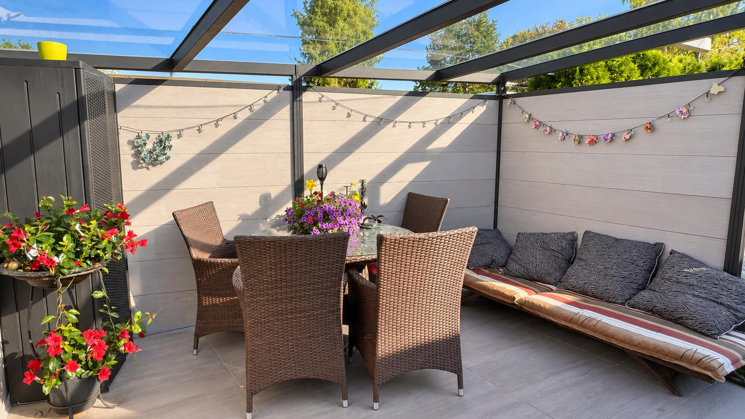
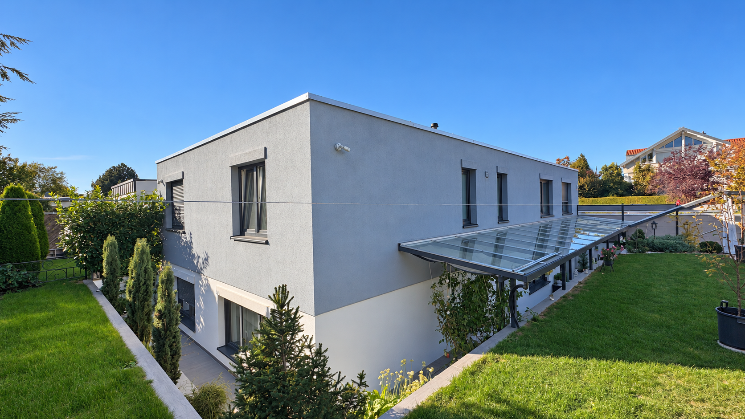
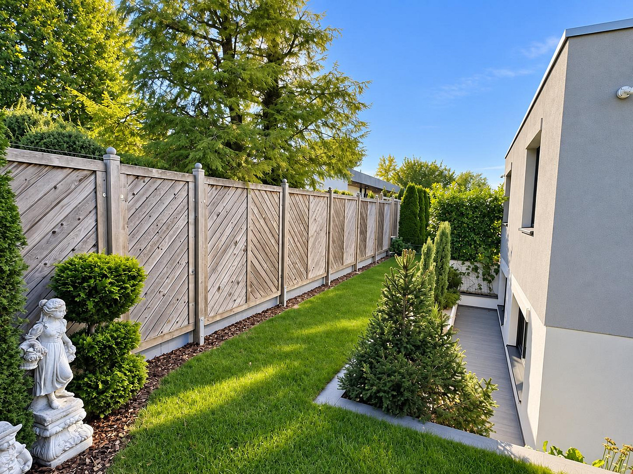
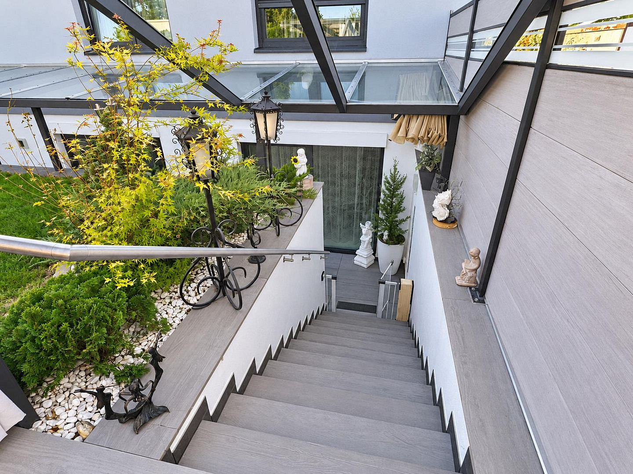
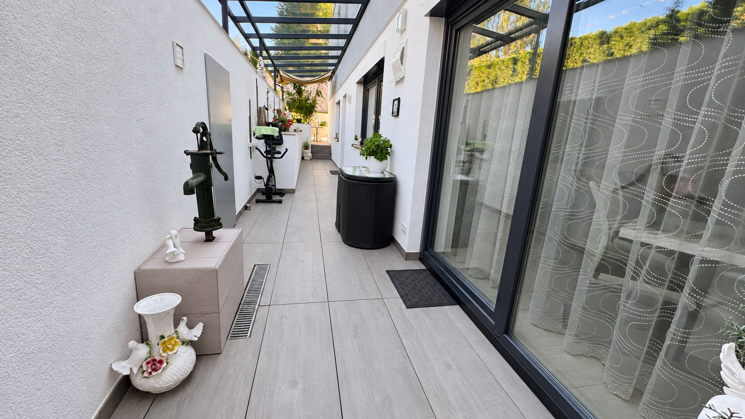
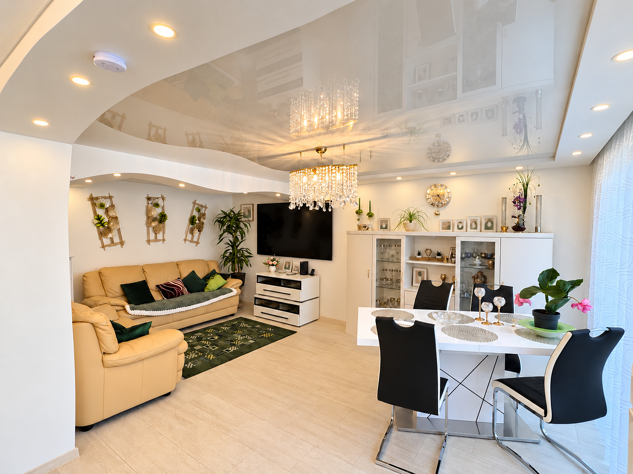
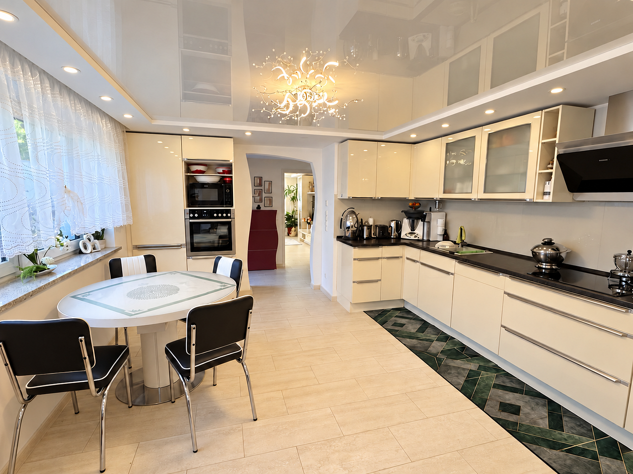
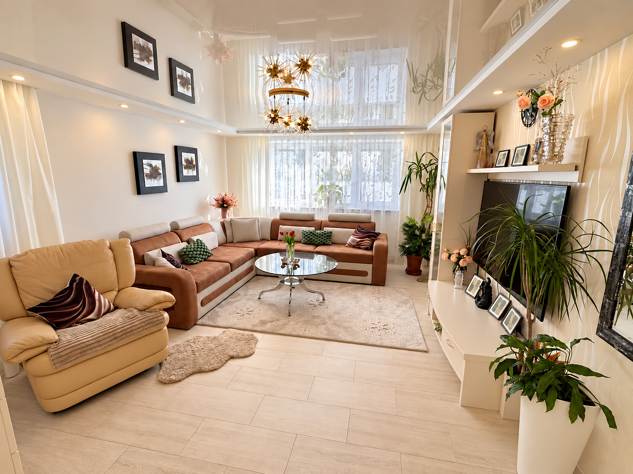
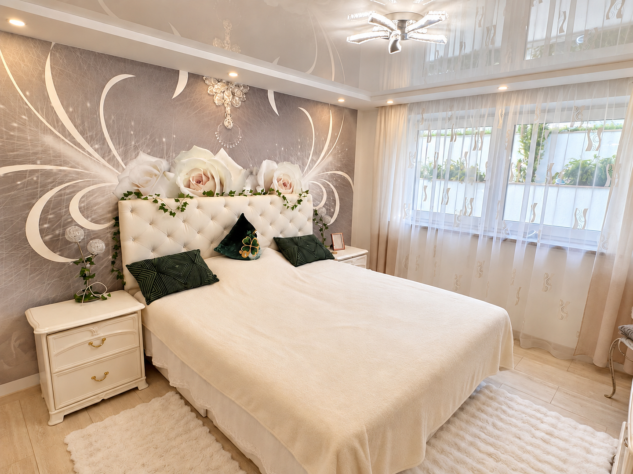
Two living areas, garden & wellness: Two-family house with energy efficiency rating A+.
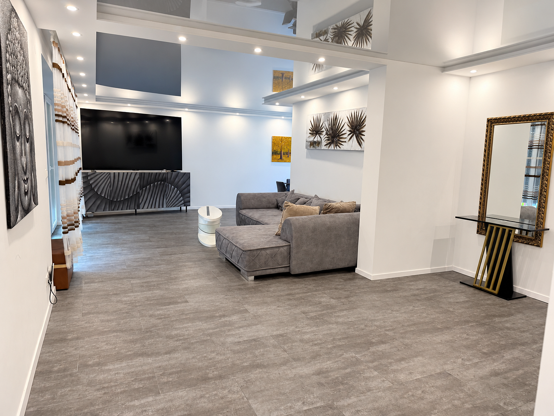
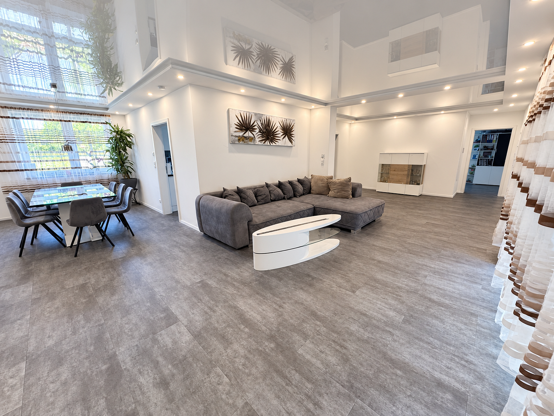
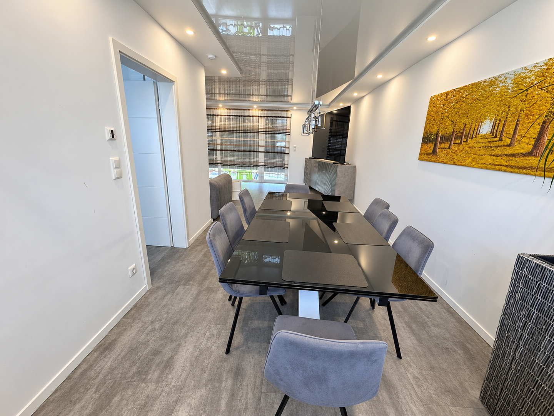
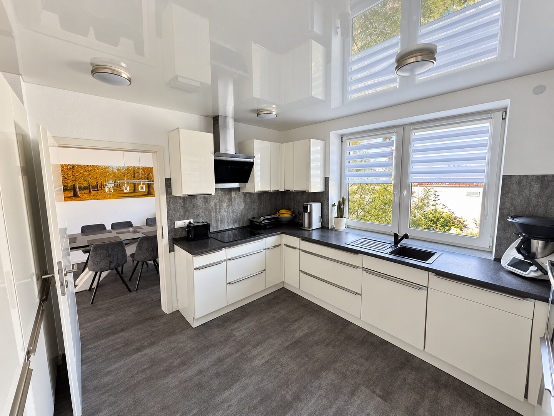
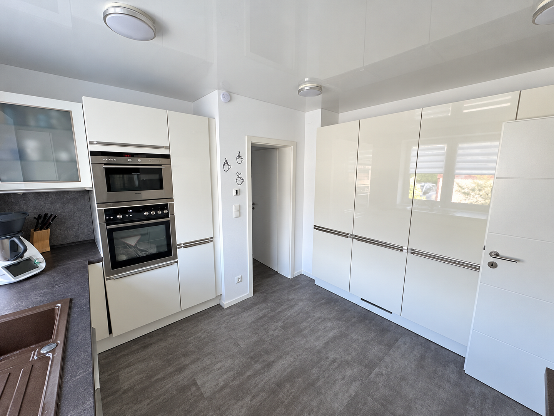
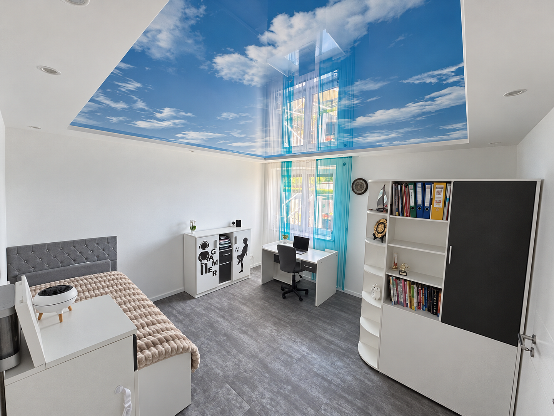
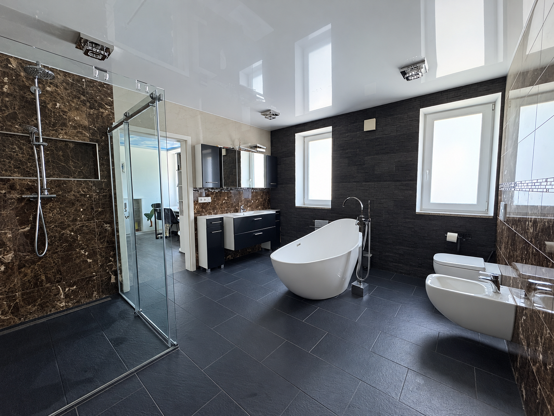
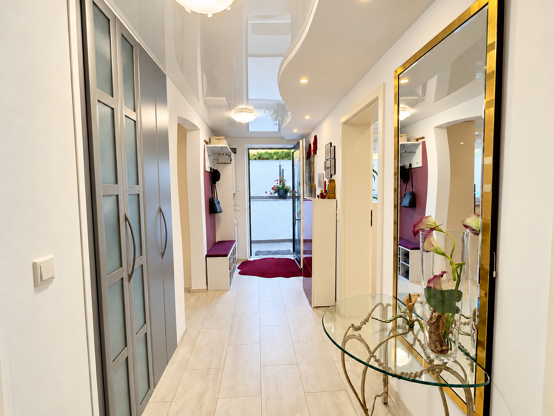
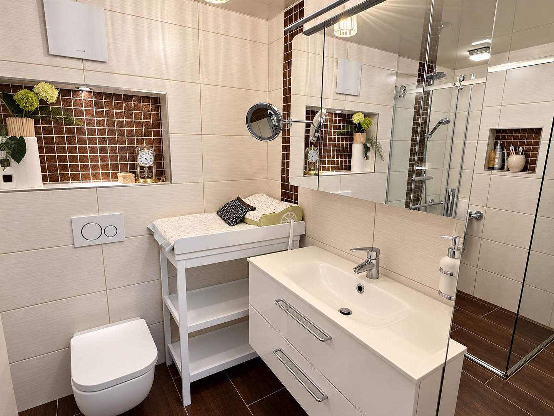
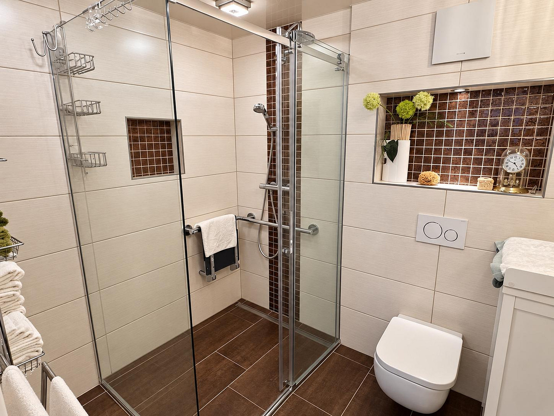
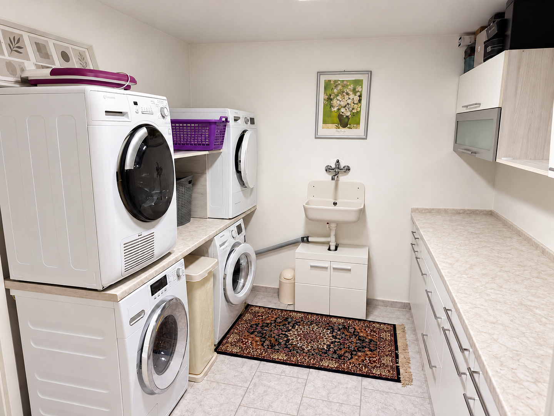
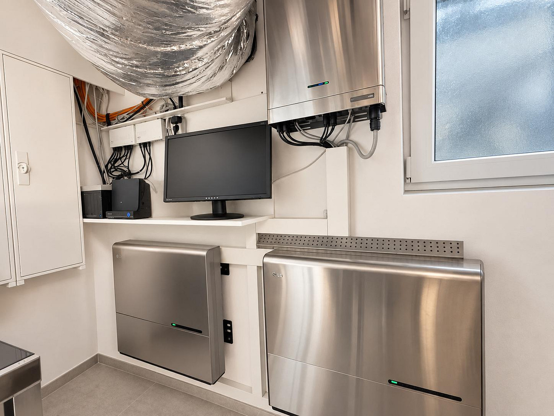
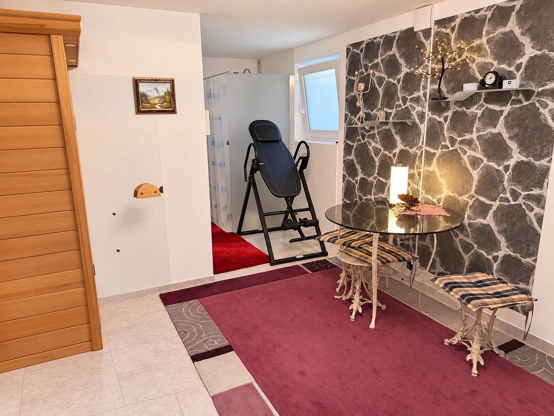
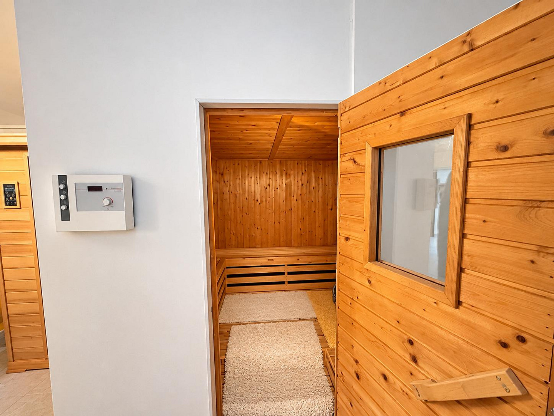
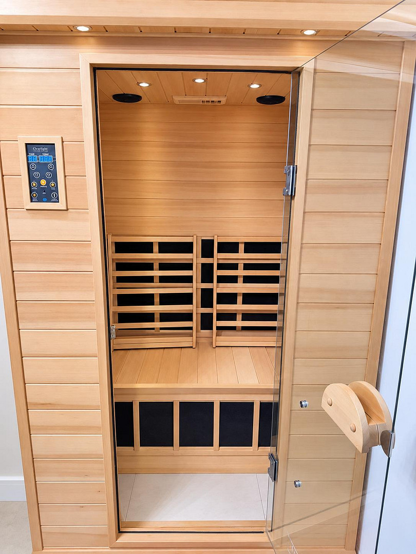
Kontakt: Lisa Tel.: 017670904071, 86343 Königsbrunn – BayernLiving together while maintaining independence: This detached, two-family house in Königsbrunn, with its single-sided extension and comprehensive renovation, combines two separately usable living areas with gardens, terraces, and a private wellness area. It offers space for multiple generations, families with adult children, or the combination of living and working. On the ground floor, the spacious living and dining area opens up to the outdoor space through a floor-to-ceiling window front. The suspended ceiling enhances the tranquil atmosphere of the room. The bright, white built-in kitchen is located directly next to the dining area. A bedroom with a walk-in closet, two additional rooms that can be used individually, and a guest toilet complete this level. The bathroom, with its freestanding bathtub and large, glass-enclosed shower, creates a pleasant retreat. The second living area, located in the basement, features its own kitchen, dining area, separate living room, bedroom, and shower room. Both levels have their own external access and are also connected by an internal staircase. This allows for a combination of closeness and privacy within a single house. The sauna, infrared cabin, and relaxation room enhance the living space. The garden and the partially covered terraces offer space for shared meals, gatherings, and relaxing hours outdoors. Utility and technical rooms, as well as a garage, complement the living space on the approximately 599 m² property. The building, constructed in 1971, underwent a comprehensive renovation in 2020. While the original structure was preserved, the interior, flooring, electrical systems, water and sewage pipes, and the roof were all renewed. A heat pump, ventilation system with heat recovery, a 10 kWp photovoltaic system, and a 10 kWh battery storage system further enhance the property. The energy performance certificate indicates an energy efficiency class of A+ and a final energy demand of 5.2 kWh/(m²·a).
Are you interested in this house?
|
Object Number
|
OM-503607
|
|
Object Class
|
House
|
|
Object Type
|
Two-family house
|
|
Is occupied
|
Vacant
|
|
Handover from
|
By arrangement
|
Purchase price & additional costs
|
purchase price
|
990.000 €
|
|
Purchase additional costs
|
approx. 46,545 €
|
|
Total costs
|
approx. 1,036,545 €
|
Breakdown of Costs
* Costs for notary and land register were calculated based on the fee schedule for notaries. Assumed was the notarization of the purchase at the stated purchase price and a land charge in the amount of 80% of the purchase price. Further costs may be incurred due to activities such as land charge cancellation, notary escrow account, etc. Details of notary and land registry costs
Does this property fit my budget?
Estimated monthly rate: 4,026€
More accuracy in a few seconds:
By providing some basic information, the estimated monthly rate is calculated individually for you. For this and for all other real estate offers on ohne-makler.net
Details
|
Condition
|
As good as new
|
|
Number of floors
|
2
|
|
Usable area
|
96 m²
|
|
Flooring
|
Vinyl / PVC
|
|
Heating
|
Underfloor heating
|
|
Year of construction
|
1971
|
|
Equipment
|
Terrace, Garden, Basement, Sauna, Fitted kitchen, Guest toilet
|
|
Infrastructure
|
Pharmacy, Kindergarten, Primary school, Secondary school, Middle school, High school, Public transport
|
Information on equipment
- Two separate living areas, each with its own kitchen, bathroom, and access to the outdoors.
- Additional internal staircase connecting the two levels.
- Comprehensive renovation in 2020.
- Spacious living and dining area with floor-to-ceiling windows.
- Bright fitted kitchen on the ground floor, and another kitchen in the basement.
- Bedroom with walk-in closet, and further rooms that can be used individually.
- Bathroom with a freestanding bathtub and a large glass shower on the ground floor.
- Additional shower room in the basement, and a guest toilet on the ground floor.
- Sauna, infrared cabin, and relaxation room.
- Garden and partially covered terraces.
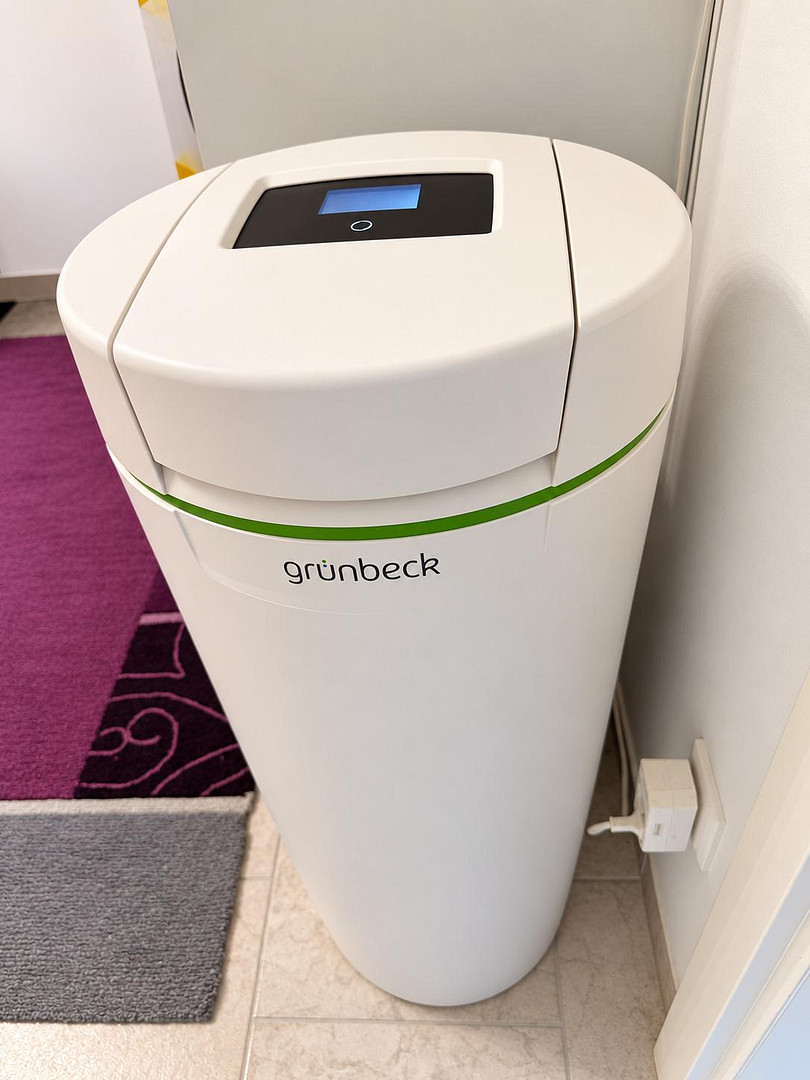
- Garage, utility room, and technical rooms.
- Heat pump and ventilation system with heat recovery.
- Photovoltaic system with 10 kWp and battery storage with 10 kWh.
- Two separate electrical distribution systems.
- Energy efficiency class A+; final energy requirement 5.2 kWh/(m²·a).
Location
The property is located in a well-established residential area in Königsbrunn, south of Augsburg. The town offers a variety of amenities, including shops, daycare centers, schools, and sports and leisure facilities.
The proximity to Augsburg makes Königsbrunn attractive to people who work in the Augsburg area but are looking for a living environment with outdoor space. For families and multi-generational households, the house offers a shared home with private living areas and a variety of options for everyday life.
Location Check
Energy
|
Energy efficiency class
|
A+
|
|
Energy certificate type
|
Demand certificate
|
|
Main energy source
|
Solar
|
|
Final energy demand
|
5.20 kWh/(m²a)
|

 Energieausweiss
Miscellaneous
This property is being sold privately and there are no buyer's fees. The handover will be arranged by mutual agreement.
The two living areas have separate electrical systems. The heating is shared; currently, there is no separate metering for heating consumption in each living area.
We would be happy to provide you with the floor plans and the energy performance certificate, and we can arrange a personal viewing of the property.
Contact: Lisa, Phone: 017670904071
Broker inquiries not welcome! According to § 7 UWG, unsolicited contact by brokers without the express consent of the recipient is prohibited!
Send a message directly to the seller
Questions about this house? Show interest or arrange a viewing appointment?
Click here to send a message to the provider:
Offer from: Lisa Maier

Diese Seite wurde ausgedruckt von:
https://www.ohne-makler.net/en/property/503607/