
This page was printed from:
https://www.ohne-makler.net/en/property/503576/
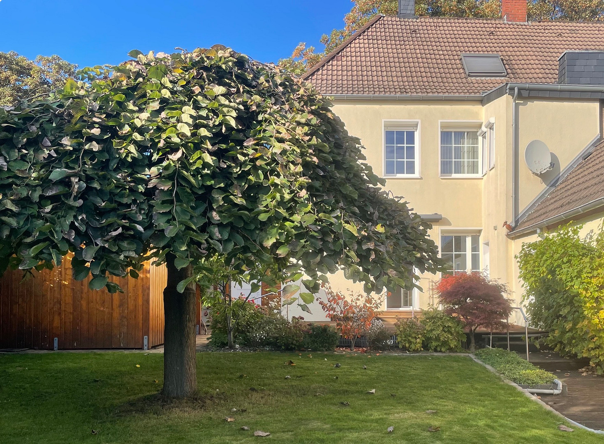
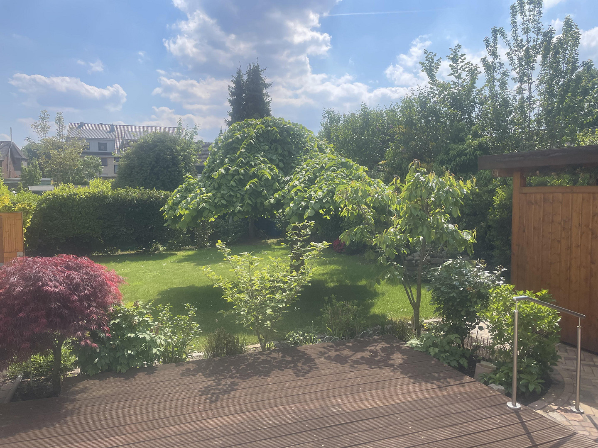
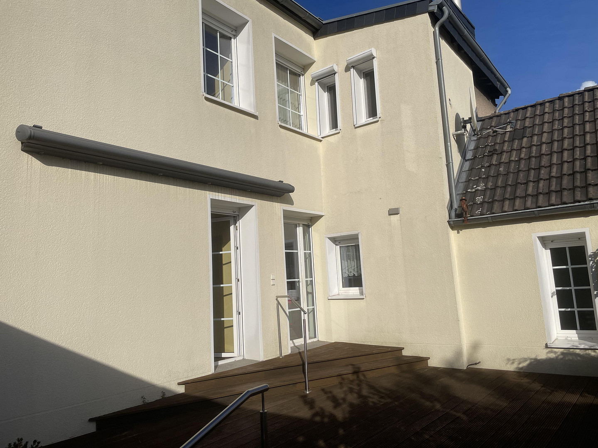
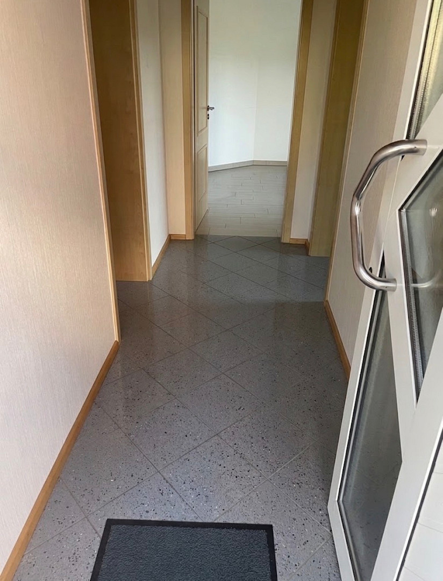
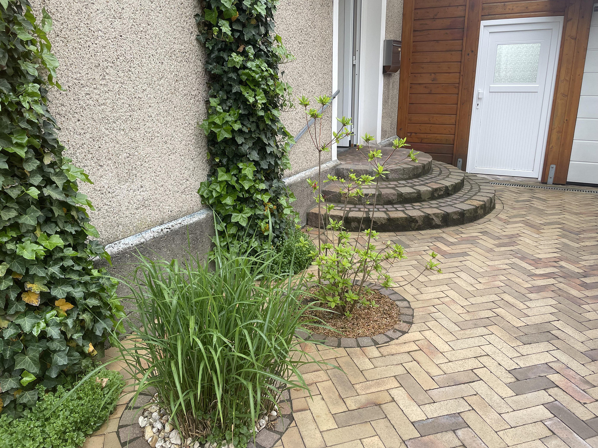
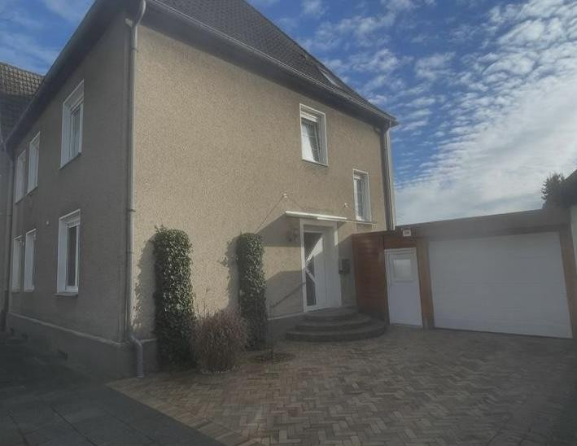
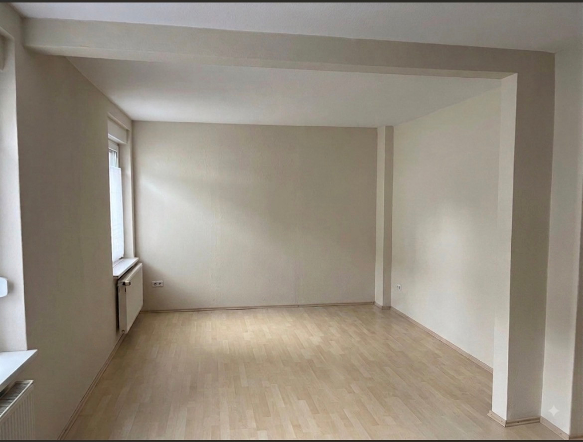
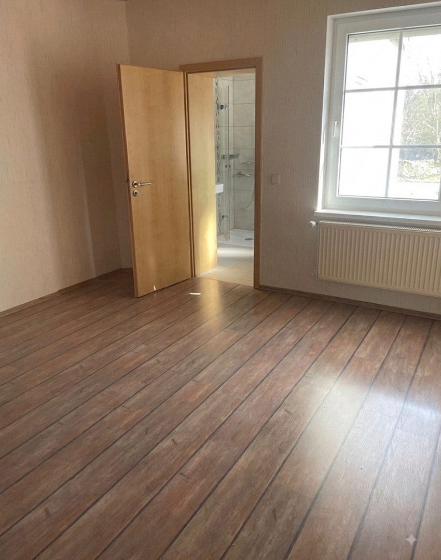
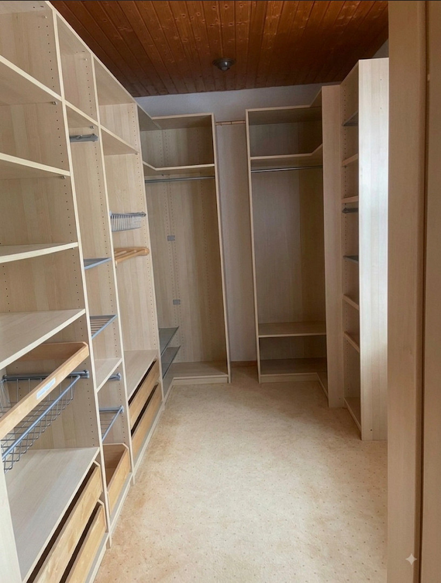
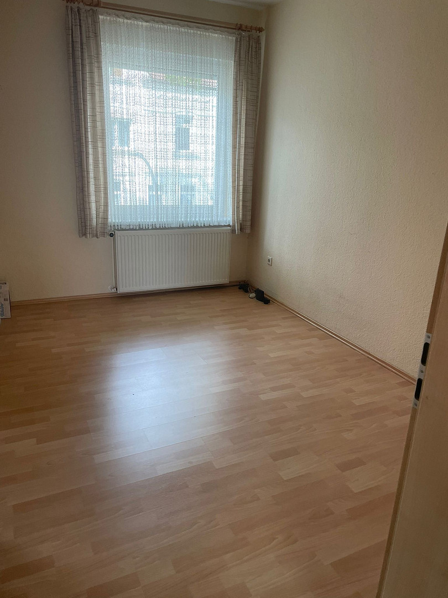
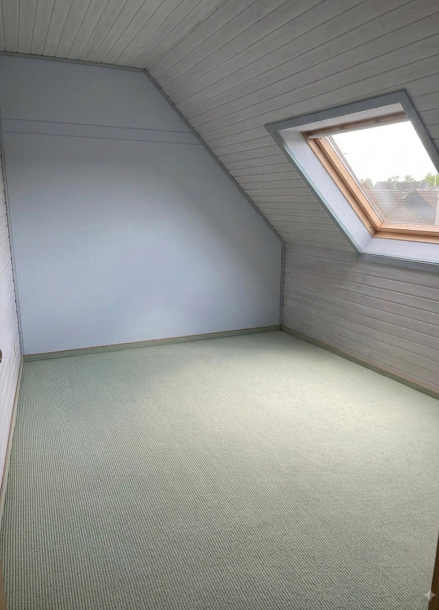
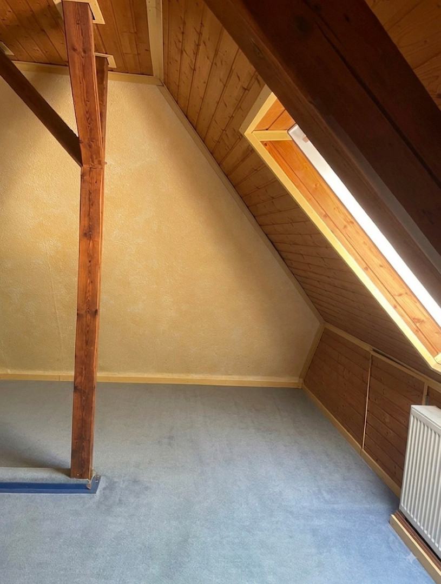
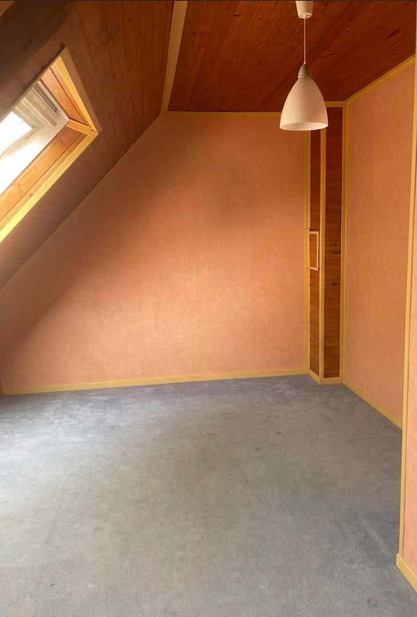
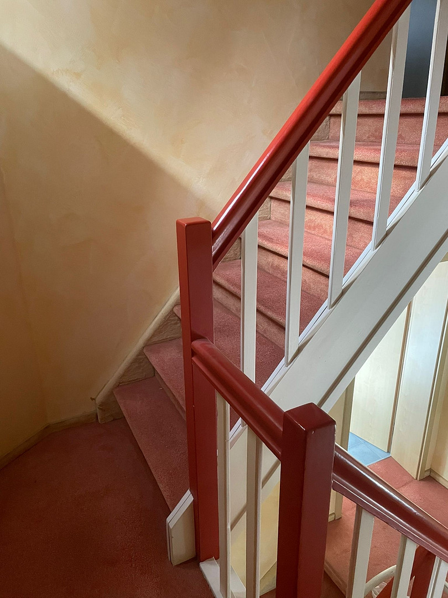
Modern single-family house with plenty of space and an idyllic garden, for sale with land.
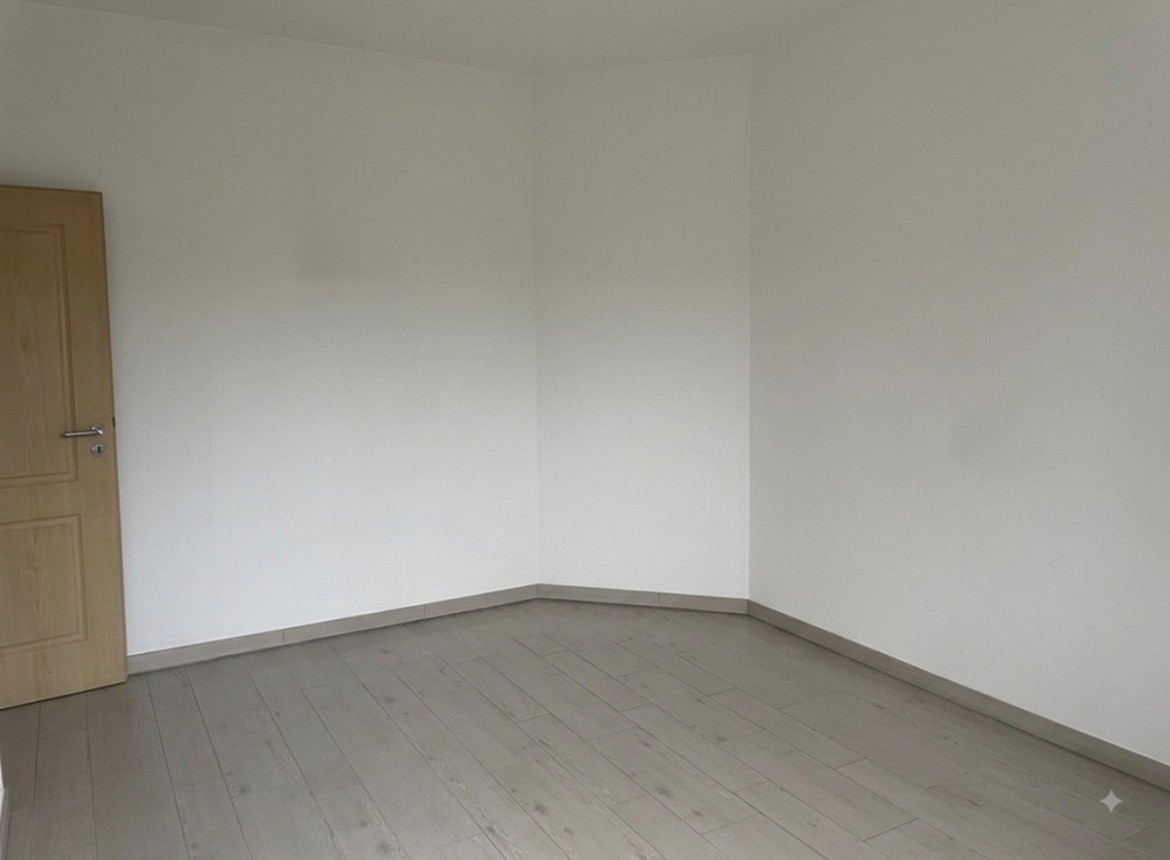
45739 Oer-Erkenschwick – Nordrhein-WestfalenThis well-maintained detached house impresses with its excellent condition and offers you the opportunity to move in immediately without significant renovation work. Bright, welcoming rooms, a well-thought-out layout, and a lovingly maintained atmosphere create a home where you can feel comfortable – ideal for couples, young families, or anyone looking for a ready-to-move-in property.
Are you interested in this house?
|
Object Number
|
OM-503576
|
|
Object Class
|
House
|
|
Object Type
|
Semi-detached house
|
|
Is occupied
|
Vacant
|
|
Handover from
|
By arrangement
|
Purchase price & additional costs
|
purchase price
|
345.000 €
|
|
Purchase additional costs
|
approx. 27,179 €
|
|
Total costs
|
approx. 372,179 €
|
Breakdown of Costs
* Costs for notary and land register were calculated based on the fee schedule for notaries. Assumed was the notarization of the purchase at the stated purchase price and a land charge in the amount of 80% of the purchase price. Further costs may be incurred due to activities such as land charge cancellation, notary escrow account, etc. Details of notary and land registry costs
Does this property fit my budget?
Estimated monthly rate: 1,474€
More accuracy in a few seconds:
By providing some basic information, the estimated monthly rate is calculated individually for you. For this and for all other real estate offers on ohne-makler.net
Details
|
Condition
|
Well-kept
|
|
Number of floors
|
2
|
|
Usable area
|
56.4 m²
|
|
Bathrooms (number)
|
2
|
|
Bedrooms (number)
|
3
|
|
Number of carports
|
1
|
|
Number of parking lots
|
1
|
|
Flooring
|
Laminate, Carpet, Tiles
|
|
Heating
|
Central heating
|
|
Year of construction
|
1945
|
|
Equipment
|
Terrace, Garden, Basement, Full bath, Shower bath, Guest toilet
|
|
Infrastructure
|
Pharmacy, Grocery discount, General practitioner, Kindergarten, Primary school, Secondary school, Middle school, High school, Public transport
|
Information on equipment
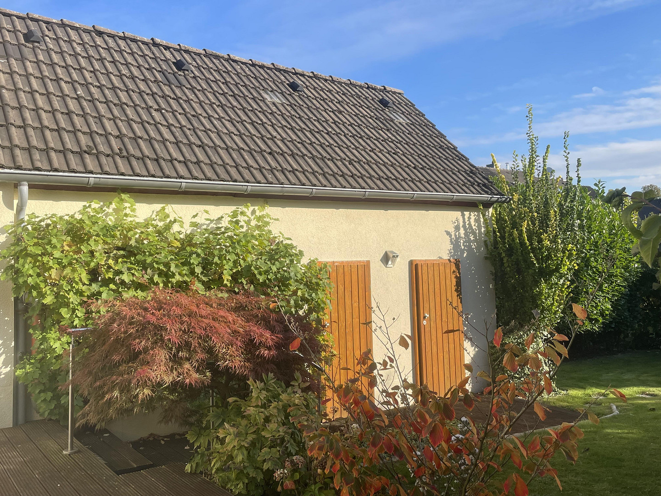
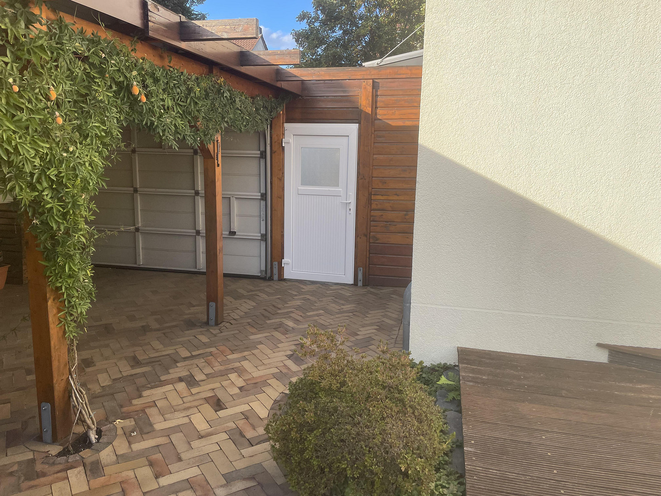
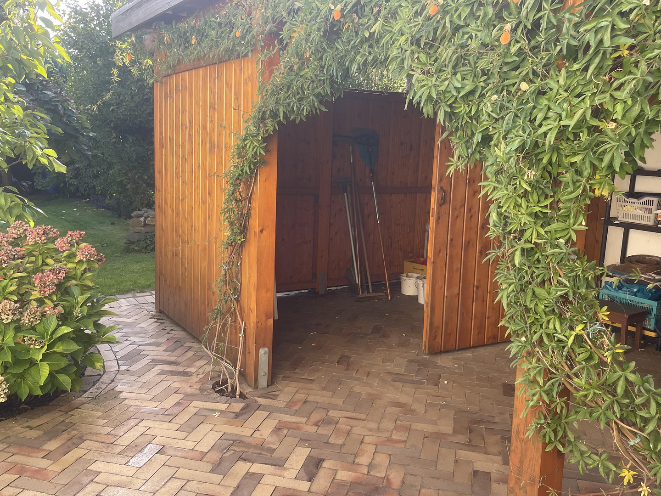
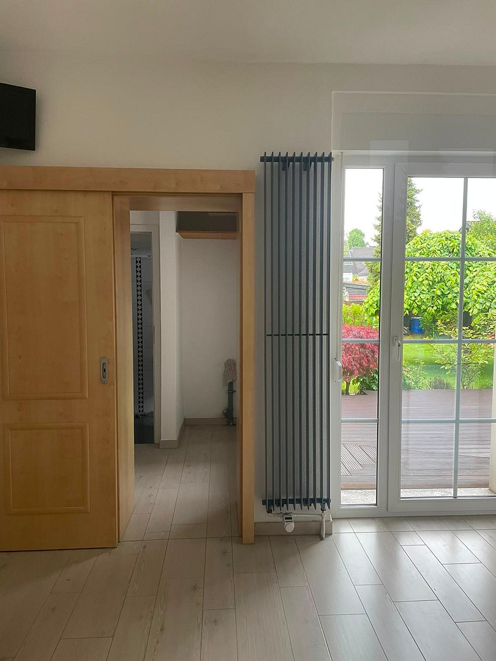
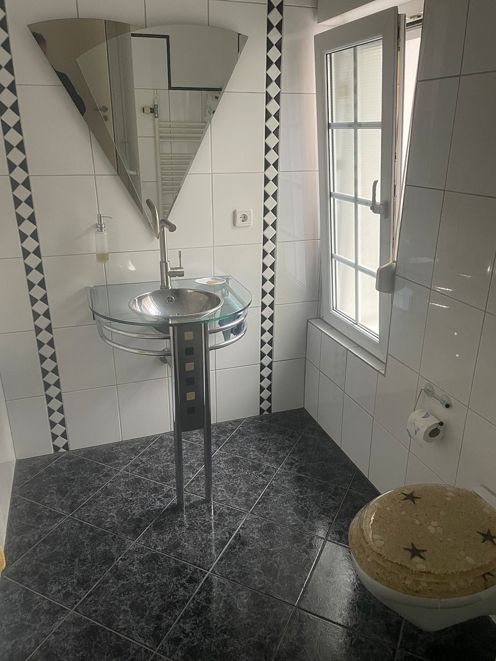
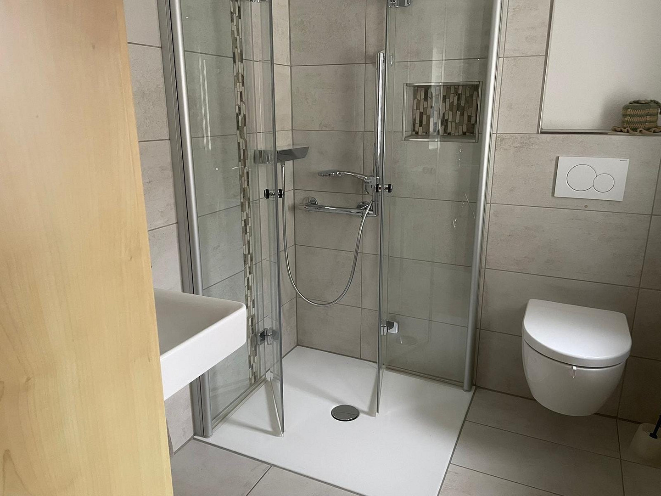
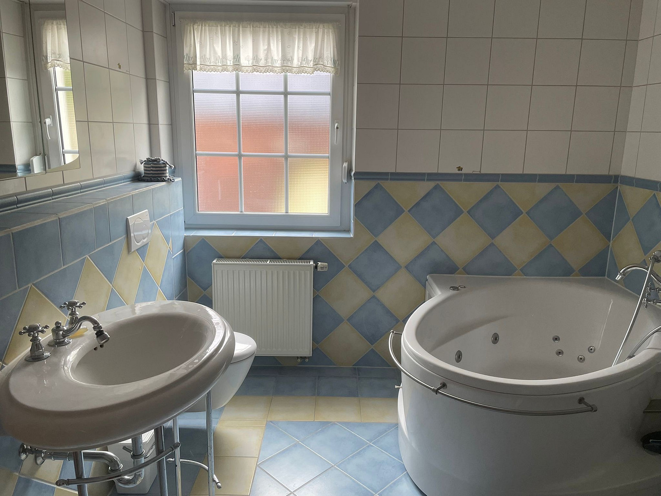
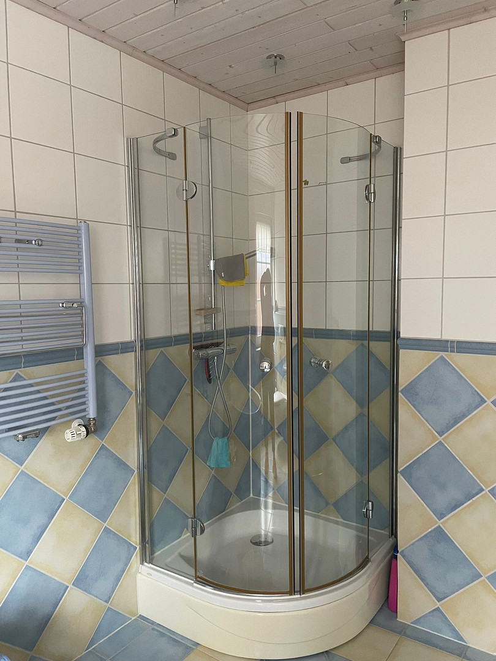
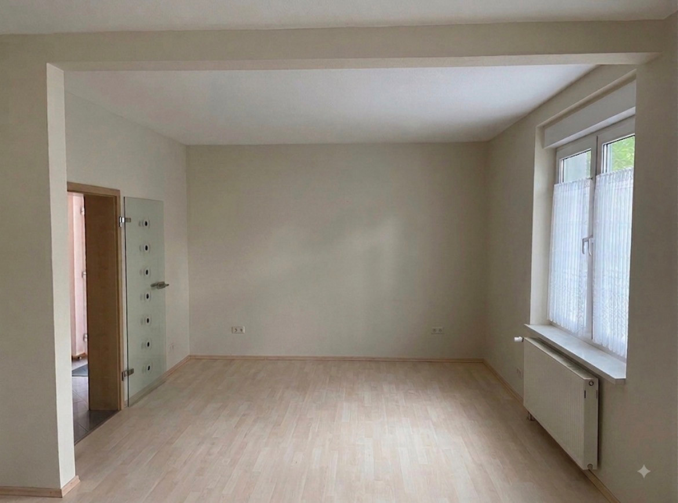
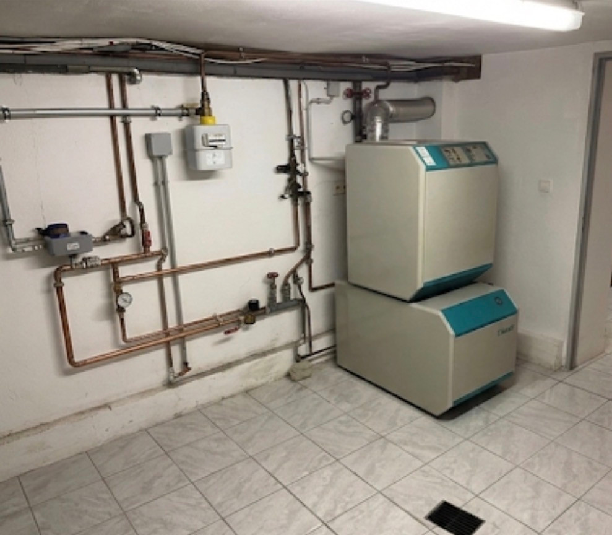
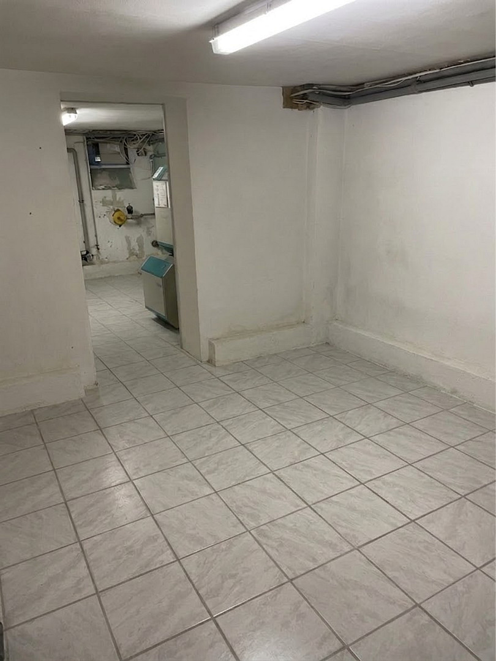
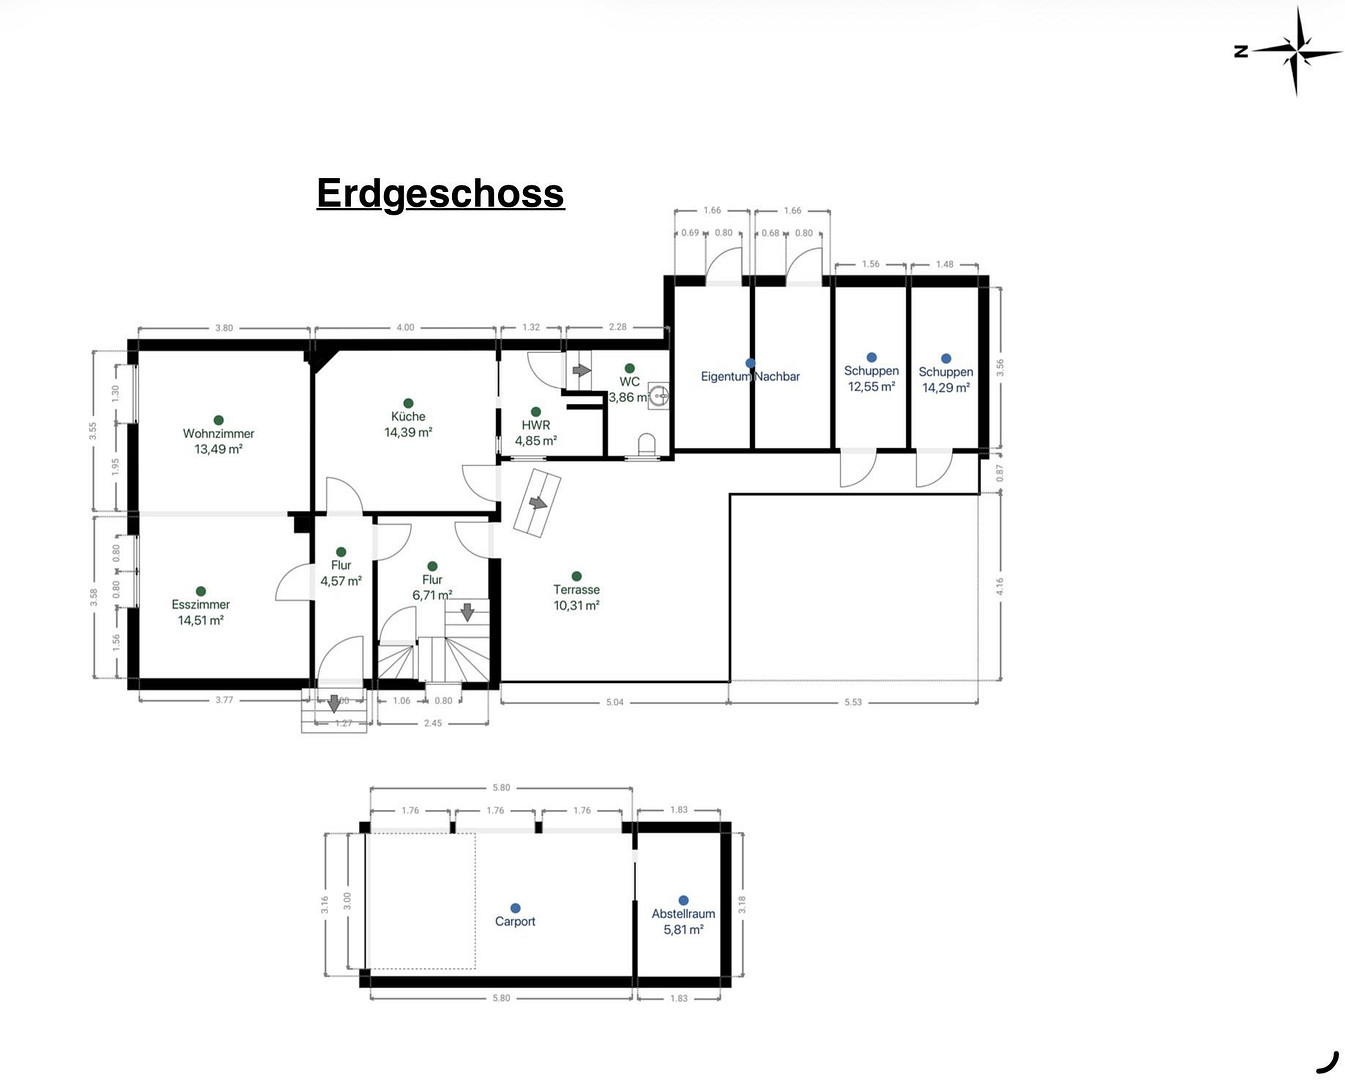
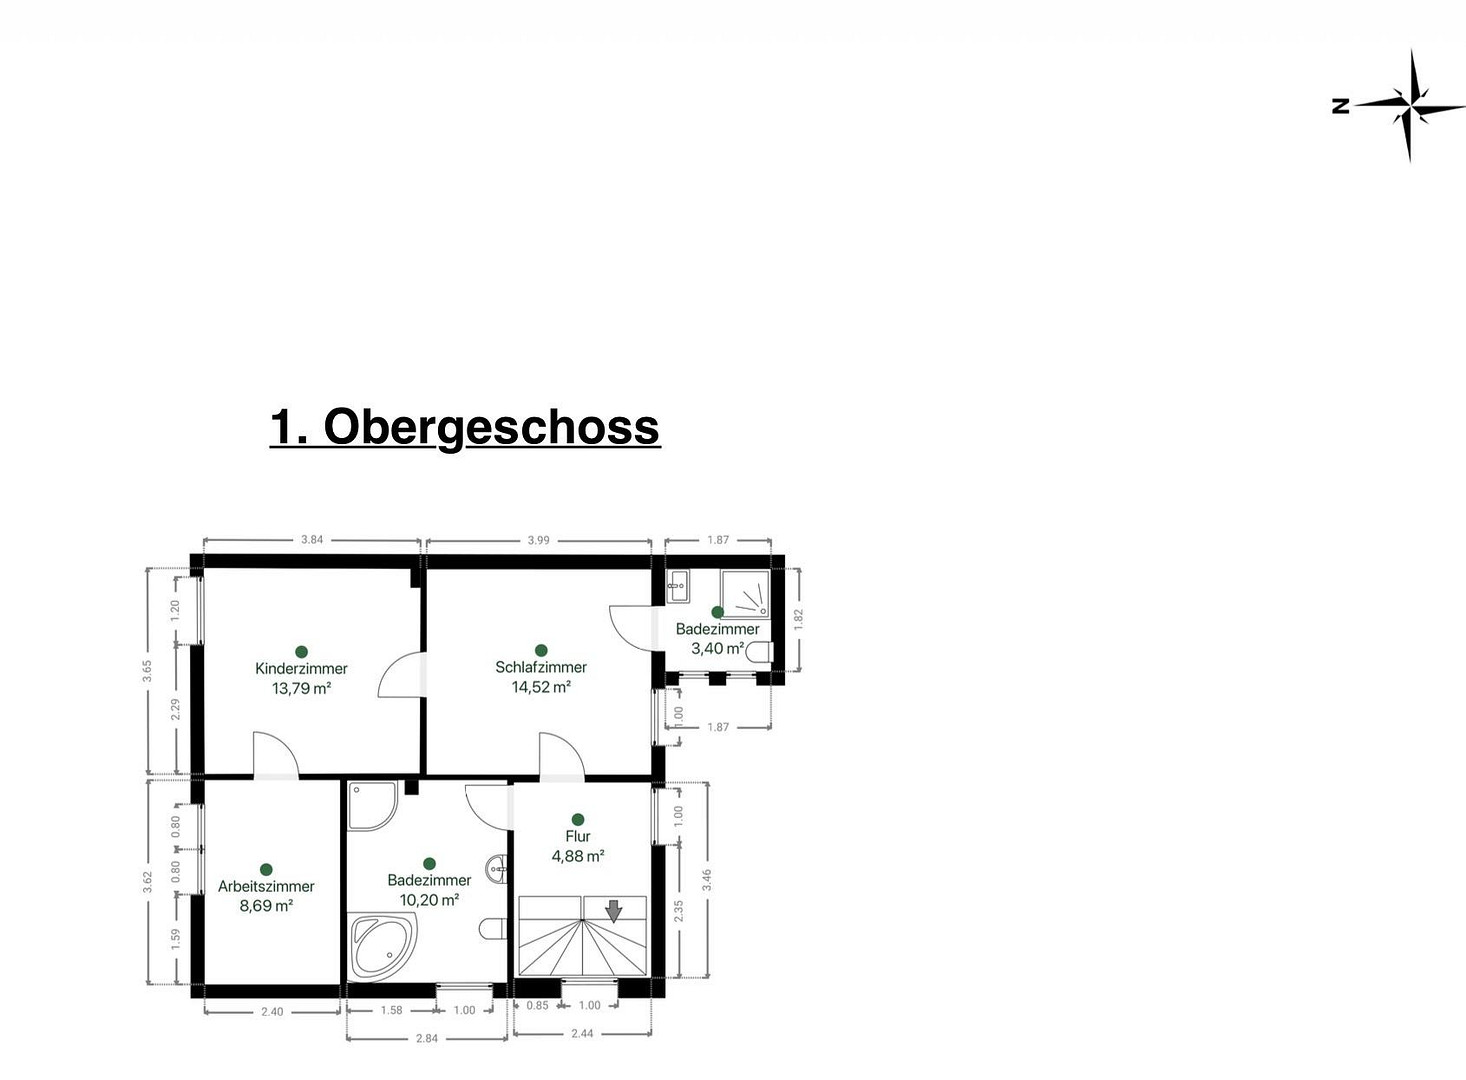
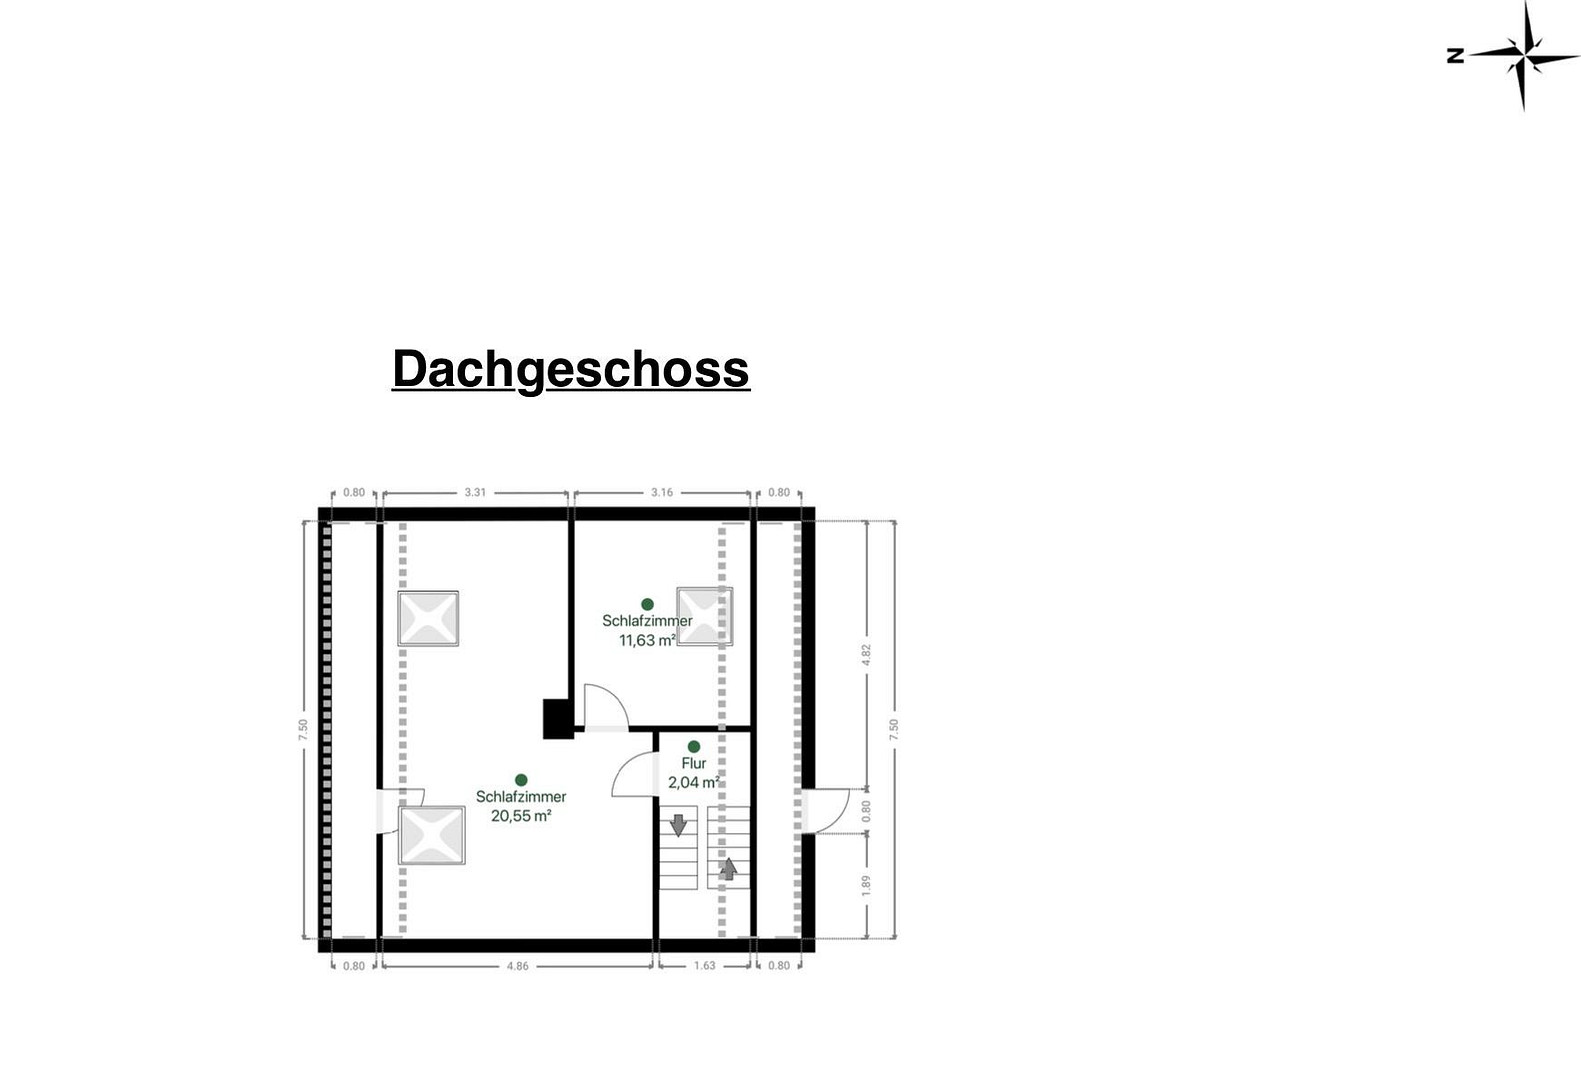
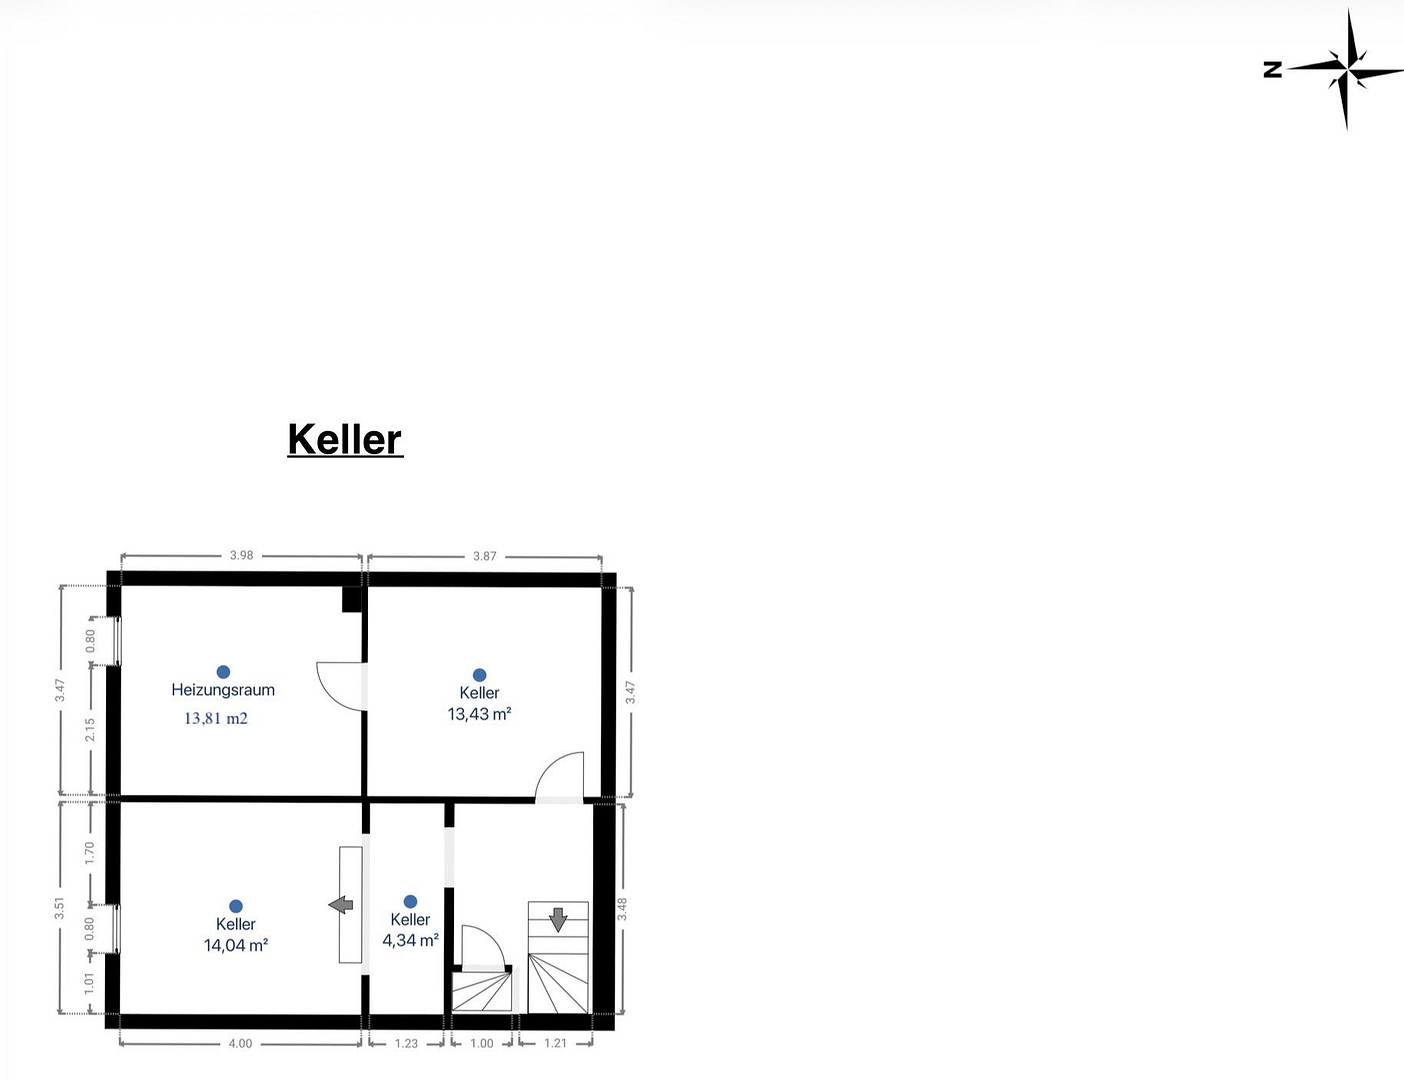
This house offers ample space with approximately 156 square meters of living area, spread across two full floors and an attic that has been converted into living space. The property has been modernized throughout, including a complete rewiring of the electrical system. With 7 rooms and 2 bathrooms plus an additional guest toilet, there is plenty of room for everyone. The house features a solid foundation with 3 spacious basement rooms, and all floors have sturdy concrete ceilings. All windows are equipped with shutters, some of which are electric. Professional insect screens are also installed in some rooms. Additional storage space for bikes, garden furniture, and equipment is provided by the spacious extension in the garden, as well as the storage room next to the carport. The carport, with its electric sectional door, and the additional parking space offer convenient parking directly at the house. The carport and extension are connected to electricity, and there is also an external water tap. The beautifully landscaped, quiet, and well-maintained garden, with its wooden terrace and south-facing orientation, offers peace and relaxation. The electronic awning provides comfortable sun protection and, in the evening, provides light through the integrated, dimmable spotlights. The house also features a covered entrance area that is directly accessible from the carport, and a private garden. The interior offers plenty of space for you to realize your personal design ideas. If needed, a stairlift can take you to the first floor. The house is waiting for you to fill it with life and will be available from November.
Modernizations:
2000/2016: Front door and windows on the ground floor and first floor (partially with insect screens).
2006/2019/2021: Velux roof windows in the attic with external blinds and Velux blackout blinds.
2000: Vaillant heating system (gas and electricity).
2000: Tiled basement rooms.
2004: Interior doors on all floors.
2004: Bathroom on the first floor with a whirlpool tub, towel heater, and shower.
2016: Accessible bathroom on the first floor with a shower.
2003: Guest toilet on the ground floor.
2006: Wooden carport with electric sectional door and storage room.
2006: Paving for the driveway and garden area.
2010: Shed doors.
Location
Oer-Erkenschwick is located in the heart of the northern Ruhr area and offers a balanced mix of urban living and recreation in a natural environment. The town boasts a well-developed infrastructure, with all essential amenities readily available. Supermarkets, pharmacies, doctor's offices, and numerous shops and service providers are easily accessible on foot or by bicycle. The town is particularly attractive to families, with several kindergartens, primary schools, and secondary schools providing a comprehensive educational infrastructure. Sports clubs, recreational facilities, and green spaces offer a wide range of leisure activities for all ages. The transport links are excellent. The nearby motorway connections provide quick access to the cities of Recklinghausen, Gelsenkirchen, and Dortmund. Public transport reliably connects Oer-Erkenschwick to the entire Ruhr area, making it ideal for commuters. Those seeking nature and tranquility will find ideal opportunities for relaxation and recreation in the surrounding parks and wooded areas (Haard). At the same time, residents benefit from the proximity to the cultural and gastronomic offerings of the surrounding major cities. Oer-Erkenschwick thus offers everything that modern living entails: a solid infrastructure, excellent accessibility, and a pleasant living environment within a vibrant community. The property is located on Westerbachstrasse.
Location Check
Energy
|
Energy efficiency class
|
E
|
|
Energy certificate type
|
Demand certificate
|
|
Main energy source
|
Gas
|
|
Final energy demand
|
145.00 kWh/(m²a)
|
Miscellaneous
Topic portals
Send a message directly to the seller
Questions about this house? Show interest or arrange a viewing appointment?
Click here to send a message to the provider:

Diese Seite wurde ausgedruckt von:
https://www.ohne-makler.net/en/property/503576/