
This page was printed from:
https://www.ohne-makler.net/en/property/503535/
Spacious 4-room apartment with elevator and 3 underground parking spaces.
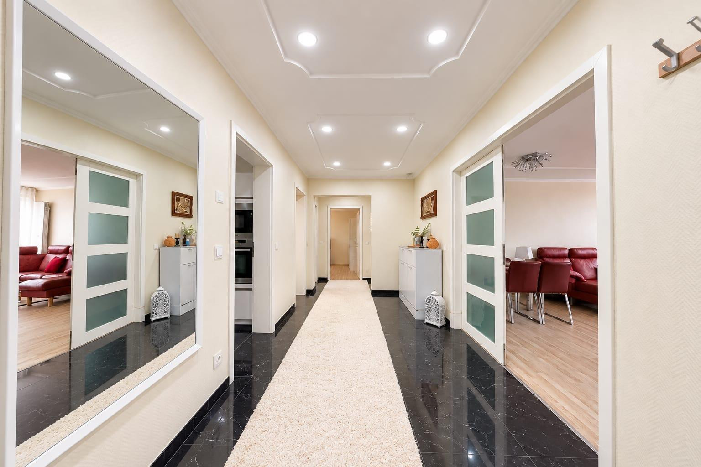
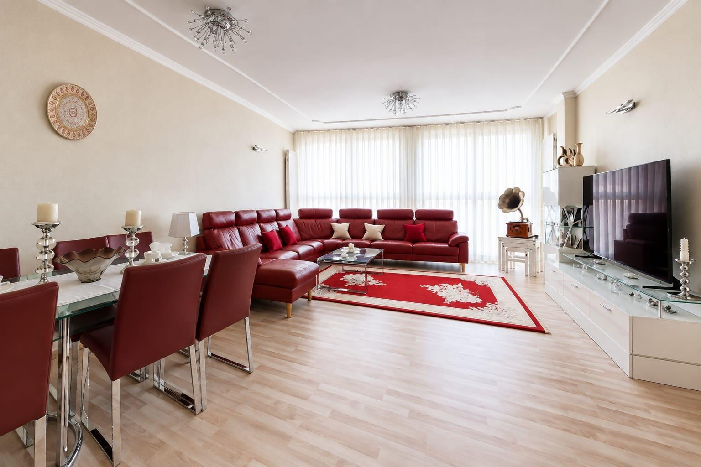
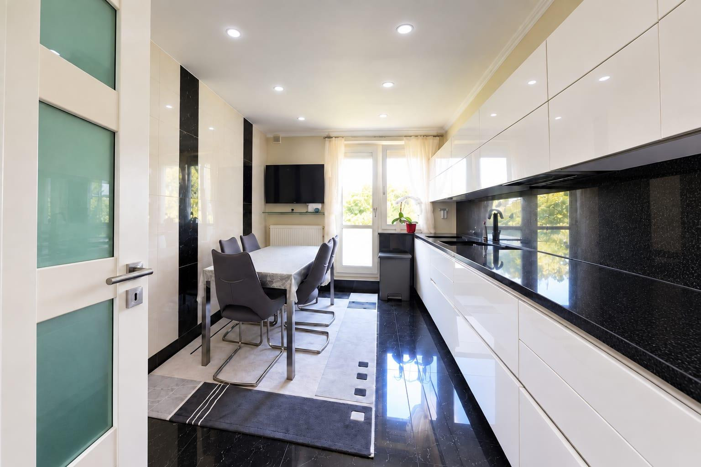
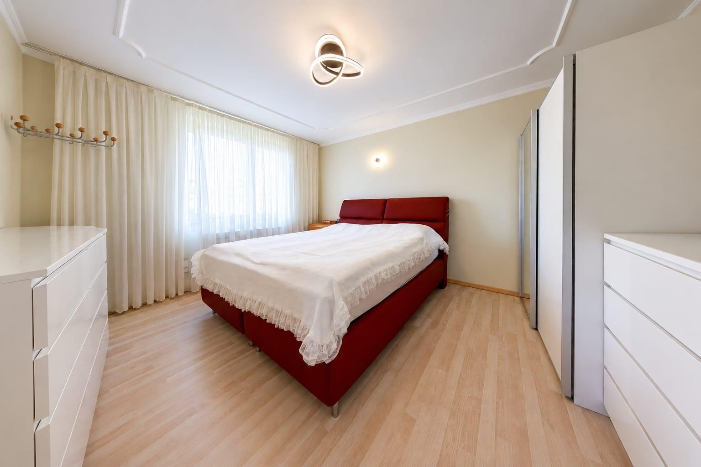
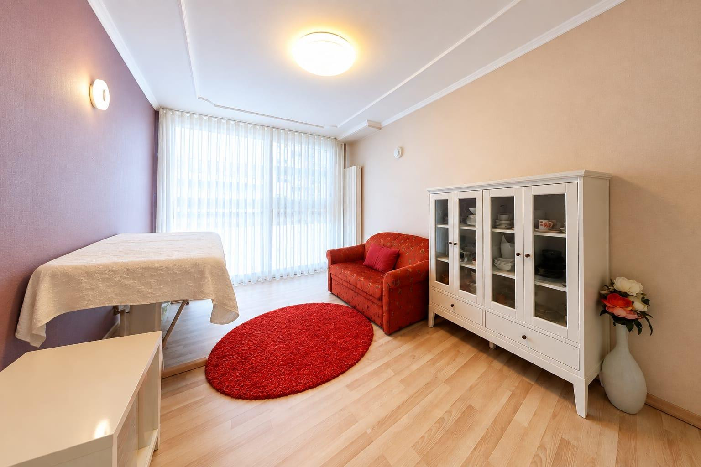
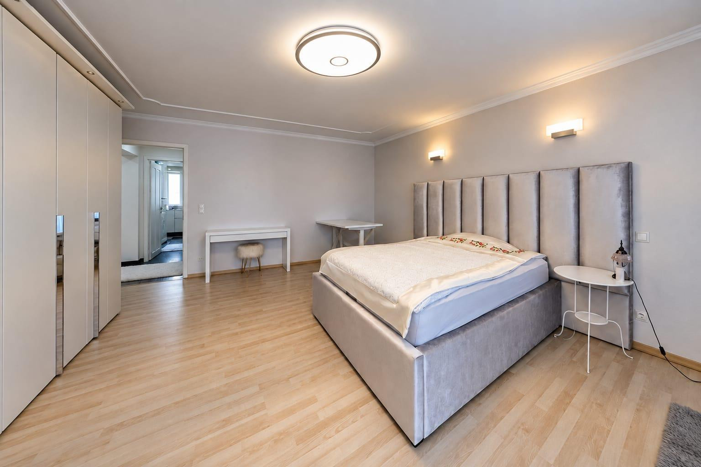
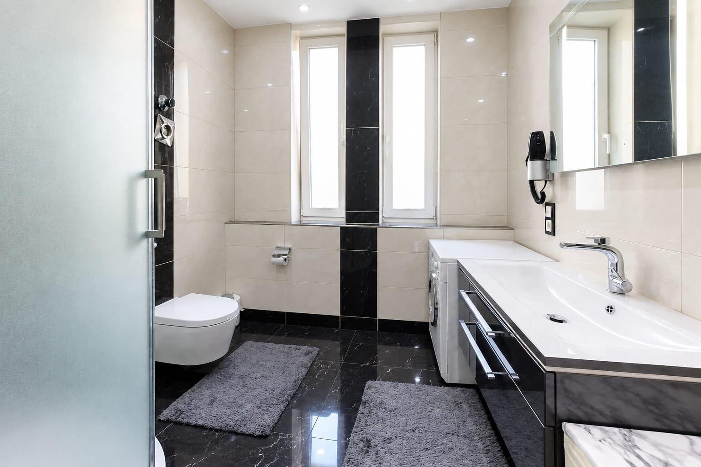
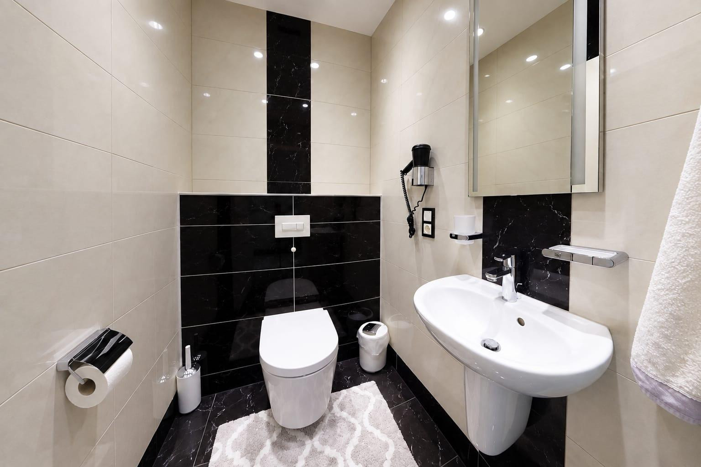
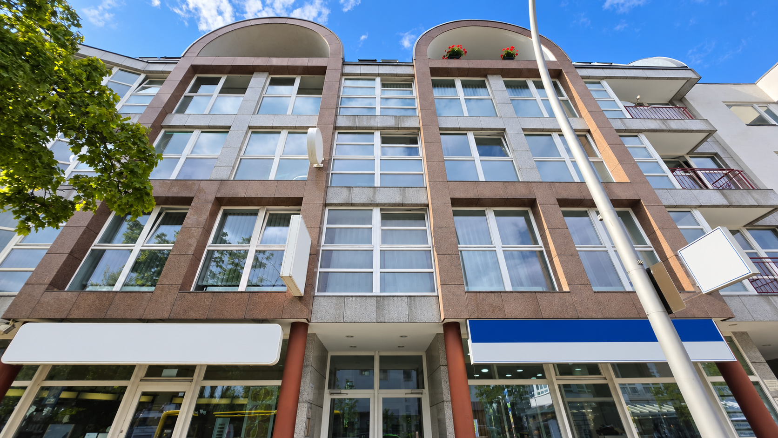
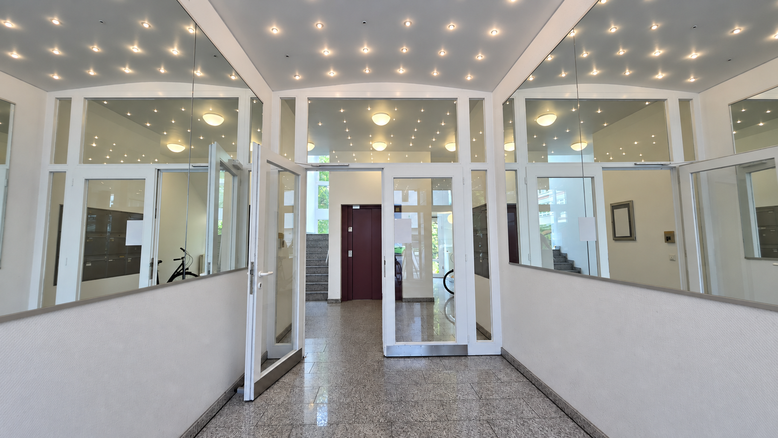
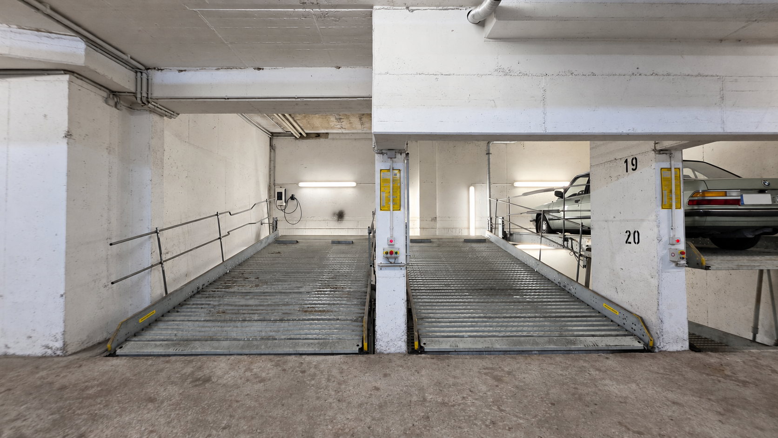
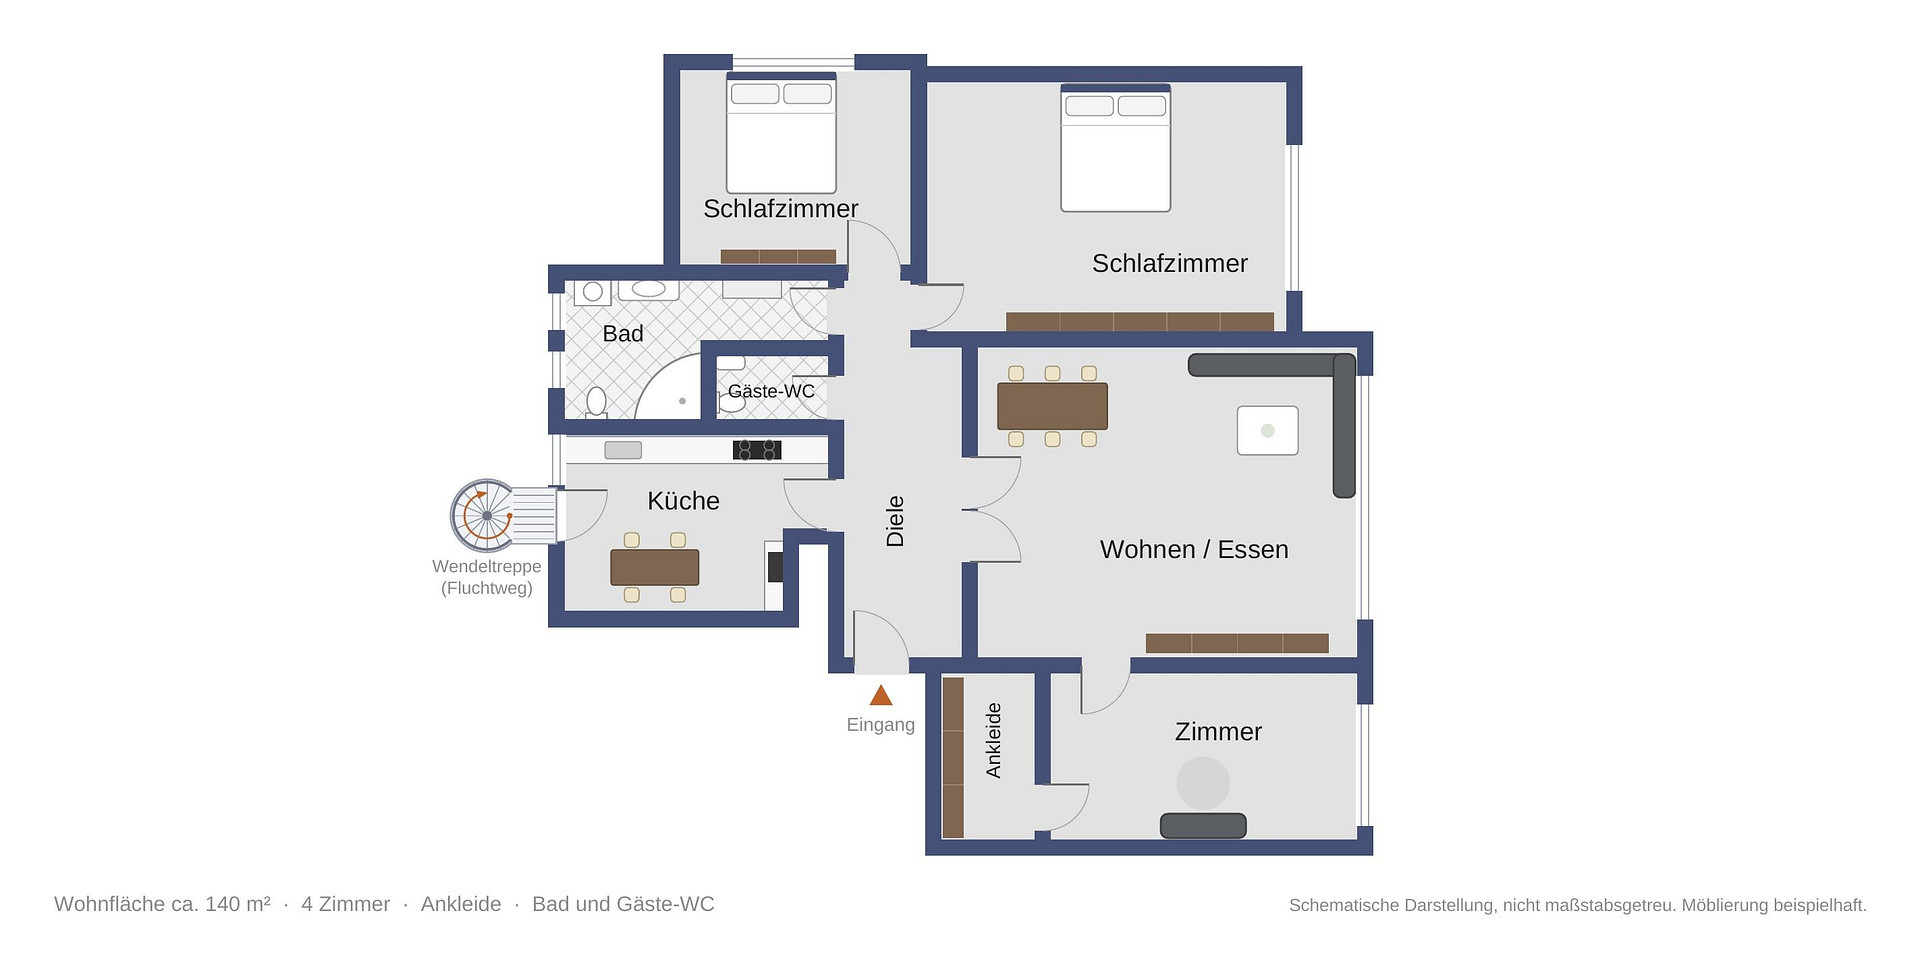
12247 Berlin (Lankwitz)The residential complex, built in 1993, is located in the heart of Lankwitz and immediately impresses with its impressive architecture. Upon entering through the mirrored entrance hall, which features a foyer illuminated to resemble a starry sky, you can easily access the approximately 140 m² four-room apartment on the 3rd floor via an elevator. The bright hallway, with its high-gloss tiles in a natural stone look and a recessed stucco ceiling with integrated spotlights, leads to all the rooms in the apartment. All walls are covered with high-quality, durable, and long-lasting fiberglass wallpaper in a herringbone pattern. Elegant doors with frosted glass create a harmonious connection between the rooms. Through a double door, you enter the heart of the apartment: the bright and spacious living and dining area, whose large windows provide optimal lighting at all times of the day. The large, handle-less, high-gloss built-in kitchen features a dark granite countertop and is fully equipped with premium Miele appliances: refrigerator, oven, dishwasher, microwave, and a fully automatic coffee machine, leaving nothing to be desired. Furthermore, the kitchen offers ample space for a dining table, promising wonderful culinary moments for family and friends. The spacious, well-proportioned rooms provide plenty of flexibility for a family: Two bedrooms, plus an additional room, can be used as children's rooms, guest rooms, or a home office. An adjacent, separate room is ideally suited as a walk-in closet. The bright bathroom, with a window and an elegant glass shower, and the separate guest toilet are designed with a sophisticated marble-like finish. The central heating system is currently being completely renewed, with completion expected in November 2026. The property is further enhanced by three parking spaces included with the apartment, located in a secure underground garage with a dual-level system, including a permanently installed electric charging station for your electric vehicle. These parking spaces are currently rented out for €100 per month each (generating €300 in monthly rental income); however, as the rental agreements are terminable on a monthly basis, they can be used by the owner at any time if needed. The apartment is accessible without barriers and is available for occupancy immediately. A unique feature of this property lies in its history: the unit was originally used as commercial space and was subsequently converted into residential accommodation. Today, it is officially designated as residential property and offers an exceptional living experience with its spacious and well-designed layout. This past use opens up interesting possibilities, as a return to commercial use, for example as a medical practice or office, might be possible again. Whether and to what extent such a conversion is permissible must be verified by the buyer, at their own responsibility, with the relevant authorities and the owners' association. We look forward to hearing from you and would be happy to personally show you this spacious apartment.
Are you interested in this apartment?
|
Object Number
|
OM-503535
|
|
Object Class
|
Apartment
|
|
Object Type
|
Apartment
|
|
Is occupied
|
Vacant
|
|
Handover from
|
Immediately
|
Purchase price & additional costs
|
purchase price
|
768.000 €
|
|
Purchase additional costs
|
approx. 55,827 €
|
|
Total costs
|
approx. 823,827 €
|
|
HOA fee
|
816 €
|
Breakdown of Costs
* Costs for notary and land register were calculated based on the fee schedule for notaries. Assumed was the notarization of the purchase at the stated purchase price and a land charge in the amount of 80% of the purchase price. Further costs may be incurred due to activities such as land charge cancellation, notary escrow account, etc. Details of notary and land registry costs
Does this property fit my budget?
Estimated monthly rate: 3,123€
More accuracy in a few seconds:
By providing some basic information, the estimated monthly rate is calculated individually for you. For this and for all other real estate offers on ohne-makler.net
Details
|
Condition
|
As good as new
|
|
Number of floors
|
4
|
|
Level
|
3rd floor
|
|
Bathrooms (number)
|
2
|
|
Bedrooms (number)
|
3
|
|
Number of underground garages
|
3
|
|
Flooring
|
Laminate, Tiles, Other (see text)
|
|
Heating
|
Central heating
|
|
Year of construction
|
1993
|
|
Equipment
|
Basement, Elevator, Fitted kitchen, Guest toilet, Barrier-free
|
|
Infrastructure
|
Pharmacy, Grocery discount, General practitioner, Kindergarten, Public transport
|
Information on equipment
APARTMENT
- Approximately 140 m² of living space, 4 spacious rooms
- Entrance hall with tile flooring in a natural stone look
- Bright and airy living and dining area
- Fitted kitchen with dining area, approximately 13.50 m²
- Bedroom I
- Bedroom II
- Additional room (children's room, guest room, or study)
- Separate room, ideal as a walk-in closet
- Bathroom with window and glass shower
- Separate guest toilet
COMMON AREAS
- Mirrored entrance with star-sky lighting
- Passenger elevator and intercom system
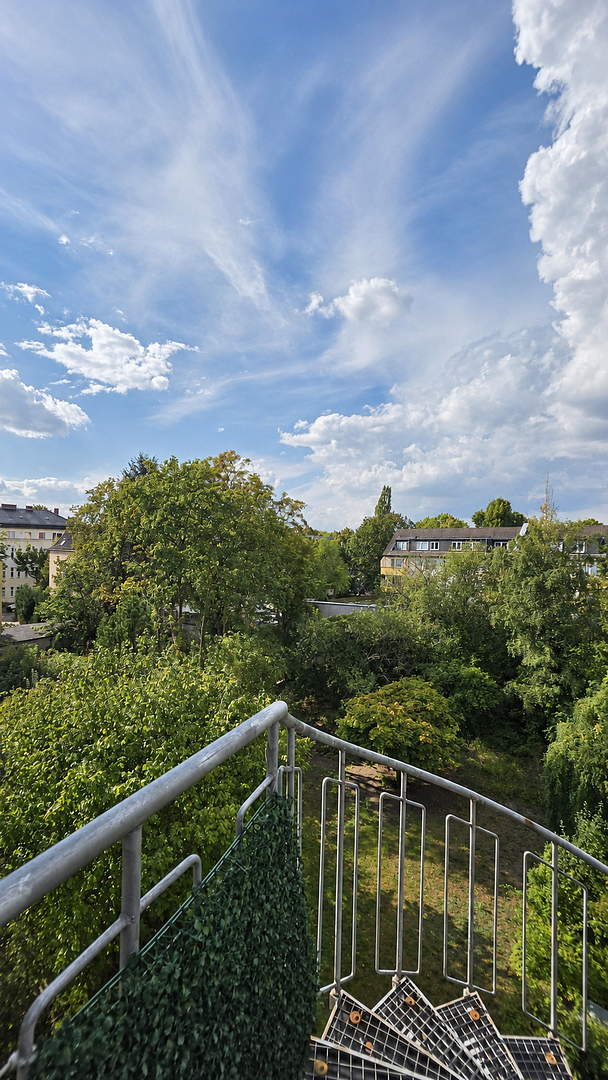
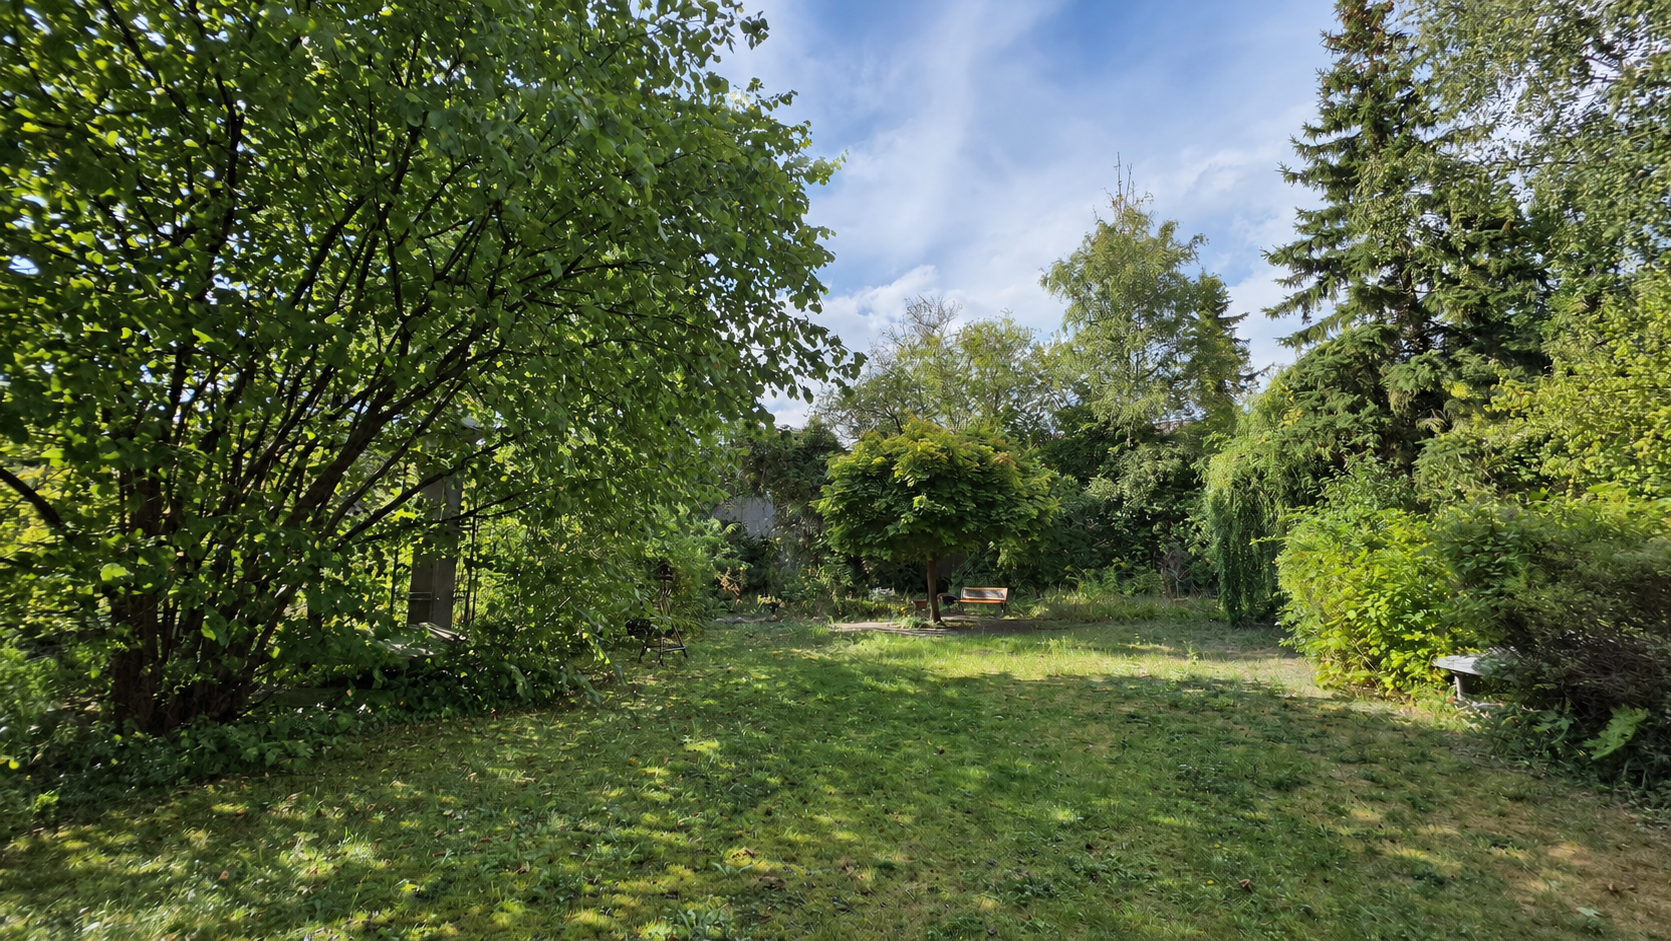
- Large, green courtyard with mature trees
- Emergency exit at the rear with outdoor staircase
- Only 10 units in the building
SPECIAL FEATURES
- Available immediately
- Accessible
- Plaster ceilings with integrated LED lighting
- Double doors to the living area, doors with frosted glass
- High-quality fiberglass wallpaper in a herringbone pattern in all rooms
- High-gloss fitted kitchen with granite countertop
- Miele refrigerator, oven, dishwasher, microwave, and fully automatic coffee machine
- New heating system, completion expected soon. 11/2026
- Secure underground parking garage
- 3 parking spaces included, in a duplex system
- Electric charging station (wallbox) at the parking space
- Parking spaces rented: €300 per month, with monthly termination option.
A 3D virtual tour is available. If you are seriously interested and after an initial phone conversation, we can send you the detailed brochure with all pictures and information, as well as the 3D virtual tour. NO REAL ESTATE AGENT INQUIRIES. These will be blocked immediately. Thank you. This offer is non-binding and subject to change. The information is based on the documents provided. Errors and prior sales are expressly reserved. The property was originally used for commercial purposes and was subsequently converted into residential space. Information regarding a possible future commercial use is provided without guarantee. We cannot guarantee the possibility of obtaining the necessary permits; this is the sole responsibility of the buyer. We kindly request that you provide us with your complete address and contact details before we can provide further detailed information and documents. Viewings are possible at any time by prior appointment. This is a private sale directly from the owner. The sale is commission-free. We explicitly request that you refrain from contacting us if you are a real estate agent.
Location
The district of Lankwitz is part of the Steglitz-Zehlendorf borough and is one of the quiet, established residential areas in the green southwestern part of Berlin. The neighborhood is characterized by well-maintained residential complexes, detached houses, and plenty of green spaces. Just about 600 meters away, the LIO shopping center offers a wide range of shops for a pleasant shopping experience. Whether you're looking for groceries, fashion, or everyday items, you're sure to find what you need here. The fitness center located within the center provides opportunities for exercise. The well-known Schlossstraße in Steglitz is also easily accessible within a few minutes by car. For those who enjoy nature, the Lankwitz community park offers beautiful and relaxing hours, and a walk along the Teltow Canal is also inviting for strolling and relaxing. The transportation links are excellent:
Within just one minute on foot, you can reach the bus stops for lines 184 and 284, as well as the night bus line N84. The Lichterfelde Ost train station is only about a 5-minute walk away. From there, you can easily reach all parts of the capital using the S-Bahn lines S25 and S26, and you also have direct connections to regional transport. Via the nearby city highway, you can reach City West by car in just 15 to 20 minutes.
Location Check
Energy
|
Final energy consumption
|
60.90 kWh/(m²a)
|
|
Energy efficiency class
|
B
|
|
Energy certificate type
|
Consumption certificate
|
|
Main energy source
|
Gas
|
Miscellaneous
Send a message directly to the seller
Questions about this apartment? Show interest or arrange a viewing appointment?
Click here to send a message to the provider:
Offer from: Herr Karatas

Diese Seite wurde ausgedruckt von:
https://www.ohne-makler.net/en/property/503535/