
This page was printed from:
https://www.ohne-makler.net/en/property/503489/
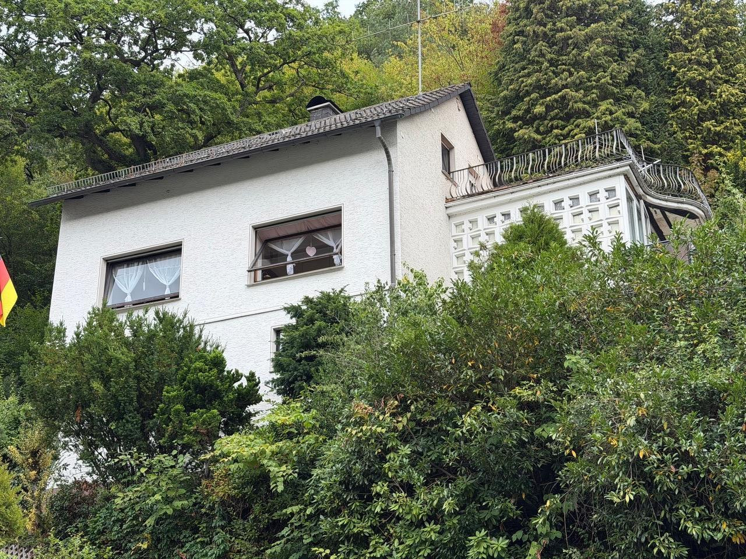
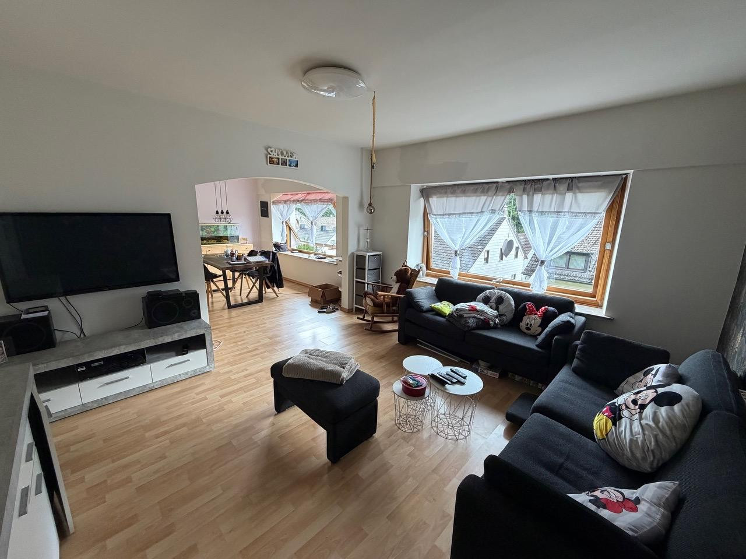
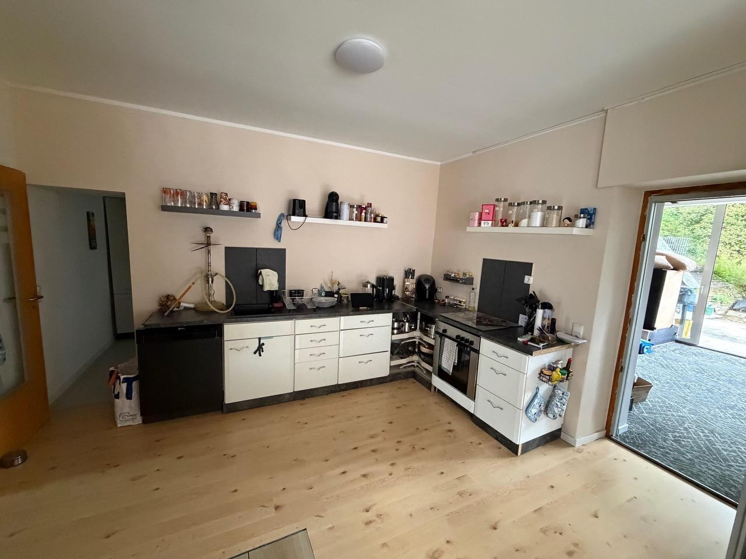
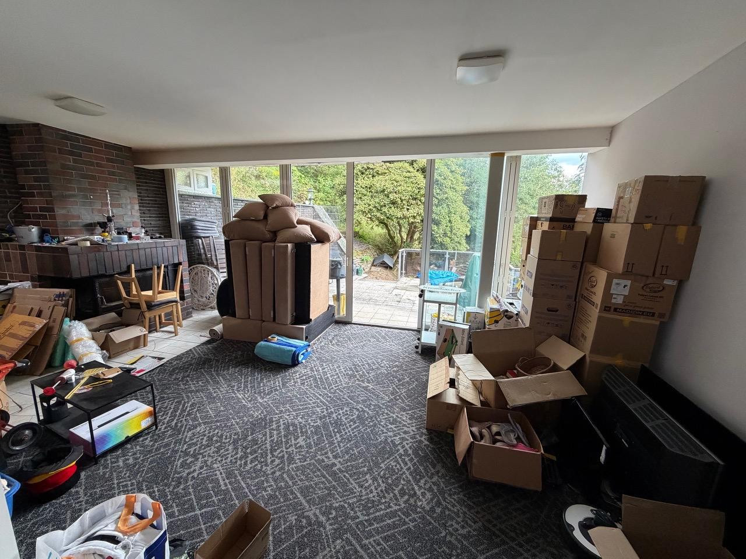
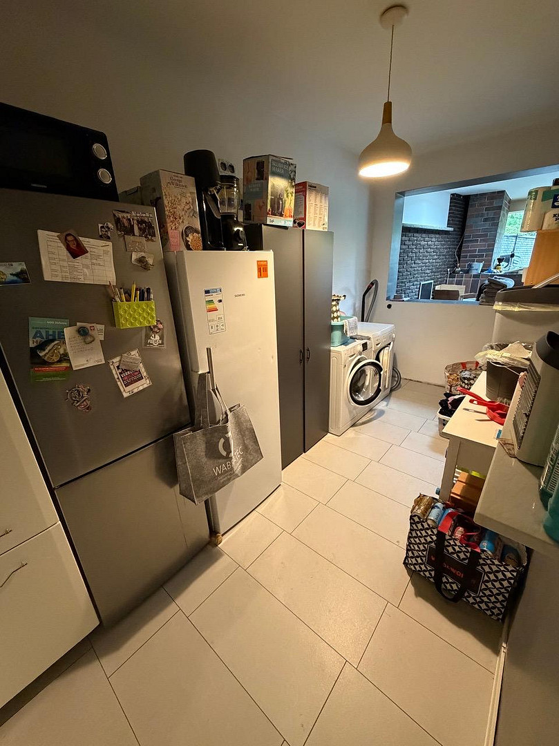
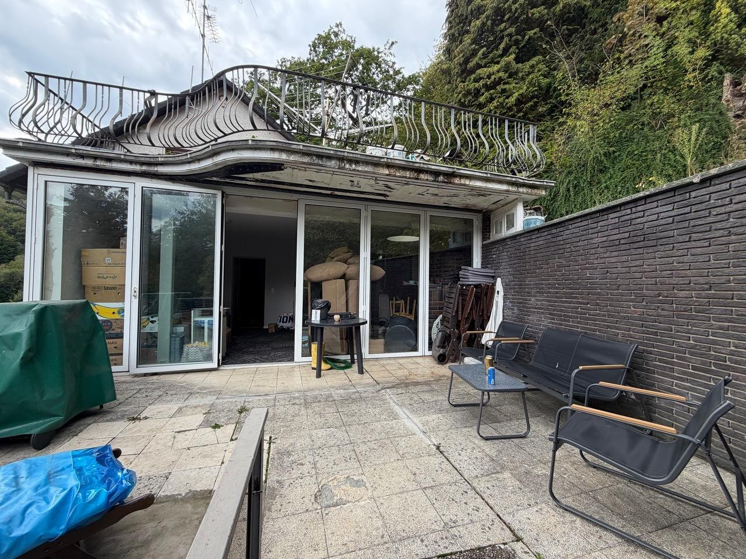
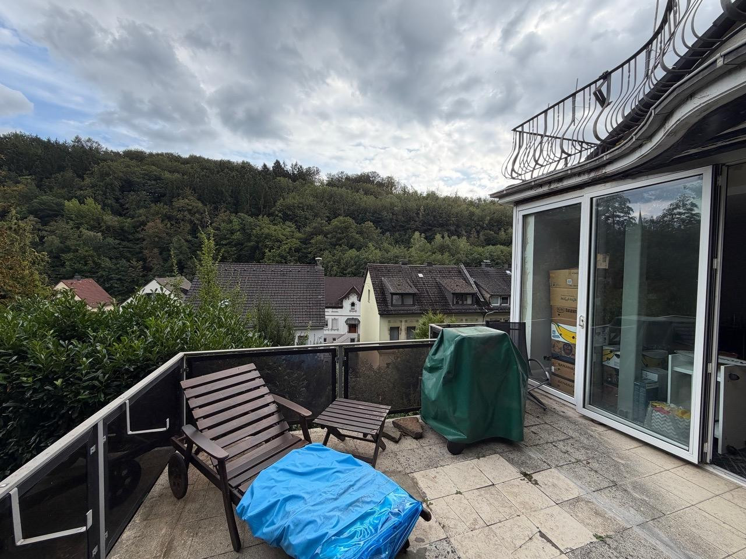
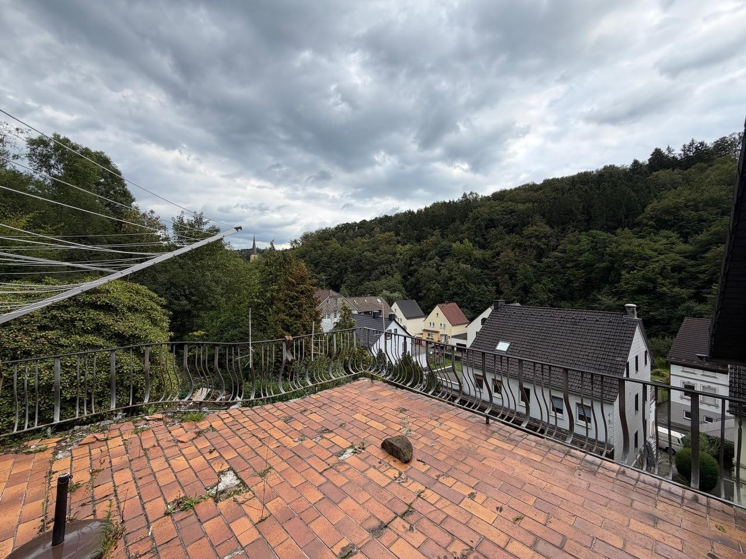
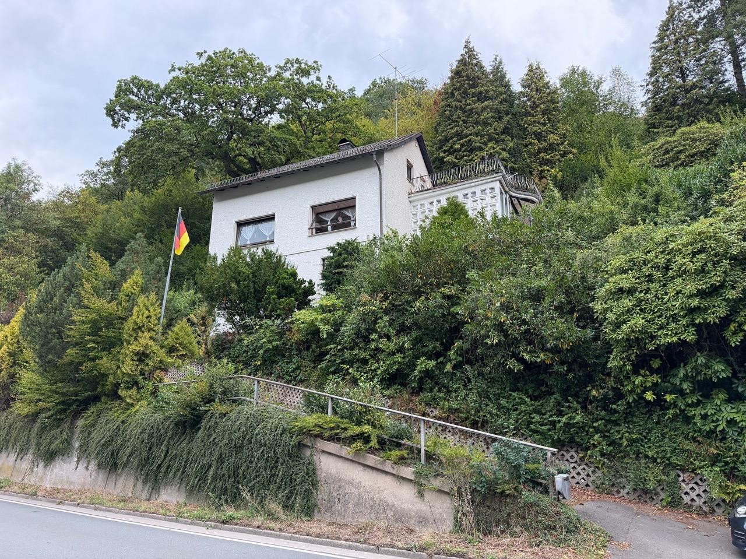
Detached house with a view and a spacious plot of woodland.
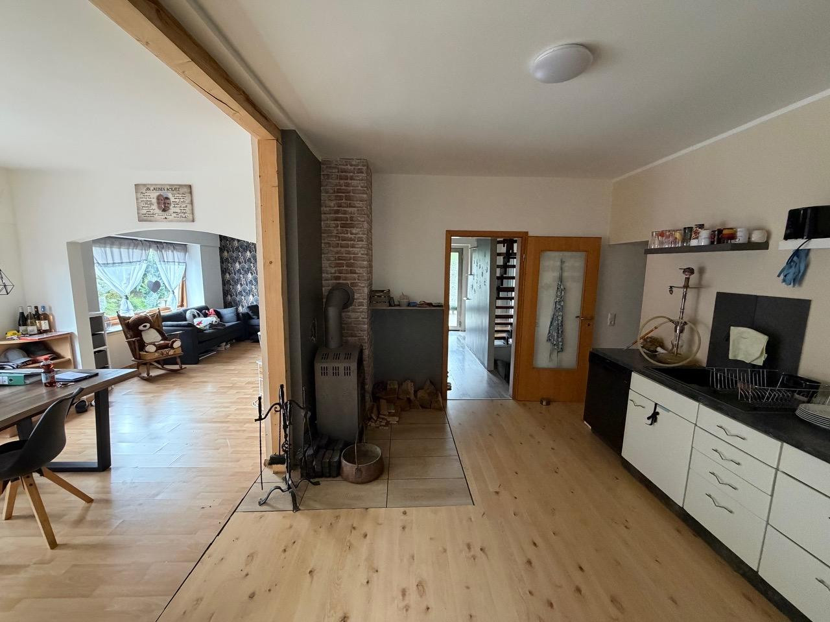
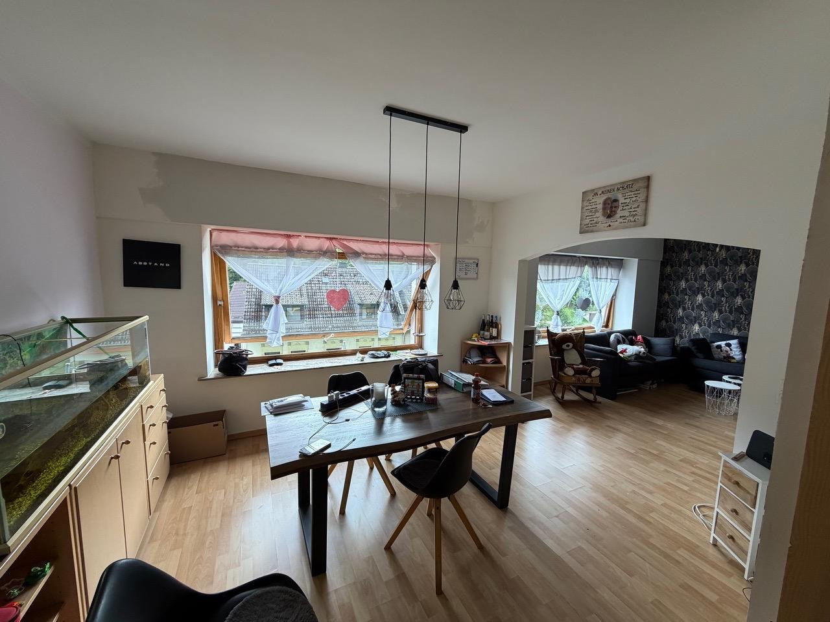
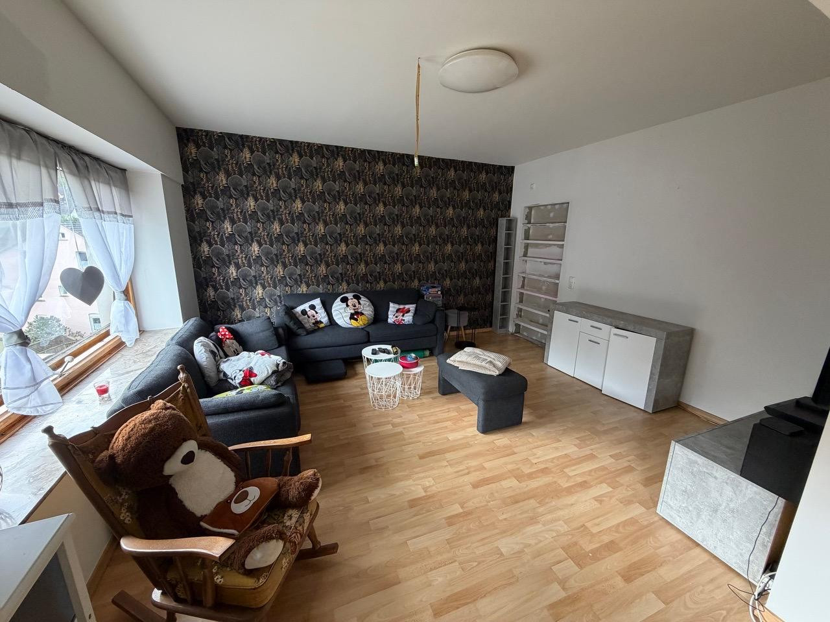
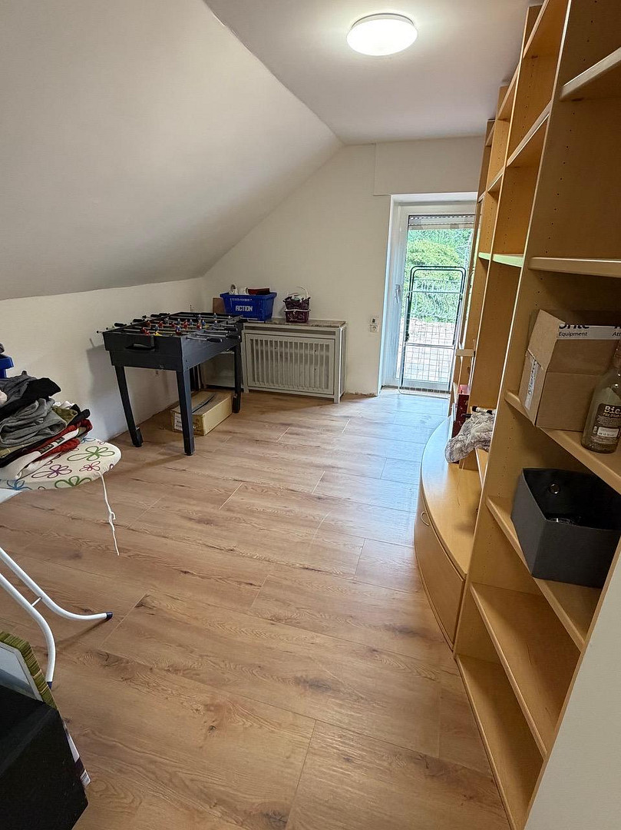
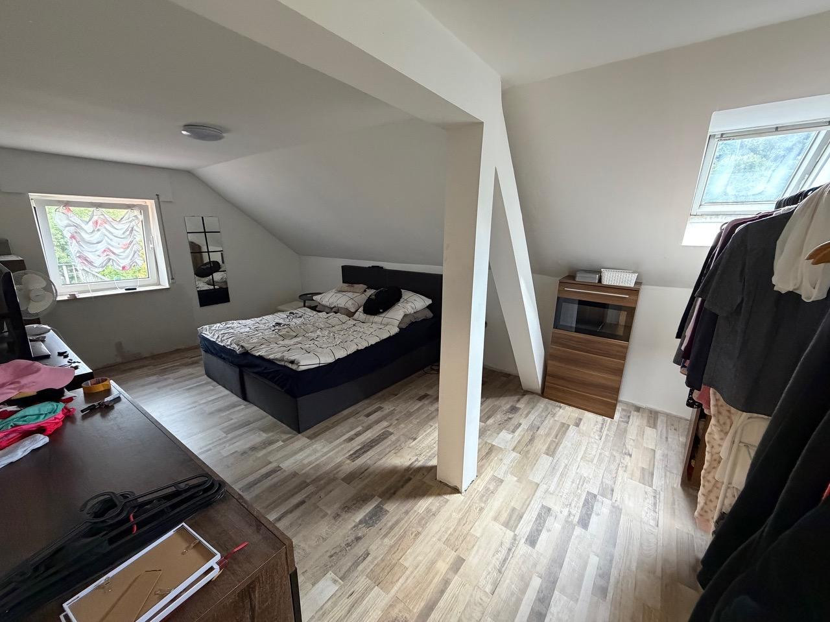
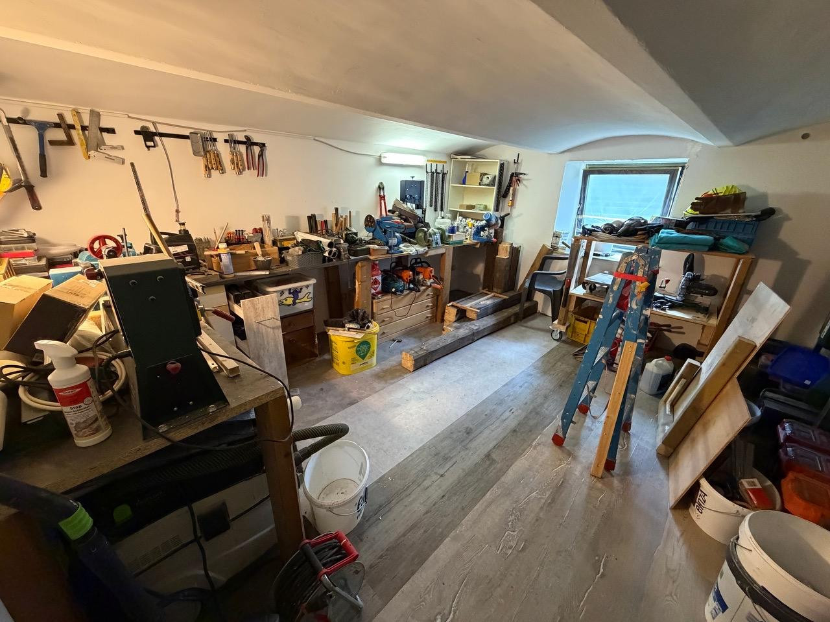
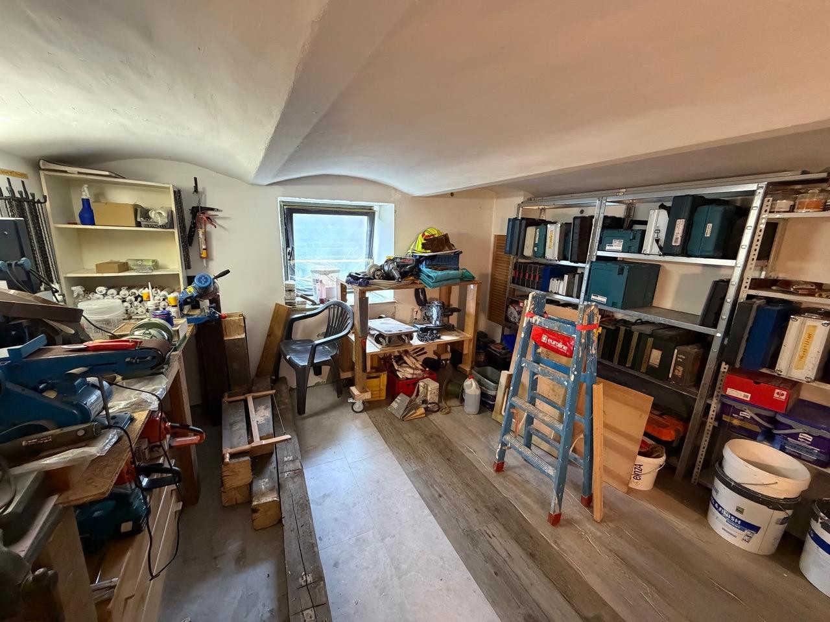
Hauptstraße 12, 58791 Werdohl (Eveking) – Nordrhein-WestfalenThe detached single-family home, built in 1966, is spread over three levels. The ground floor features a bright living area with a living room, dining room, and study, as well as an open-plan kitchen. The converted attic offers three bedrooms/children's rooms and a toilet. The basement, with its vaulted ceilings, is currently used as a spacious workshop. A sunroom extension, added in 1970, with a large rooftop terrace and wrought-iron railings, completes the living space.
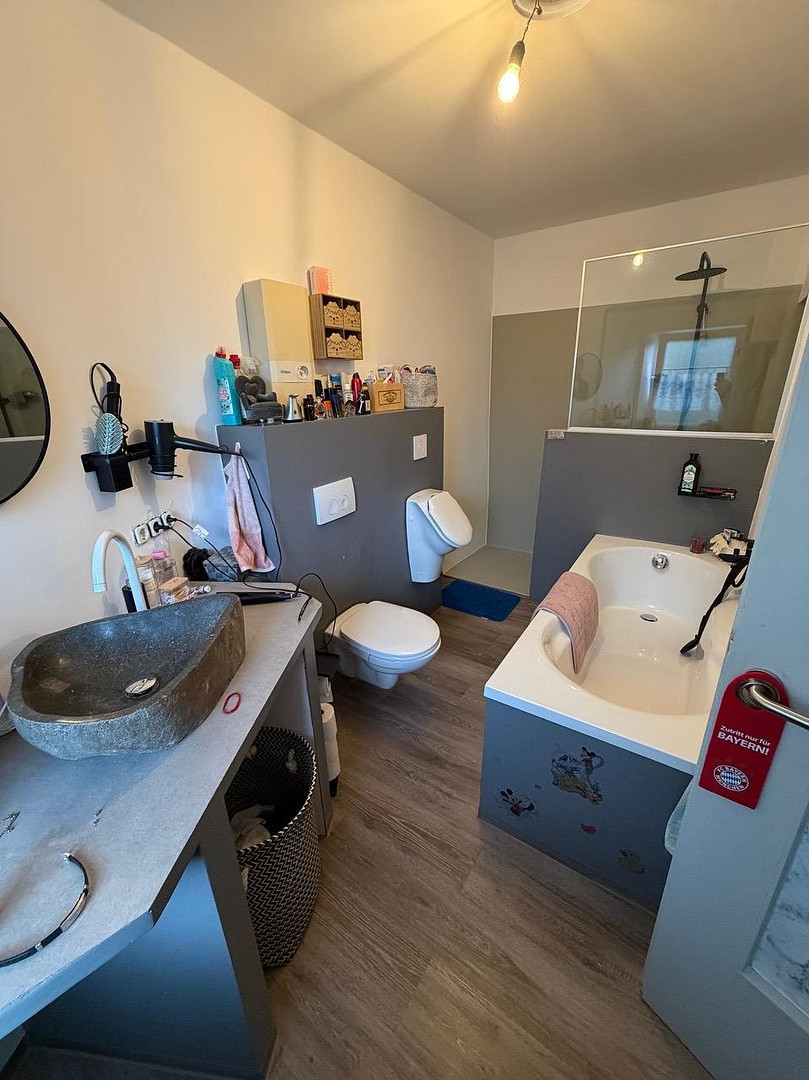
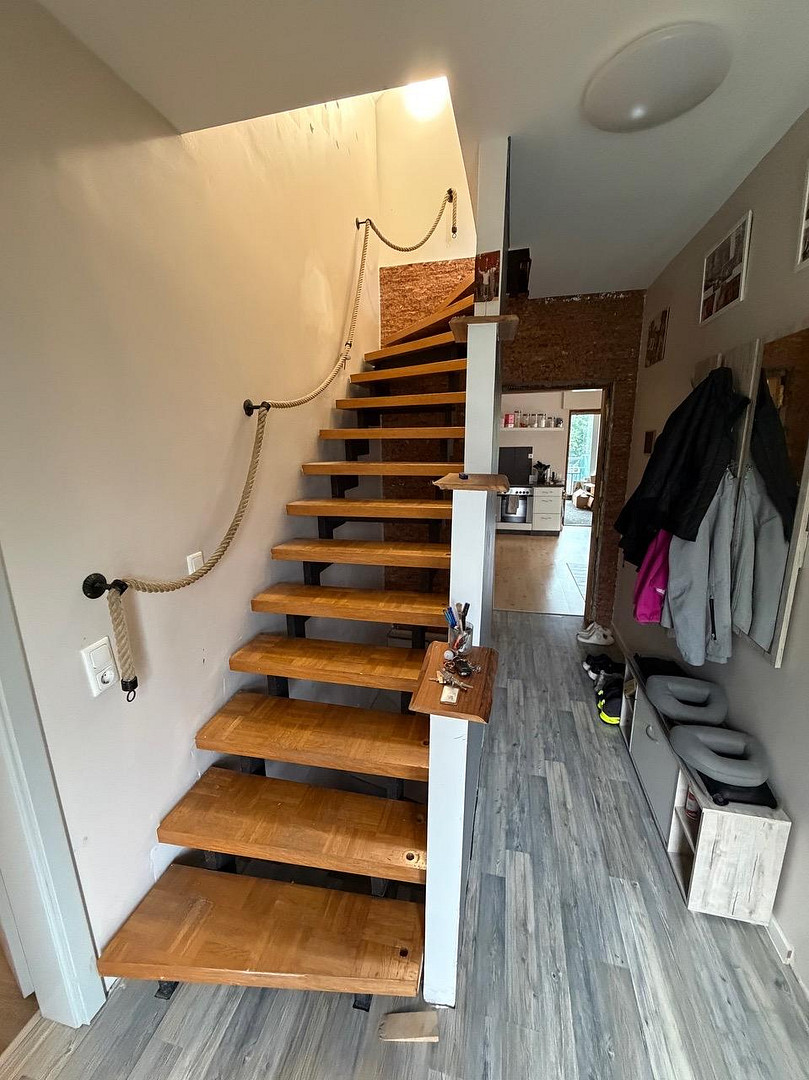
The open-plan living area features a cozy fireplace, which, along with another wood-burning stove, currently provides heating for the house – a simple and cost-effective alternative that allows for the development of a new heating system. The flooring, bathroom, and internal staircase have already been partially modernized.
The property, covering approximately 3,800 square meters, is divided into an immediate house and garden area, as well as a roughly 2,800 square meter area of untouched woodland – a rare offering of space and privacy in this price range.
Are you interested in this house?
|
Object Number
|
OM-503489
|
|
Object Class
|
House
|
|
Object Type
|
Single-family house
|
|
Is occupied
|
Vacant
|
|
Handover from
|
Immediately
|
Purchase price & additional costs
|
purchase price
|
205.000 €
|
|
Purchase additional costs
|
approx. 16,618 €
|
|
Total costs
|
approx. 221,618 €
|
Breakdown of Costs
* Costs for notary and land register were calculated based on the fee schedule for notaries. Assumed was the notarization of the purchase at the stated purchase price and a land charge in the amount of 80% of the purchase price. Further costs may be incurred due to activities such as land charge cancellation, notary escrow account, etc. Details of notary and land registry costs
Does this property fit my budget?
Estimated monthly rate: 892€
More accuracy in a few seconds:
By providing some basic information, the estimated monthly rate is calculated individually for you. For this and for all other real estate offers on ohne-makler.net
Details
|
Condition
|
In need of renovation
|
|
Number of floors
|
3
|
|
Usable area
|
216 m²
|
|
Bathrooms (number)
|
1
|
|
Bedrooms (number)
|
3
|
|
Flooring
|
Laminate, Carpet, Tiles
|
|
Heating
|
Oven heating
|
|
Year of construction
|
1966
|
|
Equipment
|
Balcony, Terrace, Winter garden, Garden, Roof terrace, Shower bath, Guest toilet, Fireplace
|
Information on equipment
● Open living and dining area with a fireplace.
● Modernized bathroom with a freestanding sink, shower, and bathtub.
● Wooden staircase with rope railing.
● Large rooftop terrace with panoramic views.
● Workshop cellar with vaulted ceilings.
● Laundry room/utility room.
● Garden area with an outdoor seating area.
Location
Located on a prominent hillside on the outskirts of Werdohl, in the Märkischer Kreis district, this property offers expansive views over the valley and the surrounding woodland. The peaceful, green environment and the abundance of greenery make the location particularly appealing to nature lovers, while still offering good access to the center of Werdohl.
Location Check
Energy
|
Energy efficiency class
|
H
|
|
Energy certificate type
|
Demand certificate
|
|
Main energy source
|
Wood
|
|
Final energy demand
|
300.20 kWh/(m²a)
|
 Grundriss Obergeschoss
Miscellaneous
Please note: The energy performance certificate (energy efficiency certificate, registration number NW-2023-004538354, issued on July 20, 2022) currently reflects the existing oil heating system. This certificate will be updated before the property is sold.
Broker inquiries not welcome! According to § 7 UWG, unsolicited contact by brokers without the express consent of the recipient is prohibited!
Topic portals
Send a message directly to the seller
Questions about this house? Show interest or arrange a viewing appointment?
Click here to send a message to the provider:
Offer from: J. Eilbrecht

Diese Seite wurde ausgedruckt von:
https://www.ohne-makler.net/en/property/503489/