
This page was printed from:
https://www.ohne-makler.net/en/property/503487/
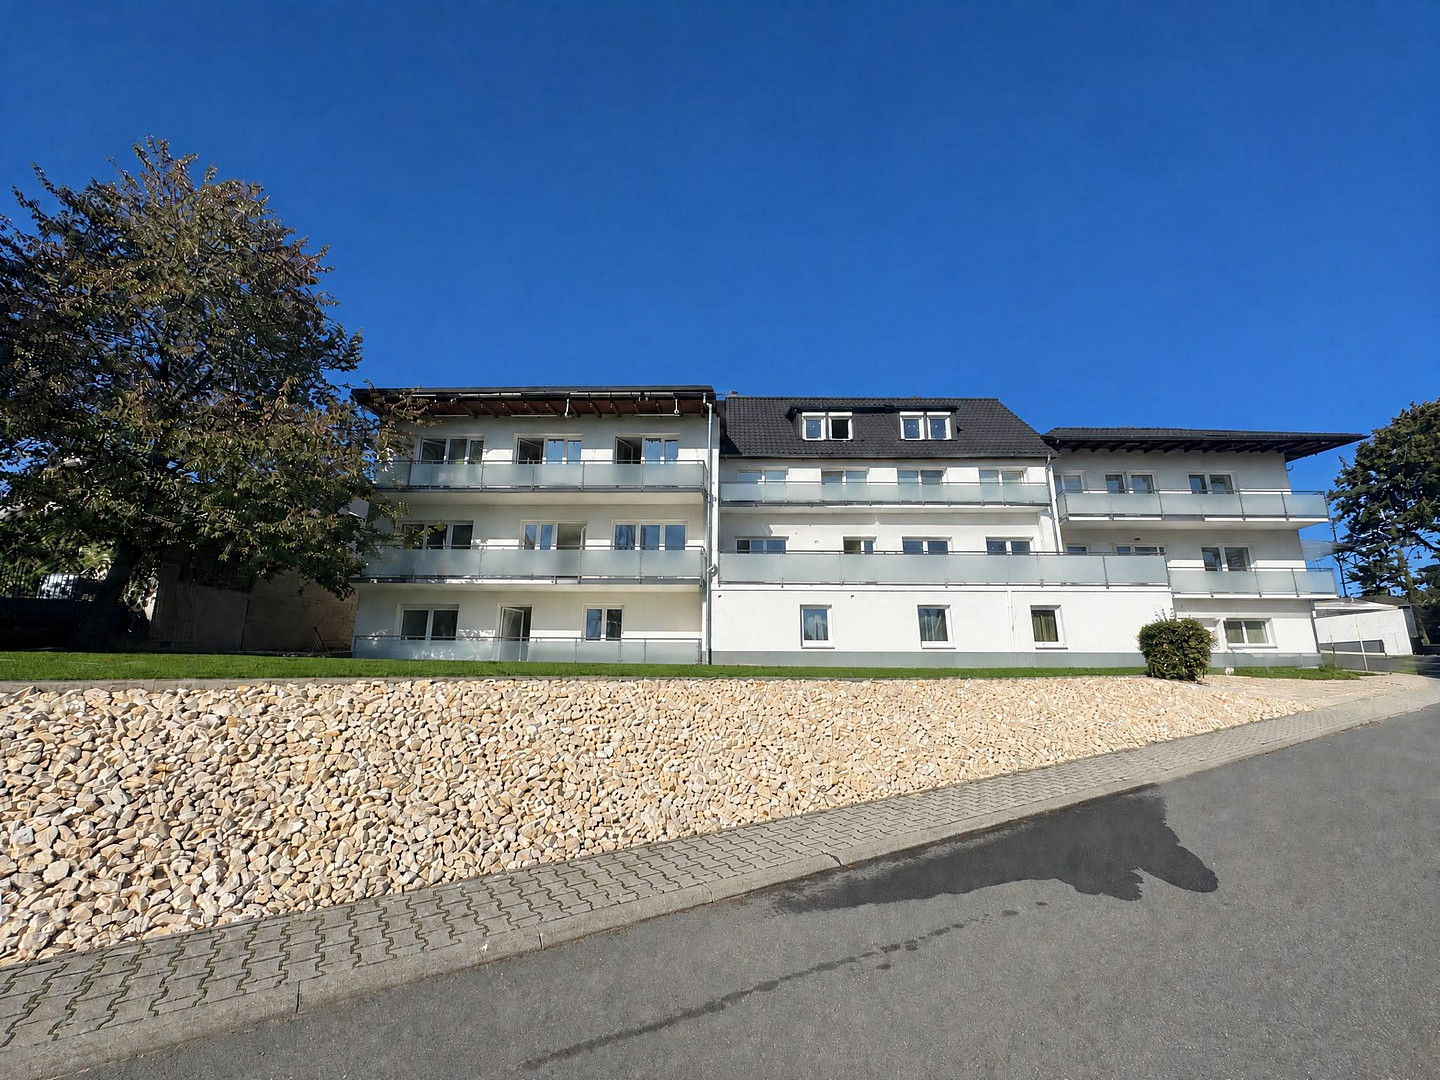
Future-proof and energy-efficient: Spacious 116 m² apartment with a heat pump and solar panel system.
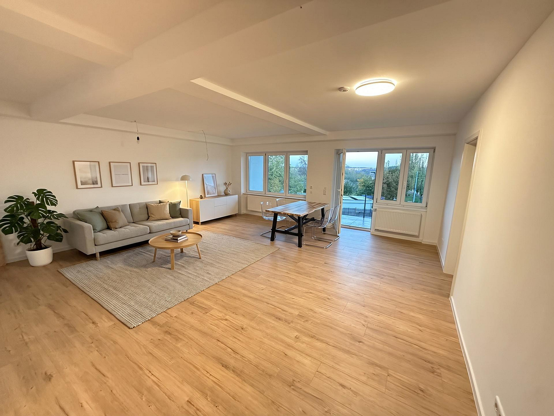
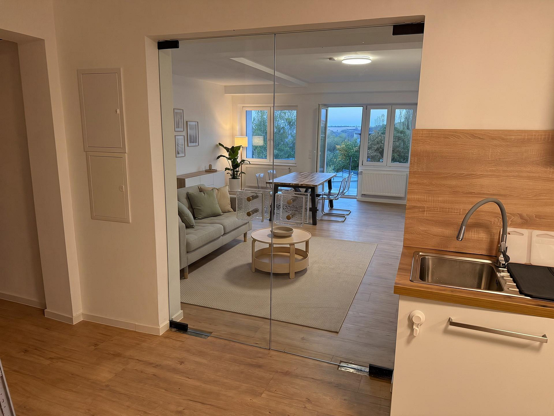
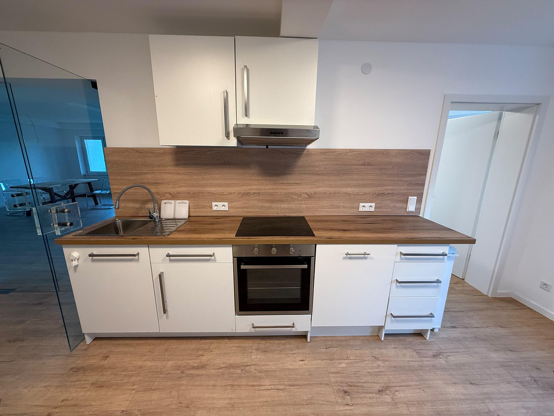
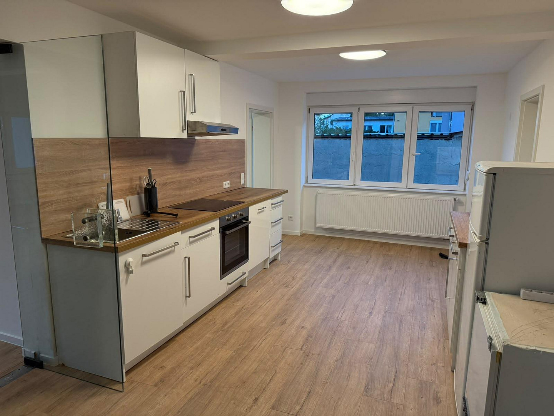
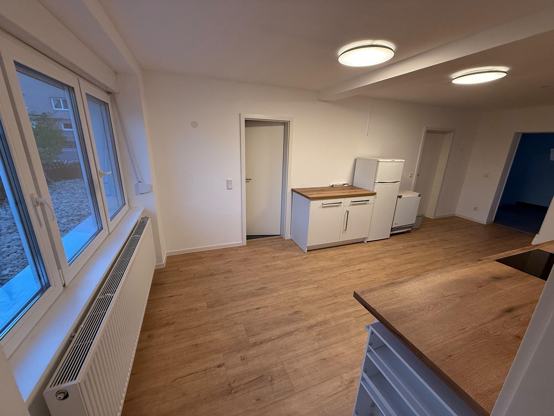
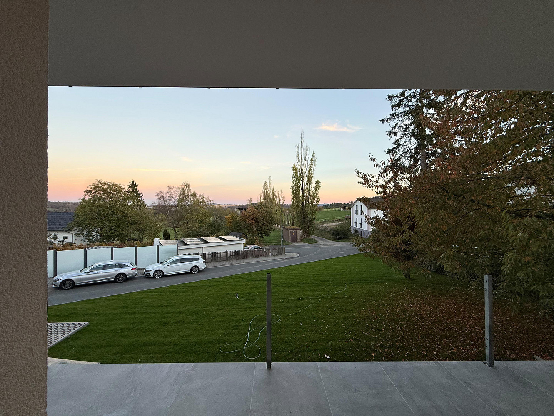
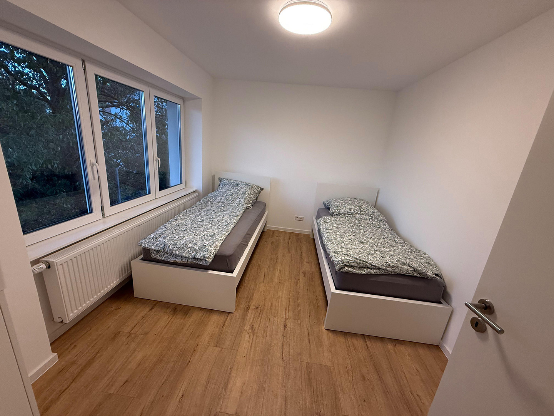
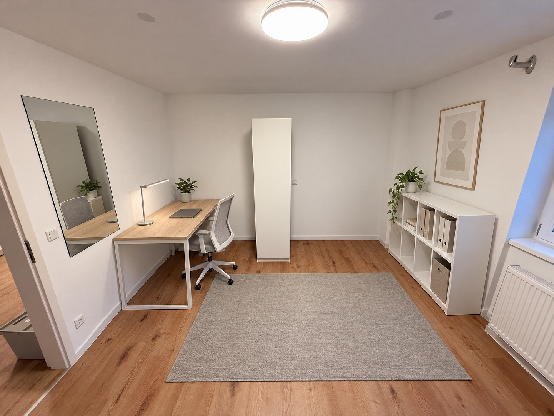
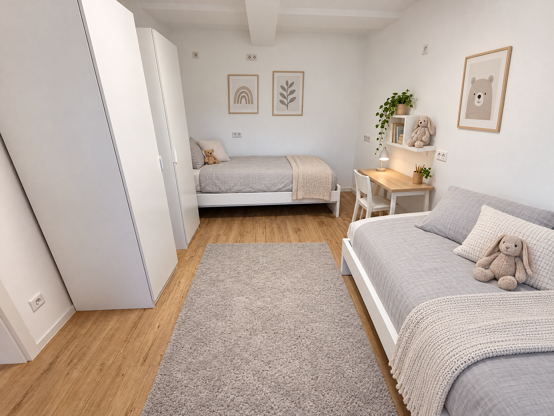
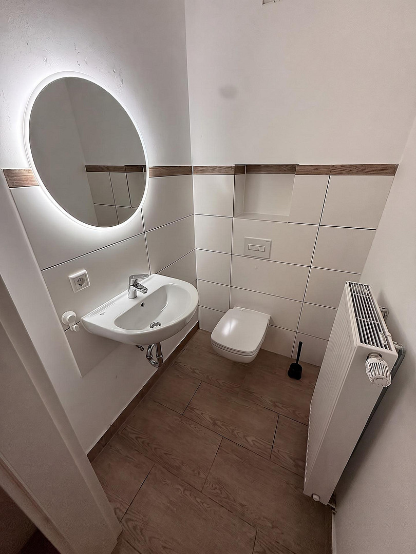
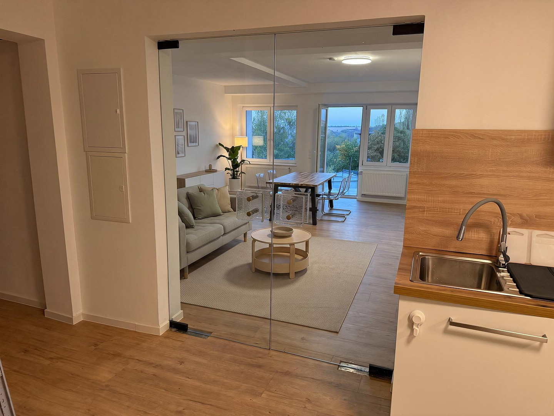
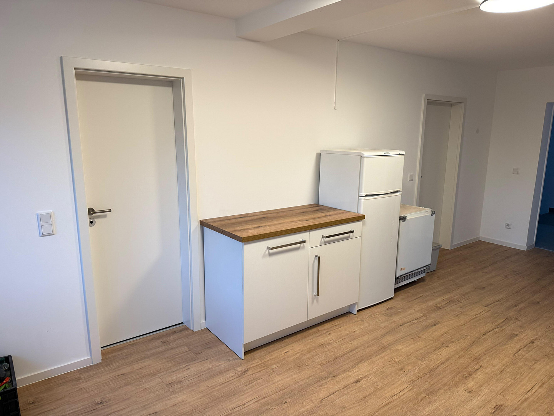
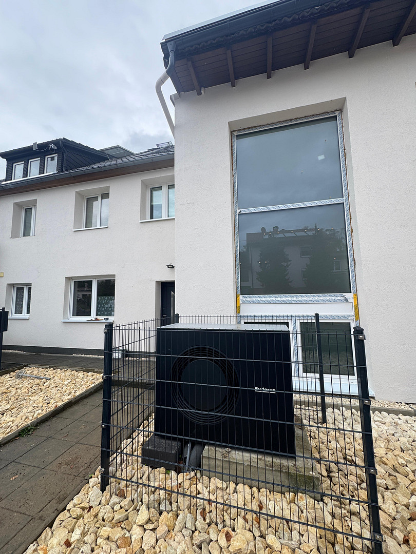
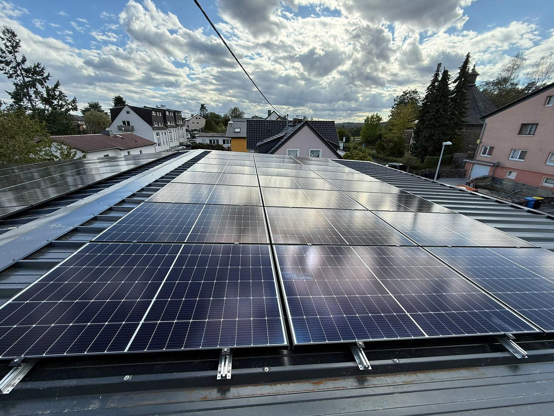
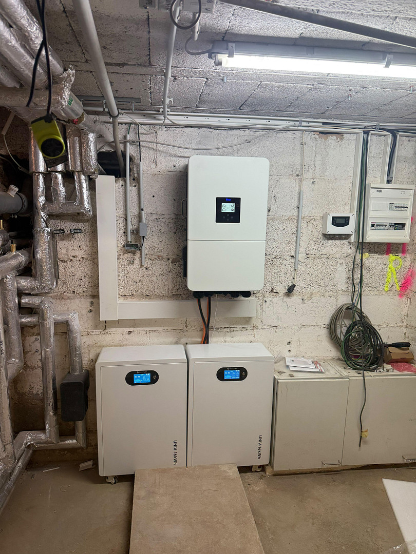
65321 Heidenrod-Nauroth (Nauroth) – HessenFor sale is a 4-room apartment located on the ground floor of a well-maintained apartment building with a total of twelve units, situated in Heidenrod-Nauroth. The living space is approximately 116 m² and comprises a spacious living and dining area with access to a balcony, an open-plan fitted kitchen, a bedroom, two additional rooms – ideal as children's rooms or a home office – as well as a bathroom with a shower and a separate guest toilet. The asking price for the apartment is €255,000. In addition, a garage is offered for €15,000 and a parking space for €5,000; the total price for acquiring all components is therefore €275,000. The sale is commission-free. The apartment is ready to move in. Bright oak-effect laminate flooring in the living areas, modern tiles in the bathroom and toilet, white walls, and large windows with shutters create a bright and pleasant living environment. The open-plan kitchen features white cabinets, a solid wood worktop, a ceramic hob, an oven, an extractor fan, and a sink, and is connected to the living area via a floor-to-ceiling glass sliding door. The building was constructed in 1962 and has excellent energy efficiency: the entire heating system was renewed in 2026 (air-water heat pump), the energy performance certificate indicates a consumption of 50.9 kWh/(m²·a) and an energy efficiency class of B. For the entire building, a photovoltaic system with 24.6 kWp and a 32 kWh battery storage system are available.
Are you interested in this apartment?
|
Object Number
|
OM-503487
|
|
Object Class
|
Apartment
|
|
Object Type
|
Ground floor apartment
|
|
Is occupied
|
Vacant
|
|
Handover from
|
By arrangement
|
Purchase price & additional costs
|
purchase price
|
255.000 €
|
|
Purchase additional costs
|
approx. 19,075 €
|
|
Total costs
|
approx. 274,074 €
|
|
Purchase price garage/parking space
|
20,000 €
|
Breakdown of Costs
* Costs for notary and land register were calculated based on the fee schedule for notaries. Assumed was the notarization of the purchase at the stated purchase price and a land charge in the amount of 80% of the purchase price. Further costs may be incurred due to activities such as land charge cancellation, notary escrow account, etc. Details of notary and land registry costs
Does this property fit my budget?
Estimated monthly rate: 1,090€
More accuracy in a few seconds:
By providing some basic information, the estimated monthly rate is calculated individually for you. For this and for all other real estate offers on ohne-makler.net
Details
|
Condition
|
First occupancy after renovation
|
|
Level
|
Ground floor
|
|
Bedrooms (number)
|
3
|
|
Number of garages
|
1
|
|
Number of parking lots
|
1
|
|
Flooring
|
Laminate, Tiles
|
|
Heating
|
Central heating
|
|
Year of construction
|
1962
|
|
Equipment
|
Balcony, Fitted kitchen
|
|
Infrastructure
|
Kindergarten, Primary school, Public transport
|
Information on equipment
- 4 rooms, approximately 116 m² of living space, ground floor
- Large living and dining area with access to the balcony
- Balcony with a view of greenery
- Open-plan fitted kitchen: white cabinets, solid wood countertop, ceramic hob, oven, extractor fan, sink
- Floor-to-ceiling sliding glass door between the kitchen and living area
- Bathroom with shower, white tiles with wood-look accents, towel heater
- Separate guest toilet with illuminated mirror
- Flooring: oak laminate in the living areas, tiles in the bathroom and toilet
- Central heating via air-water heat pump, renewed in 2026
- Photovoltaic system with 24.6 kWp and a 32 kWh battery storage system for the entire building
- Garage and private parking space.
Location
Nauroth, with a population of approximately 650, is the third-largest district of the municipality of Heidenrod in the Rheingau-Taunus district. The village is located at an altitude of around 440 meters on a ridge in the Wispertaunus mountain range and is part of the Rhine-Taunus Nature Park. The village center, with its church and historic bakery, is directly adjacent to Kirchstraße.
Primary and secondary schools, as well as shopping facilities, can be found in the neighboring districts of Laufenselden and Kemel, as well as in Bad Schwalbach. Via the L 3035, it is approximately four kilometers to the Kemeler Heide, which connects to the B 260. From there, you can reach Bad Schwalbach (the district town), as well as Wiesbaden and the Rhine-Main region. Two RMV bus lines connect the village with Wiesbaden, Nastätten, and Katzenelnbogen, supplemented by an on-demand taxi service.
Leisure activities: Hiking trails start from the edge of the village, the geological trail "Slate Mining in the Wispertaunus" leads to Zorn, the German Limes Cycle Route is located in the neighboring villages, and the nearby recreational areas of the Rheingau, Wispertal, and Aar/Lahn valleys are easily accessible.
Location Check
Energy
|
Energy efficiency class
|
B
|
|
Energy certificate type
|
Demand certificate
|
|
Main energy source
|
Air/water heat
|
|
Final energy demand
|
50.90 kWh/(m²a)
|
Miscellaneous
Topic portals
Send a message directly to the seller
Questions about this apartment? Show interest or arrange a viewing appointment?
Click here to send a message to the provider:
Offer from: Alfred Fransen

Diese Seite wurde ausgedruckt von:
https://www.ohne-makler.net/en/property/503487/