
This page was printed from:
https://www.ohne-makler.net/en/property/503469/
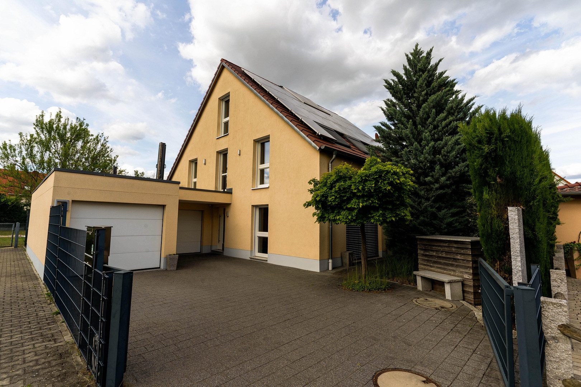
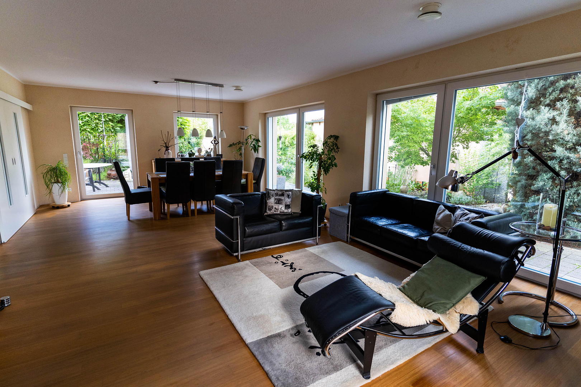
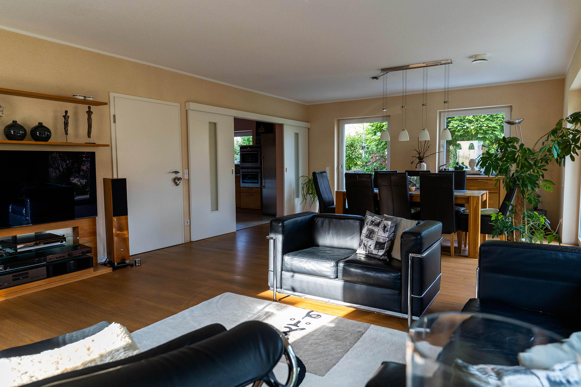
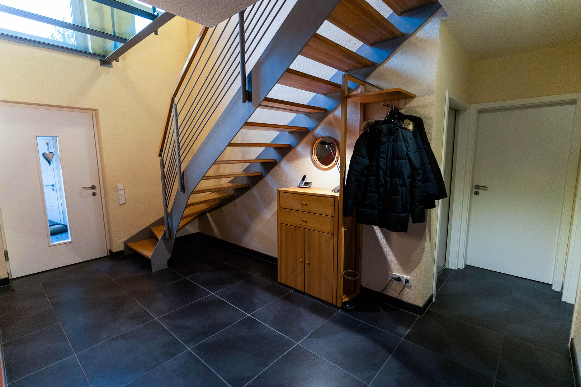
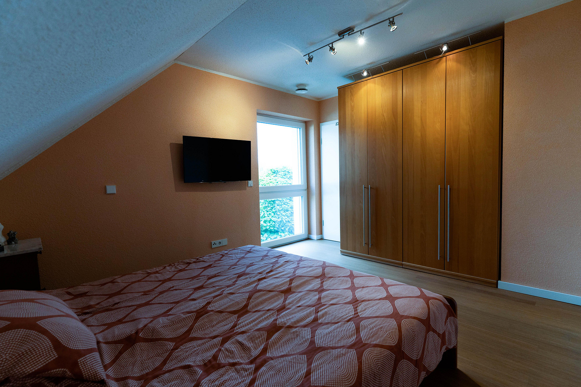
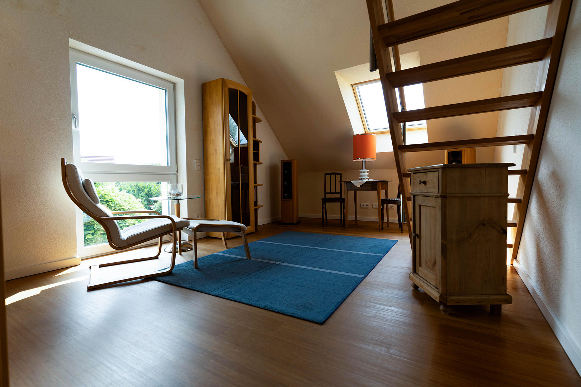
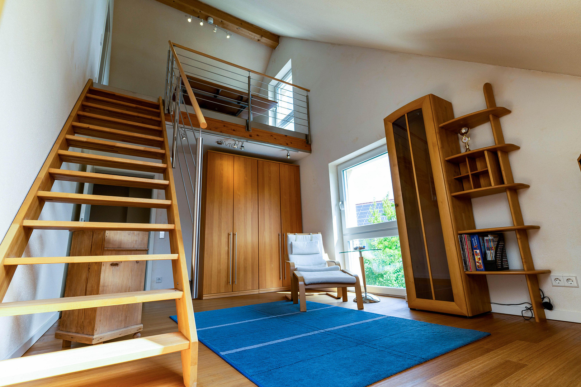
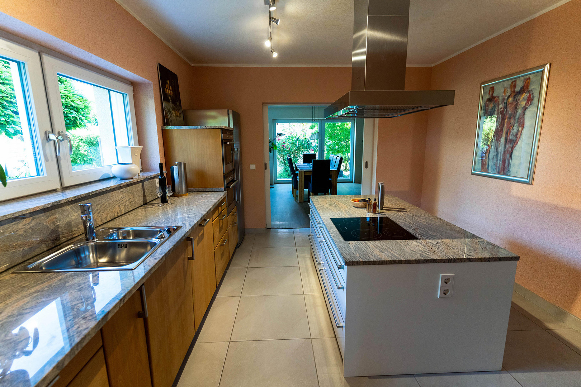
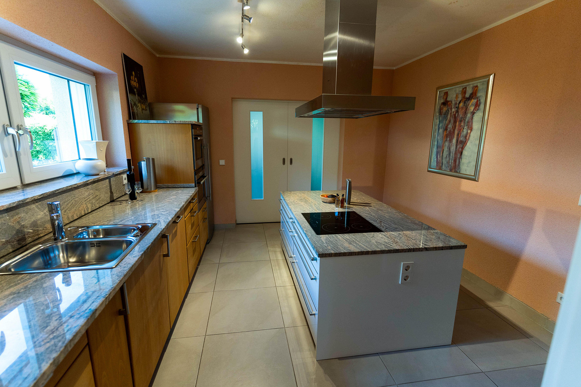
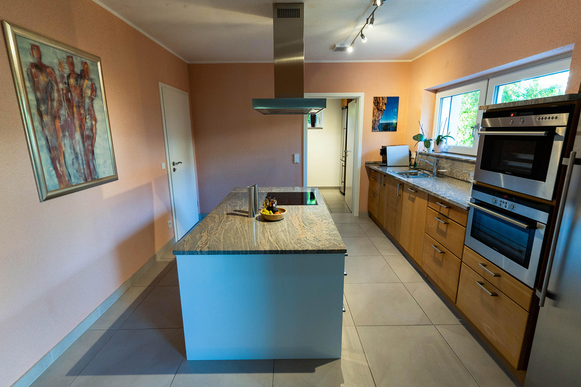
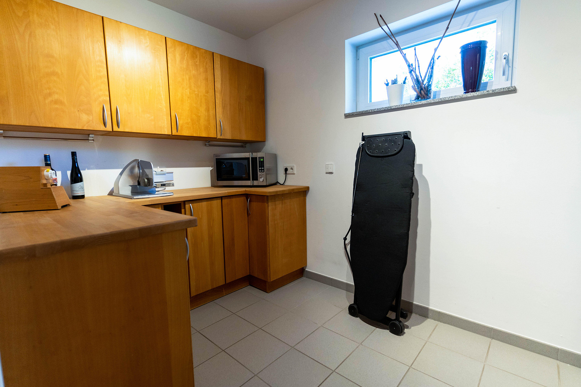
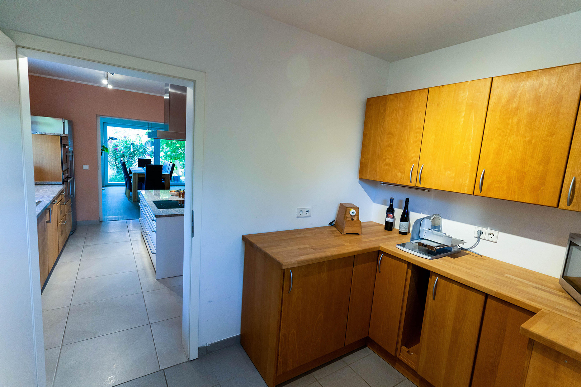
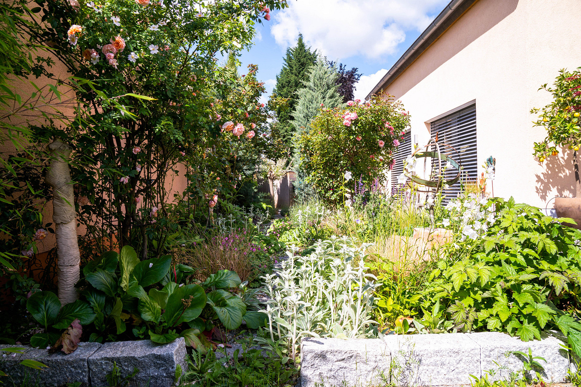
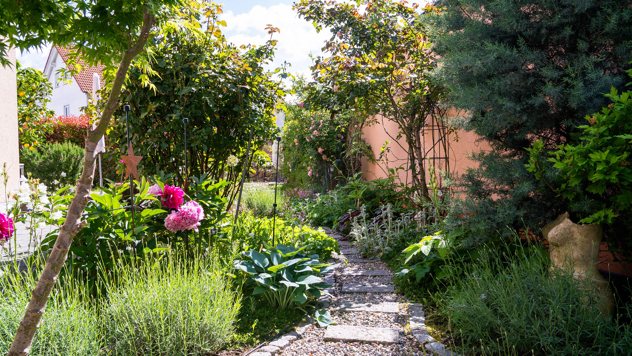
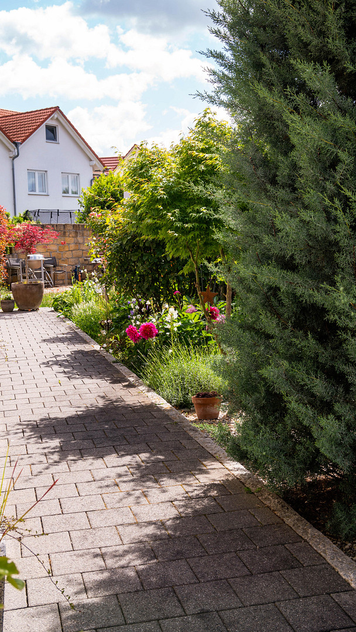
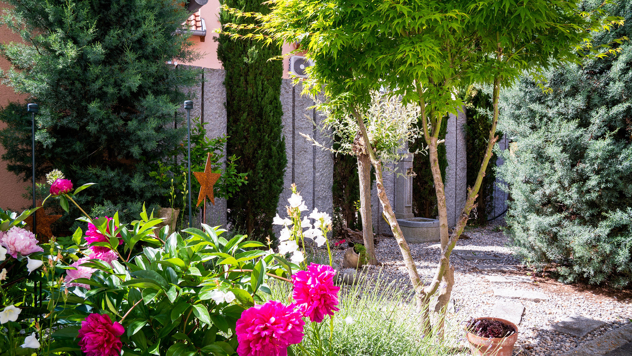
Architect-designed passive house, energy efficiency class A+ (5.0 kWh/m² per year), located in Weisenheim am Sand.
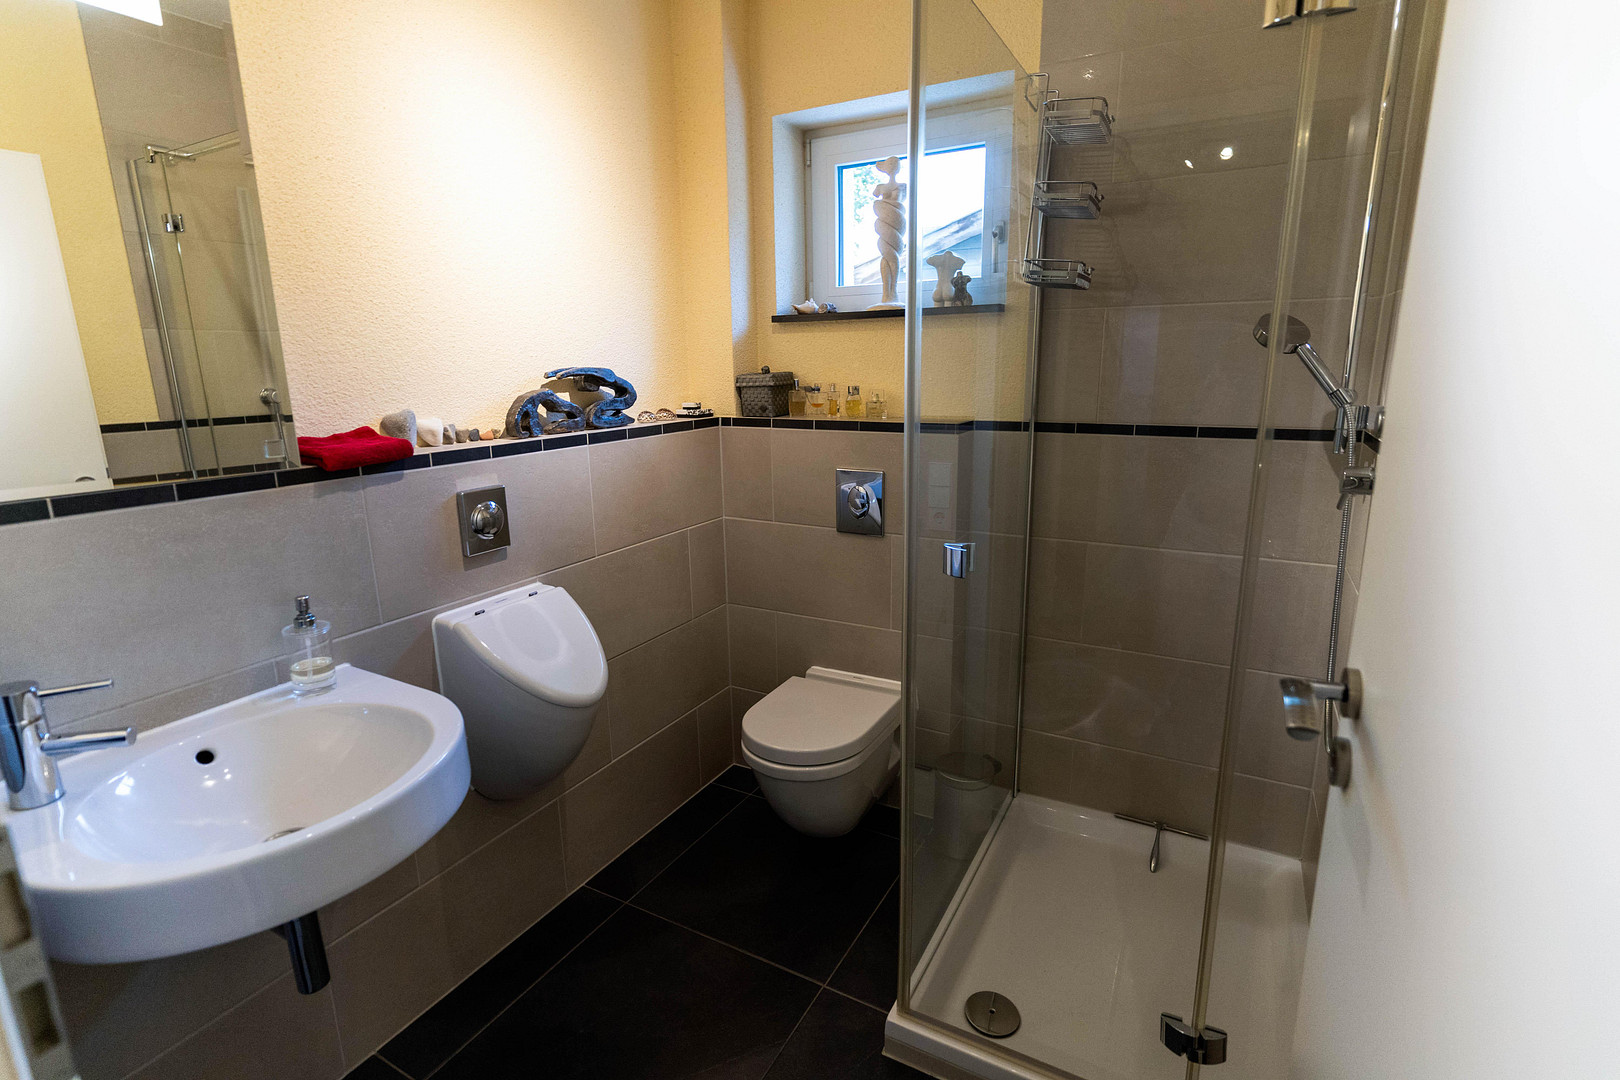
67256 Weisenheim am Sand – Rheinland-PfalzThis detached architect-designed house, located in a beautiful and quiet residential area, features a meticulously landscaped garden with several terraces and seating areas. It was built in 2008 to passive house standards and spans three floors with a total of six rooms. It includes a spacious living and dining room with an adjacent large kitchen, a bathroom, and a guest toilet (with shower), all finished to a high standard. In addition, the house has a double garage and two additional parking spaces.
The property is available to move into immediately.
Are you interested in this house?
|
Object Number
|
OM-503469
|
|
Object Class
|
House
|
|
Object Type
|
Single-family house
|
|
Is occupied
|
Vacant
|
|
Handover from
|
Immediately
|
Purchase price & additional costs
|
purchase price
|
899.000 €
|
|
Purchase additional costs
|
approx. 55,859 €
|
|
Total costs
|
approx. 954,858 €
|
Breakdown of Costs
* Costs for notary and land register were calculated based on the fee schedule for notaries. Assumed was the notarization of the purchase at the stated purchase price and a land charge in the amount of 80% of the purchase price. Further costs may be incurred due to activities such as land charge cancellation, notary escrow account, etc. Details of notary and land registry costs
Does this property fit my budget?
Estimated monthly rate: 3,656€
More accuracy in a few seconds:
By providing some basic information, the estimated monthly rate is calculated individually for you. For this and for all other real estate offers on ohne-makler.net
Details
|
Condition
|
Well-kept
|
|
Number of floors
|
3
|
|
Usable area
|
259 m²
|
|
Bathrooms (number)
|
2
|
|
Bedrooms (number)
|
2
|
|
Number of garages
|
2
|
|
Number of parking lots
|
3
|
|
Flooring
|
Parquet, Tiles
|
|
Heating
|
Underfloor heating
|
|
Year of construction
|
2008
|
|
Equipment
|
Terrace, Garden, Roof terrace, Full bath, Guest toilet
|
|
Infrastructure
|
Pharmacy, Grocery discount, General practitioner, Kindergarten, Primary school, Public transport
|
Information on equipment
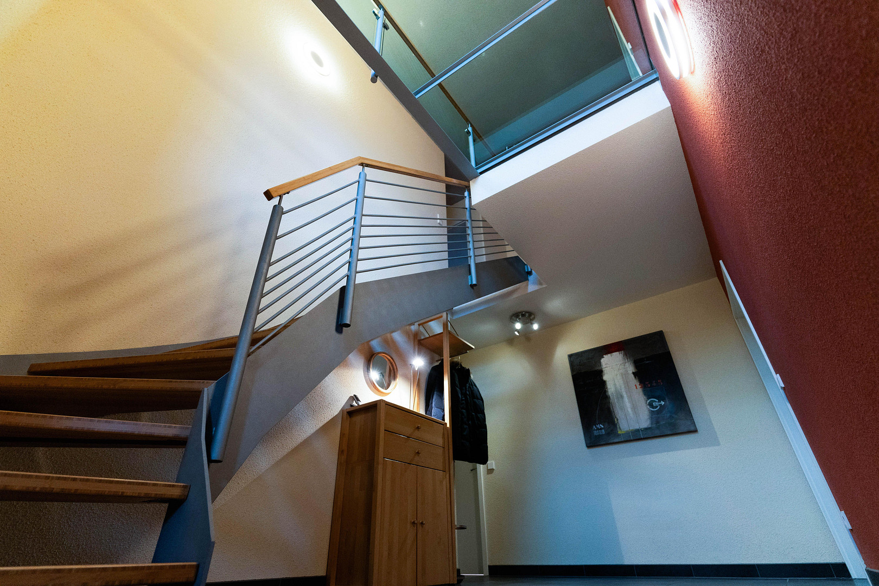
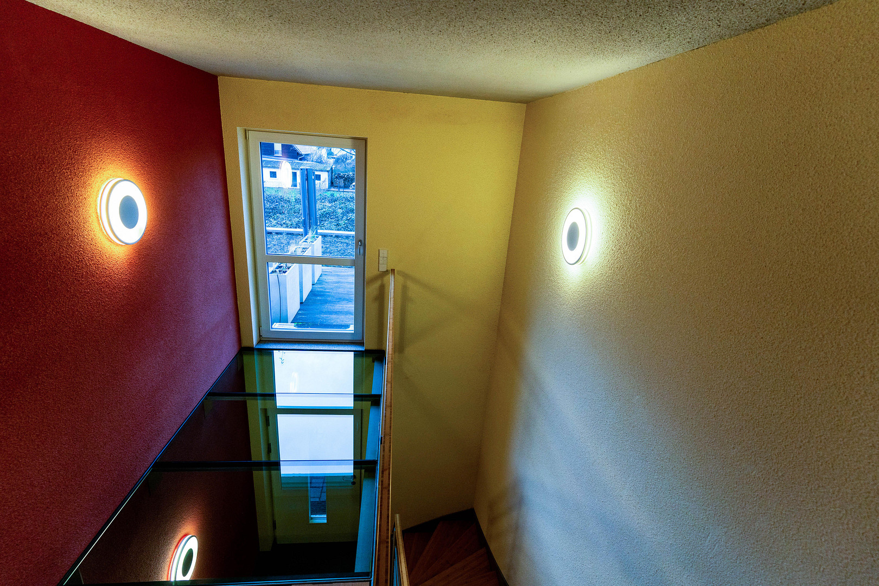
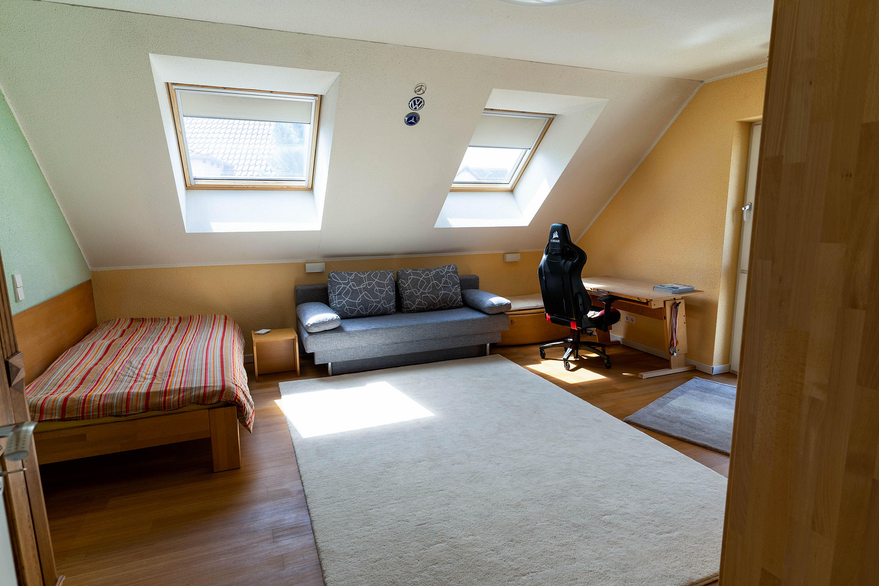
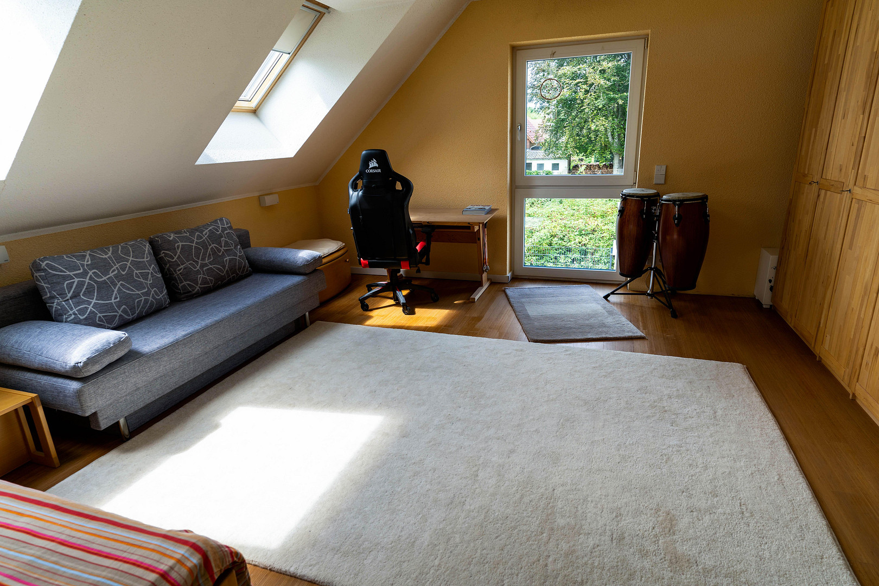
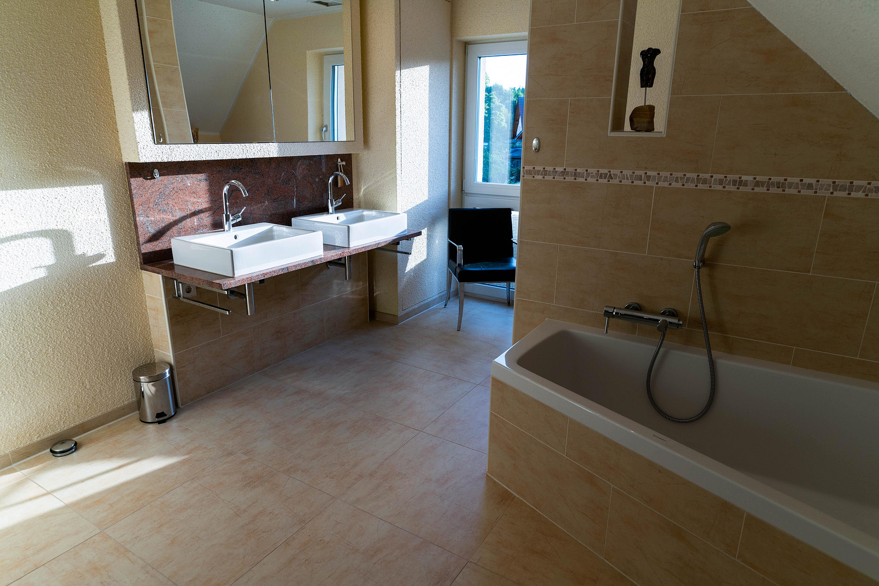
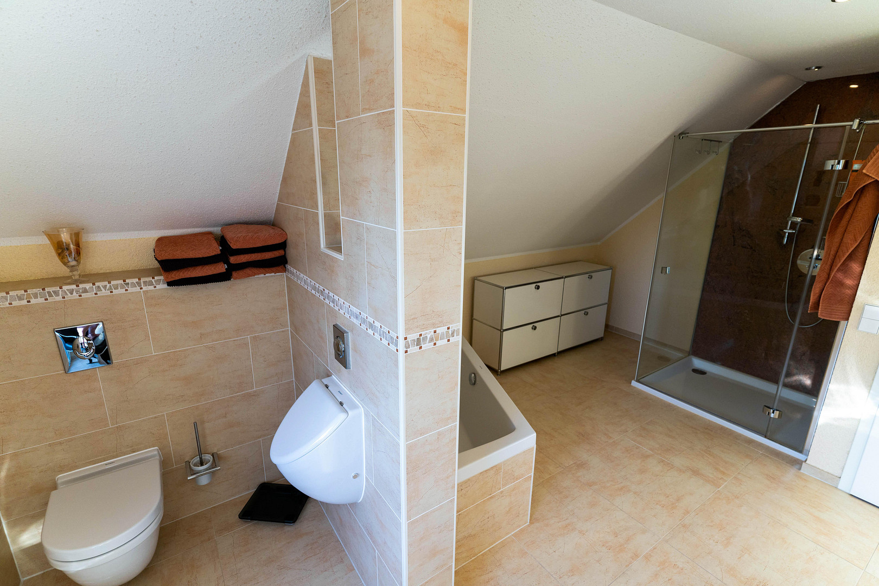
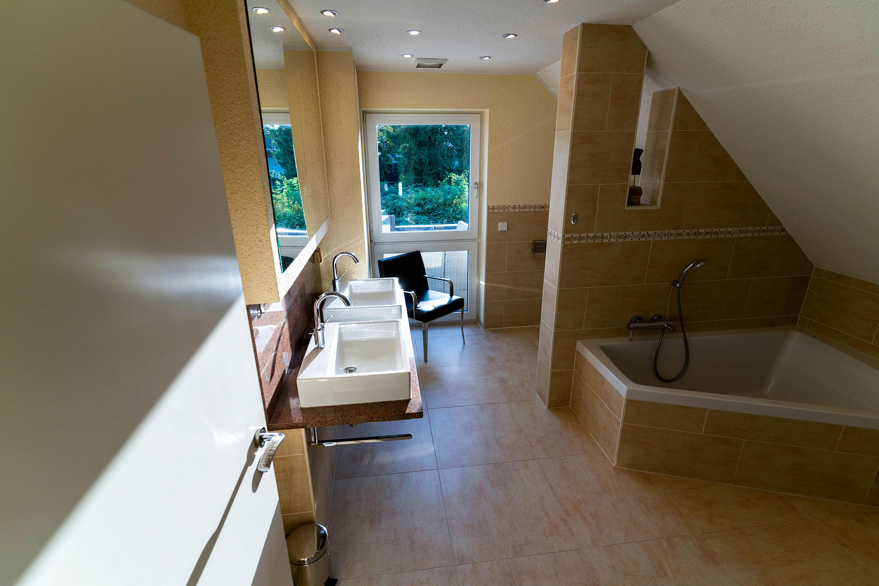
Throughout the house, genuine bamboo parquet flooring (oiled and waxed) has been installed – except for the kitchen, hallway, and bathrooms, which are tiled, as well as the utility room. The staircase is flooded with light, featuring a lacquered bamboo hardwood staircase, a modern steel handrail, and a gallery with a glass railing and glass floor. On the ground floor, there is a living/dining area with large floor-to-ceiling windows with three exits to the terrace, as well as external blinds. The kitchen is connected to the living/dining area by a large double-door sliding door. There is also a guest toilet with a urinal and a shower with a glass partition, as well as the utility room. On the upper floor, there is a spacious bathroom equipped with a corner bathtub, a large shower with granite walls and glass partitions, a toilet, a urinal, a beautiful double vanity on a granite countertop, a large mirrored cabinet, and recessed ceiling lights. In addition, there are two bedrooms, a small dressing room, and a gallery bedroom/living room with a staircase leading to the attic. There is another spacious bedroom/living room in the attic. The upper floor also has access to the large rooftop terrace via a glass walkway in the hallway. Technical features:
Heating is provided efficiently by a heat pump, with solar thermal energy for hot water production. There is a central ventilation system with heat recovery, passive cooling, triple-glazed windows, and a PV system (6.8 kWp, 0.28 cents/kWh, contract until 2031).
Location
The property is located in a modern and family-friendly residential area of Weisenheim am Sand. The quiet residential environment is characterized by predominantly new single-family and two-family homes, well-maintained green spaces, and a pleasant neighborhood – ideal for families, couples, and anyone who appreciates peaceful living. The town center, with its shops, bakeries, doctors, pharmacy, kindergarten, and elementary school, is just a few minutes away. The Weisenheim (Sand) train station, with connections to Freinsheim, Bad Dürkheim, and Grünstadt, is also conveniently located, ensuring good accessibility even without a car. Just a short walk away is the popular recreational area of Ludwigshain, which offers extensive walking and cycling paths, as well as numerous leisure activities, making it a place of great relaxation. The surrounding vineyards and orchards give the area its typical Palatinate charm and invite you to take extended excursions into nature. Despite its quiet location, the property offers excellent transport links. The nearby federal highways and motorways provide quick access to Bad Dürkheim, Grünstadt, Frankenthal, Ludwigshafen, and Mannheim. The combination of proximity to nature, modern infrastructure, and the attractive location in the Palatinate region makes this a particularly desirable place to live.
Location Check
Energy
|
Energy efficiency class
|
A+
|
|
Energy certificate type
|
Demand certificate
|
|
Main energy source
|
Air/water heat
|
|
Final energy demand
|
5.00 kWh/(m²a)
|
 Grundriss Spitzboden
Miscellaneous
Topic portals
Send a message directly to the seller
Questions about this house? Show interest or arrange a viewing appointment?
Click here to send a message to the provider:
Offer from: Michael Stepp

Diese Seite wurde ausgedruckt von:
https://www.ohne-makler.net/en/property/503469/