
This page was printed from:
https://www.ohne-makler.net/en/property/503446/
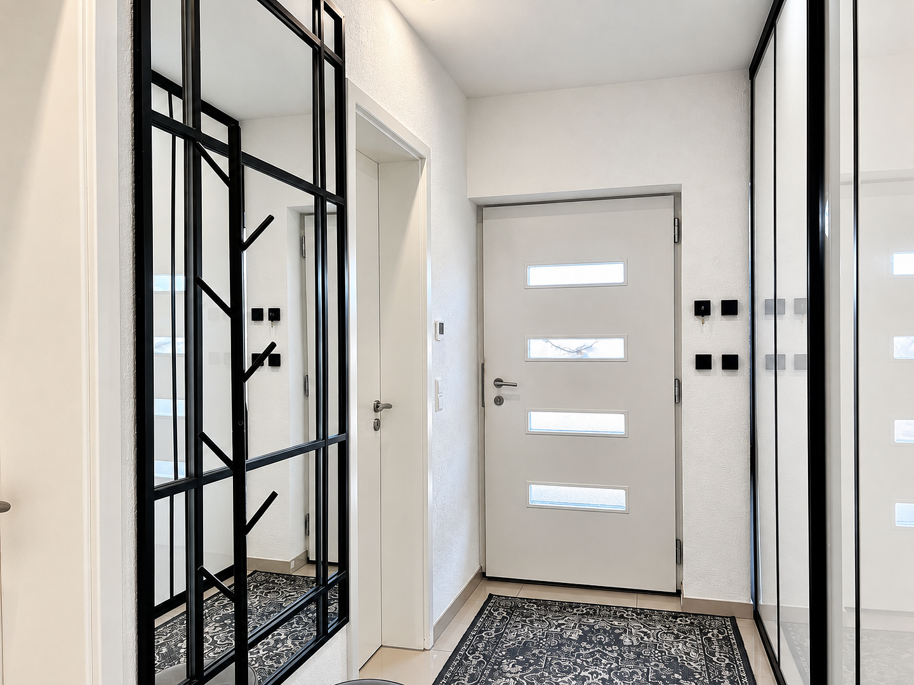
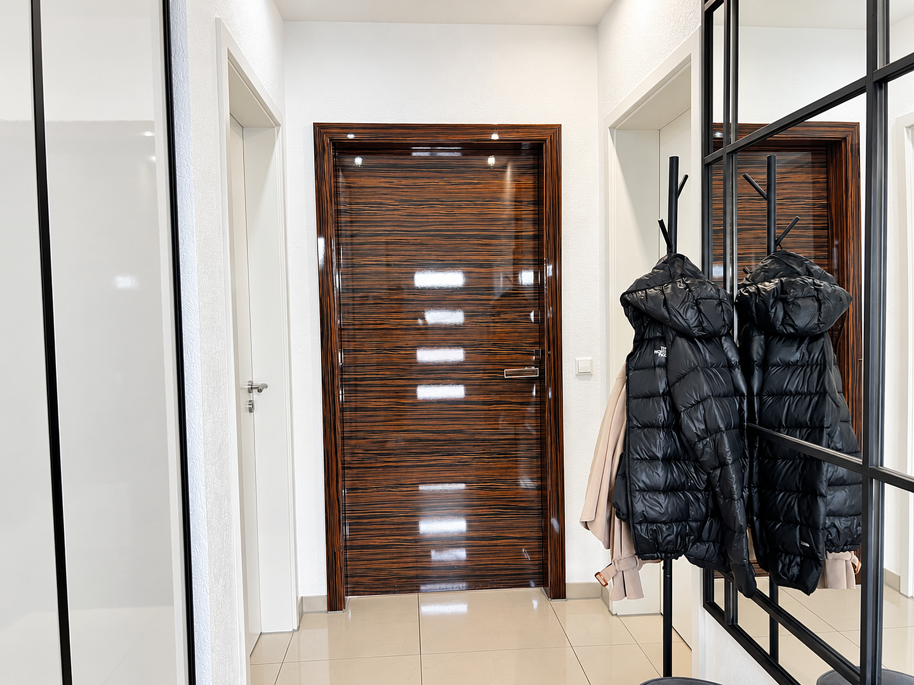
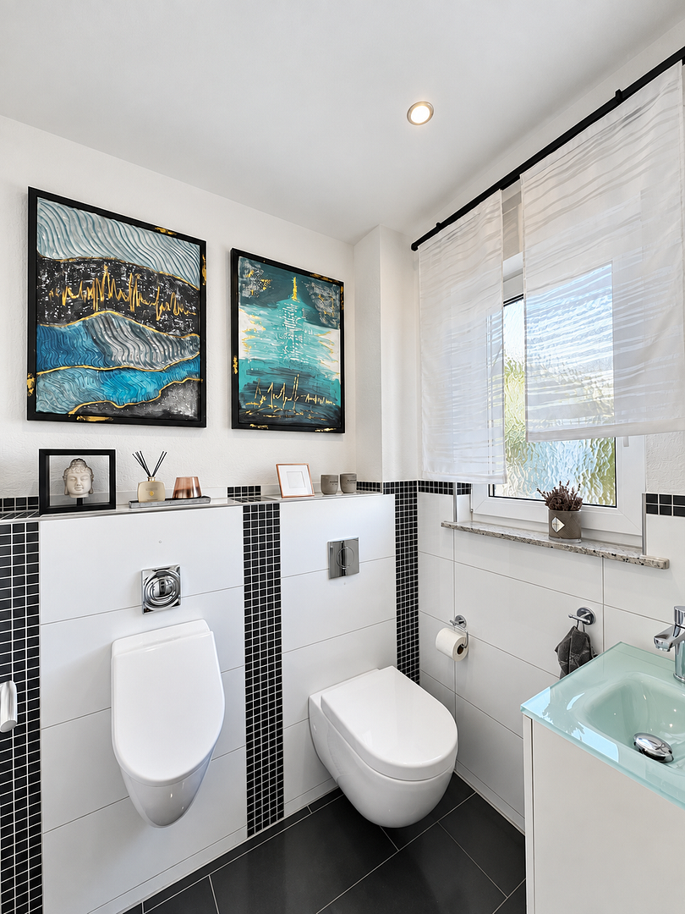
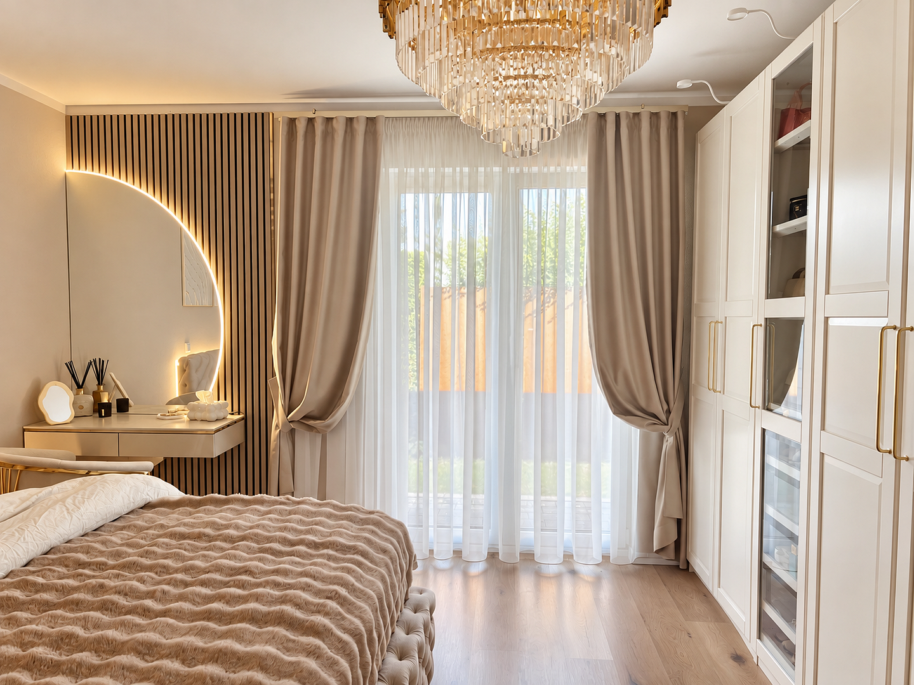
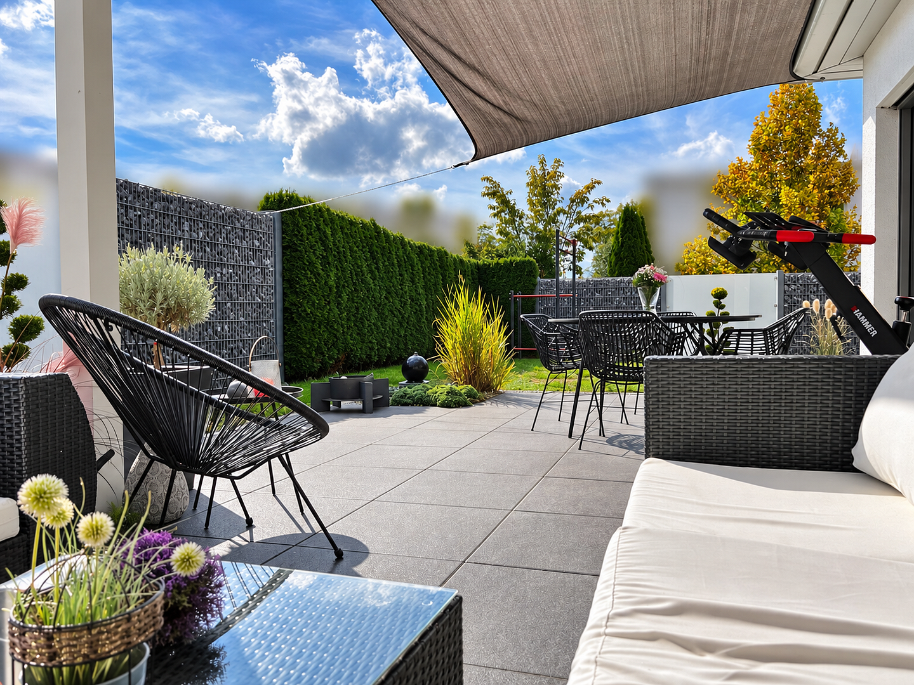
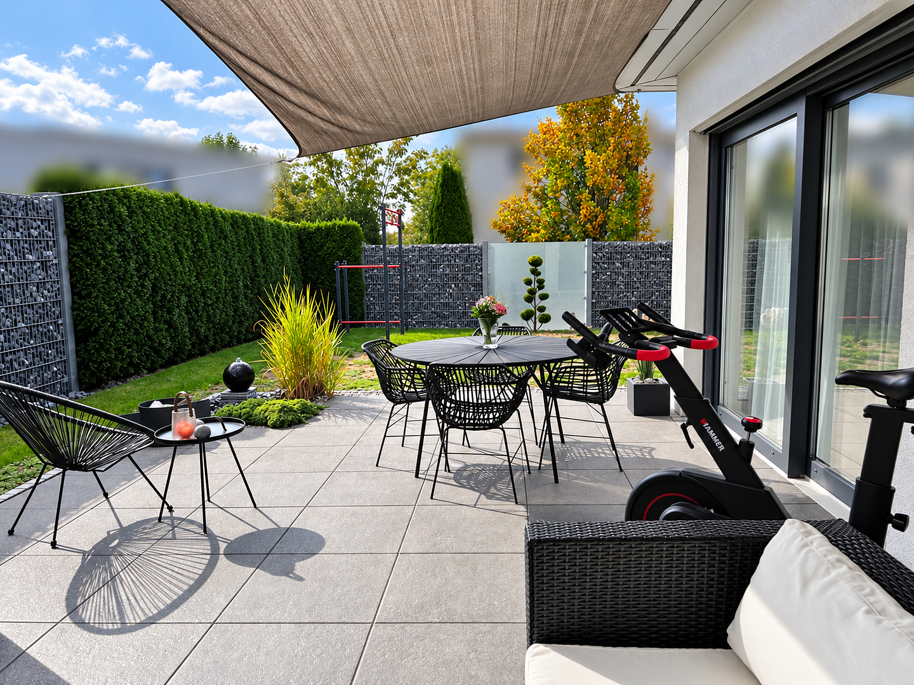
Corner bungalow with a sun terrace and spacious living area.
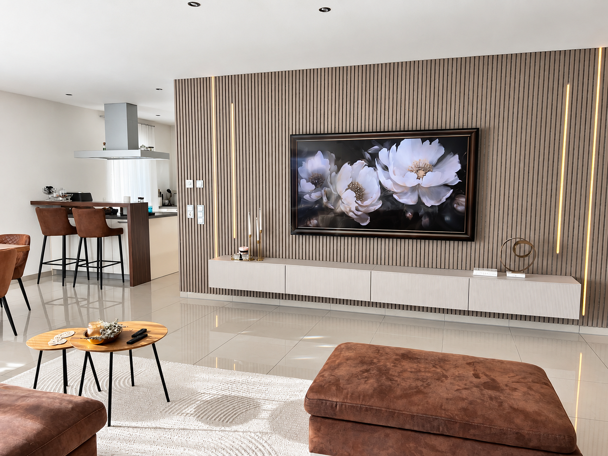
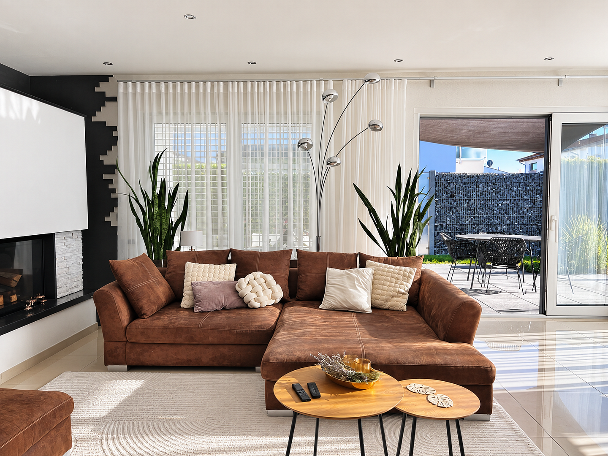
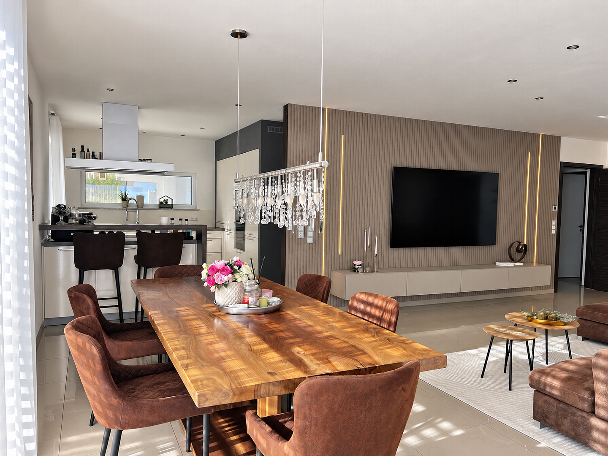
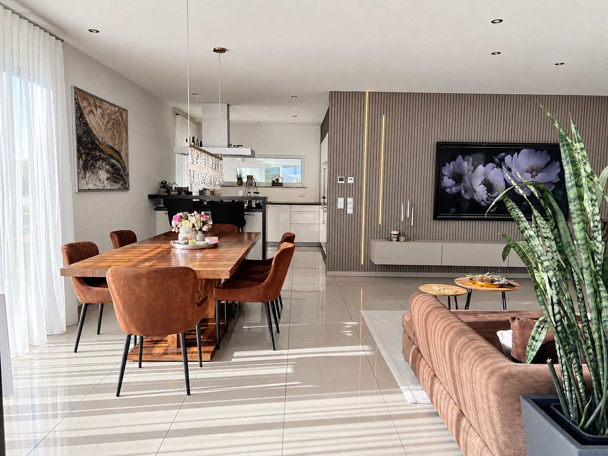
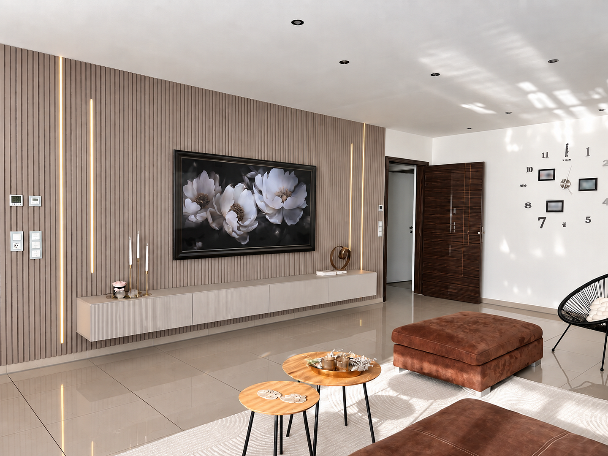
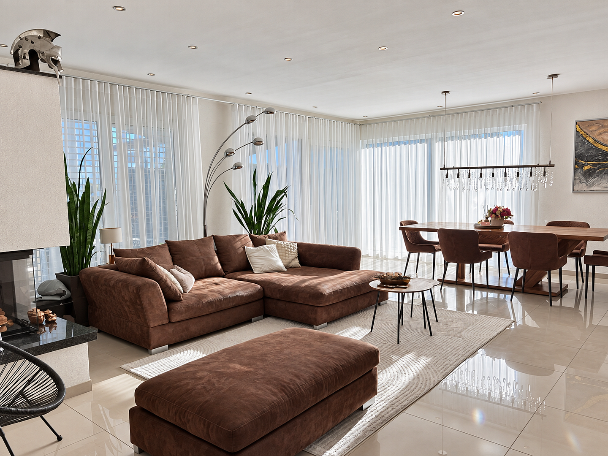
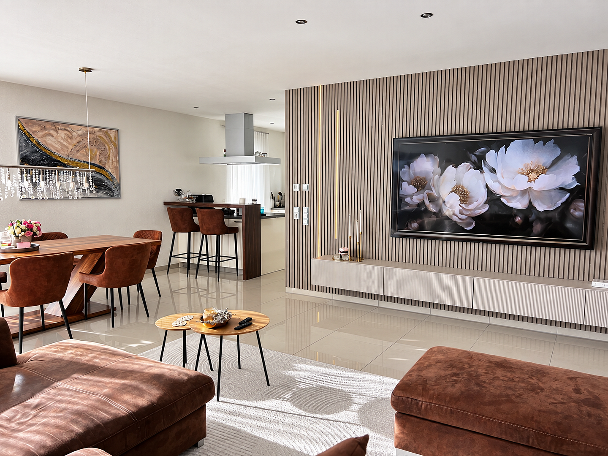
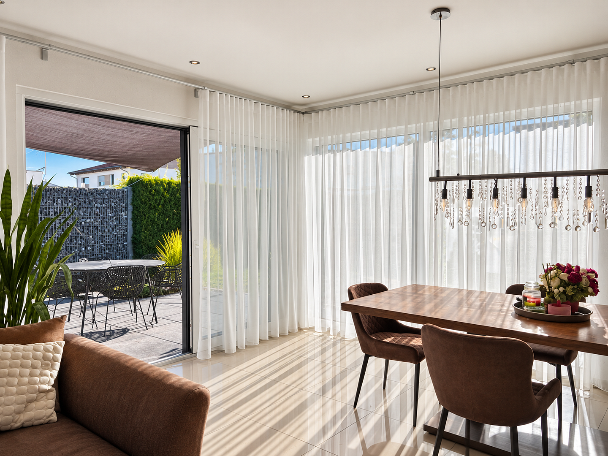
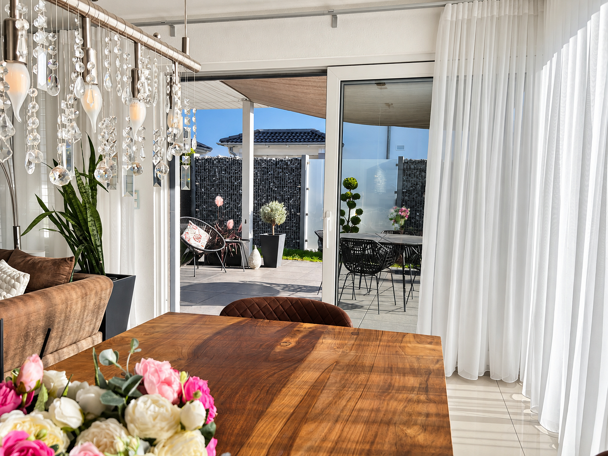
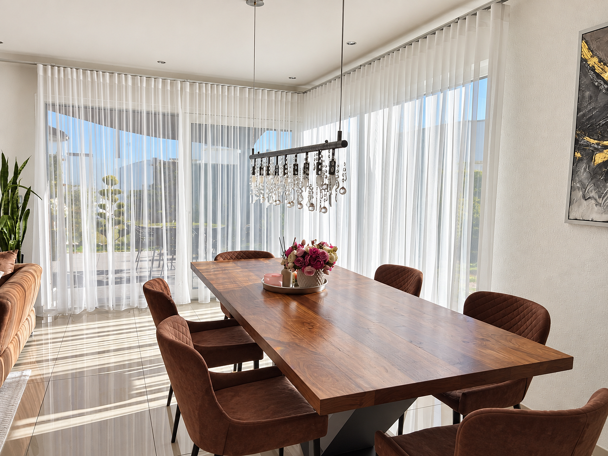
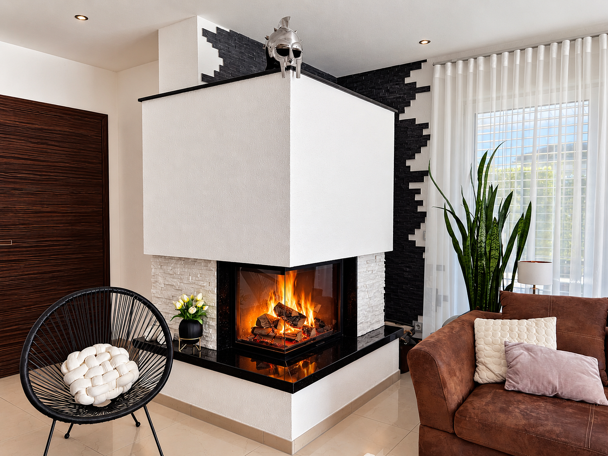
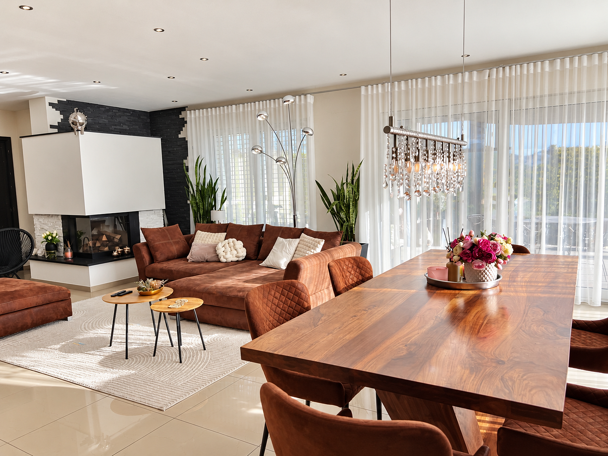
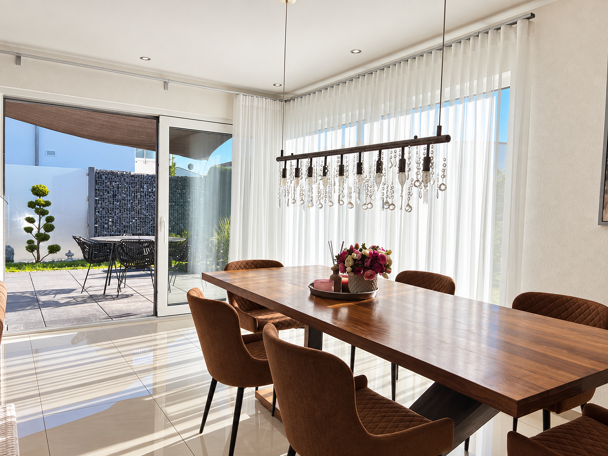
88471 Laupheim – Baden-WürttembergSpacious living, well-designed rooms, and cozy nooks: this solidly built corner bungalow combines a light and airy feel with comfortable everyday living on a single level. The approximately 60 m² living and dining area forms the inviting heart of the house. There is plenty of space here for a large family table, a comfortable seating area, and enjoyable moments together. Floor-to-ceiling windows enhance the bright and welcoming atmosphere. On cooler days, the corner fireplace becomes a striking focal point. Its warmth can be enjoyed from various areas of the room, making evenings together particularly cozy. Timeless kitchen with thoughtful storage integrated into the living area.
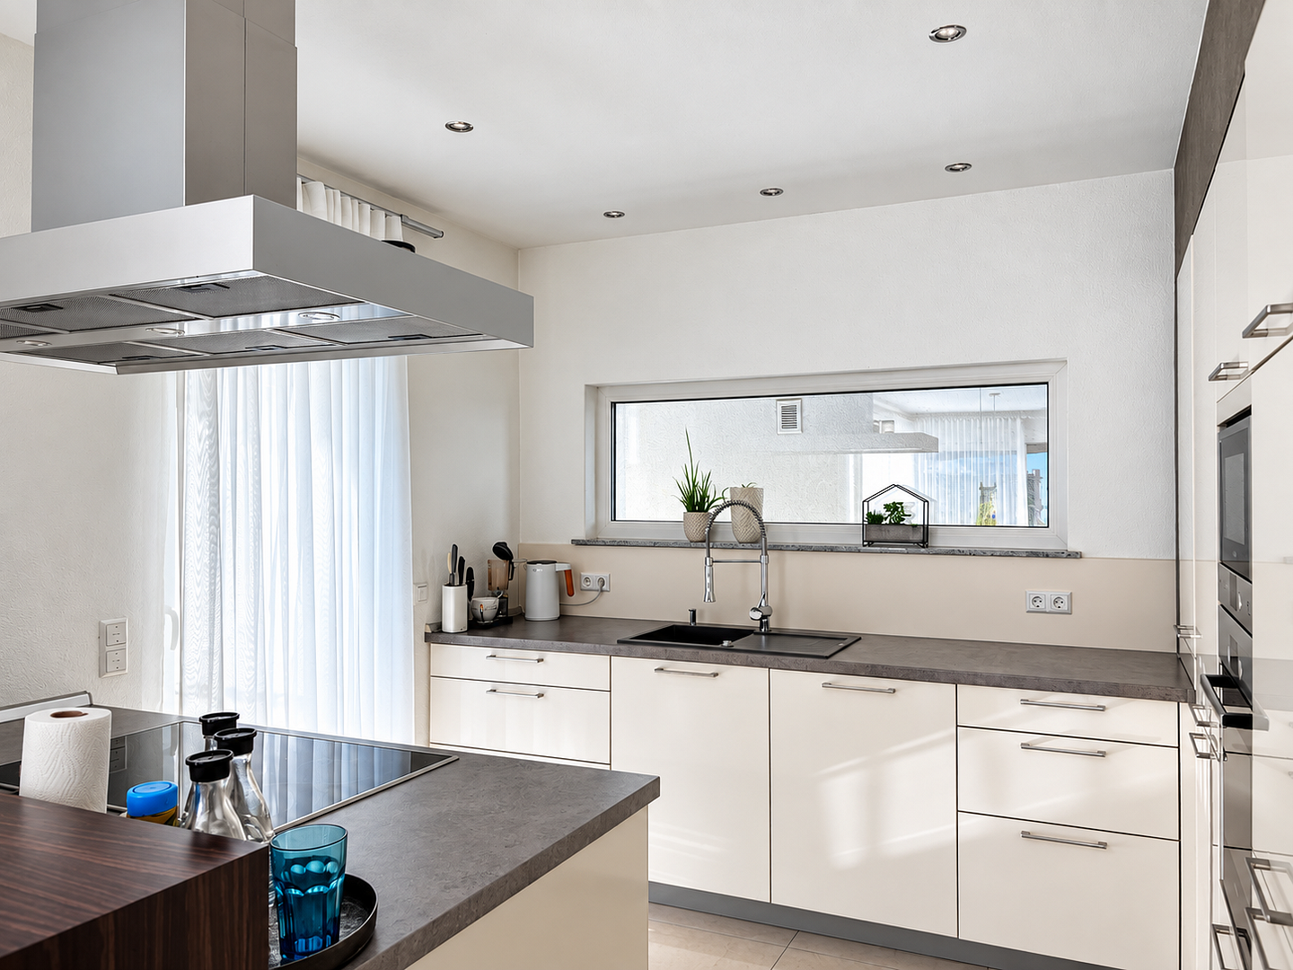
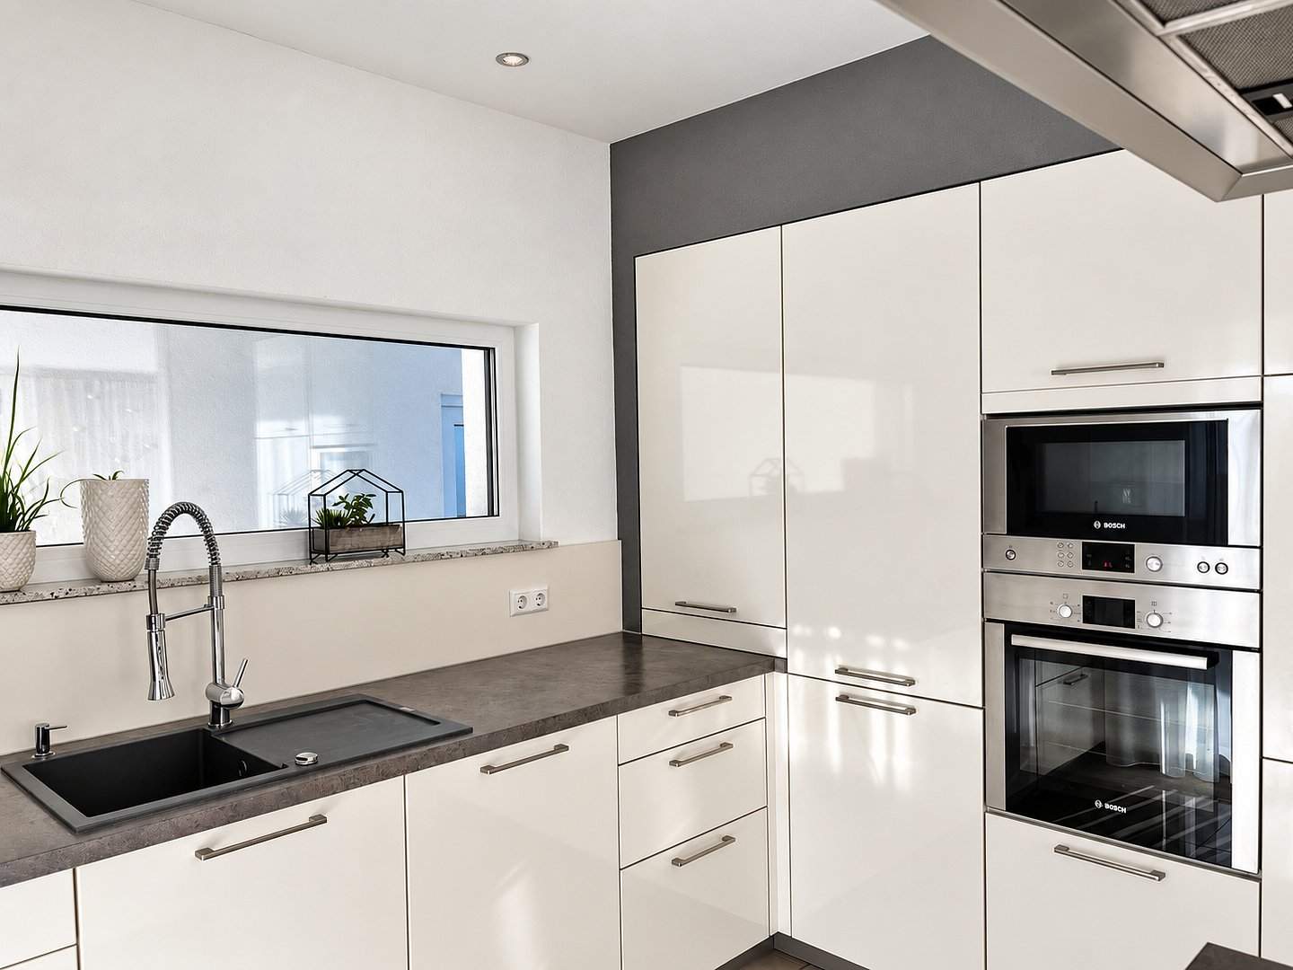
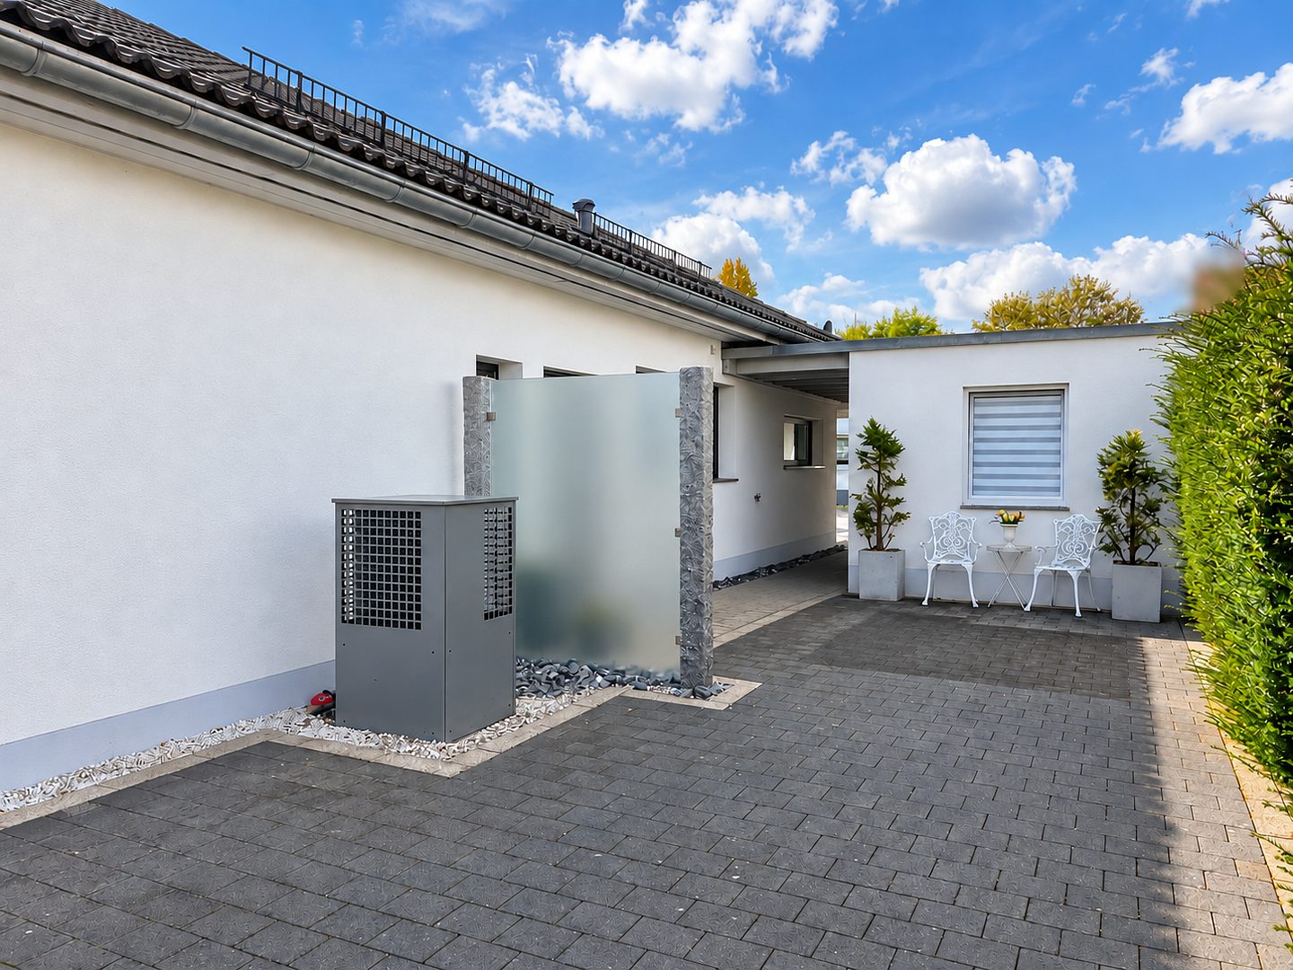
The stylish built-in kitchen, in a soft ivory color, is located in a subtly recessed area. Upon entering, it is not immediately fully visible, but it harmoniously integrates into the open-plan living concept. A kitchen island and an inviting counter provide space for cooking together, for conversations, or for a relaxing cup of coffee. While you cook, you remain connected with family and guests. Directly from the kitchen, you can access the utility room. Storage areas, the laundry room, a sink, and the building's technical systems are all conveniently located here. Short distances make everyday tasks easier. A sheltered southwest-facing terrace – a special place to relax and enjoy.
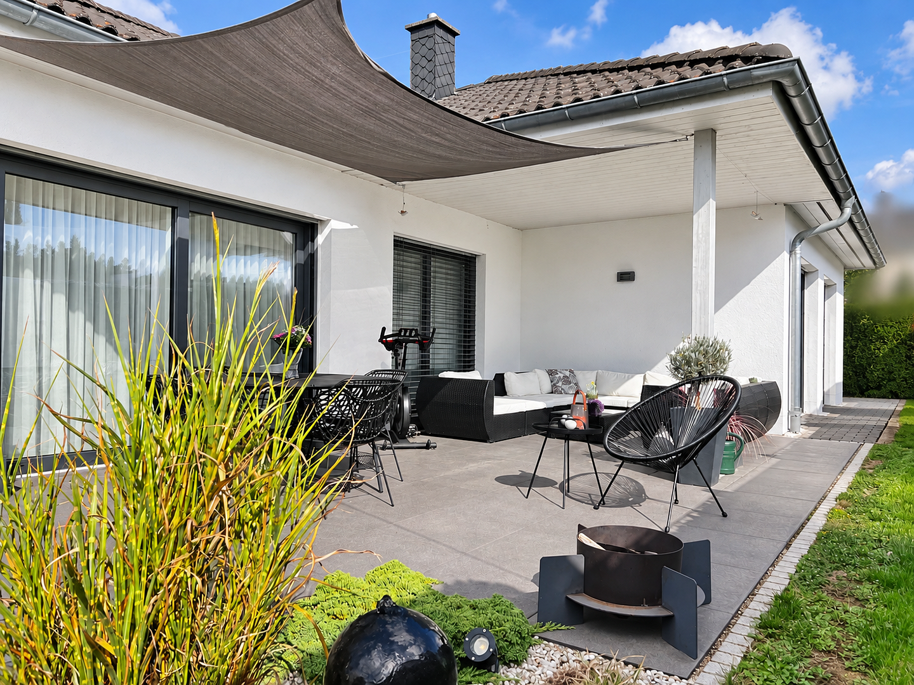
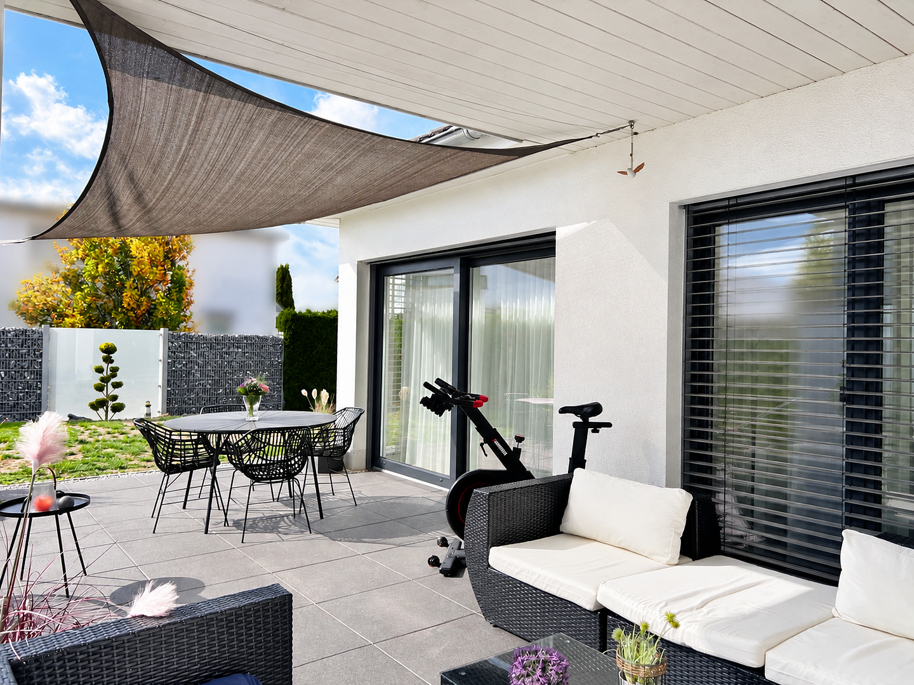
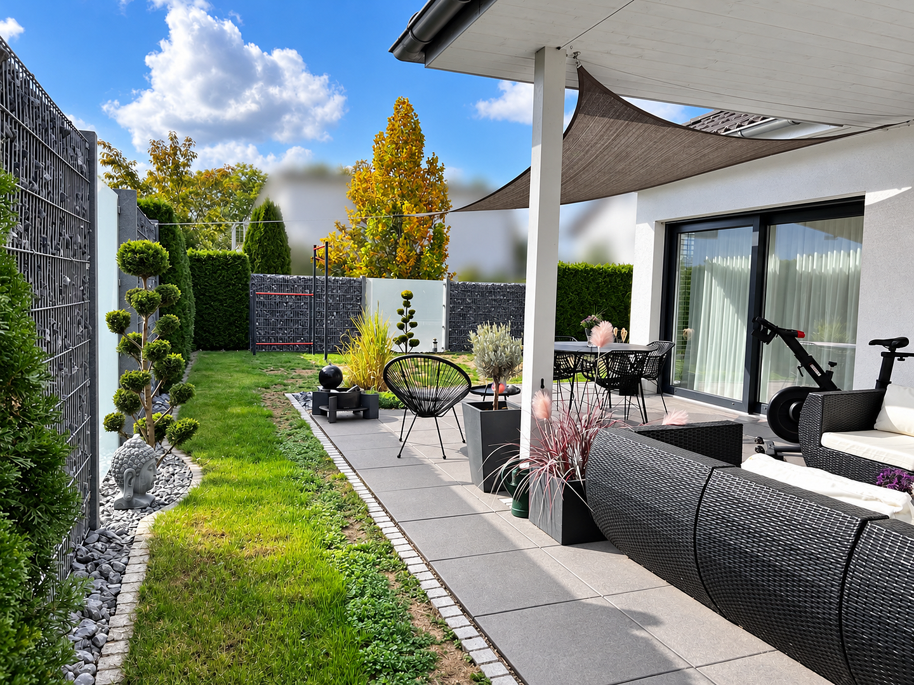
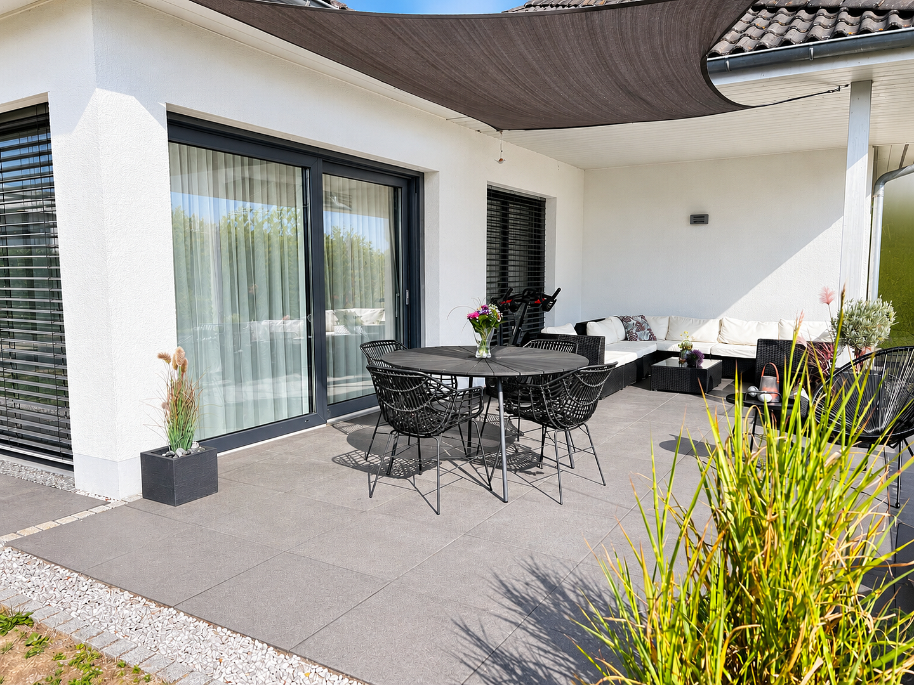
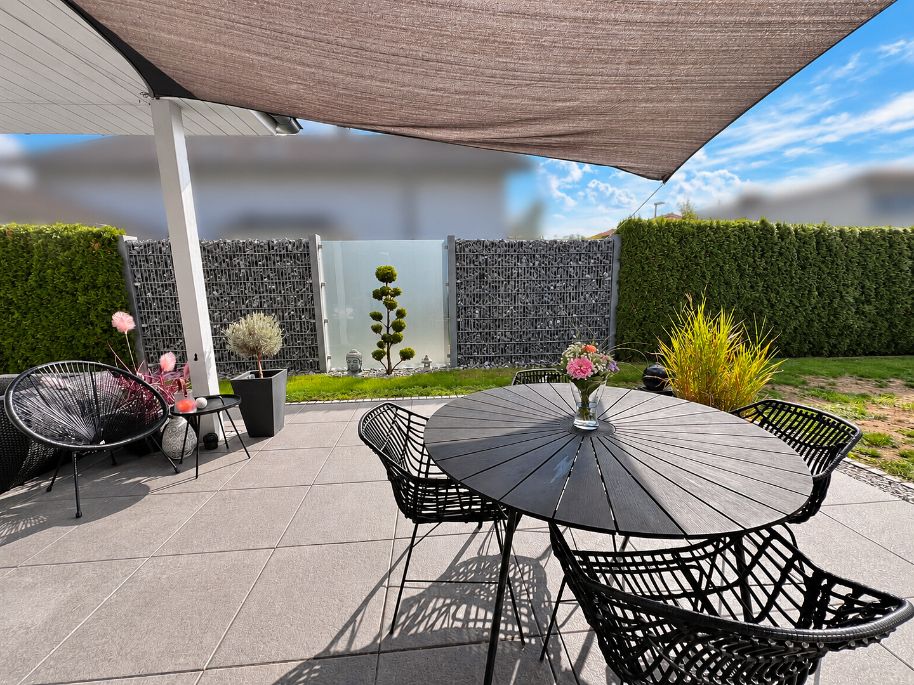
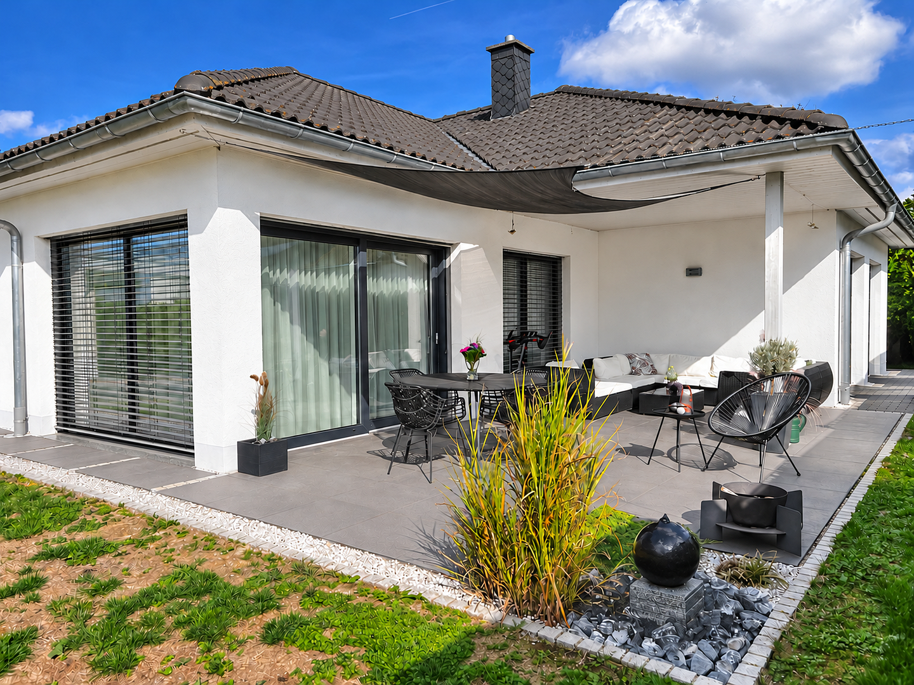
A highlight is the approximately 33 m² southwest-facing terrace, which is sheltered from the wind. It offers plenty of space for a comfortable dining area and relaxing hours in the afternoon sun. Its sheltered location makes it pleasant to use even on cooler days. The view is of the well-structured garden. Clean lines and a simple design give it a peaceful atmosphere. Distinctive stone gabions, elegant glass elements, and mature thuja hedges create the perfect setting. A garden for people who appreciate straightforward design and relaxing hours in nature. Comfortable living spaces with a well-thought-out layout.
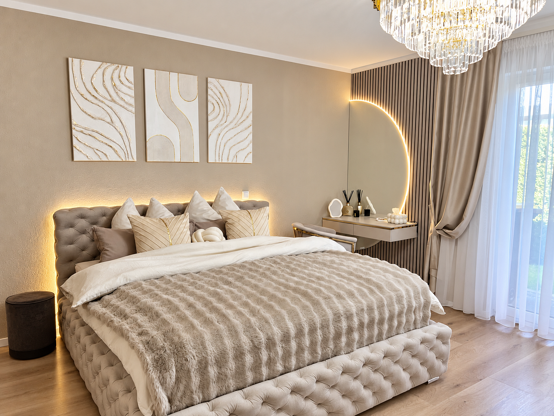
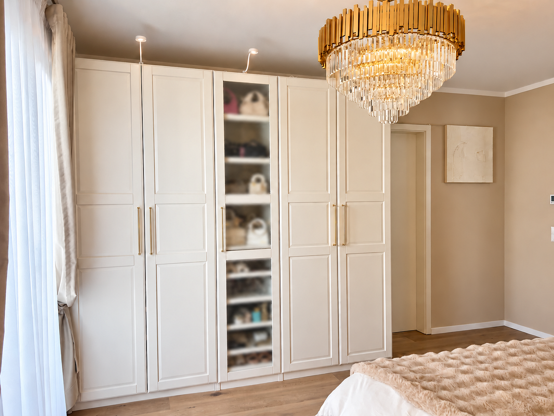
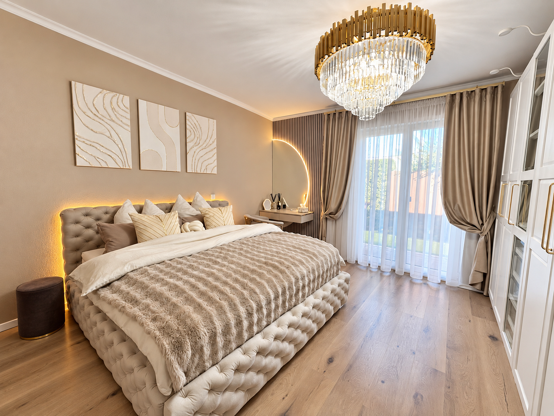
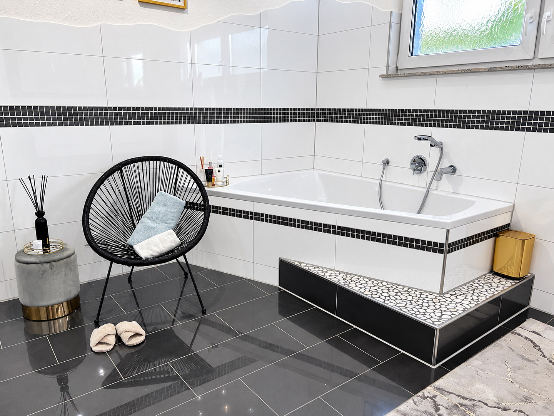
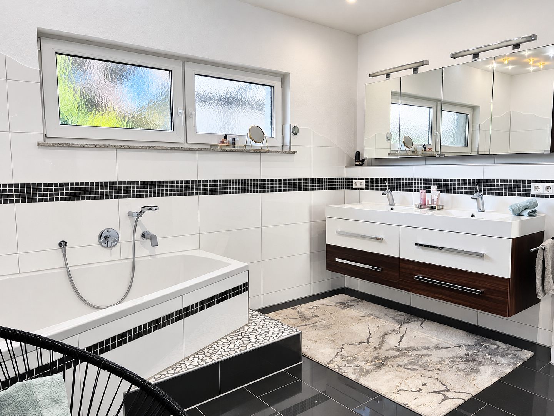
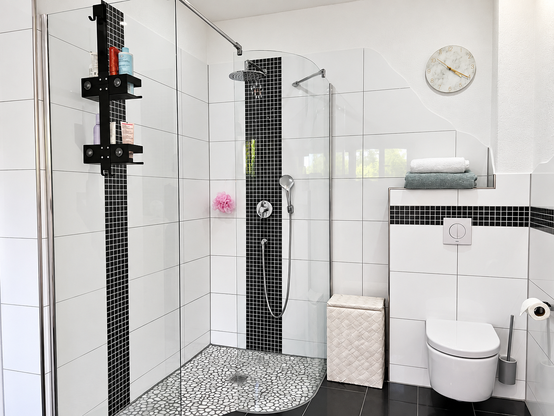
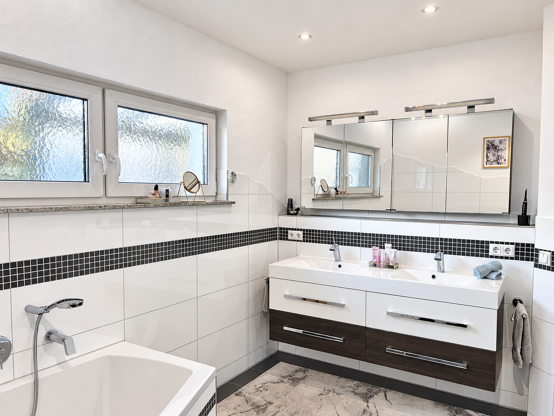
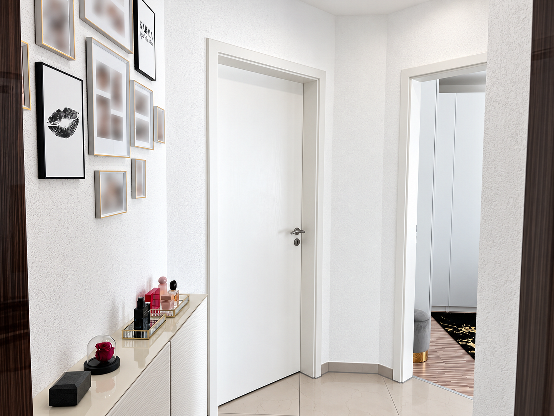
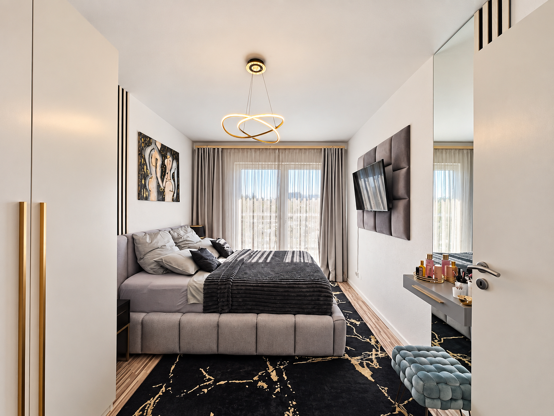
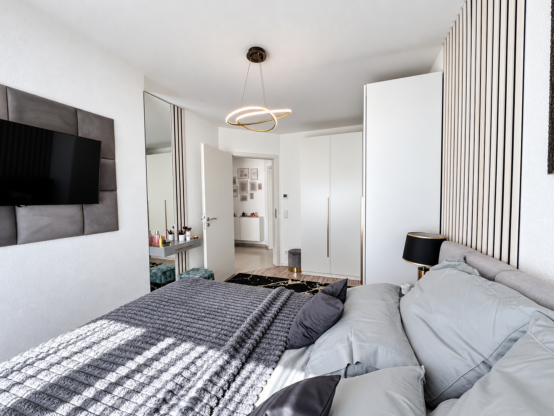
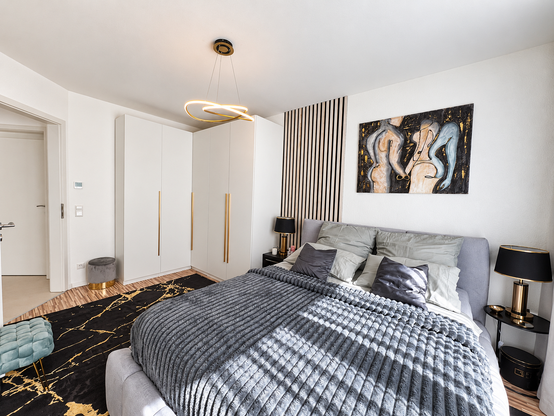
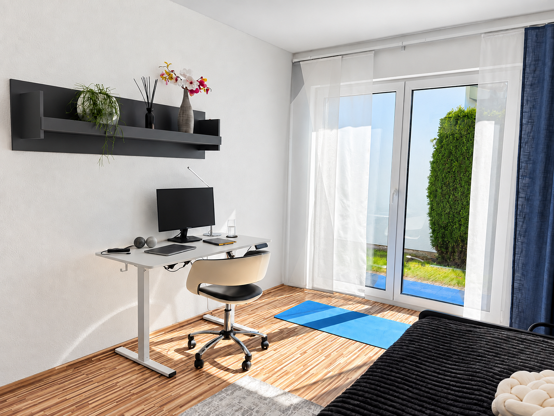
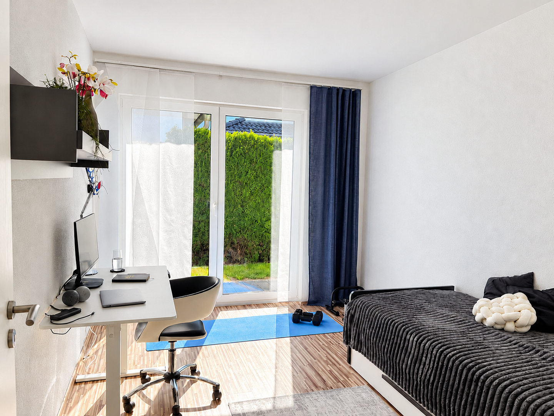
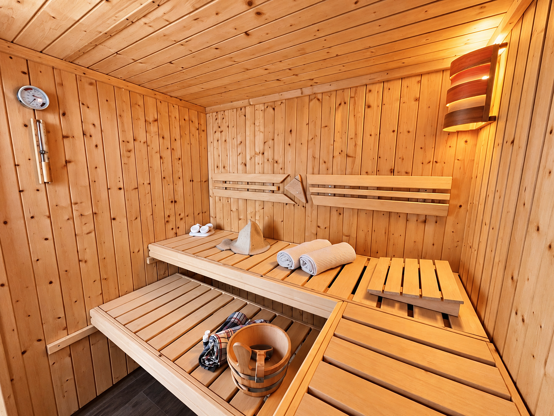
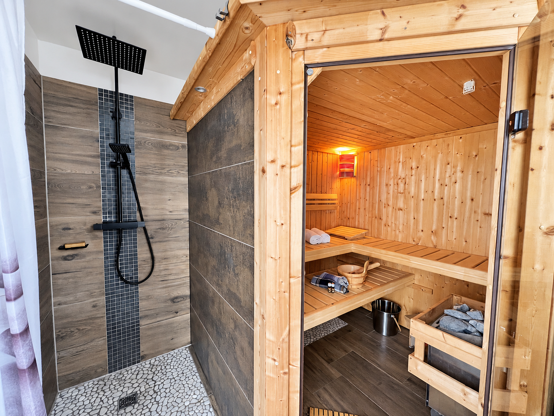
From the entrance area, the hallway leads to the approximately 17 m² bedroom. Direct access to the bathroom creates short distances and adds to the convenience. The spacious bathroom features a large corner bathtub, two sinks, a walk-in shower, and a toilet. Whether for a refreshing start to the morning or a relaxing bath in the evening, this home offers both practical amenities and opportunities for personal relaxation. The two bedrooms, of equal size, offer a balanced layout. The approximately 2-meter wide double doors create a sense of spaciousness. These rooms can also be used as a quiet study or a welcoming guest room. A private sauna adds a special retreat for relaxing hours. Seamless living comfort and a pleasant atmosphere.
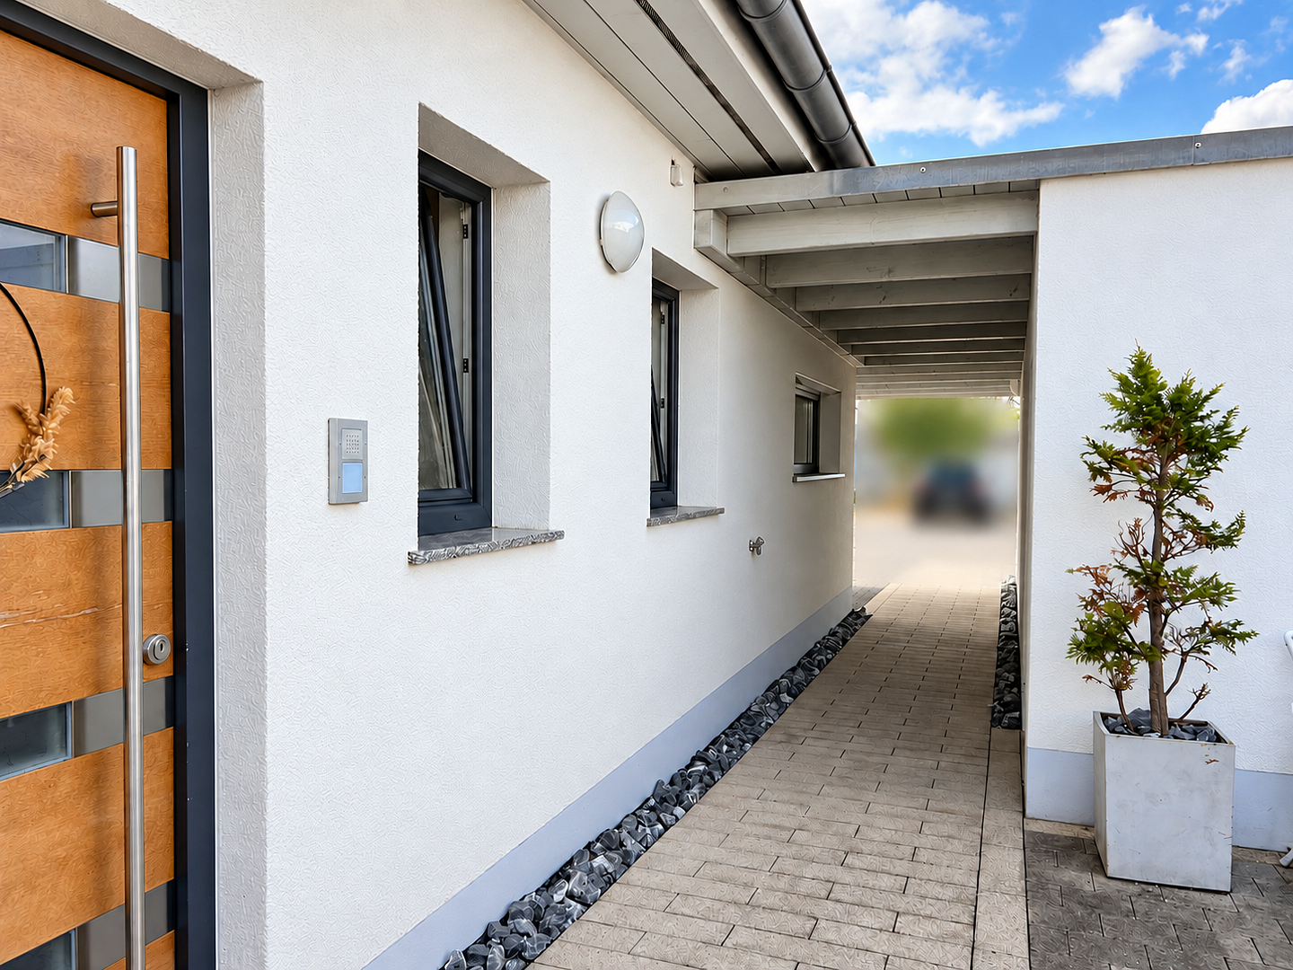
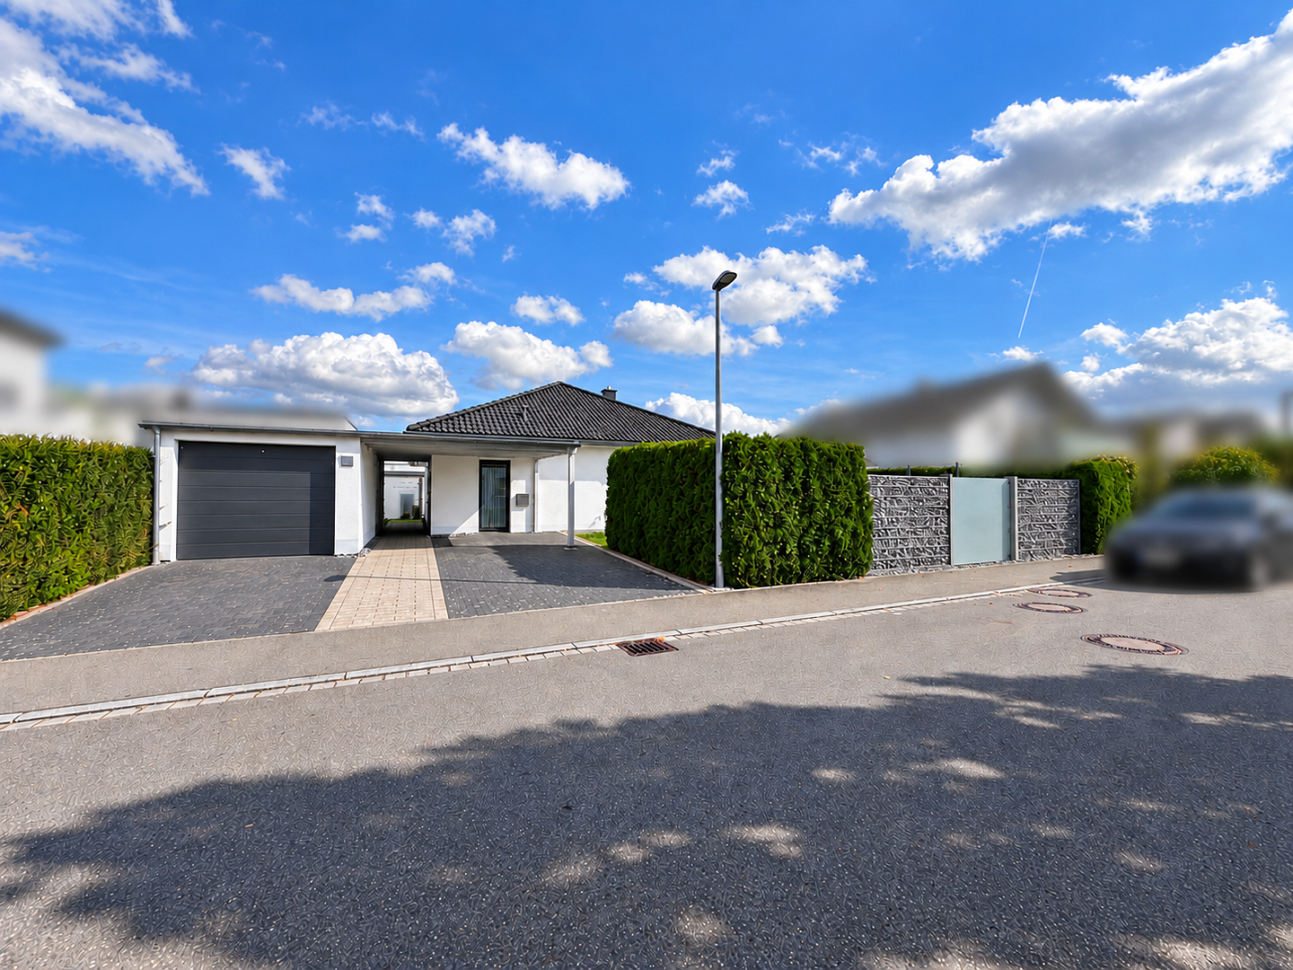
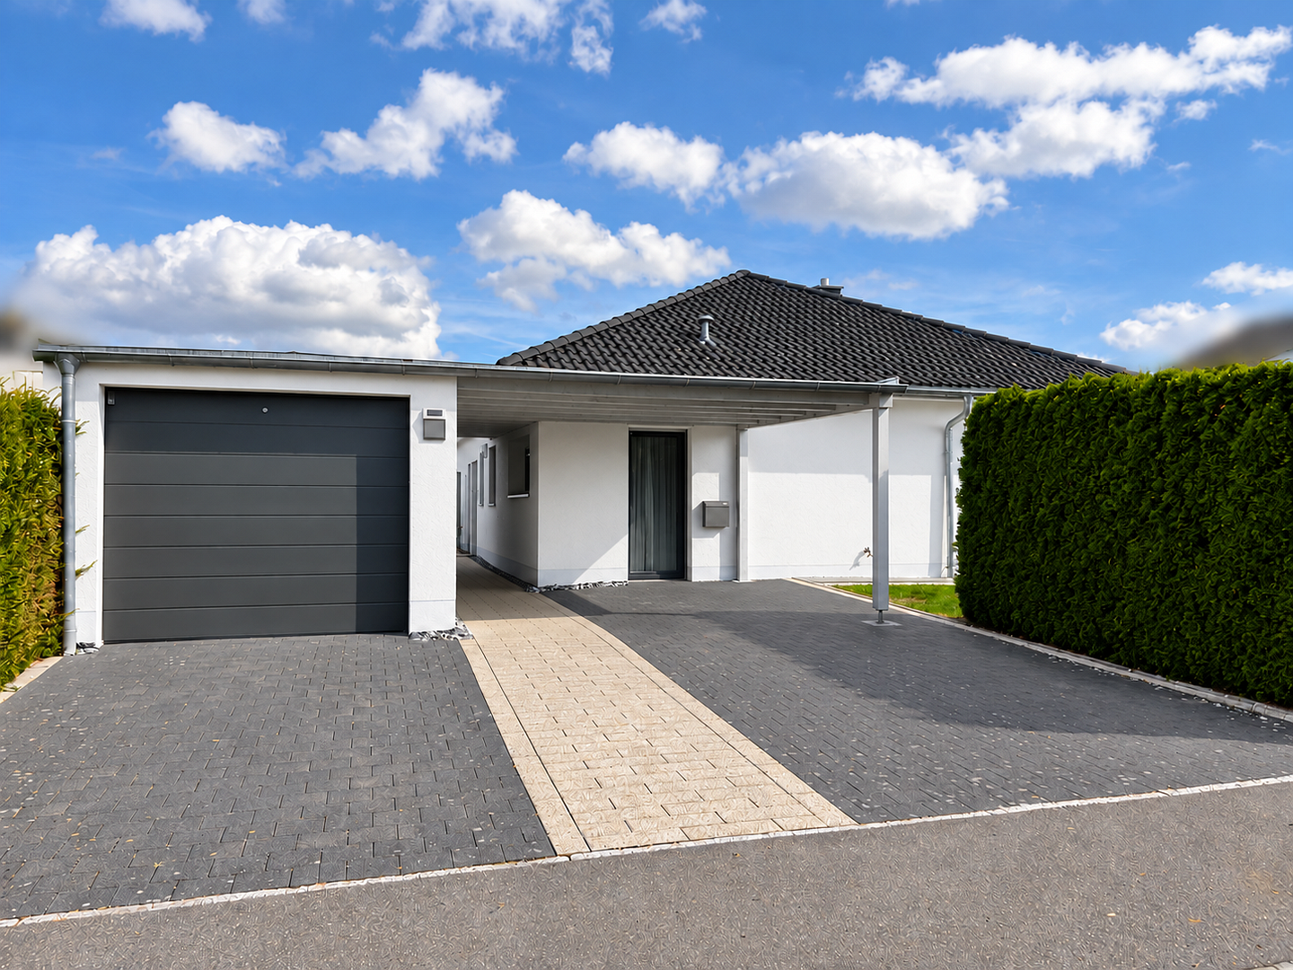
The entire bungalow is designed without any steps. All living areas are on one level, a comfortable advantage for families as well as for buyers who want to plan for the future. The ceiling height of approximately 2.60 meters and the approximately 2.20-meter high interior doors emphasize the open feel. Floor-to-ceiling, triple-glazed windows connect the bright interior spaces with beautiful views of the outdoors. Underfloor heating provides pleasant warmth. An air-source heat pump and two solar panels for hot water complement the features. Electric blinds and aluminum roller shutters with central control provide convenient sun protection and privacy. A single garage with a sectional door and an additional carport offer secure parking spaces. Heavy-duty electrical outlets in the garage and utility room add to the practical amenities.
Are you interested in this house?
|
Object Number
|
OM-503446
|
|
Object Class
|
House
|
|
Object Type
|
Single-family house
|
|
Is occupied
|
Vacant
|
|
Handover from
|
By arrangement
|
Purchase price & additional costs
|
purchase price
|
749.000 €
|
|
Purchase additional costs
|
approx. 46,617 €
|
|
Total costs
|
approx. 795,616 €
|
Breakdown of Costs
* Costs for notary and land register were calculated based on the fee schedule for notaries. Assumed was the notarization of the purchase at the stated purchase price and a land charge in the amount of 80% of the purchase price. Further costs may be incurred due to activities such as land charge cancellation, notary escrow account, etc. Details of notary and land registry costs
Does this property fit my budget?
Estimated monthly rate: 3,046€
More accuracy in a few seconds:
By providing some basic information, the estimated monthly rate is calculated individually for you. For this and for all other real estate offers on ohne-makler.net
Details
|
Condition
|
Well-kept
|
|
Number of floors
|
1
|
|
Usable area
|
8 m²
|
|
Bathrooms (number)
|
1
|
|
Bedrooms (number)
|
3
|
|
Number of garages
|
1
|
|
Number of carports
|
1
|
|
Flooring
|
Laminate, Tiles
|
|
Heating
|
Underfloor heating
|
|
Year of construction
|
2010
|
|
Equipment
|
Terrace, Garden, Roof terrace, Sauna, Fitted kitchen, Guest toilet, Fireplace, Barrier-free
|
|
Infrastructure
|
Pharmacy, Grocery discount, General practitioner, Kindergarten, Primary school, Secondary school, Middle school, High school, Comprehensive school, Public transport
|
Information on equipment
• Solid, load-bearing construction
• Seamless living on a single level
• Spacious living and dining area of approximately 60 m²
• Attractive corner fireplace
• Timeless built-in kitchen in ivory with a cooking island and counter
• Directly connected, practical utility room
• Approximately 17 m² bedroom with direct access to the bathroom
• Two equally sized children's rooms with approximately 2-meter wide folding doors
• Comfortable bathroom with a corner bathtub, two sinks, and a walk-in shower
• Private sauna
• Sheltered southwest-facing terrace of approximately 33 m²
• Well-designed garden with stone gabions, glass elements, and mature thuja hedges
• Floor-to-ceiling, triple-glazed windows
• Comfortable underfloor heating
• Air source heat pump and two solar panels for hot water production
• Electric blinds and aluminum roller shutters with central control, roller shutter boxes with convenient external maintenance access
• Detached garage with sectional door and additional carport
• Overhang on the east side and roof overhang
• Cistern
• Snow guard
• High-power outlets in the garage and utility room
• Airy ceiling height of approximately 2.60 m
• Spacious interior doors with a height of approximately 2.20 m
Location
Laupheim: An attractive place to live and a diverse business location.
Located in the heart of Upper Swabia, Laupheim combines a vibrant city life with a diverse range of offerings for families, professionals, and those seeking a peaceful retirement. Shopping facilities, medical care, a variety of educational opportunities, and numerous sports and leisure activities create excellent conditions for a pleasant everyday life. The corner bungalow is located in the eastern part of Laupheim. Shopping options, such as REWE, provide convenient access to everyday necessities. The nearby Ringelhauser Park and the surrounding countryside invite you to take walks and enjoy relaxing hours in nature.
Thanks to its location on the B30 road between Ulm and Biberach, Laupheim is well-connected to the region. Internationally active companies in the pharmaceutical, packaging, and aerospace industries, as well as in vehicle manufacturing and metalworking, shape the business landscape. A diverse range of small and medium-sized enterprises complements the range of job and training opportunities.
Distances to surrounding cities, approximately:
Biberach an der Riß: 25 km
Ulm: 23 km
Memmingen: 55 km
Lindau am Bodensee: 95 km
Kempten: 105 km
Munich: 165 km
Location Check
Energy
|
Energy certificate type
|
Demand certificate
|
|
Main energy source
|
Air/water heat
|
|
Final energy demand
|
45.50 kWh/(m²a)
|
 Grundriss
Miscellaneous
Topic portals
Send a message directly to the seller
Questions about this house? Show interest or arrange a viewing appointment?
Click here to send a message to the provider:

Diese Seite wurde ausgedruckt von:
https://www.ohne-makler.net/en/property/503446/