
This page was printed from:
https://www.ohne-makler.net/en/property/503412/
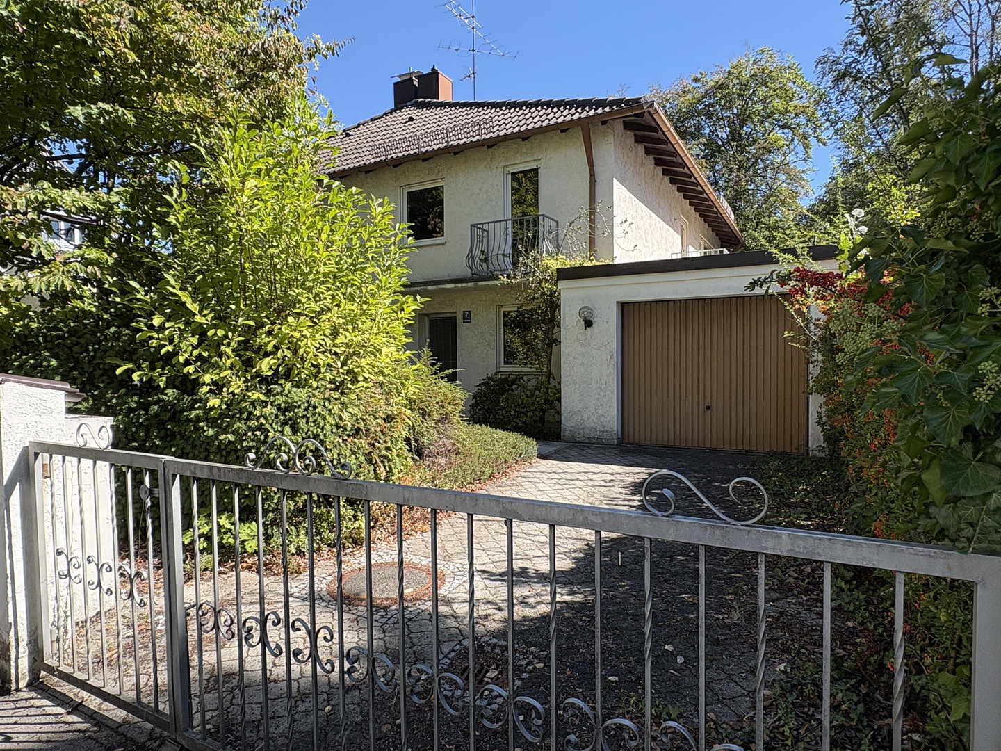
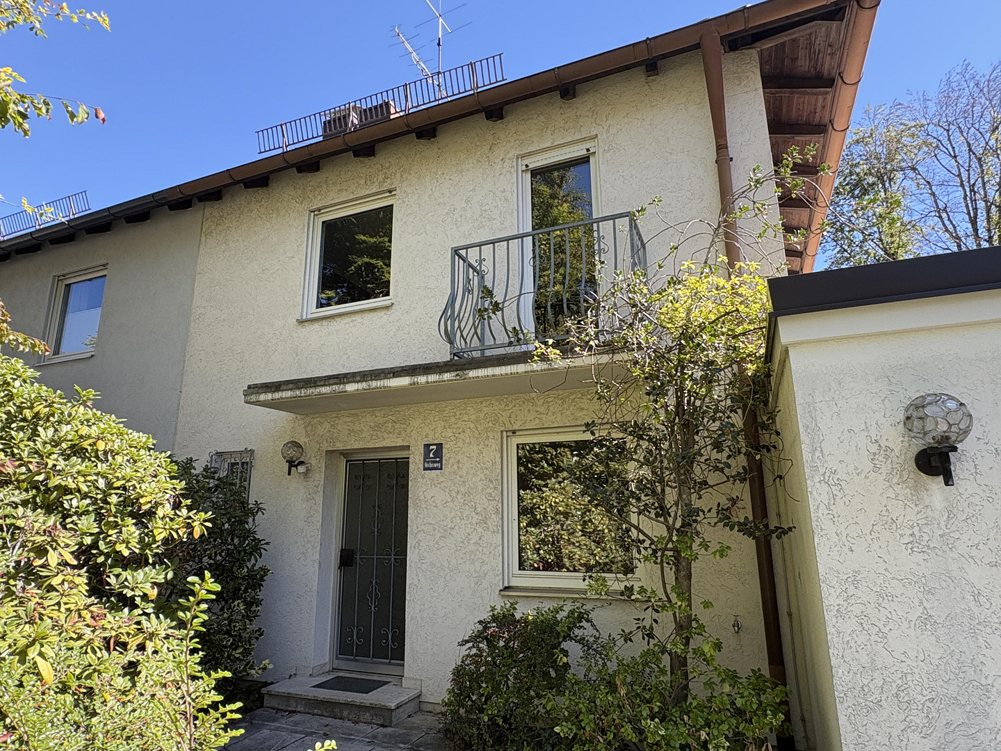
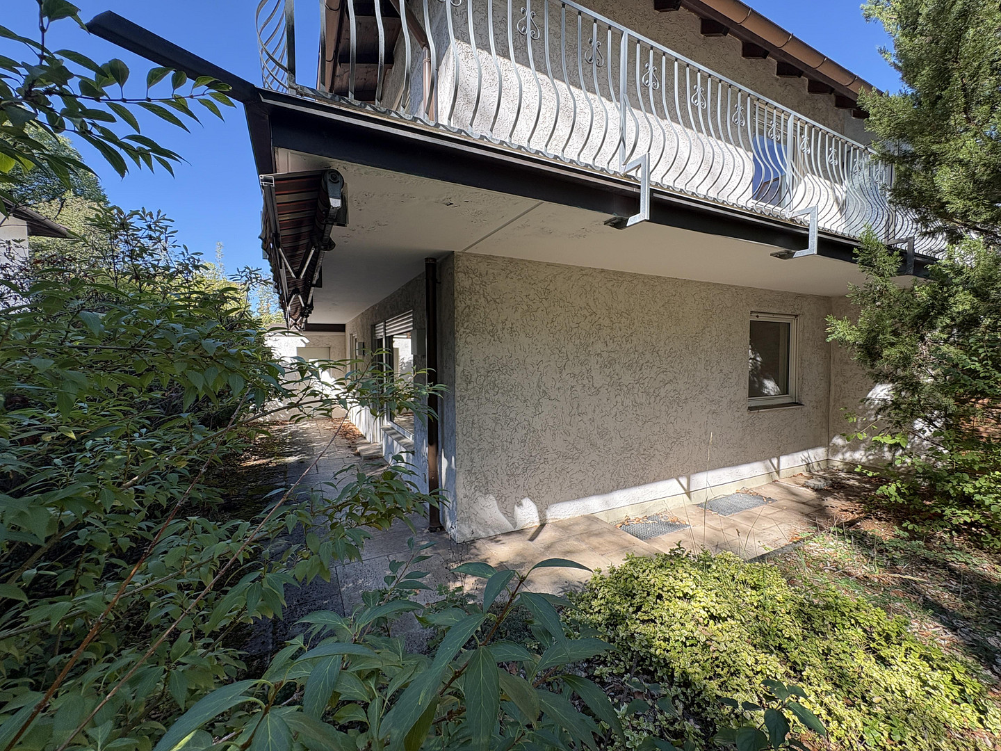
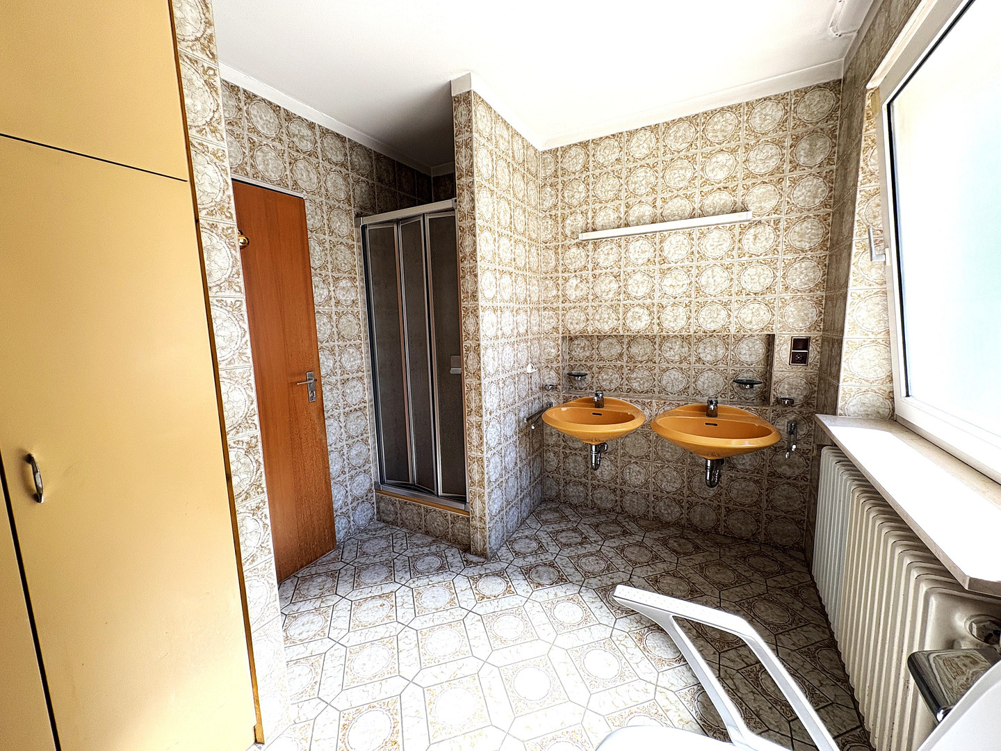
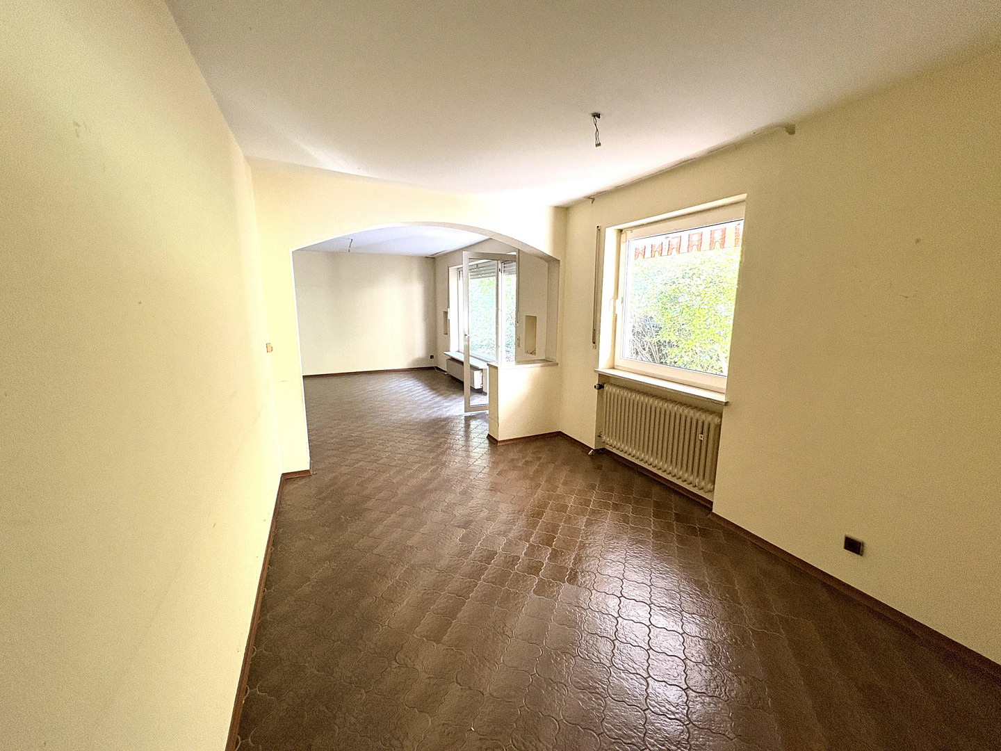
For sale without commission: Spacious semi-detached house in Munich-Hadern.
Orchisweg 7, 81377 München (Hadern) – BayernSpacious semi-detached house with potential in a desirable location in Munich-Großhadern –
Your new home between the city and the foothills of the Alps.
For sale by offer - No commission! Due to the location and current demand, inquiries or offers below €950,000 will not be considered. Thank you for your understanding.
Highlights of the property:
Desirable residential area in Munich-Großhadern:
A well-established, quiet residential area with a high quality of life, located directly next to the Waldfriedhof (cemetery). Excellent recreational area: Easy access to the "Five Lakes Region" and the Bavarian Alps via the A95 and A96 highways.
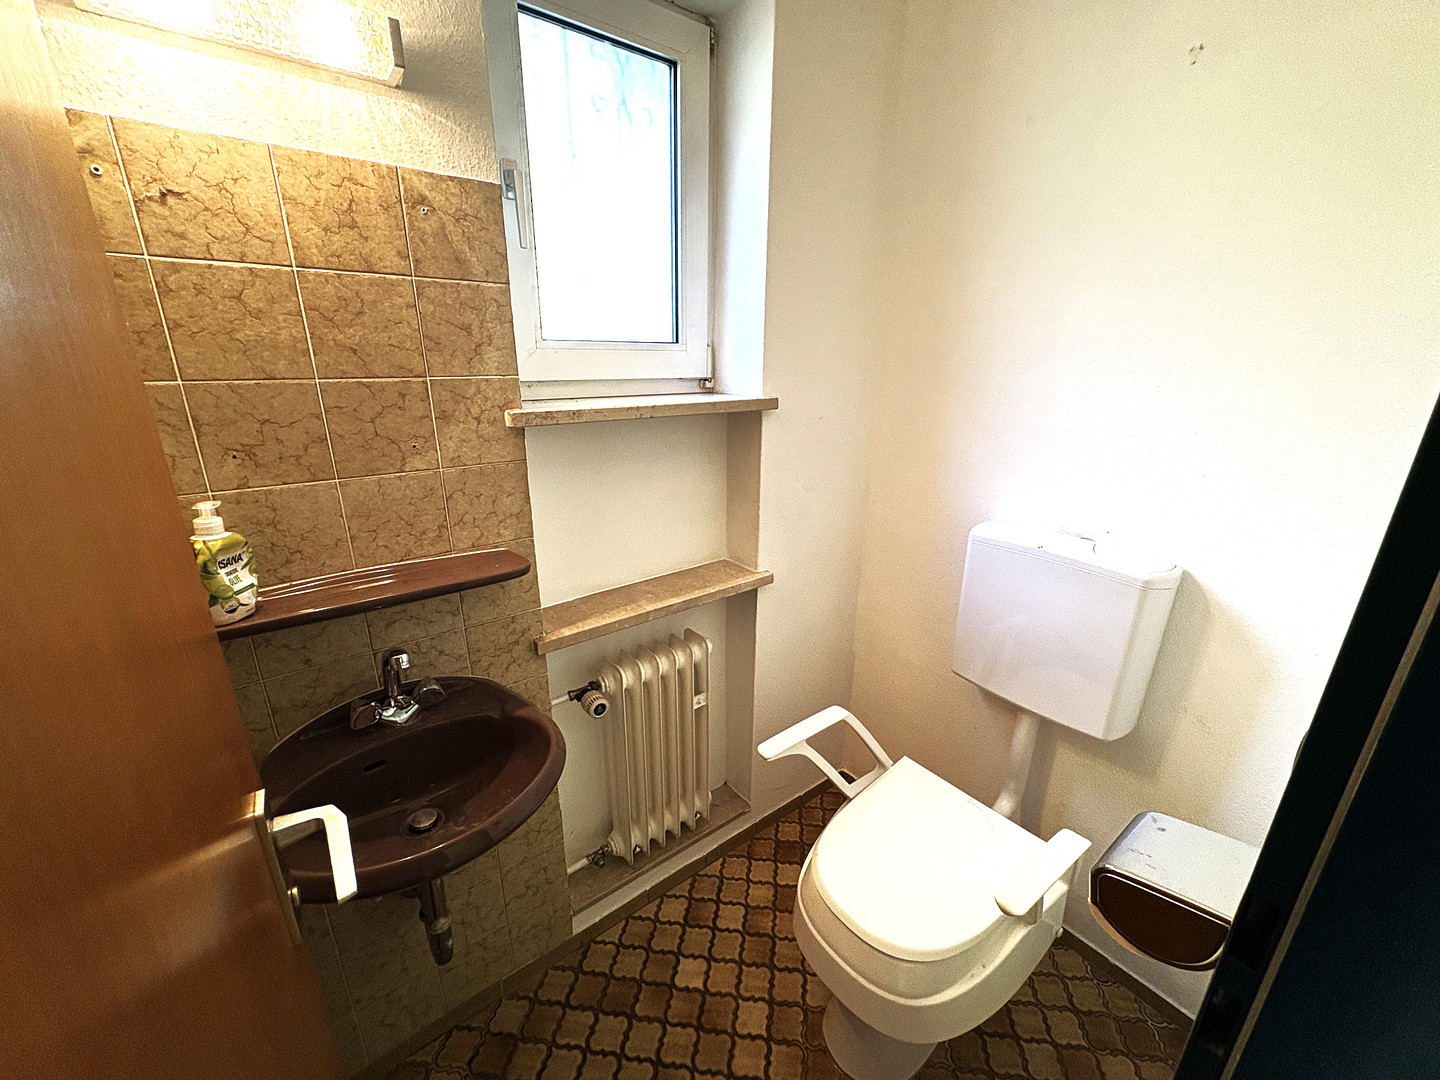
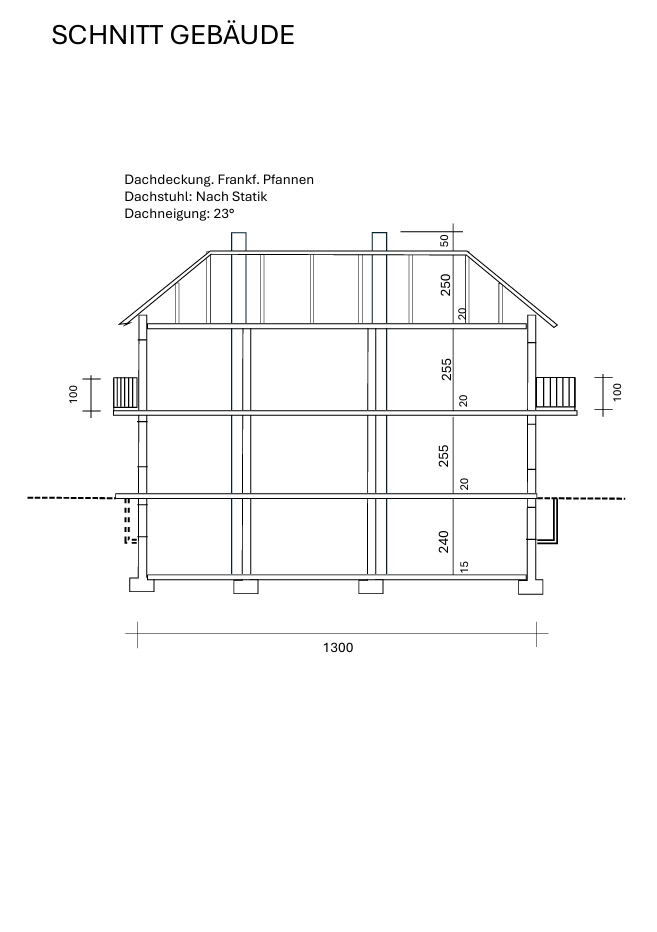
This semi-detached house, built in 1977, offers 137 square meters of living space with a well-thought-out layout over two floors. With a total of four rooms, the house is ideal for couples or families looking for space to personalize. The property features a bathroom on the upper floor and a separate guest toilet on the ground floor. In addition, a spacious basement and an undeveloped attic provide extra storage space. The house is available immediately and offers a solid foundation for realizing your dream home! At a Glance (Key Features)
Property Type: Semi-detached house (fully basemented, 2 full floors, attic not converted)
Year Built: 1977
Living Area: Approximately 136.50 m²
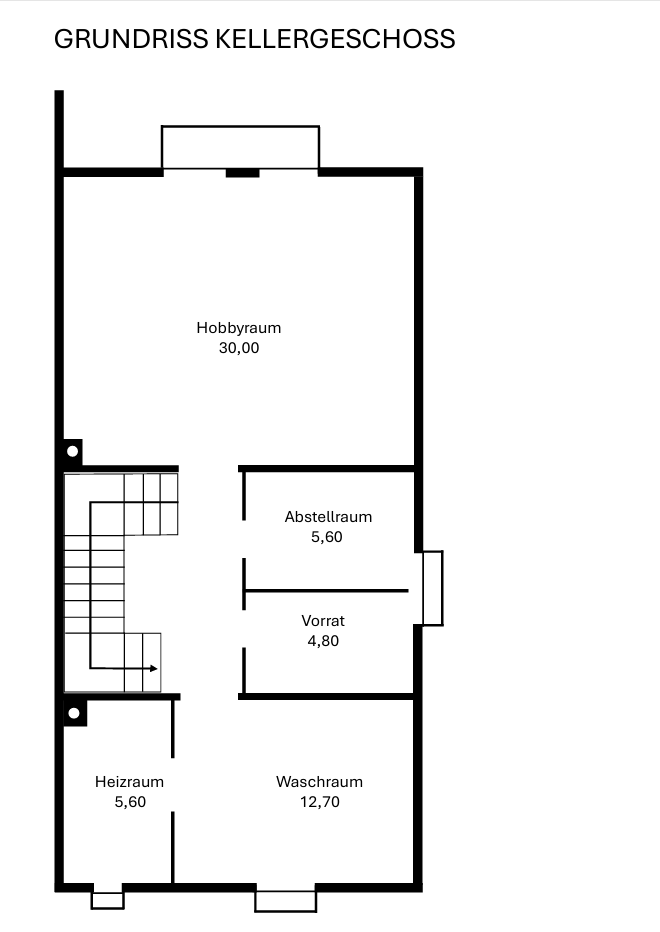
Usable Area of Basement: Approximately 58.70 m²
Usable Area of Garage: Approximately 23.00 m²
Total Usable Area (Basement + Garage): Approximately 81.70 m²
Number of Rooms: 4 rooms plus kitchen, bathroom, guest toilet, hallway/corridors, and a hobby room in the basement.
Land: 417 m² (average width approximately 11 m, average depth approximately 40 m)
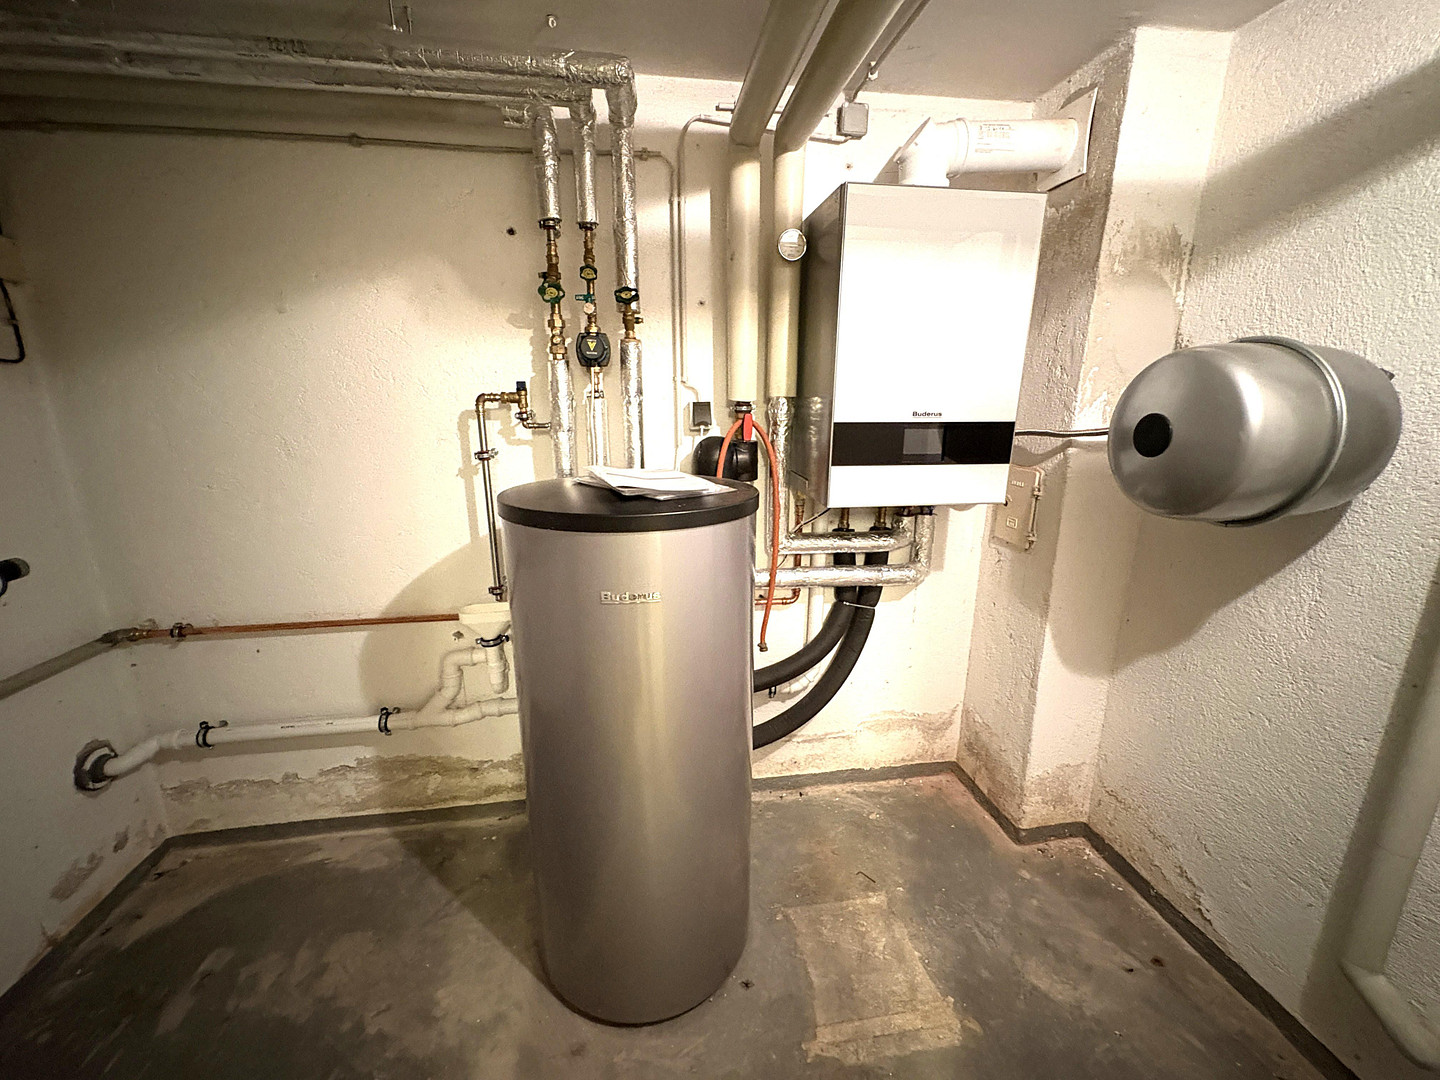
Heating: Gas central heating (Buderus brand, renewed in 2023) with central hot water supply.
Parking: Solid detached garage with flat roof and access to the garden.
Condition: Well-maintained, with a standard of fittings typical for its age, offering significant potential for modernization.
Condition and Modernization Potential
The property is in a very well-maintained condition, largely typical for its age. Apart from the replacement of the gas central heating system in 2023 (Buderus brand), no major renovations have been carried out. This presents an ideal opportunity for potential buyers to adapt the building architecturally and in terms of energy efficiency (insulation of the exterior facade, roof/attic, windows) to modern standards, and to design the interior according to their own individual preferences and desires. The property is being sold by private owners, without any real estate agent fees. Due to the location and current demand, inquiries or offers below €950,000 will not be considered. Thank you for your understanding.
Are you interested in this house?
|
Object Number
|
OM-503412
|
|
Object Class
|
House
|
|
Object Type
|
Semi-detached house
|
|
Is occupied
|
Vacant
|
|
Handover from
|
By arrangement
|
Purchase price & additional costs
|
purchase price
|
1 €
|
|
Purchase additional costs
|
approx. 270 €
|
|
Total costs
|
approx. 270 €
|
Breakdown of Costs
* Costs for notary and land register were calculated based on the fee schedule for notaries. Assumed was the notarization of the purchase at the stated purchase price and a land charge in the amount of 80% of the purchase price. Further costs may be incurred due to activities such as land charge cancellation, notary escrow account, etc. Details of notary and land registry costs
Does this property fit my budget?
Estimated monthly rate: 0€
More accuracy in a few seconds:
By providing some basic information, the estimated monthly rate is calculated individually for you. For this and for all other real estate offers on ohne-makler.net
Details
|
Condition
|
In need of renovation
|
|
Number of floors
|
2
|
|
Usable area
|
248 m²
|
|
Bathrooms (number)
|
1
|
|
Bedrooms (number)
|
3
|
|
Number of garages
|
1
|
|
Number of parking lots
|
1
|
|
Heating
|
Central heating
|
|
Year of construction
|
1977
|
|
Equipment
|
Balcony, Terrace, Garden, Basement, Guest toilet, Fireplace
|
|
Infrastructure
|
Pharmacy, Grocery discount, Kindergarten, Public transport
|
Information on equipment
Property and Feature Description:
This semi-detached house, built in 1977 using solid construction methods, offers a well-designed and family-friendly layout across two floors, with a living area of approximately 136.50 m².
Ground Floor:
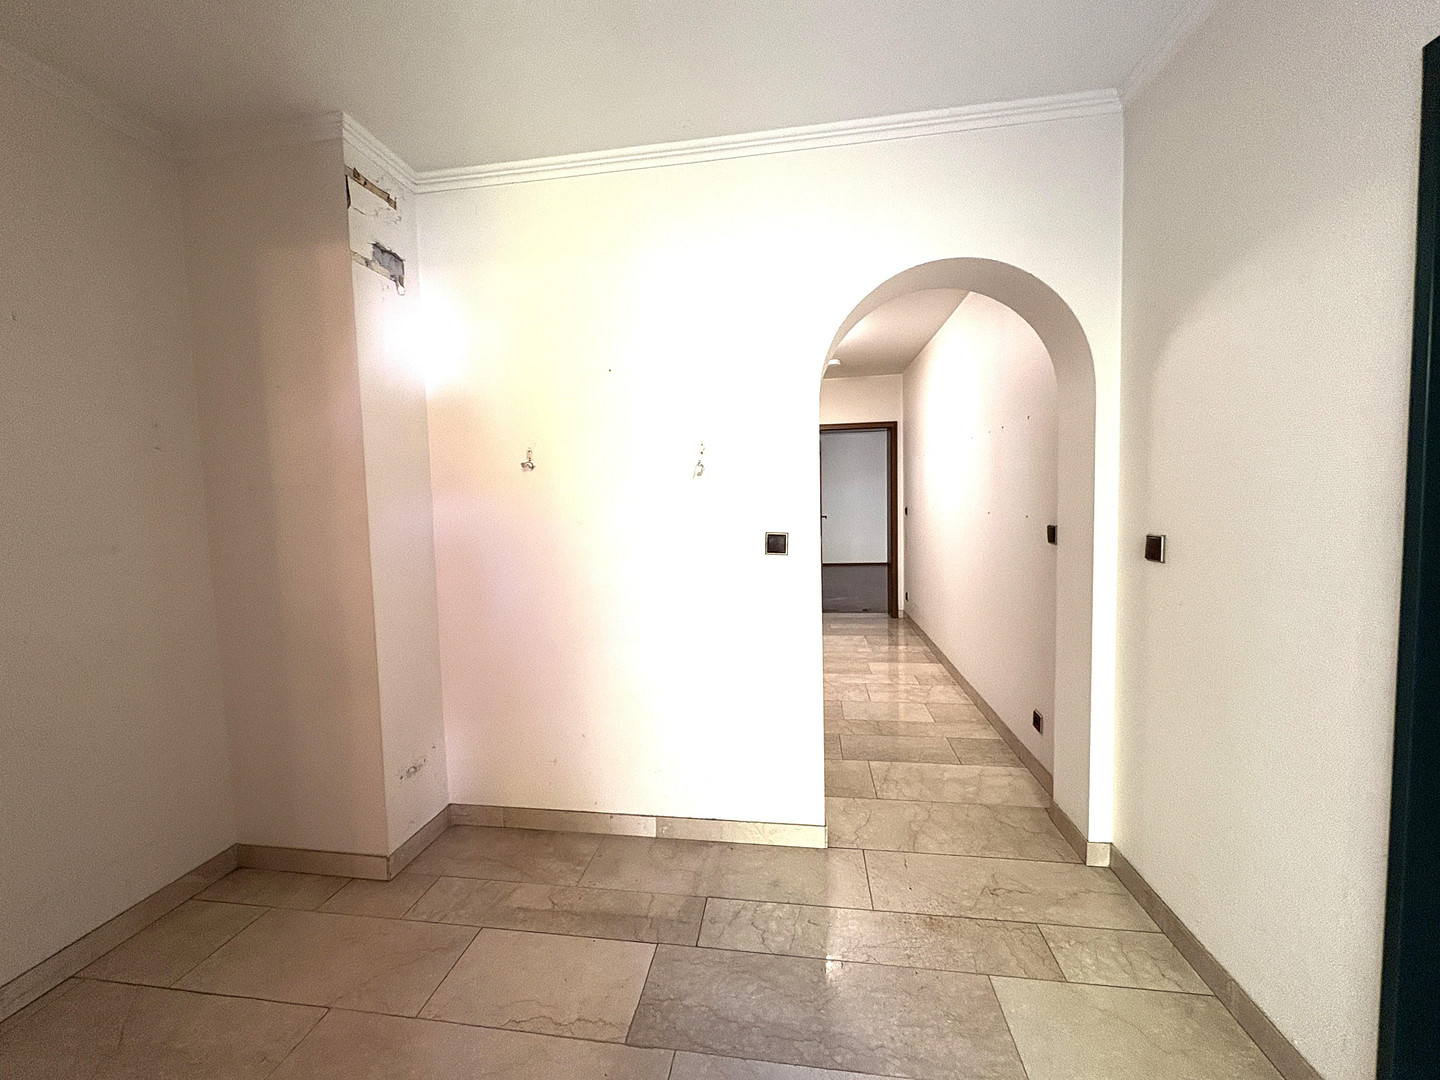
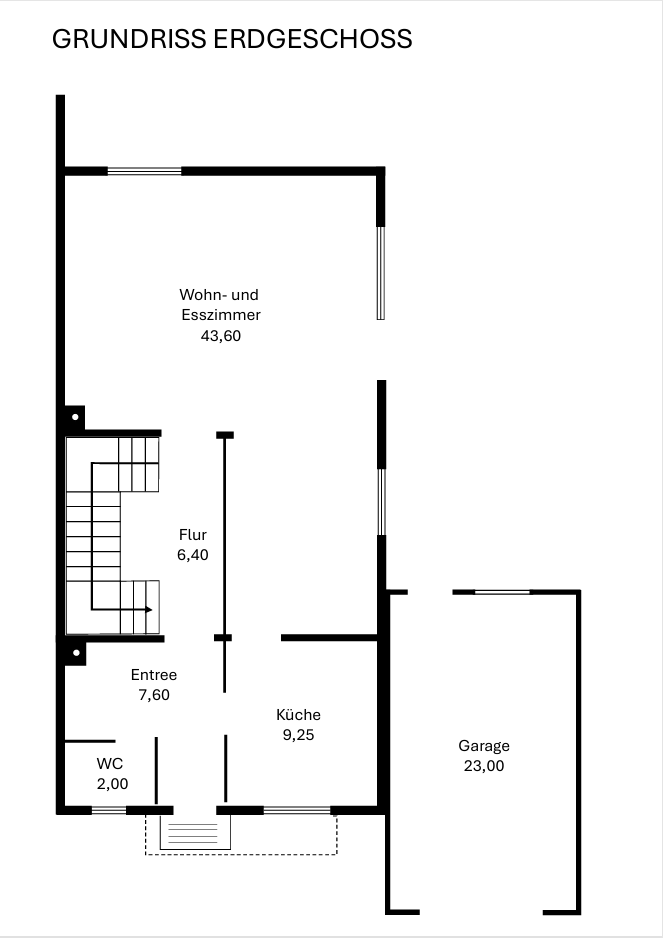
Entrance & Hallway: Spacious entrance area (approximately 7.60 m²) with access to a guest toilet (approximately 2.00 m²) and a separate hallway.
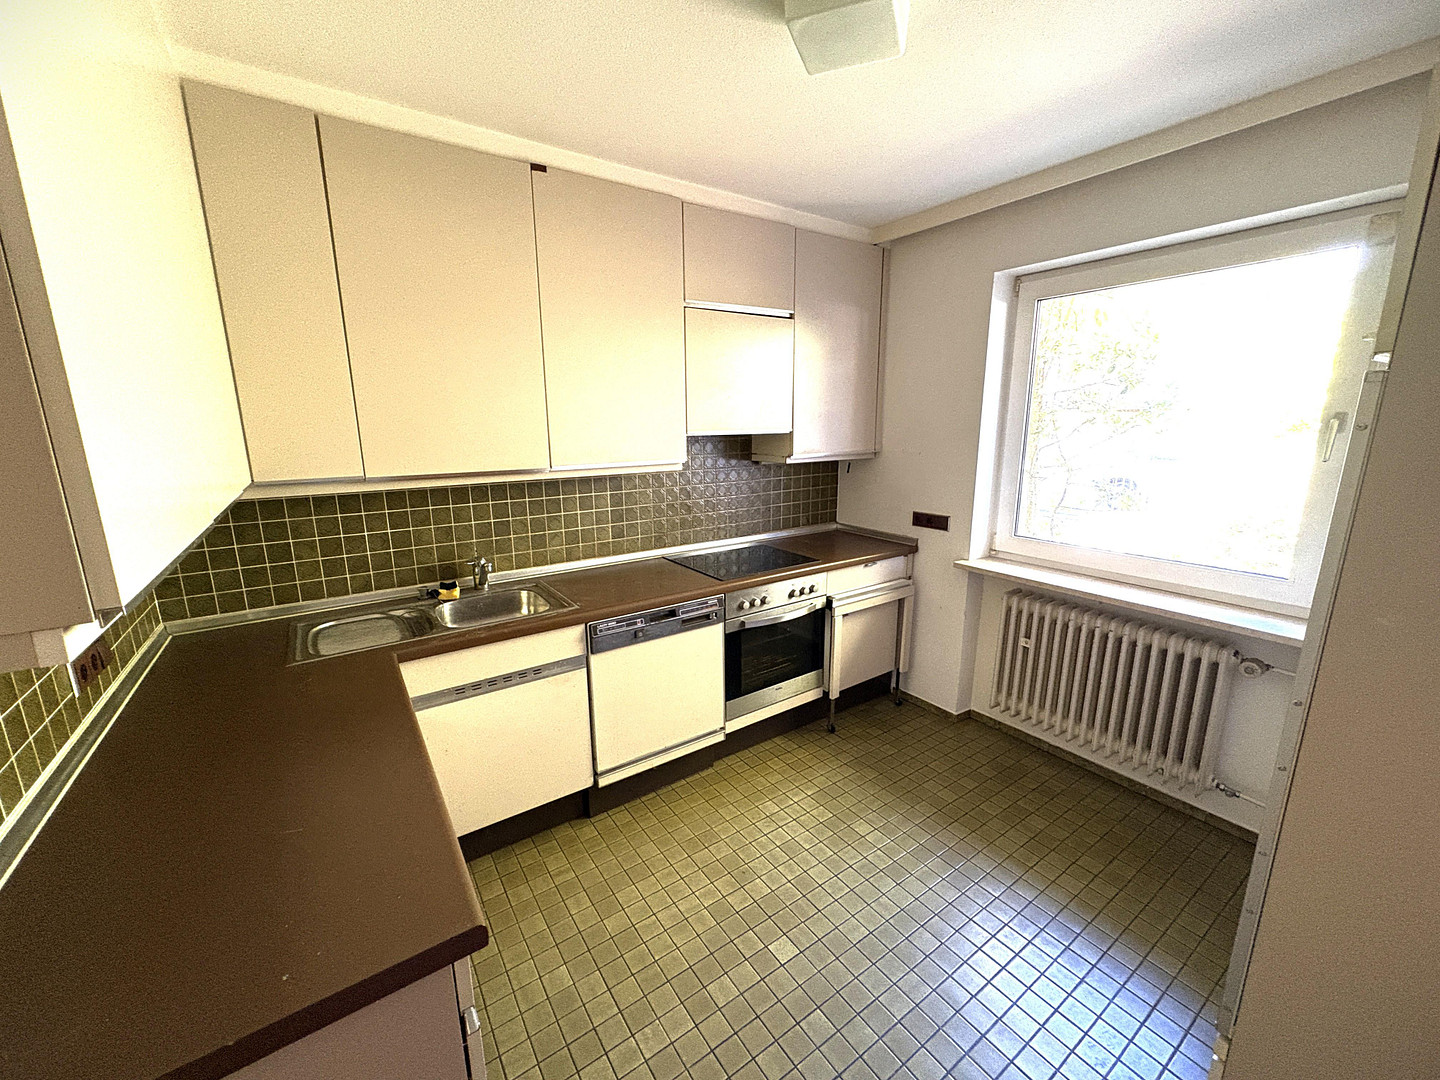
Kitchen: Well-sized kitchen (approximately 9.25 m²) conveniently located near the hallway.
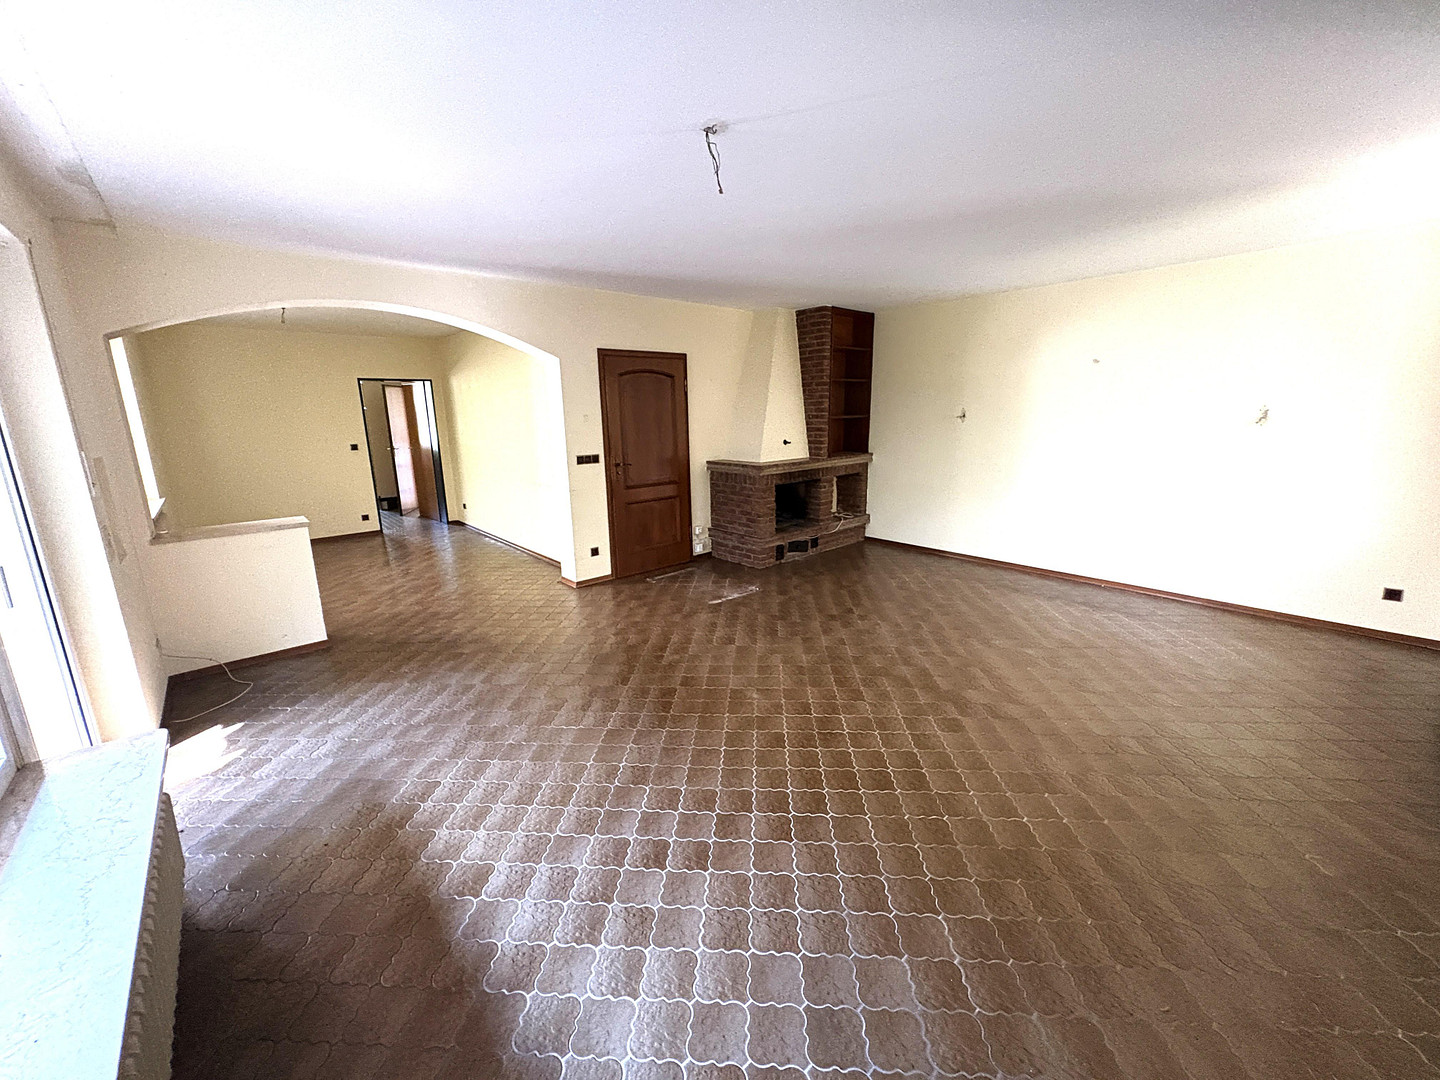
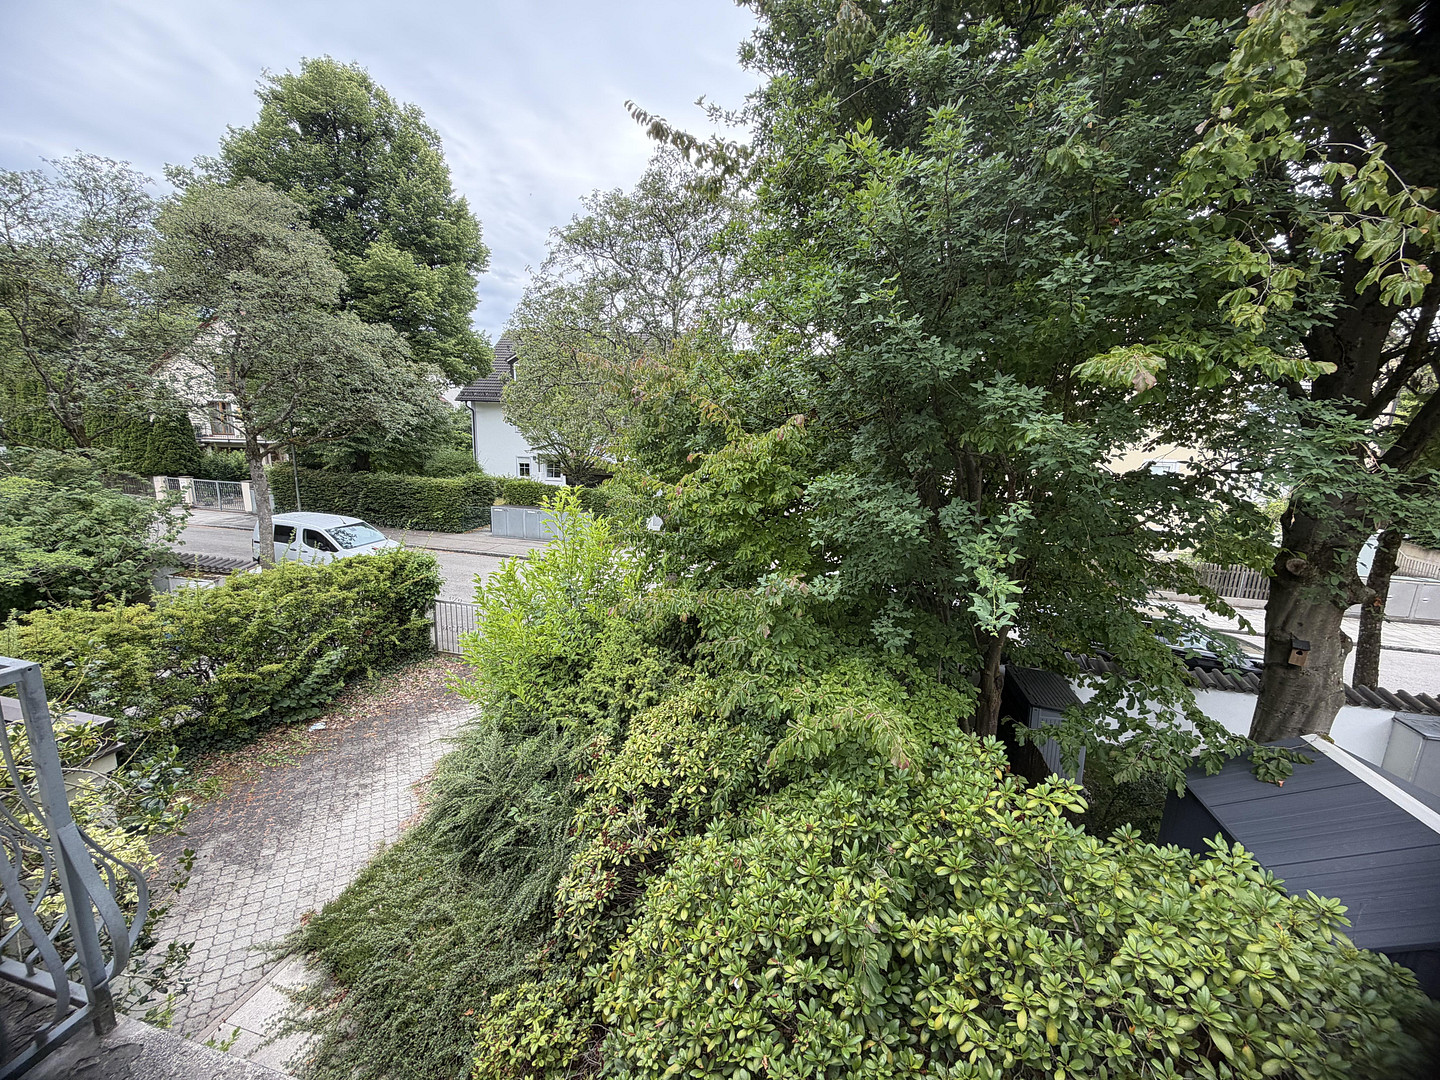
Living/Dining Room: The heart of the house – a large living and dining area of approximately 43.60 m². Large windows provide plenty of natural light and offer a pleasant view, as well as access to the garden.
First Floor:
Private Retreat Area
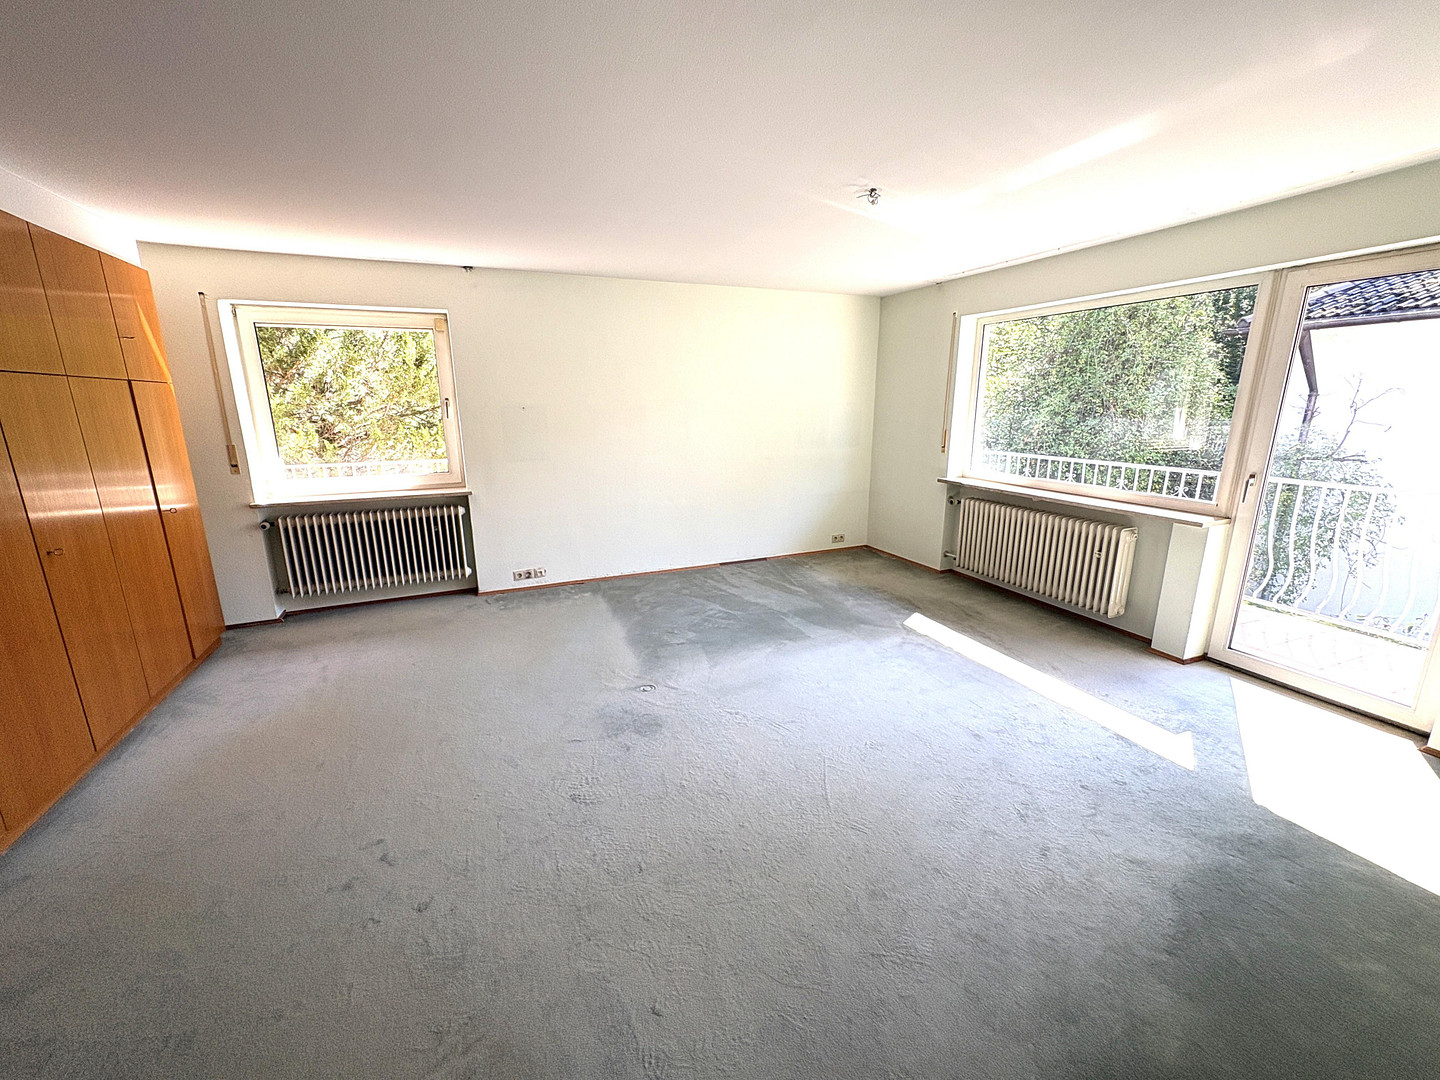
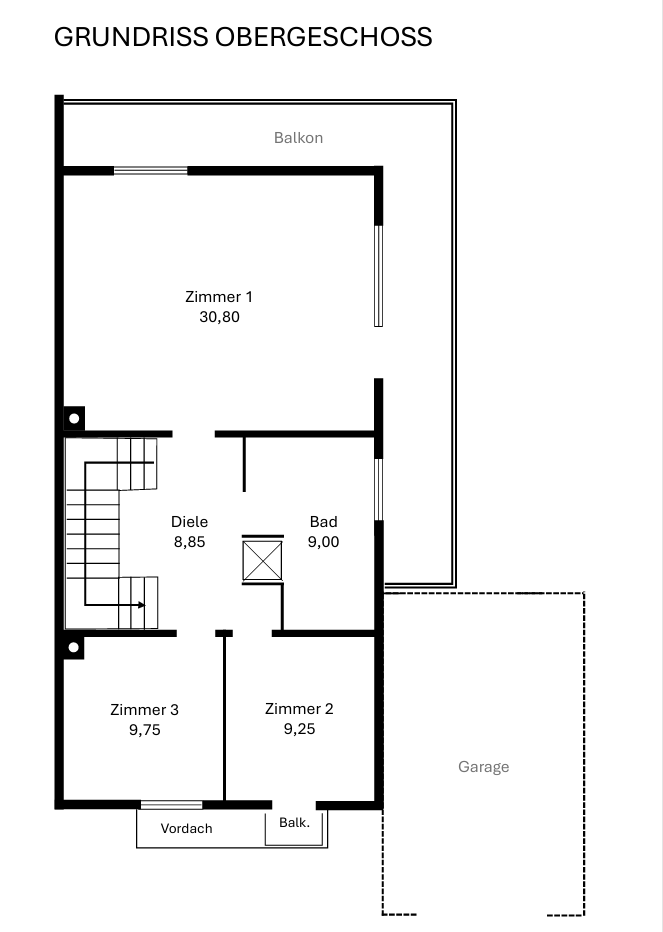
Room I: Exceptionally spacious, approximately 30.80 m², ideal for incorporating a dressing area or home office.
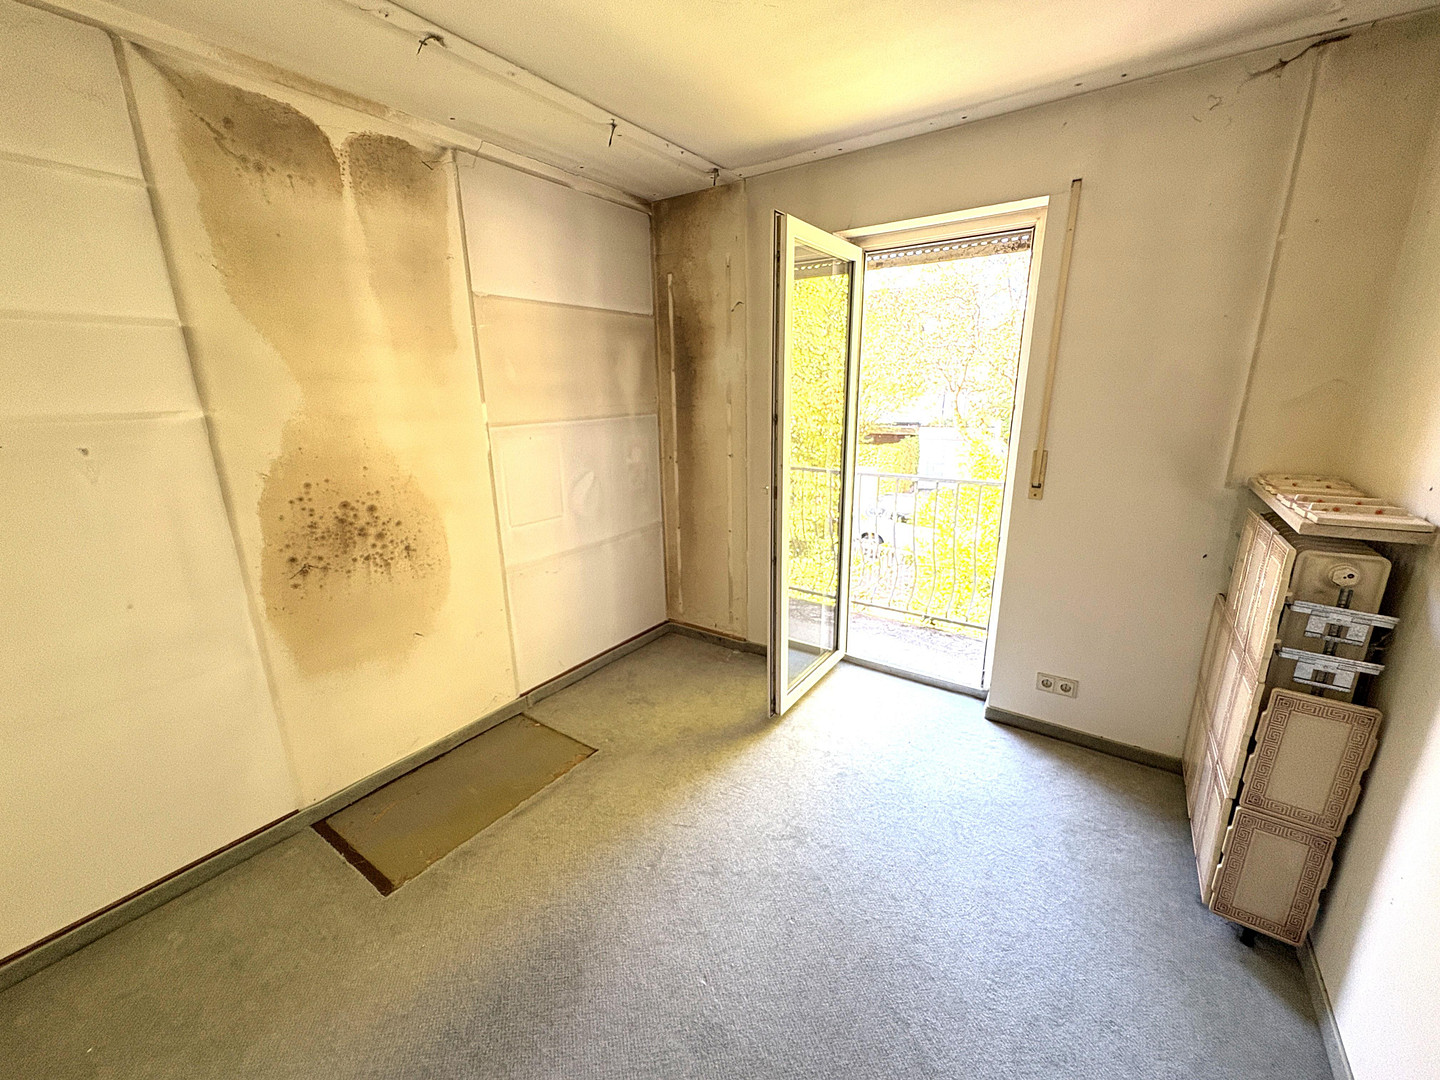
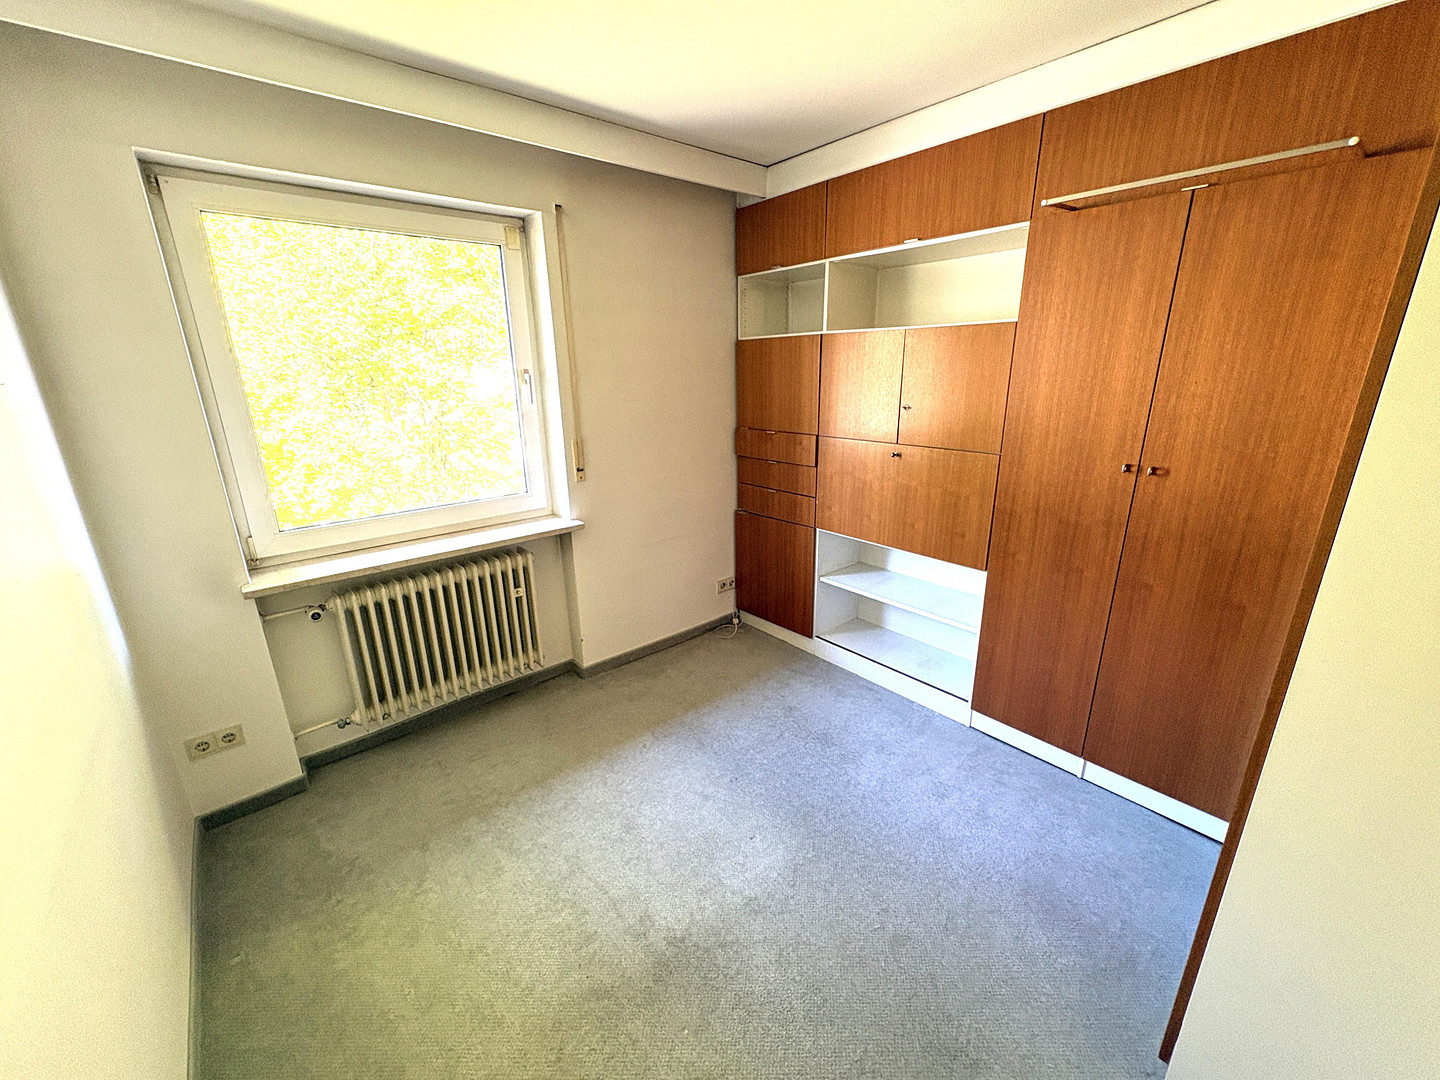
Room II & III: Two bright rooms (approximately 9.25 m² and 9.75 m²), perfectly suited as children's rooms, guest rooms, or a study.
Bathroom: Approximately 9.00 m² bright bathroom, equipped with a bathtub, shower, sink, and a separate toilet.
Hallway: Central hallway (approximately 8.85 m²) providing access to all rooms.
Basement & Additional Areas
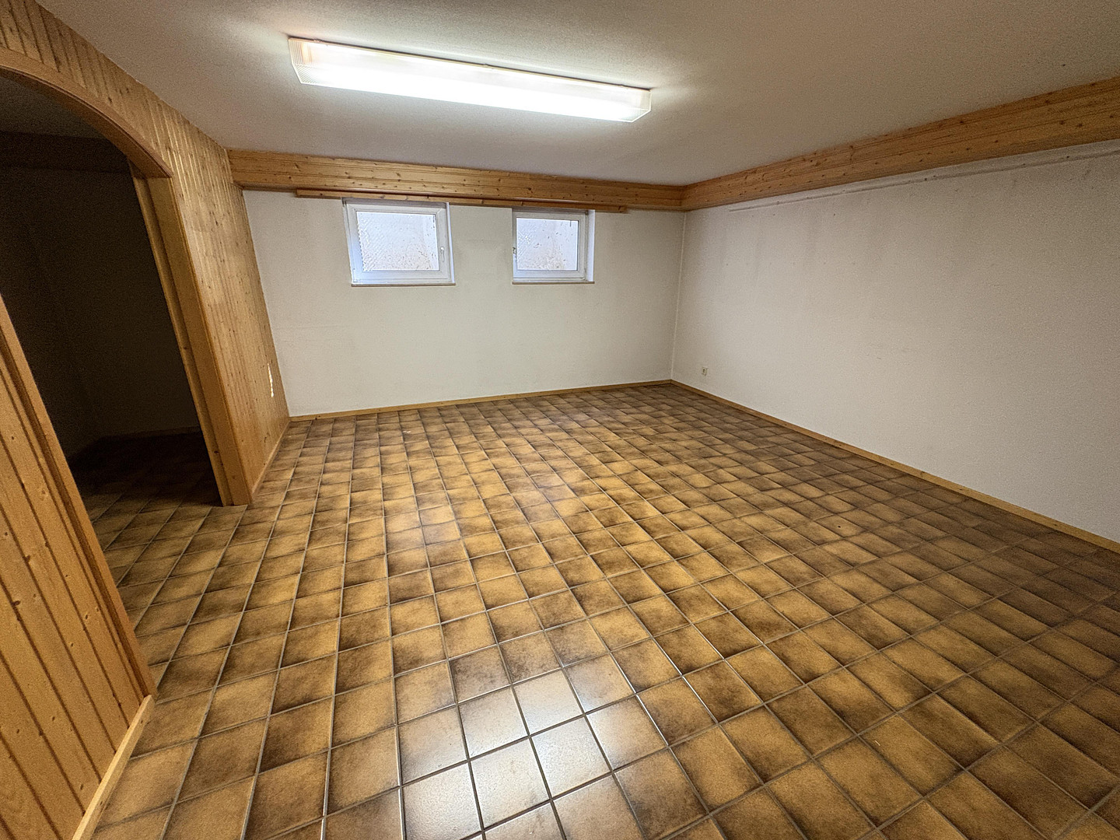
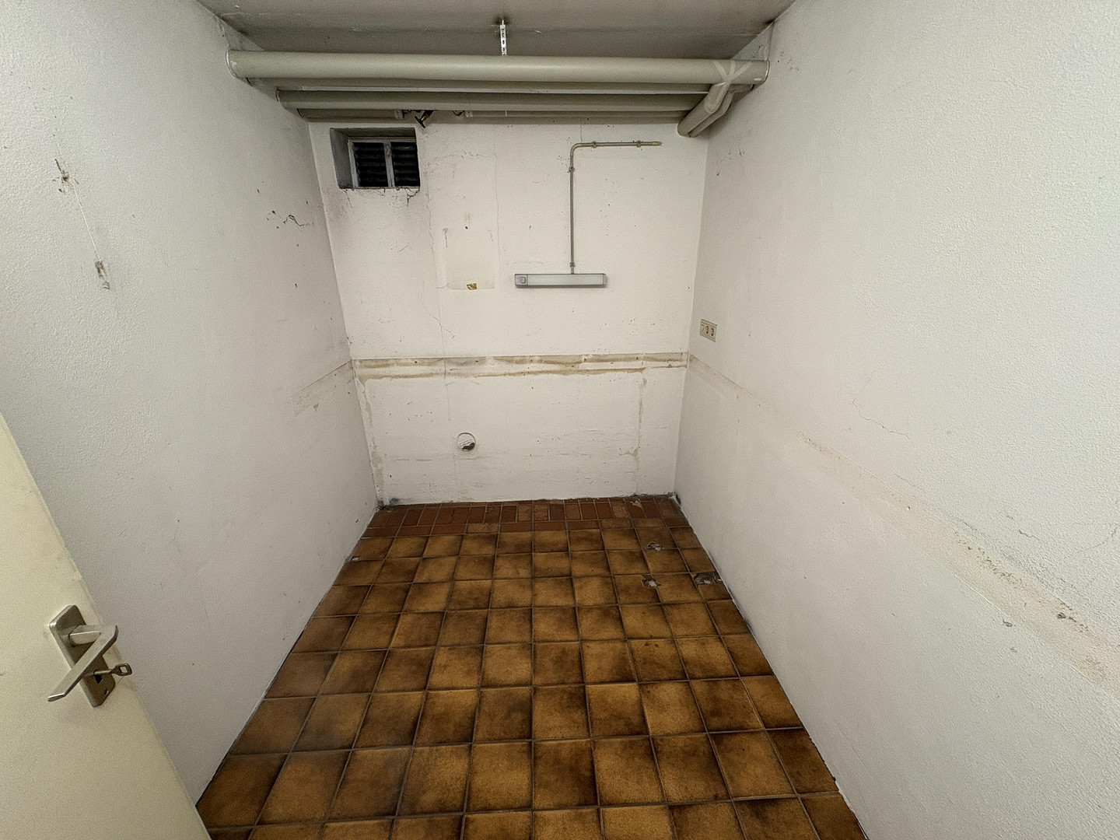
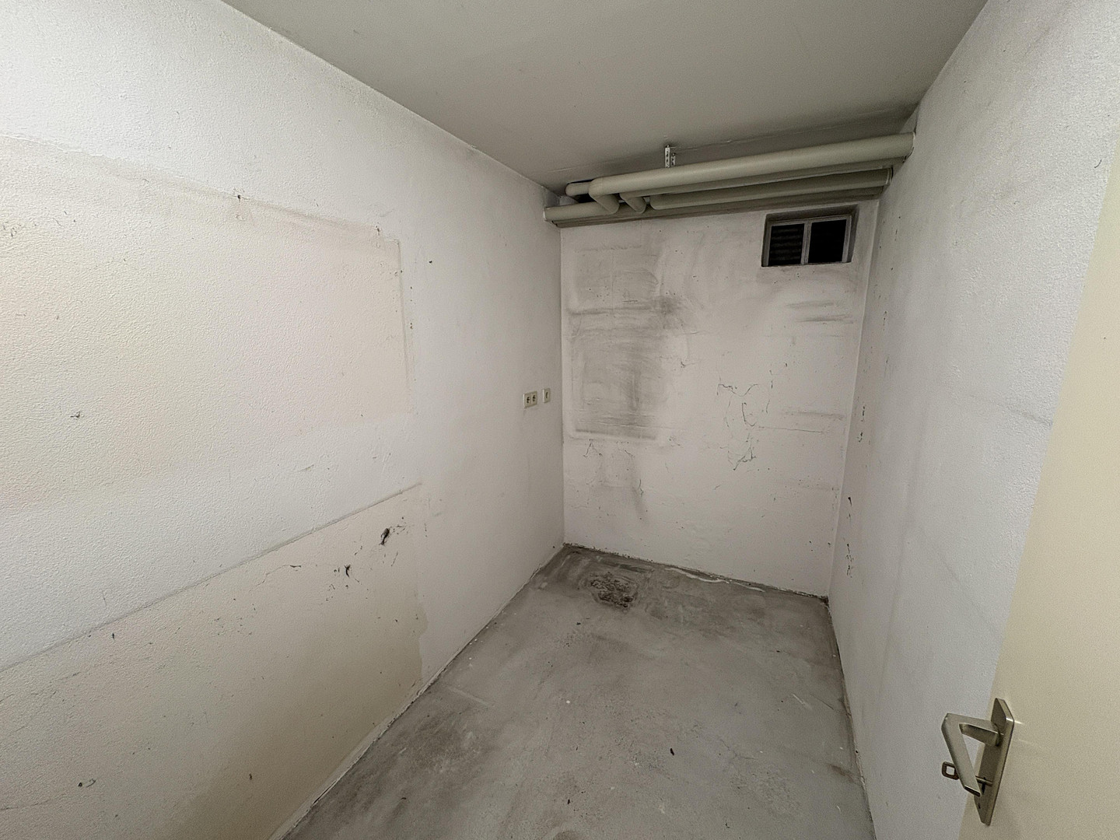
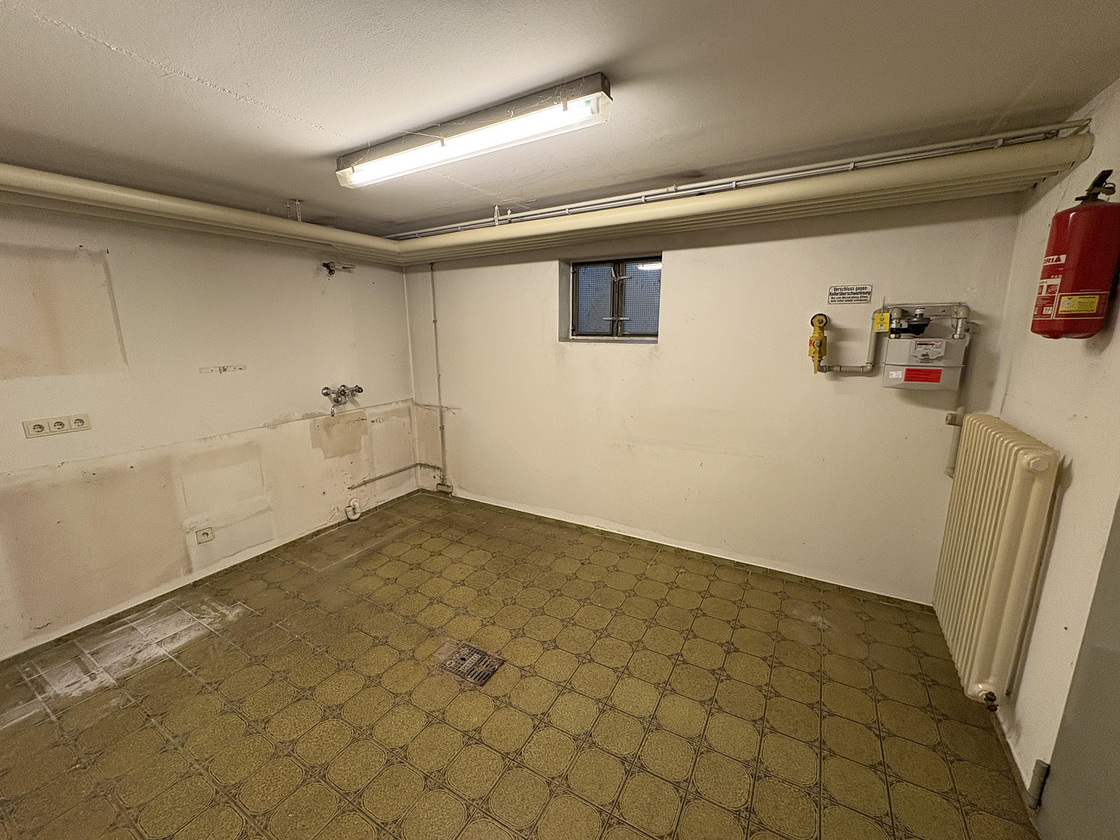
Hobby Room: Spacious room with approximately... 30.0 m² for leisure, fitness, or a workshop. Utility rooms: A practical laundry room (approx. 12.70 m²), a storage room (approx. 4.80 m²), and a utility room (approx. 5.60 m²). Boiler room: Houses the modern Buderus gas central heating system from 2023. A fireplace (with a separate flue!) allows for the option of using wood for pleasant warmth during transitional seasons. Garage: A solid, single garage (approx. 23.00 m²) with a separate entrance door directly into the garden.
Location
Macro and Micro Location:
The perfect combination of urban living and recreational opportunities! Exceptional recreational value in the southern and western parts of Munich.
The property on Orchisweg benefits from a strategically outstanding location for those who want to combine the Munich lifestyle with top-quality access to nature and mountain sports. Via the nearby Fürstenrieder Straße and the access roads to the A95 (Munich–Garmisch-Partenkirchen) and the A96 (Munich–Lindau), you can directly reach the most attractive recreational areas of Bavaria without having to navigate through the city:
Five-Lake Region right on your doorstep: The Starnberger See and the Ammersee are within approximately 30 minutes' drive – ideal for sailing, water sports, or spontaneous summer evenings by the water. Alps and Pre-Alpine Region: Whether hiking, mountain biking, or skiing in the winter, the Bavarian pre-Alps and traditional destinations like Garmisch-Partenkirchen or Lenggries are within easy reach for day trips. Green oases nearby: Just a few minutes' walk away is the extensive Waldfriedhof (forest cemetery), with its mature trees, offering ample opportunities for long walks, runs, and relaxing hours in nature. Location: Großhadern / Orchisweg
Hadern, and especially Großhadern, is one of the most popular residential areas in southwestern Munich. The area around Orchisweg is characterized by quiet single-family and two-family homes. All essential amenities (supermarkets, bakeries, pharmacies, doctors) as well as kindergartens, primary schools, and secondary schools are easily accessible, often within walking distance. The proximity to the renowned Klinikum Großhadern hospital and the LMU's Life Science Campus further enhances the attractiveness and stability of this location.
Transportation:
Public Transport: The U6 subway station, Großhadern, is located approximately 1.3 km away and offers a direct, transfer-free connection via Marienplatz (approximately 15-20 minutes) to Garching. Several MVG bus lines (lines 56, 63, 151, 168) provide convenient access to the Pasing train station.
Location Check
Energy
|
Main energy source
|
Gas
|
 Orchisweg 7 - Makrolage
Miscellaneous
Legal Notices / Disclaimer
All information contained in this brochure is based on information provided by the owner or by third parties. Despite careful review, we assume no liability for the accuracy, completeness, or timeliness of the information. Errors, changes, and sales prior to the publication of this brochure are subject to change.
The floor plans, area specifications, and depictions contained in this brochure are for informational purposes only and do not constitute guaranteed features. The only legally binding agreements are those contained in the notarized purchase agreement.
This brochure does not constitute a contractual offer and does not replace individual legal or tax advice.
Broker inquiries not welcome! According to § 7 UWG, unsolicited contact by brokers without the express consent of the recipient is prohibited!
Send a message directly to the seller
Questions about this house? Show interest or arrange a viewing appointment?
Click here to send a message to the provider:
Offer from: Thomas Gesell

Diese Seite wurde ausgedruckt von:
https://www.ohne-makler.net/en/property/503412/