
This page was printed from:
https://www.ohne-makler.net/en/property/503402/
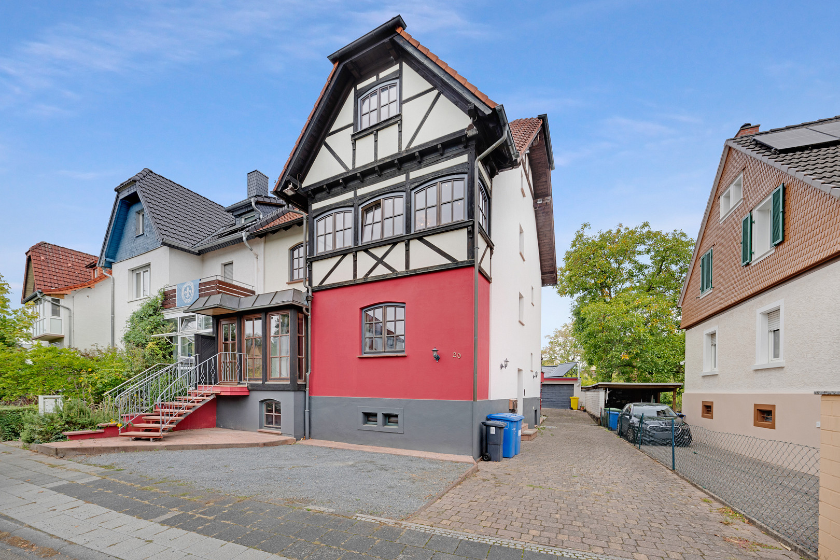
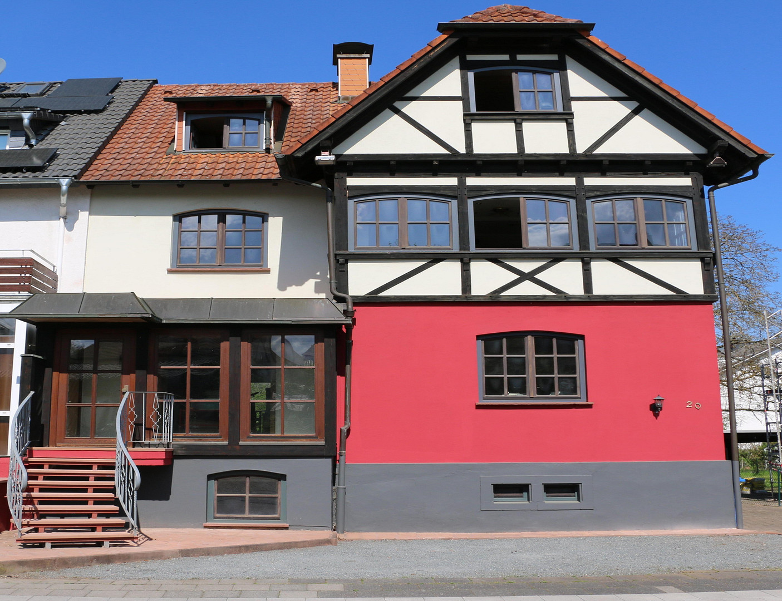
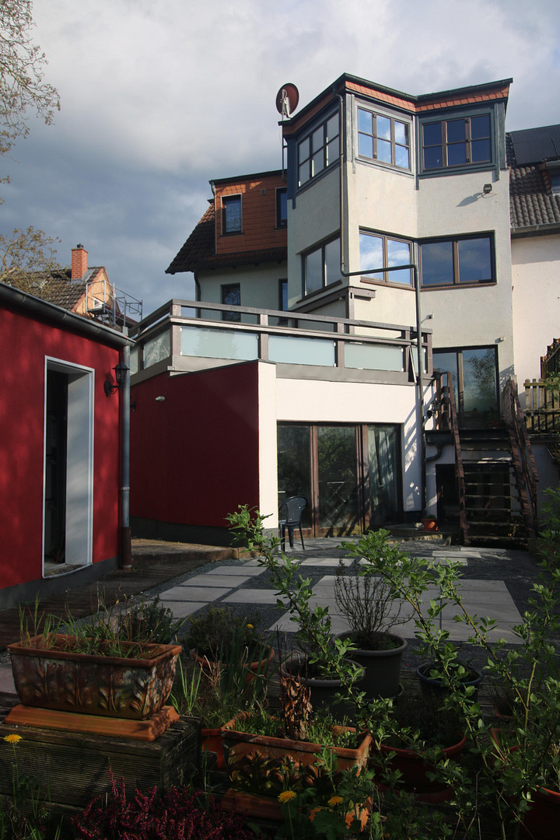
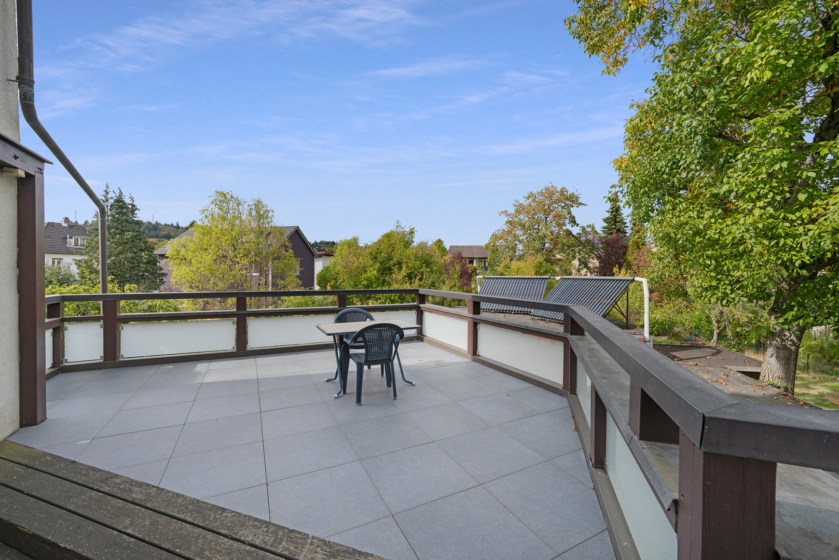
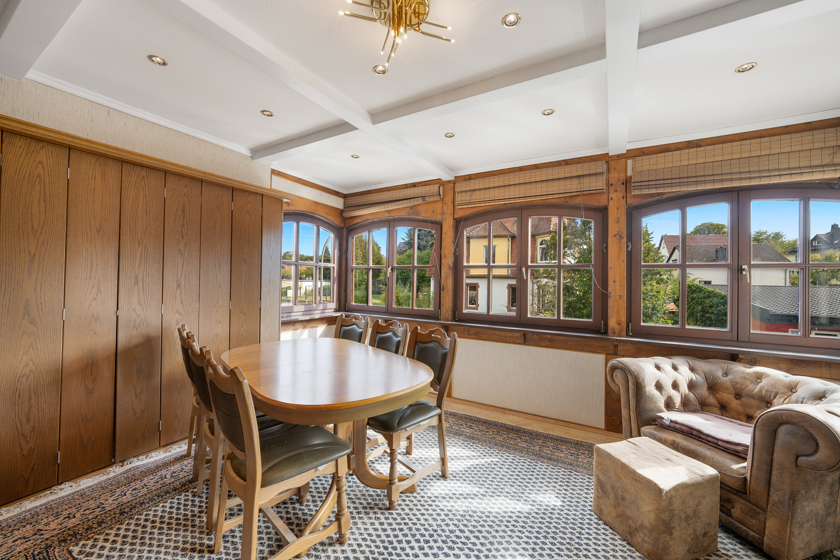
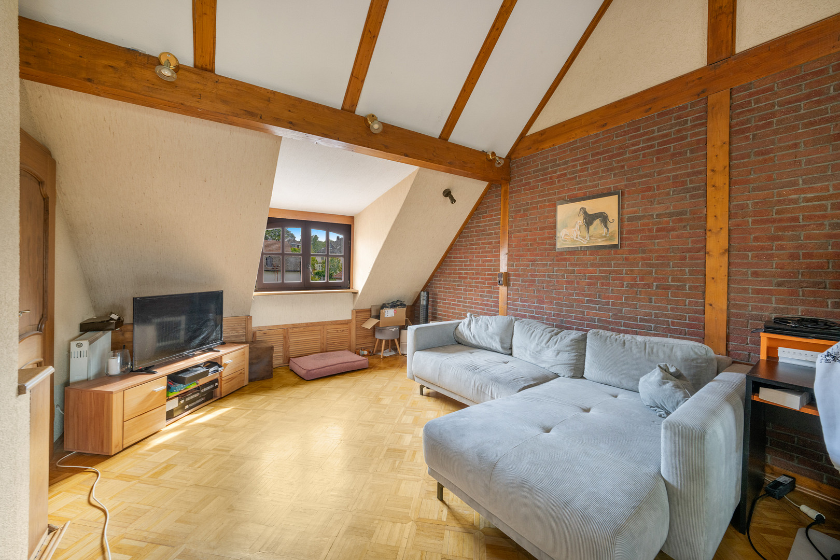
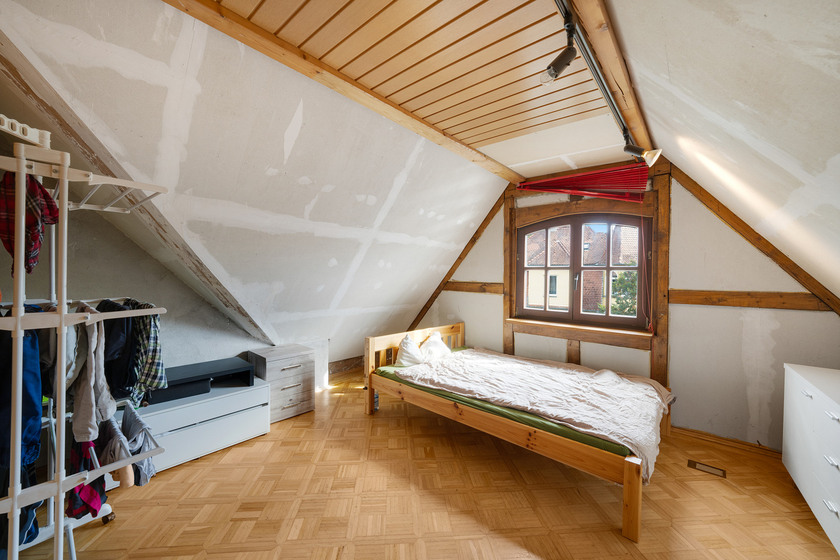
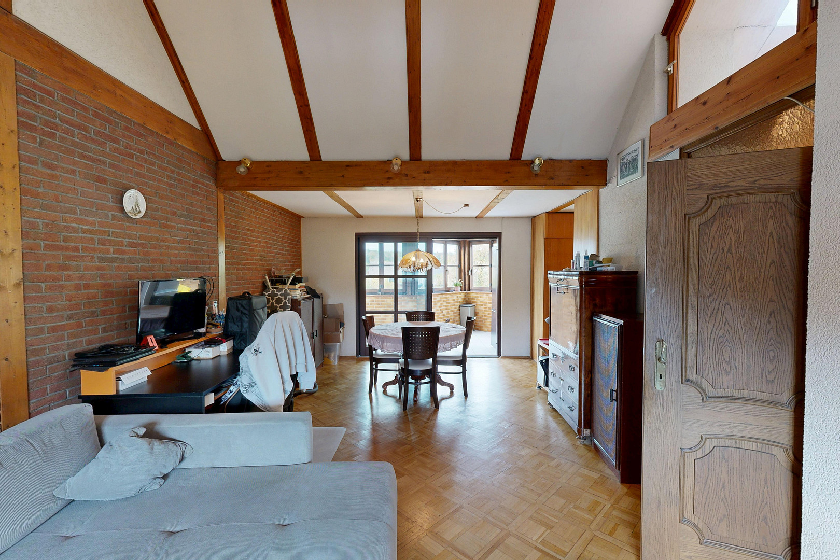
Multi-generational house with over 350 square meters of total living space and modern technology, located in Mühltal.
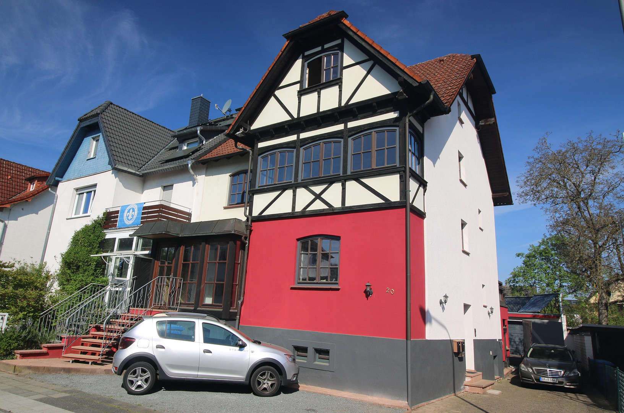
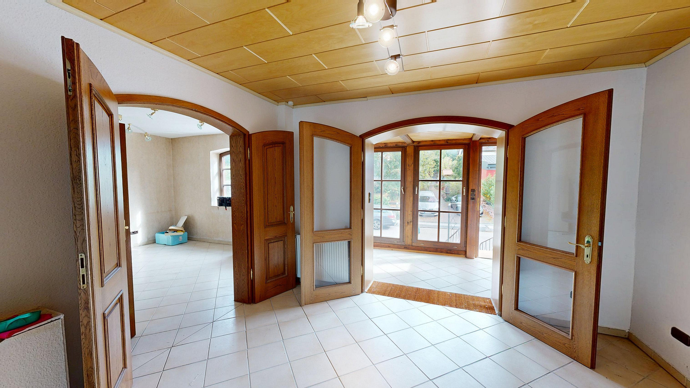
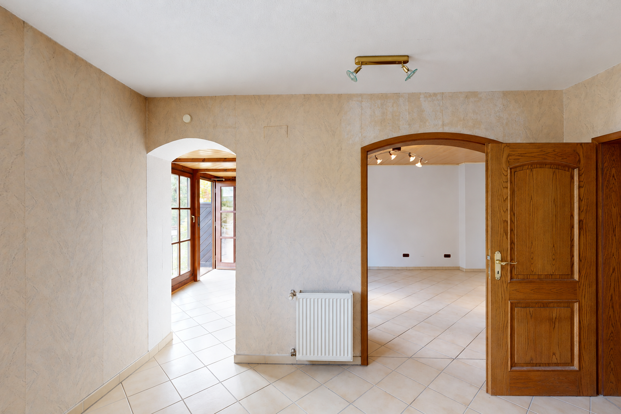
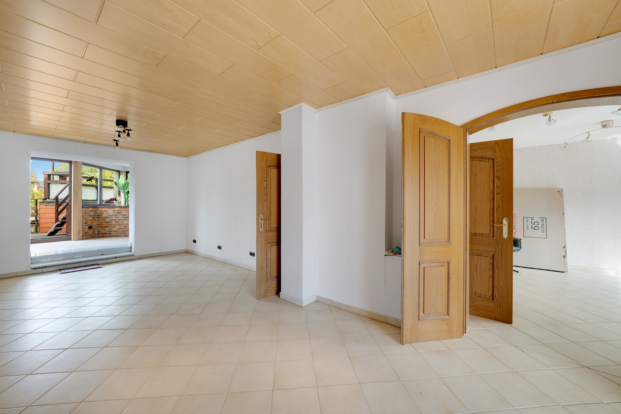
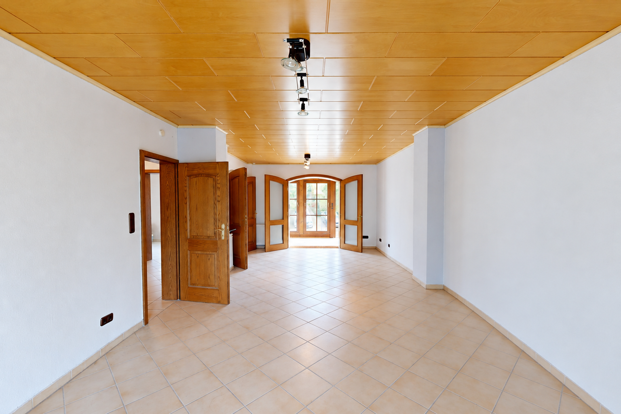
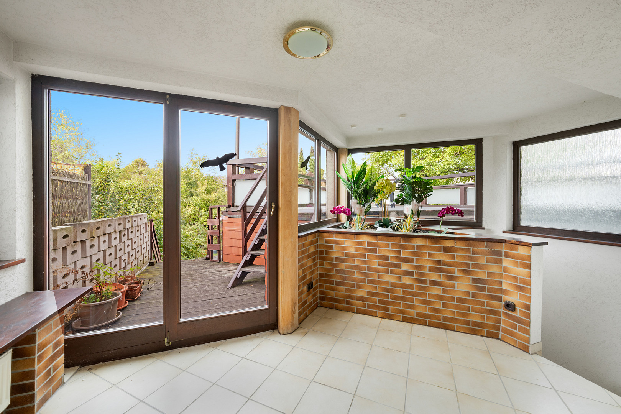
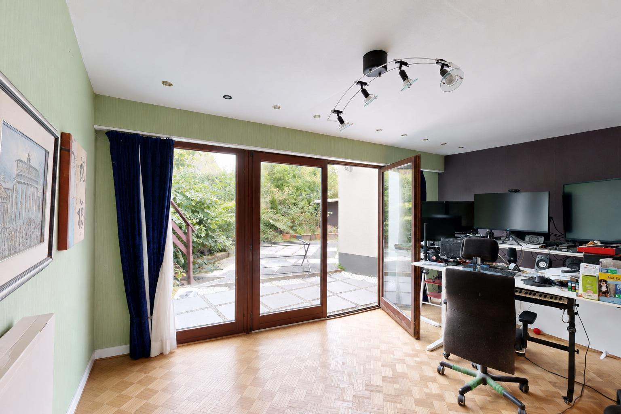
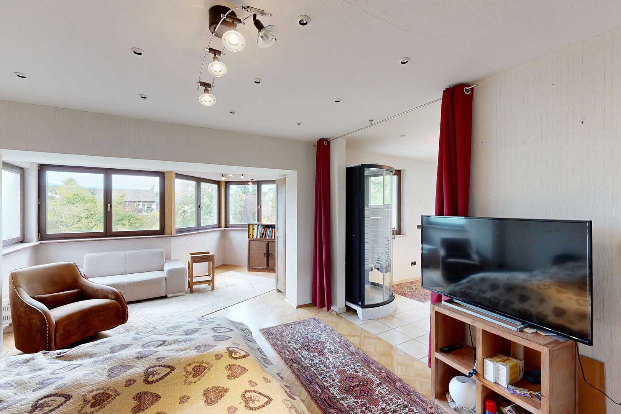
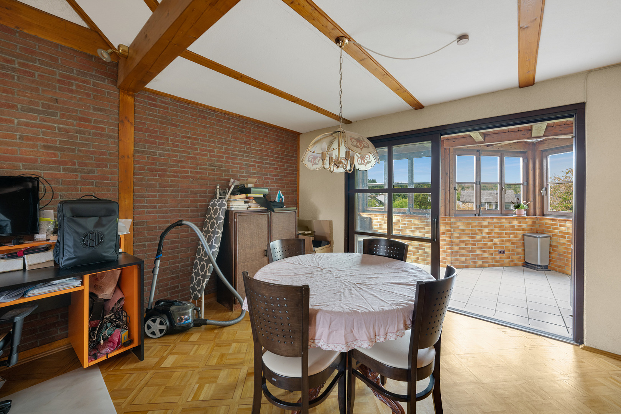
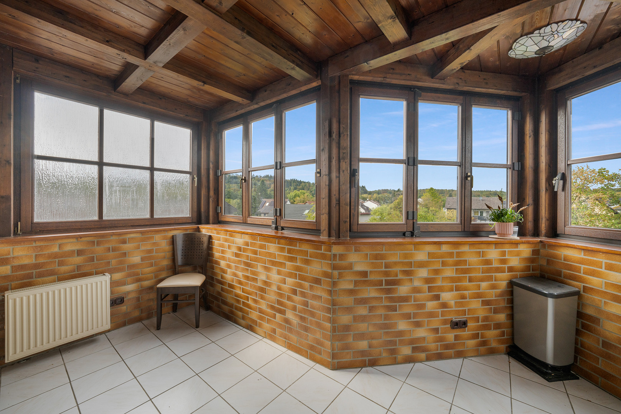
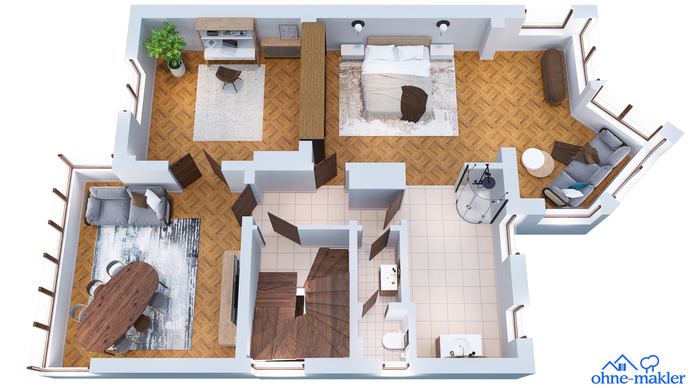
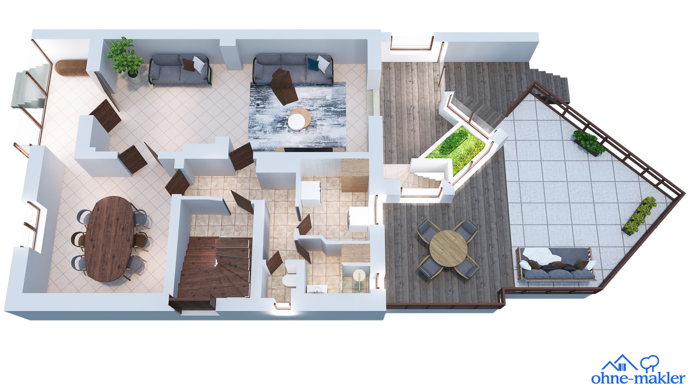
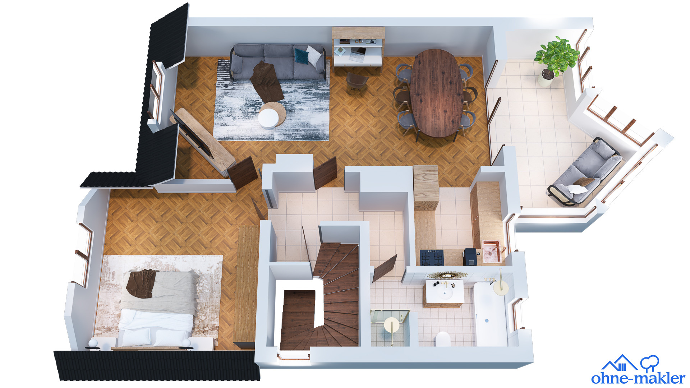
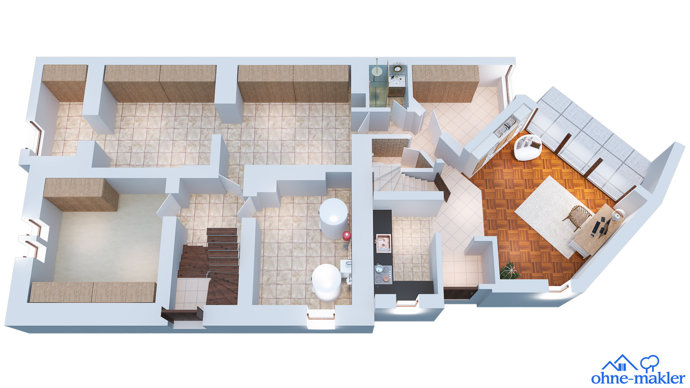
Ludwigstr. 20, 64367 Mühltal (Traisa) – HessenThis building, constructed around 1920, is part of the Traisa garden city, a prime example of Art Nouveau architecture. During a comprehensive renovation in 1992, the historical character was preserved while incorporating modern technology. The house is ideal for larger families, multi-generational living, or a combination of living and working. A self-contained apartment in the basement, with access to the main house, offers possibilities for accommodating a caregiver or for separate rental. This complete apartment, located on the ground floor and with direct access to the garden, consists of living/sleeping areas, a kitchen, a shower room, a toilet, a separate entrance, and its own terrace. The ground floor also includes a spacious living area, a kitchen, a toilet, a shower room, a conservatory, and a large, beautiful terrace overlooking the garden. The upper floor features a toilet, living room, bedrooms, and a study. One room is already prepared for the installation of a kitchen and/or bathroom. The attic offers an open-plan living and cooking area, a bedroom, a bathroom, and a conservatory. The basement includes storage rooms and technical areas. The property has been continuously maintained and modernized, and there are no outstanding renovation needs. - Complete renovation of the core structure, including roof, windows, and plumbing (1992)
- New high-efficiency gas heating system (2024)
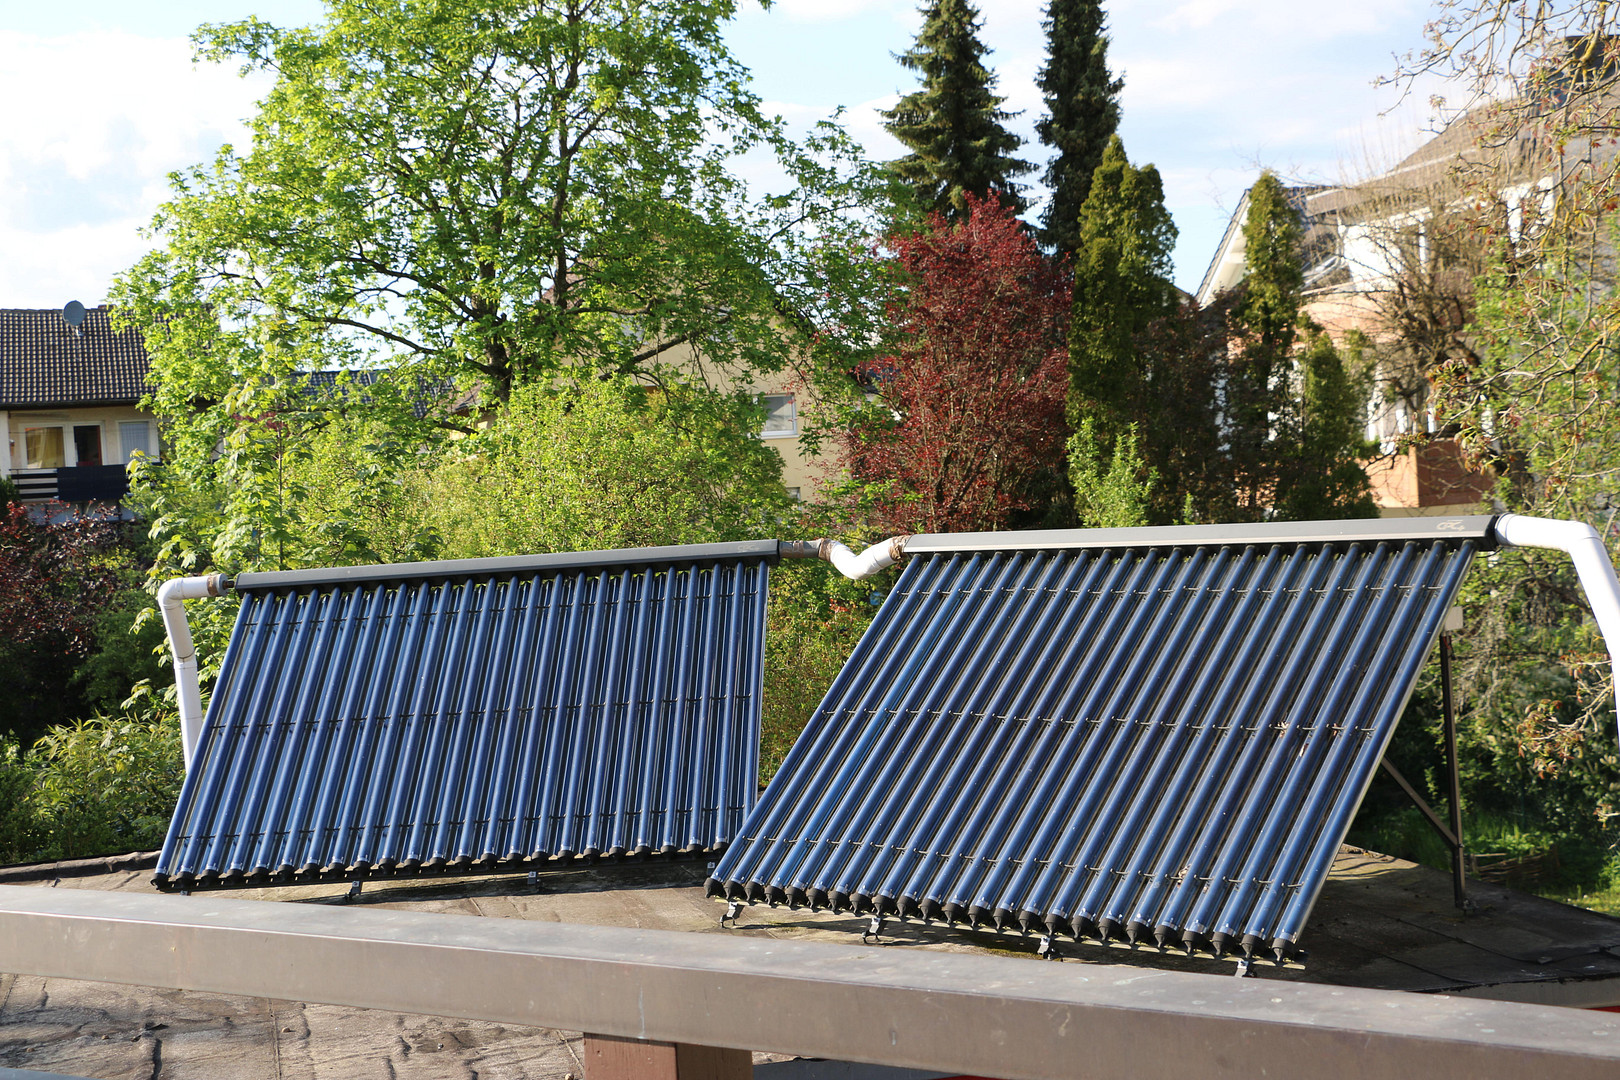
- Solar thermal system with heat storage (2024)
- Facade and window painting (2025)
- Modernized rooftop terrace (2026)
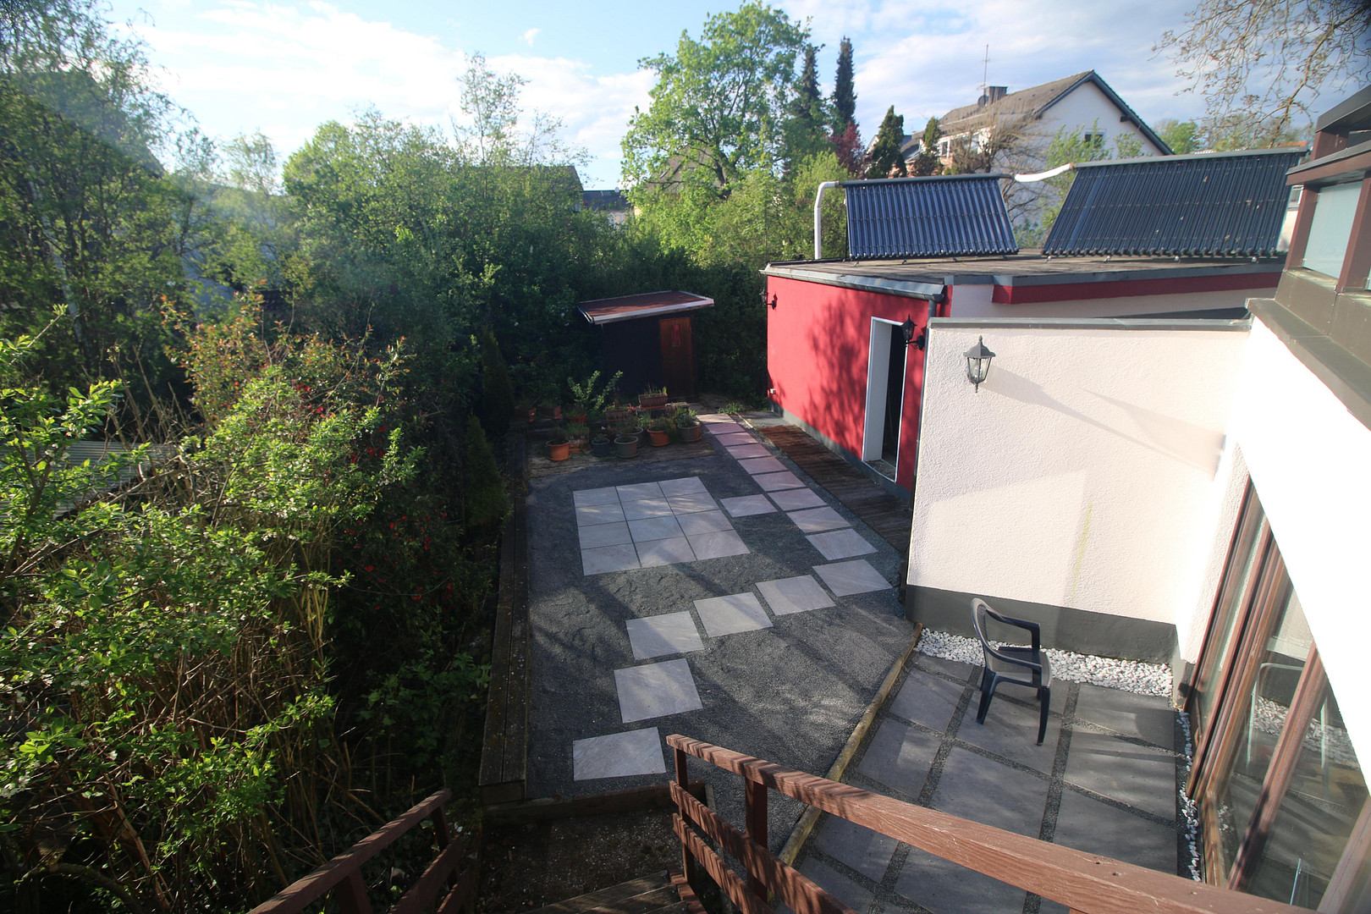
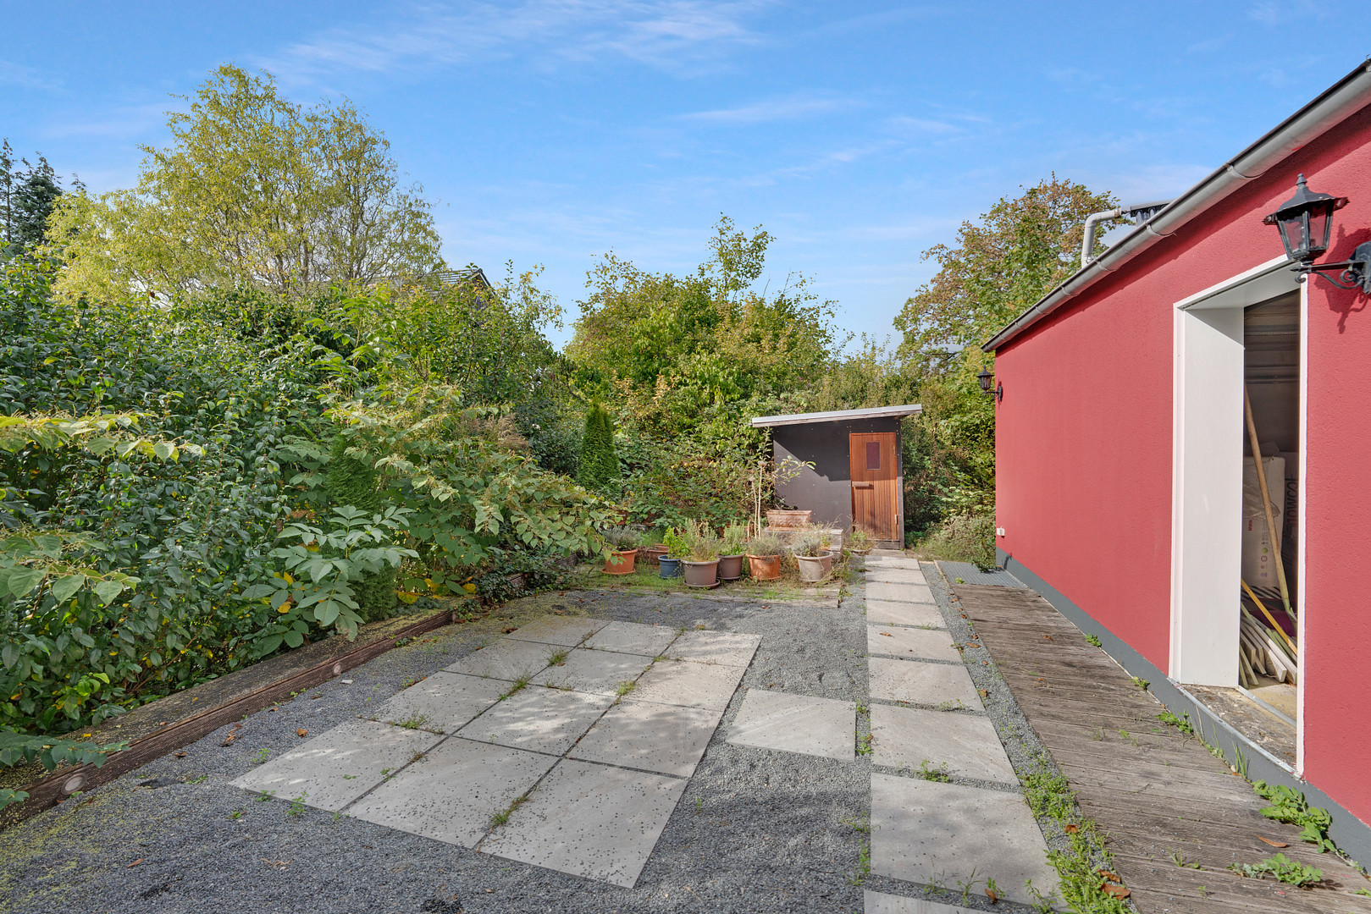
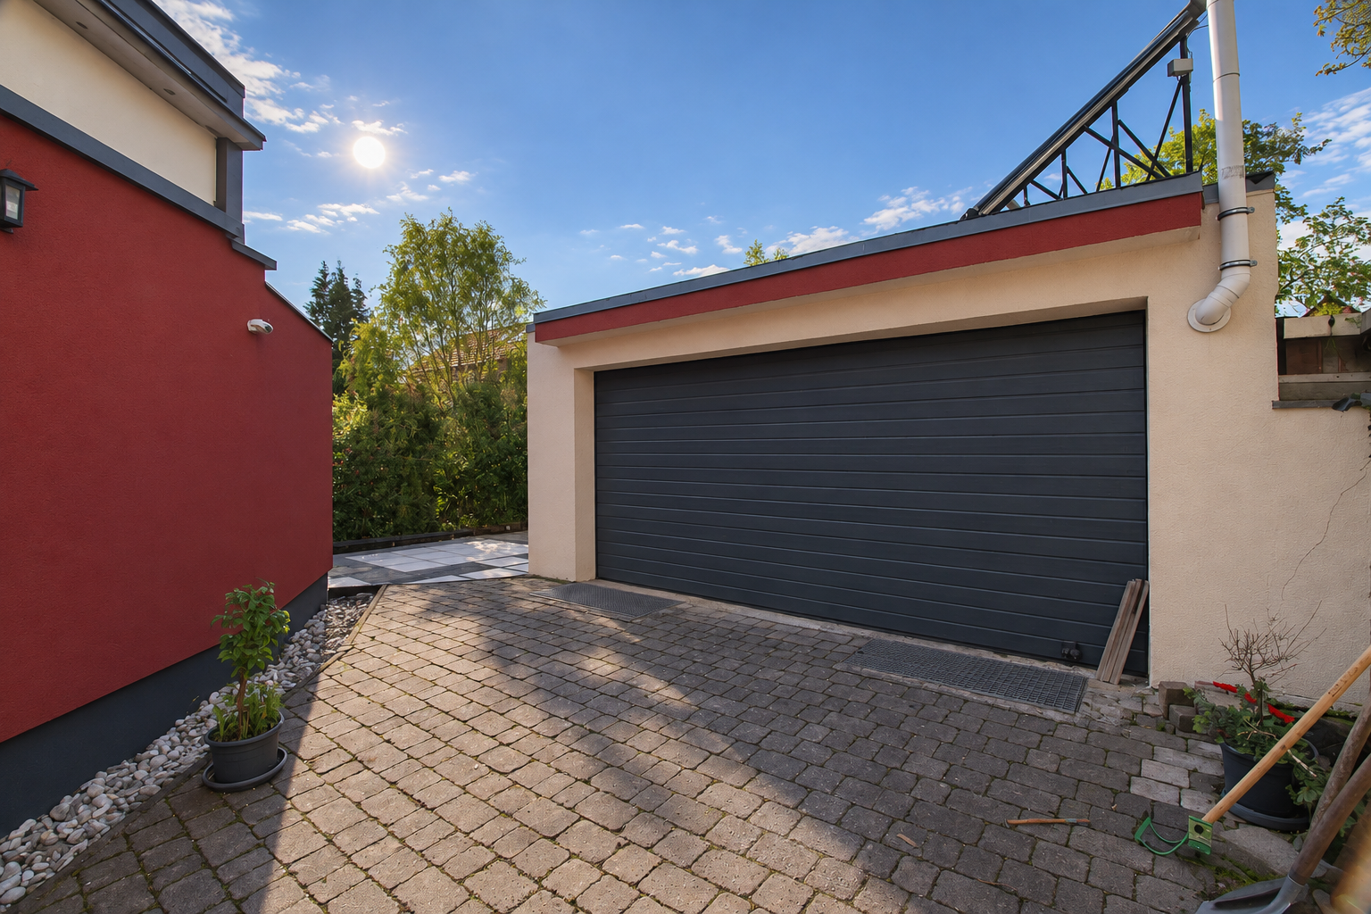
The property features parquet flooring, custom-made woodwork, and underfloor heating. The plot measures 423 m² and includes a garden, several terraces, a garden house, a sauna, and a double garage, as well as additional parking spaces. In addition, there are approximately 48 m² of usable space and various cellars and storage rooms.
Are you interested in this house?
|
Object Number
|
OM-503402
|
|
Object Class
|
House
|
|
Object Type
|
Semi-detached house
|
|
Is occupied
|
Vacant
|
|
Handover from
|
By arrangement
|
Purchase price & additional costs
|
purchase price
|
899.000 €
|
|
Purchase additional costs
|
approx. 64,849 €
|
|
Total costs
|
approx. 963,848 €
|
Breakdown of Costs
* Costs for notary and land register were calculated based on the fee schedule for notaries. Assumed was the notarization of the purchase at the stated purchase price and a land charge in the amount of 80% of the purchase price. Further costs may be incurred due to activities such as land charge cancellation, notary escrow account, etc. Details of notary and land registry costs
Does this property fit my budget?
Estimated monthly rate: 3,620€
More accuracy in a few seconds:
By providing some basic information, the estimated monthly rate is calculated individually for you. For this and for all other real estate offers on ohne-makler.net
Details
|
Condition
|
Rehabilitated
|
|
Number of floors
|
3
|
|
Usable area
|
48 m²
|
|
Bathrooms (number)
|
3
|
|
Bedrooms (number)
|
4
|
|
Number of garages
|
2
|
|
Number of parking lots
|
2
|
|
Flooring
|
Parquet, Tiles
|
|
Heating
|
Underfloor heating
|
|
Year of construction
|
1920
|
|
Equipment
|
Terrace, Winter garden, Garden, Basement, Roof terrace, Full bath, Shower bath, Sauna, Fitted kitchen, Guest toilet, Fireplace
|
|
Infrastructure
|
Pharmacy, Grocery discount, General practitioner, Kindergarten, Primary school, Secondary school, Middle school, High school, Comprehensive school, Public transport
|
Information on equipment
- Approximately 283 m² of living space spread over four levels.
- Several separate living areas.
- Self-contained apartment with a separate entrance and terrace.
- Spacious living and sleeping areas.
- Open-plan living and kitchen areas.
- Fitted kitchen and pre-installed kitchen connections.
- Three bathrooms and separate toilets.
- Parquet and tiled floors.
- High-quality, custom-made woodwork.
- Underfloor heating.
- Fireplaces.
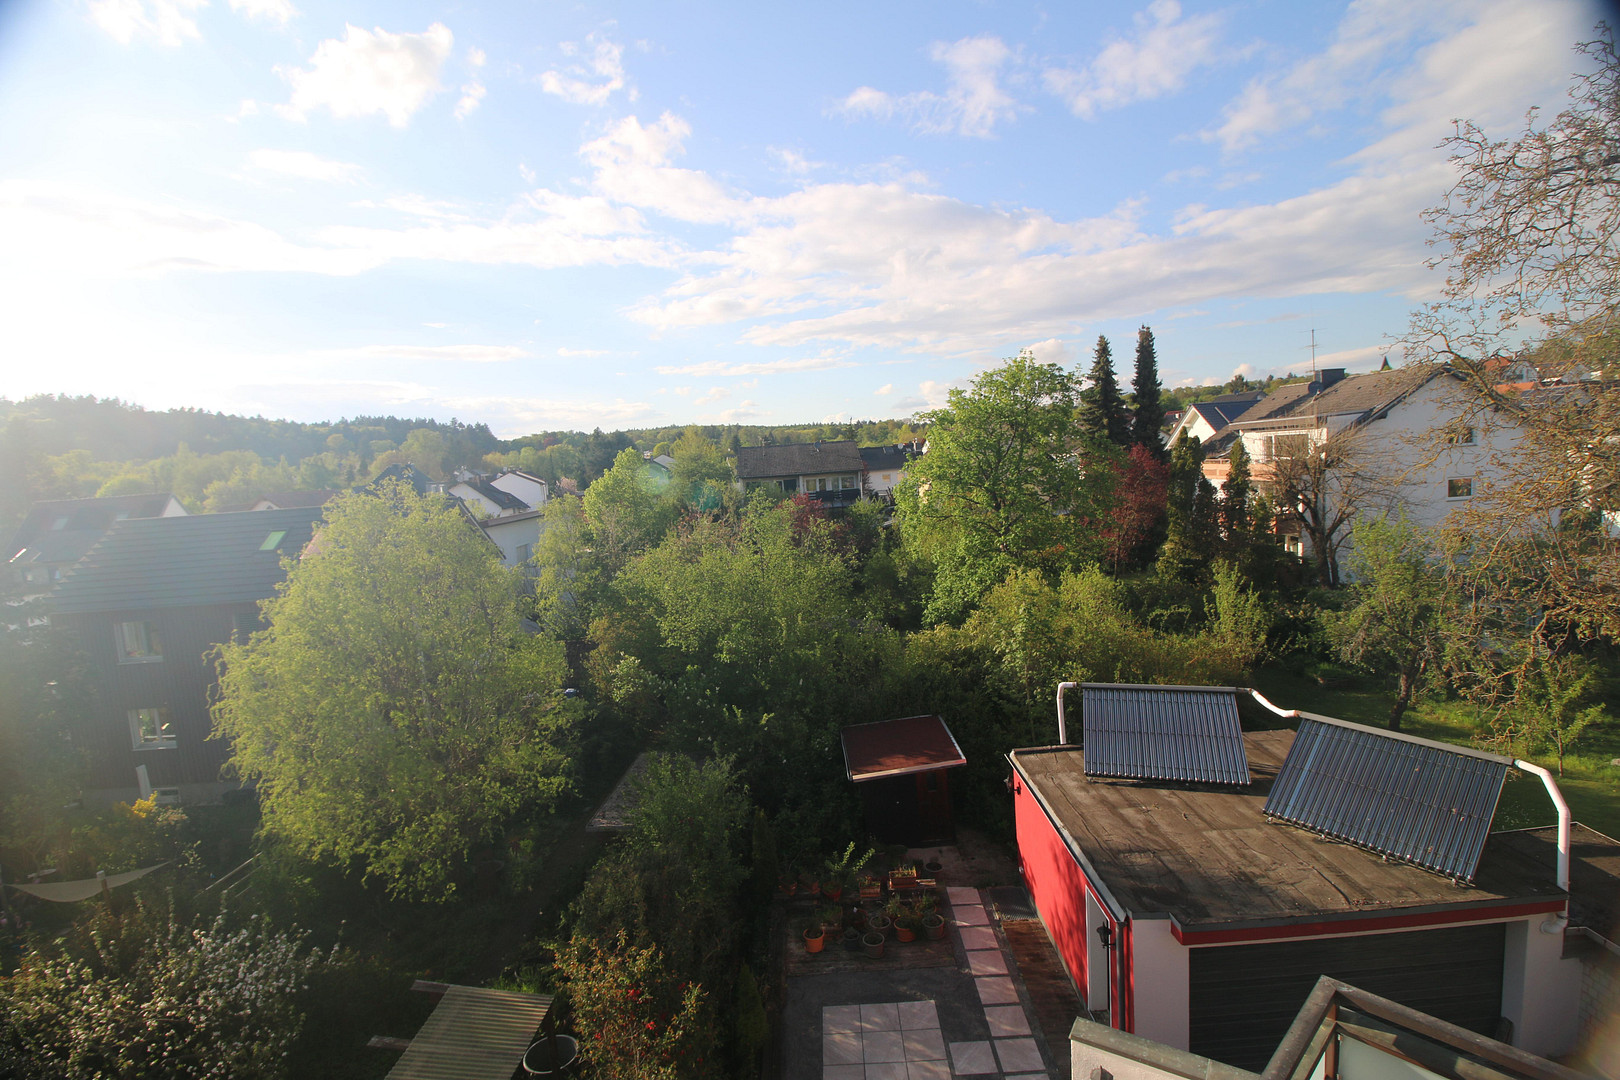
- Distant views.
- Several terraces and sunrooms.
- Garden with a garden house, which can also be used as a sauna.
- Partially underground double garage with electric gate.
- Additional outdoor parking spaces.
- Cellar, storage, and utility rooms.
- Separate office area.
- Gas condensing boiler (2024).
- Solar thermal system with heat storage (2024).
- Insulation measures on exterior walls and roof.
- Prepared separate utility meter locations.
- Second electrical connection, e.g., for electric mobility.
- Fiber optic connection available on the property.
- Option to retrofit a photovoltaic system.
- Complete renovation including roof, windows, and plumbing (1992).
- Facade and window painting (2025).
- Modernized roof terrace (2026).
Location
The property is located in Mühltal, in the attractive district of Traisa, with excellent transport links.
Enjoy peaceful living, yet still be close to the city:
* Darmstadt is easily accessible in just a few minutes, also via public transport.
* Bus stop is 200 meters away.
* Frankfurt is approximately 35 minutes away by train.
* Excellent access to the A5/A67 highways via the bypass road.
Everything you need is nearby:
* Shops
* Schools and kindergartens
* Doctors (some within walking distance)
* Sparkasse (savings bank) and Volksbank (cooperative bank)
In addition, the area offers a high quality of life:
* Plenty of nature with forests
* Golf club
* Tennis courts
* Riding stable
* Indoor swimming pool
* Hiking and running trails
A special highlight of the region is the nearby Frankenstein Castle, with its impressive panoramic views of the Rhine plain and the Odenwald forest.
Location Check
Energy
|
Energy efficiency class
|
C
|
|
Energy certificate type
|
Demand certificate
|
|
Main energy source
|
Gas
|
|
Final energy demand
|
94.00 kWh/(m²a)
|
 Keller
 Bedarfsausweis
Miscellaneous
Directly from the owner, no realtor fees!
Send a message directly to the seller
Questions about this house? Show interest or arrange a viewing appointment?
Click here to send a message to the provider:
Offer from: Arnold Zender

Diese Seite wurde ausgedruckt von:
https://www.ohne-makler.net/en/property/503402/