
This page was printed from:
https://www.ohne-makler.net/en/property/503399/
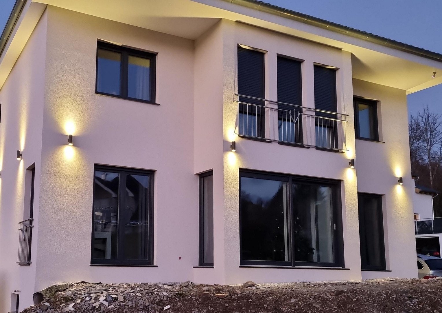
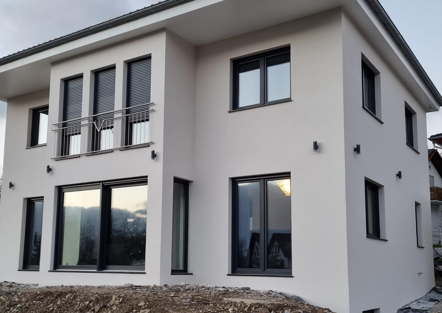
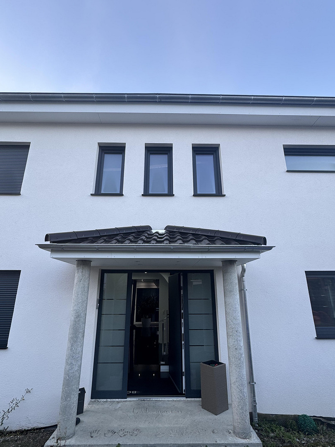
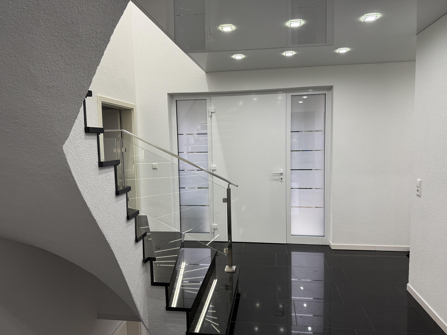
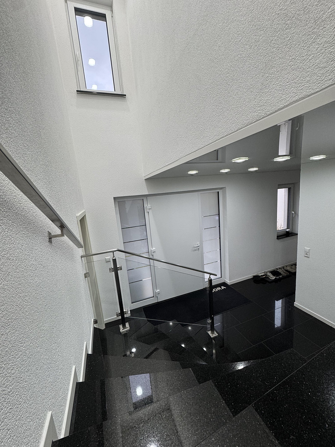
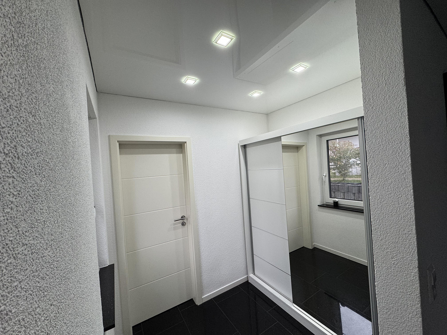
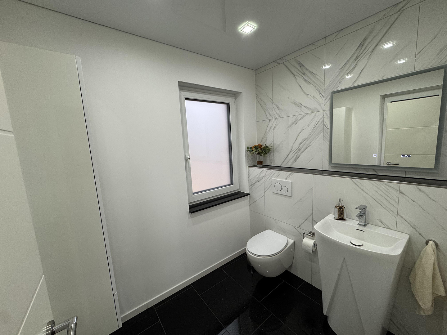
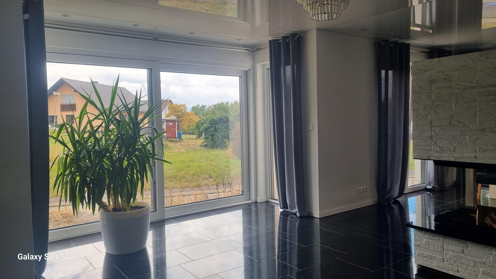
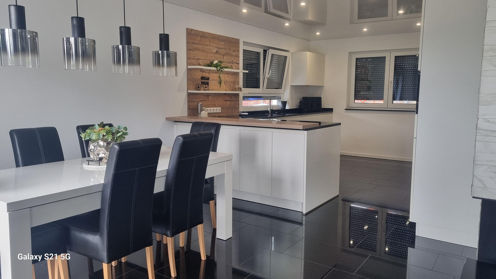
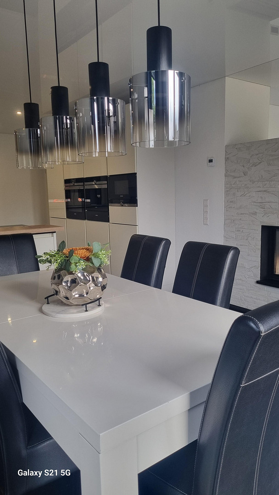
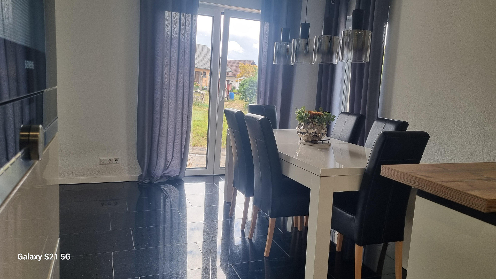
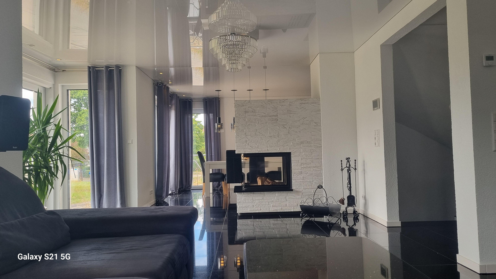
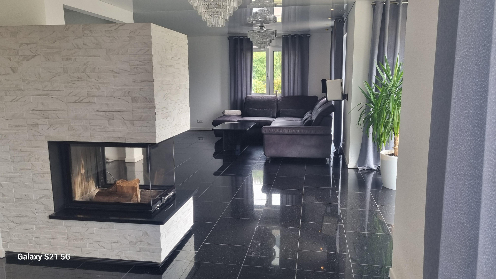
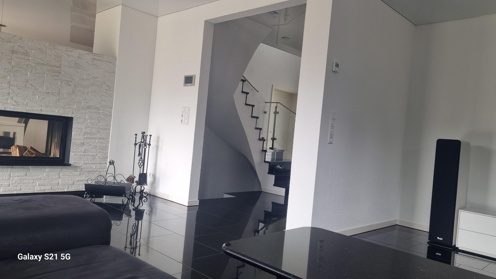
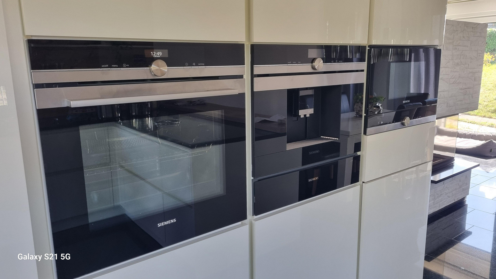
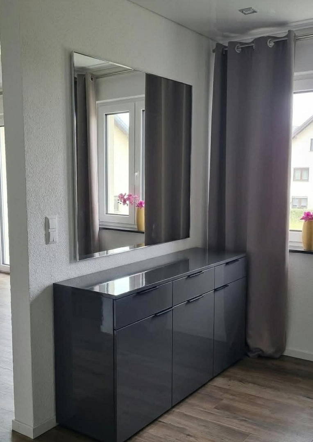
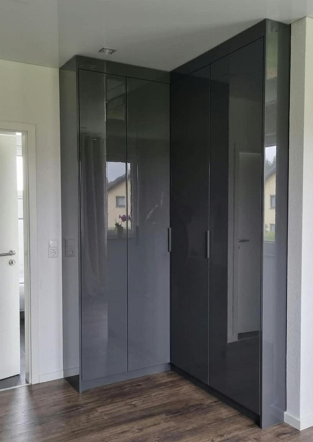
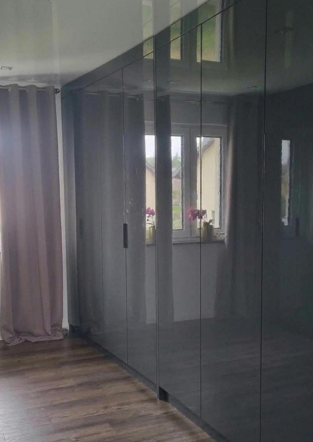
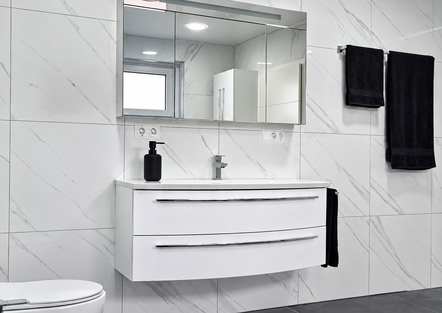
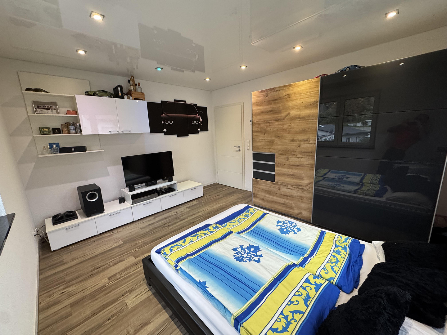
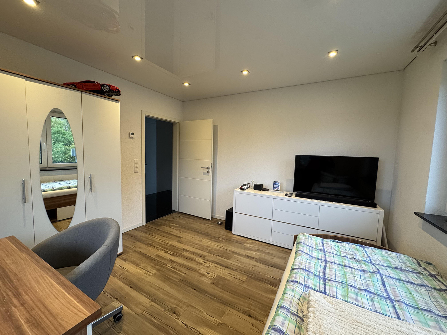
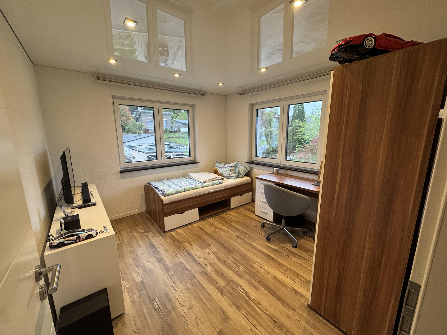
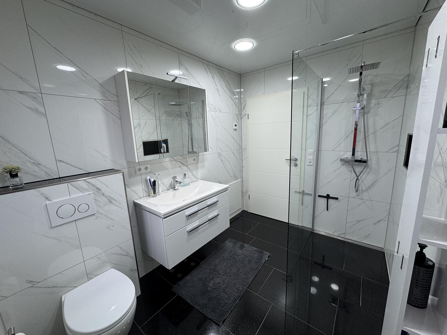
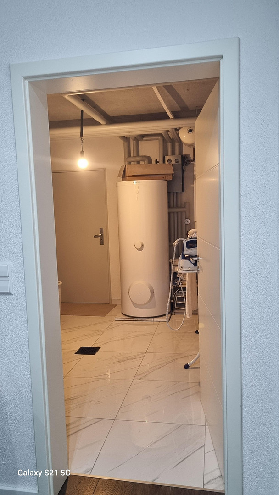
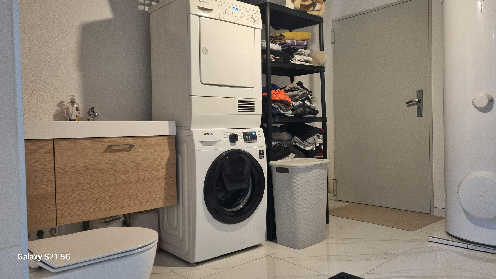
FREE OF COMMISSION!!!! Exclusive single-family home in a beautiful location!!!!
72406 Bisingen (Wessingen) – Baden-WürttembergModern. High-quality. Exceptional. This exclusive, detached single-family home in Bisingen was built in 2019.
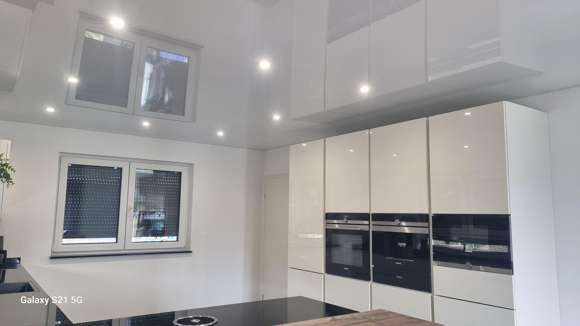
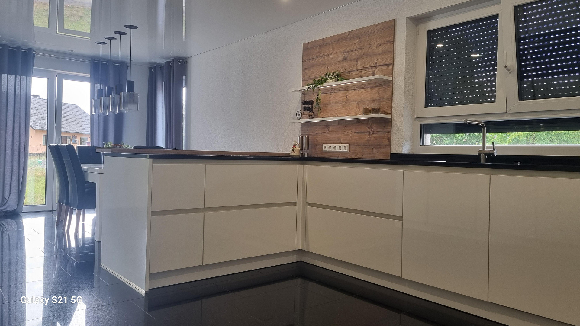
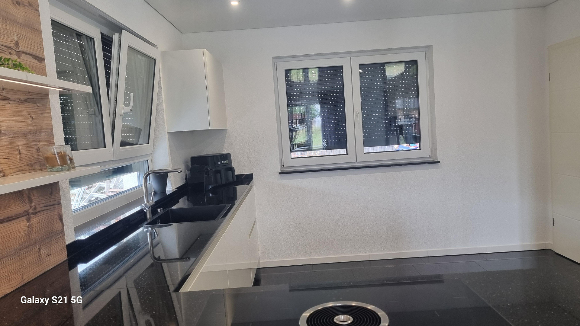
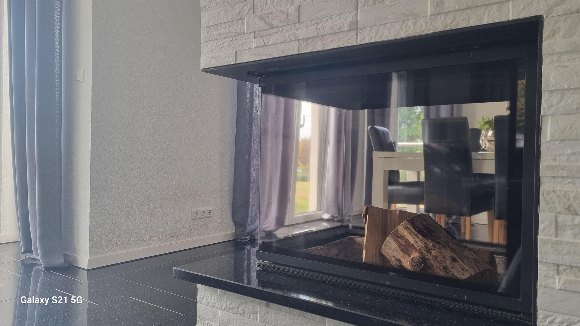
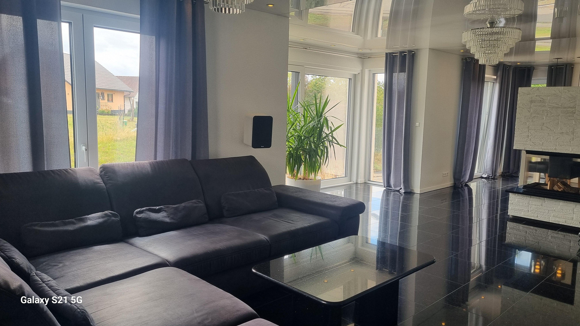
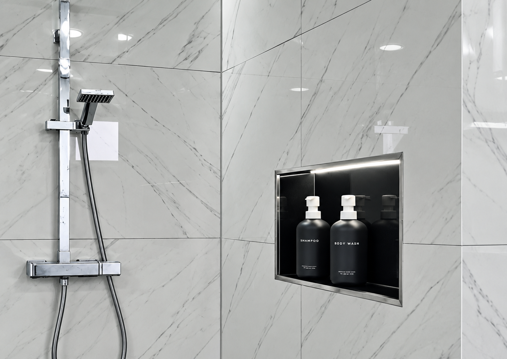
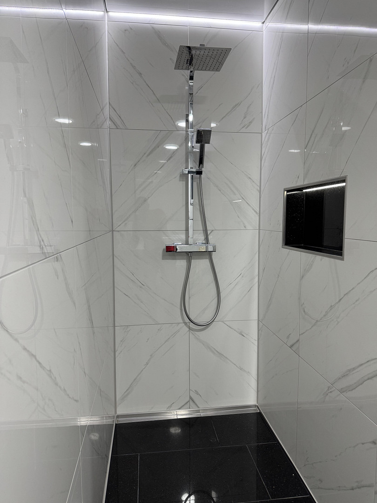
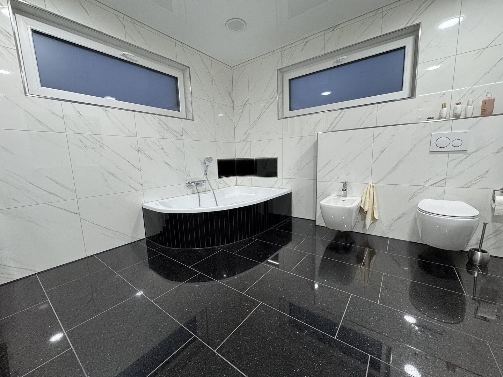
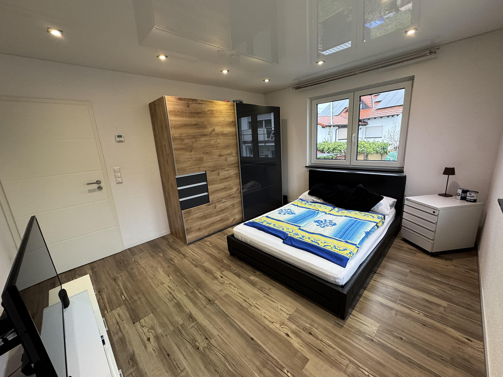
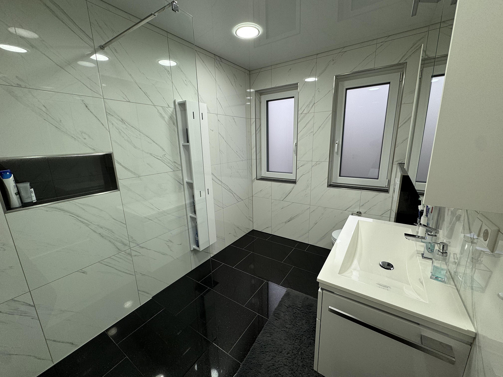
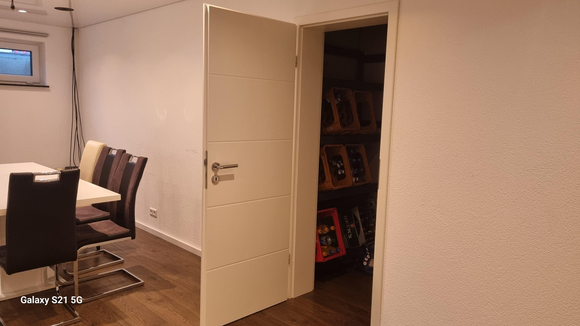
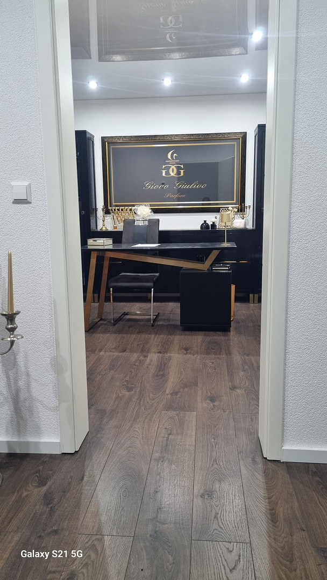
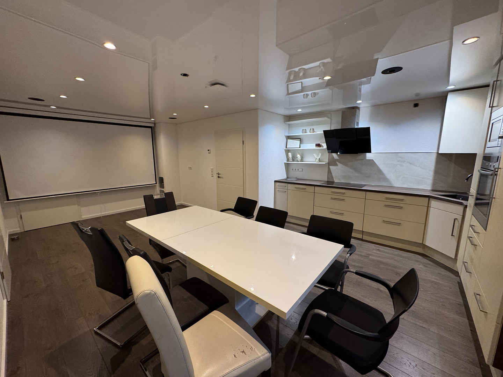
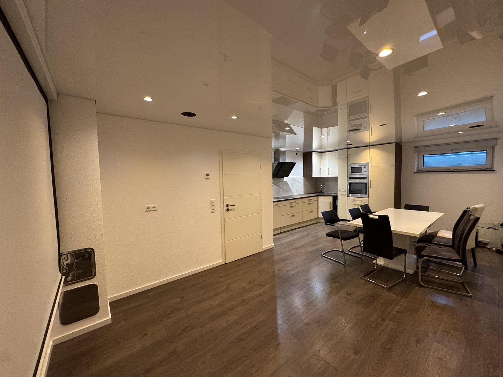
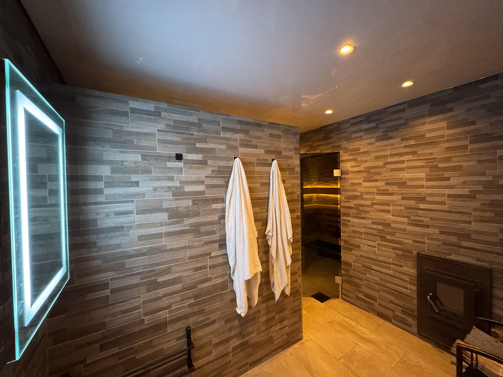
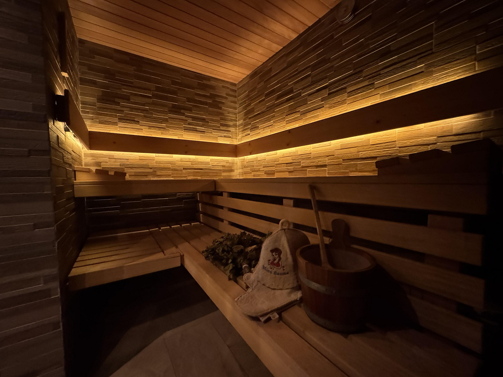
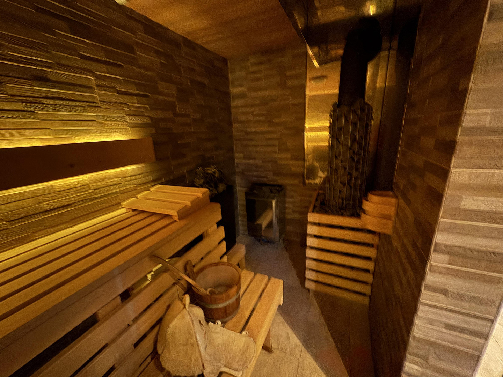
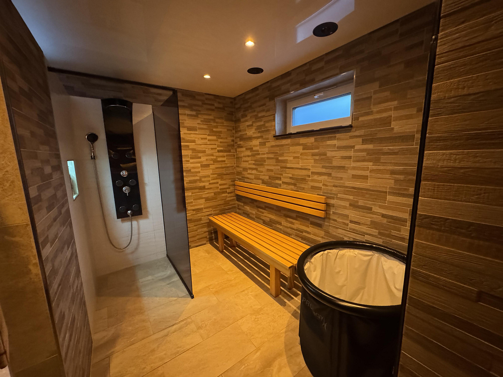
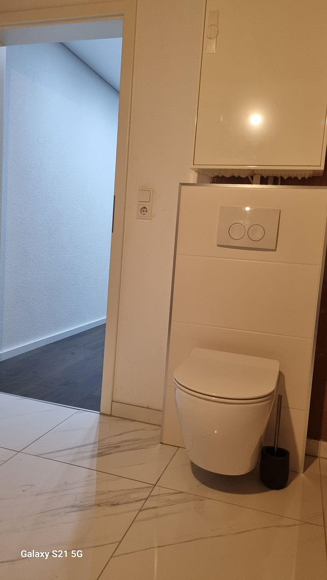
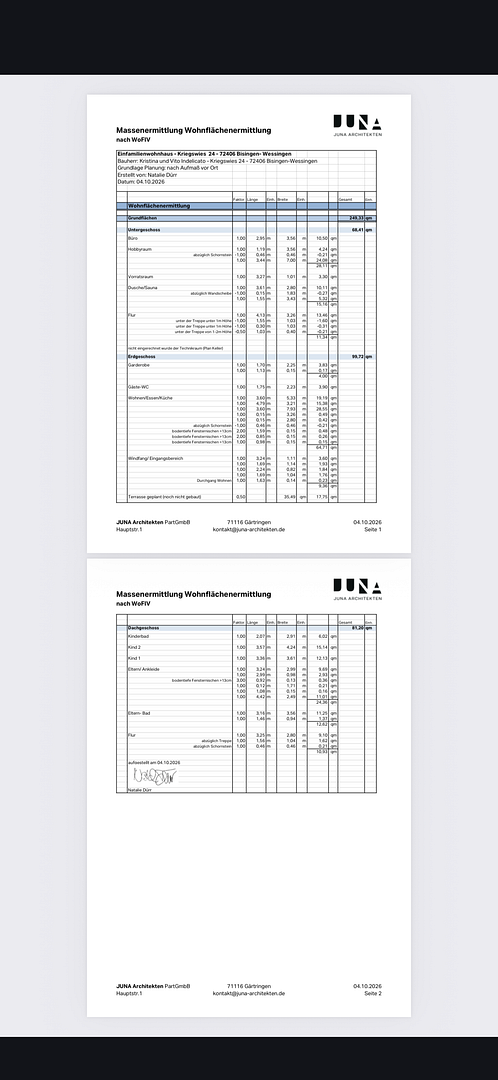
It offers 249.33 square meters of living space spread over three floors, plus a 42 square meter double garage. The high-quality living area features an open-plan designer kitchen, a "Granit Star Galaxy" countertop, floor-to-ceiling windows with electric blinds, and a beautiful panoramic fireplace. There are four bedrooms, a separate dressing room, two high-quality bathrooms + a sauna shower, a guest toilet, and underfloor heating throughout the house, including in the shower areas. The basement offers an exceptional private wellness and leisure area with a sauna, relaxation room, wellness shower, home cinema with integrated screen, a party room, a second, very high-quality kitchen, and a guest room or office. Other highlights include:
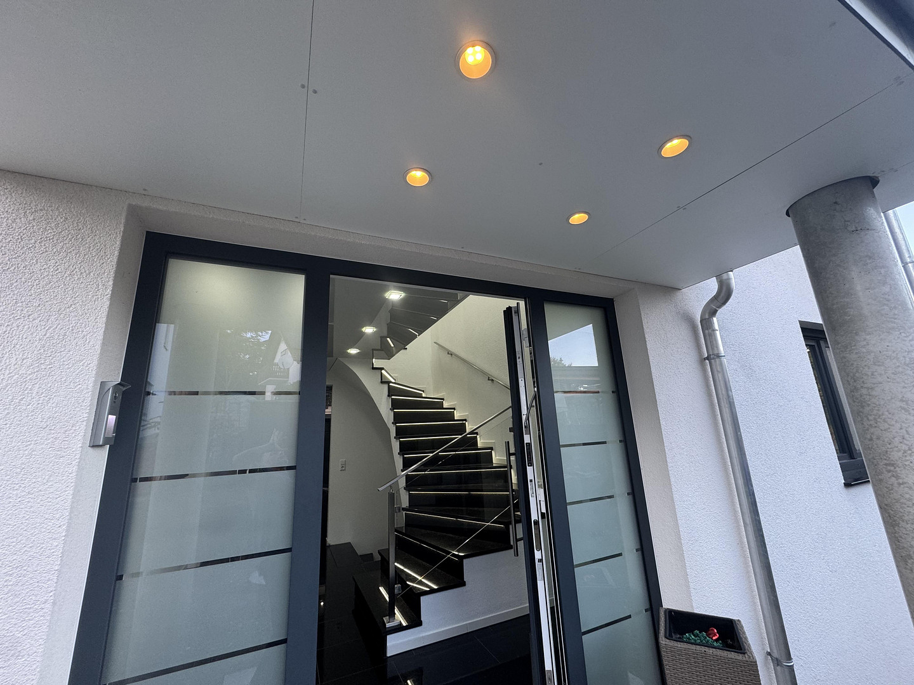
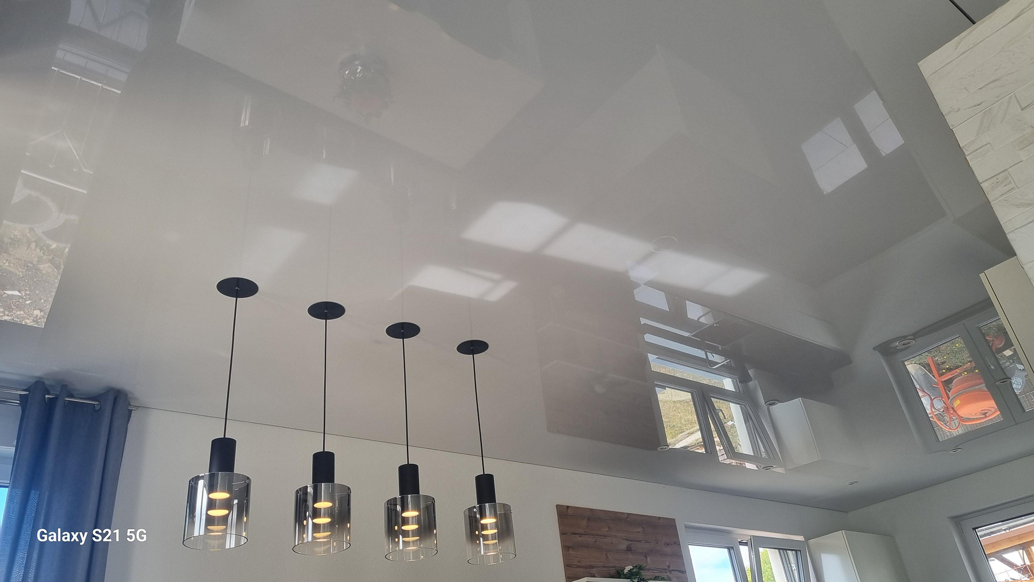
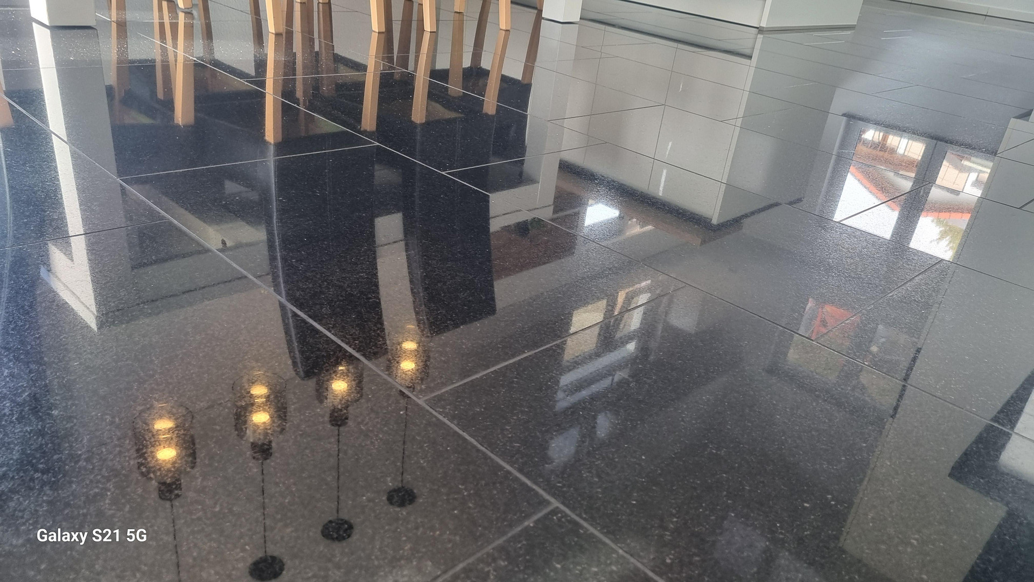
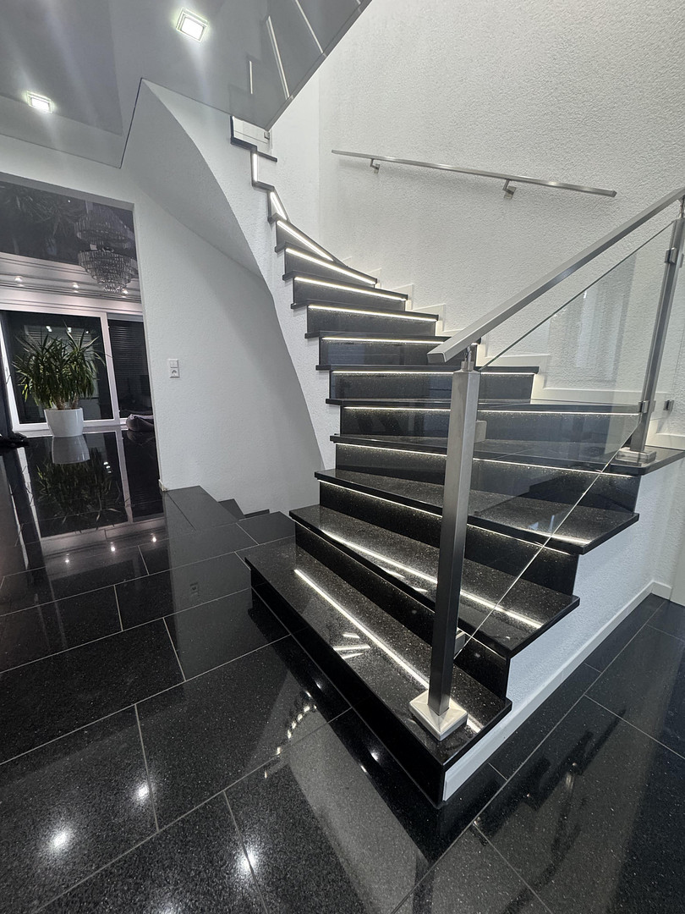
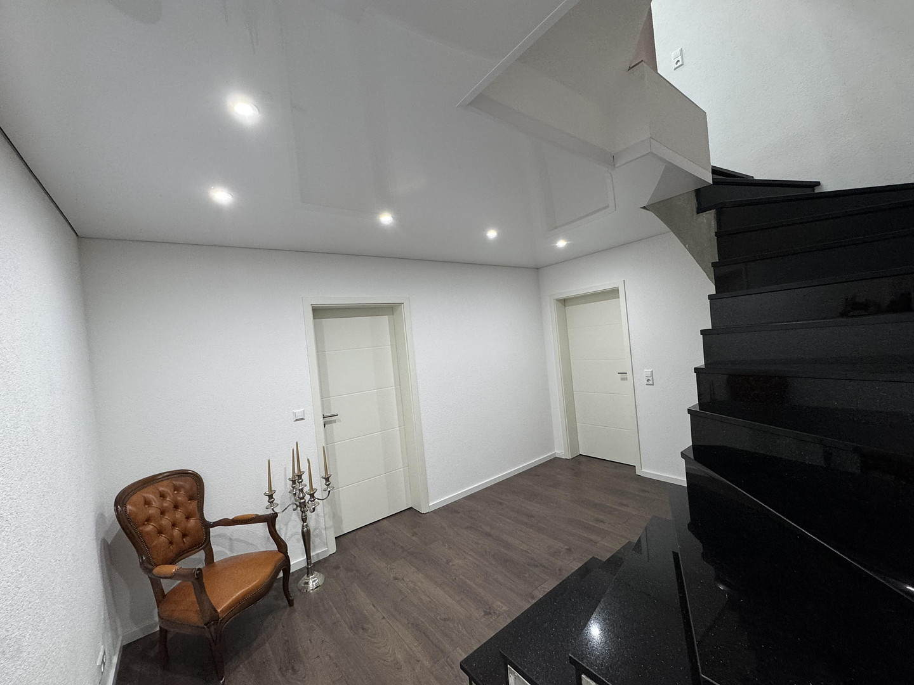
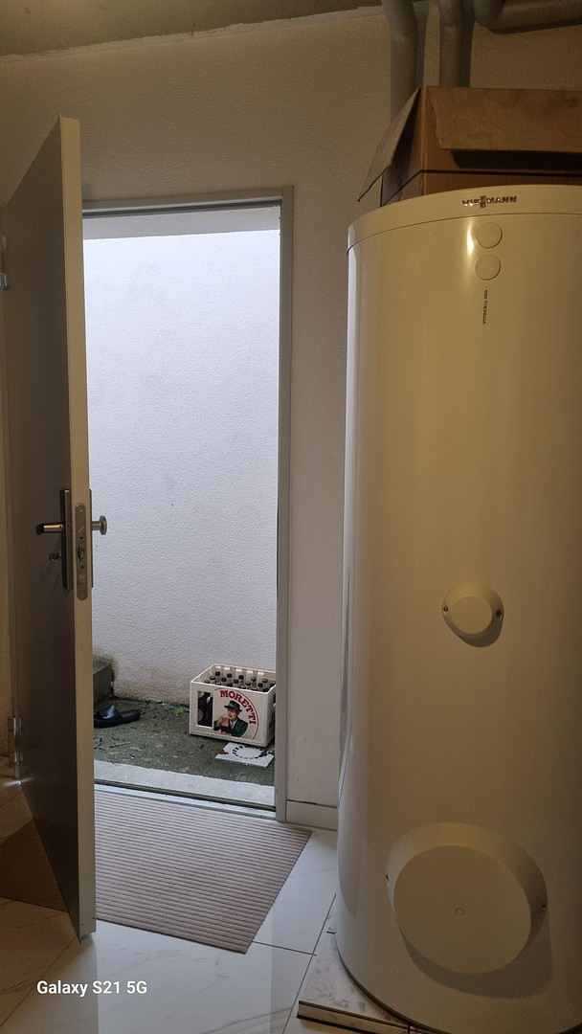
Solar panels for hot water, a gas heating system, electric aluminum blinds, burglary protection on the ground floor and basement through security cylinders and 5-pin locks on windows, a reinforced entry door (RC2 DIN) with fingerprint access, an intercom system with a camera and touchscreen on the ground floor and upper floors; video surveillance accessible via an app at all times. Controllable color and dimming of the exterior lighting. The staircase from the ground floor to the upper floor features integrated lighting for the steps. Throughout the house, high-quality stretch ceilings in white gloss have been installed, giving all the rooms a particularly elegant touch. The flooring in the basement is laminate and tile. On the ground floor and upper floor, except in the bedrooms (which have vinyl flooring), everything else is finished with "Granit Star Galaxy" including all window sills, the kitchen countertop, and the fireplace surround. The 42 square meter double garage, equipped with a sectional door, can also be controlled via an app using Bluetooth. The exterior work is not yet complete, leaving plenty of opportunities for personal preferences and design choices.
Are you interested in this house?
|
Object Number
|
OM-503399
|
|
Object Class
|
House
|
|
Object Type
|
Single-family house
|
|
Is occupied
|
Vacant
|
|
Handover from
|
By arrangement
|
Purchase price & additional costs
|
purchase price
|
918.000 €
|
|
Purchase additional costs
|
approx. 57,215 €
|
|
Total costs
|
approx. 975,214 €
|
Breakdown of Costs
* Costs for notary and land register were calculated based on the fee schedule for notaries. Assumed was the notarization of the purchase at the stated purchase price and a land charge in the amount of 80% of the purchase price. Further costs may be incurred due to activities such as land charge cancellation, notary escrow account, etc. Details of notary and land registry costs
Does this property fit my budget?
Estimated monthly rate: 3,733€
More accuracy in a few seconds:
By providing some basic information, the estimated monthly rate is calculated individually for you. For this and for all other real estate offers on ohne-makler.net
Details
|
Condition
|
As good as new
|
|
Number of floors
|
3
|
|
Usable area
|
27.5 m²
|
|
Bathrooms (number)
|
2
|
|
Bedrooms (number)
|
4
|
|
Number of garages
|
1
|
|
Number of parking lots
|
3
|
|
Flooring
|
Laminate, Tiles, Vinyl / PVC, Other (see text)
|
|
Heating
|
Underfloor heating
|
|
Year of construction
|
2019
|
|
Equipment
|
Garden, Basement, Full bath, Shower bath, Sauna, Fitted kitchen, Guest toilet, Fireplace
|
|
Infrastructure
|
Pharmacy, Grocery discount, General practitioner, Kindergarten, Primary school, Secondary school, Middle school, High school, Comprehensive school, Public transport
|
Information on equipment
Living space: 249.33 m²
Usable space within the house: 27.47 m²
Double garage: 42 m²
Year of construction: 2019
Number of floors: 3
Number of rooms: 5
Number of bathrooms: 2
Number of toilets: 4
Number of showers: 3
Sauna
Location
Quiet, premium location with quick access to the B27 highway, just about 2 minutes away. A kindergarten and bus stop are within a few minutes' walk.
Location Check
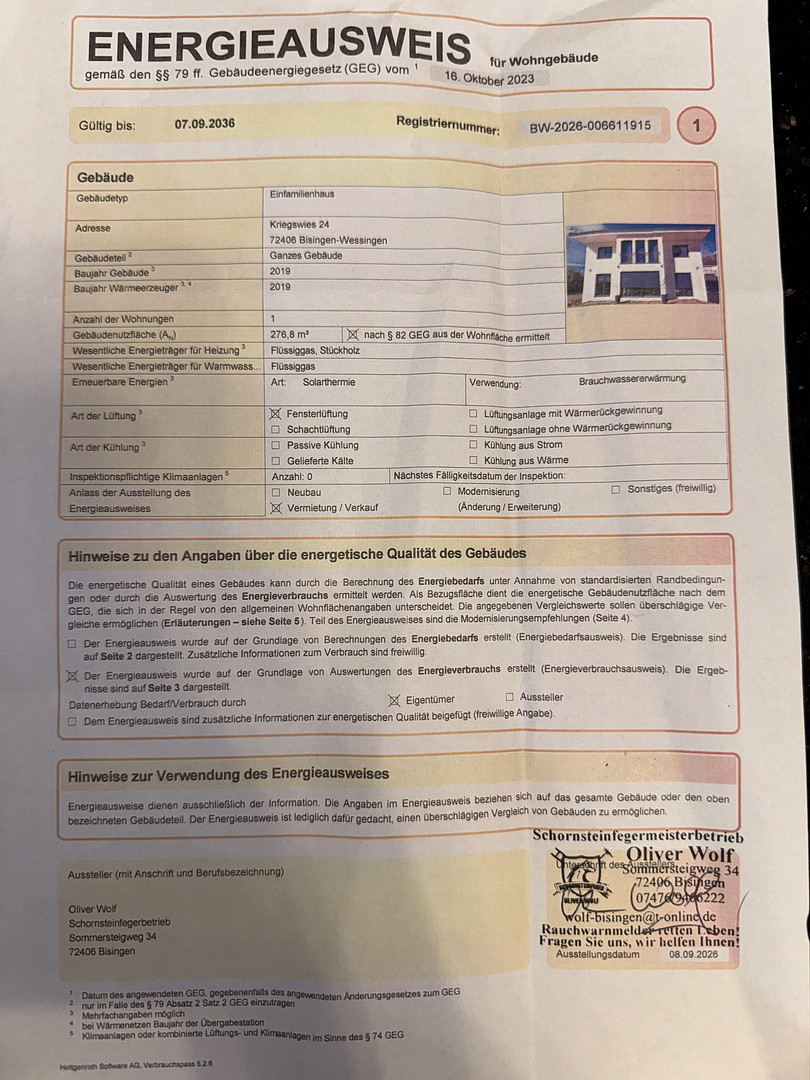
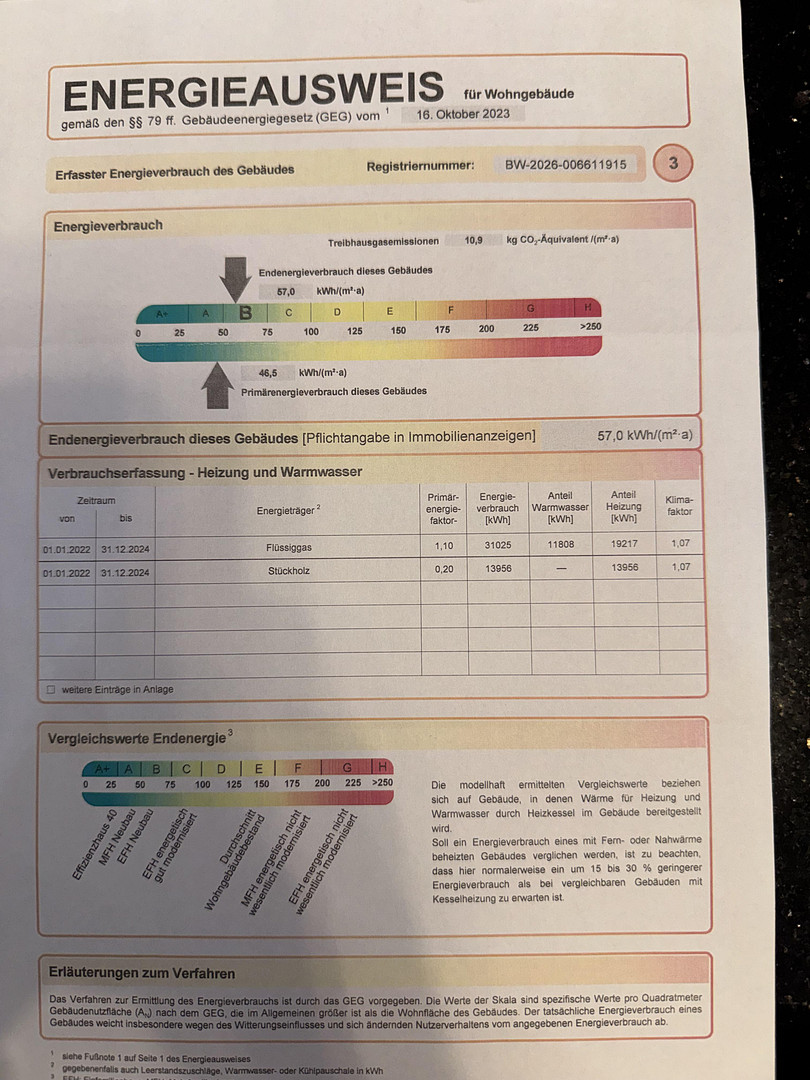
Energy
|
Final energy consumption
|
57.00 kWh/(m²a)
|
|
Energy efficiency class
|
B
|
|
Energy certificate type
|
Consumption certificate
|
|
Main energy source
|
Gas
|
 EG
EG
Miscellaneous
IMPORTANT NOTICE FOR POTENTIAL BUYERS
Viewing appointments will only be scheduled upon presentation of a financing confirmation from a financial institution.
The confirmation should indicate that the proposed purchase price is generally financeable, or that a corresponding financing framework is available.
For purchases made with personal funds, an alternative option is to provide suitable proof of equity or assets.
This procedure is solely intended to focus viewing appointments on serious and financially prepared potential buyers, and to avoid unnecessary time expenditure for both parties.
A financing confirmation does not constitute a final loan or credit approval. The final financing is subject to the final review by the respective financial institution.
Broker inquiries not welcome! According to § 7 UWG, unsolicited contact by brokers without the express consent of the recipient is prohibited!
Topic portals
Send a message directly to the seller
Questions about this house? Show interest or arrange a viewing appointment?
Click here to send a message to the provider:

Diese Seite wurde ausgedruckt von:
https://www.ohne-makler.net/en/property/503399/