
This page was printed from:
https://www.ohne-makler.net/en/property/503394/
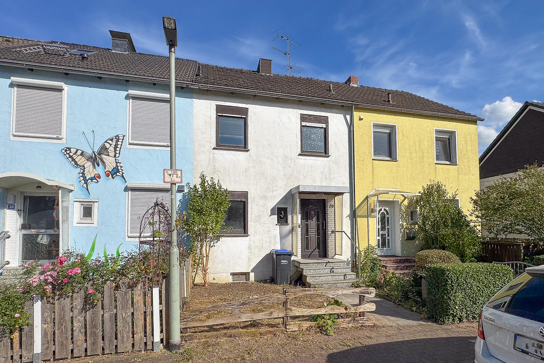
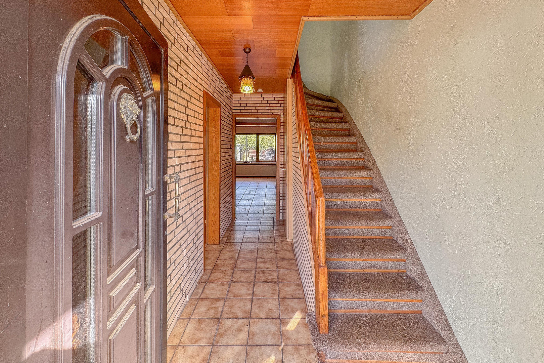
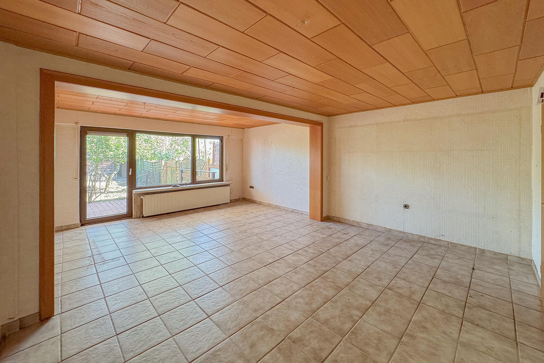
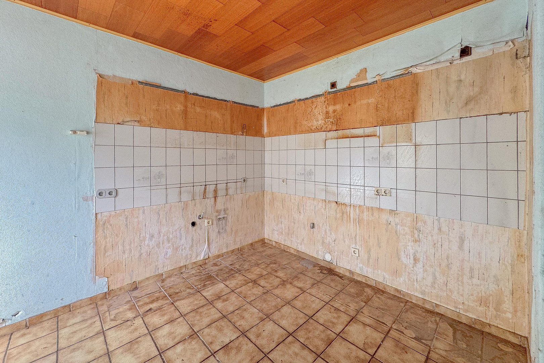
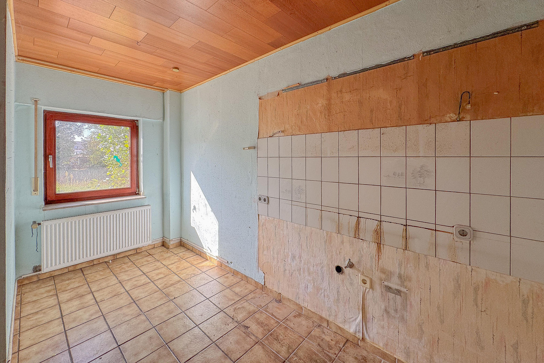
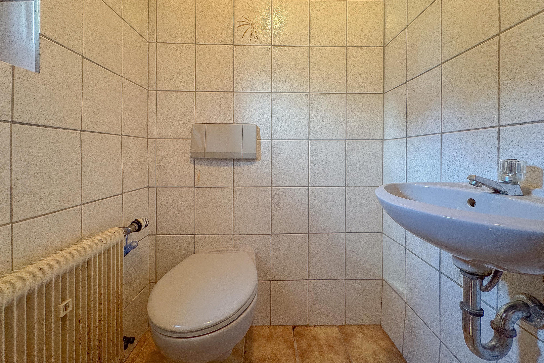
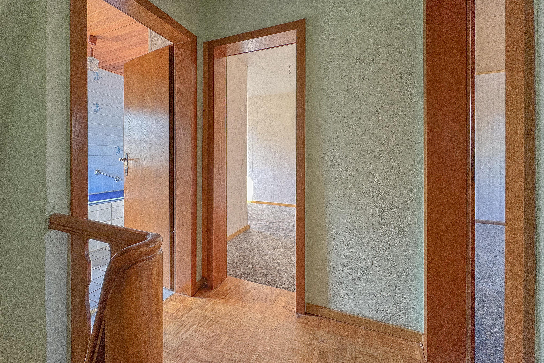
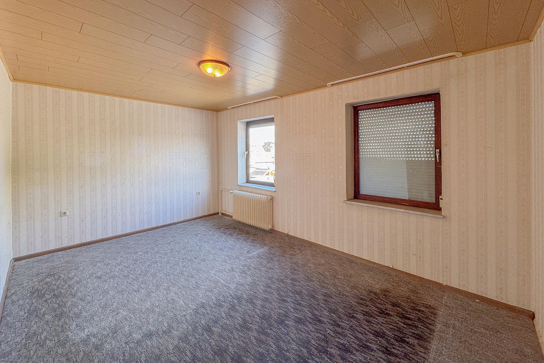
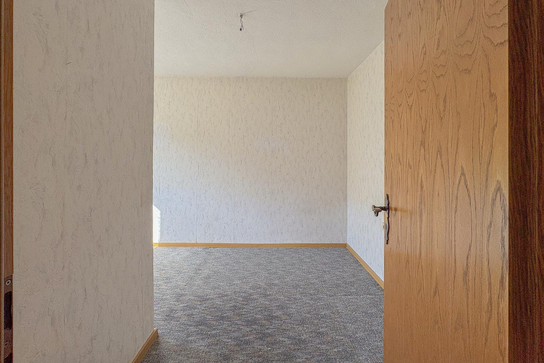
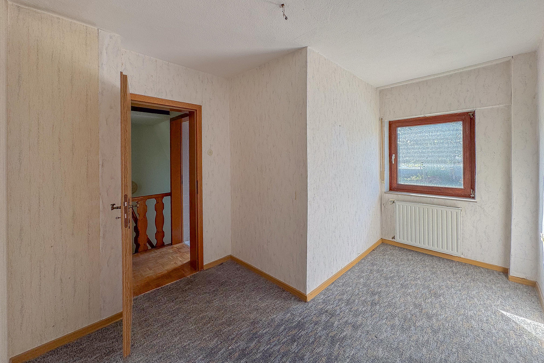
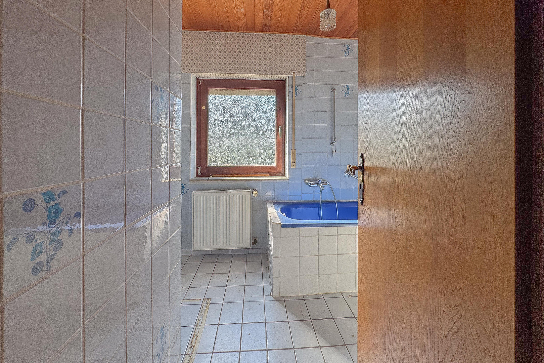
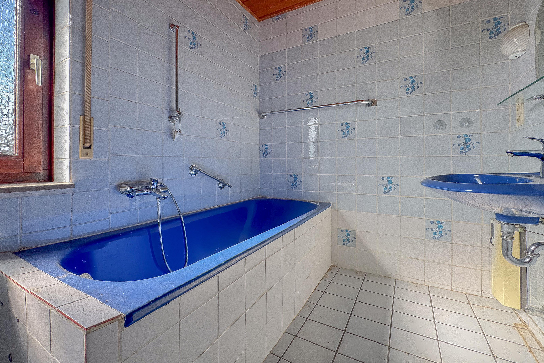
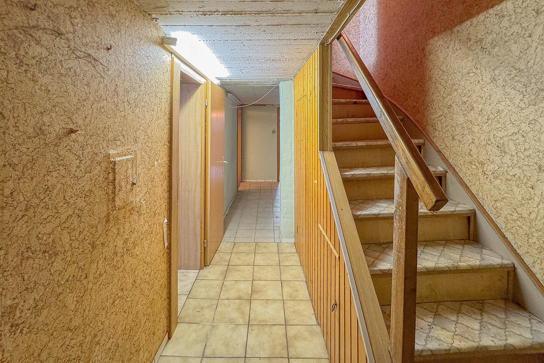
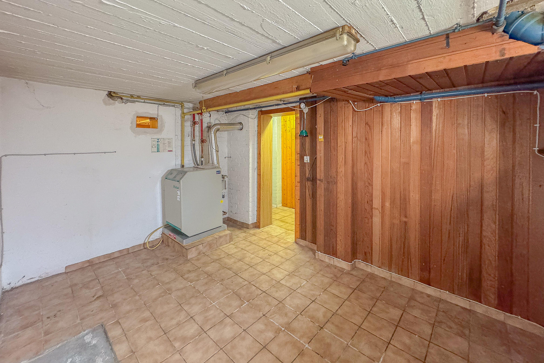
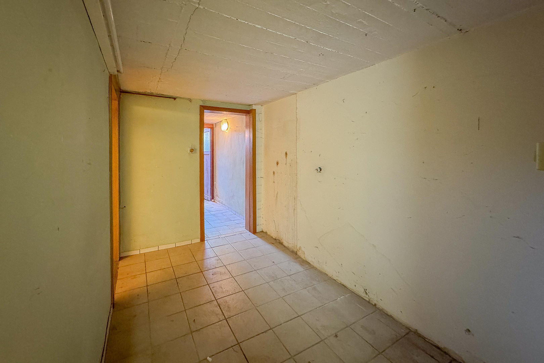
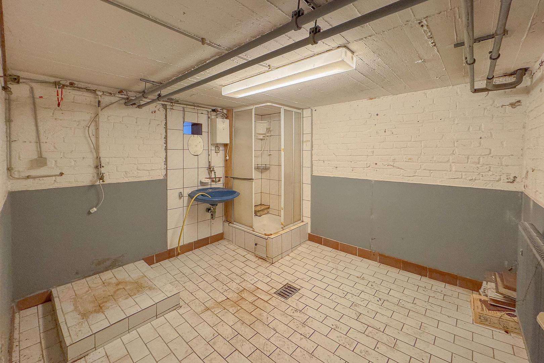
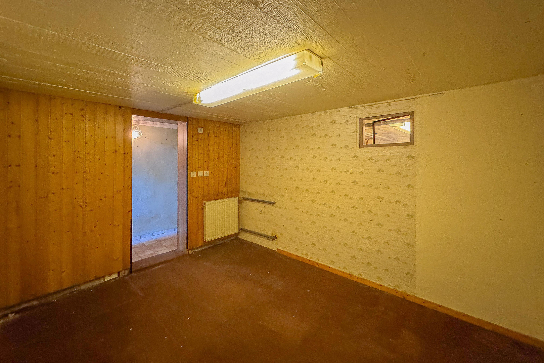
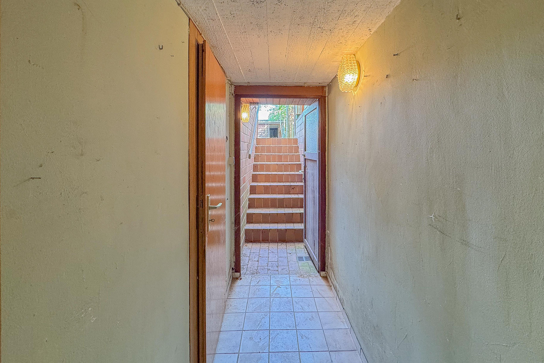
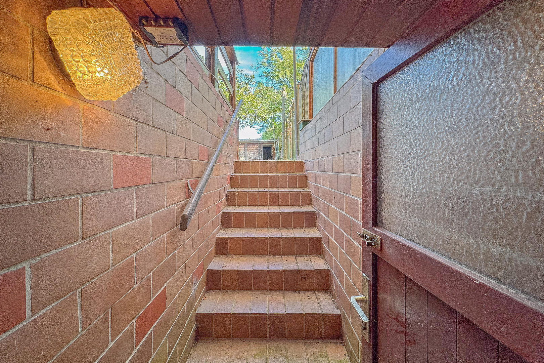
ROW HOUSE – DOUBLE GARAGE – TERRACE – GARDEN – REQUIRES RENOVATION.
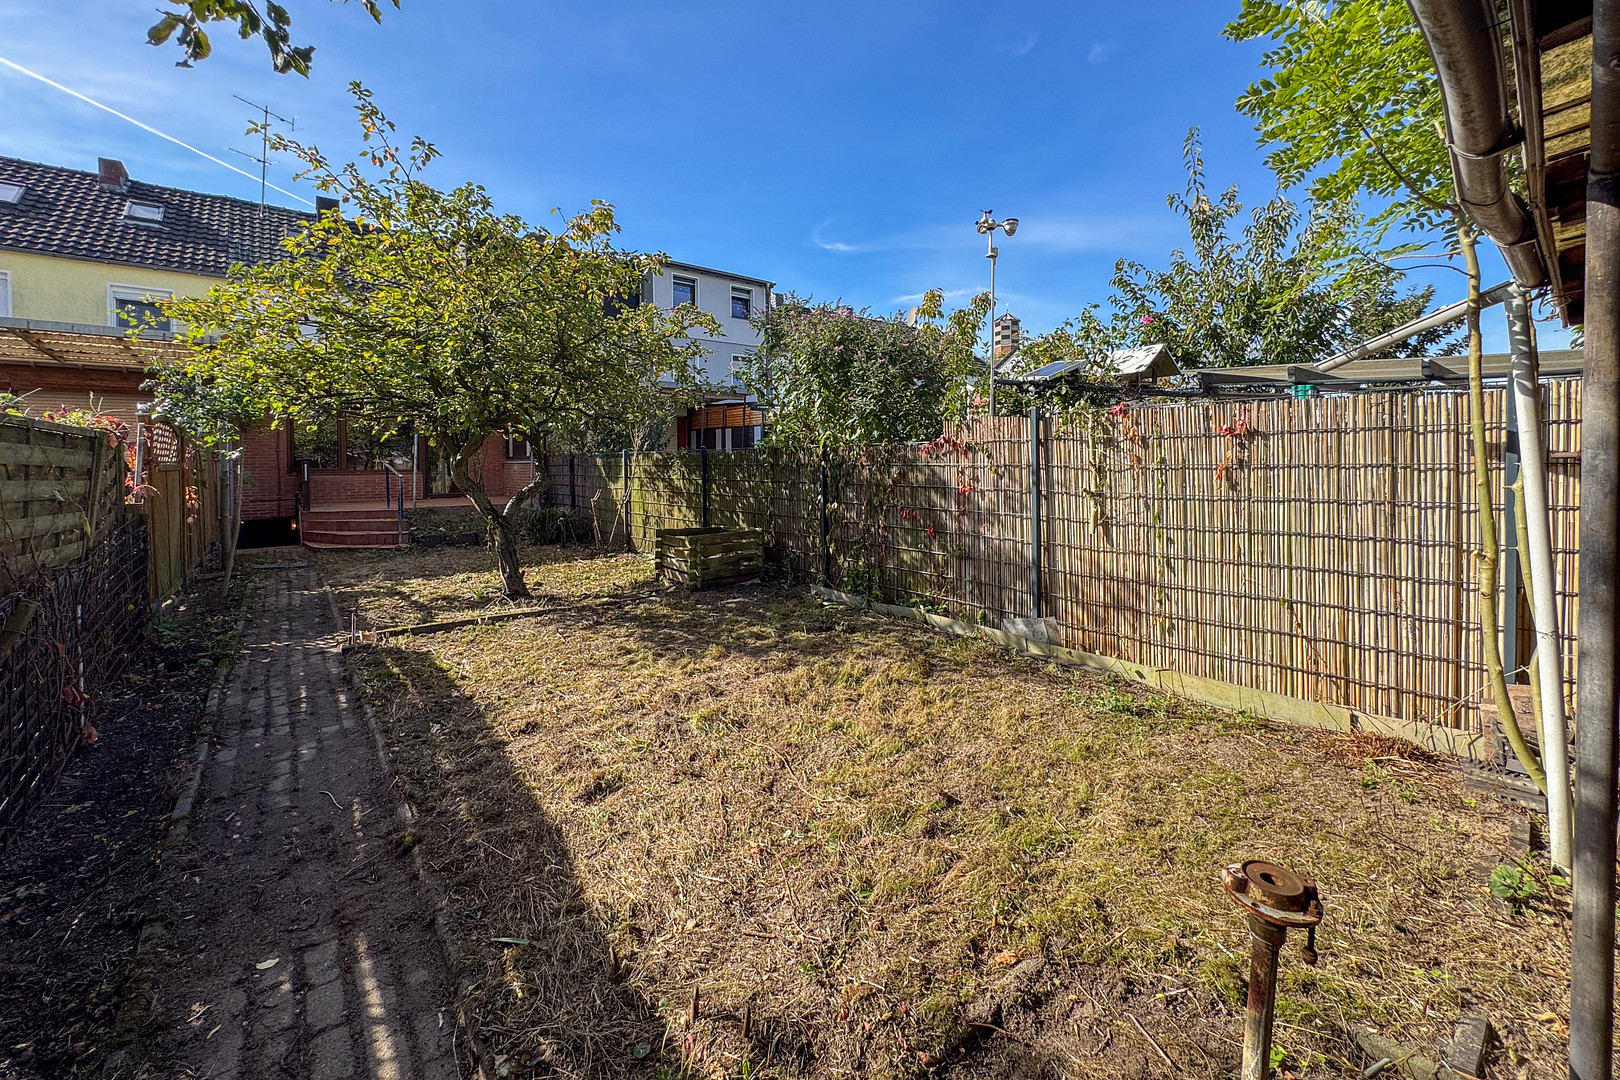
46562 Voerde (Voerde (Niederrhein)) – Nordrhein-WestfalenTerraced house with garden, terrace, double garage, and potential for renovation – an attractive opportunity for owner-occupiers and those looking to customize.
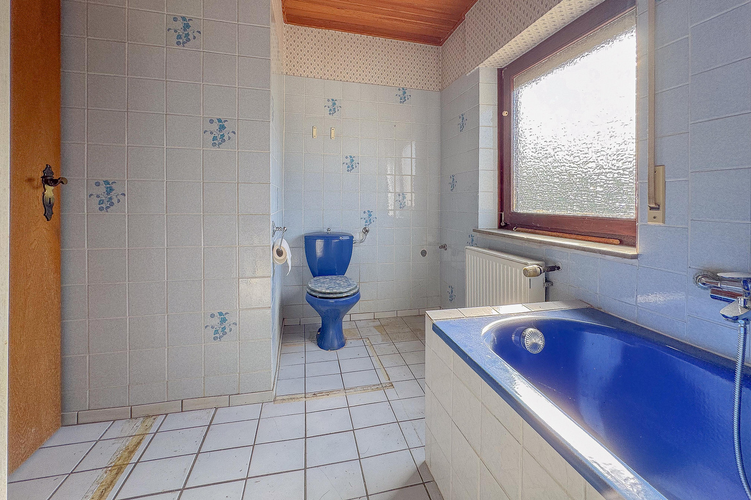
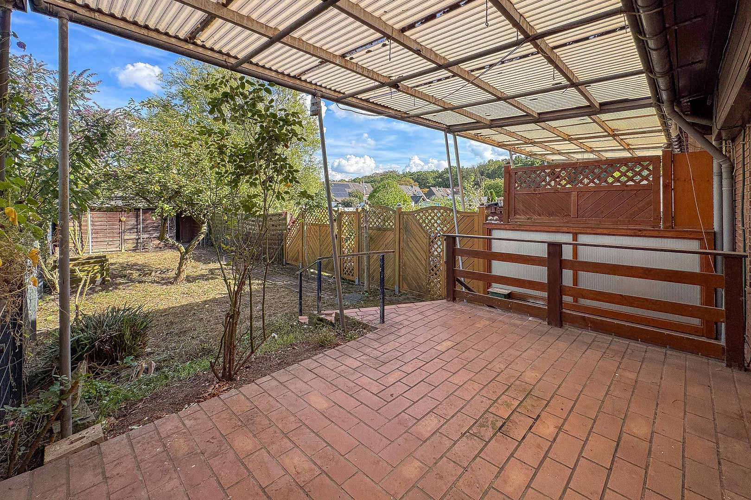
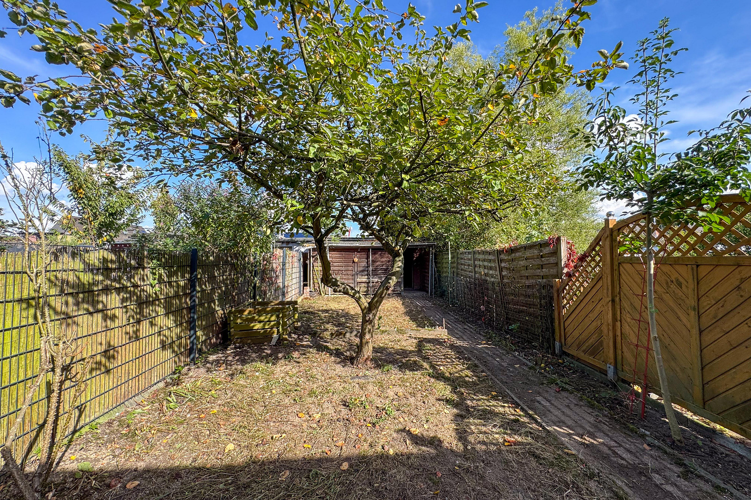
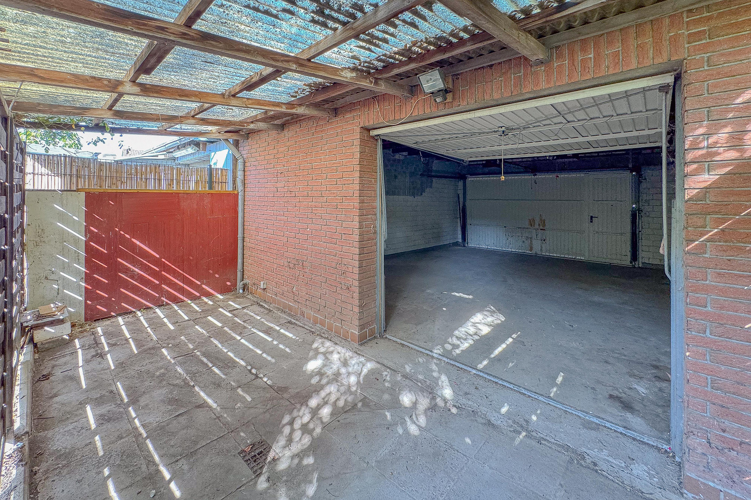
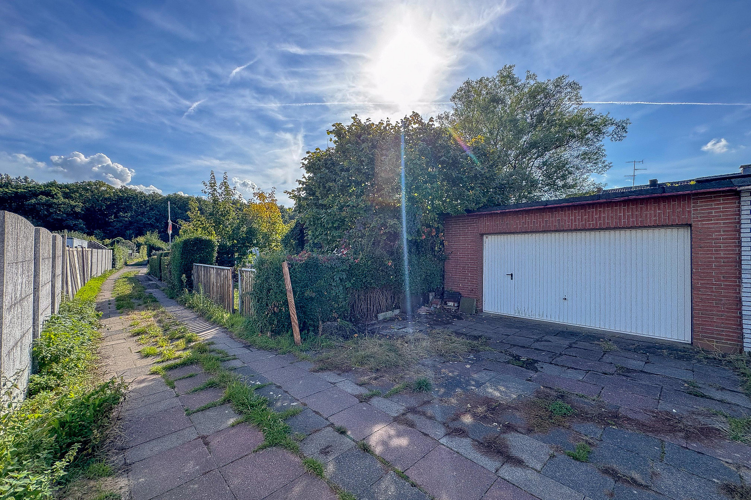
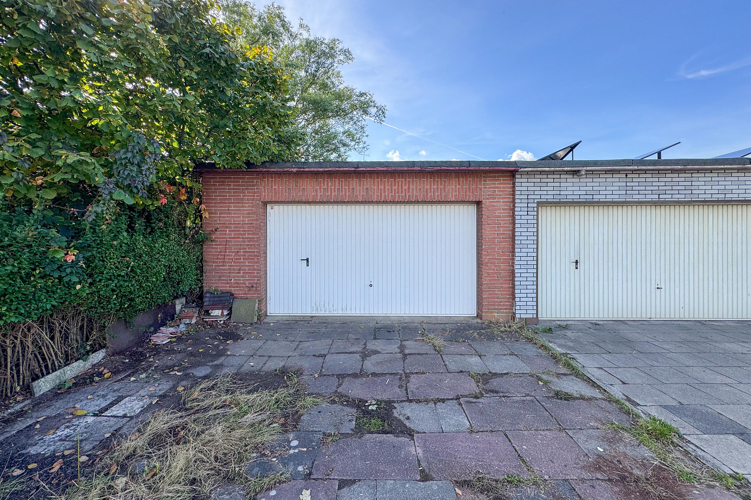
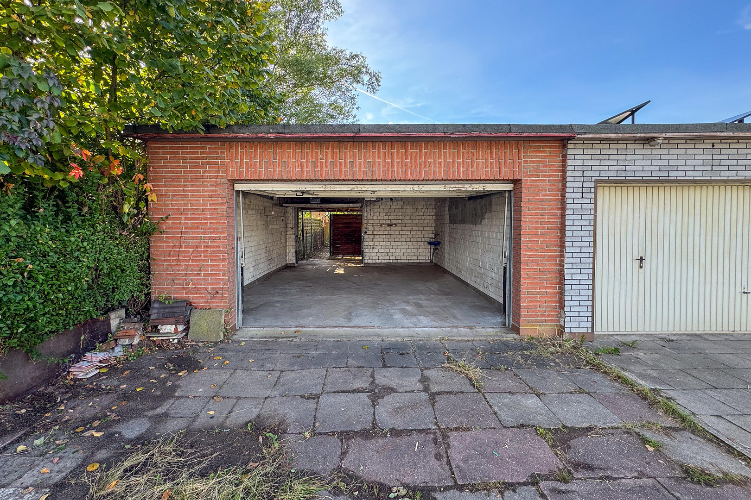
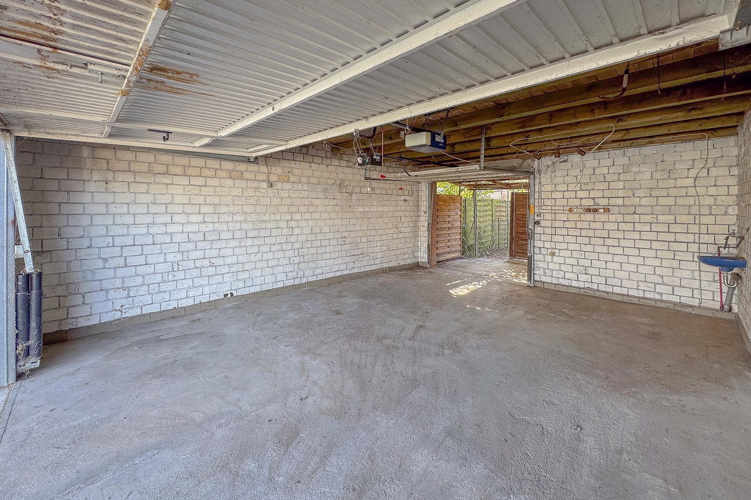
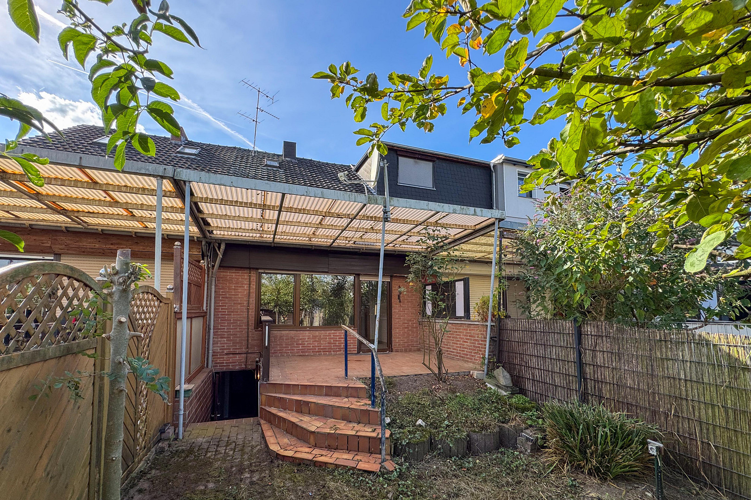
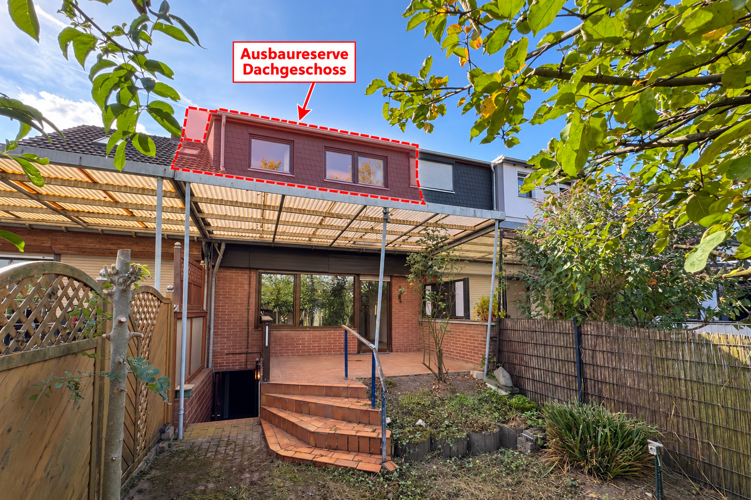
For sale is a house in need of renovation, located in the Lower Rhine region of North Rhine-Westphalia, with a living area of approximately 81.48 square meters. The property offers an interesting foundation for buyers who want to realize their own living ideas and create a home according to their personal preferences. The house is particularly appealing due to the combination of a private terrace, a garden, and a double garage. This property not only offers living space but also attractive outdoor areas and convenient storage options for vehicles, bicycles, or other items. The attic offers significant potential for development. Subject to the necessary building regulations and technical requirements, it is possible to create additional living or utility space. For example, it could be extended to include a bedroom, study, or a personalized relaxation area. Due to its need for renovation, this house is particularly suitable for buyers who value the ability to choose the finishes, materials, and layout themselves. This offers the opportunity to create a modern and personalized home, step by step, according to their own preferences. This house offers a particularly attractive alternative for buyers who have previously considered purchasing an apartment: for often only a slightly higher purchase price, you can acquire your own property without the typical restrictions associated with apartment ownership.
Are you interested in this house?
|
Object Number
|
OM-503394
|
|
Object Class
|
House
|
|
Object Type
|
Terraced house
|
|
Is occupied
|
Vacant
|
|
Handover from
|
Immediately
|
Purchase price & additional costs
|
purchase price
|
219.000 €
|
|
Purchase additional costs
|
approx. 17,587 €
|
|
Total costs
|
approx. 236,587 €
|
Breakdown of Costs
* Costs for notary and land register were calculated based on the fee schedule for notaries. Assumed was the notarization of the purchase at the stated purchase price and a land charge in the amount of 80% of the purchase price. Further costs may be incurred due to activities such as land charge cancellation, notary escrow account, etc. Details of notary and land registry costs
Does this property fit my budget?
Estimated monthly rate: 953€
More accuracy in a few seconds:
By providing some basic information, the estimated monthly rate is calculated individually for you. For this and for all other real estate offers on ohne-makler.net
Details
|
Condition
|
In need of renovation
|
|
Number of floors
|
2
|
|
Bathrooms (number)
|
1
|
|
Bedrooms (number)
|
1
|
|
Number of garages
|
1
|
|
Heating
|
Central heating
|
|
Year of construction
|
1952
|
Information on equipment
The property offers a solid foundation with numerous possibilities for individual development.
Highlights include:
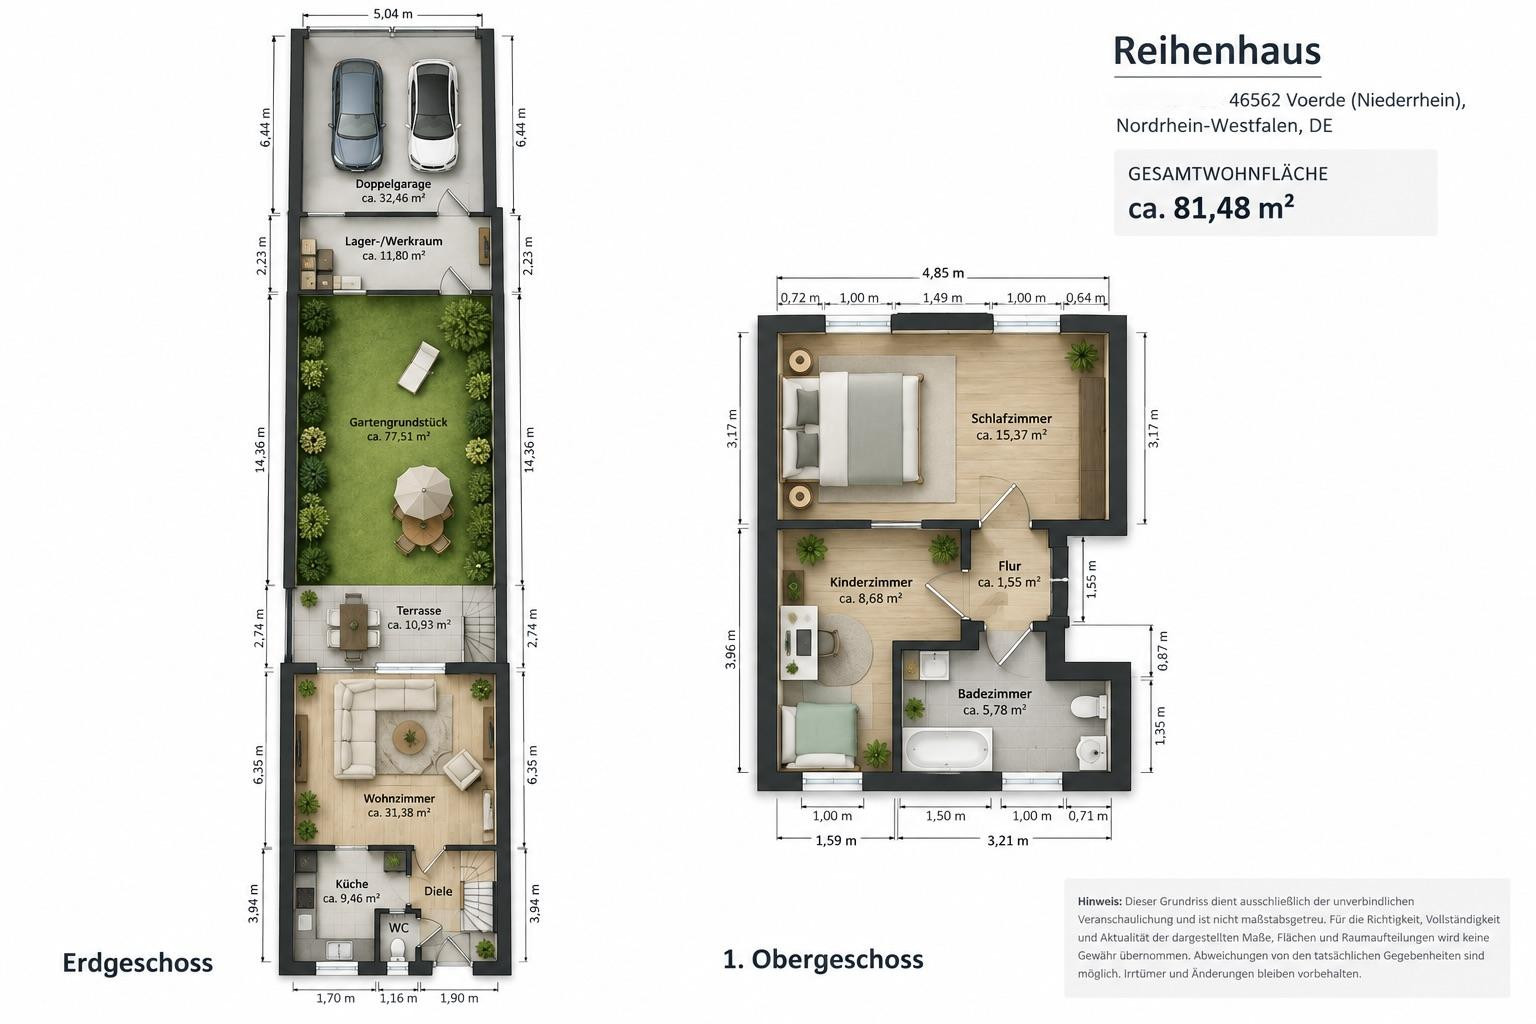
• Approximately 81.48 square meters of living space
• Private garden plot
• Covered terrace with direct access to the garden
• Double garage
• Additional potential for expansion in the attic
• Versatile opportunities for individual modernization
• Ideal for owner-occupiers, couples, or small families
• Condition requiring renovation, with corresponding potential for design and improvement
• Transfer possible by arrangement
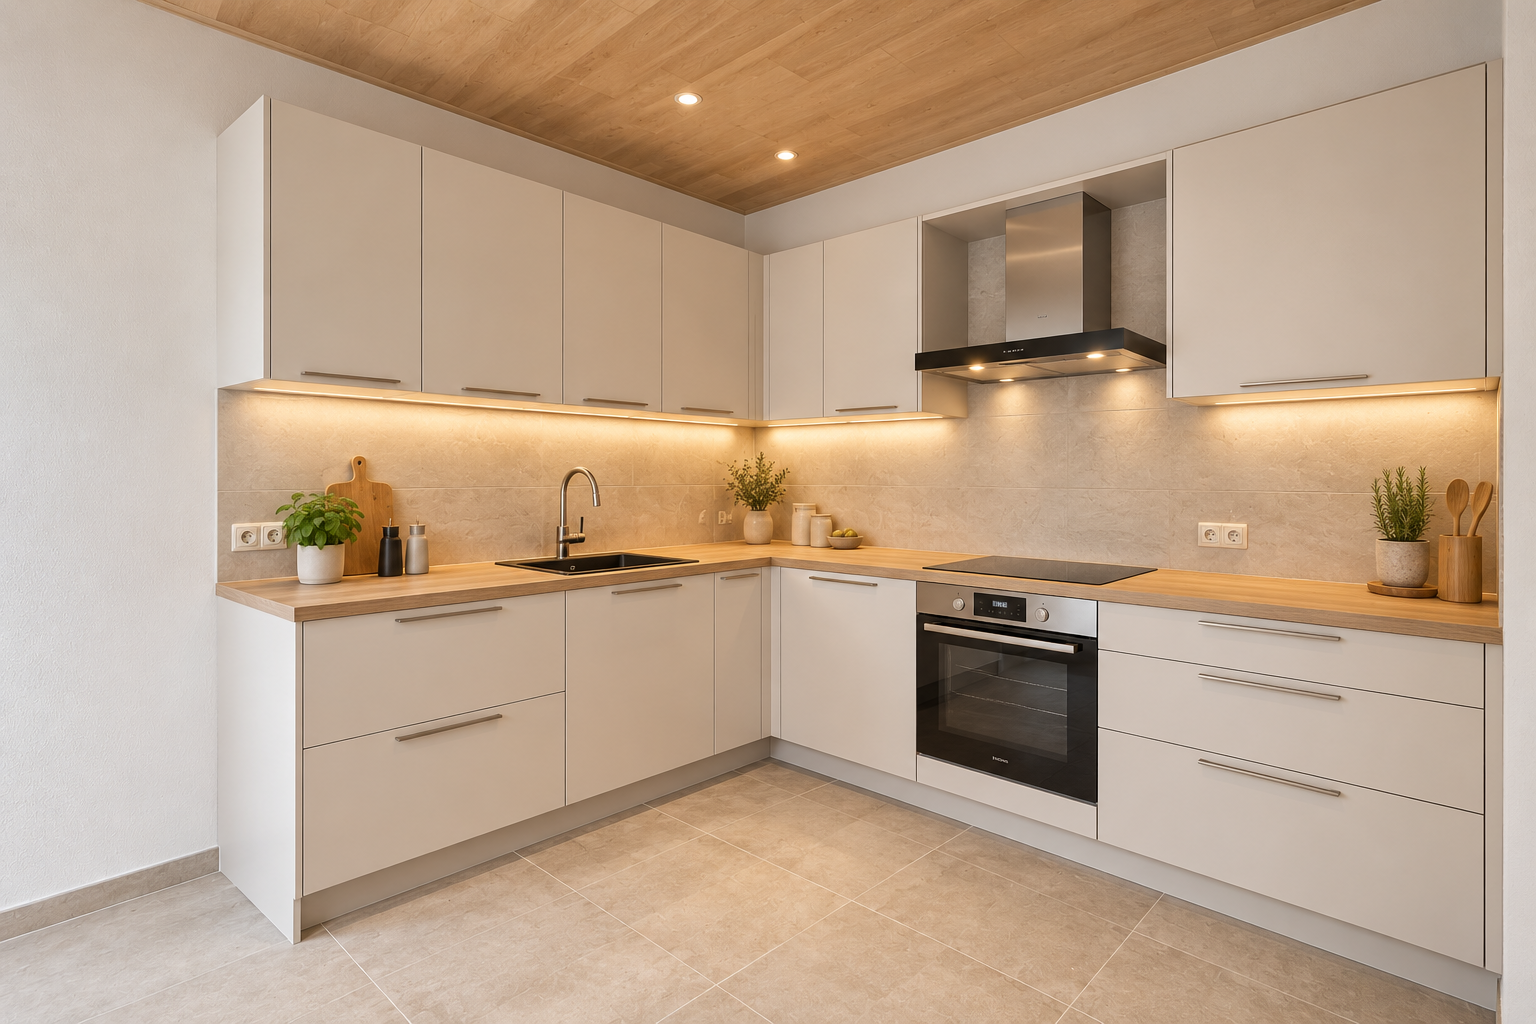
The existing layout provides a good basis for a modern redesign. Through the planned renovation and modernization work, future owners can develop the property both aesthetically and technically according to their own preferences.
The combination of a house, garden, terrace, double garage, and additional expansion potential makes this property attractive to buyers who are looking for more than just an apartment; they are seeking a home of their own with opportunities for development.
Location
The property is located in a well-maintained and pleasantly quiet residential area in the Möllen district of Voerde. The surrounding area is characterized by attractive residential buildings and conveys a mature, family-friendly atmosphere. Furthermore, a new development area is located nearby, which gives the location an overall modern, well-maintained, and appealing feel. Families in particular benefit from the quiet street and peaceful residential environment. Children can grow up here with significantly more freedom, while still having easy access to everyday amenities, schools, and other services. An additional advantage is the free parking available directly in front of the house. In addition to the existing double garage, there are also parking spaces available on the public street, which can be used without any hassle. Due to the quiet location, there are usually excellent parking options available for visitors. The transport links are also excellent: Voerde (Niederrhein) train station is just a few minutes away by car and offers regional connections to destinations including Dinslaken, Duisburg, Düsseldorf, and Wesel. Furthermore, the B 8 road and the surrounding motorway connections provide excellent access to the Ruhr area and the Lower Rhine region. At the same time, the surrounding area offers a high level of recreational opportunities. Walks, bike rides, and excursions into the Lower Rhine landscape are easily accessible from here, as are visits to nearby recreational areas. Overall, the location combines a peaceful, well-maintained, and family-friendly living environment with good accessibility, a pleasant neighborhood, and convenient parking directly in front of the house.
Location Check
Energy
|
Main energy source
|
Gas
|
 Grundriss EG & 1. OG
Miscellaneous
Private Sale / No Commission
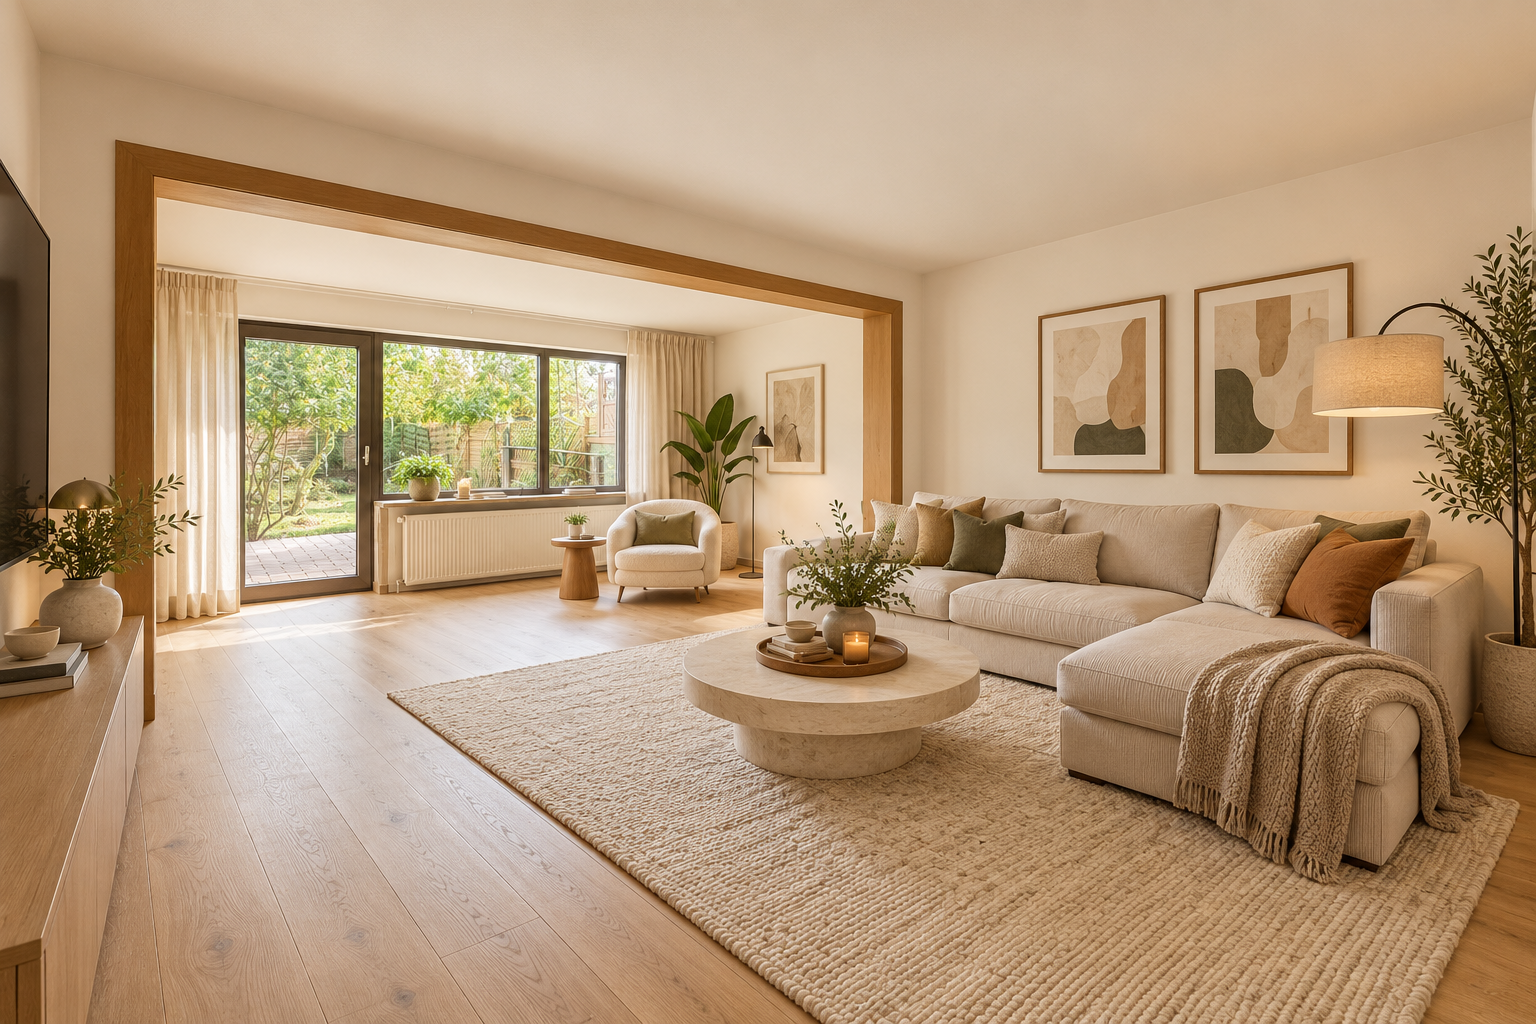
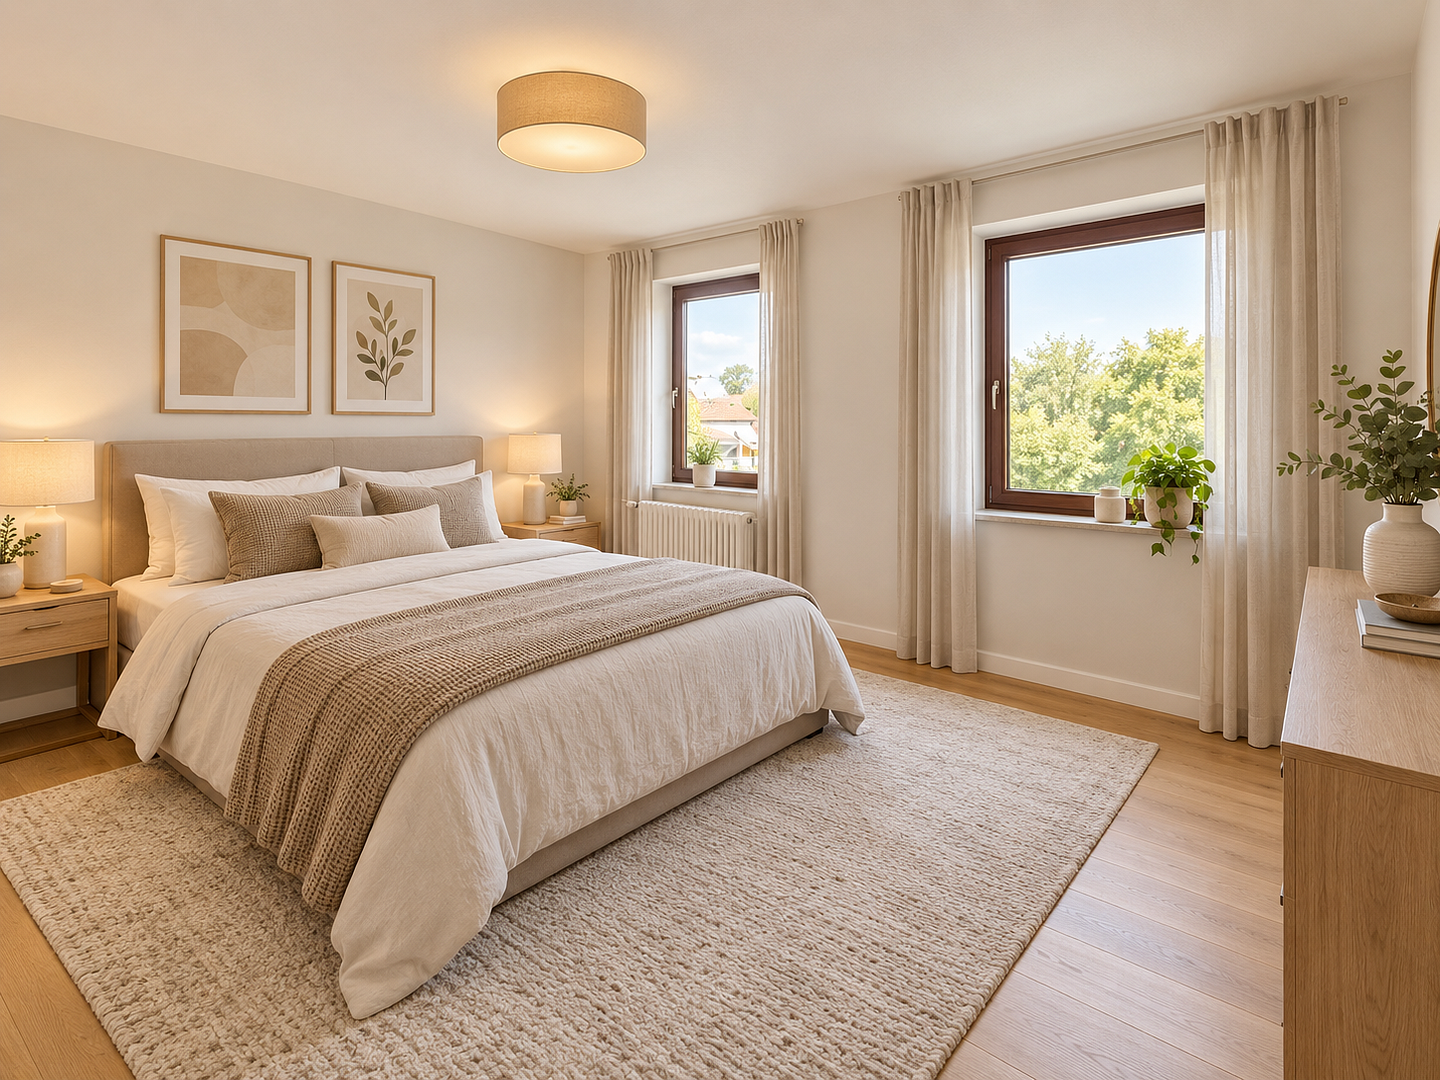
The property is being sold directly by the owner. There are no real estate agent fees for the buyer. Visualizations and Floor Plans
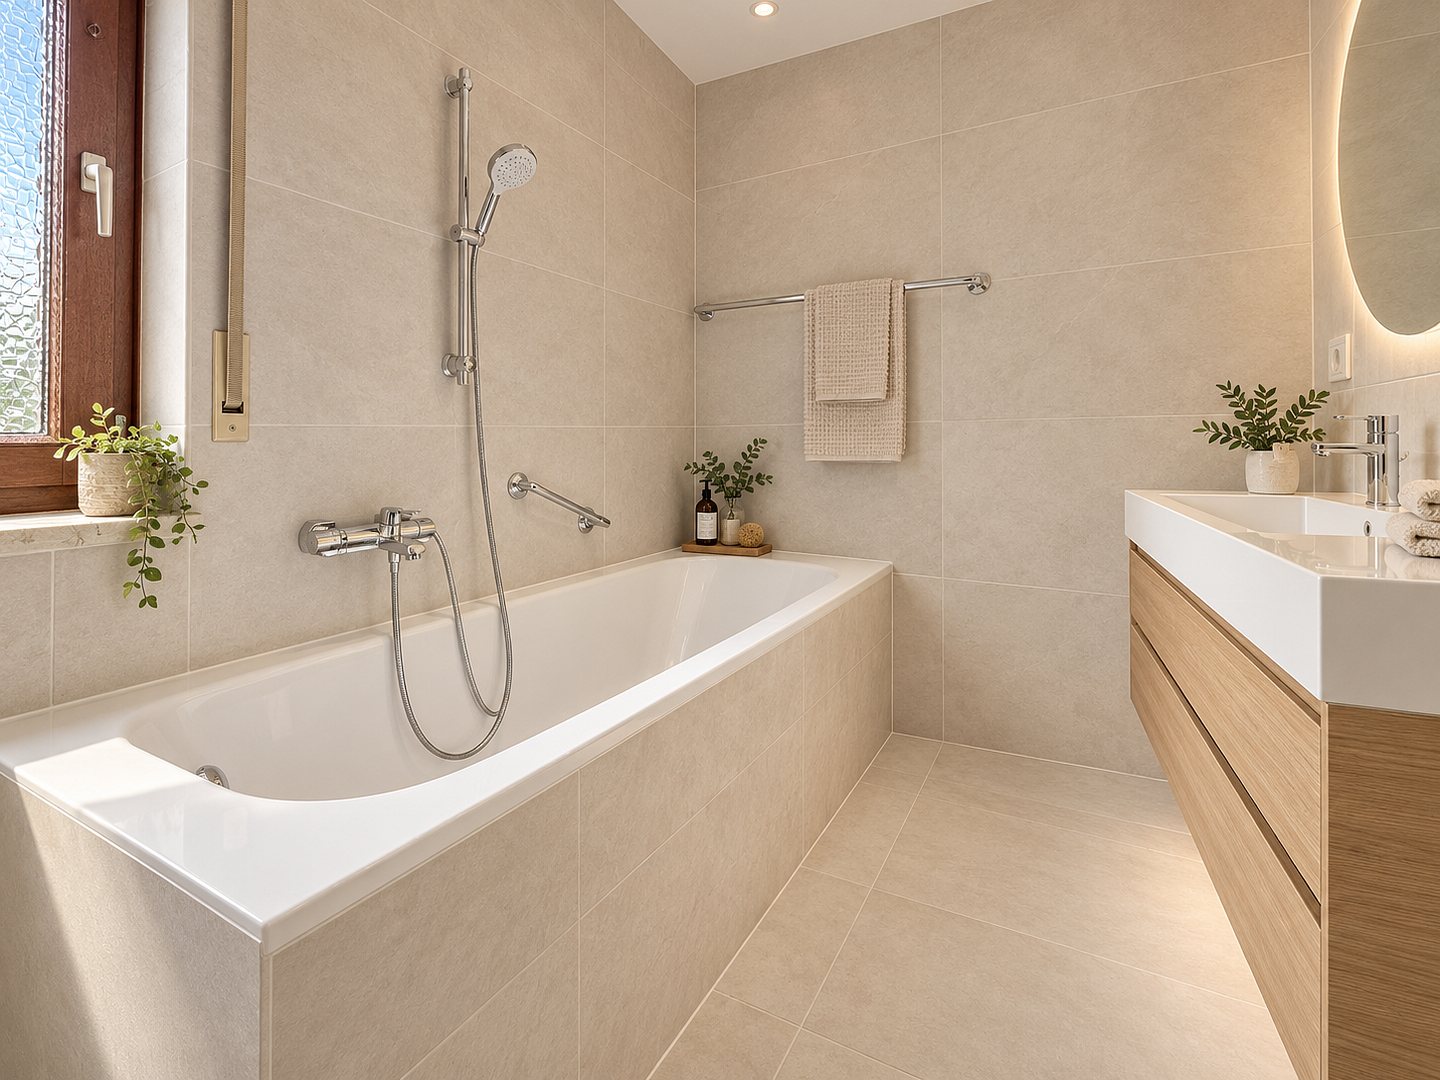
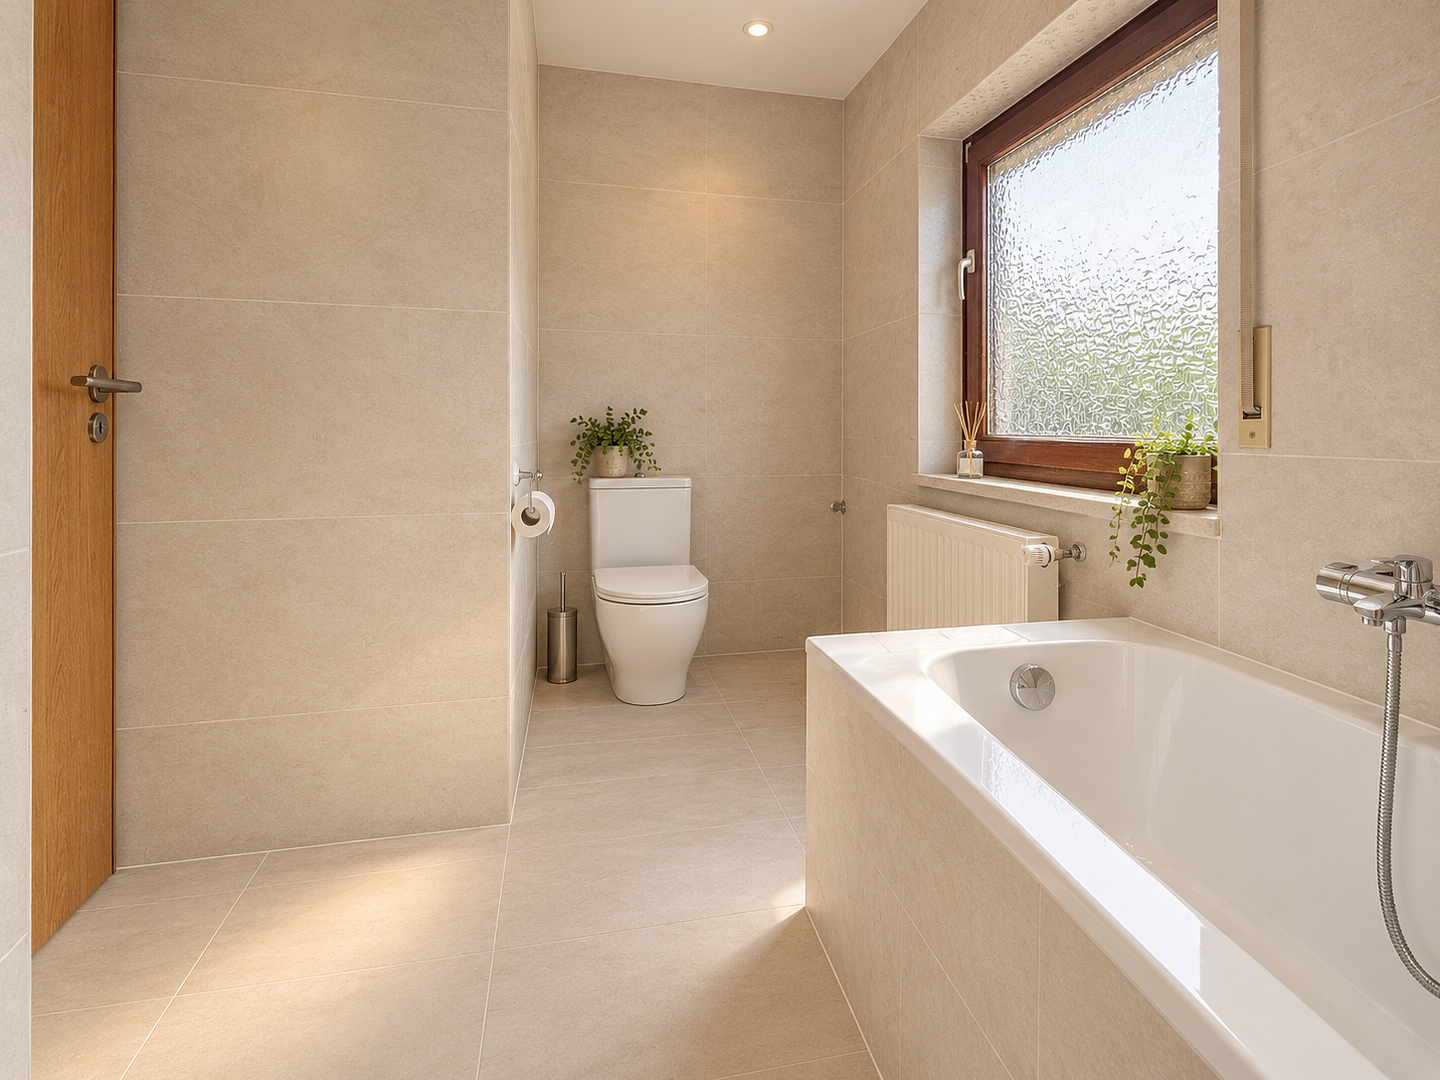
The digital visualizations included in this listing are for illustrative purposes only and show potential renovation, modernization, and design options. They do not represent the actual condition of the property and do not guarantee any specific features or feasibility. The floor plans provided are for informational purposes only, are not necessarily to scale, and may differ from the actual layout, dimensions, and appearance of the property. Furniture and furnishings are shown as examples where applicable. Area Information and Potential for Development
All area and size information is approximate and based on the available information and documentation. It is recommended that interested buyers conduct their own verification. The potential for development in the attic describes only a possible development potential. The actual building code compliance, technical feasibility, and permitability of any expansion work must be independently verified by the buyer with the relevant authorities and experts. No guarantee is given regarding the issuance of a building permit or the suitability of the space for residential use. Disclaimer:
All property details have been compiled to the best of our knowledge and belief. Despite careful preparation, errors, discrepancies, and subsequent changes cannot be completely ruled out. To the extent permitted by law, no guarantee is given for the completeness and accuracy of all information. Statutory liability claims, especially in cases of intentionally concealed defects, remain unaffected. This offer is non-binding. Errors, changes, and prior sale are reserved. The contractual agreements are solely governed by the terms of the notarized purchase agreement.
Broker inquiries not welcome! According to § 7 UWG, unsolicited contact by brokers without the express consent of the recipient is prohibited!
Send a message directly to the seller
Questions about this house? Show interest or arrange a viewing appointment?
Click here to send a message to the provider:
Offer from: Privater Anbieter

Diese Seite wurde ausgedruckt von:
https://www.ohne-makler.net/en/property/503394/