
This page was printed from:
https://www.ohne-makler.net/en/property/503310/
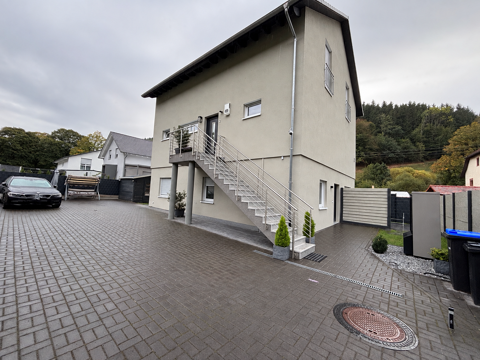
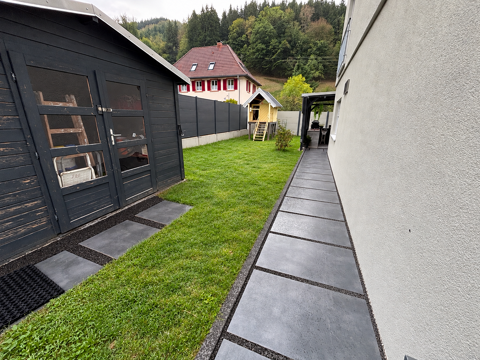
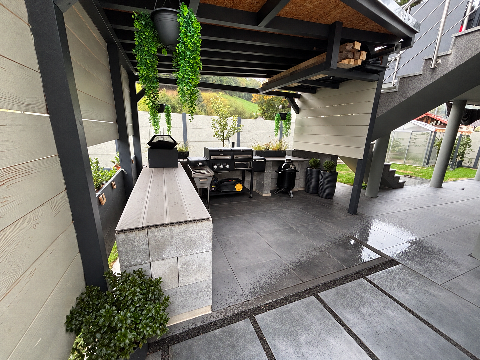
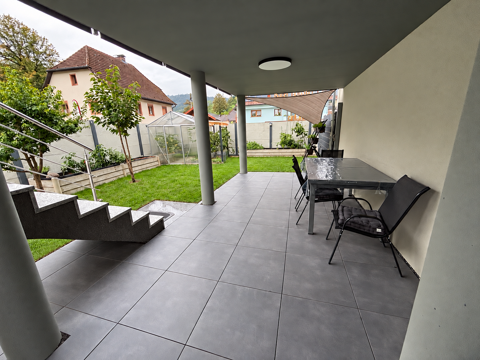
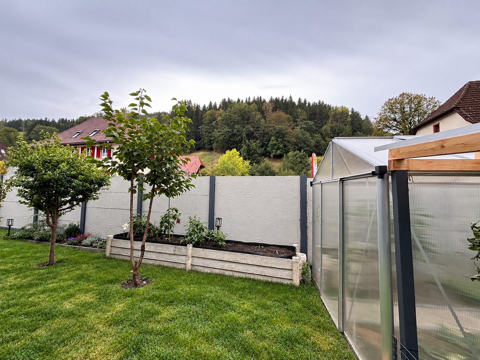
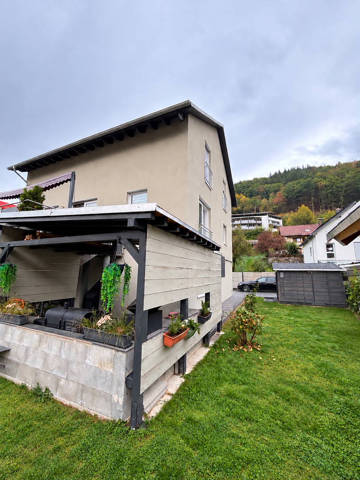
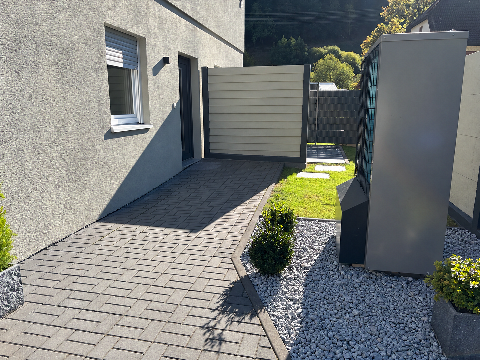
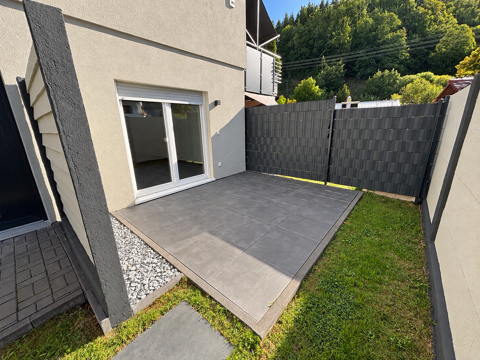
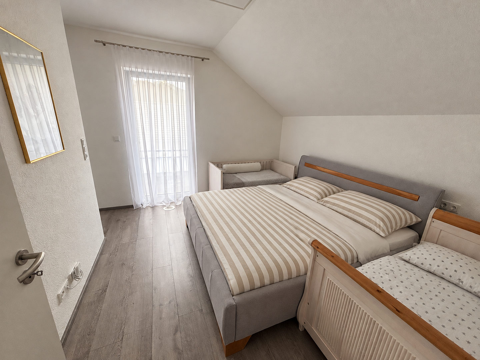
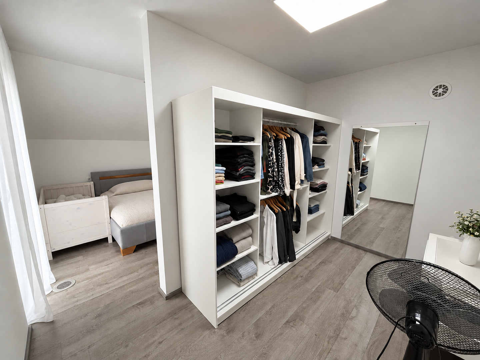
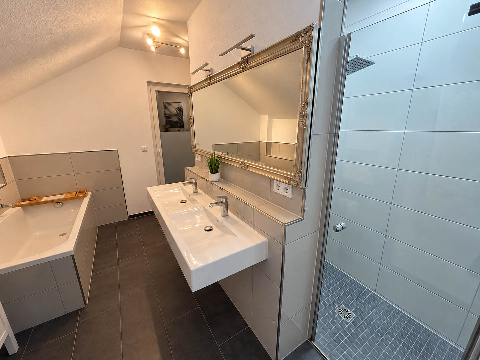
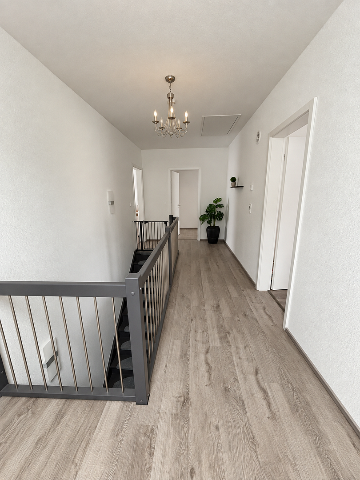
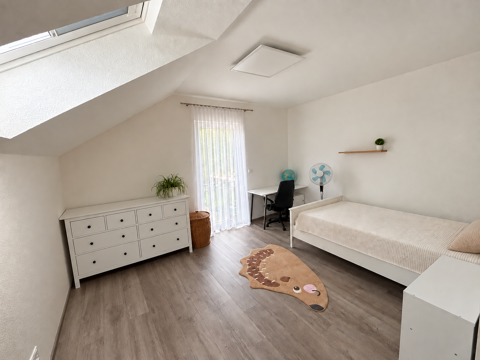
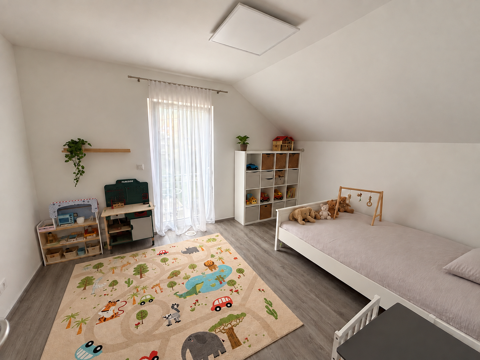
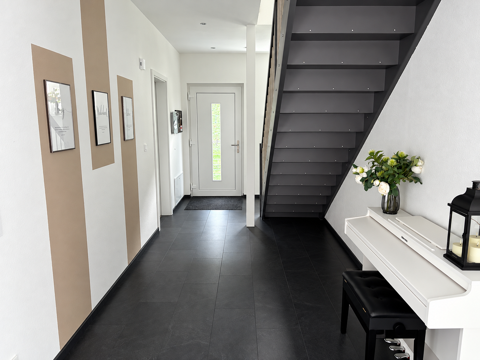
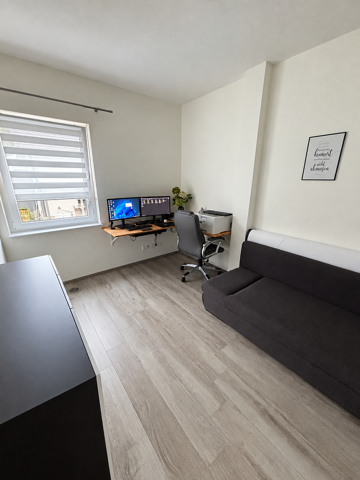
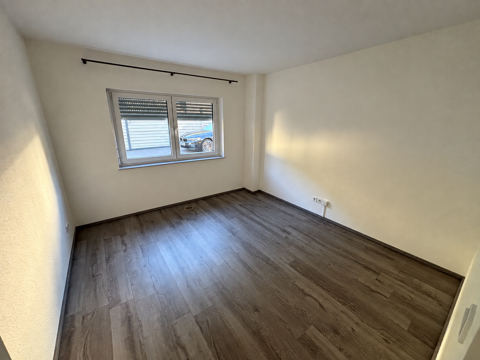
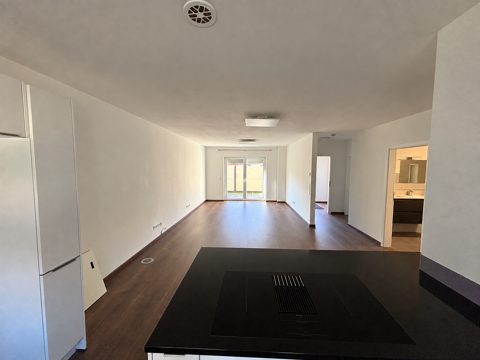
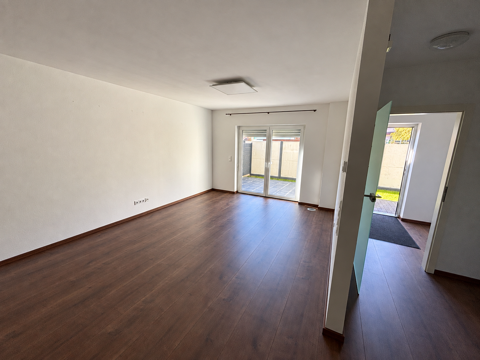
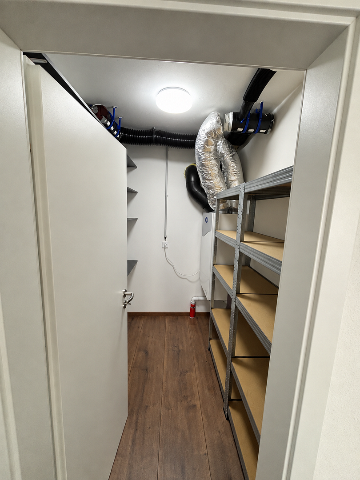
Modern single-family house with a separate apartment in Elzach-Oberprechtal.
79215 Elzach (Oberprechtal) – Baden-WürttembergThis nearly new semi-detached house offers approximately 248 square meters of living space on a property of approximately 503 square meters. The well-thought-out layout, featuring a separate apartment on the ground floor, offers a variety of possibilities – ideal for families, multi-generational living, living and working, or a combination of personal use and renting. The house is currently occupied. The main apartment is used by the owners, while the separate apartment is rented out. Main Apartment (approximately 164 square meters):
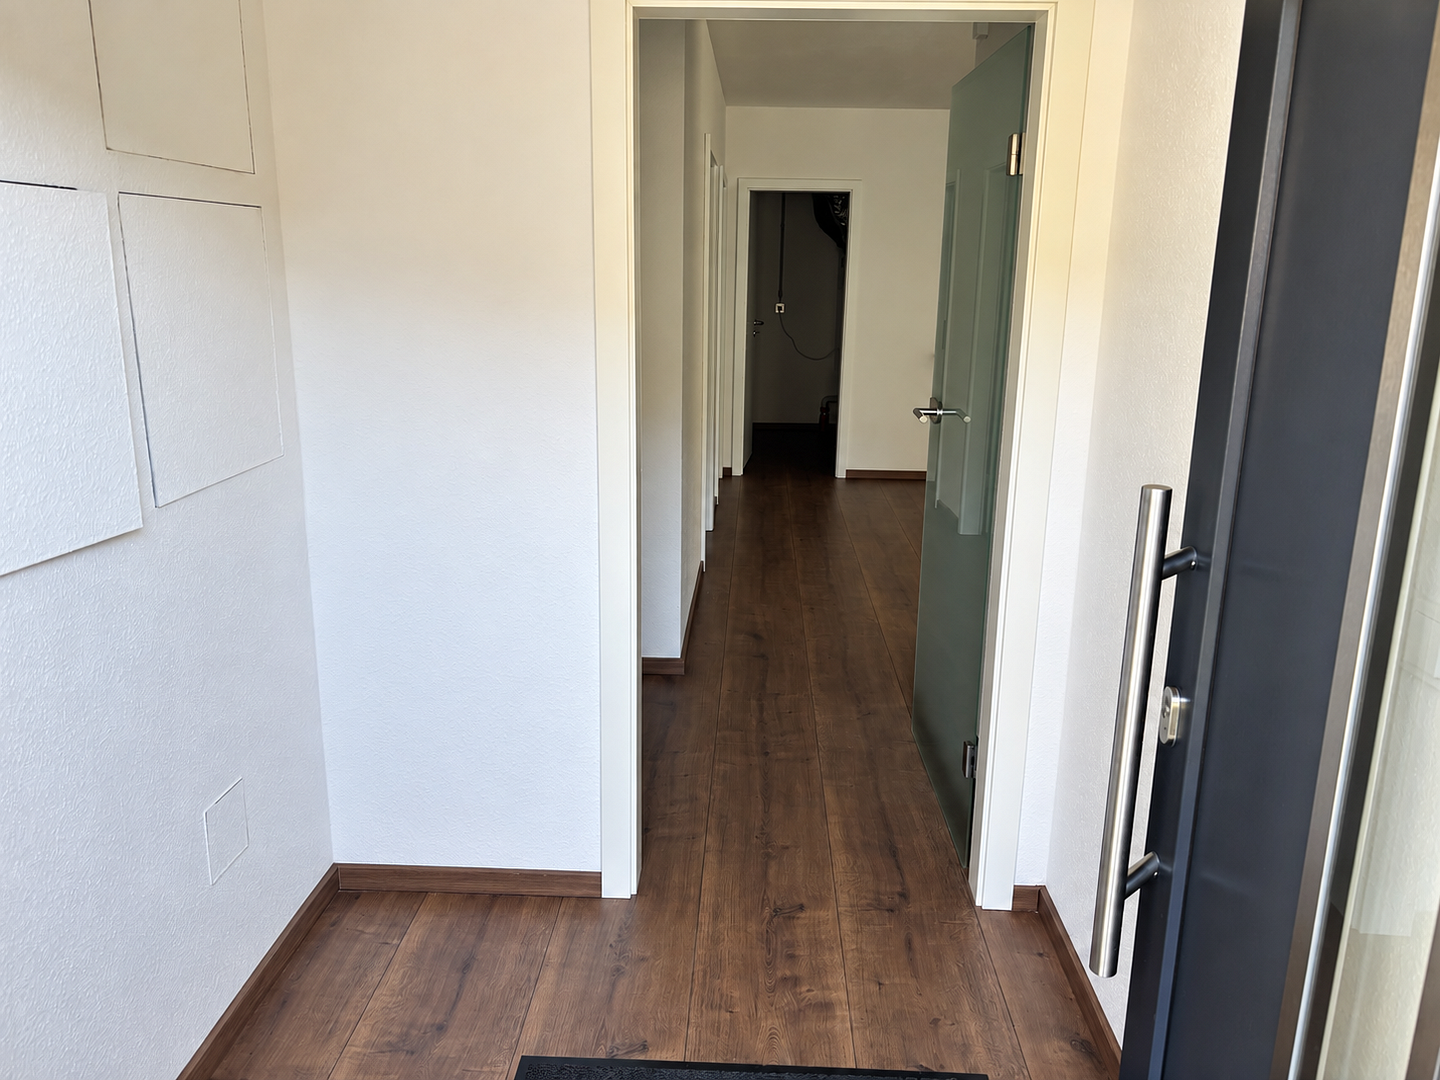
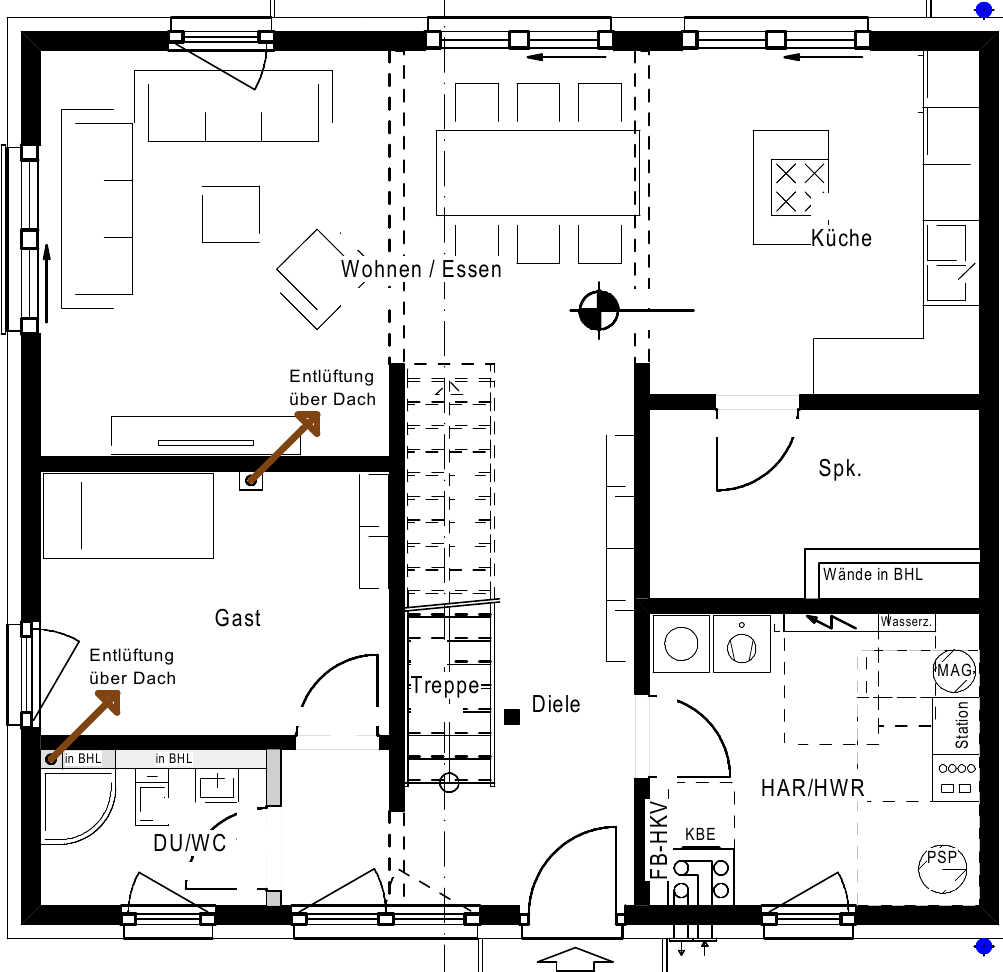
The spacious main apartment extends over the first floor and the attic. On the first floor, you will find:
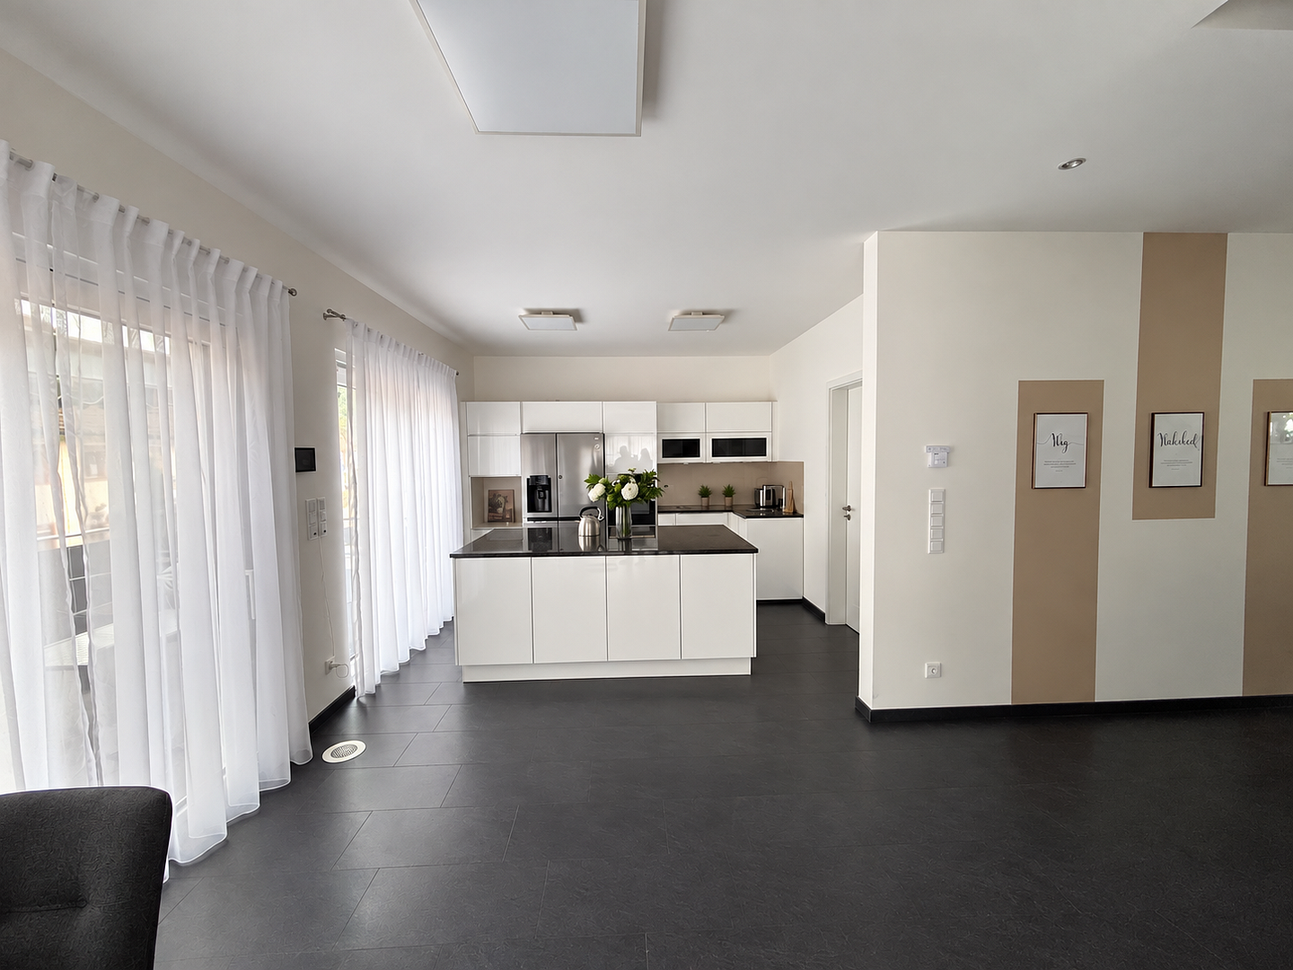
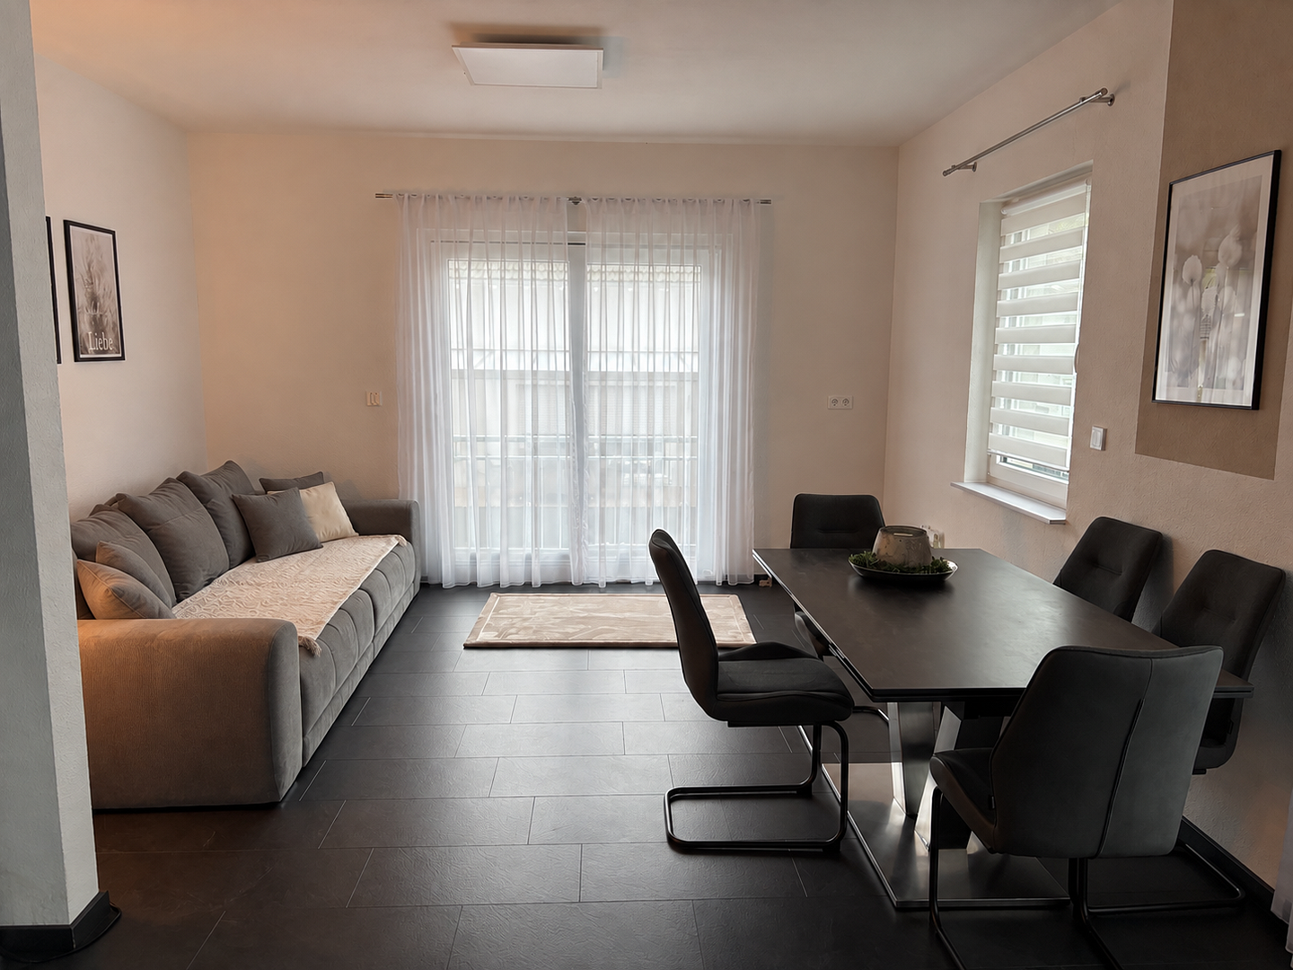
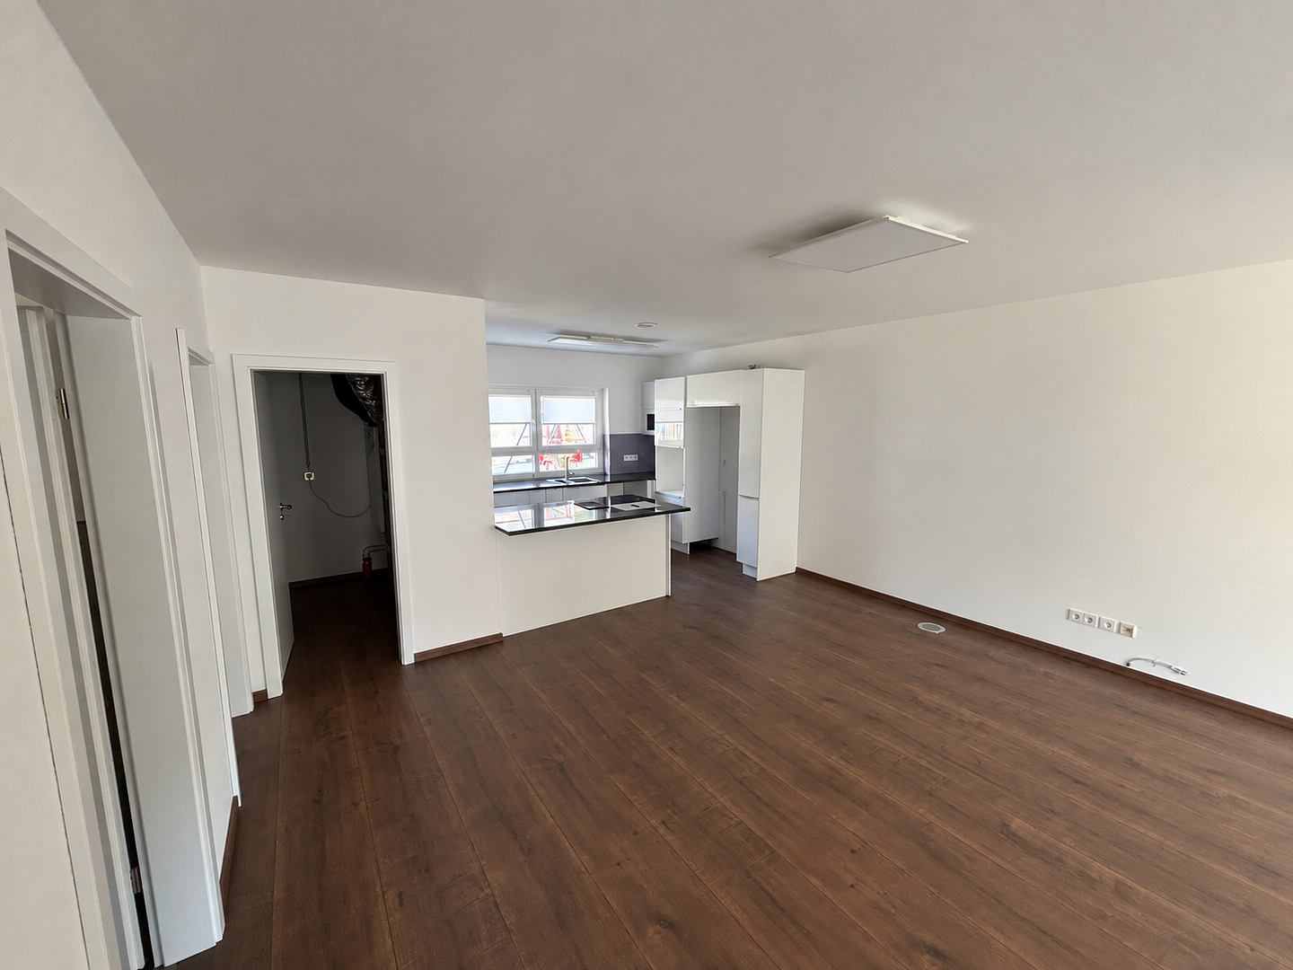
* A large living and dining area
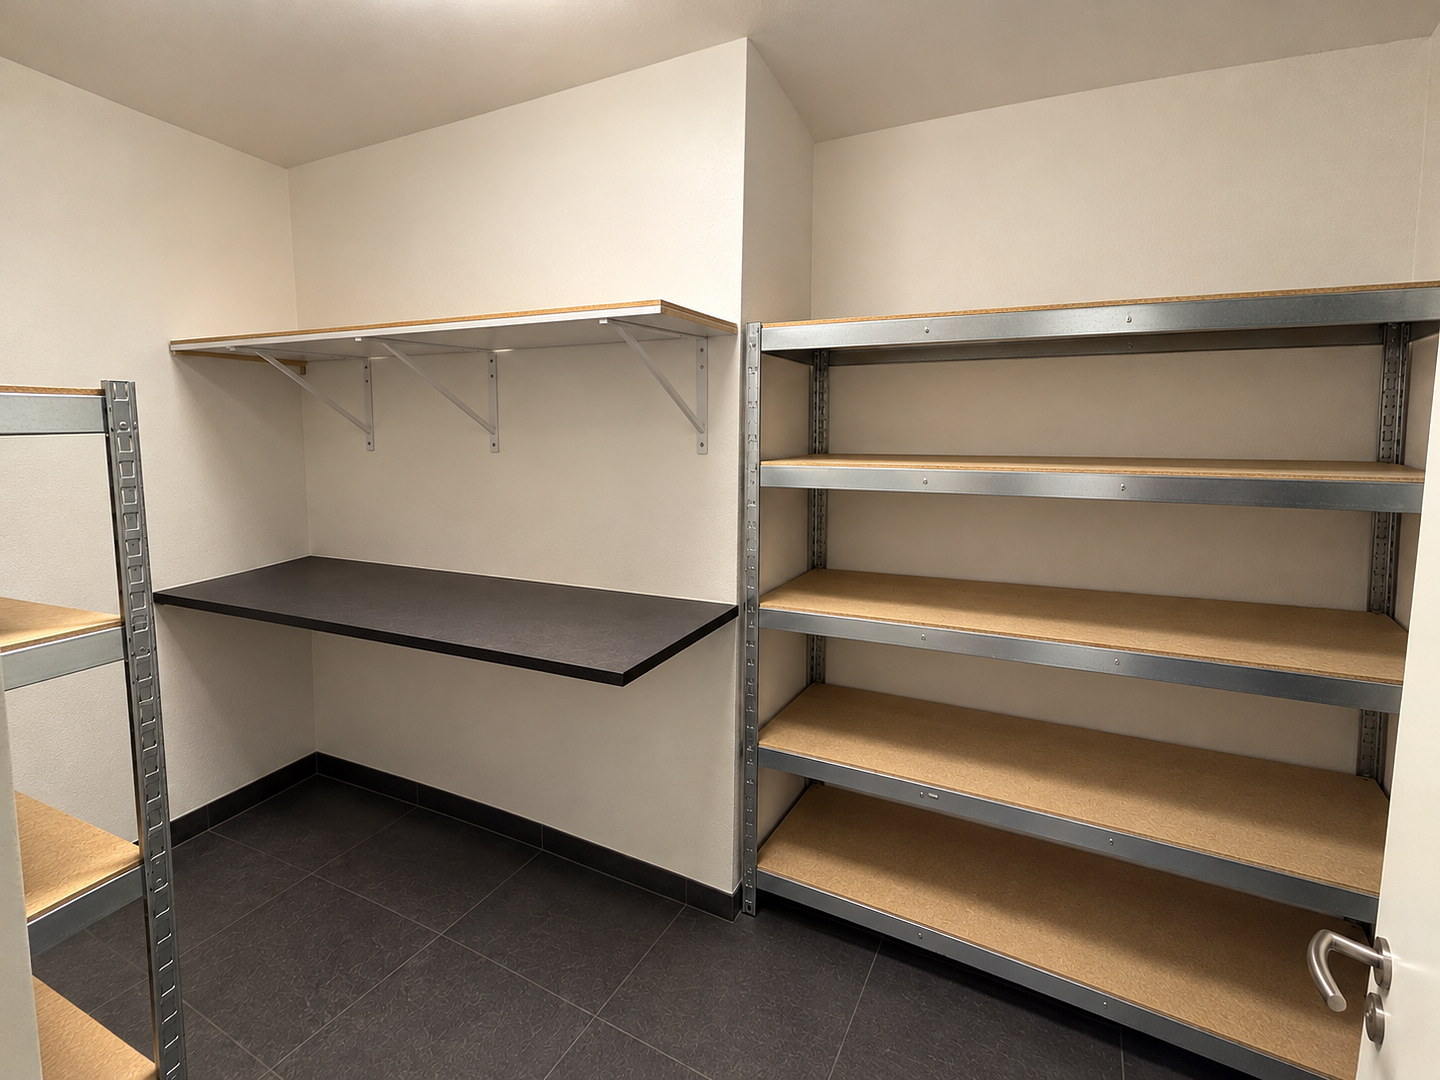
* A kitchen with an adjacent pantry
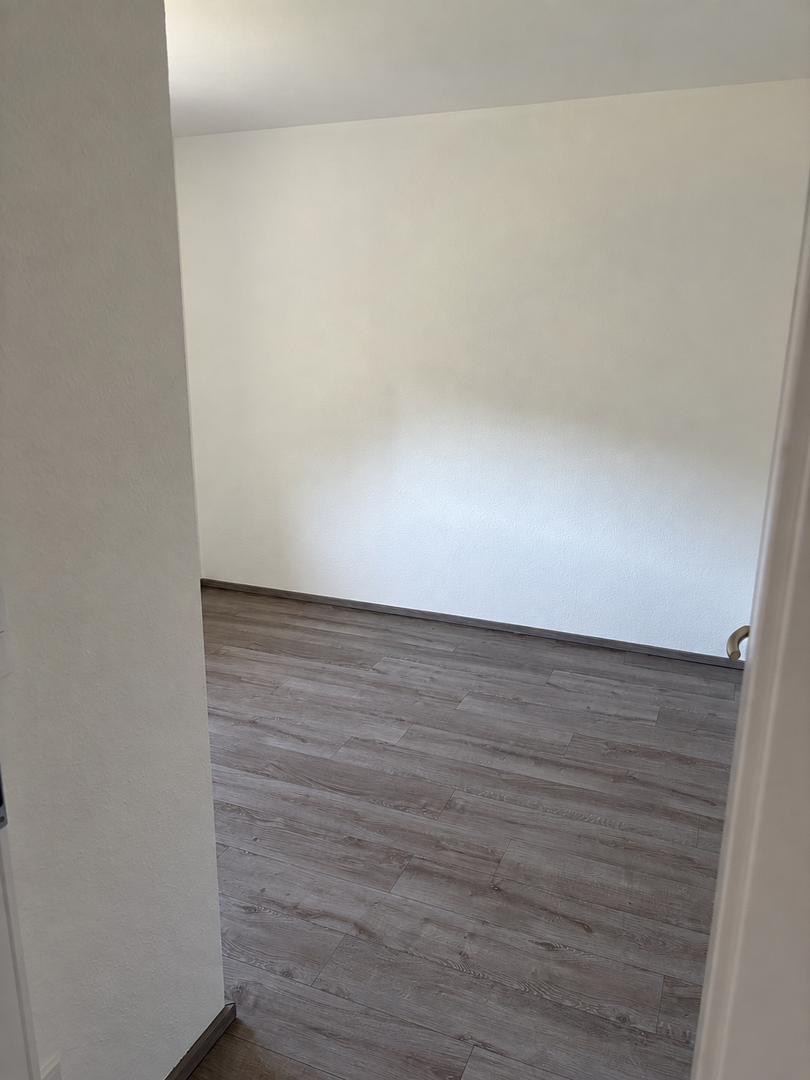
* A guest room or office
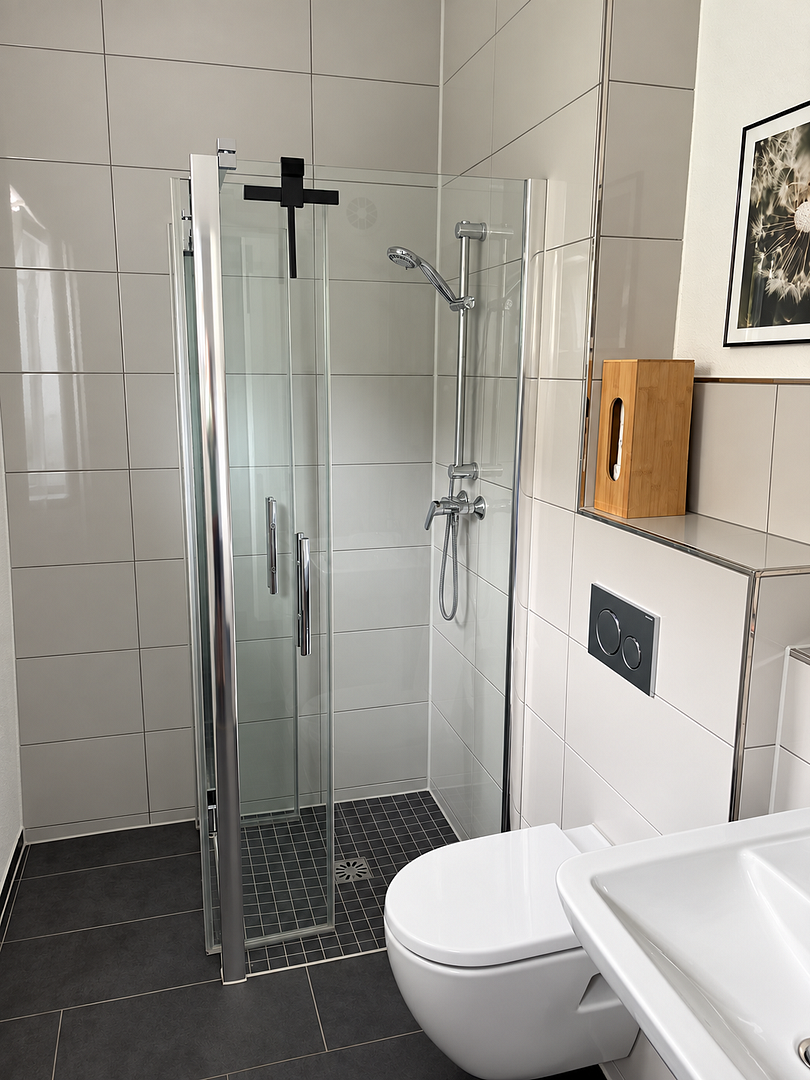
* A bathroom with a walk-in shower, toilet, and sink
* A boiler room
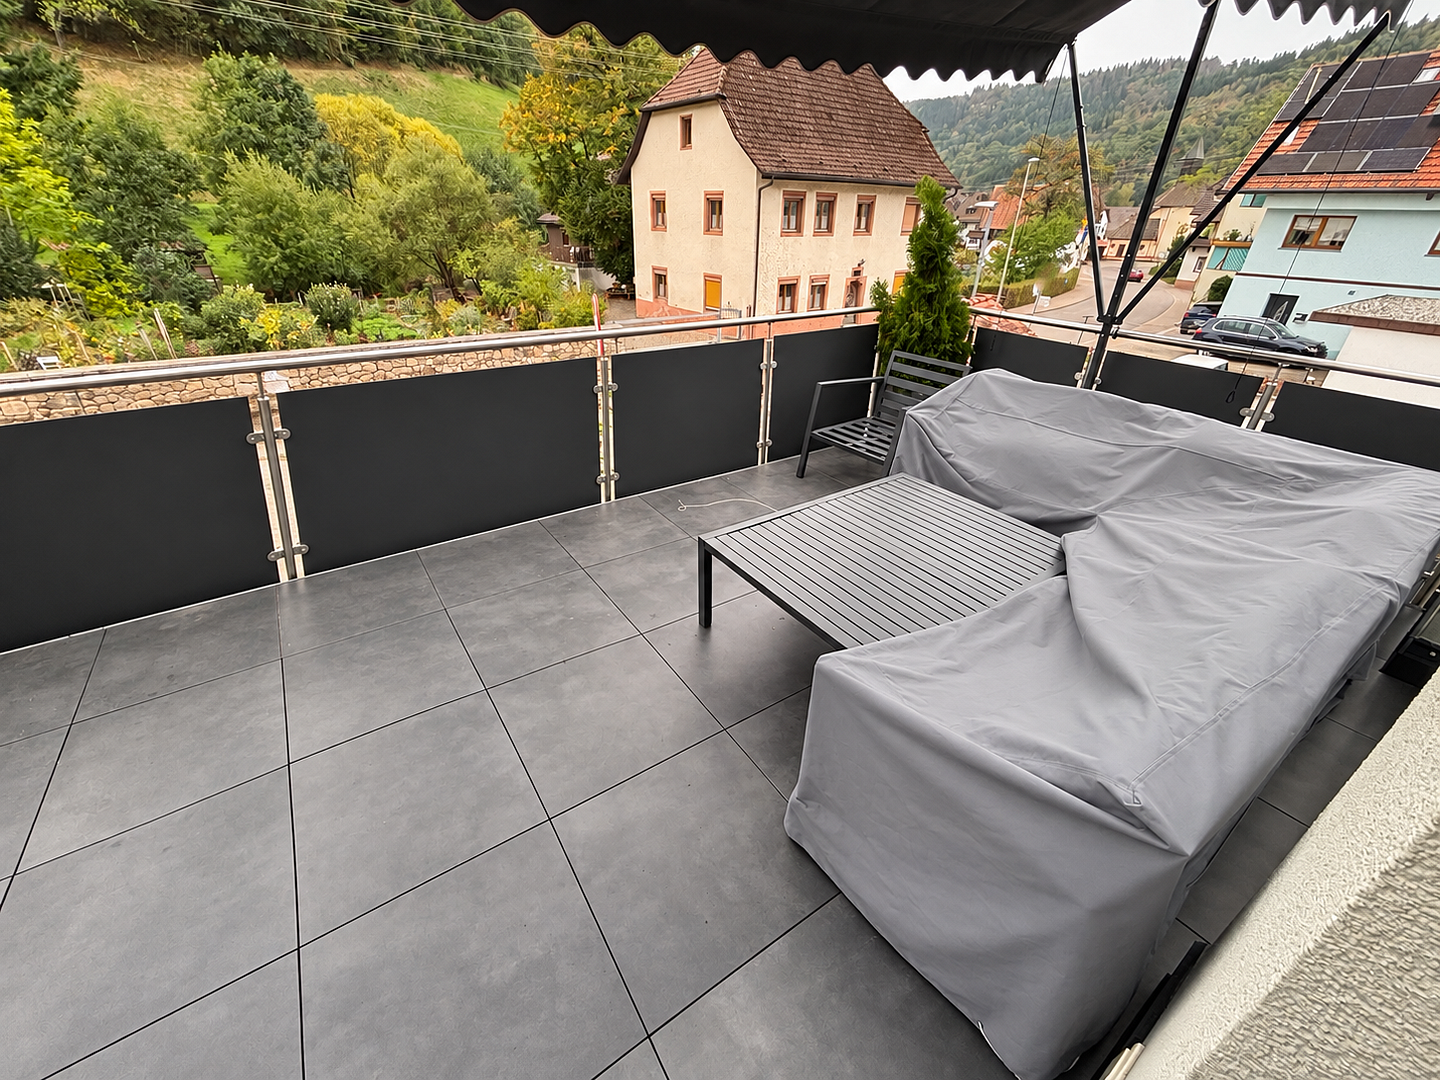
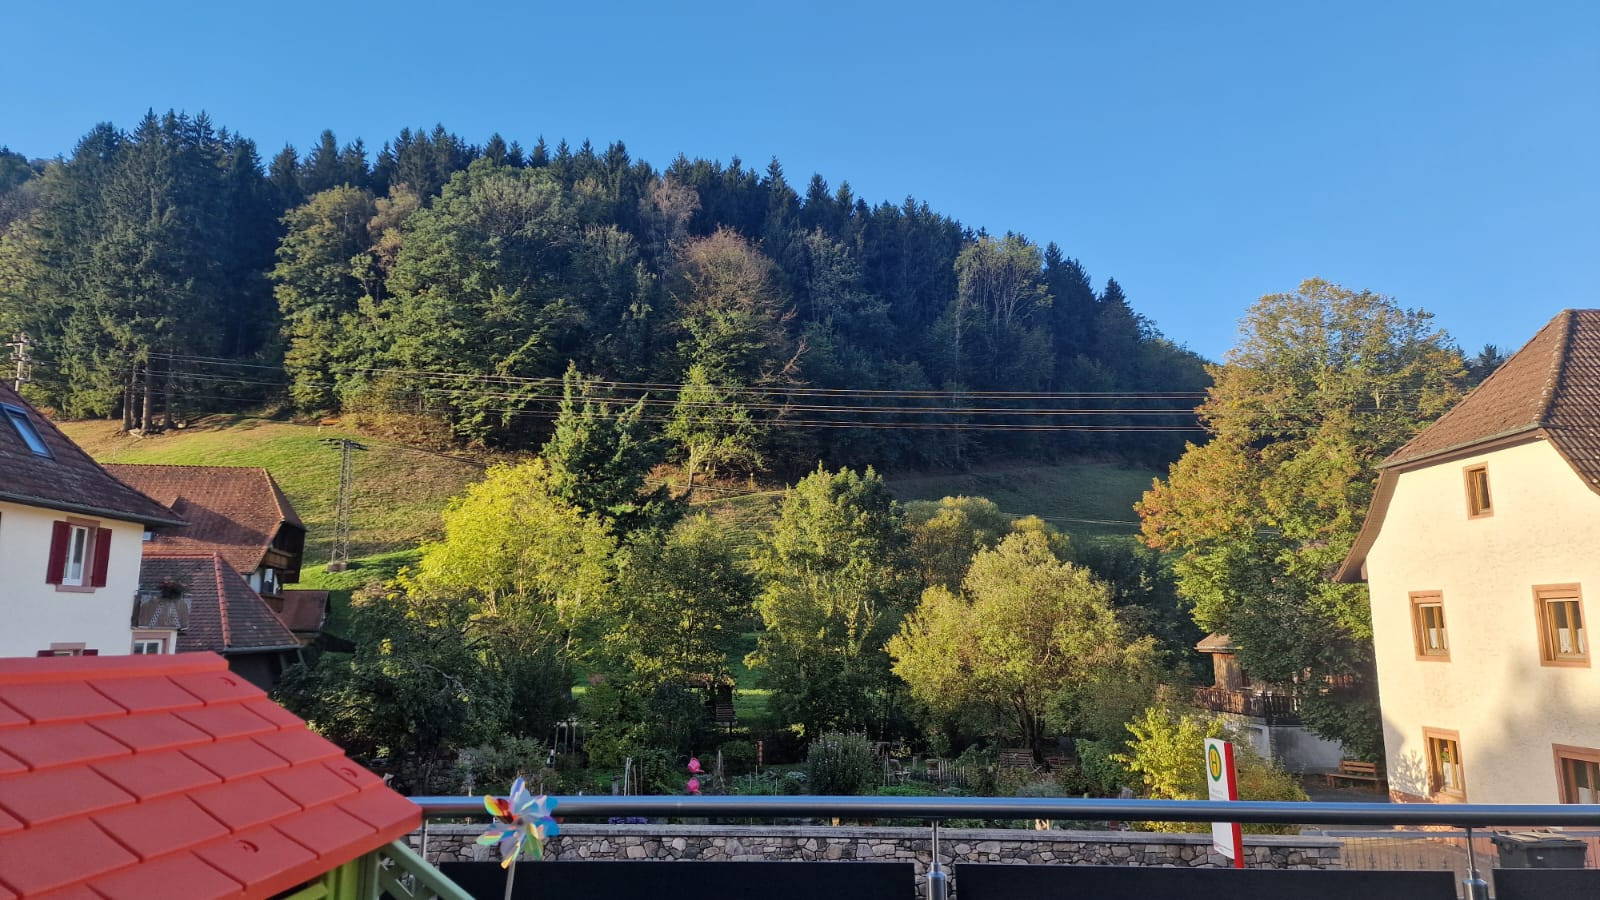
* A balcony of approximately 18 square meters
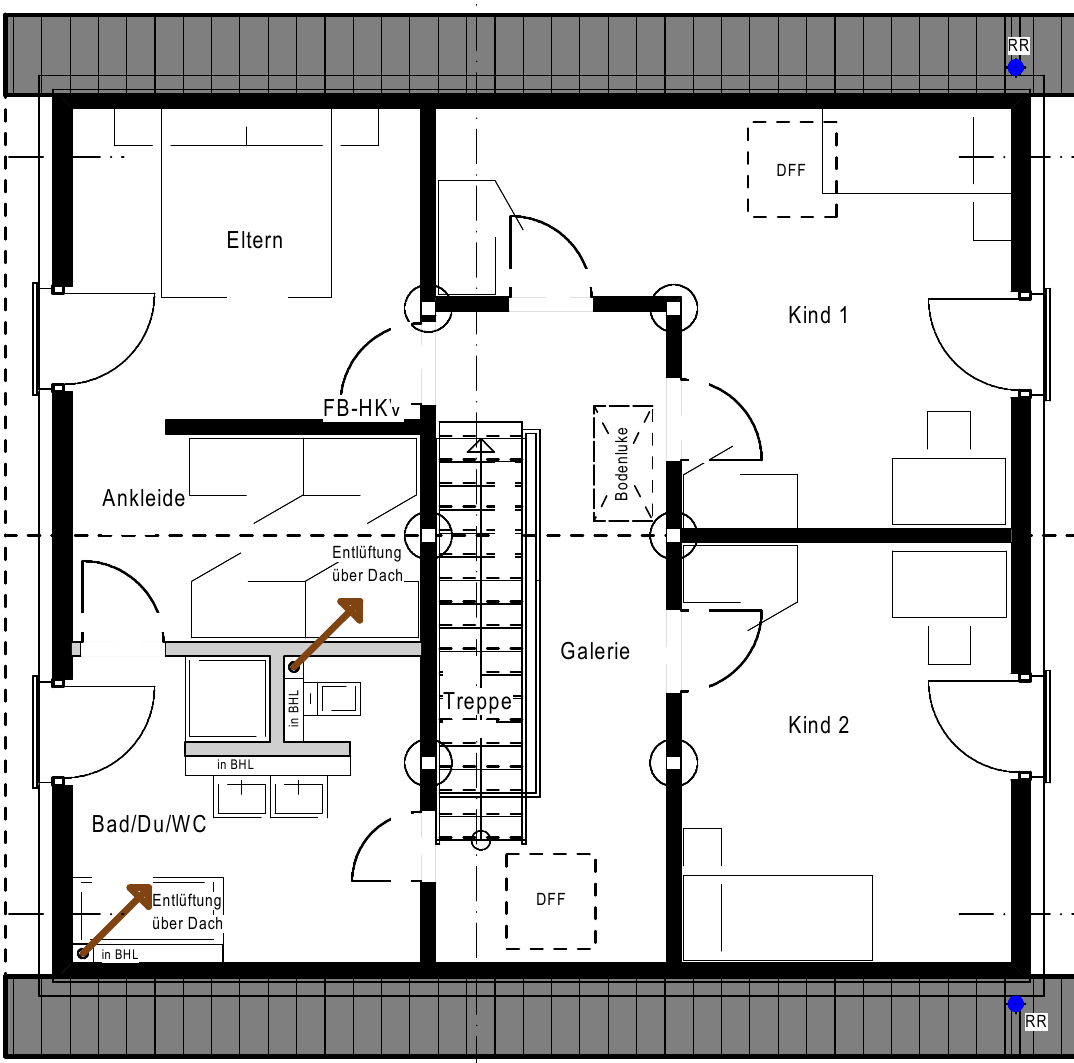
In the attic, there are:
* Three bedrooms
* A large bathroom with a double vanity, bathtub, walk-in shower, and toilet
The open-plan living and dining area is the heart of the apartment and offers plenty of space for spending time with family and friends. Separate Apartment on the Ground Floor (approximately 84 square meters):
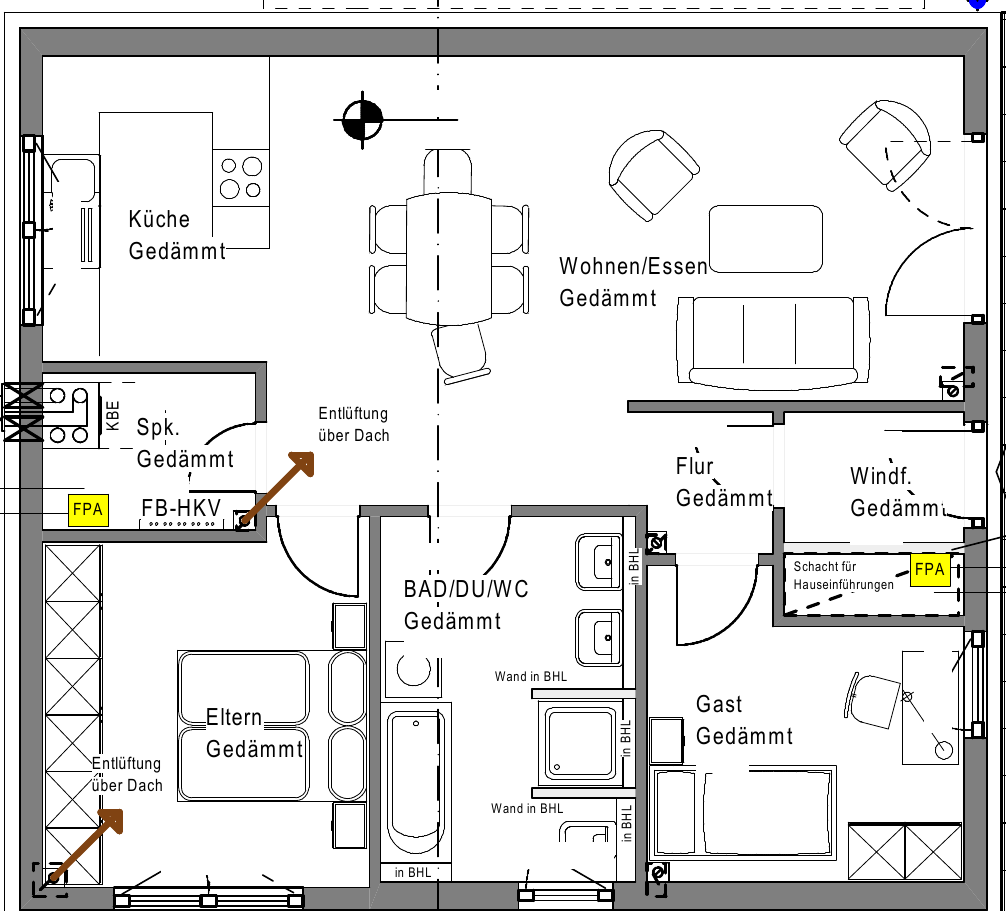
The self-contained separate apartment includes:
* Two bedrooms Spacious living and dining area.
Kitchen with pantry.
Large bathroom with walk-in shower, bathtub, double vanity, and toilet.
Barrier-free access.
Private terrace of approximately 11 m².
Suitable for family members and guests, or for rental purposes.
Features and Exterior:
Year of construction: 2021
Total living area: approximately 248 m²
Plot size: approximately 503 m²
Modern heat pump and underfloor heating.
Controlled ventilation systems with heat recovery in both apartments.
Triple-glazed windows.
Energy efficiency class: A+
Energy performance indicator: approximately 22 kWh/(m²·a)
Energy certificate available.
Two fitted kitchens with granite countertops and induction cooktops.
Covered terrace with outdoor kitchen.
Greenhouse and garden shed.
Fully fenced property with driveway gate.
Spacious courtyard with parking spaces for multiple vehicles.
Permit available for a solid double carport with an additional garden shed.
Possible uses:
The two apartments offer great flexibility: The house is suitable as a spacious family home, for multiple generations, for combining living and working, or for partial rental. The recent construction and modern home technology offer contemporary living comfort and a comparatively low energy consumption.
Are you interested in this house?
|
Object Number
|
OM-503310
|
|
Object Class
|
House
|
|
Object Type
|
Two-family house
|
|
Is occupied
|
Occupied
|
|
Handover from
|
By arrangement
|
Purchase price & additional costs
|
purchase price
|
759.000 €
|
|
Purchase additional costs
|
approx. 47,697 €
|
|
Total costs
|
approx. 806,697 €
|
Breakdown of Costs
* Costs for notary and land register were calculated based on the fee schedule for notaries. Assumed was the notarization of the purchase at the stated purchase price and a land charge in the amount of 80% of the purchase price. Further costs may be incurred due to activities such as land charge cancellation, notary escrow account, etc. Details of notary and land registry costs
Does this property fit my budget?
Estimated monthly rate: 3,087€
More accuracy in a few seconds:
By providing some basic information, the estimated monthly rate is calculated individually for you. For this and for all other real estate offers on ohne-makler.net
Details
|
Condition
|
As good as new
|
|
Number of floors
|
3
|
|
Usable area
|
9 m²
|
|
Bathrooms (number)
|
3
|
|
Bedrooms (number)
|
5
|
|
Number of parking lots
|
5
|
|
Flooring
|
Laminate, Tiles
|
|
Heating
|
Underfloor heating
|
|
Year of construction
|
2021
|
|
Equipment
|
Balcony, Terrace, Garden, Full bath, Shower bath, Fitted kitchen, Guest toilet, Barrier-free
|
|
Infrastructure
|
Kindergarten, Primary school, Public transport
|
Location
The house is located in Elzach-Oberprechtal, in the Black Forest. The natural surroundings offer a variety of recreational opportunities; hiking and walking trails are nearby. Essential amenities and surrounding towns are easily accessible. The house is situated on a main road.
Location Check
Energy
|
Final energy consumption
|
22.00 kWh/(m²a)
|
|
Energy efficiency class
|
A+
|
|
Energy certificate type
|
Consumption certificate
|
|
Main energy source
|
Air/water heat
|
Miscellaneous
Viewing
The house is currently occupied. Viewings are possible by appointment. The current base rent for the separate apartment can be inquired about during the viewing.
The building plans, the energy performance certificate, and the building permit can be reviewed during the viewing. We are happy to answer any questions you may have about these documents.
Broker inquiries not welcome! According to § 7 UWG, unsolicited contact by brokers without the express consent of the recipient is prohibited!
Send a message directly to the seller
Questions about this house? Show interest or arrange a viewing appointment?
Click here to send a message to the provider:

Diese Seite wurde ausgedruckt von:
https://www.ohne-makler.net/en/property/503310/