
This page was printed from:
https://www.ohne-makler.net/en/property/503309/
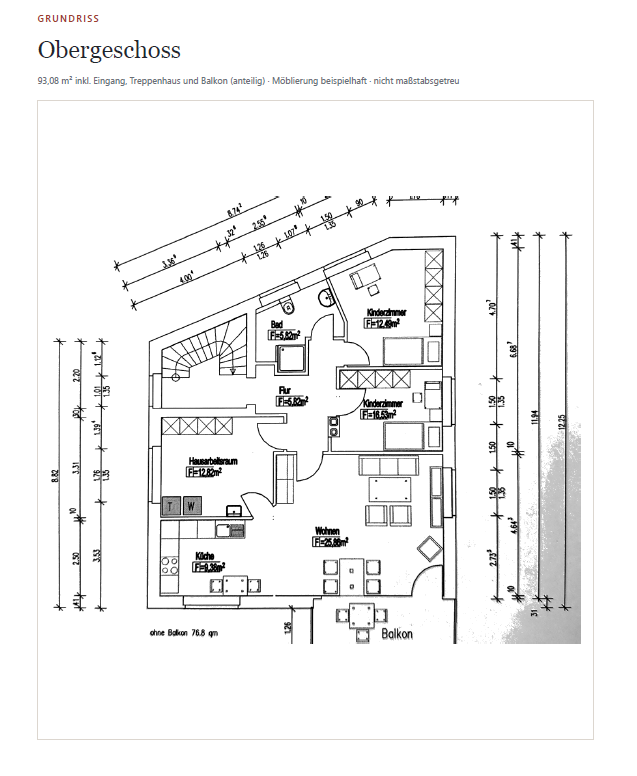
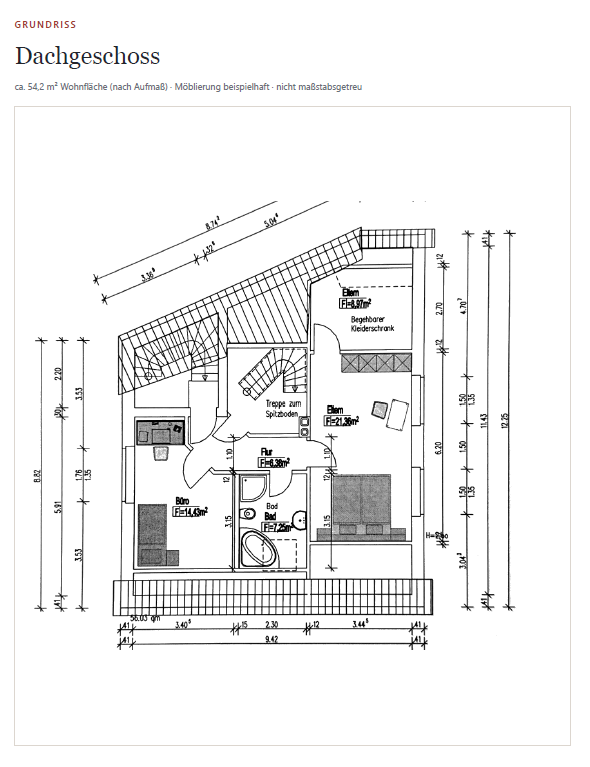
Spacious maisonette apartment with a balcony and private garden.
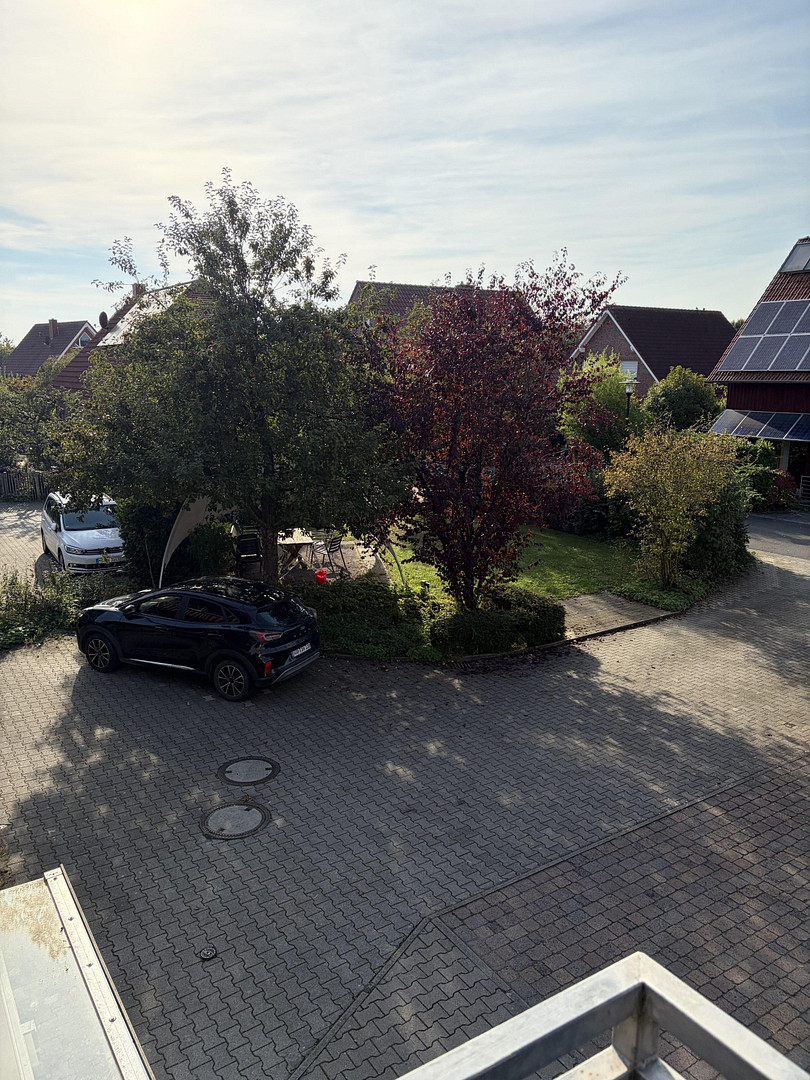
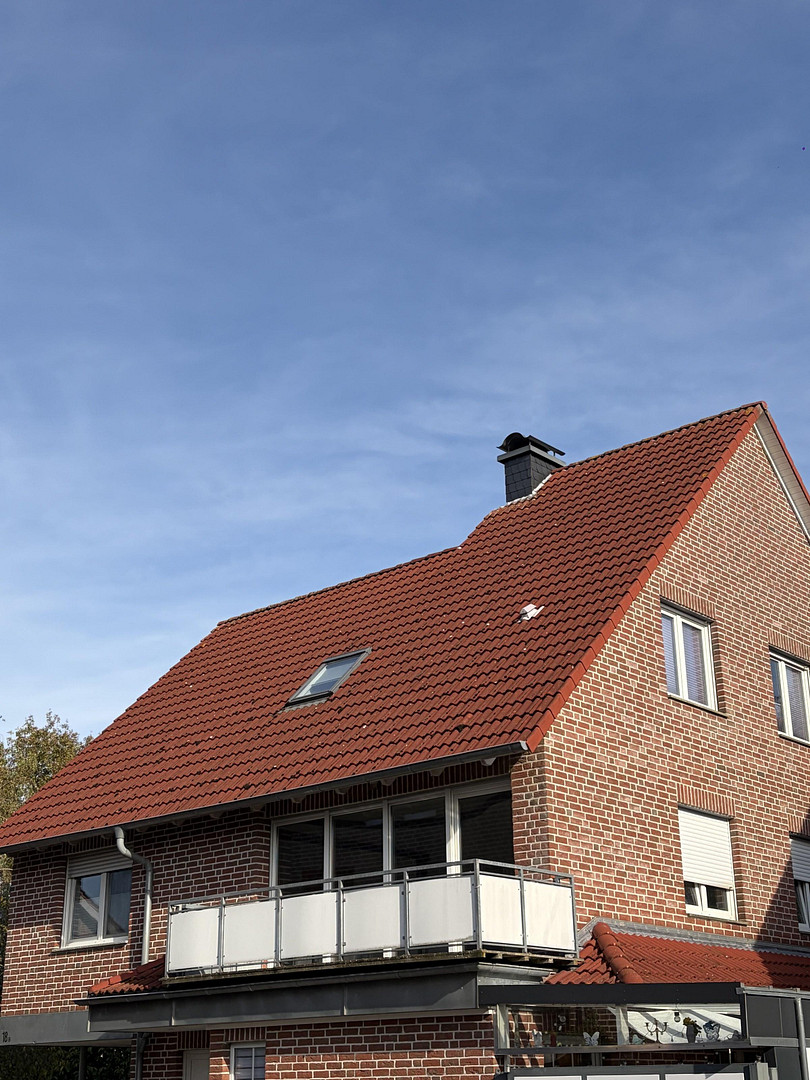
48351 Everswinkel – Nordrhein-WestfalenThis maisonette apartment spans the upper floor and the converted attic of a well-maintained two-family house built in 2004 to KFW50 standards, featuring a brick facade. It is one of only two residential units in the building and has its own entrance with a private staircase. It feels more like a house than an apartment, as it also includes a private garden. Additionally, there is a shared ownership stake in the central courtyard of the residential complex.
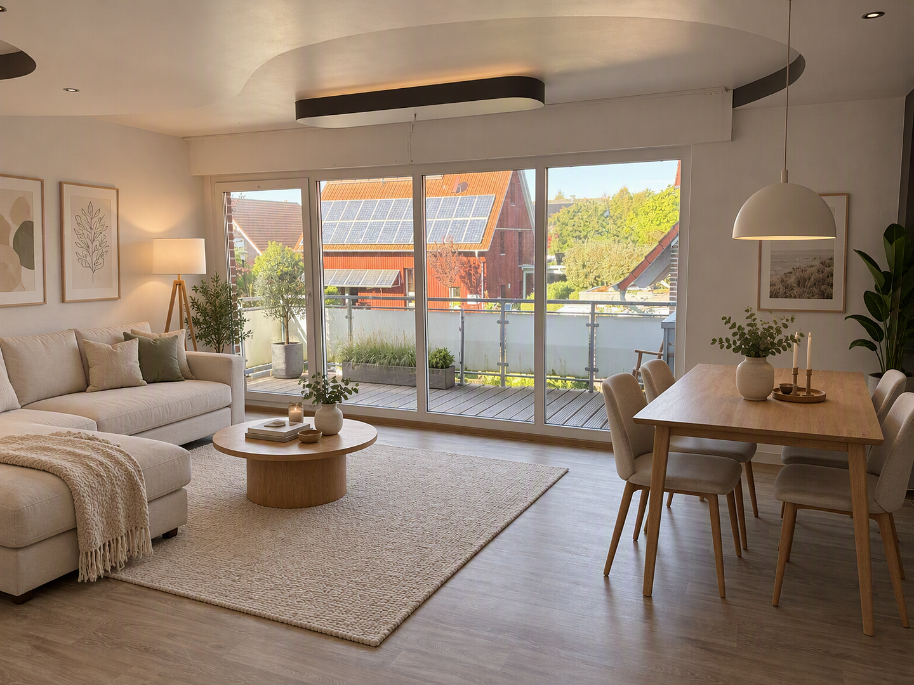
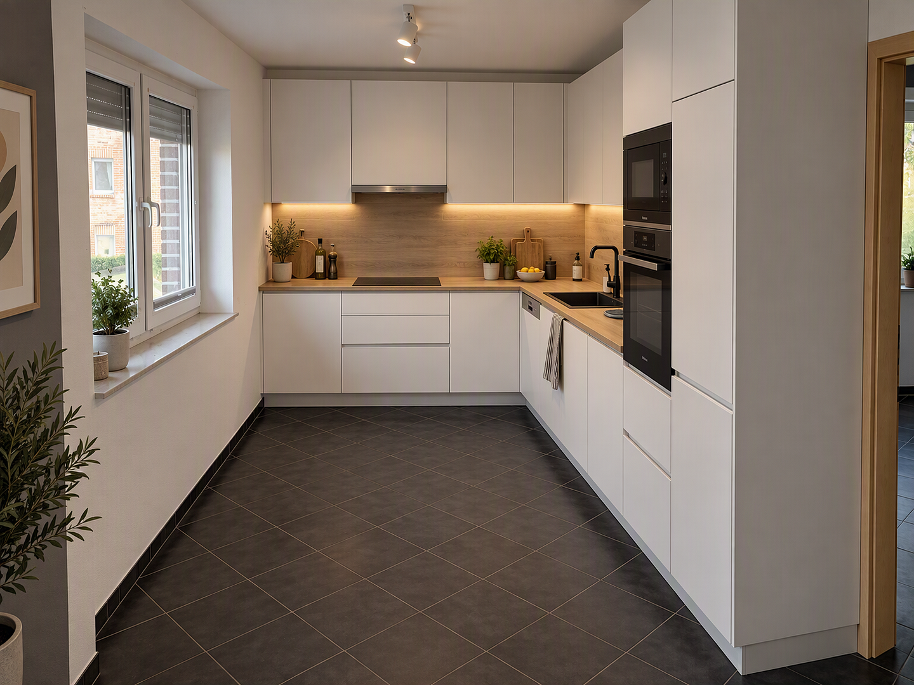
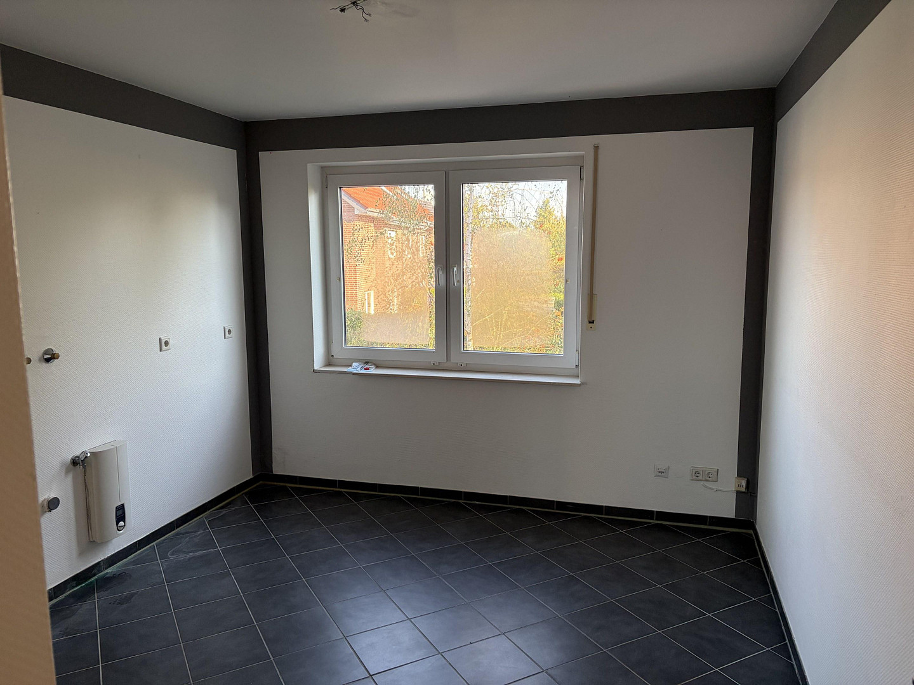
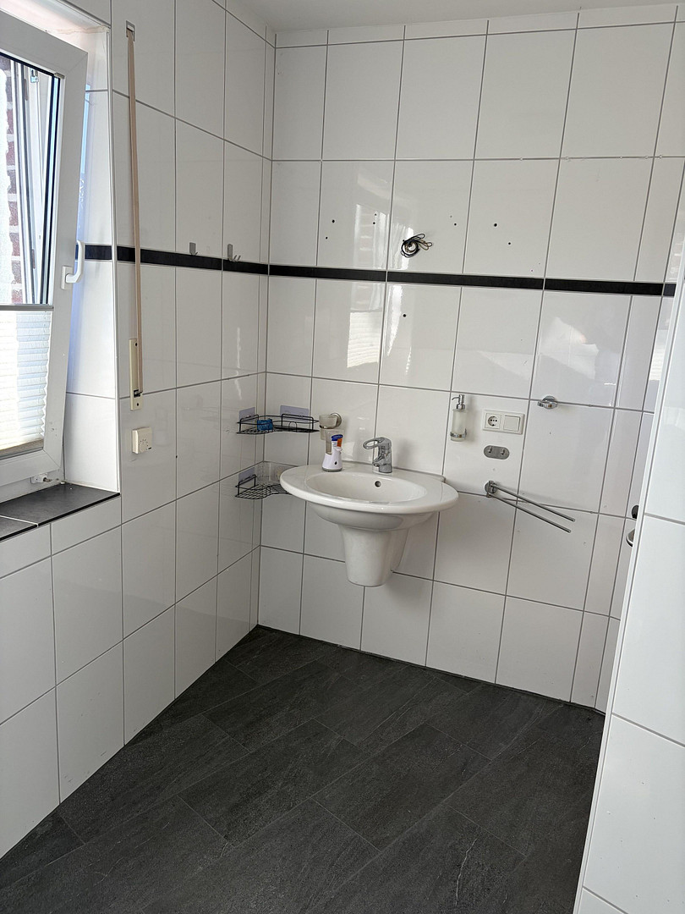
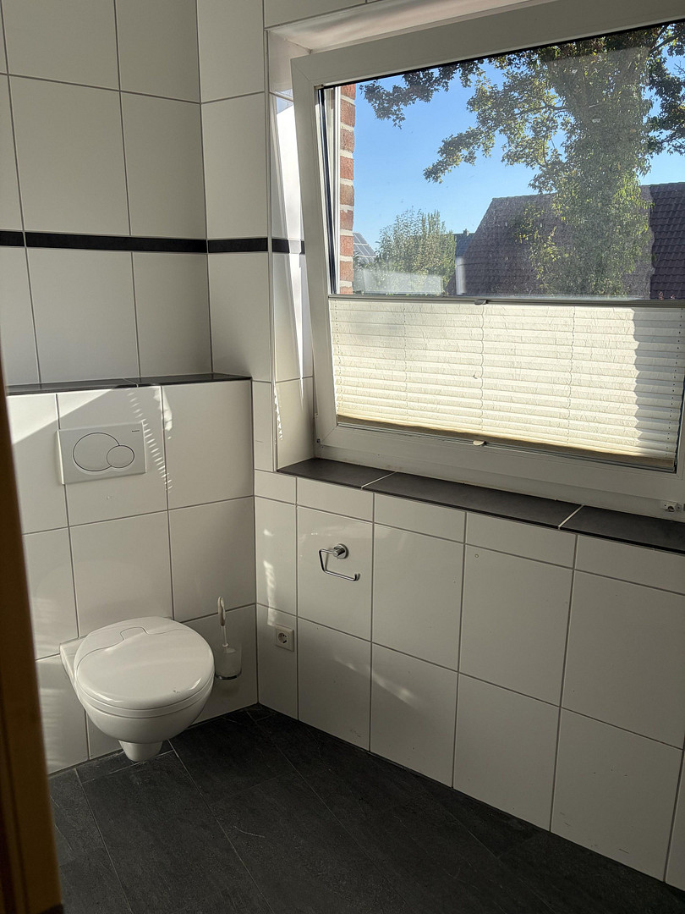
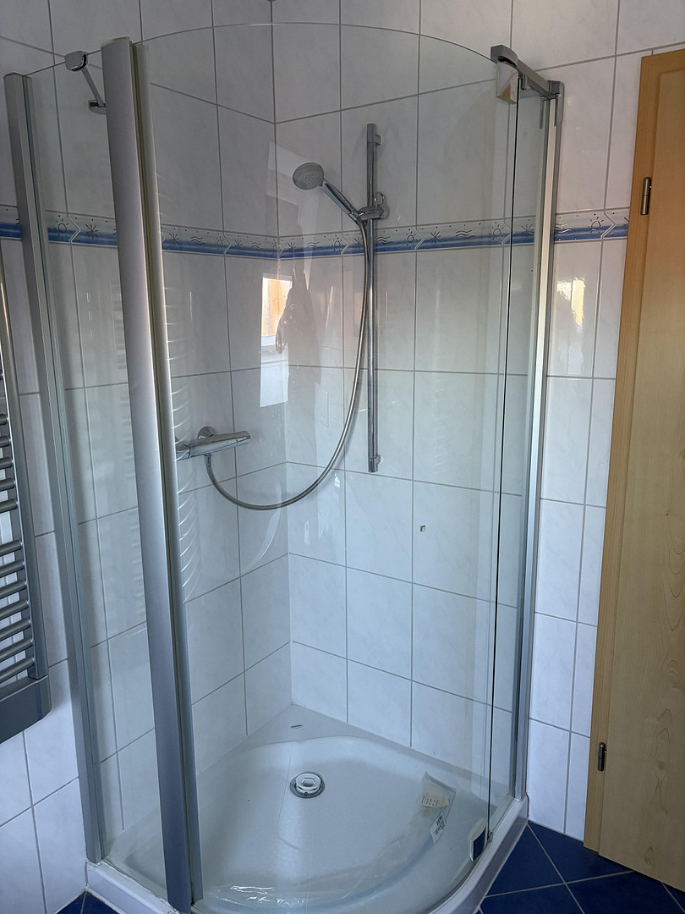
The upper floor features a living and dining area of approximately 26 square meters, with floor-to-ceiling windows and access to the balcony, a separate kitchen, a spacious utility room, two children's bedrooms, and a shower bathroom.
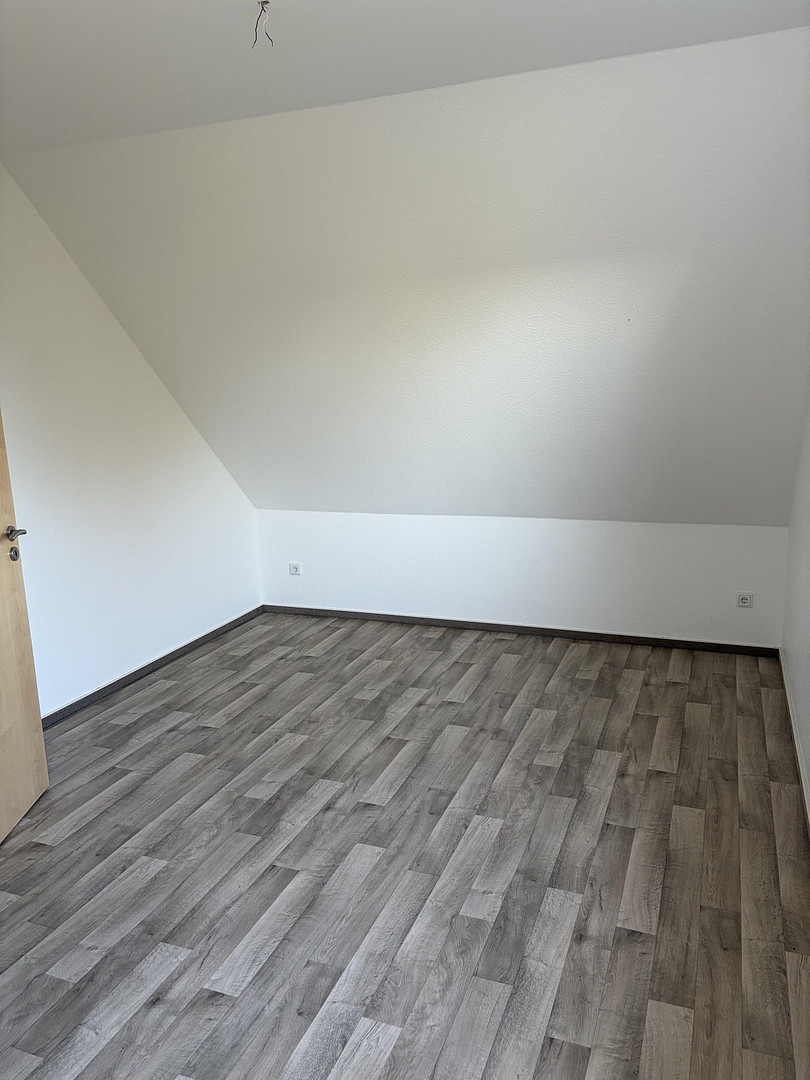
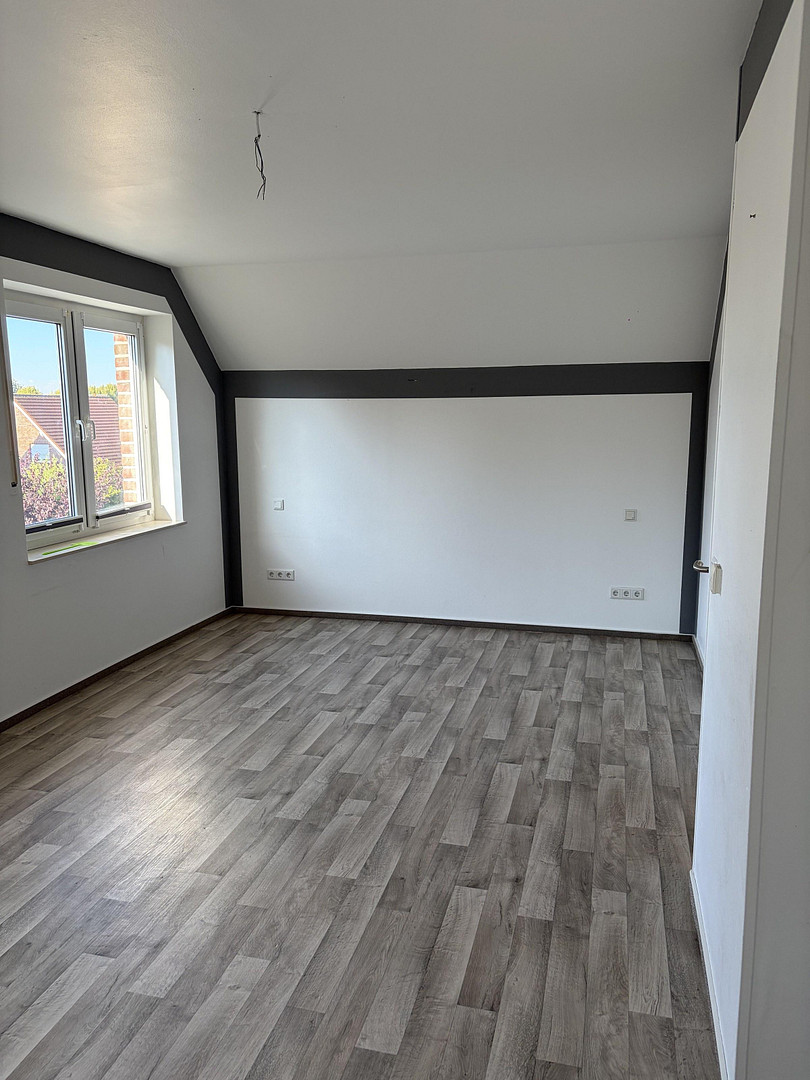
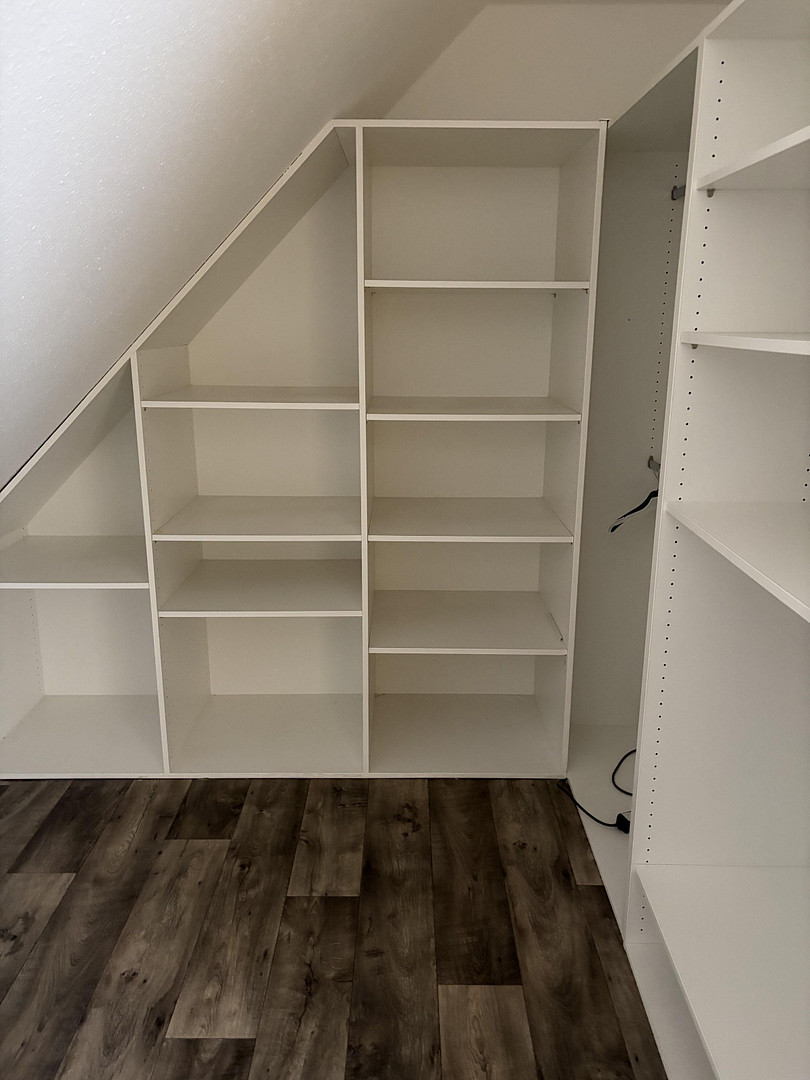
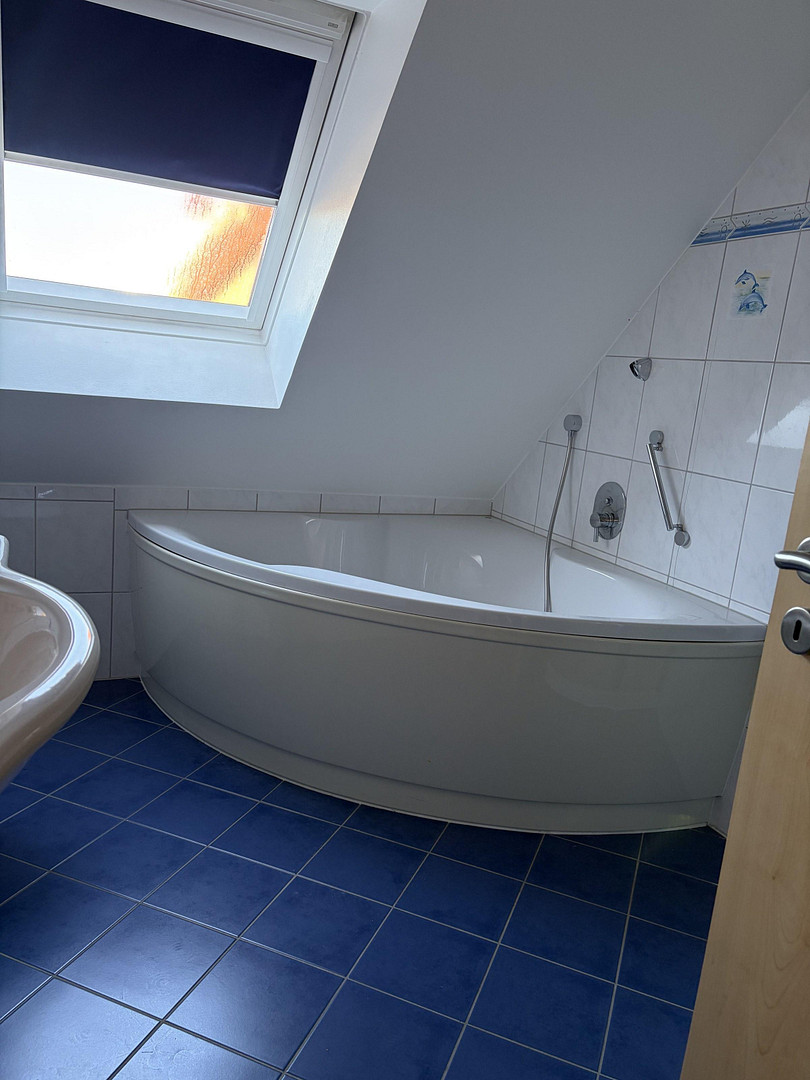
The attic is designed as a private retreat: a large master bedroom with a walk-in closet, an office or additional room, a second bathroom with a corner bathtub and shower, and a storage room (which also houses the gas heating system). A staircase leads to the attic space, which provides additional storage.
With five rooms, two bathrooms, a parking space, and a garden, this apartment is particularly suitable for families or as a solid long-term investment.
Are you interested in this apartment?
|
Object Number
|
OM-503309
|
|
Object Class
|
Apartment
|
|
Object Type
|
Maisonette
|
|
Is occupied
|
Vacant
|
|
Handover from
|
By arrangement
|
Purchase price & additional costs
|
purchase price
|
389.000 €
|
|
Purchase additional costs
|
approx. 30,656 €
|
|
Total costs
|
approx. 419,655 €
|
Breakdown of Costs
* Costs for notary and land register were calculated based on the fee schedule for notaries. Assumed was the notarization of the purchase at the stated purchase price and a land charge in the amount of 80% of the purchase price. Further costs may be incurred due to activities such as land charge cancellation, notary escrow account, etc. Details of notary and land registry costs
Does this property fit my budget?
Estimated monthly rate: 1,660€
More accuracy in a few seconds:
By providing some basic information, the estimated monthly rate is calculated individually for you. For this and for all other real estate offers on ohne-makler.net
Details
|
Condition
|
Well-kept
|
|
Number of floors
|
2
|
|
Level
|
1st floor
|
|
Bathrooms (number)
|
2
|
|
Number of carports
|
1
|
|
Number of parking lots
|
1
|
|
Flooring
|
Tiles, Vinyl / PVC
|
|
Heating
|
Floor heating
|
|
Year of construction
|
2003
|
|
Equipment
|
Balcony, Garden, Full bath, Shower bath
|
|
Infrastructure
|
Pharmacy, Grocery discount, General practitioner, Kindergarten, Primary school, Secondary school, Middle school, Public transport
|
Information on equipment
- Living area with floor-to-ceiling windows and a balcony.
- Separate kitchen with a window and connections for appliances.
- Utility room with connections for a washing machine and dryer.
- Shower room on the upper floor, with white tiles, a wall-mounted toilet, and a window.
- Bathroom in the attic with a corner bathtub, a corner shower, and skylights.
- Walk-in closet adjacent to the master bedroom.
- Built-in shelves in the attic gable.
- Easy-to-maintain flooring with a wood-look finish in the living and sleeping areas, and tiles in the kitchen and bathrooms.
- PVC windows and shutters.
- Private gas heating system in the attic.
- Private water meter.
- Access to the attic space via a private staircase.
Location
Everswinkel is a municipality in the district of Warendorf, approximately 15 km east of Münster. It combines the tranquility of the countryside with easy access to the city center of Münster.
The apartment is located on a quiet residential street with single-family and two-family homes. The covered parking space is located as a corner section on the ground floor of the building, and the second parking space is adjacent to the private garden.
Location Check
Energy
|
Main energy source
|
Gas
|
Miscellaneous
The energy performance certificate is currently being prepared and will be updated as soon as it is available.
The building was constructed according to the KfW 50 standard.
The complete property details are available upon request. We will only send them to you after you have provided your full contact information.
Broker inquiries not welcome! According to § 7 UWG, unsolicited contact by brokers without the express consent of the recipient is prohibited!
Topic portals
Send a message directly to the seller
Questions about this apartment? Show interest or arrange a viewing appointment?
Click here to send a message to the provider:
Offer from: Dirk Webbeler

Diese Seite wurde ausgedruckt von:
https://www.ohne-makler.net/en/property/503309/