
This page was printed from:
https://www.ohne-makler.net/en/property/503294/
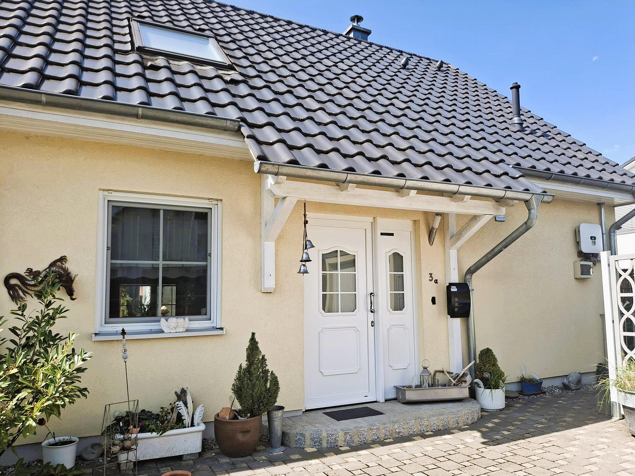
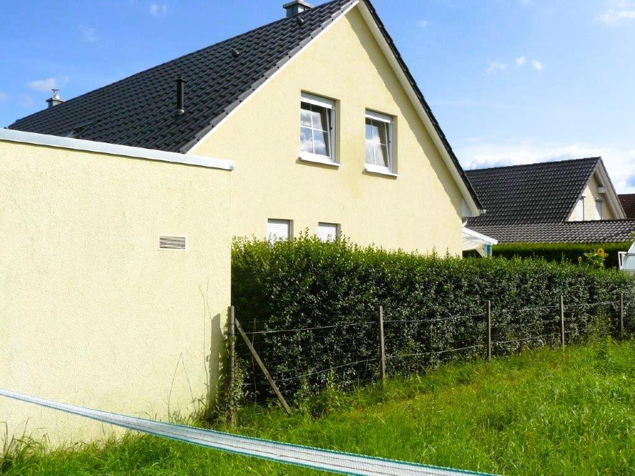
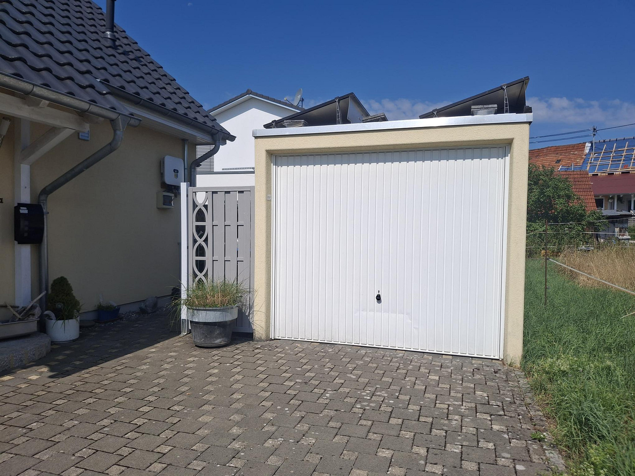
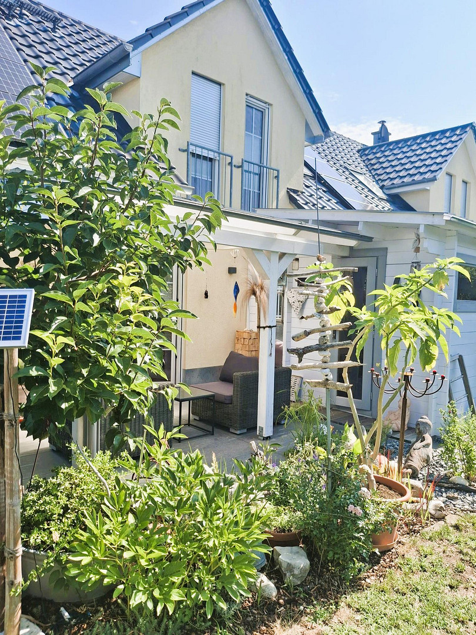
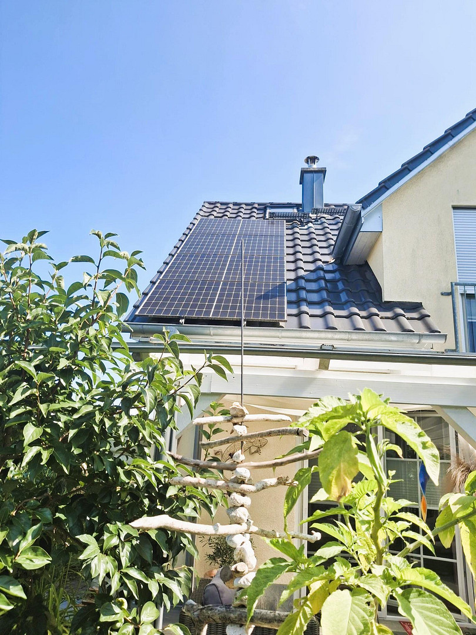
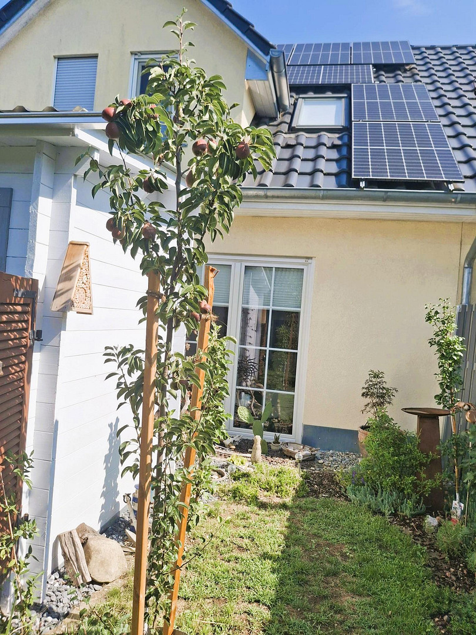
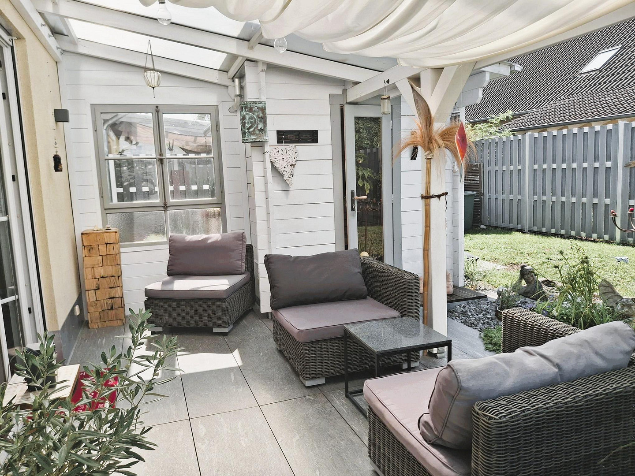
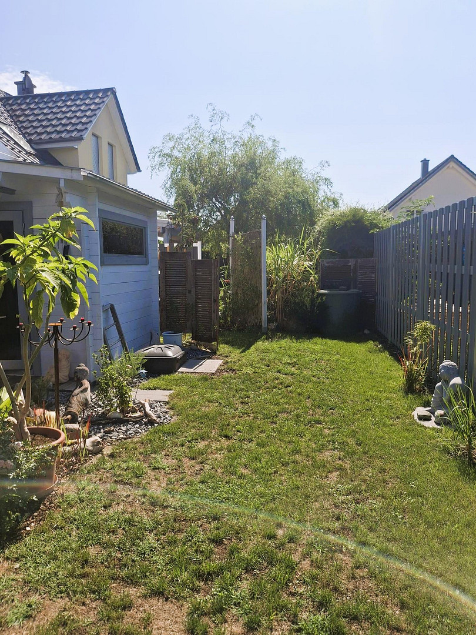
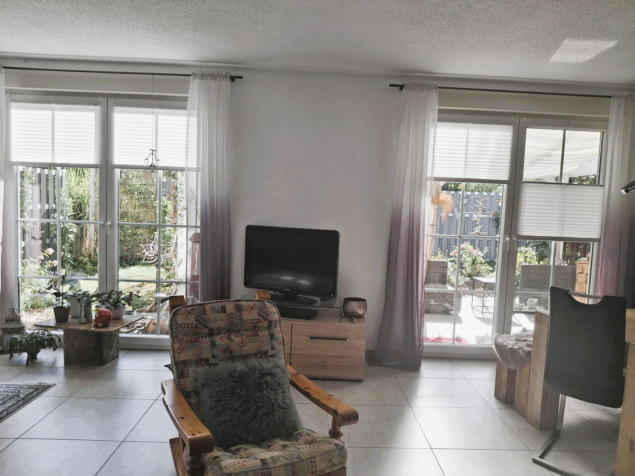
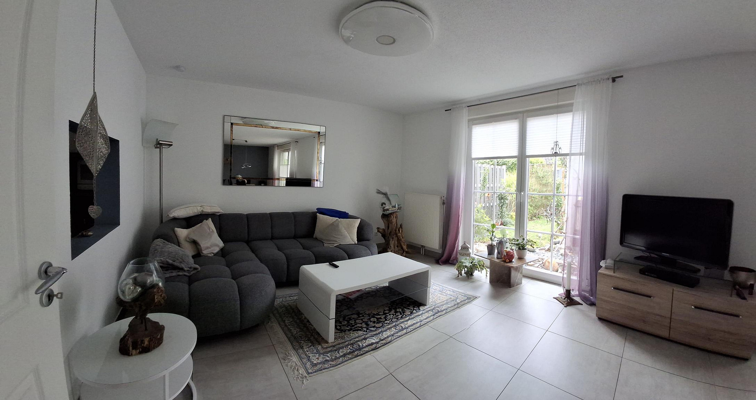
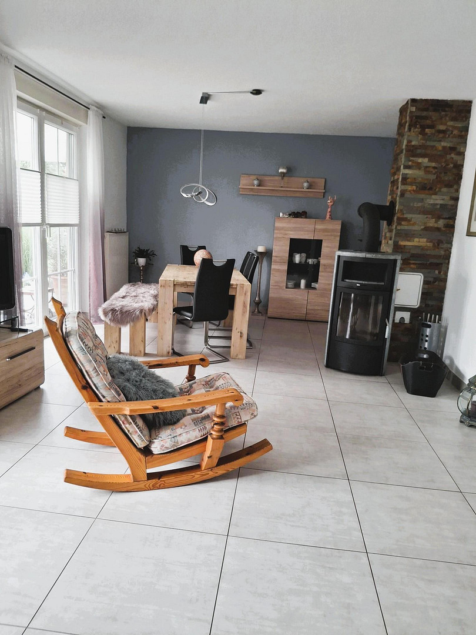
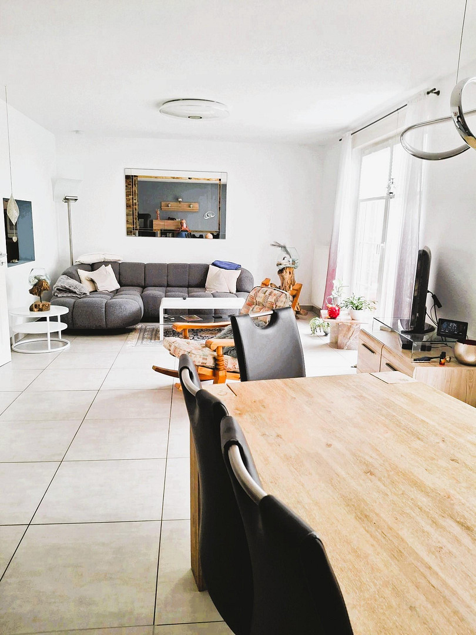
Modern and comfortable detached house with a solar power system, a large garage, and a private sauna in the garden.
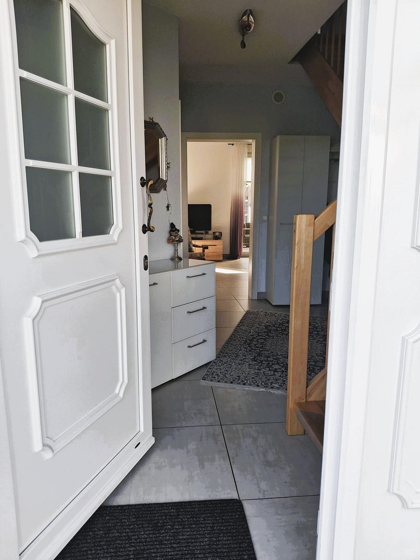
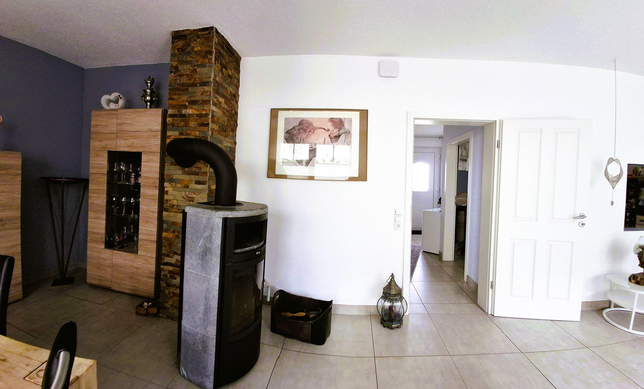
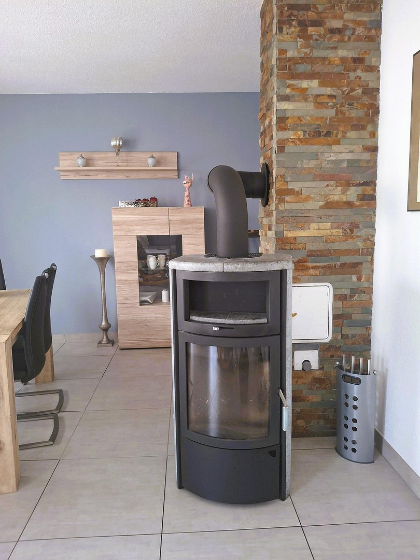
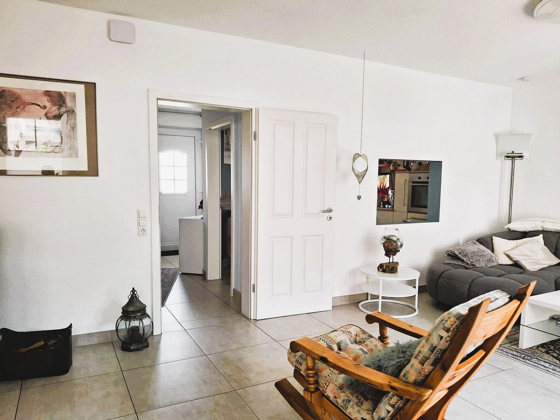
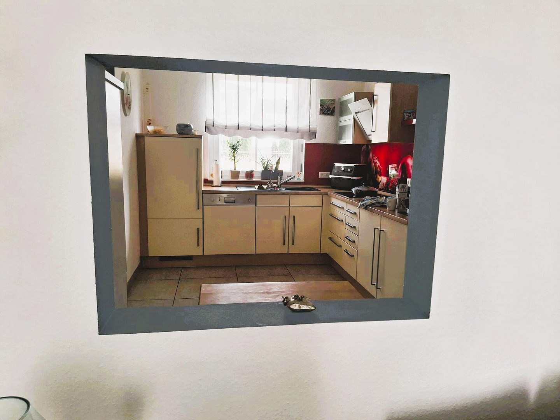
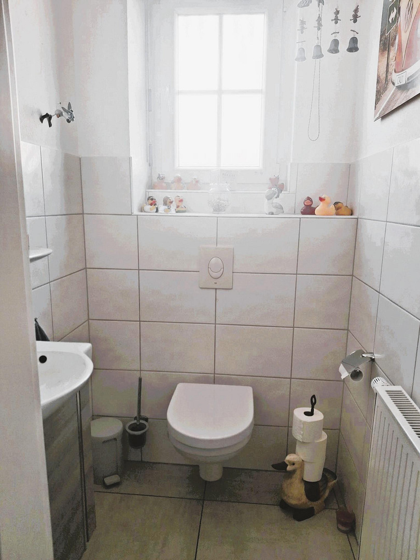
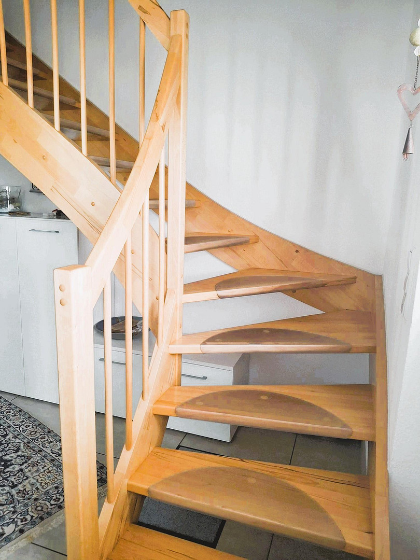
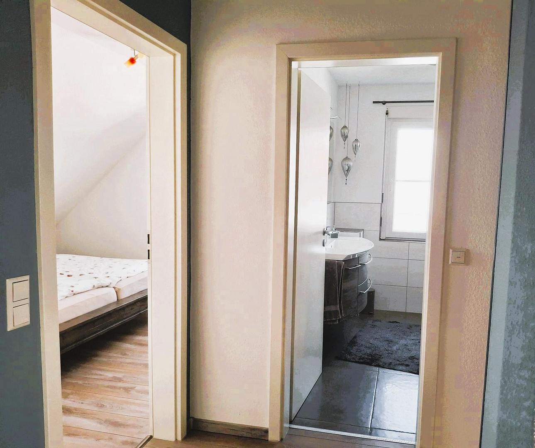
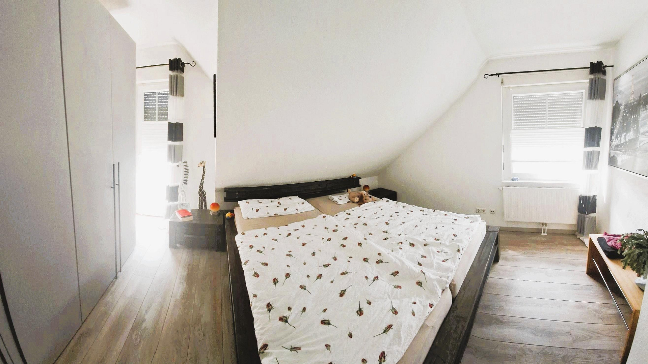
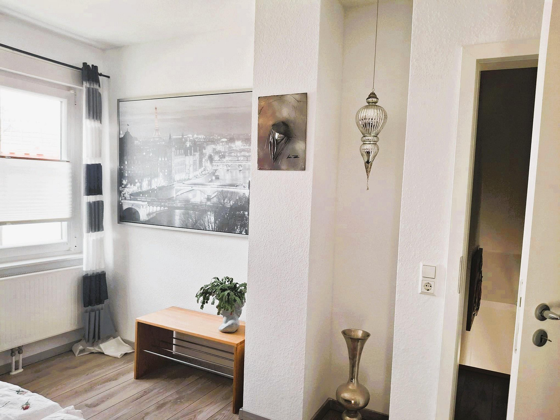
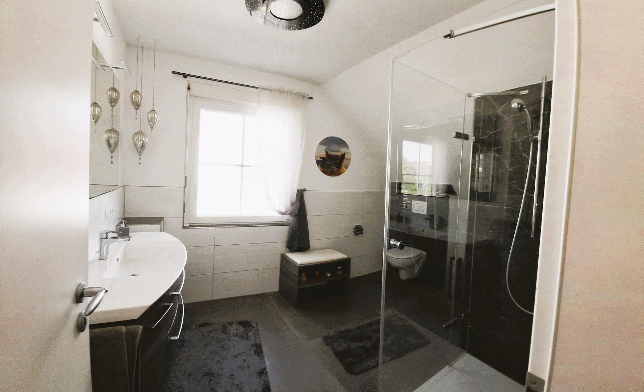
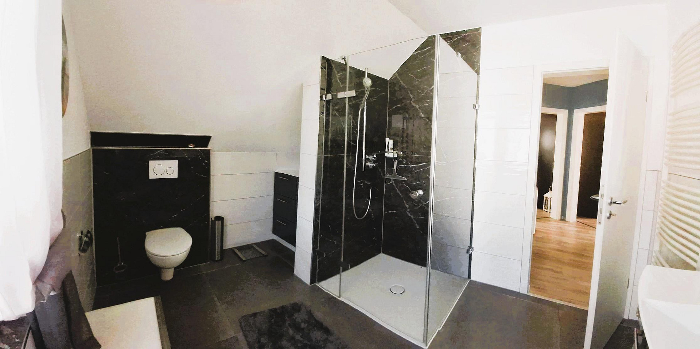
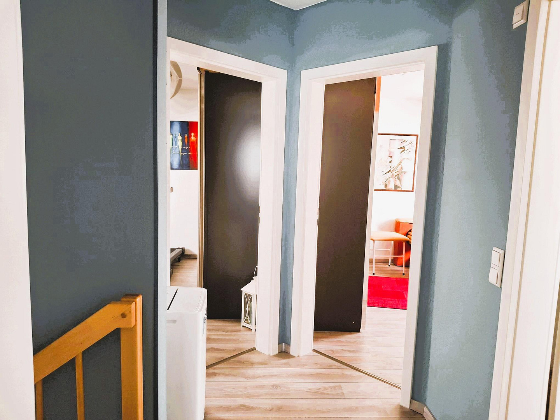
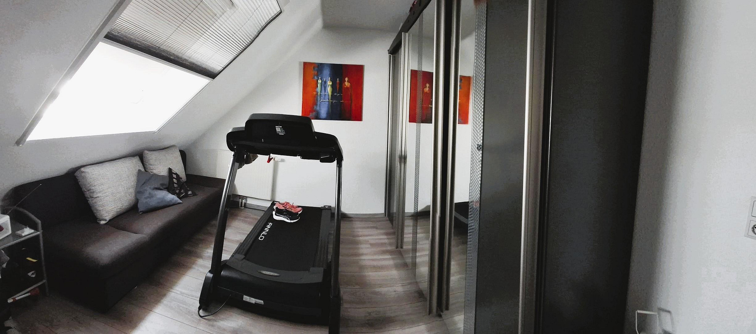
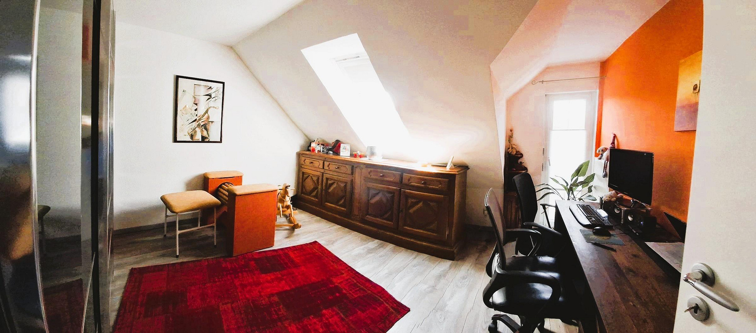
78259 Mühlhausen-Ehingen (Ehingen) – Baden-WürttembergWelcome to your new home! Move in, without having to search for any tradespeople, and start enjoying a vacation feeling in your own house from day one. Our semi-detached house, built in 2006, located in Mühlhausen-Ehingen, Ehingen, offers modern living comfort combined with exceptional energy efficiency, with approximately 117 square meters of living space and a 316 square meter plot. Over the past few years, we have continuously and high-quality renovated our property, so there is absolutely no need for any renovations – here, it's all about moving in and feeling comfortable! As soon as you enter our entrance hall, your eye is drawn to the elegant porcelain tile floors, newly installed in 2012 (throughout the entire ground floor), which perfectly complement the modern interior doors. The heart of our bright living area is the cozy Swedish stove, which provides comfortable warmth on cold days. Our modern fitted kitchen and our guest toilet complete the ground floor. The utility room on the ground floor offers plenty of space for a washing machine, dryer, freezer, and many other things we need in our daily lives. We take the stairs to the upper floor, which was completely fitted with new, modern flooring in 2020. On the upper floor, there are 3 bedrooms, making this an ideal property for families with children, couples, or individuals who desire a home office and guest room. Our absolute highlight is the shower room, which we completely renovated in 2021 to be fully accessible and is in absolutely pristine condition. There is the possibility to add a balcony to the two rooms that face the garden, which is why doors have been installed instead of windows. We use the attic as additional storage space.
Energy & Outdoor Area – Your Private Paradise:
Our house is also a leader in terms of energy efficiency:
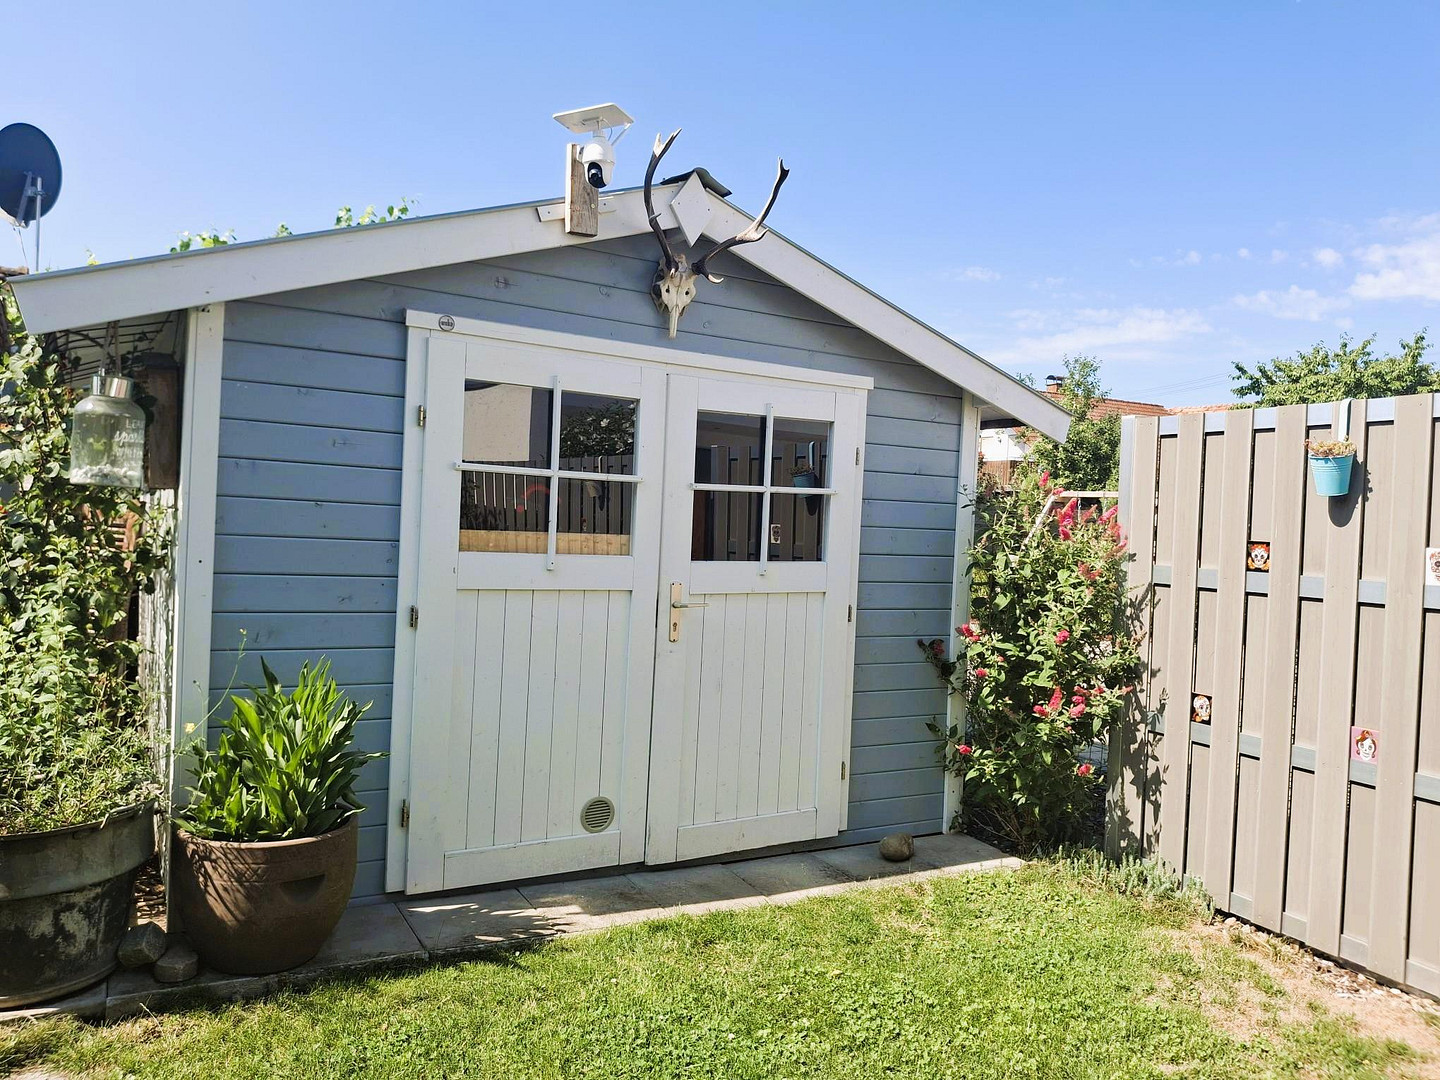
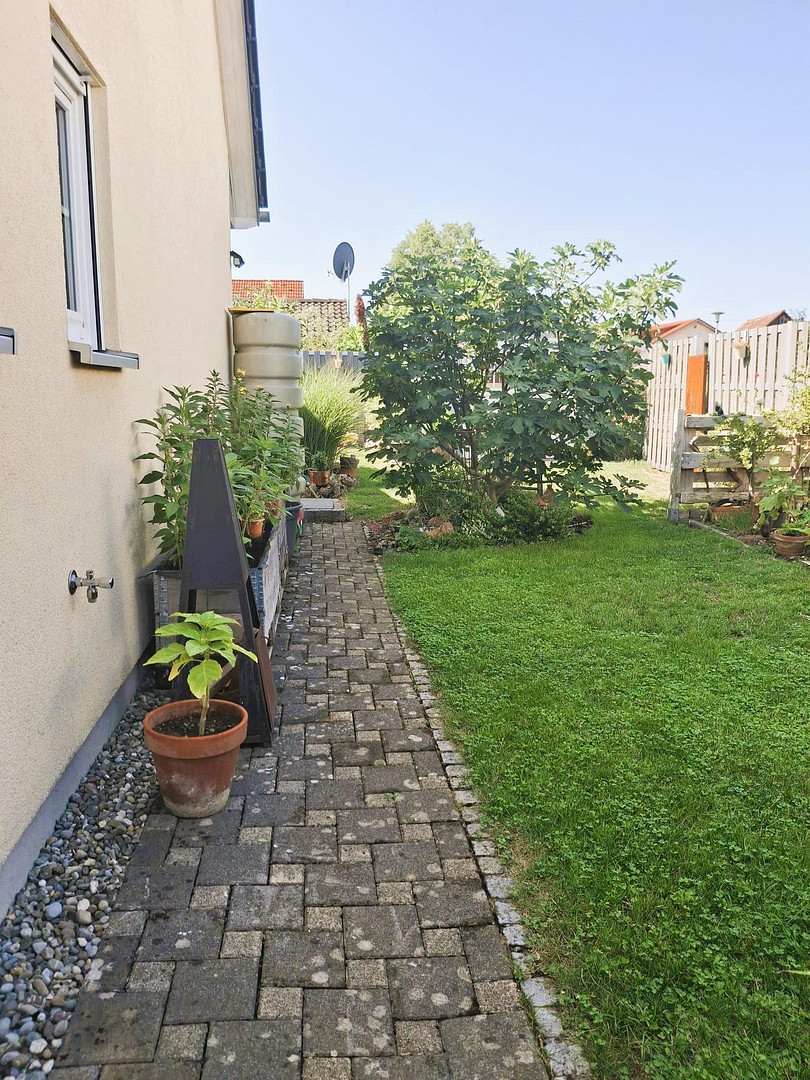
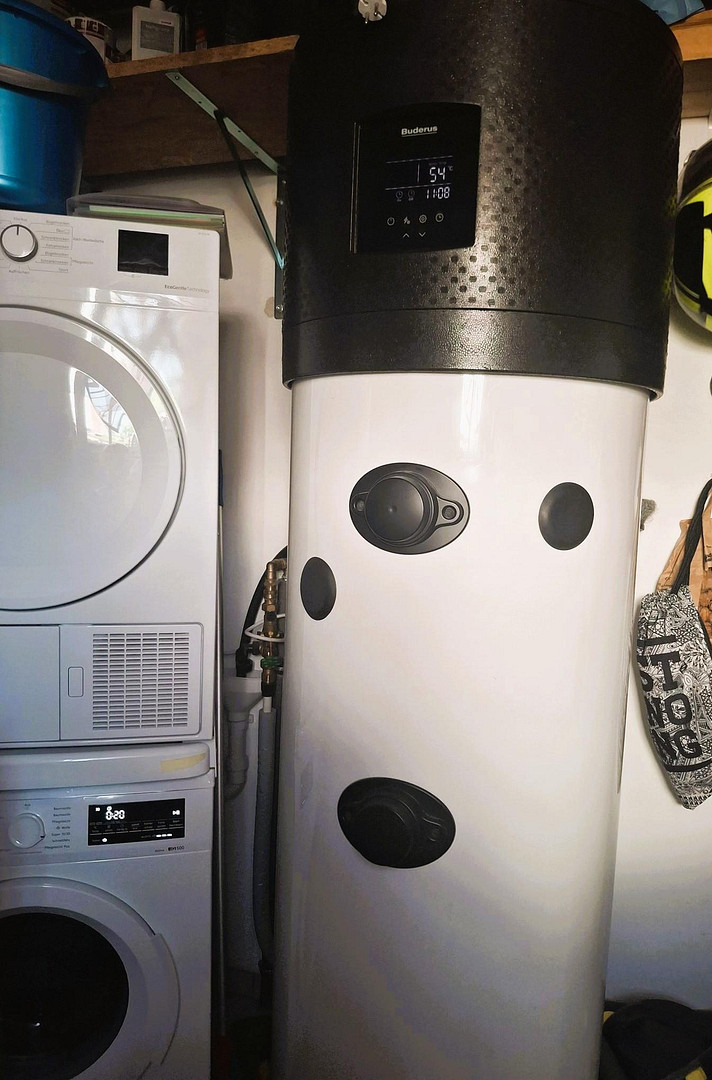
Thanks to full insulation of the facade and additional insulation of the top ceiling, the heat remains inside the house. Our high-performance photovoltaic system with 8.4 kWp on the roof/garage produces our own electricity. The 5 kW battery stores the electricity needed for the night, while a modern hot water heat pump efficiently provides hot water. Thanks to the photovoltaic system, our electricity costs are reduced to a minimum each year. The beautifully landscaped garden invites you to spend relaxing hours. Here, you'll find your private wellness oasis: A private garden sauna, with a bio-combination oven, can accommodate 2 to 4 people. The installed terrace awnings and side awnings can be extended, further enhancing your privacy. Our large, solid garden shed provides additional storage space. This unique offering is completed by an oversized garage (7.20 m x 3.00 m), which, in addition to providing space for a vehicle, offers ample room for a workshop, bicycles, or motorcycles.
Are you interested in this house?
|
Object Number
|
OM-503294
|
|
Object Class
|
House
|
|
Object Type
|
Semi-detached house
|
|
Is occupied
|
Vacant
|
|
Handover from
|
By arrangement
|
Purchase price & additional costs
|
purchase price
|
479.000 €
|
|
Purchase additional costs
|
approx. 30,410 €
|
|
Total costs
|
approx. 509,409 €
|
Breakdown of Costs
* Costs for notary and land register were calculated based on the fee schedule for notaries. Assumed was the notarization of the purchase at the stated purchase price and a land charge in the amount of 80% of the purchase price. Further costs may be incurred due to activities such as land charge cancellation, notary escrow account, etc. Details of notary and land registry costs
Does this property fit my budget?
Estimated monthly rate: 1,980€
More accuracy in a few seconds:
By providing some basic information, the estimated monthly rate is calculated individually for you. For this and for all other real estate offers on ohne-makler.net
Details
|
Condition
|
Well-kept
|
|
Number of floors
|
2
|
|
Bathrooms (number)
|
1
|
|
Bedrooms (number)
|
3
|
|
Number of garages
|
1
|
|
Number of parking lots
|
1
|
|
Flooring
|
Laminate, Tiles, Other (see text)
|
|
Heating
|
Central heating
|
|
Year of construction
|
2006
|
|
Equipment
|
Terrace, Garden, Shower bath, Sauna, Fitted kitchen, Guest toilet, Fireplace
|
|
Infrastructure
|
Pharmacy, Grocery discount, General practitioner, Kindergarten, Primary school, Secondary school, High school, Public transport
|
Information on equipment
Features at a Glance:
Living space: approximately 117 m² (net interior area + 25% including the proportional share of the terrace according to the WoFlV regulations). Plot: 316 m²
Solid construction with full insulation.
Beautiful windows with simulated bars and large skylights.
Interior renovations:
New shower room (2021).
New flooring on the upper floor (2020).
Water softener (2020).
Porcelain tiles and modern doors on the ground floor (2012).
Reverse osmosis system for a separate tap in the kitchen.
Modern fitted kitchen.
Fiber optic connection.
Energy features:
8.4 kWp solar panel system, 5 kW battery, blackout box.
Heat pump for domestic hot water.
Wood-burning stove with particulate filter (2012).
(This is used in the winter for cozy supplementary heating with wood. Since there are no standardized, metered consumption records for the purchase of wood, this wood component has not been included in the energy performance certificate. The energy performance certificate shows the values of the pure gas heating system. In practice, however, the actual gas consumption can be effectively and noticeably reduced by using the stove during the winter months. The energy performance certificate is, of course, available for viewing.)
Insulation: Full insulation (facade).
Insulated top floor ceiling.
Exterior Highlights:
Garden sauna (for 2-4 people).
Large garden shed.
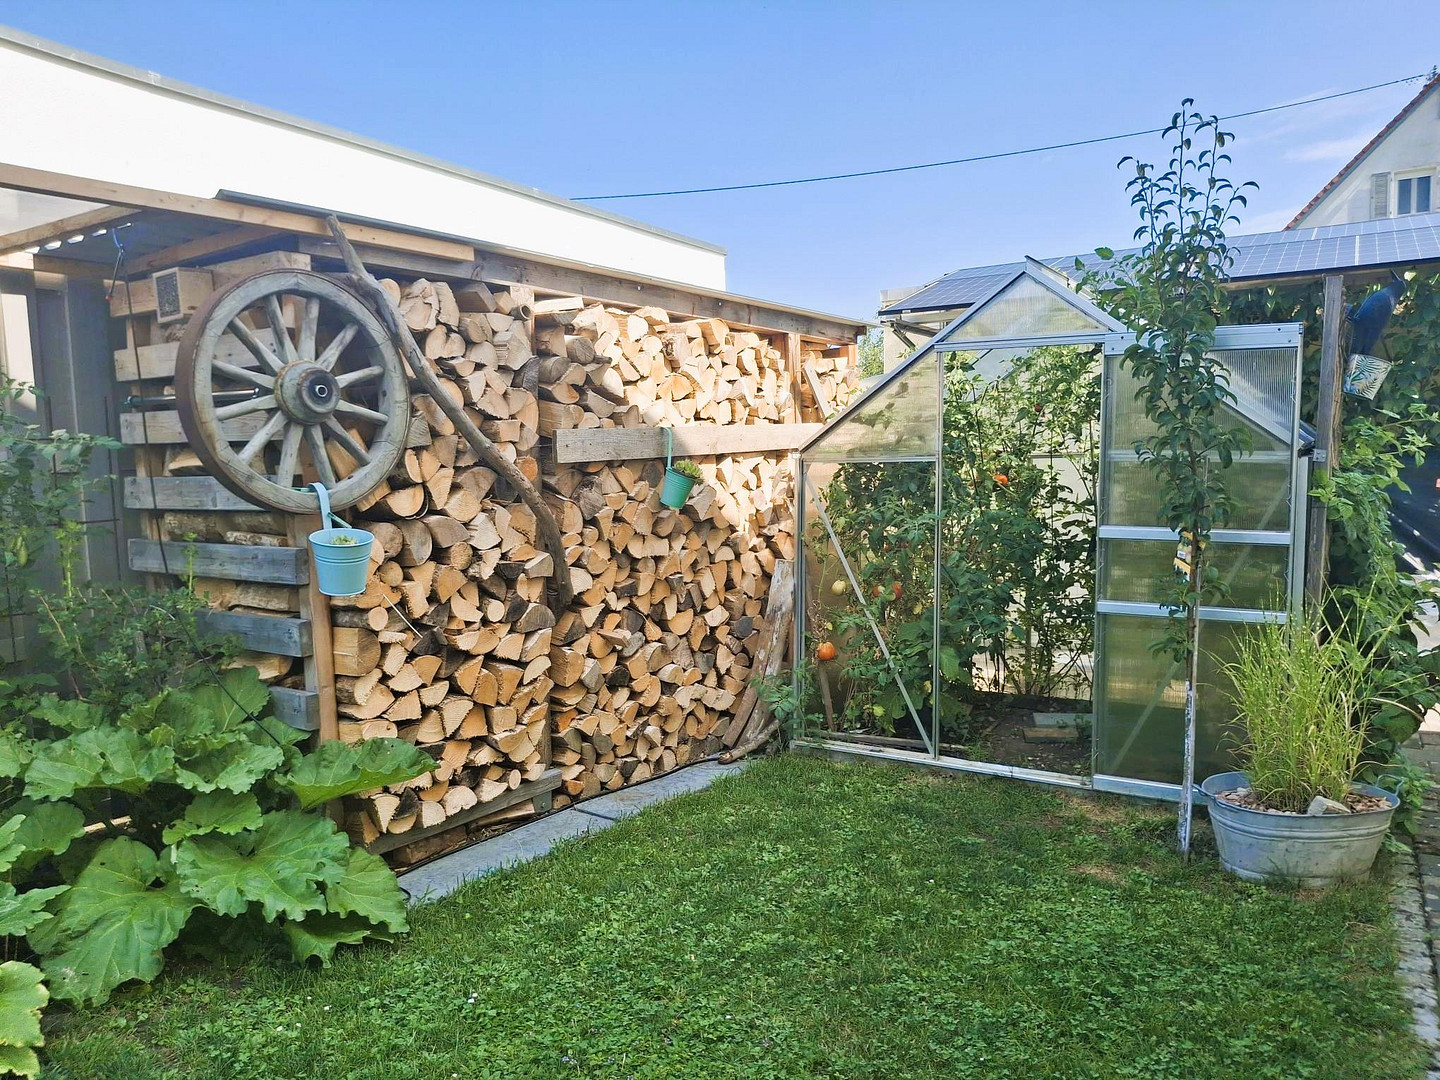
Covered wood storage area.
XXL garage (7.20 m long).
Well-maintained, newly landscaped garden with a greenhouse.
Location
Welcome to Ehingen – Where Quality of Life is at Home.
Nestled in the world-renowned, volcanically shaped landscape of the Hegau region, lies the idyllic district of Ehingen, part of the municipality of Mühlhausen-Ehingen. Those seeking the perfect balance between soothing nature, a vibrant village life, and excellent infrastructure will feel right at home from the moment they arrive. While the neighboring town of Mühlhausen serves as the modern core of the entire municipality, Ehingen has retained its own unique and charming character. Surrounded by lush meadows, fields, and the picturesque Ehinger Ried, you will live here in peace and security – without having to forgo the conveniences of modern life. The highlights of the location: A natural paradise right outside your door.
Your gaze sweeps over gentle hills, rising to the majestic basalt dome of the Mägdeberg. In Ehingen, the recreational area begins right at your garden gate:
Pure nature: Extensive hikes, jogging routes, or bike tours through the volcanic landscape are an integral part of everyday life here. Family-Friendly & Well-Connected: A vibrant community life, excellent childcare facilities, and a primary school with all-day care make this town particularly attractive for families. The Perfect Location: Situated next to Engen.
A special advantage of Ehingen is its proximity to the historic town of Engen, located just about 5 minutes away by car to the north. This close proximity significantly enhances the living environment and offers you the best of both worlds:
Urban Atmosphere & Culture: Engen charms with its protected, award-winning old town, cozy cafes, and restaurants. Everything for everyday life: In Engen, you'll find all levels of schooling (grammar school, secondary school), a wide range of specialists, as well as excellent shopping opportunities and supermarkets. Perfectly connected: Whether for work or leisure, via the Mühlhausen (near Engen) train station, you are perfectly connected to Engen, the economic center of Singen, and Lake Constance with regional trains running every half hour. The nearby A 81 motorway also allows you to quickly reach Stuttgart or Constance. Future-proof and Modern
Ehingen is not standing still: As an excellent "Gigabit Community," the municipality boasts a superb digital infrastructure with a modern fiber optic network. Working from home in a green environment is not a dream here, but a standard way of life. The conclusion: a place to stay.
Ehingen in the Hegau region is a real hidden gem. It offers a safe and peaceful retreat in nature, while the vibrant town of Engen and the economic strength of the Singen/Lake Constance region are practically on your doorstep. An ideal location for people who are looking for something special.
Location Check
Energy
|
Final energy consumption
|
29.80 kWh/(m²a)
|
|
Energy efficiency class
|
A
|
|
Energy certificate type
|
Consumption certificate
|
|
Main energy source
|
Gas
|
 Wohnflächenberechnung/Hausplan
Miscellaneous
Private sale with professional handling.
The sale of this property is being handled directly, without the involvement of a real estate agent, so you will not incur the usual buyer's commission. To ensure a legally sound, transparent, and smooth sale for both parties, the financial and contractual aspects will be managed by an external service provider. The fees for the purchase agreement review and transaction management amount to approximately 1-1.5%, plus VAT, for both parties.
Have we piqued your interest? We look forward to your call to arrange a viewing! Requirements for an exclusive reservation after viewing the property:
If you like our offer and would like to reserve the property, please provide the following:
• The purchase price must be agreed upon.
• Presentation of a written financing confirmation from your bank, or, if no financing is required, proof of sufficient equity.
Note:
Important information regarding the living area: The stated living area of approximately... 117 m² is based on the living area calculation performed by Dipl.-Ing. Carsten Grotjahn on September 1, 2005, which is attached as a PDF. This area consists of approximately 112.78 square meters of interior space and 25% of the terrace area. The seller has not independently verified these measurements and does not guarantee the accuracy of the calculation. This information is provided for descriptive purposes only and does not constitute a guarantee of quality or condition.
Broker inquiries not welcome! According to § 7 UWG, unsolicited contact by brokers without the express consent of the recipient is prohibited!
Send a message directly to the seller
Questions about this house? Show interest or arrange a viewing appointment?
Click here to send a message to the provider:

Diese Seite wurde ausgedruckt von:
https://www.ohne-makler.net/en/property/503294/