
This page was printed from:
https://www.ohne-makler.net/en/property/503280/
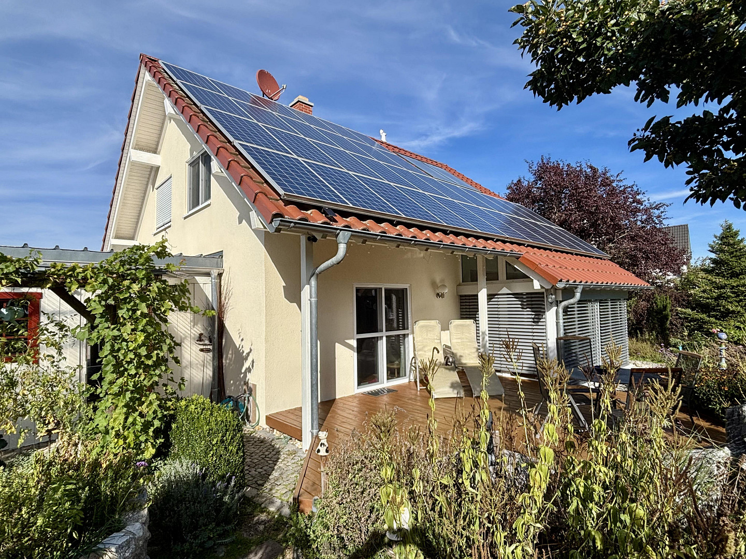
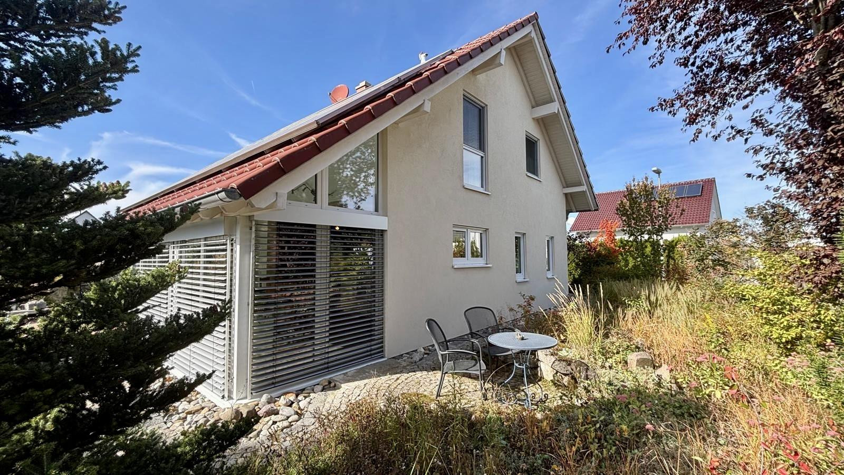
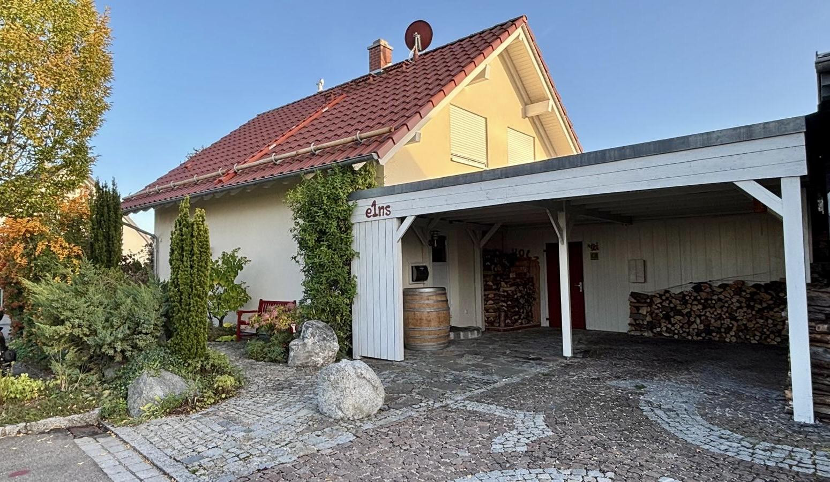
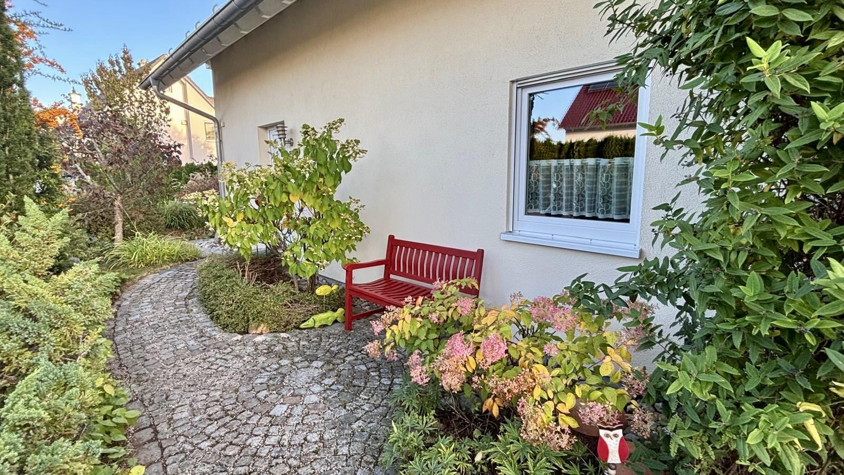
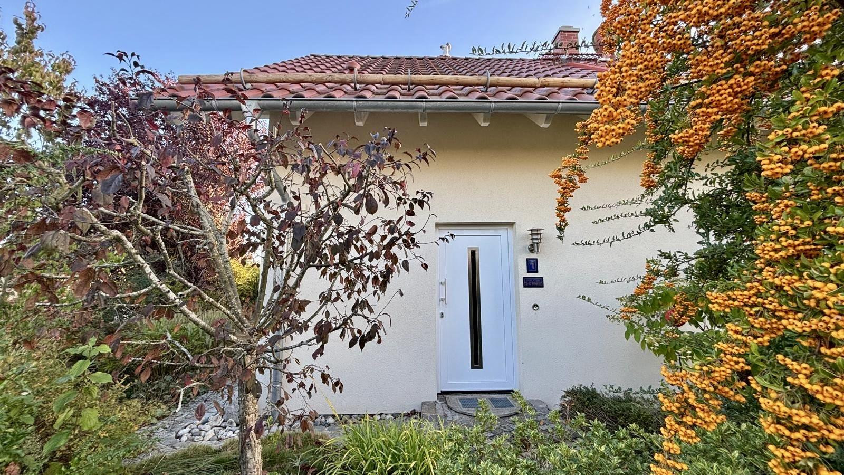
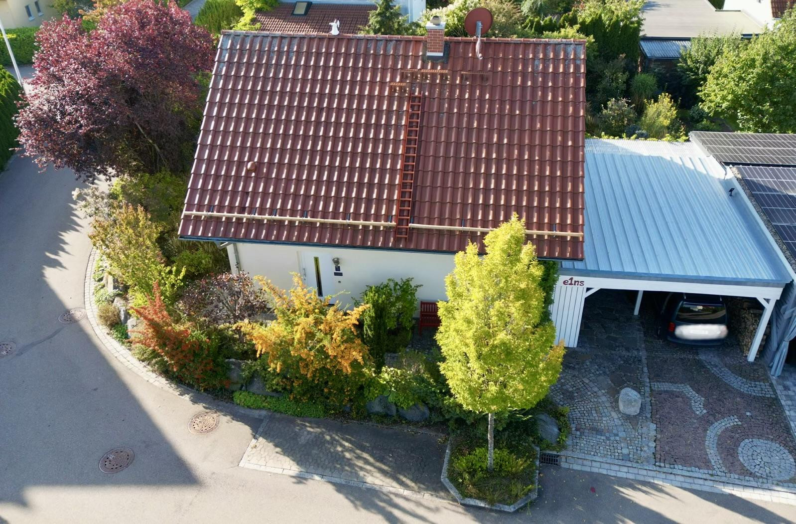
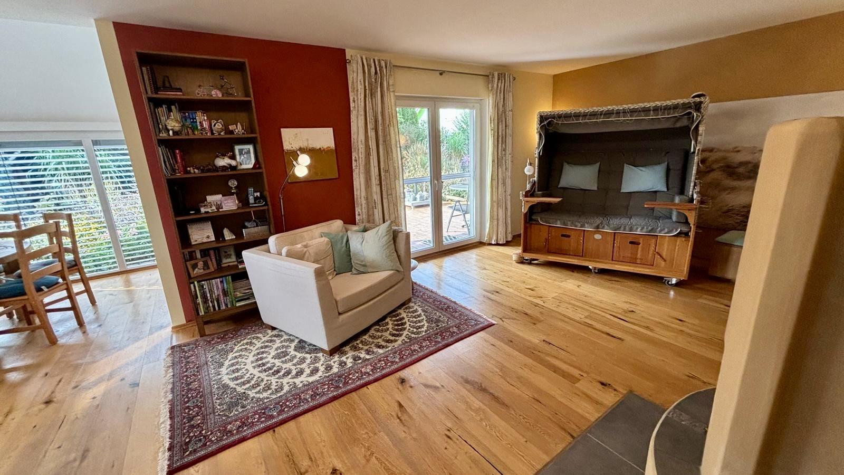
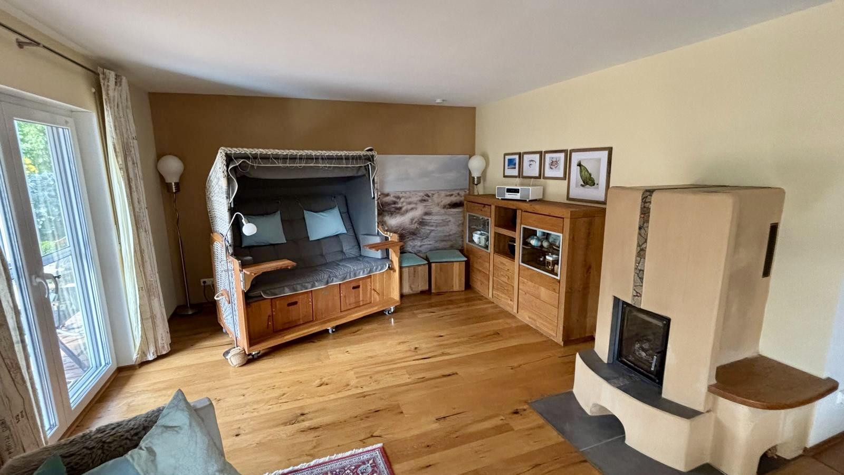
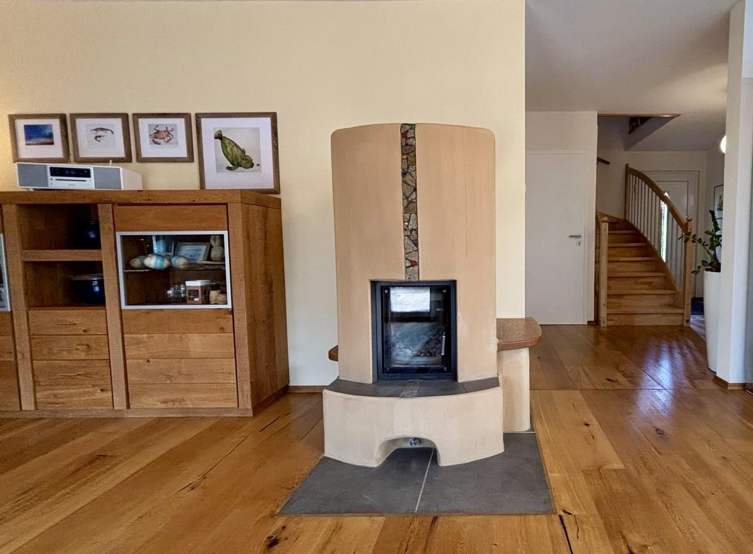


Bright, energy-efficient detached house in a quiet location on the outskirts of Ansbach.
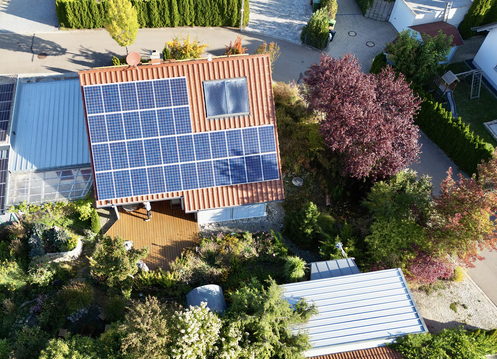
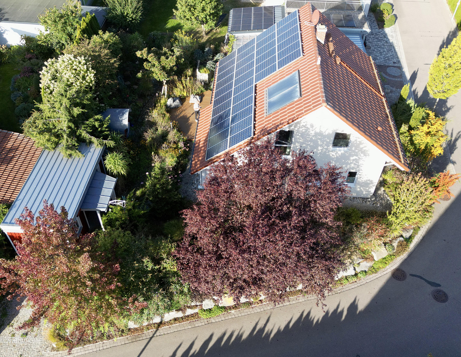
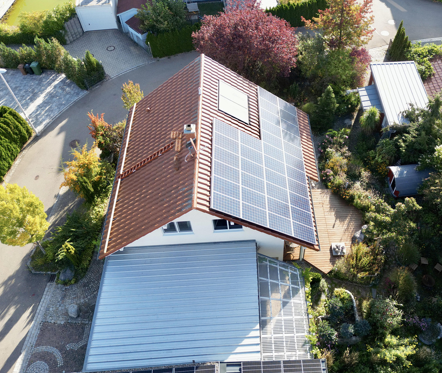
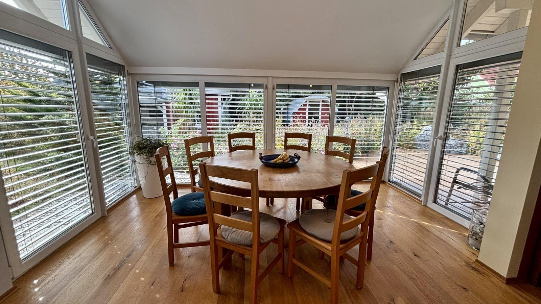
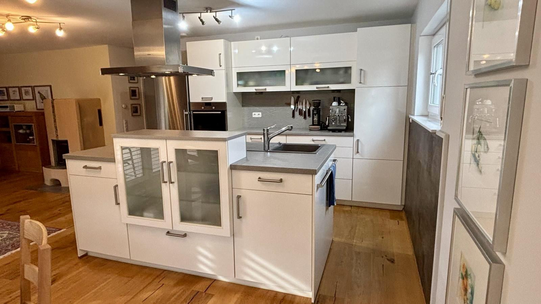
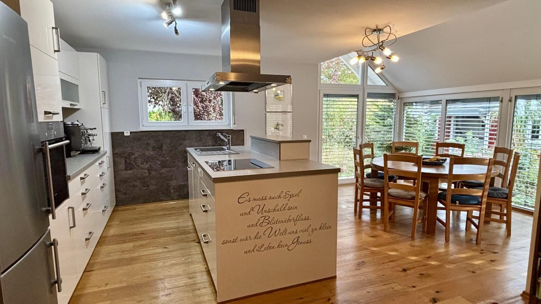
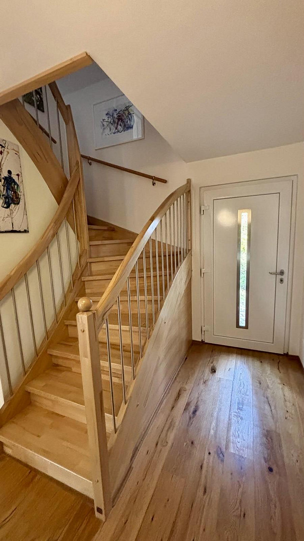
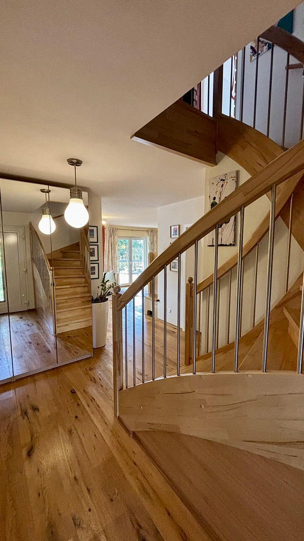
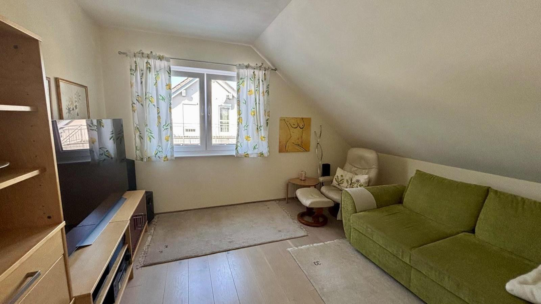
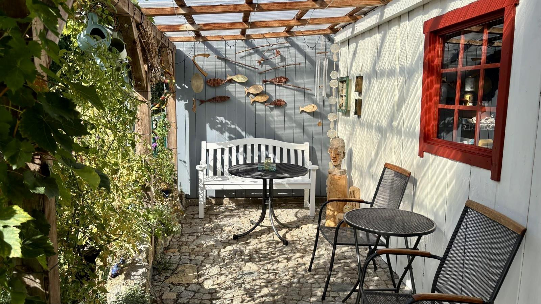
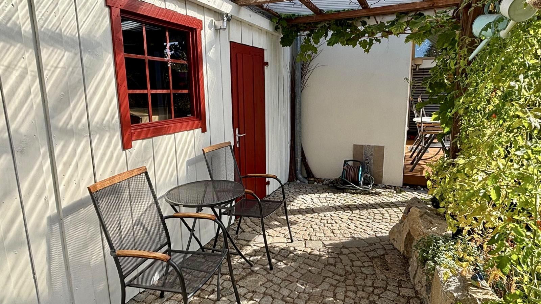
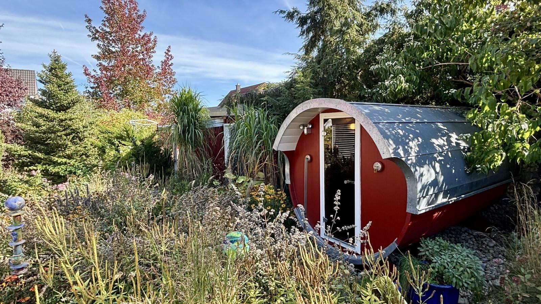
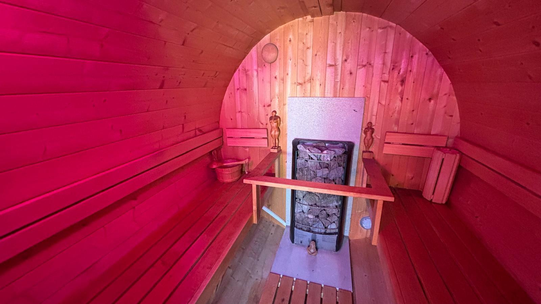
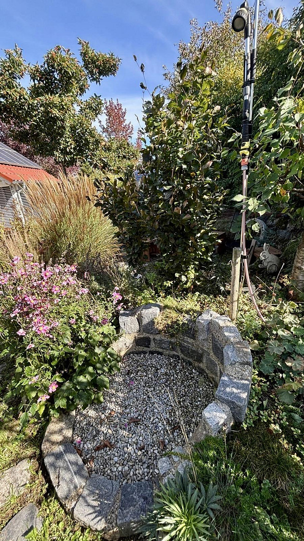
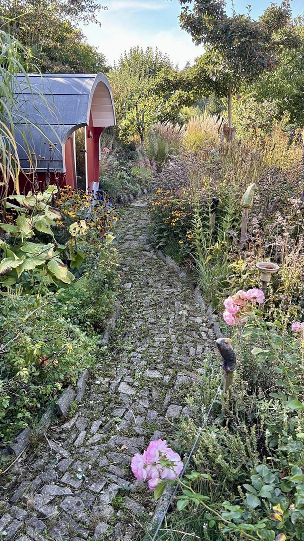
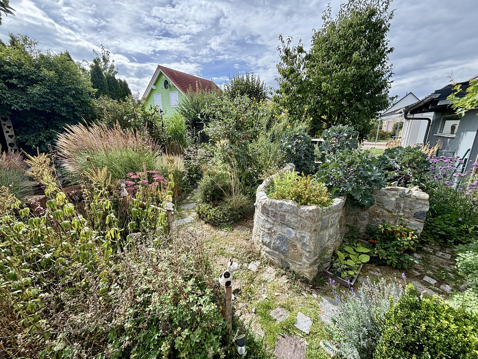
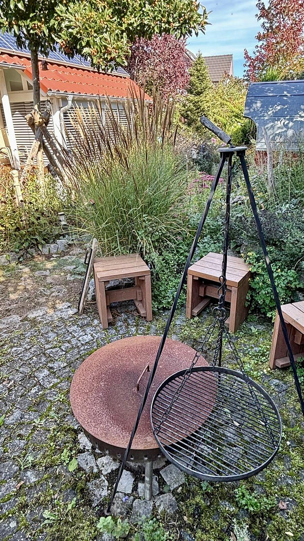
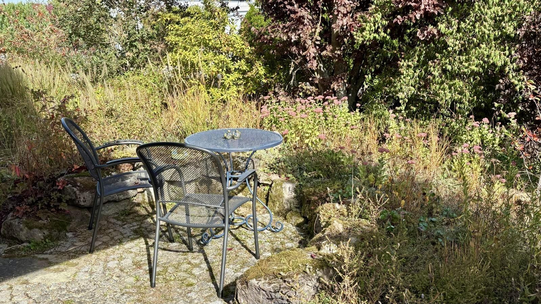
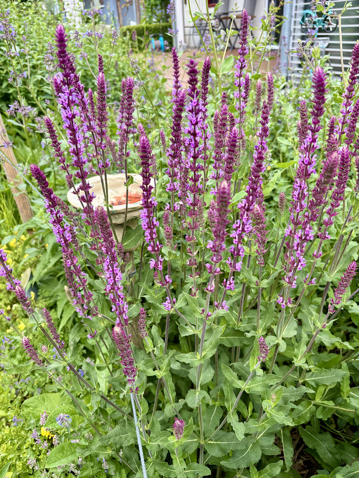
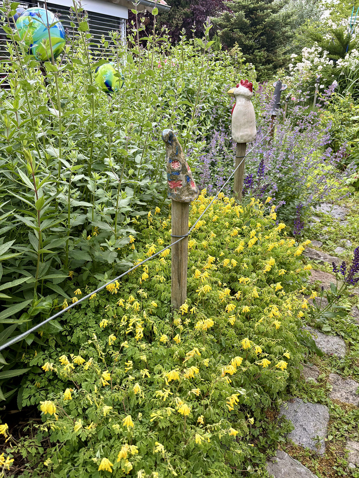
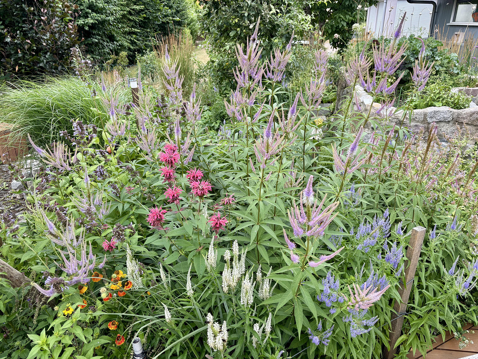
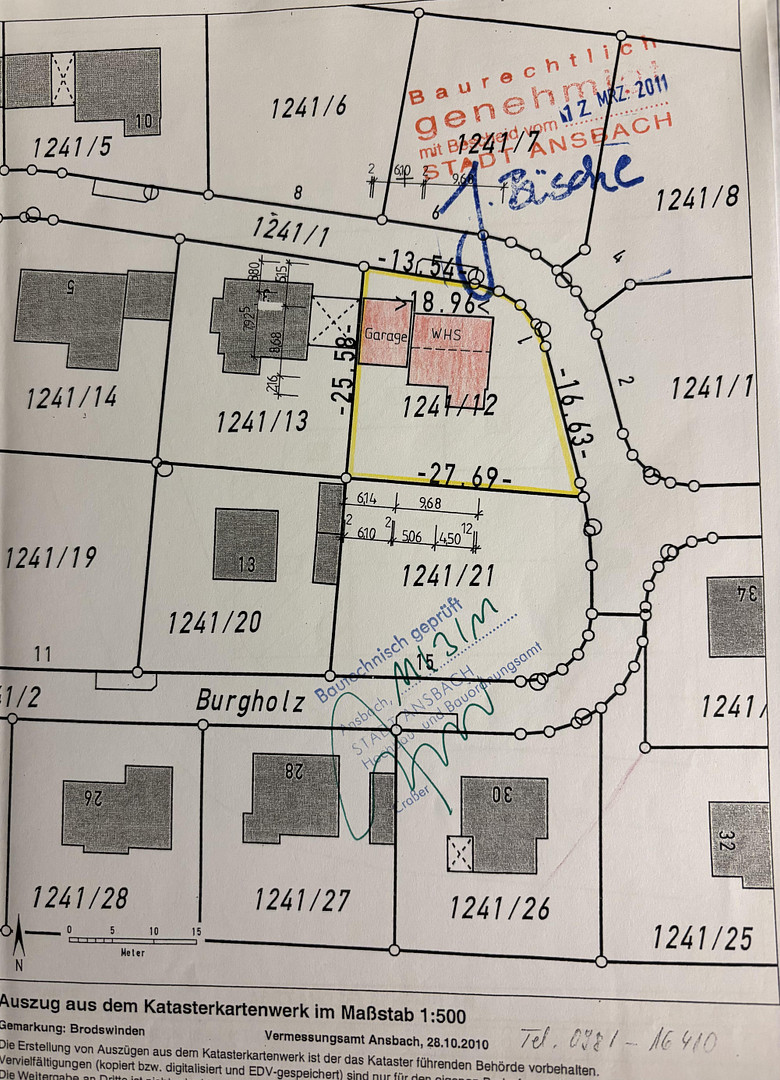
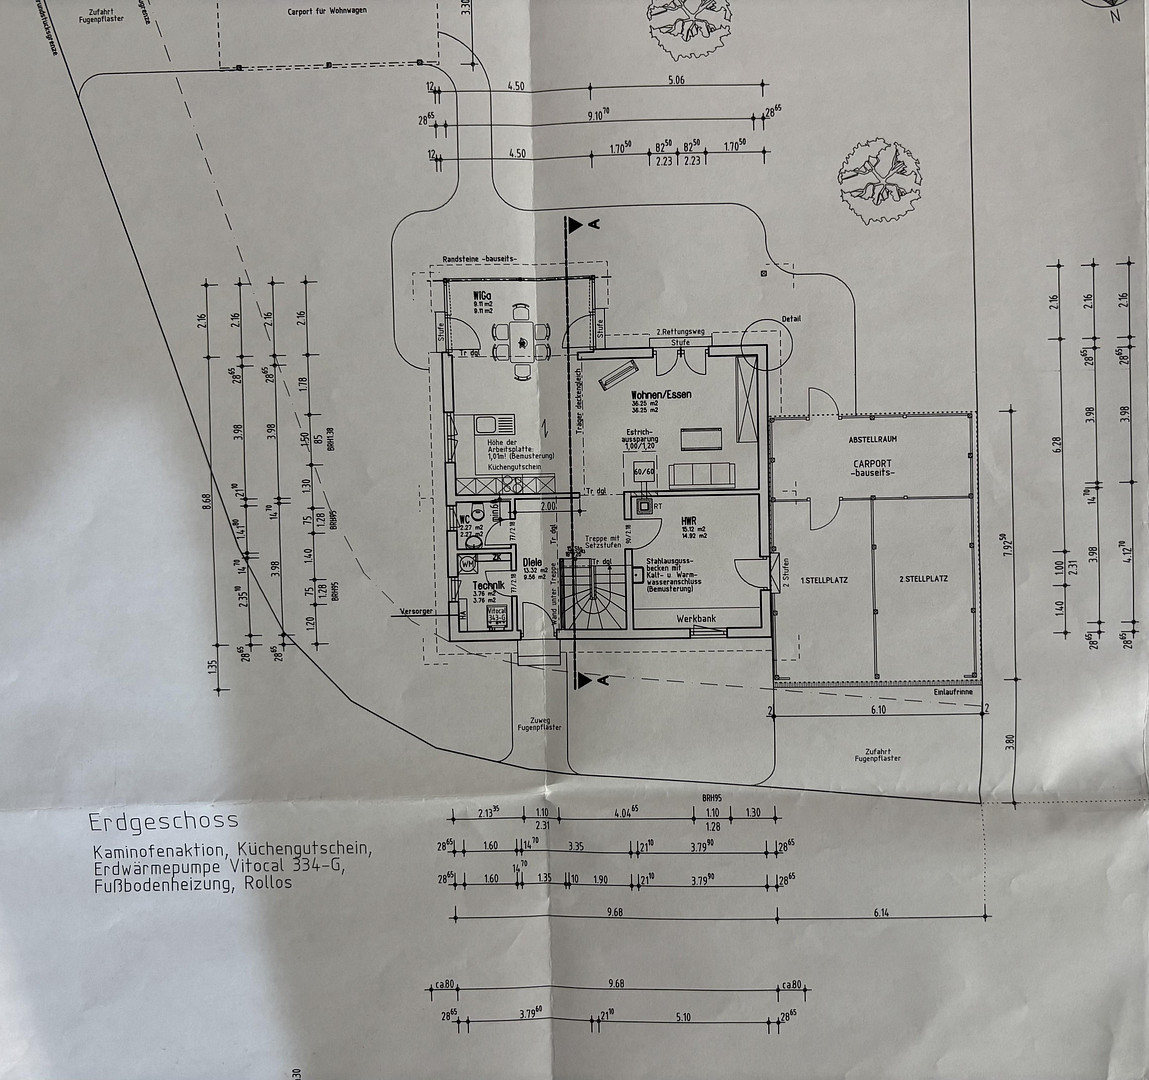
91522 Ansbach (Wallersdorf) – BayernWelcome to your new home, featuring a beautiful garden and a truly comfortable atmosphere! This well-maintained and modern single-family home, built by Fingerhaus, impresses with its highly efficient energy performance, its well-designed layout, its bright rooms, and its excellent location in a quiet area. In terms of energy, it boasts a Viessmann geothermal heat pump with underfloor heating, solar thermal energy, a photovoltaic system with storage, a masonry tile stove, and a water softener. The photovoltaic system still offers high feed-in tariffs for several years. With a living area of 128 square meters, spread across 6 rooms, and a plot of 577 square meters, this property offers plenty of space for those who seek both proximity to nature and proximity to the city. The heart of the house is the spacious living and dining area, featuring a brick-covered conservatory and direct access to a large wooden terrace nestled within the beautiful flower and shrub garden. The large panoramic windows on the south side ensure a pleasant atmosphere with plenty of natural light. External shutters provide pleasant coolness on hot days, while the beautiful tiled stove with its radiant heat provides warmth and comfort on cold days – a reliable heating alternative that uses wood and is independent of the electricity grid (fully compliant with the BImSchV Level 2 standard, ensuring full legal protection). The outdoor area has been designed with great attention to detail as an extension of the living space: pathways paved with natural stone connect all areas of the garden harmoniously, including the sauna barrel, the barbecue area, the bricked raised garden bed, and much more. The property is being sold privately and without any commission for the buyer. The fitted kitchen and other accessories can be purchased separately. Viewings can be arranged by appointment; we look forward to receiving your inquiry, including your complete contact details.
Are you interested in this house?
|
Object Number
|
OM-503280
|
|
Object Class
|
House
|
|
Object Type
|
Single-family house
|
|
Is occupied
|
Vacant
|
|
Handover from
|
By arrangement
|
Purchase price & additional costs
|
purchase price
|
529.000 €
|
|
Purchase additional costs
|
approx. 25,490 €
|
|
Total costs
|
approx. 554,489 €
|
Breakdown of Costs
* Costs for notary and land register were calculated based on the fee schedule for notaries. Assumed was the notarization of the purchase at the stated purchase price and a land charge in the amount of 80% of the purchase price. Further costs may be incurred due to activities such as land charge cancellation, notary escrow account, etc. Details of notary and land registry costs
Does this property fit my budget?
Estimated monthly rate: 2,144€
More accuracy in a few seconds:
By providing some basic information, the estimated monthly rate is calculated individually for you. For this and for all other real estate offers on ohne-makler.net
Details
|
Condition
|
Well-kept
|
|
Number of floors
|
2
|
|
Bathrooms (number)
|
1
|
|
Bedrooms (number)
|
3
|
|
Number of carports
|
2
|
|
Number of parking lots
|
4
|
|
Flooring
|
Parquet, Tiles
|
|
Heating
|
Underfloor heating
|
|
Year of construction
|
2011
|
|
Equipment
|
Terrace, Winter garden, Garden, Full bath, Shower bath, Sauna, Fitted kitchen, Guest toilet, Fireplace
|
|
Infrastructure
|
Grocery discount, Kindergarten, Primary school, Public transport
|
Information on equipment
Features and Highlights:
- Approximately 128 square meters of living space
- Approximately 577 square meters of plot area
- Year of construction: 2011
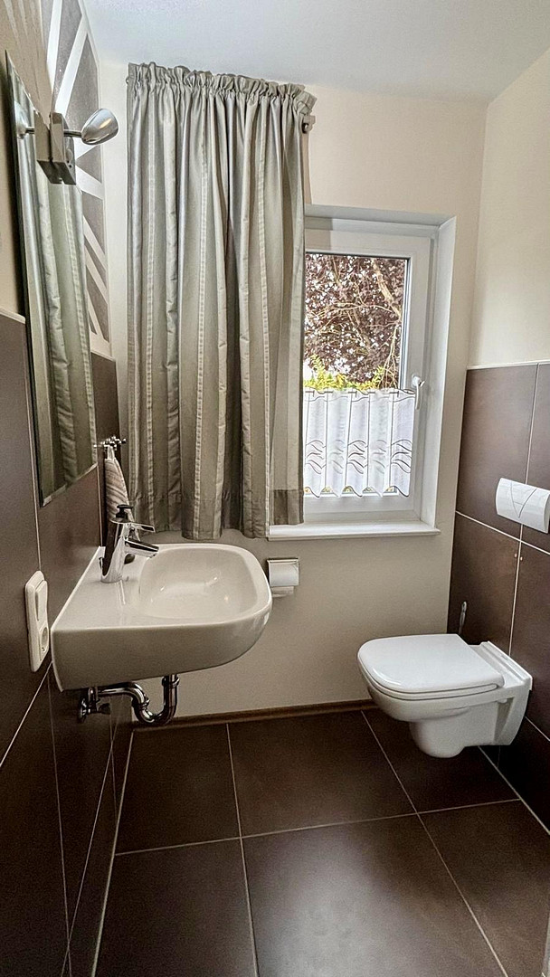
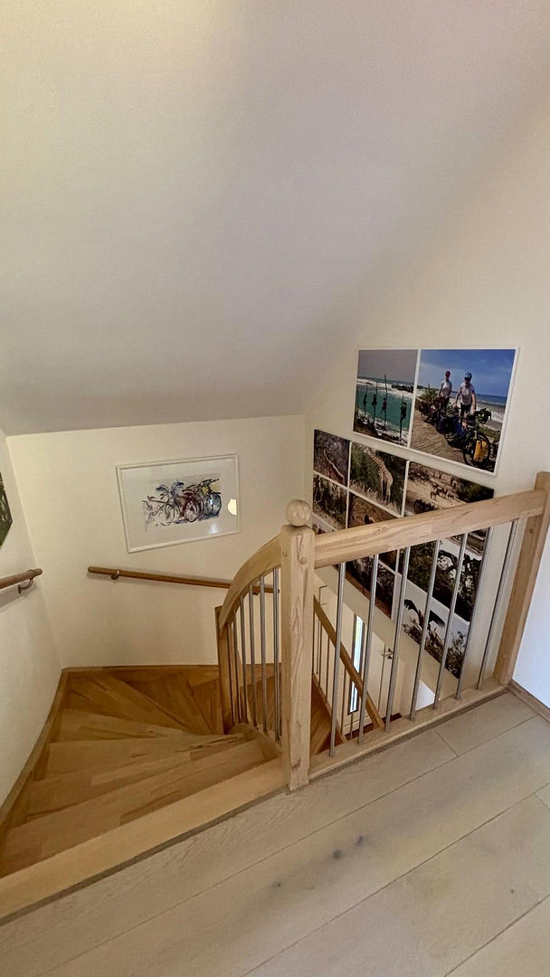
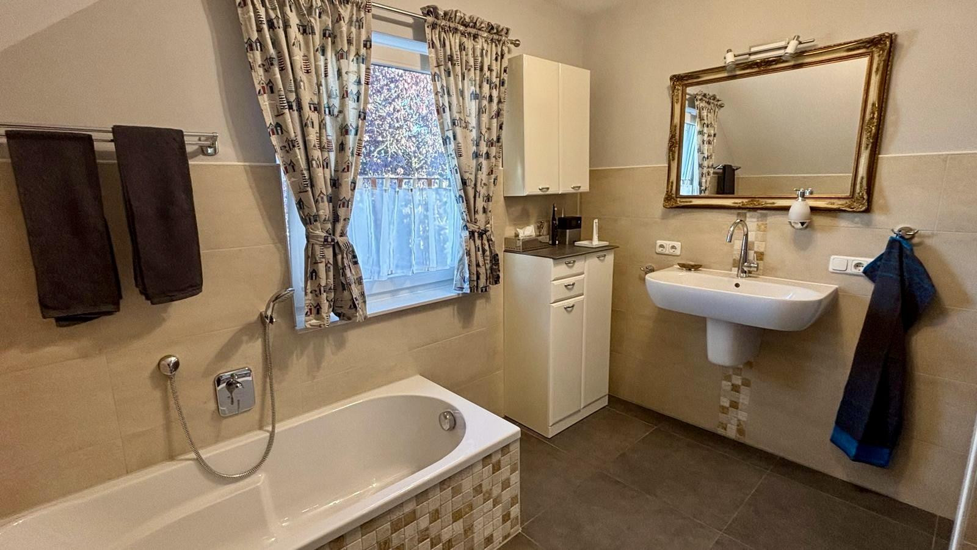
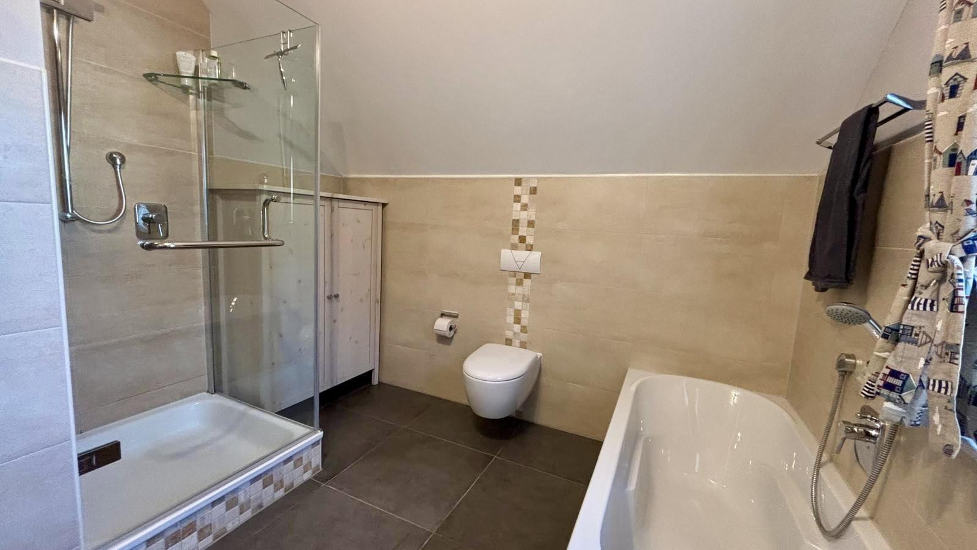
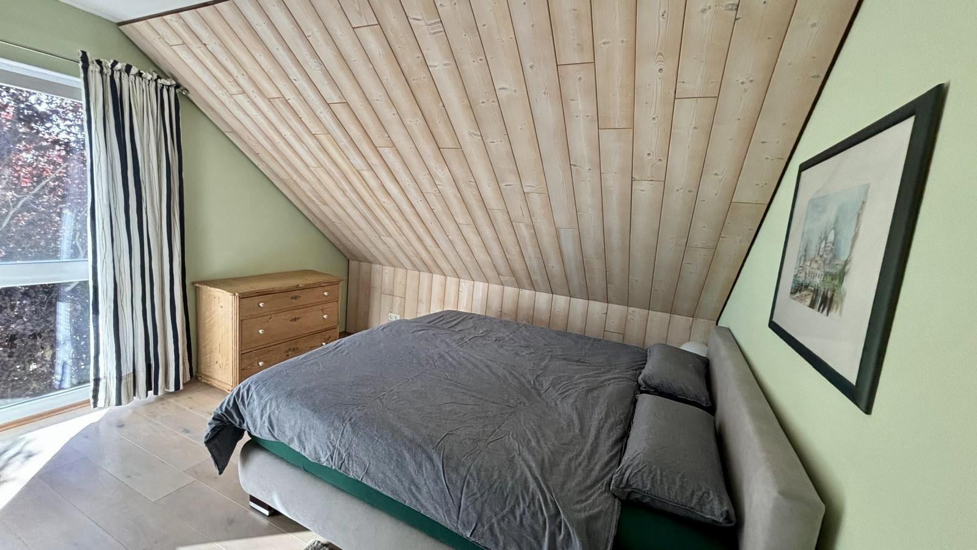
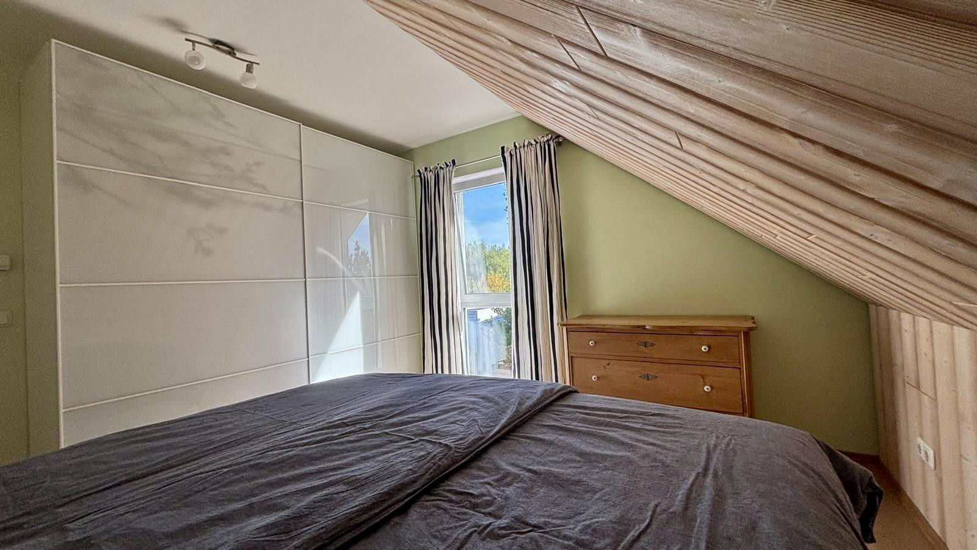
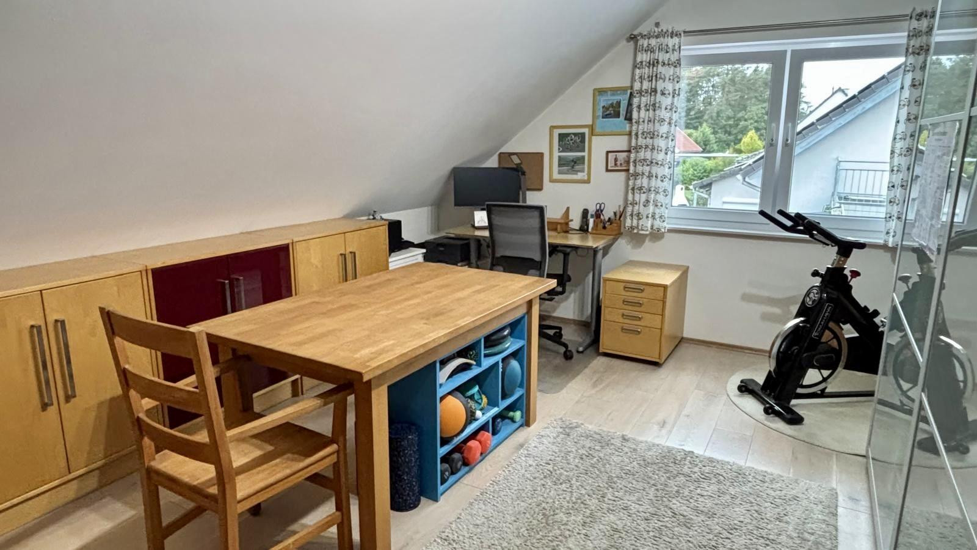
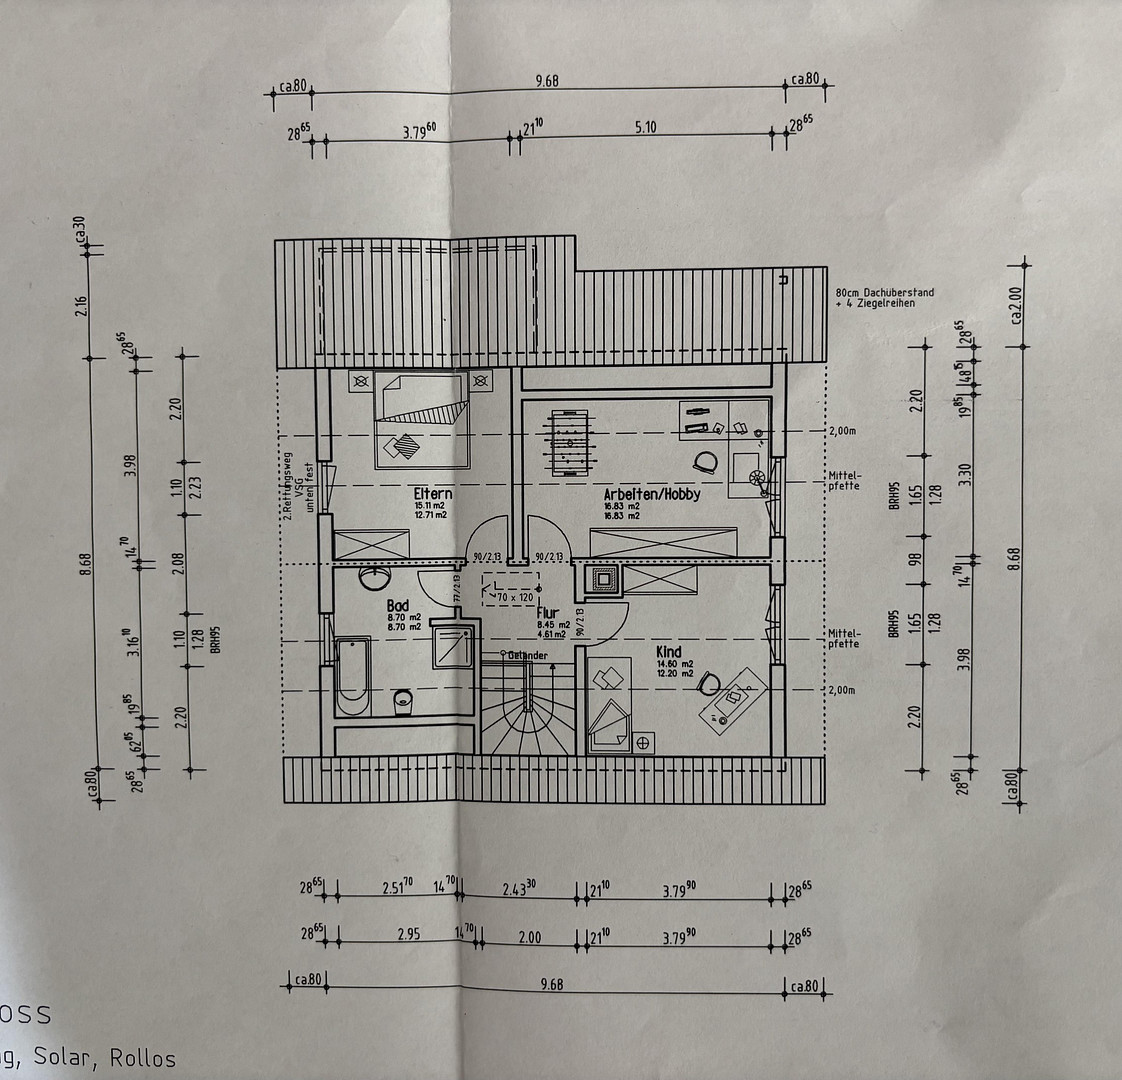
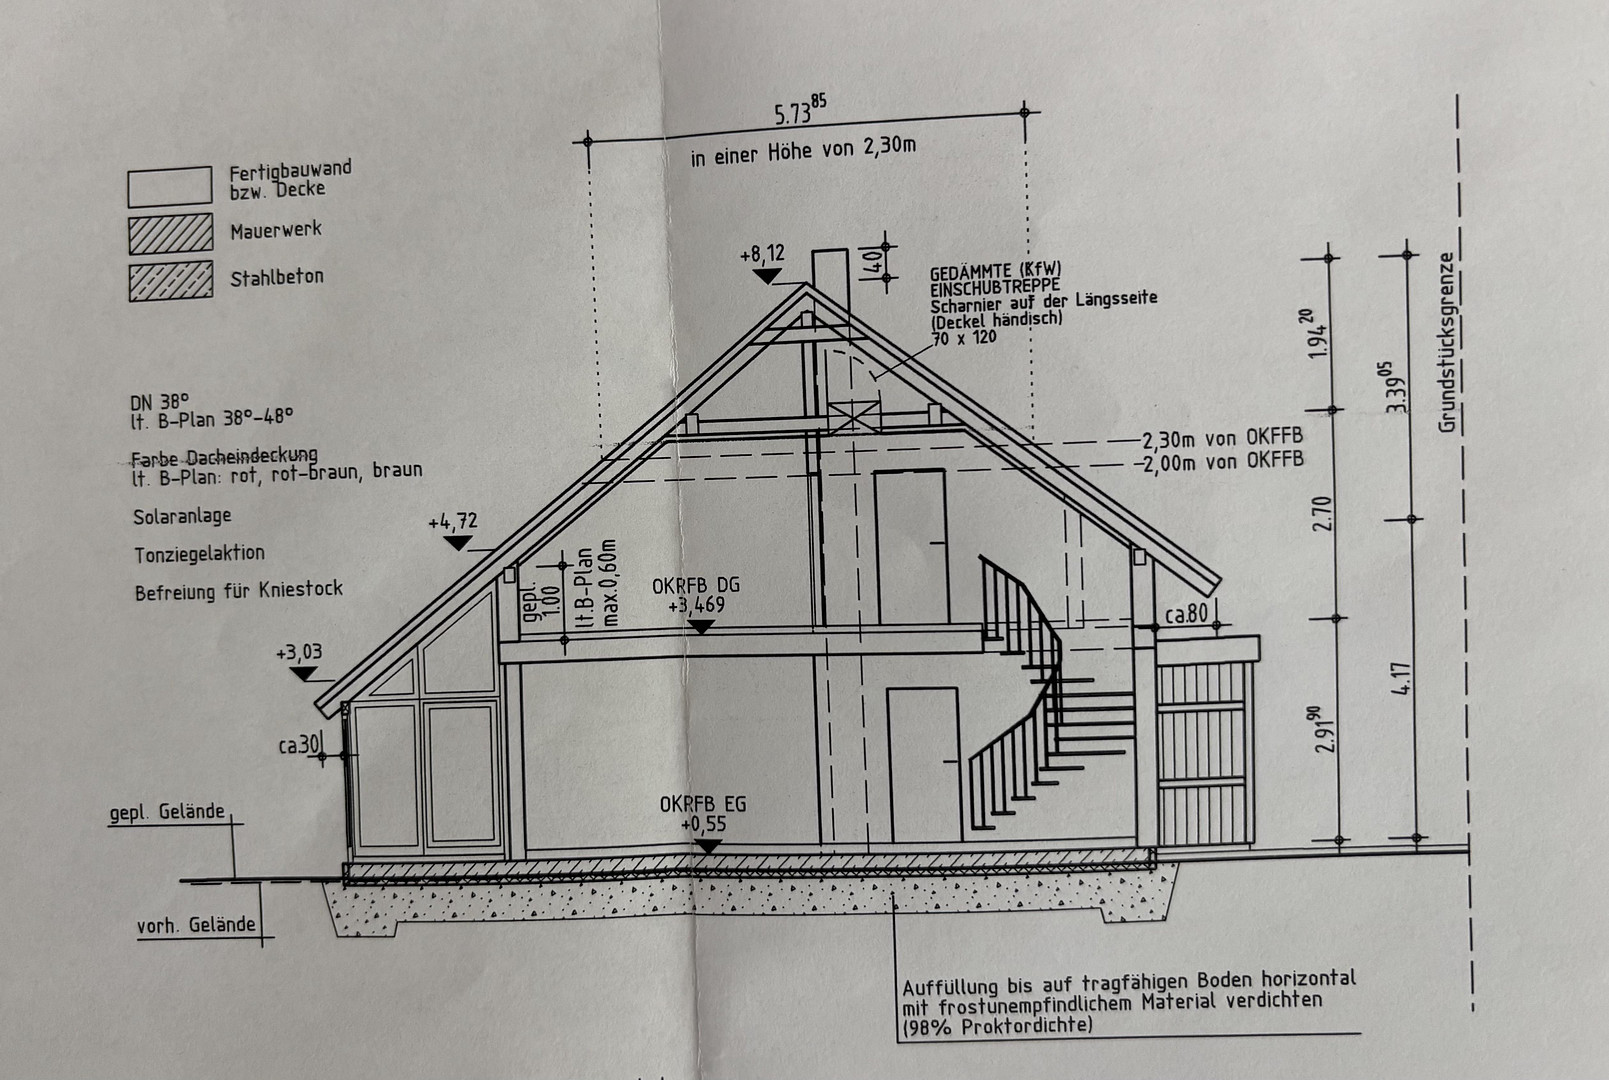
- 6 rooms (open-plan living, dining, and kitchen area with a conservatory, a utility room, a storage room, and a guest toilet on the ground floor; 3 rooms and a bathroom with a shower/bathtub and toilet on the upper floor; an insulated attic used as a spacious storage area)
- Oak parquet flooring throughout the living area
- Viessmann geothermal heat pump Vitocal 343
with underfloor heating, solar thermal system, photovoltaic system with storage, and a brick tiled stove
- Water softener for optimal water quality
- Fitted kitchen with a cooking island
- Triple-glazed windows
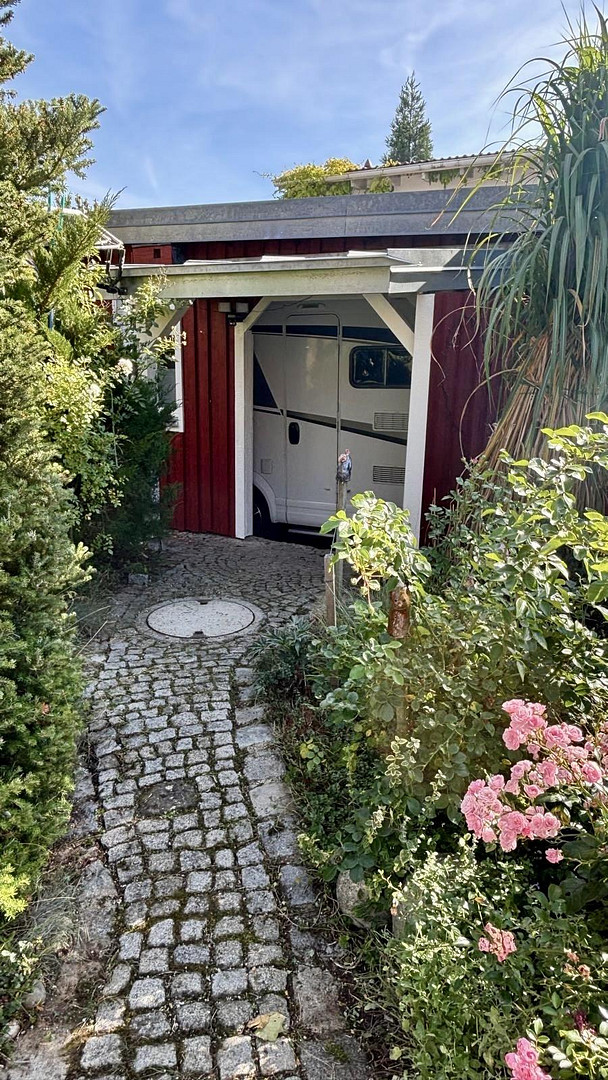
- 2 wooden carports, one of which is "XXL" size suitable for a motorhome or caravan (approximately 6 meters long – could also be rented out due to the separate access), one of which has a wall box and an adjacent shed, providing a total of 4 parking spaces
- Direct access from the carport to the house through a side entrance
- Outdoor sauna barrel with shower facilities in the garden, a wellness highlight
- Rainwater tank with a capacity of 4,500 liters for cost-effective garden irrigation
- Covered, wind-sheltered pergola located behind the carport shed
- And much more.
Location
The house is located in a quiet area in the Wallersdorf district of Ansbach. From there, you can reach the city center in just a few minutes using public transportation, or access the A6 motorway by car.
Location Check
Energy
|
Final energy consumption
|
14.85 kWh/(m²a)
|
|
Energy efficiency class
|
A+
|
|
Energy certificate type
|
Consumption certificate
|
|
Main energy source
|
Geothermal
|
Miscellaneous
Topic portals
Send a message directly to the seller
Questions about this house? Show interest or arrange a viewing appointment?
Click here to send a message to the provider:

Diese Seite wurde ausgedruckt von:
https://www.ohne-makler.net/en/property/503280/