
This page was printed from:
https://www.ohne-makler.net/en/property/503249/
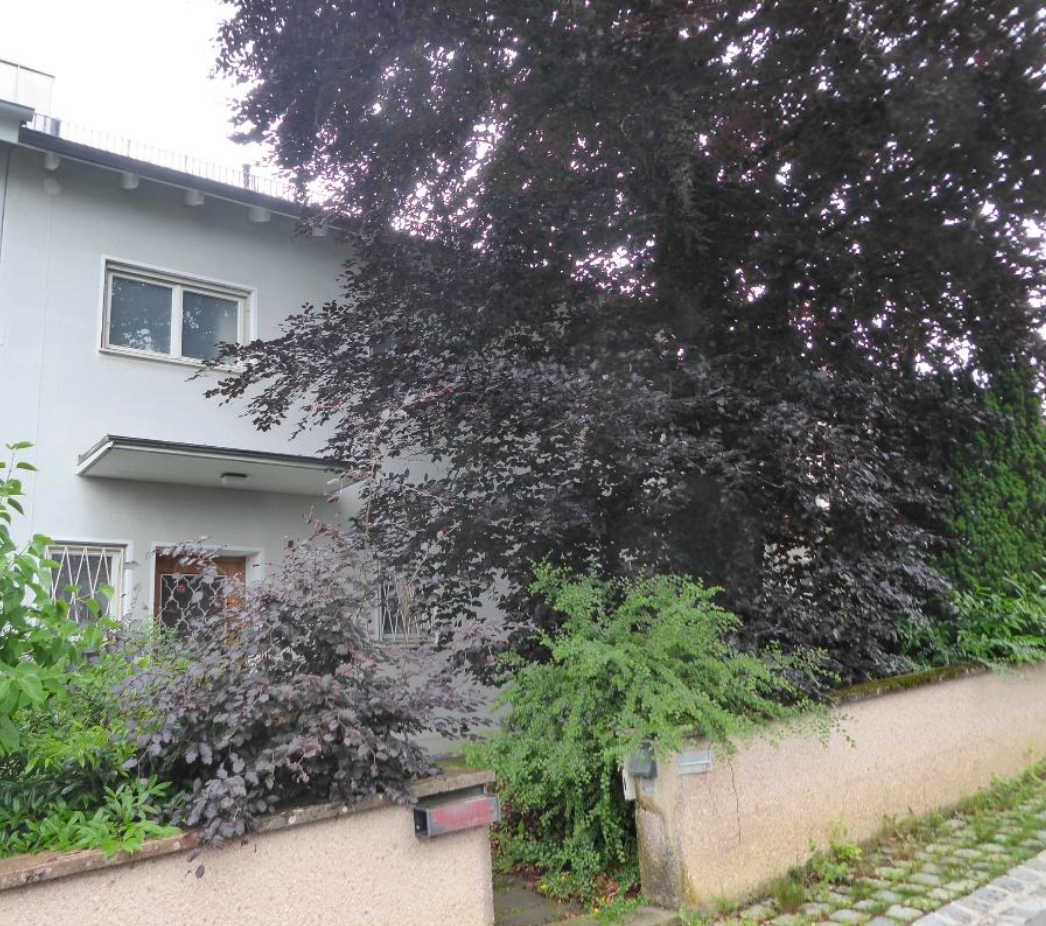
Best alpine views in the peaceful village of Oberbeuren: This spacious semi-detached house offers 216 m² of living space, a large south-facing garden, and a fireplace.
87600 Kaufbeuren – BayernExcellent opportunity with potential KfW funding: Semi-detached houses with a southern view of the mountains, a beautiful garden, and a quiet location of this size are rare in Oberbeuren (Kaufbeuren). This house, with approximately 216 square meters of living space spread over three floors, offers plenty of room for a large family, a home office, guests, or multi-generational living. In addition, there are approximately 70 square meters of usable space in the basement, and a 639 square meter plot of land with a sunny south-facing garden and stunning mountain views. The house was built in 1964 using solid construction methods, later extended with a fireplace room, and converted in the attic. It has been in the same family for decades. The house is clean and well-maintained and, with its spacious layout, provides an excellent foundation for your new home.
LAYOUT:
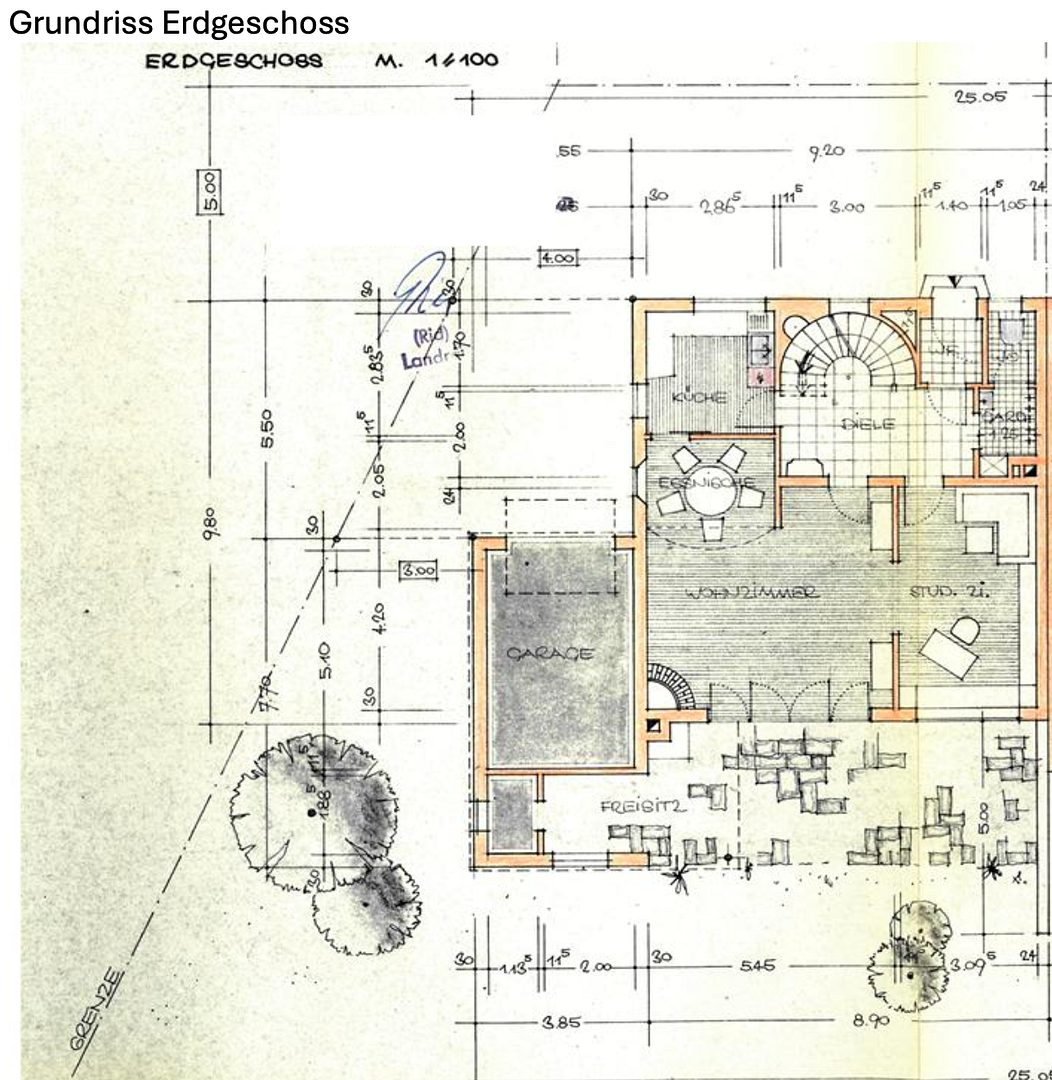
Ground floor: Entrance hall, kitchen, living and dining area, library, and the fireplace room with an open fireplace and large windows overlooking the covered south-facing terrace, guest toilet.
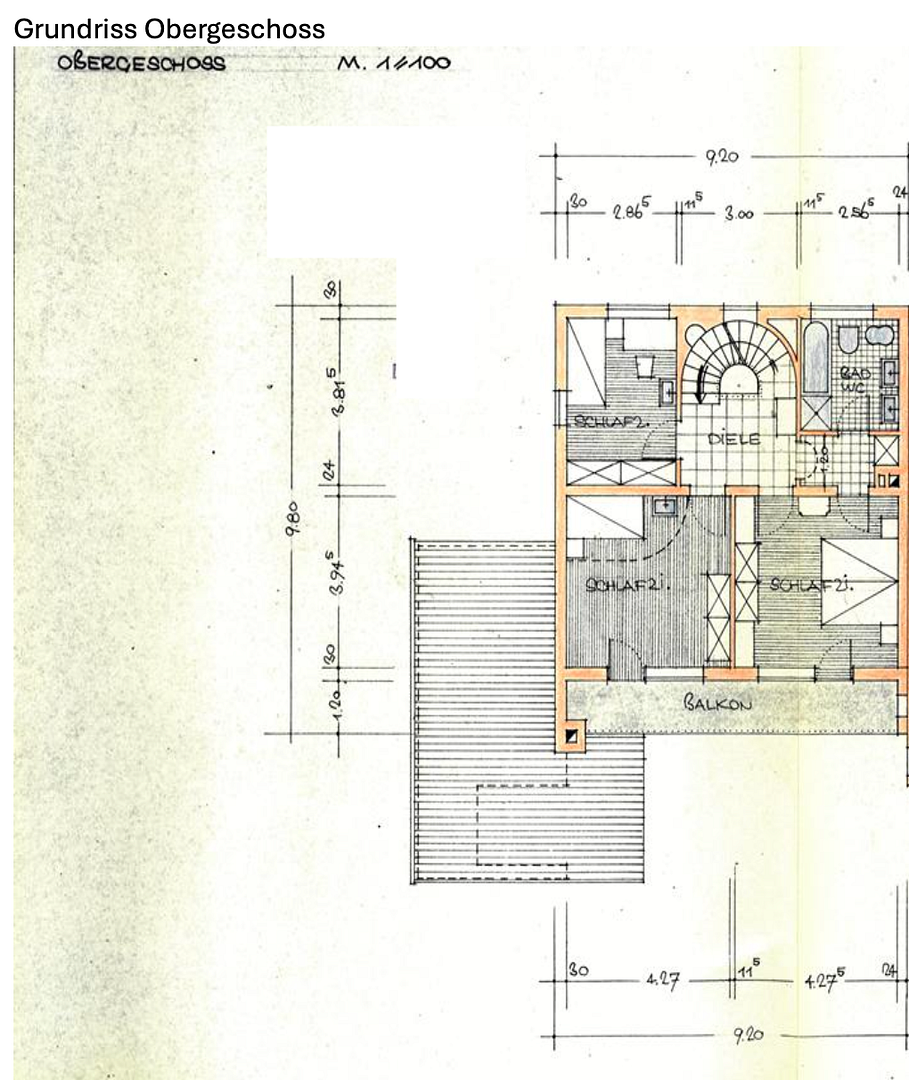
First floor: Three bedrooms, bathroom with bathtub, shower, and double sink, balcony with a view of the garden.
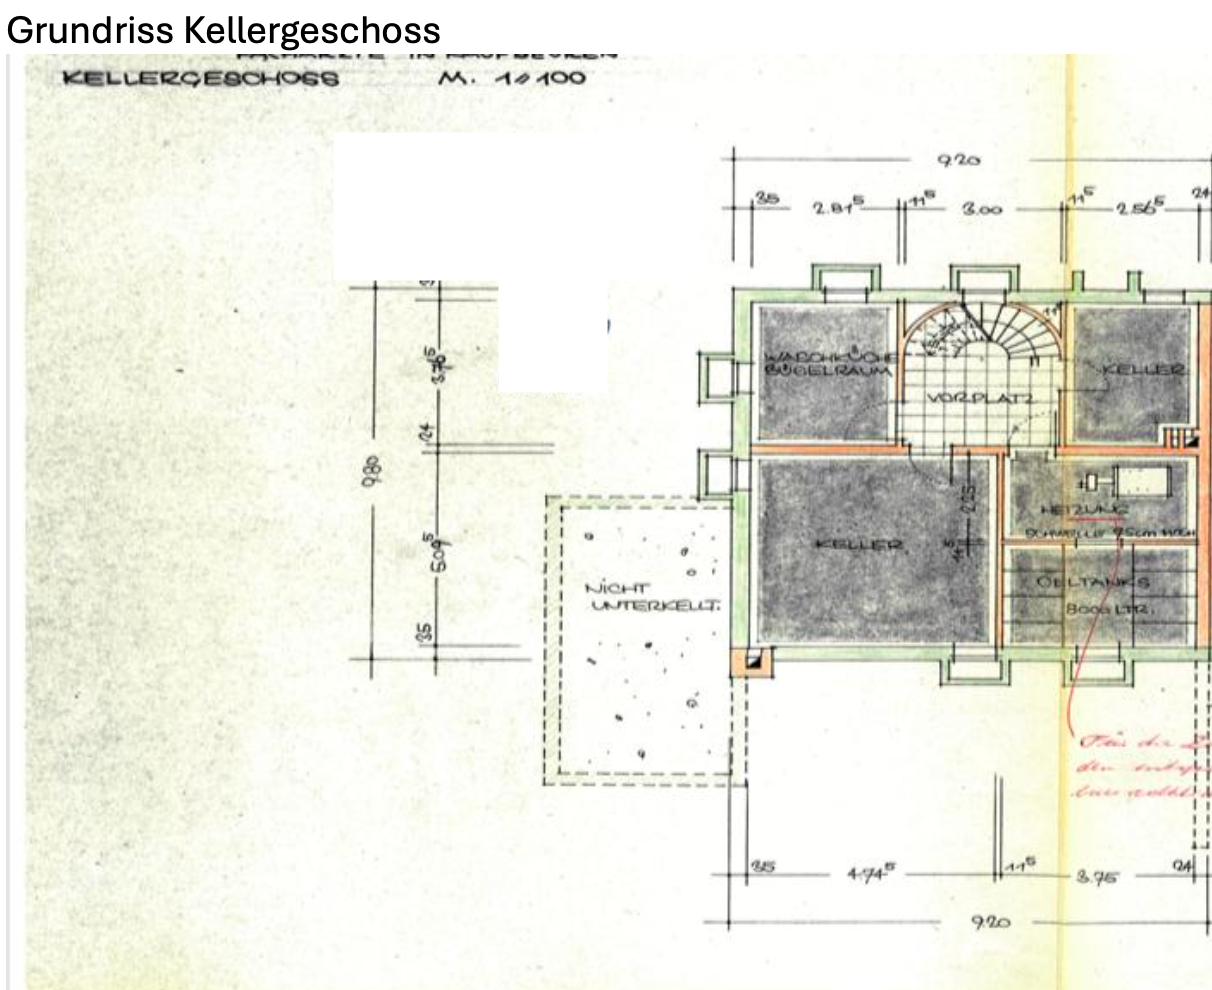
Attic: Two additional rooms and a private bathroom – ideal as a teenager's space, guest area, or workspace. Basement: Laundry room, heating and storage room, several storage spaces. Additionally, there is a garage and a carport, a covered terrace, and a mature garden with lawn, established trees, and hedges. YOUR OPPORTUNITY
The bathrooms, home technology, and energy efficiency are typical of their time (energy efficiency class H) – therefore, the house can be modernized according to your preferences. You will acquire a large, solid half of a house in one of Kaufbeuren's most desirable residential areas, at a price per square meter significantly lower than that of modernized houses. You can design the finishes and energy concept entirely to your liking, rather than inheriting the choices of others. Tip for families: With energy efficiency class H, the house meets the energy requirements for the KfW program "Young buys Old" (308). Families with children can obtain a subsidized, low-interest loan for the purchase through this program. It is best to clarify the other requirements (e.g., income limits, renovation requirements) with your bank. The house is vacant and can be taken over immediately. Private sale – no real estate agent commission for the buyer. We look forward to your inquiry and would be happy to show you the house in person.
Are you interested in this house?
|
Object Number
|
OM-503249
|
|
Object Class
|
House
|
|
Object Type
|
Semi-detached house
|
|
Is occupied
|
Vacant
|
|
Handover from
|
Immediately
|
Purchase price & additional costs
|
purchase price
|
594.000 €
|
|
Purchase additional costs
|
approx. 28,389 €
|
|
Total costs
|
approx. 622,389 €
|
Breakdown of Costs
* Costs for notary and land register were calculated based on the fee schedule for notaries. Assumed was the notarization of the purchase at the stated purchase price and a land charge in the amount of 80% of the purchase price. Further costs may be incurred due to activities such as land charge cancellation, notary escrow account, etc. Details of notary and land registry costs
Does this property fit my budget?
Estimated monthly rate: 2,427€
More accuracy in a few seconds:
By providing some basic information, the estimated monthly rate is calculated individually for you. For this and for all other real estate offers on ohne-makler.net
Details
|
Condition
|
Well-kept
|
|
Number of floors
|
4
|
|
Usable area
|
70 m²
|
|
Bathrooms (number)
|
2
|
|
Bedrooms (number)
|
4
|
|
Number of garages
|
1
|
|
Number of carports
|
1
|
|
Flooring
|
Parquet, Laminate, Carpet, Tiles, Other (see text)
|
|
Heating
|
Central heating
|
|
Year of construction
|
1964
|
|
Equipment
|
Balcony, Terrace, Garden, Basement, Full bath, Shower bath, Fitted kitchen, Guest toilet, Fireplace
|
|
Infrastructure
|
Pharmacy, Grocery discount, General practitioner, Kindergarten, Primary school, Secondary school, Middle school, High school, Public transport
|
Information on equipment
CONSTRUCTION DETAILS
- Semi-detached house, built with solid construction, built in 1964, extension in 1972, attic conversion in 1998.
- Fully basement, concrete floors, pitched roof with brick tiles.
- Roof insulation added during the 1998 conversion (standard of that time).
INTERIOR FINISH
- Ground floor: predominantly parquet flooring, hallway and fireplace room tiled, kitchen with linoleum.
- Upstairs bedroom: parquet flooring, upstairs hallway with marble flooring.
- Attic: carpet or laminate flooring.
- Continuous staircase from the basement to the attic with marble steps.
- Stairlift available.
- Open fireplace in the fireplace room, large window front to the terrace.
- Ground floor and upstairs: wooden windows with double glazing and wooden shutters, some ground floor windows have grilles.
- Attic: plastic windows from 1998 with shutters, three skylights.
BATHROOMS
- Upstairs bathroom: bathtub, shower, double sink, bidet, toilet (original fixtures).
- Attic bathroom (1998): bathtub, toilet, sink.
- Guest toilet on the ground floor.
- Laundry room with an additional bathtub and sink. HOME SYSTEMS
- Oil-fired central heating (boiler manufactured in 1988), hot water provided by the heating system.
- Oil tanks in a separate tank room.
- Heating and hot water pipes are insulated.
- Gas connection available in the street.
- Connection to sewer, telephone, and cable TV, internet up to 250 MBit/s.
EXTERIOR
- Covered terrace with stone paving, garden facing south.
- Balcony on the upper floor.
- Two garages, covered entrance area, driveway with grass paving stones.
- Established garden with lawn, mature trees and shrubs, enclosure with walls and hedges.
REQUIREMENTS FOR MODERNIZATION
The bathrooms, electrical system, heating system, and building envelope are largely in line with the standards of the construction or renovation period. The energy performance certificate recommends replacing the heating system, insulating the roof, exterior walls, and basement, and installing new windows. It is worth considering the current funding programs offered by KfW and BAFA for energy-efficient renovations.
DOCUMENTS
An energy performance certificate, floor plans, site plan, and land registry extract are available.
ENERGY PERFORMANCE CERTIFICATE
Consumption-based certificate dated May 31, 2025, final energy consumption 312.9 kWh/(m²·a), energy efficiency class H, main energy source: oil, year of heating system construction: 1988, year of house construction: 1964.
Location
The house is located in the Oberbeuren district of Kaufbeuren, one of the most desirable residential areas in the city, approximately 2 km west of the old town. Amselweg is a narrow, quiet street primarily used by residents – there is virtually no traffic noise here. The neighborhood consists mainly of single-family and two-family homes with gardens, built in an open style. Nature is right outside your door: meadows and forests on the western edge of the town are just a few minutes' walk away – ideal for walks, jogging, and cycling. The lakes and mountains of the Allgäu region are also easily accessible.
FAMILY AND DAILY LIFE (distances are straight-line distances)
- Kindergarten (preschool): approximately 0.6 km
- Primary school: approximately 0.9 km
- High school: approximately 2.7 km, Middle school: approximately 2.9 km, Secondary school: approximately 3.5 km
- Grocery store, pharmacy, and dentist: approximately 0.6 km
- General practitioner: approximately 2.2 km, Hospital: approximately 2.0 km
- Shopping center: approximately 2.4 km
Restaurants, cafes, and a bakery are located nearby. As a regional center, Kaufbeuren fully meets all long-term needs.
TRANSPORTATION
- Bus stops "Salzstraße" and "Am Schlössle" are within walking distance.
- Kaufbeuren train station: approximately 2.7 km, with regional trains to Munich, Augsburg, and Kempten.
- Federal highways B 12 and B 16, and the A 96 motorway (exit Buchloe): approximately 21 km.
- Kempten: approximately 28 km, Augsburg: approximately 50 km, Munich: approximately 100 km.
Fast internet with speeds up to 250 Mbit/s is available – ideal for working from home. Demand for houses in Oberbeuren is high, and properties of this size rarely come onto the market.
Location Check
Energy
|
Energy efficiency class
|
H
|
|
Energy certificate type
|
Demand certificate
|
|
Main energy source
|
Oil
|
|
Final energy demand
|
321.90 kWh/(m²a)
|
Miscellaneous
Topic portals
Send a message directly to the seller
Questions about this house? Show interest or arrange a viewing appointment?
Click here to send a message to the provider:

Diese Seite wurde ausgedruckt von:
https://www.ohne-makler.net/en/property/503249/